- $299,000
- MLS#: 5101276
- 5800
- SQ. Feet
- 0.33
- Acres
- 8
- Baths
- 13
- Bedrooms
1 of 57

General Property Information
- Property Status:
- Active
- Price:
- $299, 000
- Assessed:
- $0
- Assessed Year:
- County:
- VT-Windham
- Acres:
- 0.33
- Property Type:
- Single Family
- Year Built:
- 1860
- Agency/Brokerage:
- Chelsea Cary
Barrett and Valley Associates Inc. - Bedrooms:
- 13
- Total Baths:
- 8
- Sq. Ft. (Total):
- 5800
- Tax Year:
- Taxes:
- $0
- Association Fees:

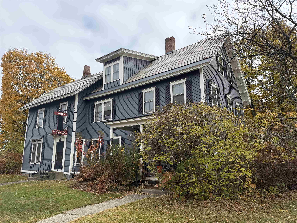
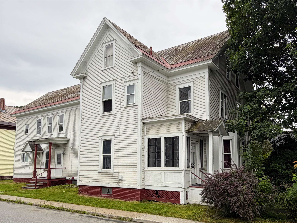
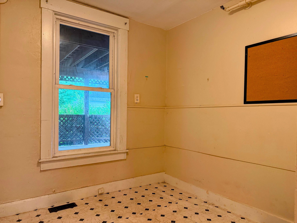
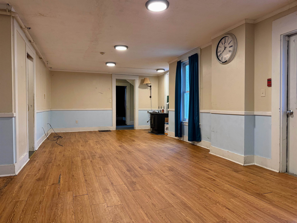
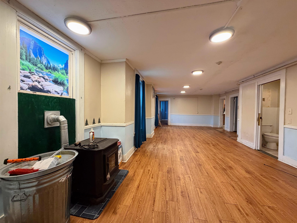
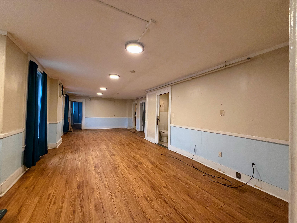
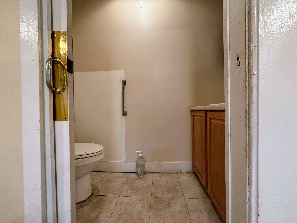
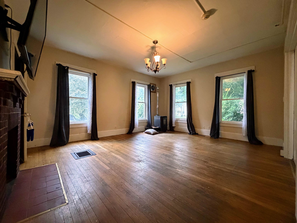
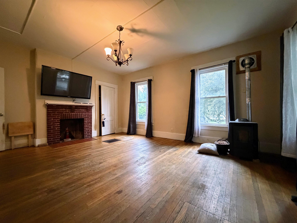
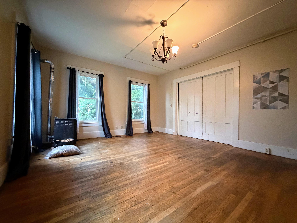
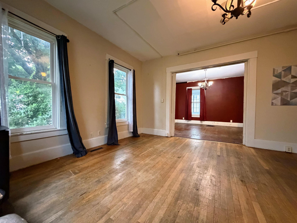
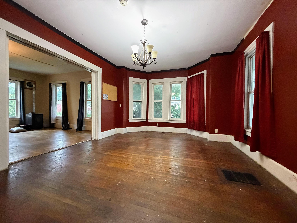
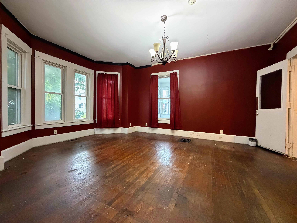
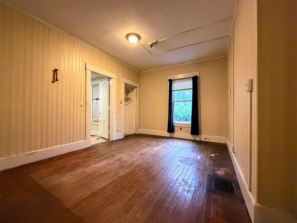
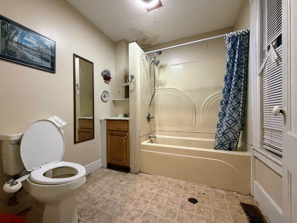
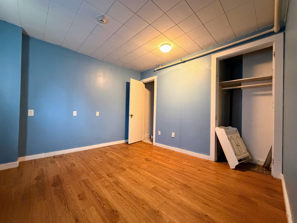
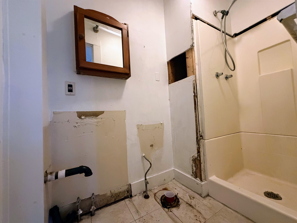
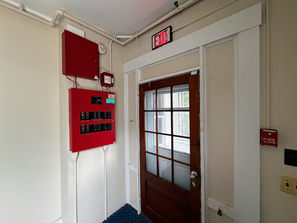
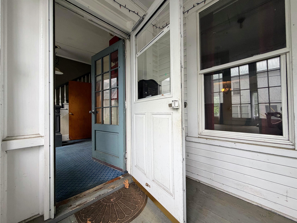
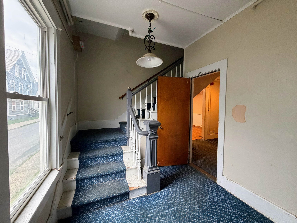
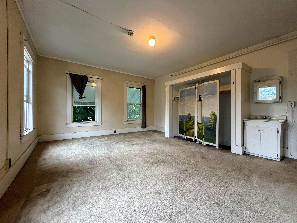
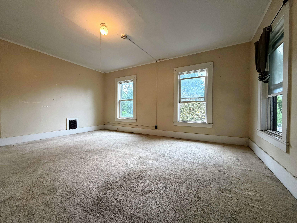
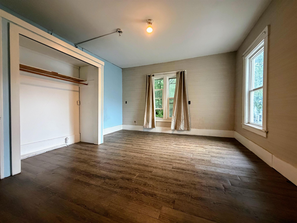
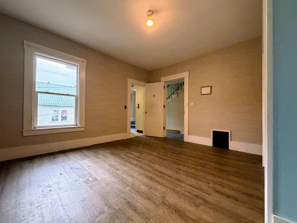
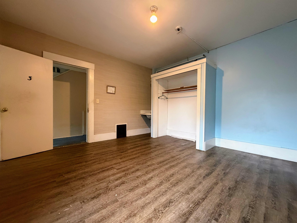
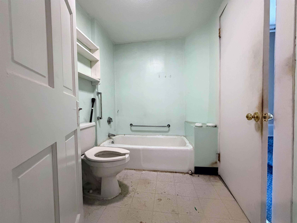
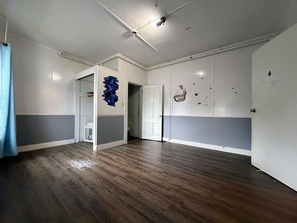
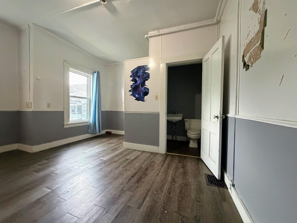
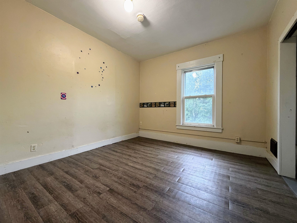
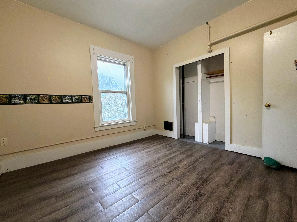
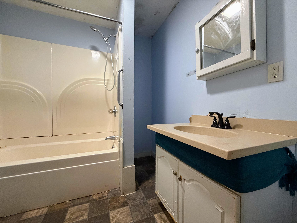
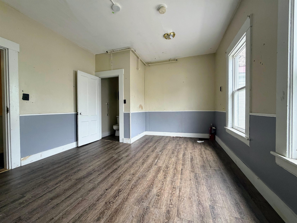
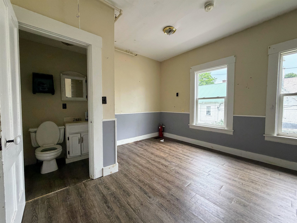
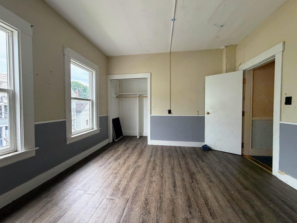
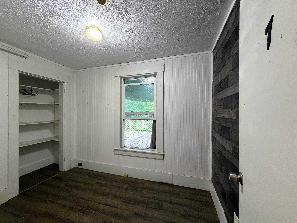
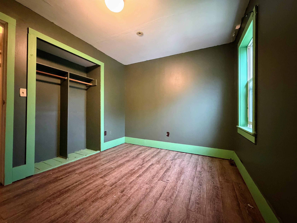
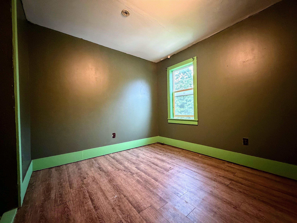
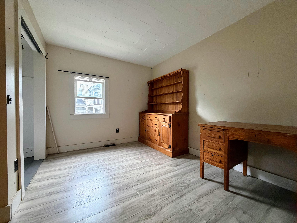
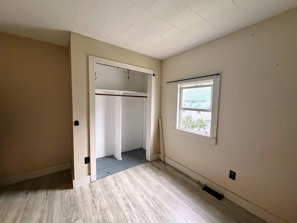
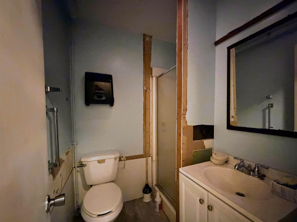
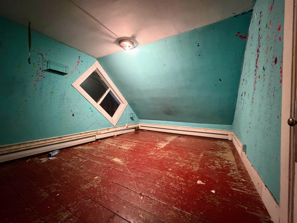
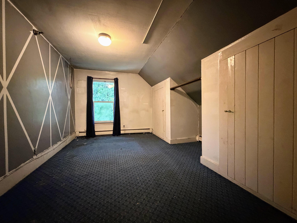
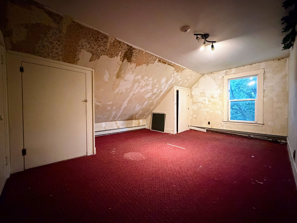
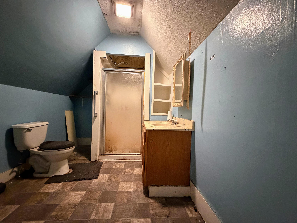
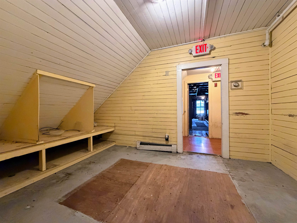
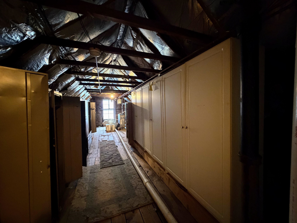
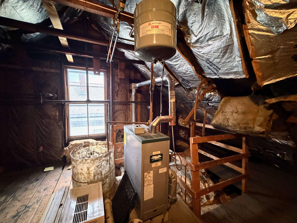
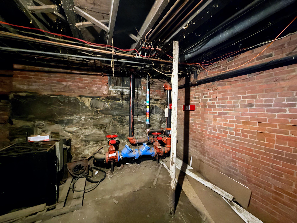
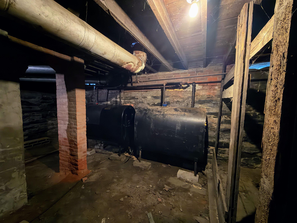
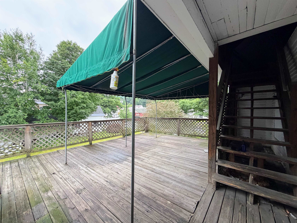
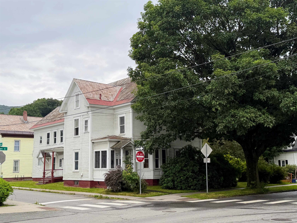
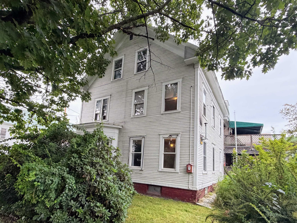
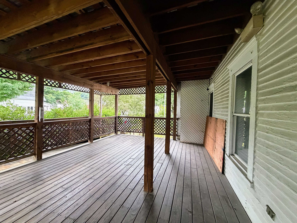
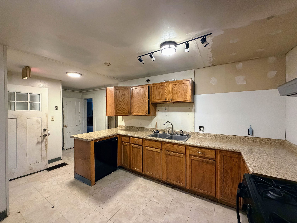
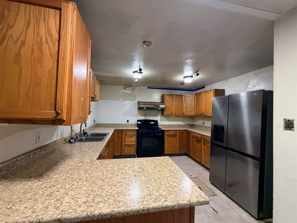
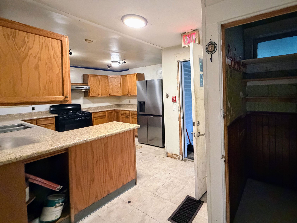
Bring your vision to this unique property filled with opportunity! Offering approximately 13-15 bedrooms, this expansive home was formerly operated as a care facility and has most recently served as a residential property. With the appropriate approvals, it may also offer potential for conversion to a multi-family residence. Many of the bedrooms feature their own attached bathrooms, ranging from private half and full baths to rooms with individual sinks. The home is heated by two oil furnaces, with a propane boiler serving the third floor and two pellet stoves providing supplemental heat on the first floor. Outside, you'll find two spacious decks that are perfect for entertaining, relaxing, or enjoying Bellows Falls' local parades. While the property is in need of TLC and updating, its generous size, flexible layout, and abundance of living space create an exceptional opportunity for investors, developers, or buyers looking to restore a truly distinctive property. Bring your imagination and discover the possibilities!
Interior Features
- # Of Stories:
- 3
- Sq. Ft. (Total):
- 5800
- Sq. Ft. (Above Ground):
- 5800
- Sq. Ft. (Below Ground):
- 0
- Sq. Ft. Unfinished:
- 2320
- Rooms:
- 17
- Bedrooms:
- 13
- Baths:
- 8
- Interior Desc:
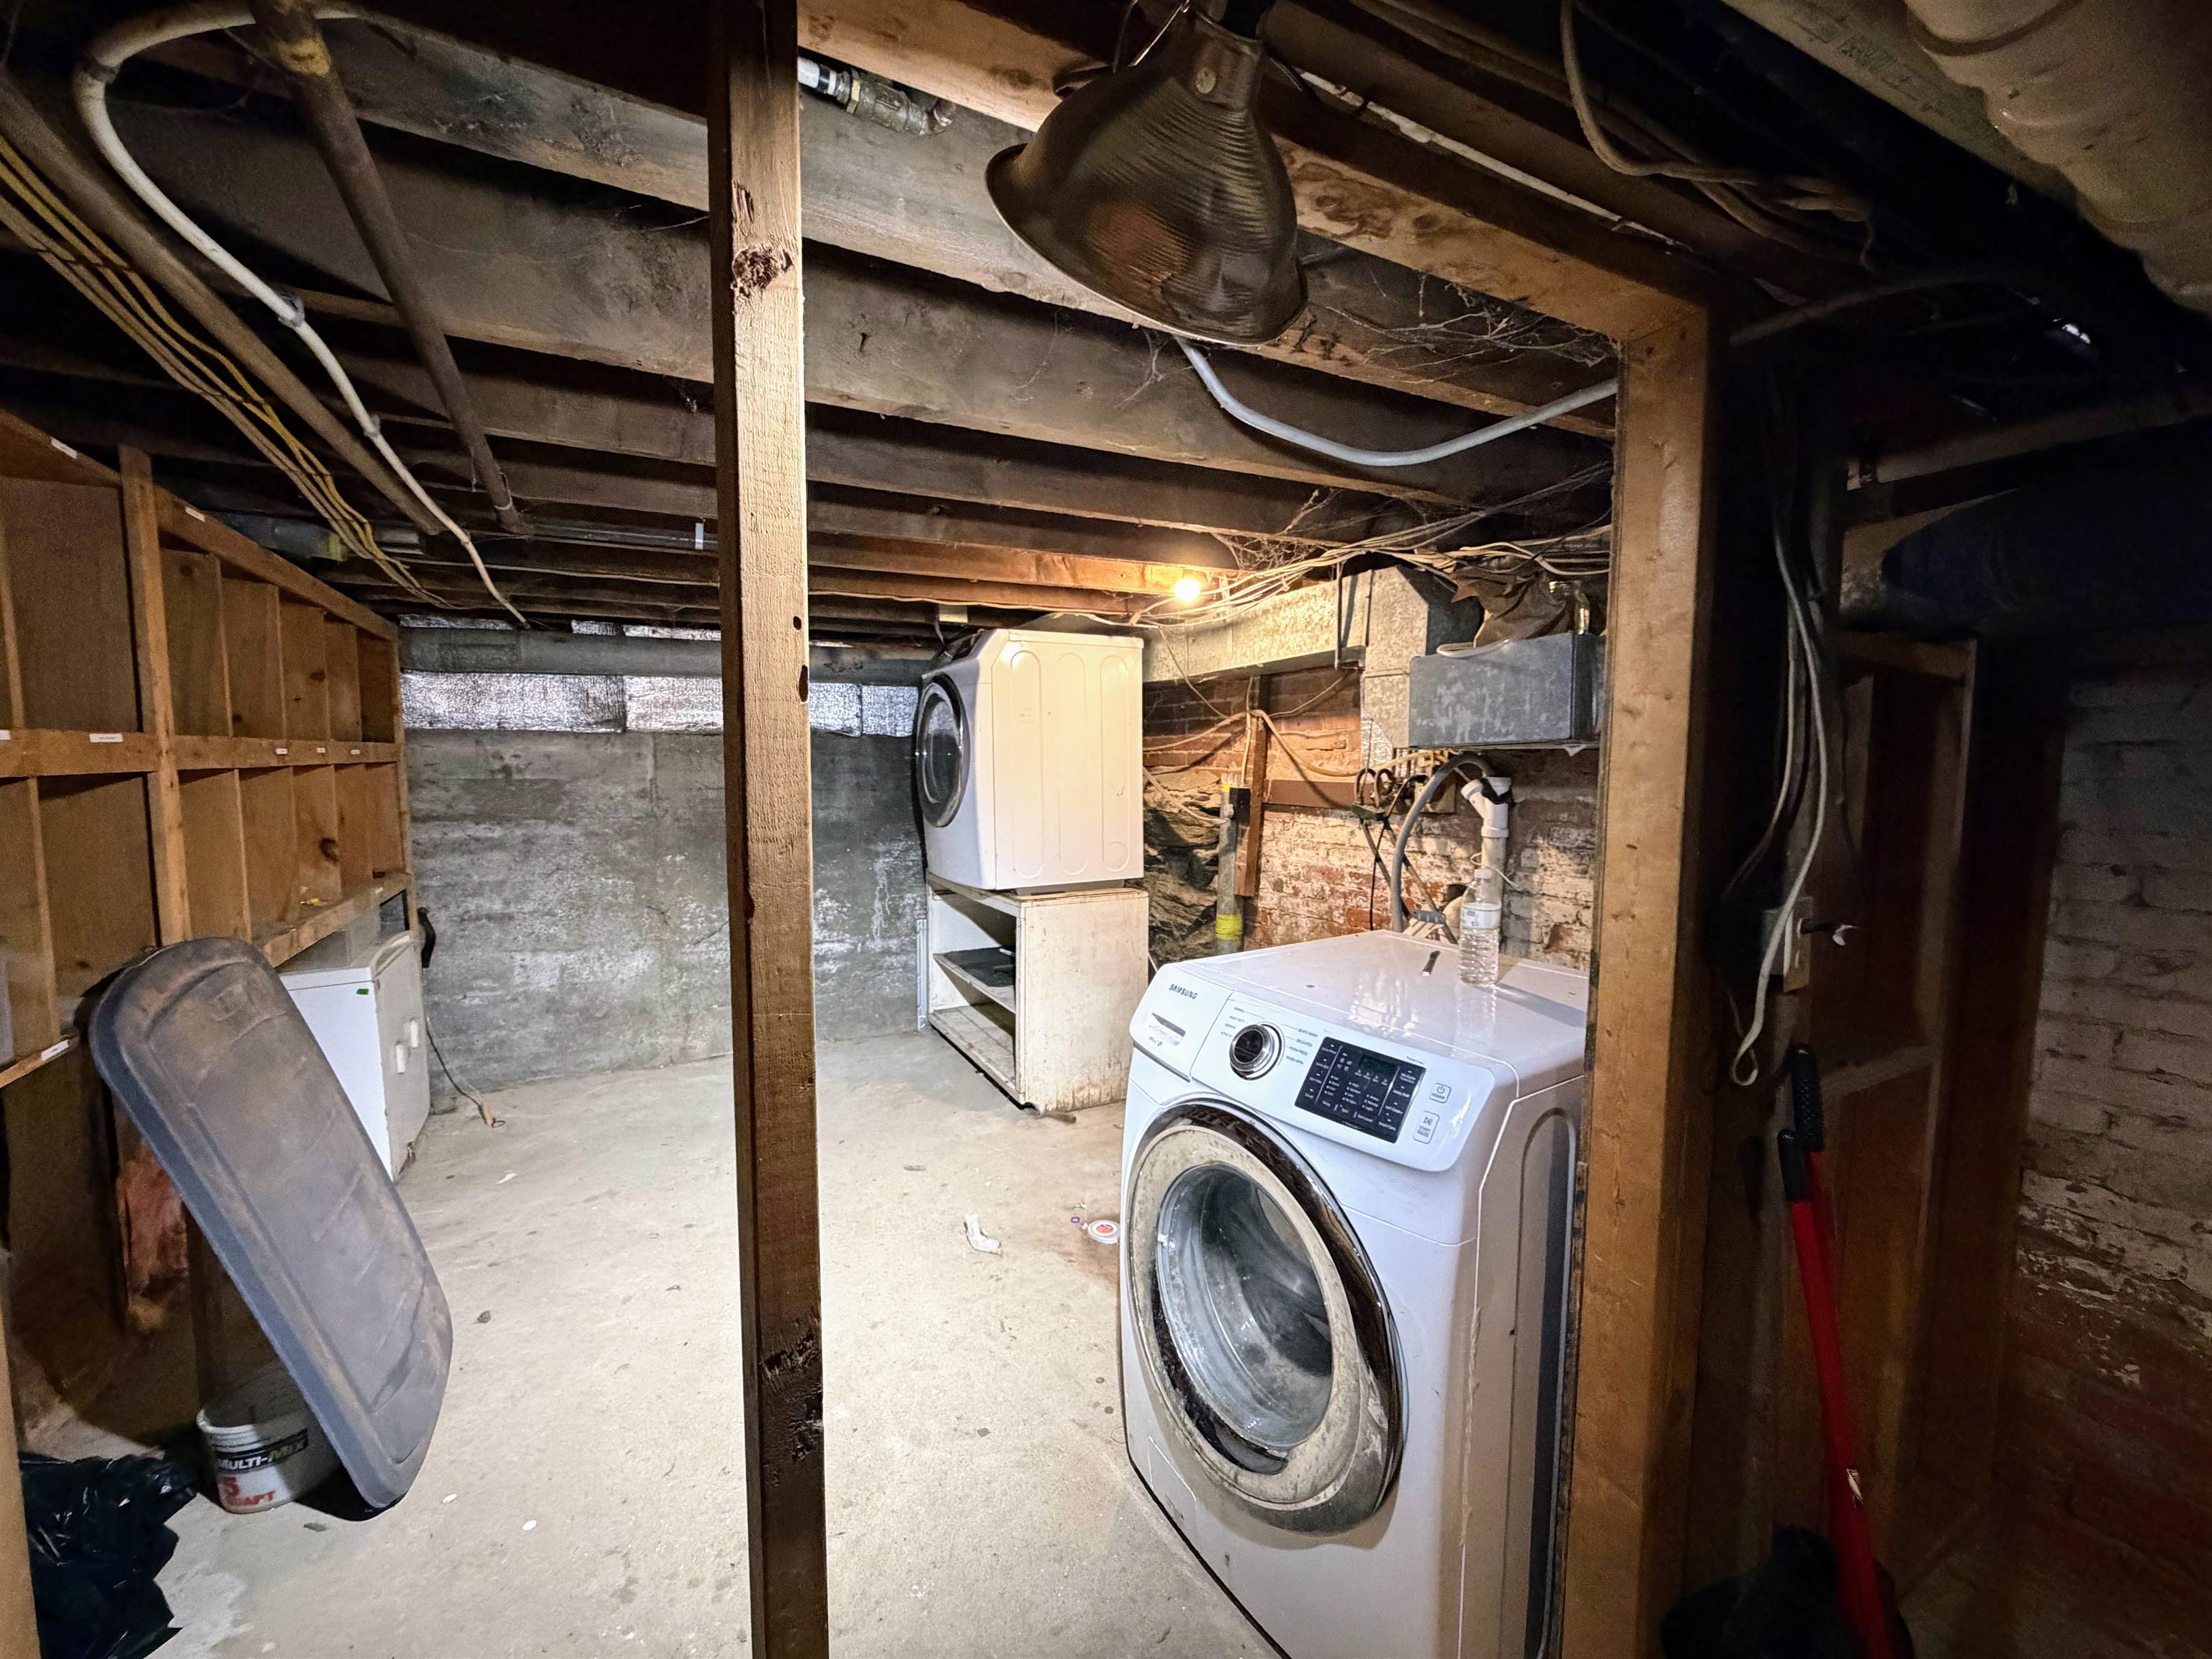
- 1 Fireplace, Indoor Storage, Basement Laundry
- Appliances Included:
- Dishwasher, Dryer, Gas Range, Refrigerator, Washer
- Flooring:
- Carpet, Laminate, Vinyl, Wood
- Heating Cooling Fuel:
- Water Heater:
- Basement Desc:
- Full, Unfinished
Exterior Features
- Style of Residence:
- Colonial
- House Color:
- white
- Time Share:
- No
- Resort:
- Exterior Desc:
- Exterior Details:
- Deck, Covered Porch
- Amenities/Services:
- Land Desc.:
- City Lot, Corner, Level
- Suitable Land Usage:
- Roof Desc.:
- Slate
- Driveway Desc.:
- Gravel
- Foundation Desc.:
- Brick, Fieldstone
- Sewer Desc.:
- Public
- Garage/Parking:
- No
- Garage Spaces:
- 0
- Road Frontage:
- 208
Other Information
- List Date:
- 2026-07-22
- Last Updated: