

Request a showing
Pick a Saturday or another date in the next 4 weeks, then leave your contact details.
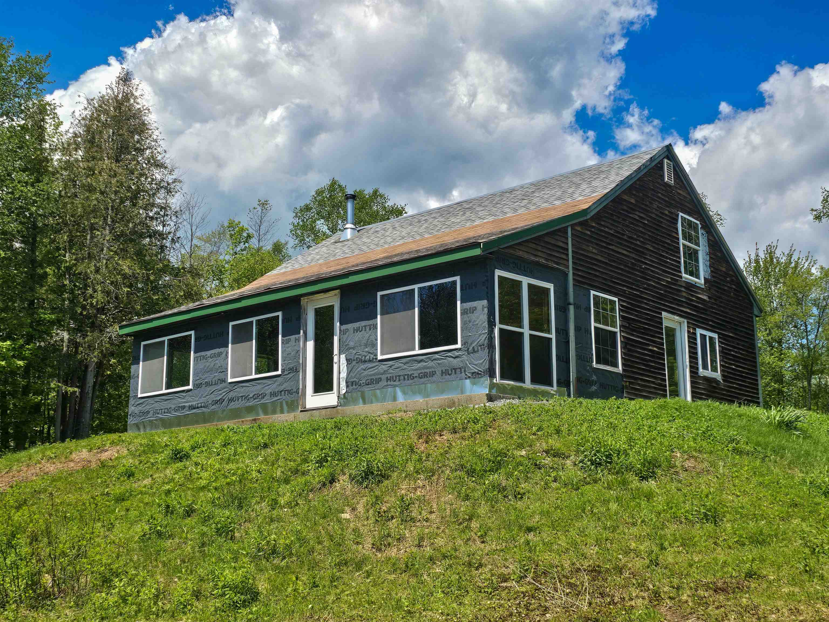
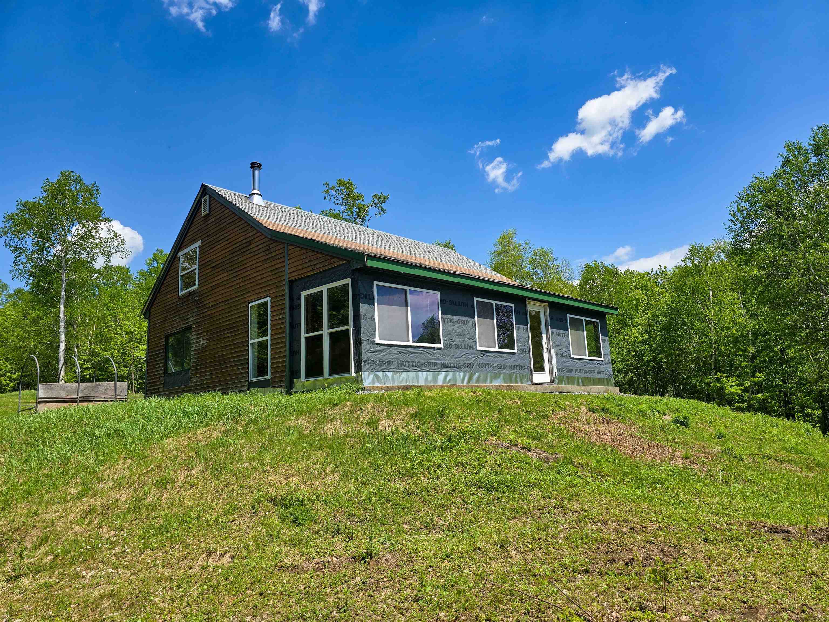
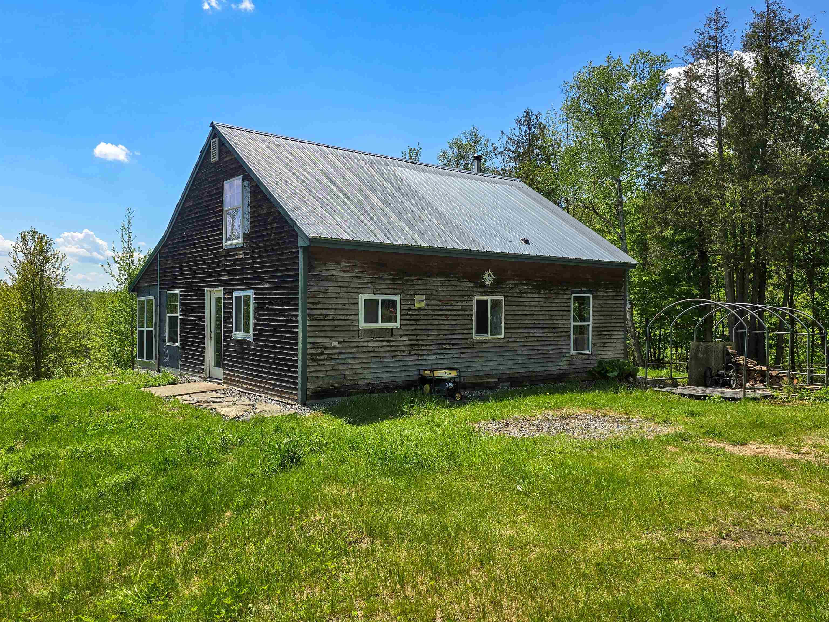
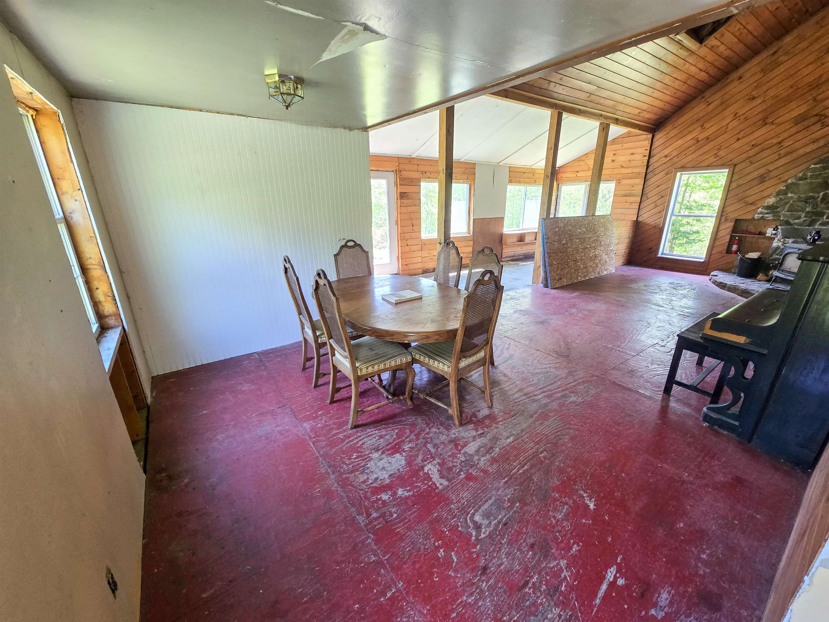
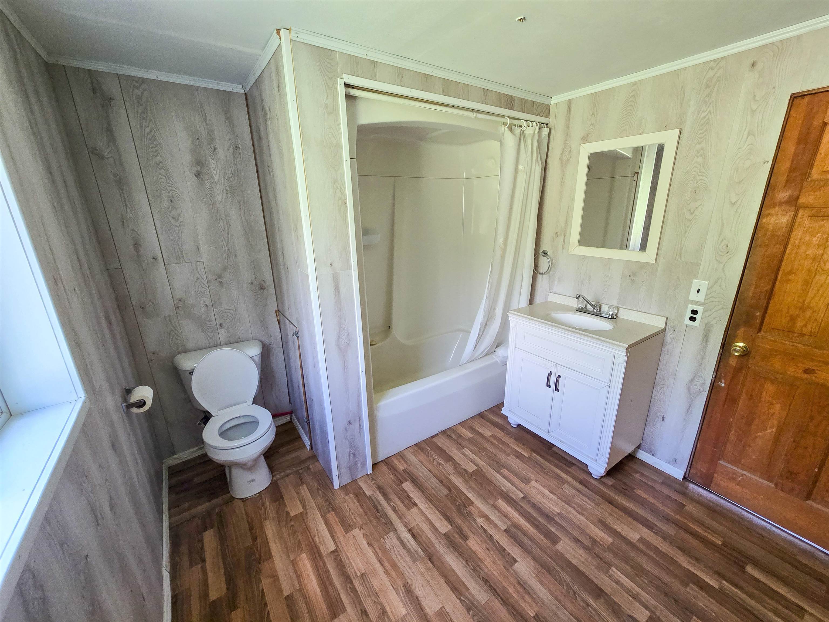
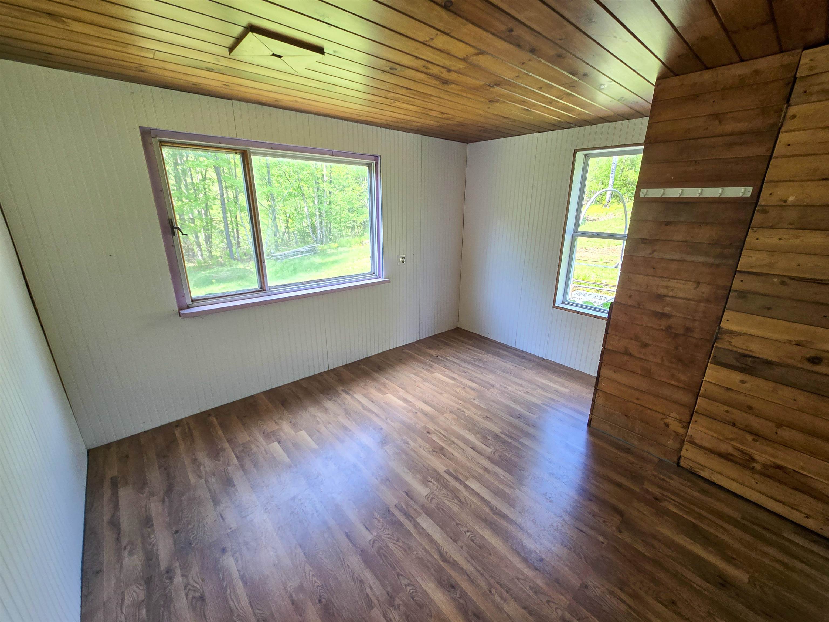
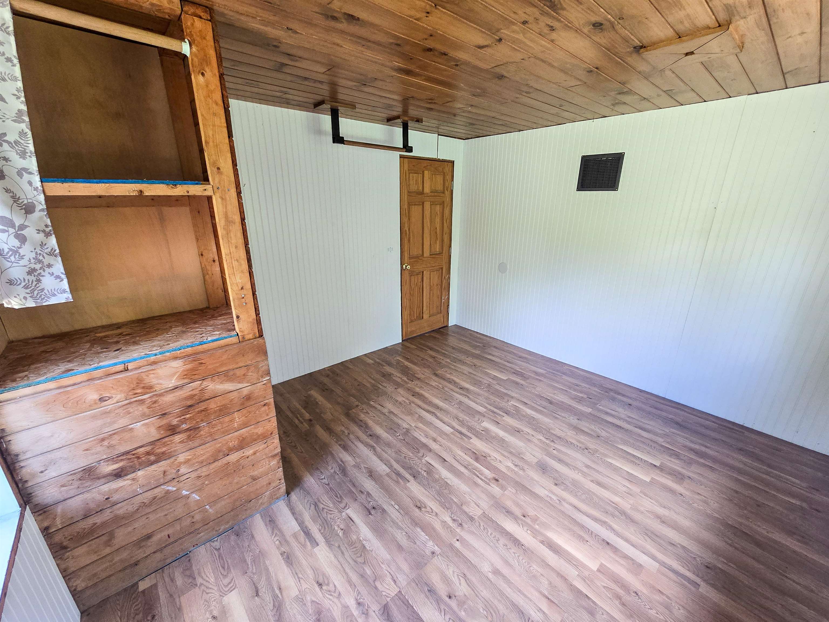
Listed by: Preferred Properties Curtis Trousdale
General Property Information
- Property Status
- Active
- Price
- $190, 000
- Property Type
- Single Family
- County
- VT-Orleans
- Agency / Brokerage
- Curtis Trousdale
Preferred Properties - List Date
- 5/28/2026 8:00 PM
- Acres
- 11.08
- Year Built
- 1990
- Bedrooms
- 2
- Total Baths
- 1
- Sq. Ft. (Total)
- 1,652
- Tax Year
- 2025
- Taxes
- $3,456

Description
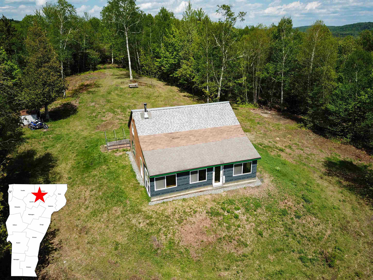
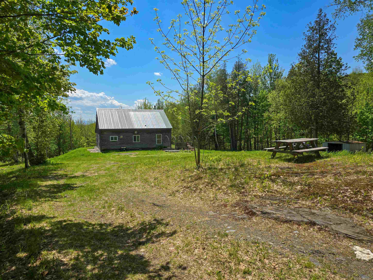
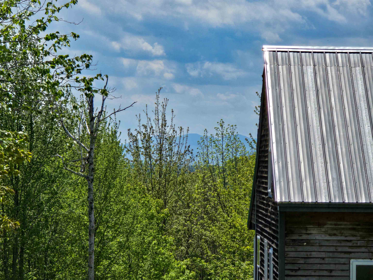
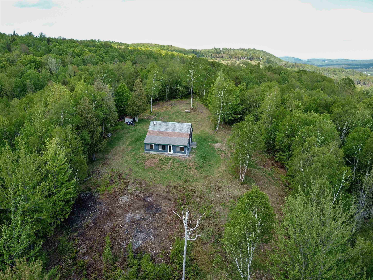
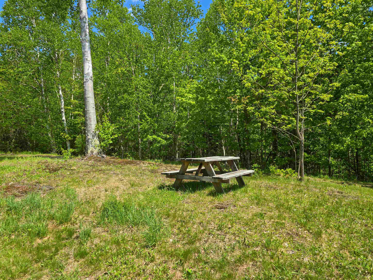
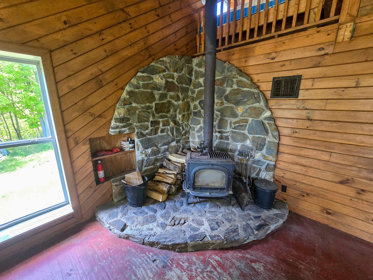
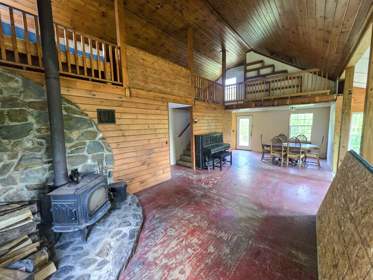
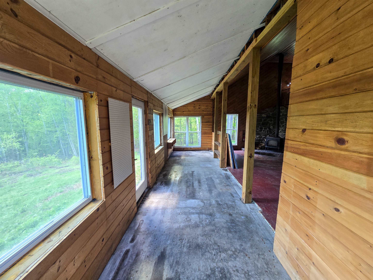
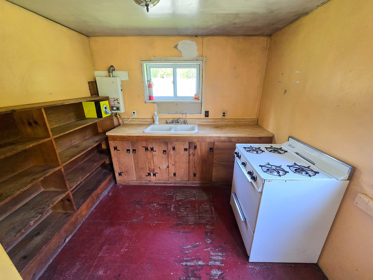
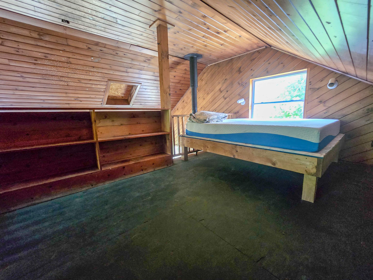
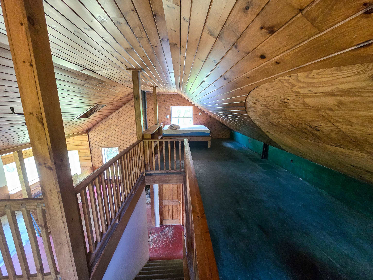
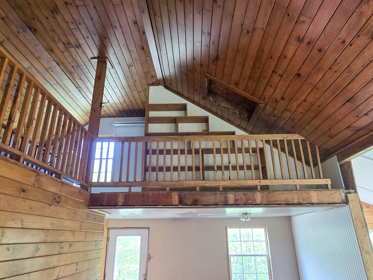
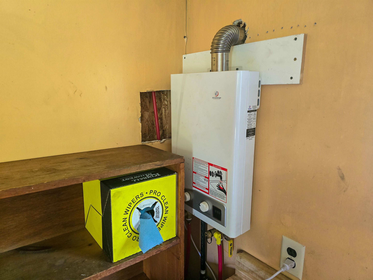
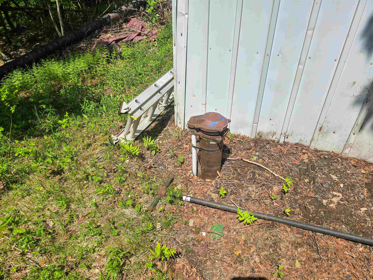
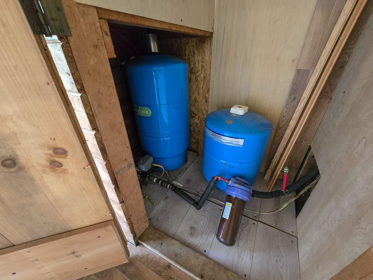
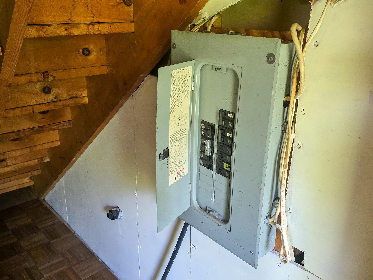
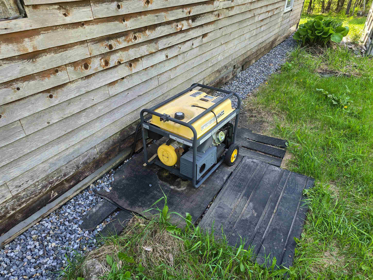
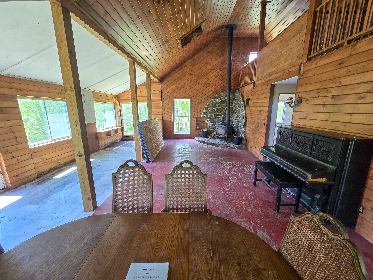
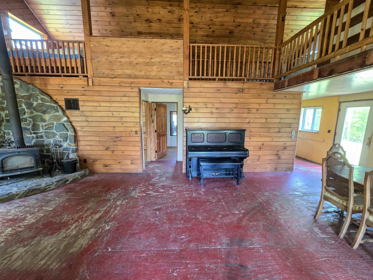
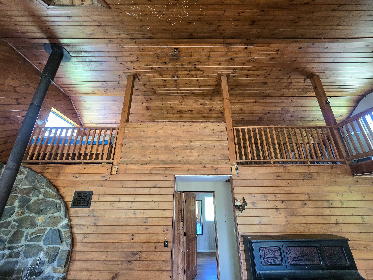
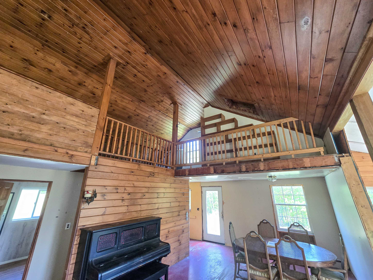
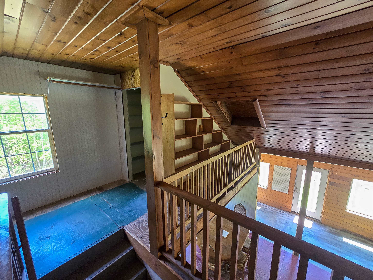
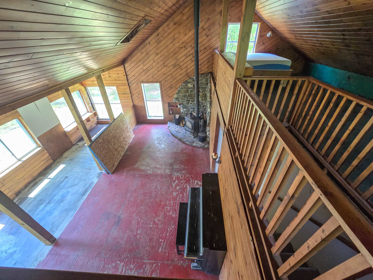
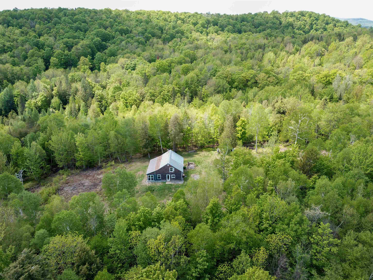
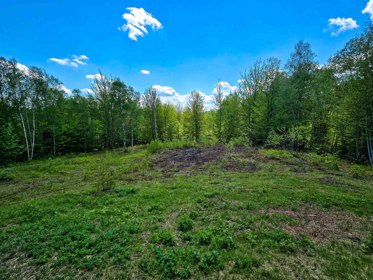
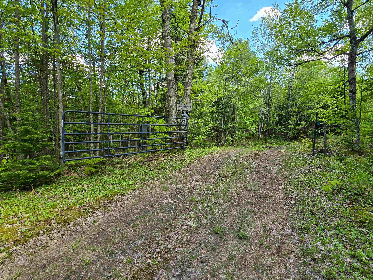
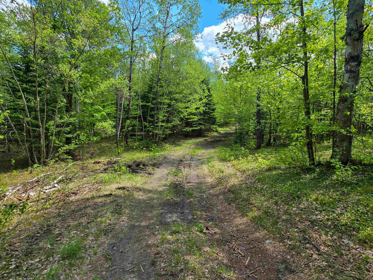
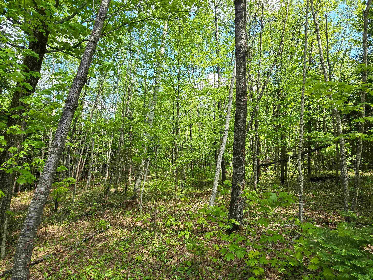
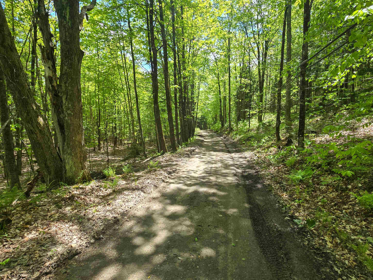
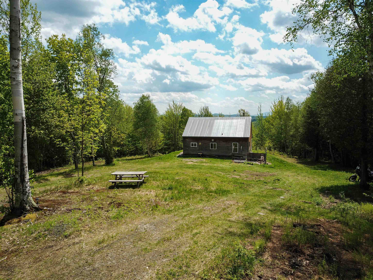
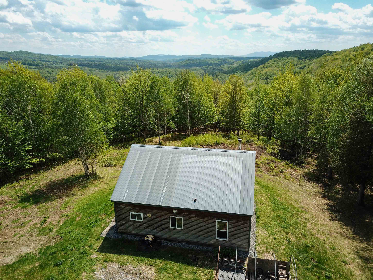
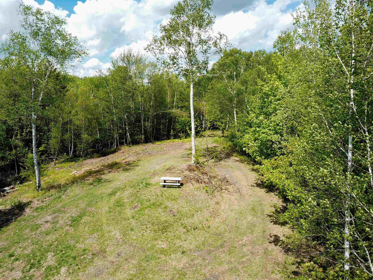
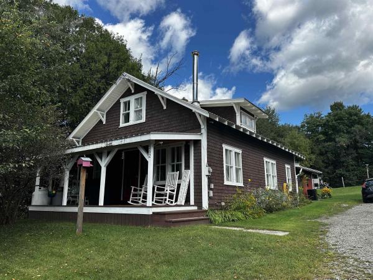
Escape to this secluded, seasonal off-grid cape-style cabin in Albany, VT, situated on 11.08+/- wooded acres with a 0.75+/- acre open yard. Located in the picturesque Northeast Kingdom, this 1990-built, 1652-square-foot retreat sits privately on a quiet knoll, offering two bedrooms (including a loft), a full bath, and soaring cathedral ceilings. A cozy Jotul woodstove on a stunning stone hearth anchors the expansive great room, while an almost 30-foot sunroom, pine interior, and second-floor storage loft add rustic charm. The home features essential off-grid systems, including a drilled well, septic, 110v generator power, propane tankless hot water, and a concrete slab foundation. Sellers completed recent cleanups and repairs this spring to ensure all systems are fully operational. Accessed via a gentle 600-foot driveway off Daniels Road West (a Class IV, unmaintained road), this retreat is best reached by AWD vehicles, with neighbors traditionally keeping the road accessible to within 2000 feet of the cabin during the winter. Mountain views just peak out and can be improved with clearing. Enjoy hunting and shooting on your own land. For the fisherman, the cabin is located in a town known for stunning waterbodies like Great Hosmer, Hartwell, Page, and Heart Ponds plus you are also just minutes from the world-renowned Craftsbury Outdoor Center, offering miles of cross-country skiing, biking, and running trails.
Map
Interior Features
- # Of Stories
- 1.25
- Sq. Ft. (Total)
- 1,652
- Sq. Ft. (Above Ground)
- 1,652
- Sq. Ft. (Below Ground)
- 0
- Rooms
- 7
- Bedrooms
- 2
- Baths
- 1
- Interior Desc
- Cathedral Ceiling
- Appliances Included
- Gas Range
- Flooring
- Concrete, Laminate, Plywood
- Heating
- Wood Stove
- Basement Desc
- Concrete, Slab
Town Market Snapshot
Source: Data provided by PrimeMLS, graph generated by Pall Spera Company
Exterior Features
- Style of Residence
- Cabin, Cape
- House Color
- Brown
- Time Share
- No
- Land Desc.
- Country Setting, Mountain View, Secluded, Wooded, Rural, Private
- Suitable Land Usage
- Recreation, Residential
- Roof Desc.
- Metal, Shingle
- Driveway Desc.
- Dirt
- Foundation Desc.
- Concrete Slab
- Sewer Desc.
- Private, Septic
- Garage / Parking
- No
- Garage Spaces
- 0
- Road Frontage
- 673
- Zoning
- none
Affordability Estimate
Quick payment estimate for this listing. Not a loan offer — rates and terms vary.
Est. monthly principal & interest —
Estimate excludes taxes, insurance, HOA, and PMI. Consult a lender for accurate figures.
You May Also Like
View more nearby
Ask about this property
Message George Bambara about MLS #5091666.
