

Request a showing
Pick a Saturday or another date in the next 4 weeks, then leave your contact details.


Listed by: Signature Properties of Vermont Andrea Hossley
General Property Information
- Property Status
- Active
- Price
- $449, 000
- Property Type
- Single Family
- County
- VT-Chittenden
- Agency / Brokerage
- Andrea Hossley
Signature Properties of Vermont - List Date
- 5/28/2026 8:00 PM
- Acres
- 0.23
- Year Built
- 1978
- Bedrooms
- 3
- Total Baths
- 2
- Sq. Ft. (Total)
- 1,956
- Tax Year
- 2025
- Taxes
- $9,290

Virtual Tour
Description
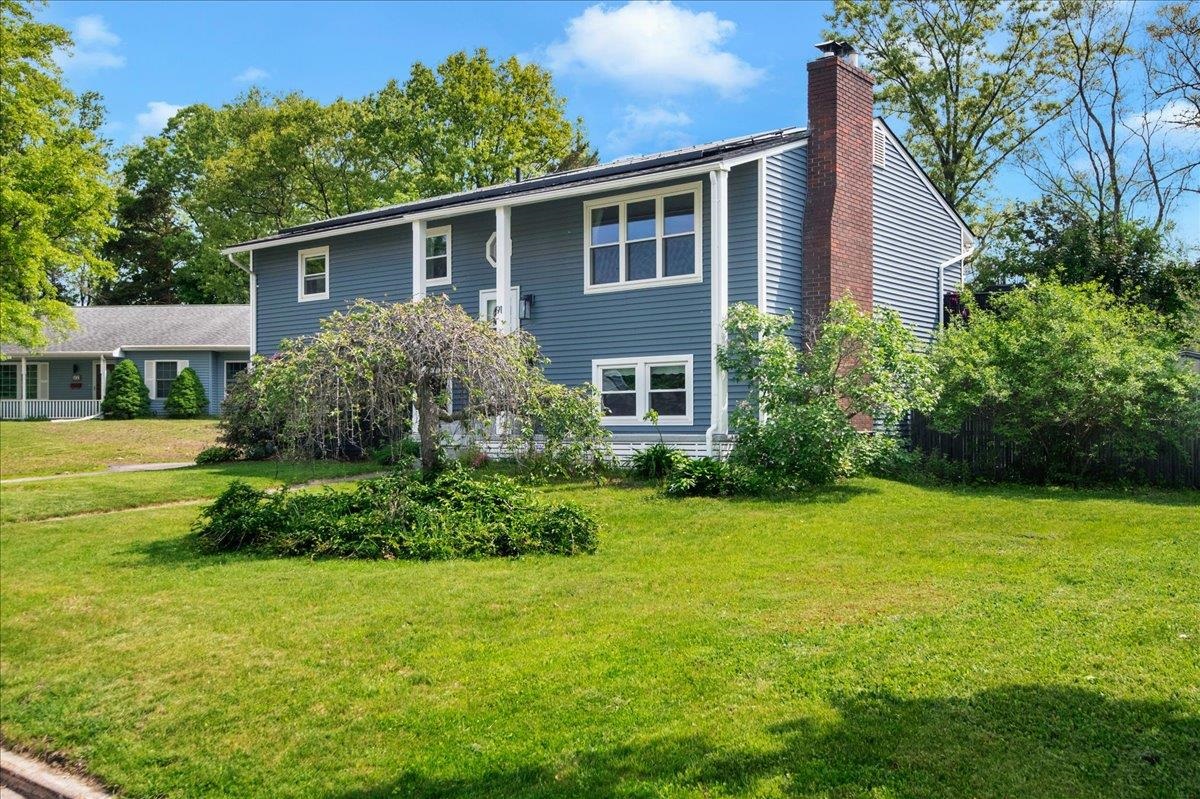
This stylishly updated raised ranch offers the space, flexibility, and location today’s buyers are looking for. Inside, the home feels fresh and inviting with a thoughtfully refreshed interior, updated finishes, hardwood flooring, a striking painted brick fireplace wall, and great natural light throughout the main living spaces. The living room opens through French doors to the dining area and kitchen, creating a comfortable flow for everyday living and entertaining. The kitchen features crisp white cabinetry, stainless steel appliances, generous counter space, and a functional peninsula layout that makes the most of the space. The main level includes three bedrooms and a full bath, while the finished lower level adds valuable versatility with a spacious recreation room, and two additional finished rooms ideal for an office, guest space, hobby room, or workout area, plus a 1/2 bath with laundry and direct access to the garage. Outside, enjoy a large back deck overlooking the fenced yard, above-ground pool, and garden space - perfect for summer gatherings, pets, play, or relaxing outdoors. Solar panels add energy-conscious appeal, and the location is exceptionally convenient with easy access to I-89, downtown Winooski, Essex, Burlington, schools, UVM Medical Center, shopping, dining, and everyday amenities. A move-in ready home with style, function, and an incredibly connected Chittenden County setting.
Map
Interior Features
- # Of Stories
- 2
- Sq. Ft. (Total)
- 1,956
- Sq. Ft. (Above Ground)
- 1,144
- Sq. Ft. (Below Ground)
- 812
- Sq. Ft. Unfinished
- 30
- Rooms
- 5
- Bedrooms
- 3
- Baths
- 2
- Interior Desc
- Ceiling Fan, Wood Fireplace, Hearth, Kitchen/Dining, Wood Stove Hook-up, Basement Laundry
- Appliances Included
- Dishwasher, Range Hood, Microwave, Electric Range, Refrigerator
- Flooring
- Carpet, Combination, Hardwood, Tile
- Heating
- Natural Gas, Wood, Hot Air, Wood Stove
- Basement Desc
- Finished, Full, Interior Stairs, Exterior Access
Town Market Snapshot
Source: Data provided by PrimeMLS, graph generated by Pall Spera Company
Exterior Features
- Style of Residence
- Raised Ranch
- House Color
- Blue
- Time Share
- No
- Exterior Details
- Deck, Full Fence, Above Ground Pool, Covered Porch, Shed
- Land Desc.
- City Lot, Sidewalks, Near Shopping, Neighborhood, Near Public Transport
- Roof Desc.
- Architectural Shingle
- Driveway Desc.
- Paved
- Foundation Desc.
- Concrete
- Sewer Desc.
- Public
- Garage / Parking
- Yes
- Garage Spaces
- 1
- Road Frontage
- 70
- Zoning
- Residential
- Elementary School
- Winooski Middle/High School
- Middle School
- Winooski Middle/High School
- High School
- Winooski High School
Affordability Estimate
Quick payment estimate for this listing. Not a loan offer — rates and terms vary.
Est. monthly principal & interest —
Estimate excludes taxes, insurance, HOA, and PMI. Consult a lender for accurate figures.
You May Also Like
View more nearby

Ask about this property
Message Emily Borner about MLS #5091736.
