- $300,000
- MLS#: 5091817
- 1000
- SQ. Feet
- 0.00
- Acres
- 1
- Baths
- 2
- Bedrooms
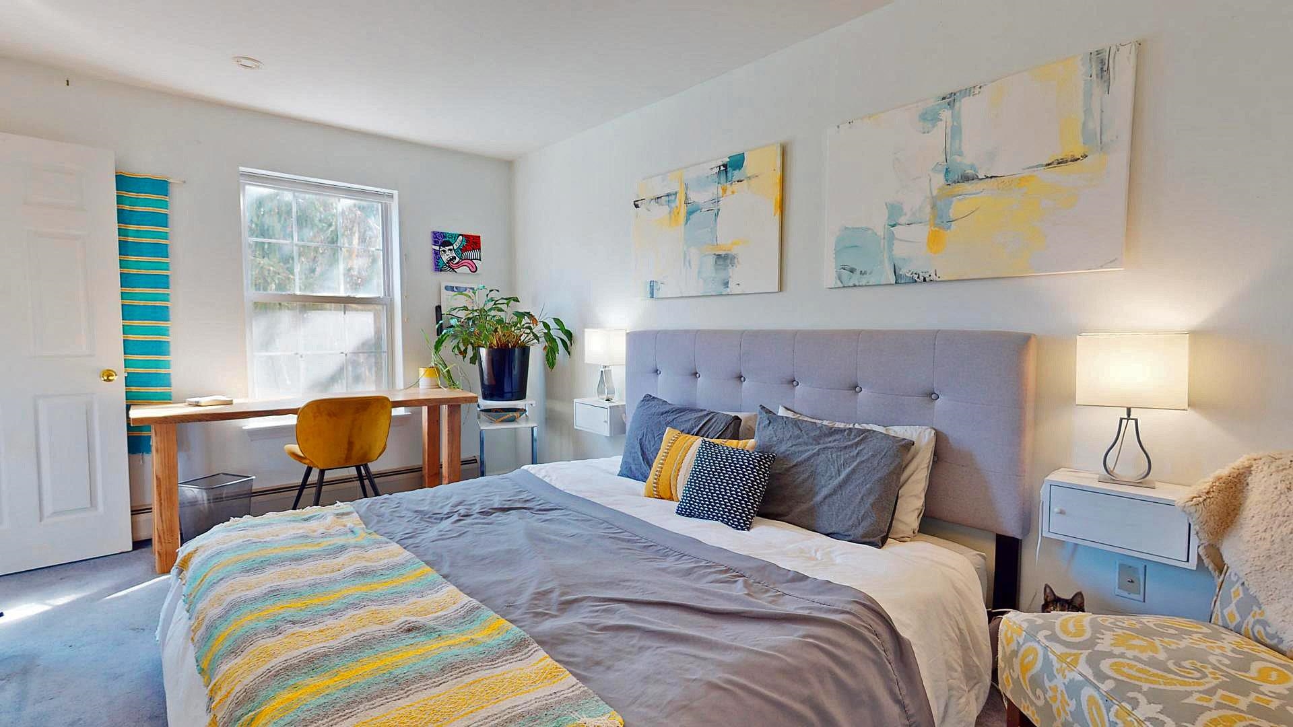
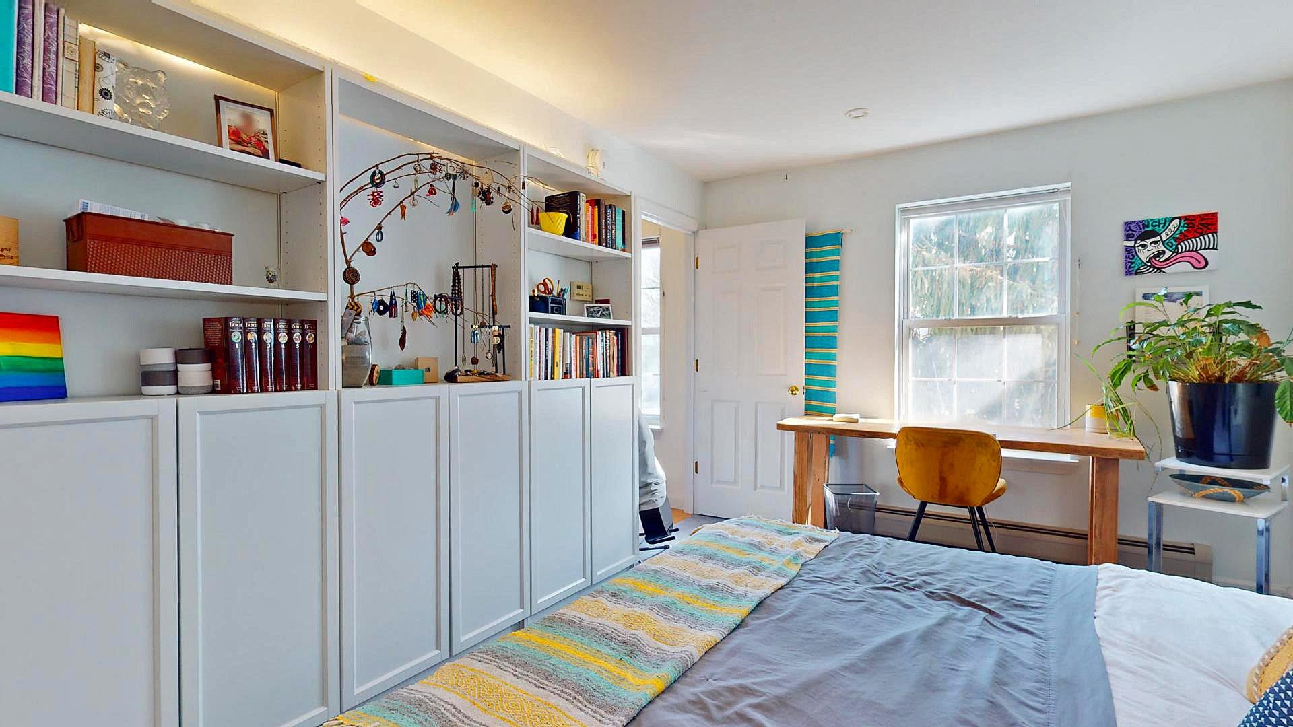
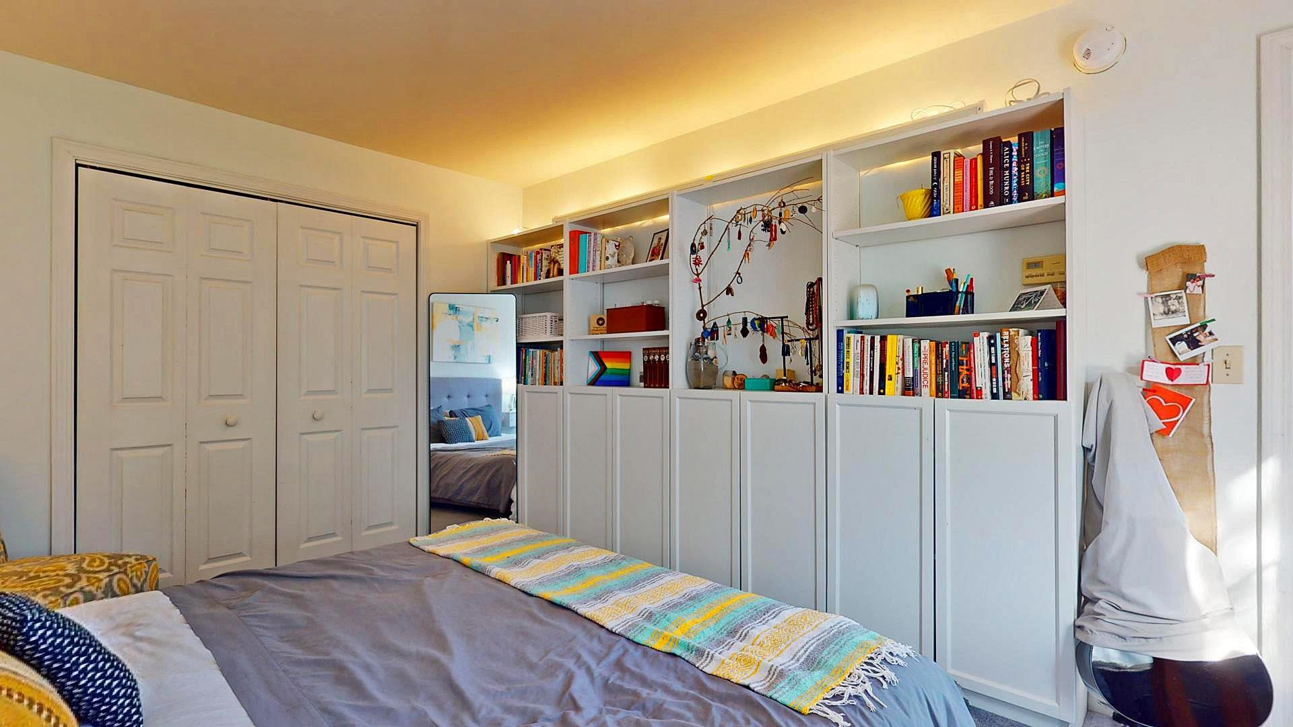
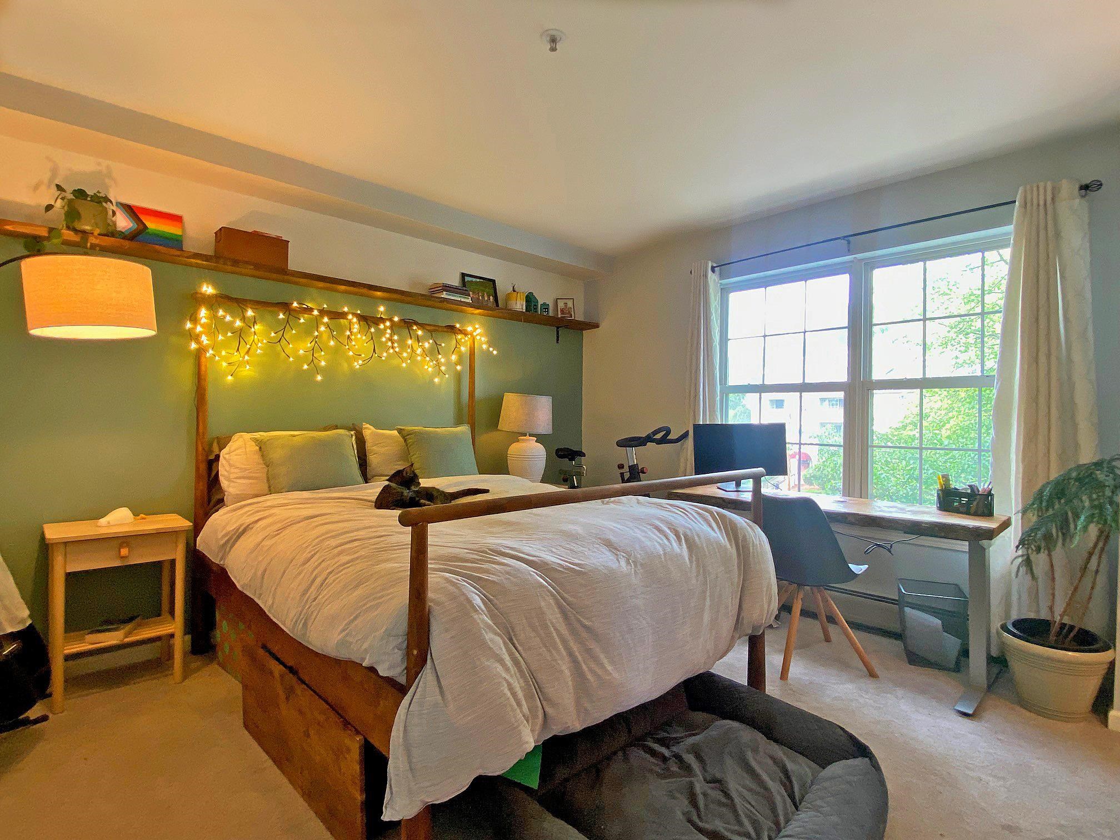
1 of 27

General Property Information
- Property Status:
- Active Under Contract
- Price:
- $300, 000
- Unit Number
- 294
- Assessed:
- $0
- Assessed Year:
- County:
- VT-Chittenden
- Acres:
- 0.00
- Property Type:
- Condo
- Year Built:
- 1992
- Agency/Brokerage:
- Mark Montross
Catamount Realty Group - Bedrooms:
- 2
- Total Baths:
- 1
- Sq. Ft. (Total):
- 1000
- Tax Year:
- 2026
- Taxes:
- $4, 701
- Association Fees:

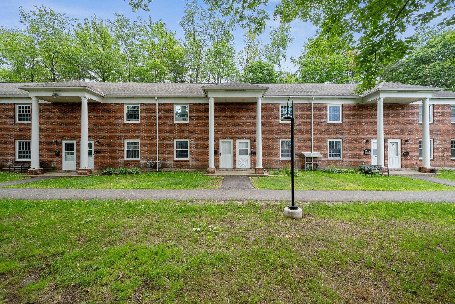
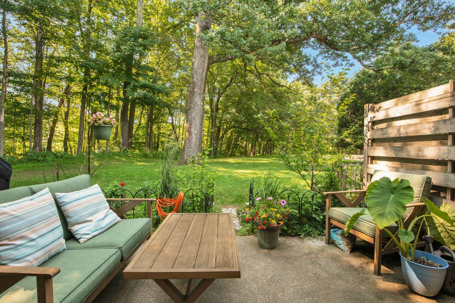
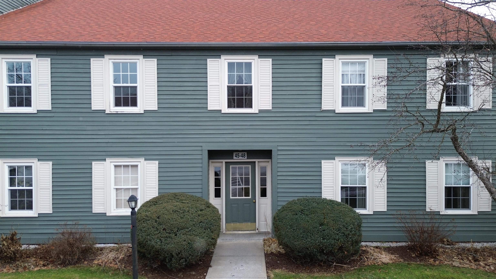
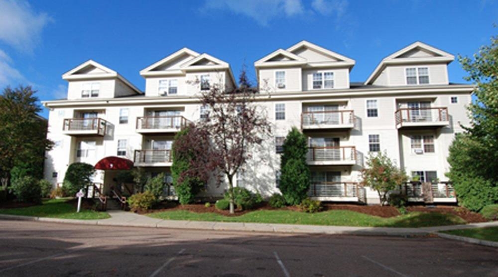
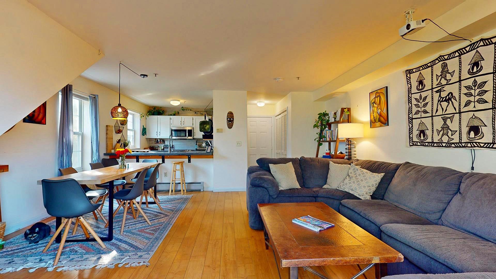
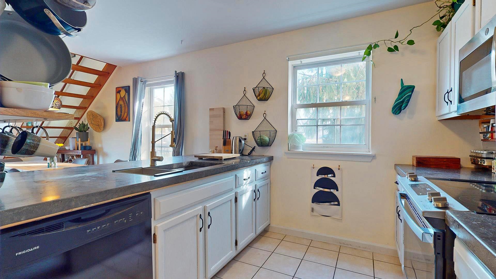
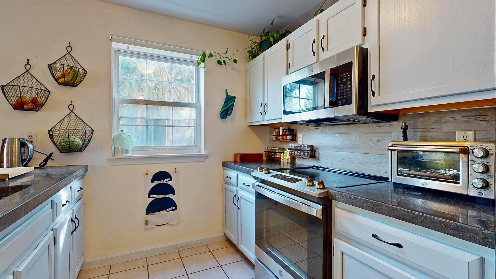
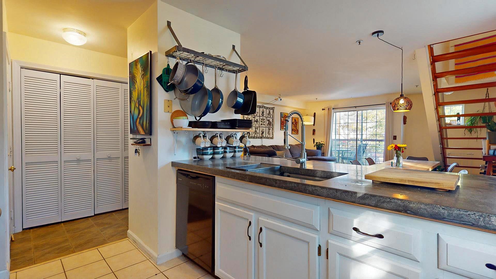
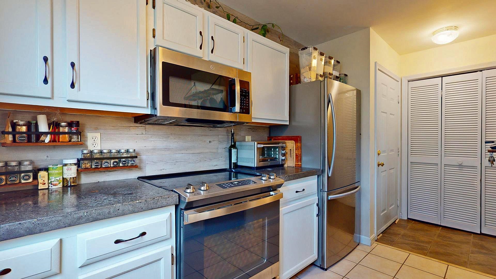
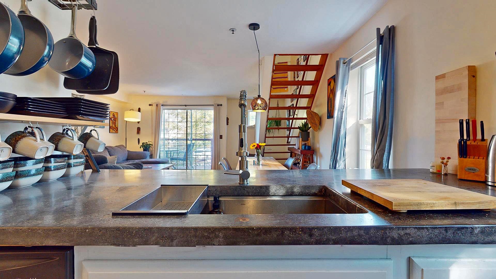
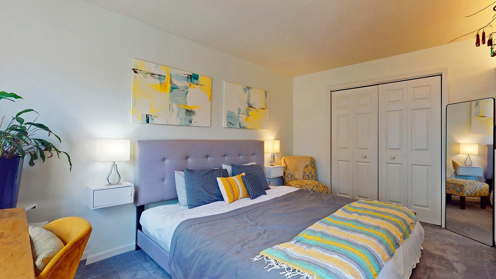
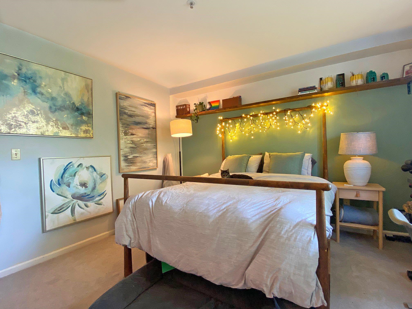
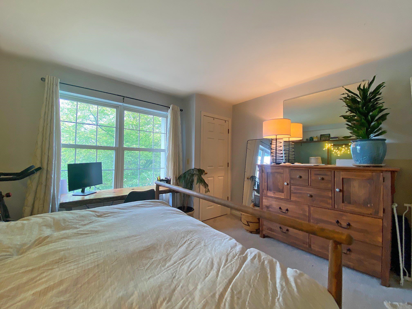
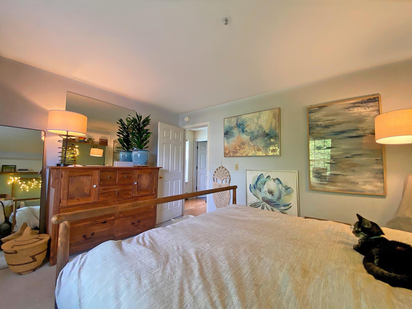
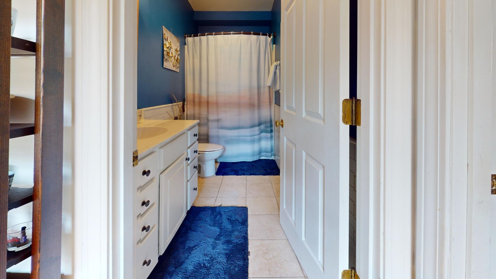
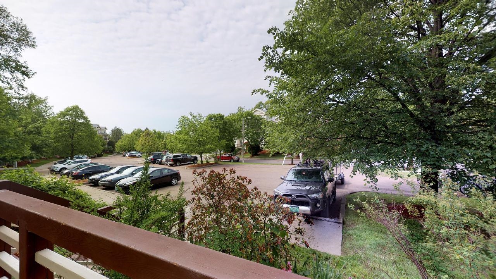
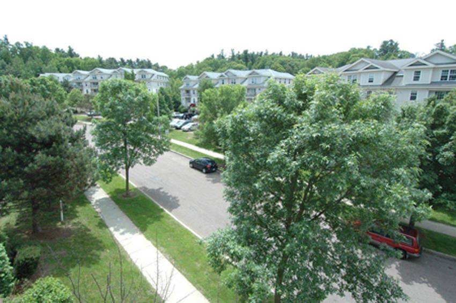
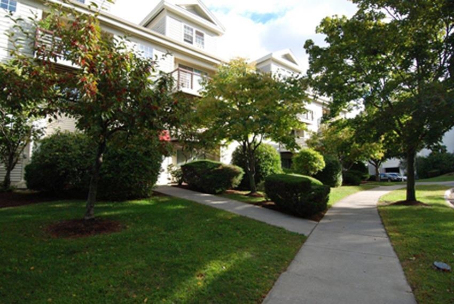
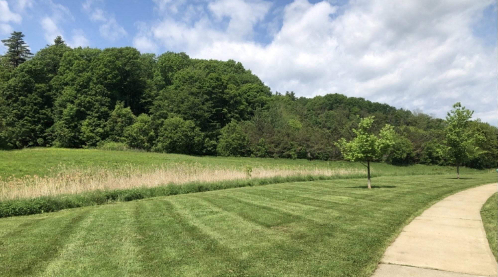
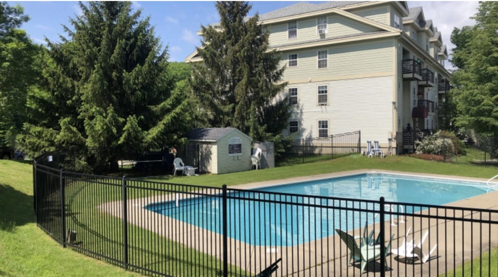
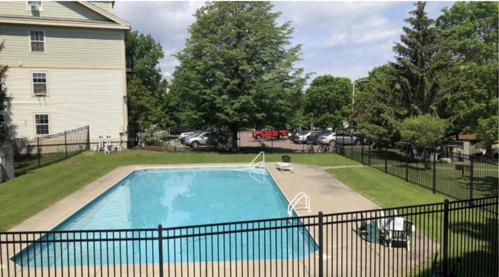
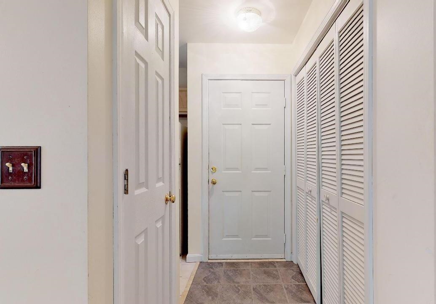
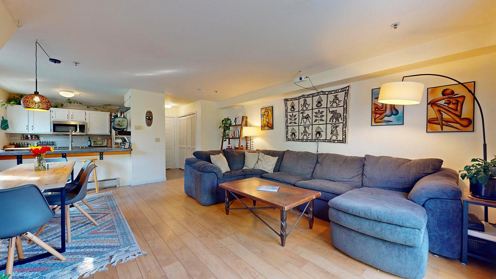
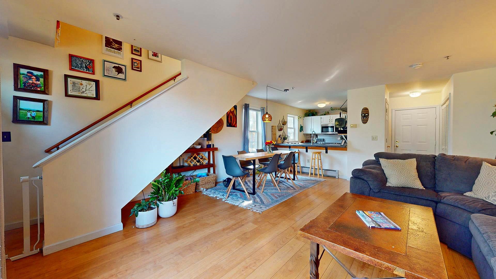
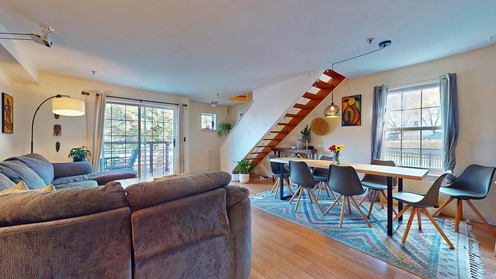
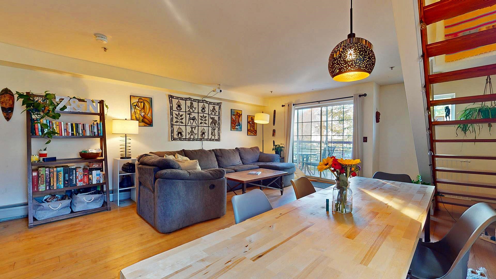
Two level condo located at River Watch condos in Burlington! Enjoy the easy life with condo living on the first floor. Nice open floorplan with living room and dining room all in eyes view of each other. Beautiful flooring really accent the home. Kitchen with nice open pass through to the dining room area with a breakfast bar. Coat closet in the front entry way. Open wood staircase leading to the second floor. Full bathroom upstairs. Two spacious bedrooms. One has a walk in closet with a window and the other has a large regular closet. Front balcony overlooking the pool area. Underground assigned 1 parking space and extra parking out in the parking lot. New refrigerator in 2021, Range in 2024, microwave in 2025, and dishwasher in 2026. Pet friendly association that allows multiple dogs or cats. Fenced in inground pool and common area with picnic tables and BBQ grills. Common area on the backside of the property to play with your pets. Bus stops outside the development for easy transportation. Close to Winooski circle and downtown Burlington for activities. Very close to UVM.
Interior Features
- # Of Stories:
- 2
- Sq. Ft. (Total):
- 1000
- Sq. Ft. (Above Ground):
- 1000
- Sq. Ft. (Below Ground):
- 0
- Sq. Ft. Unfinished:
- 0
- Rooms:
- 5
- Bedrooms:
- 2
- Baths:
- 1
- Interior Desc:
- Dining Area, Elevator, Living/Dining, Security Door(s), 1st Floor Laundry
- Appliances Included:
- Dishwasher, Dryer, Refrigerator, Washer, Gas Stove, Electric Water Heater
- Flooring:
- Carpet, Laminate
- Heating Cooling Fuel:
- Water Heater:
- Basement Desc:
Exterior Features
- Style of Residence:
- Multi-Level, Townhouse
- House Color:
- White
- Time Share:
- No
- Resort:
- Exterior Desc:
- Exterior Details:
- Balcony, In-Ground Pool
- Amenities/Services:
- Land Desc.:
- Hilly
- Suitable Land Usage:
- Roof Desc.:
- Shingle
- Driveway Desc.:
- Common/Shared, Paved
- Foundation Desc.:
- Concrete
- Sewer Desc.:
- Public
- Garage/Parking:
- Yes
- Garage Spaces:
- 1
- Road Frontage:
- 0
Other Information
- List Date:
- 2026-05-29
- Last Updated: