

Request a showing
Pick a Saturday or another date in the next 4 weeks, then leave your contact details.
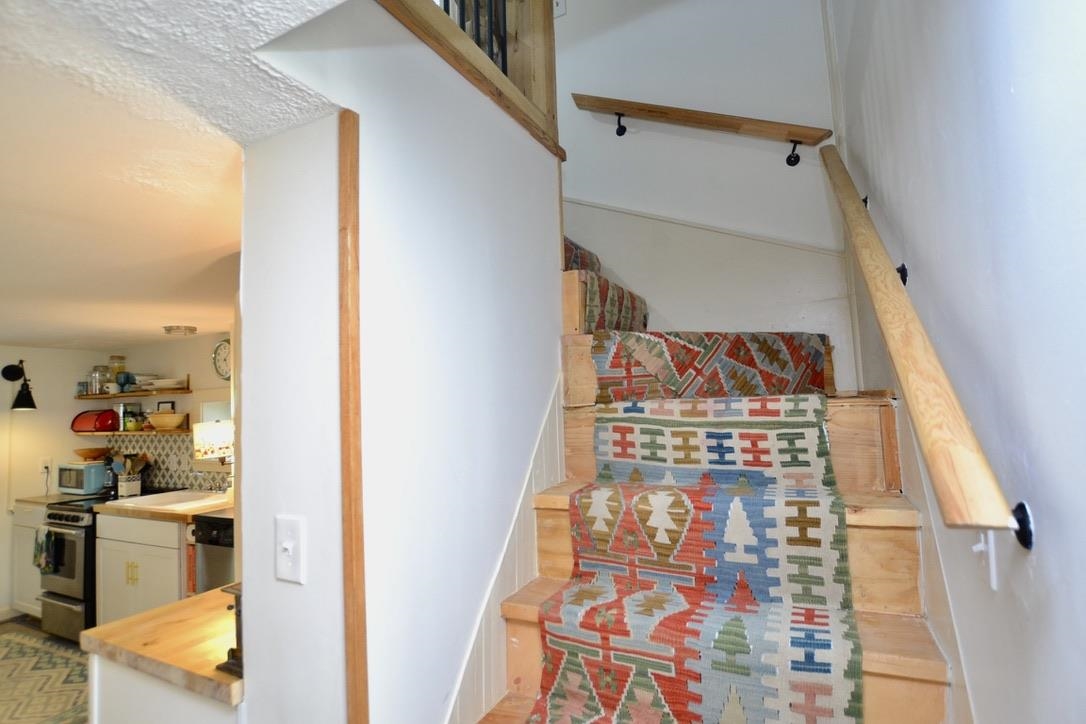
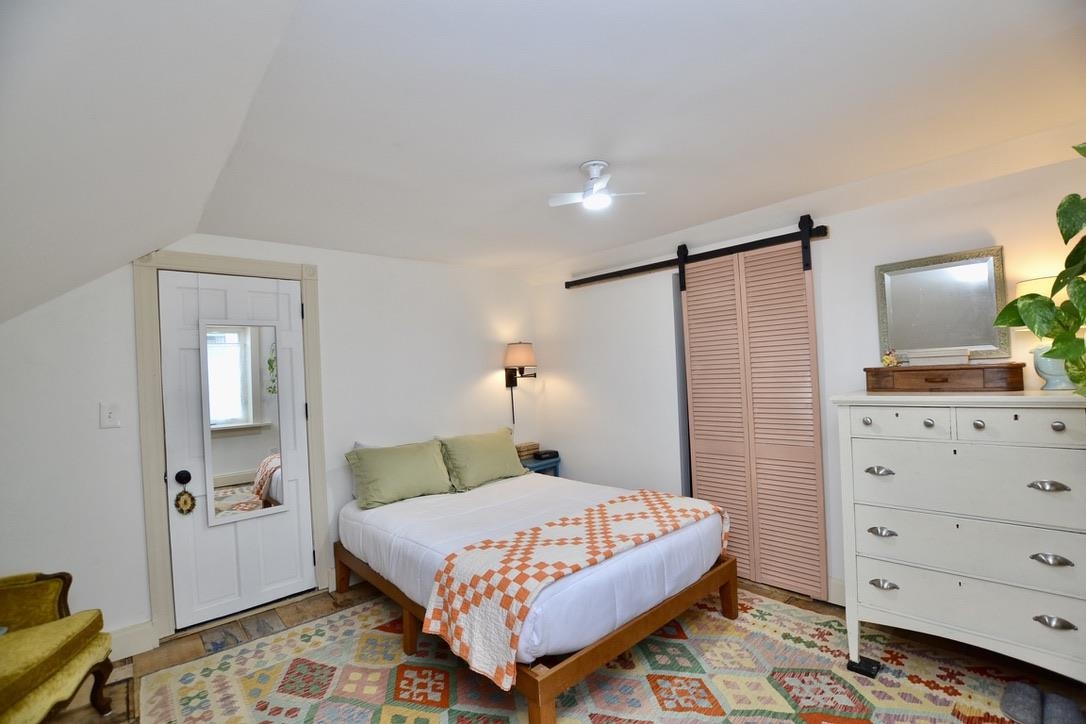
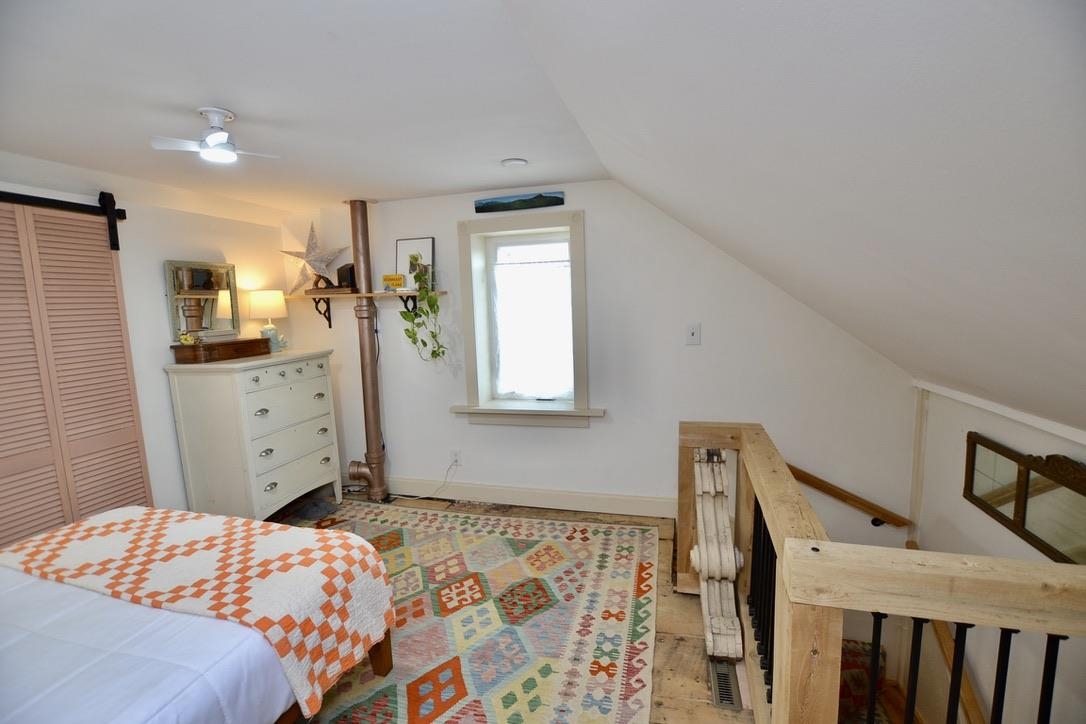
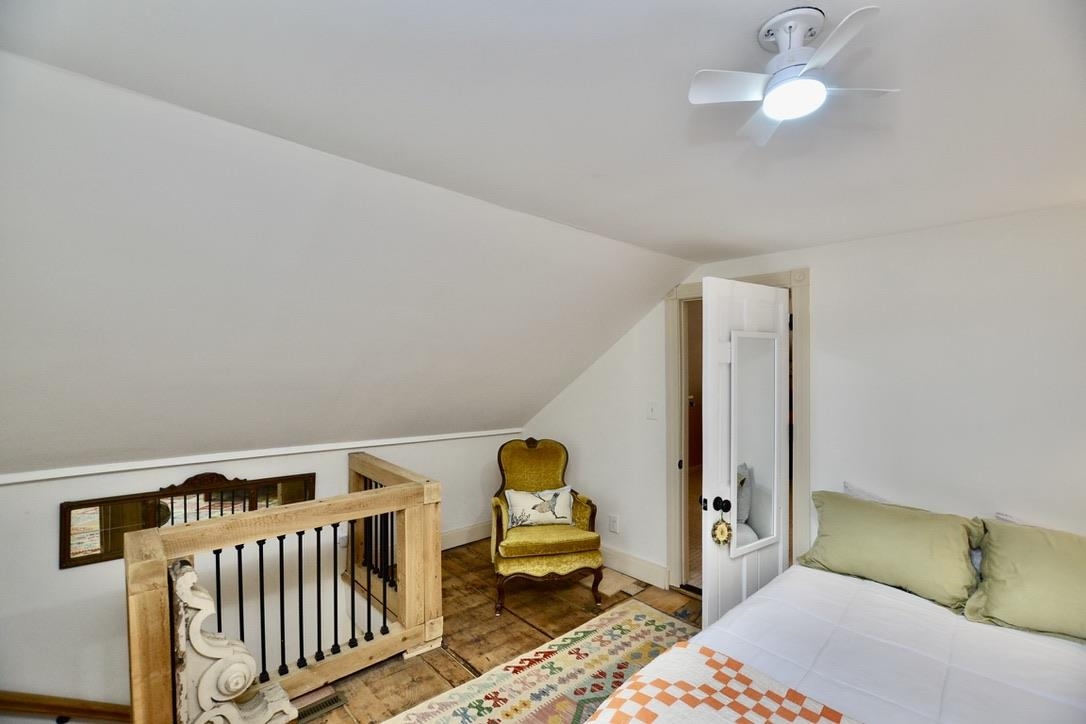
Listed by: New England Landmark Realty LTD Angie Coyne
General Property Information
- Property Status
- Active
- Price
- $349, 900
- Property Type
- Single Family
- County
- VT-Chittenden
- Agency / Brokerage
- Angie Coyne
New England Landmark Realty LTD - List Date
- 5/27/2026 8:00 PM
- Acres
- 0.06
- Year Built
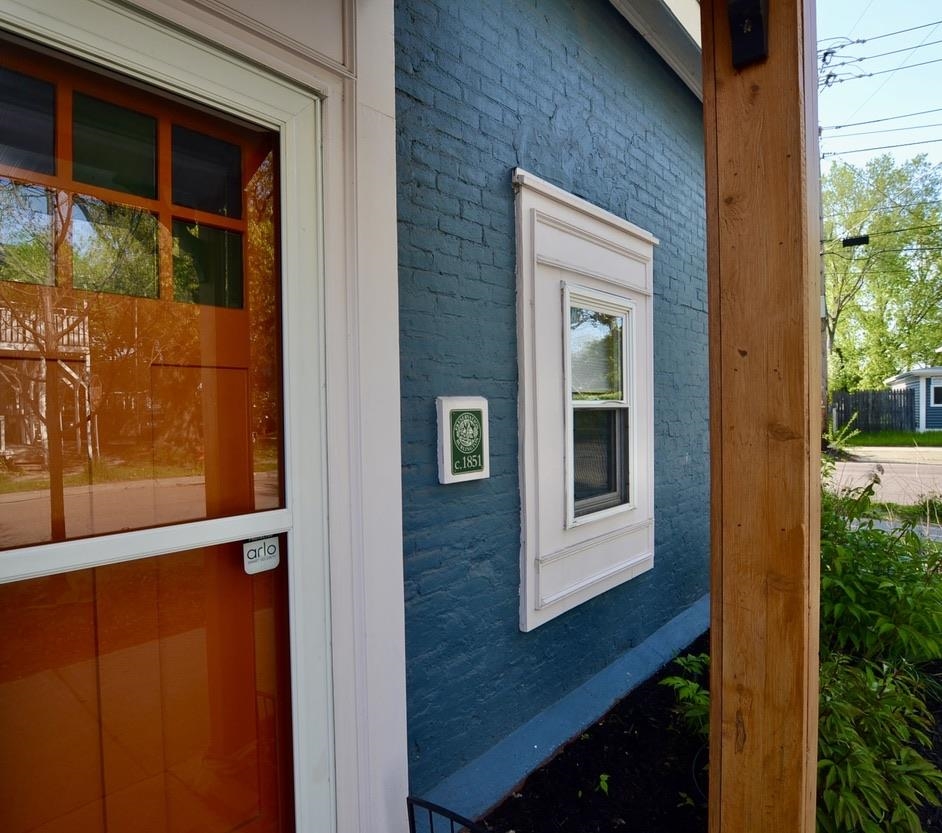
- 1851
- Bedrooms
- 3
- Total Baths
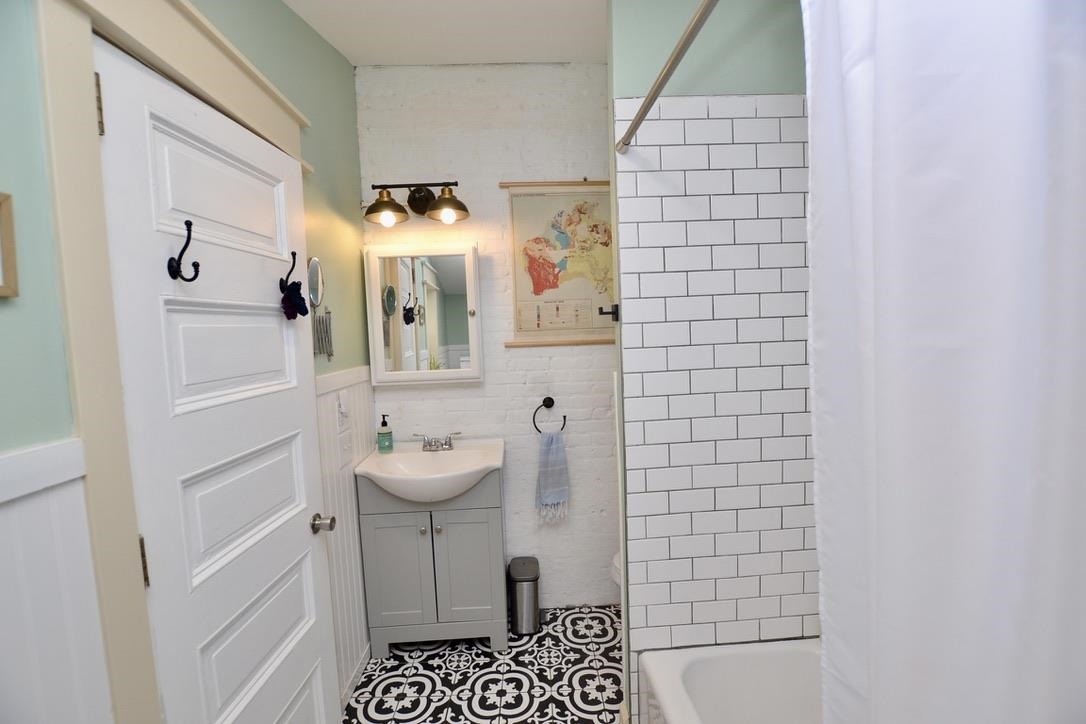
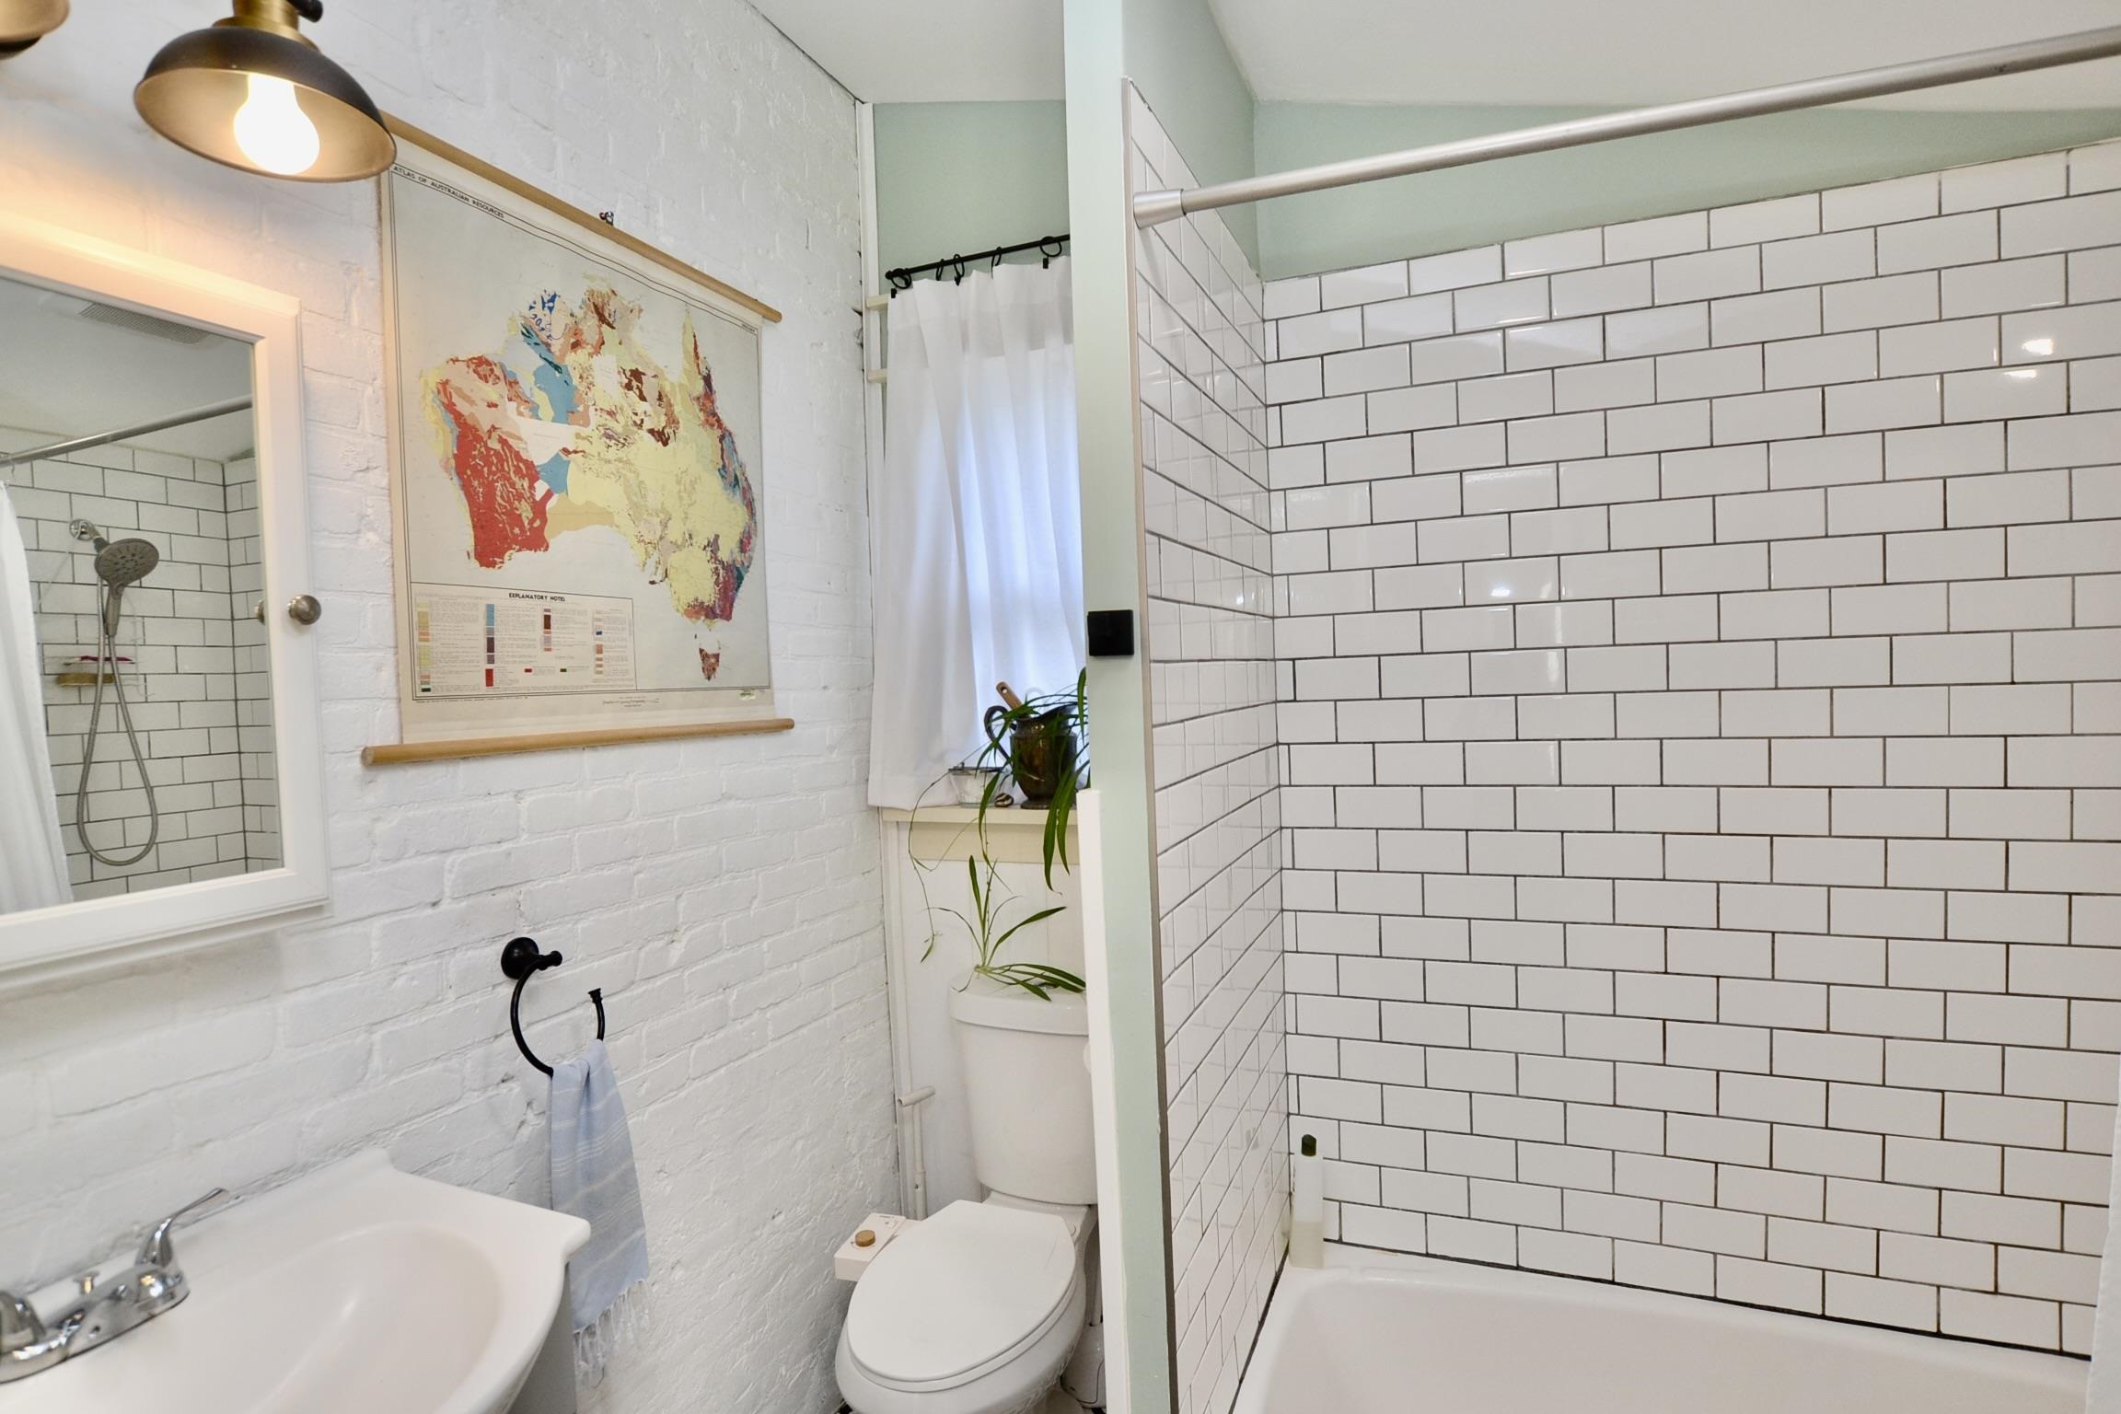
- 1
- Sq. Ft. (Total)
- 800
- Tax Year
- 2026
- Taxes
- $6,343

Description
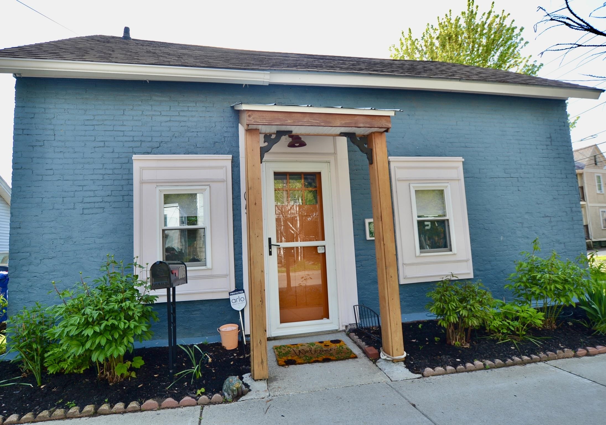
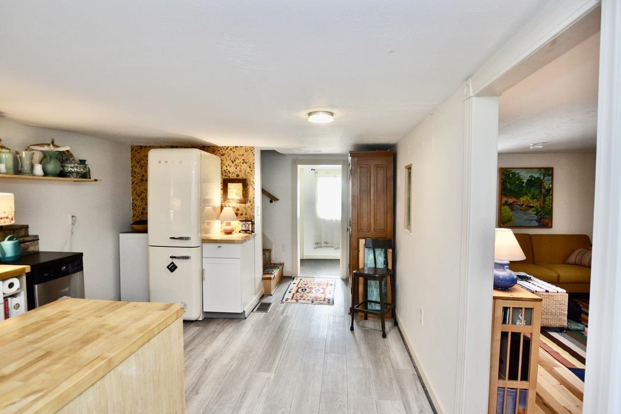
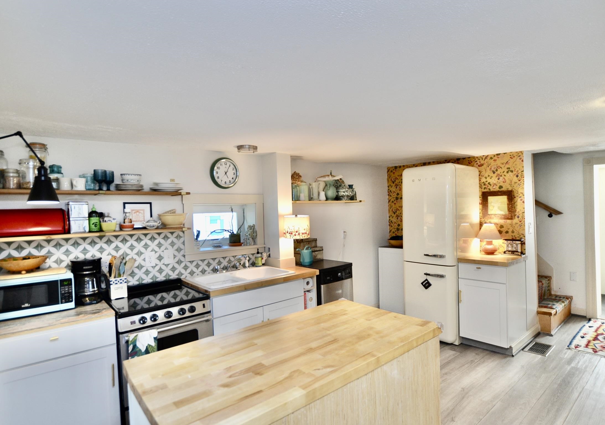
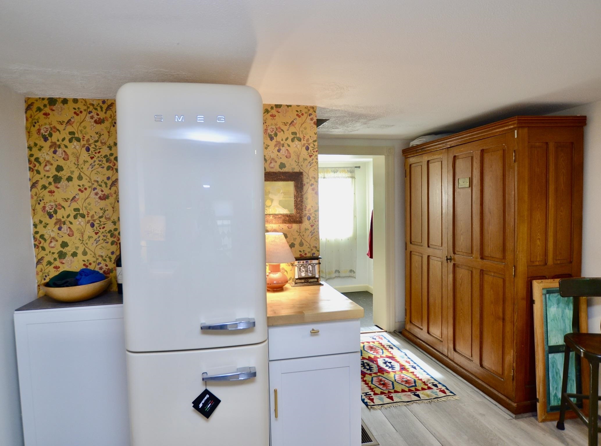
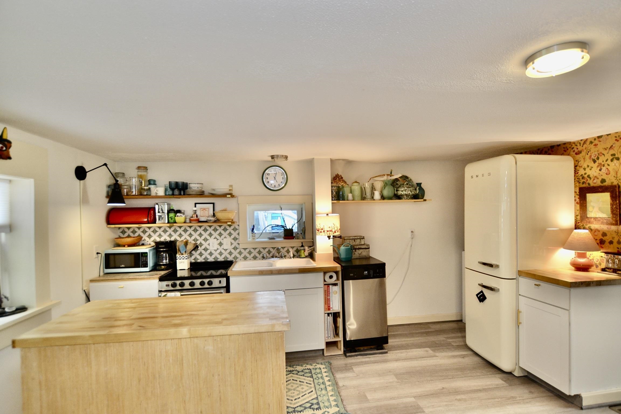
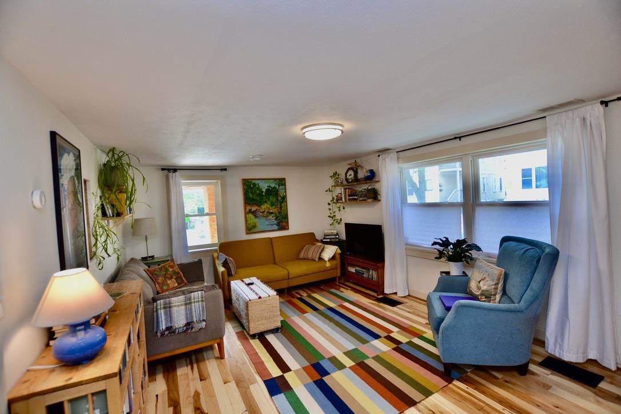
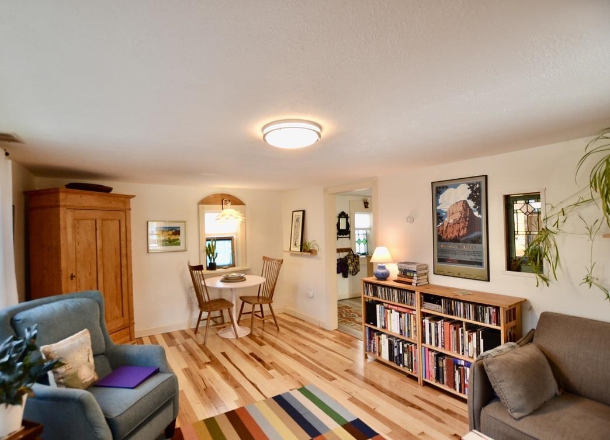
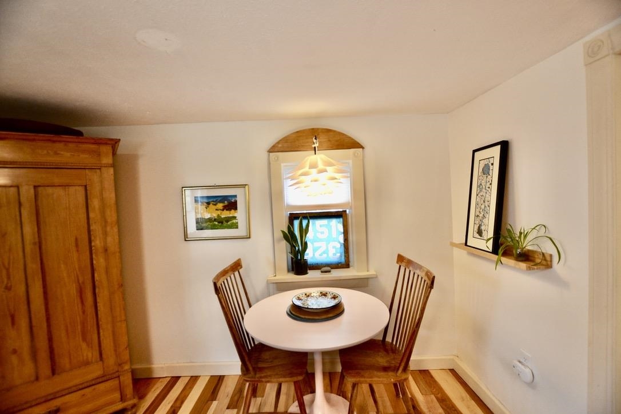
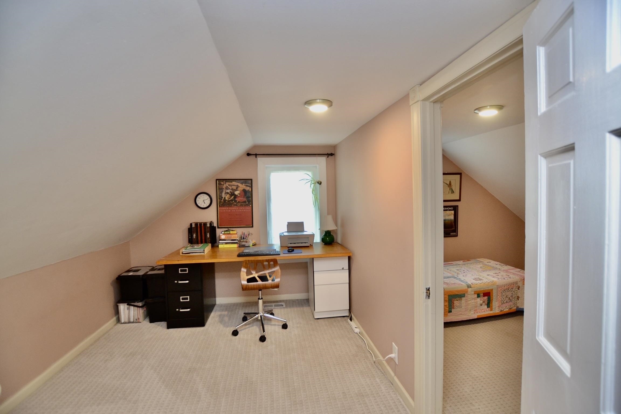
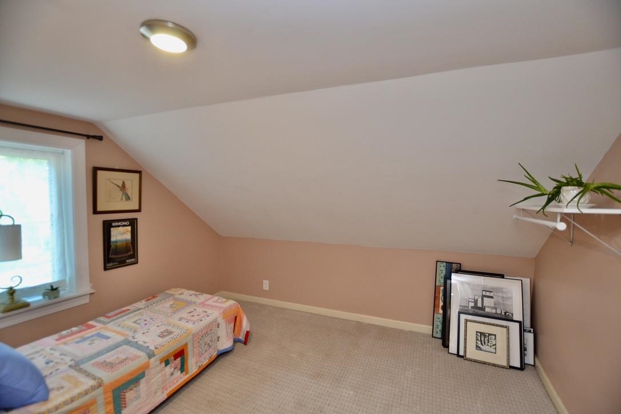
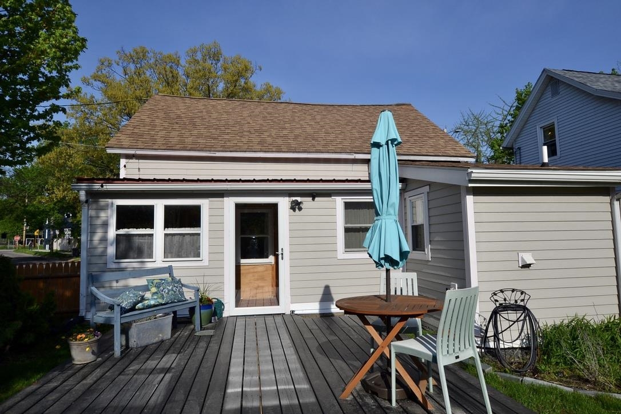
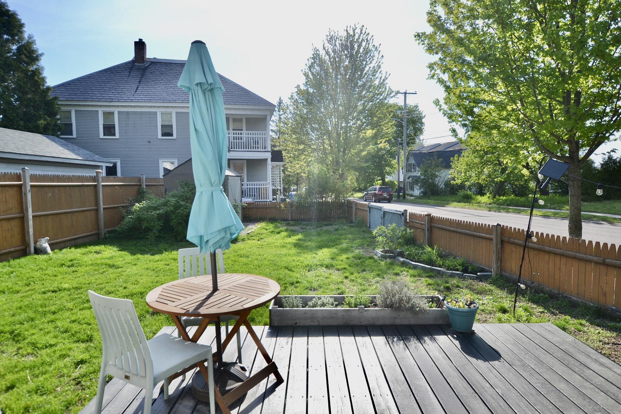
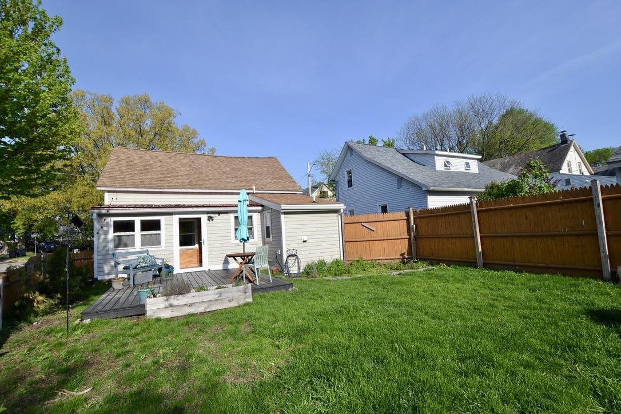
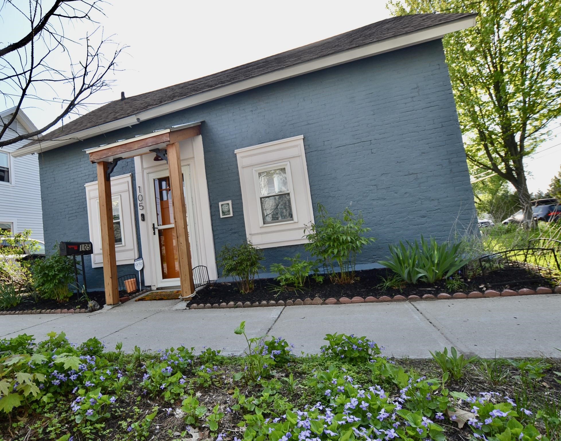
This darling Old North End bungalow blends historic character with thoughtful modern updates, creating a home that feels both timeless and turnkey. Lovingly improved over the years, this property offers low-maintenance living in one of Burlington’s most convenient and vibrant neighborhoods. Enter into a stylish and efficient kitchen. Warm natural light pours through large living room windows, highlighting the new hardwood floors and inviting living space. Three connected rooms on the second floor offer flexibility of use. Winter days are especially cozy while summer evenings are best enjoyed outside on the sunny back deck surrounded by magical perennial gardens and mature raspberry bushes - with last year’s harvest yielding more than 12 pints! Urban gardening at its finest! Most recent updates include hardwood floors in the living room, exposed hard wood in bedroom and a new furnace adding comfort and functionality to the home’s classic appeal. Full of charm, warmth, and comfortable spaces this delightful cape-style home is an incredible opportunity to own an affordable move-in ready property in Burlington.
Map
Interior Features
- # Of Stories
- 1.5
- Sq. Ft. (Total)
- 800
- Sq. Ft. (Above Ground)
- 800
- Sq. Ft. (Below Ground)
- 0
- Rooms
- 5
- Bedrooms
- 3
- Baths
- 1
- Interior Desc
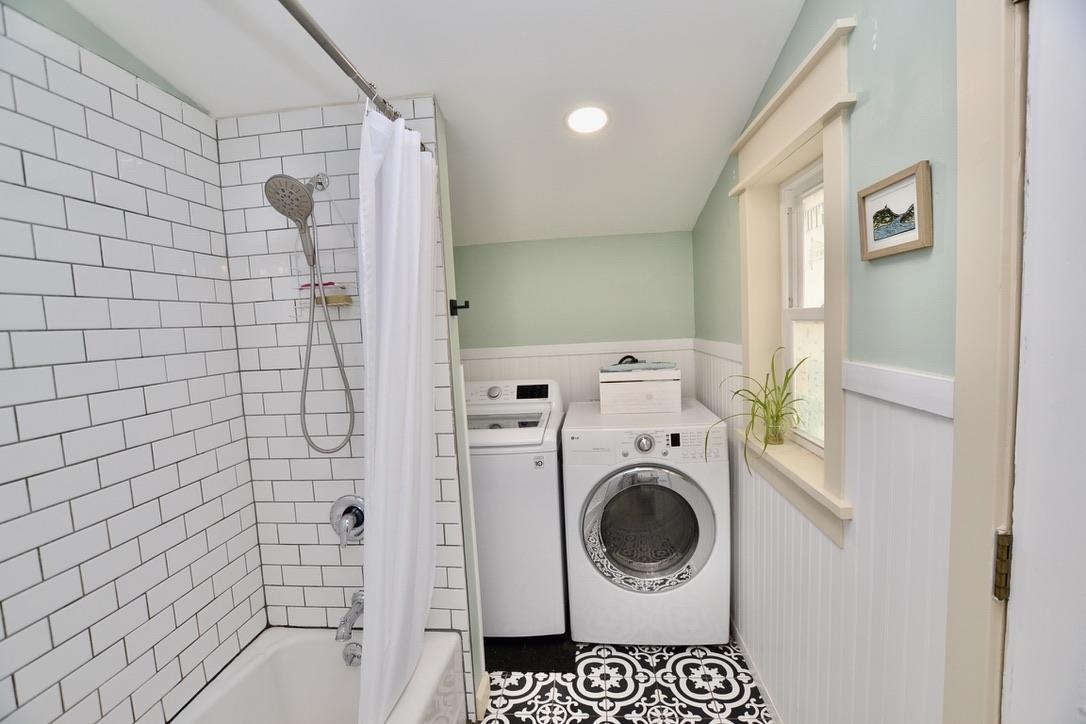
- Kitchen Island, Natural Light, Natural Woodwork, 1st Floor Laundry
- Appliances Included
- Dishwasher, Dryer, Electric Range, Refrigerator, Washer
- Flooring
- Hardwood, Tile, Vinyl
- Heating
- Natural Gas, Forced Air
- Basement Desc
- Crawl Space
Town Market Snapshot
Source: Data provided by PrimeMLS, graph generated by Pall Spera Company
Exterior Features
- Style of Residence
- Cape
- House Color
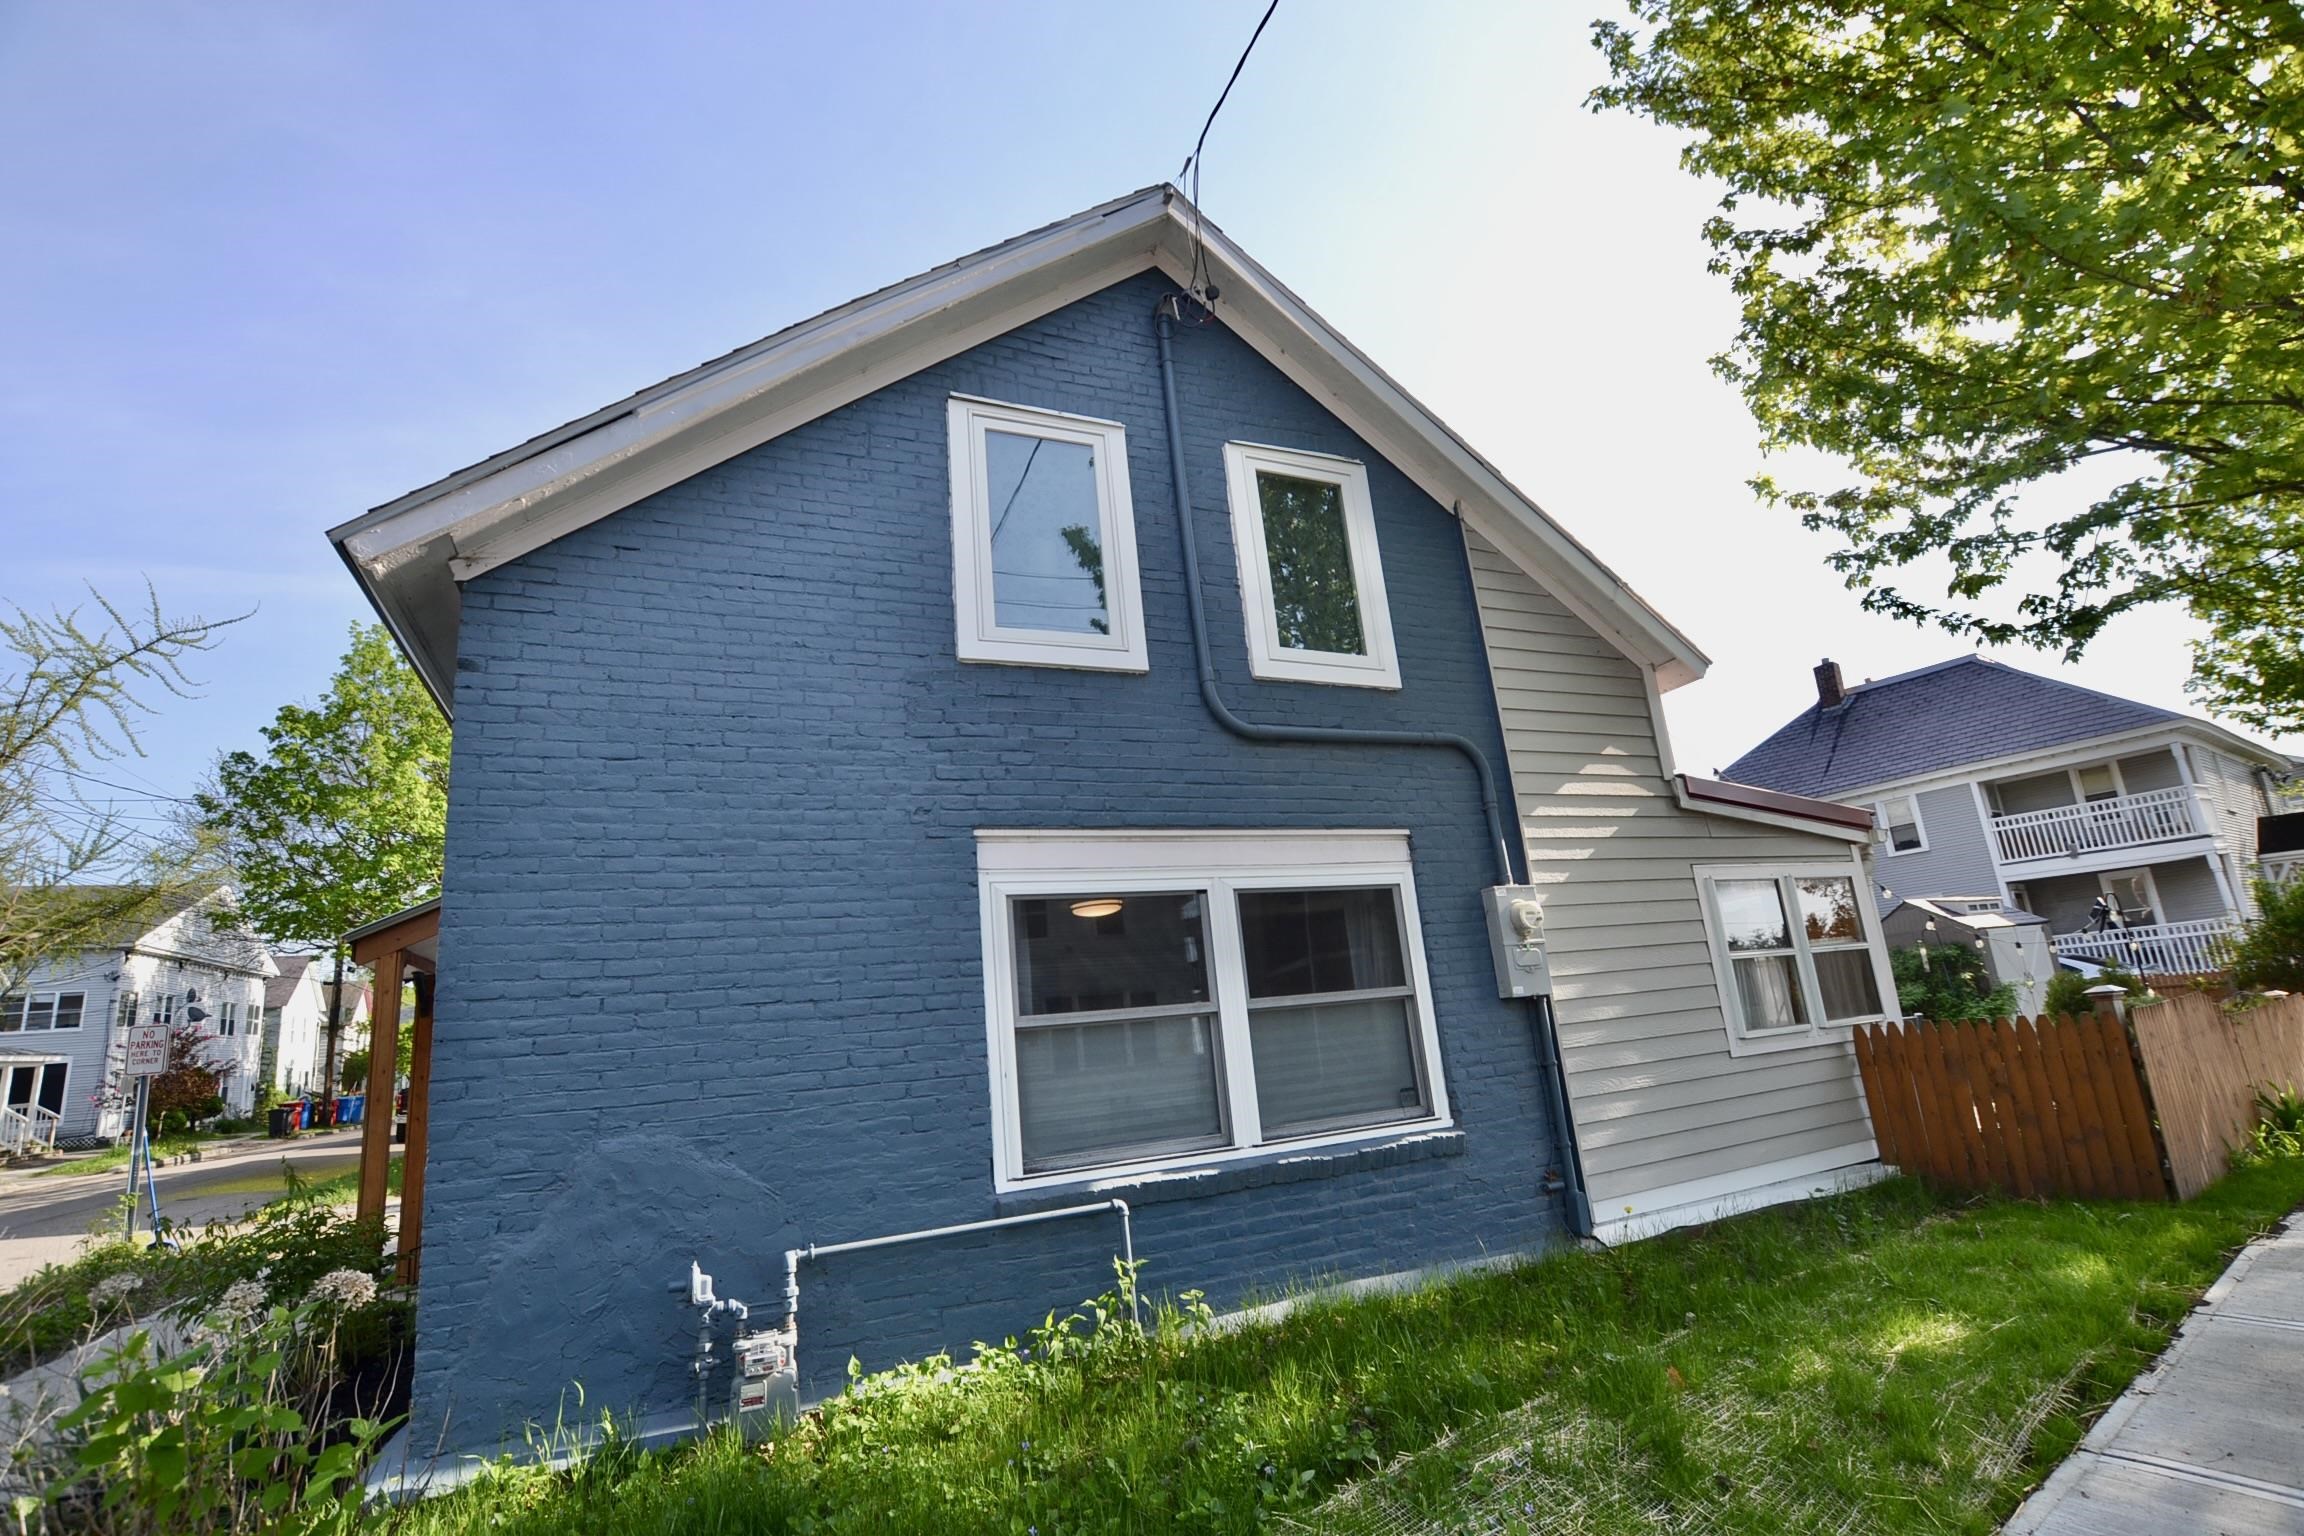
- Blue
- Time Share
- No
- Exterior Details
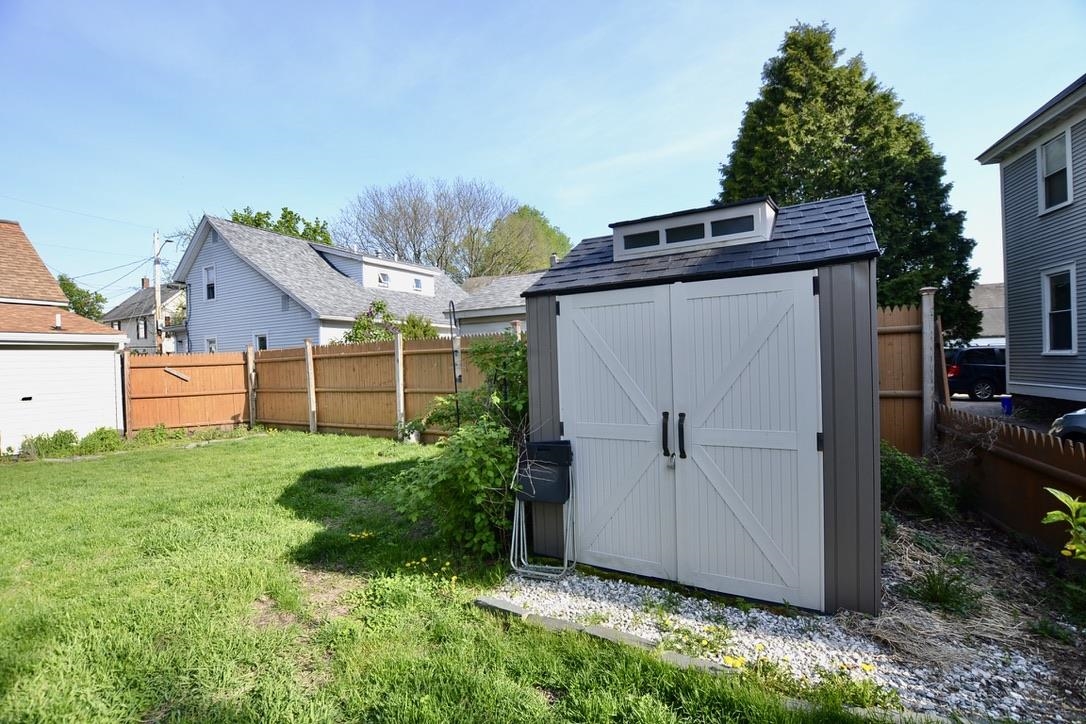
- Deck, Partial Fence , Garden Space, Storage
- Land Desc.
- Corner, Landscaped, In Town, Near Shopping, Near Public Transport, Near School(s)
- Roof Desc.
- Asphalt Shingle
- Driveway Desc.
- None
- Foundation Desc.
- Stone
- Sewer Desc.
- Public
- Garage / Parking
- No
- Garage Spaces
- 0
- Road Frontage
- 120
- Zoning
- R-1
- Elementary School
- Assigned
- Middle School
- Edmunds Middle School
- High School
- Burlington High School
Affordability Estimate
Quick payment estimate for this listing. Not a loan offer — rates and terms vary.
Est. monthly principal & interest —
Estimate excludes taxes, insurance, HOA, and PMI. Consult a lender for accurate figures.
You May Also Like
View more nearby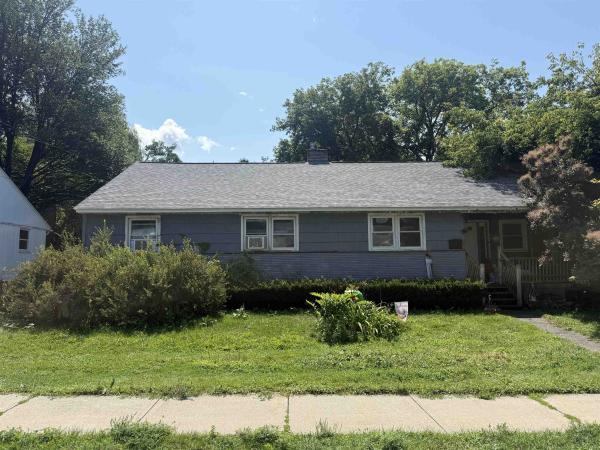
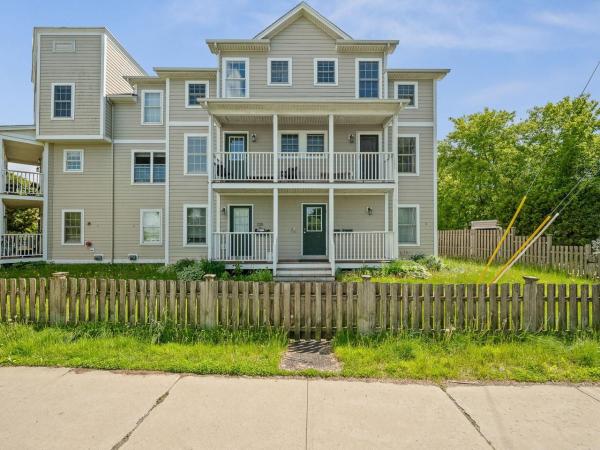
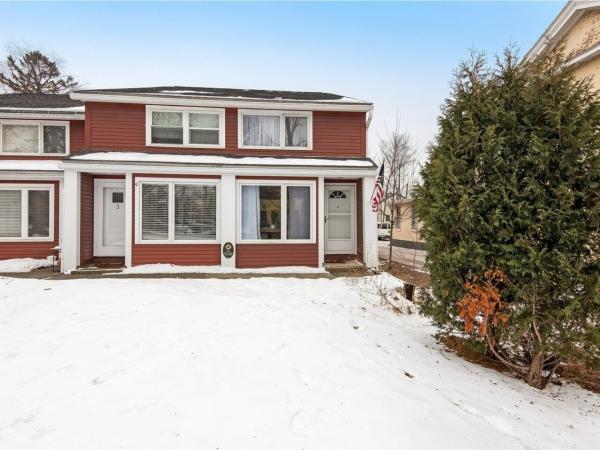
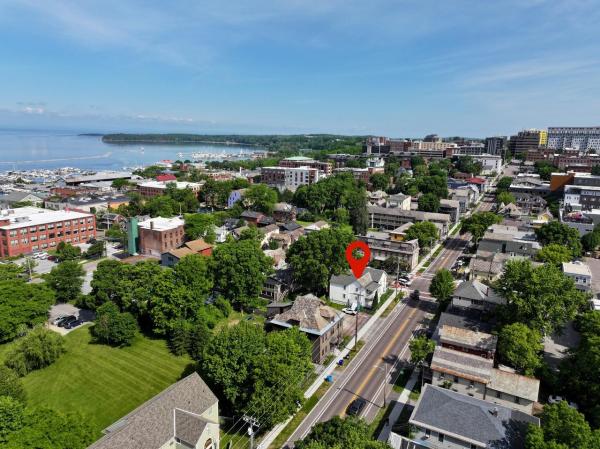
Ask about this property
Message Joni Gaines about MLS #5091485.
