

Request a showing
Pick a Saturday or another date in the next 4 weeks, then leave your contact details.
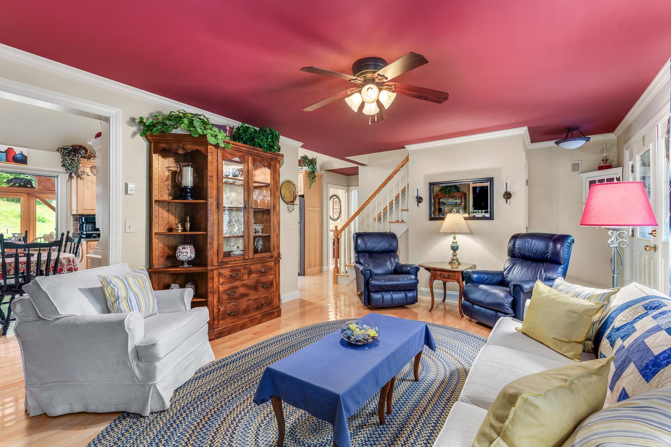
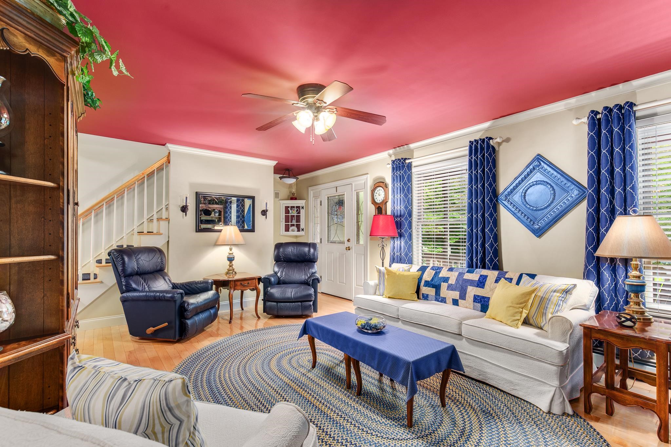
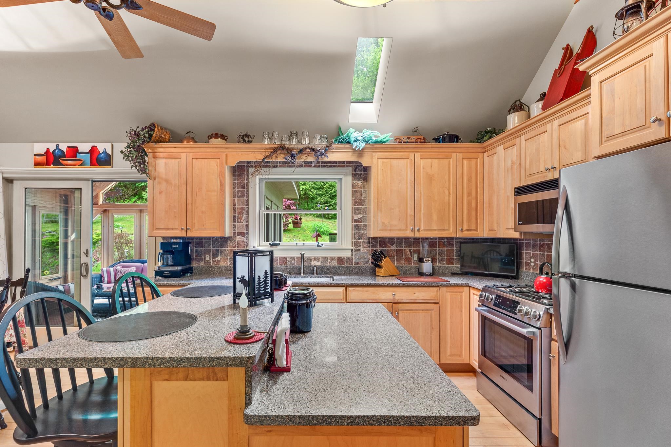
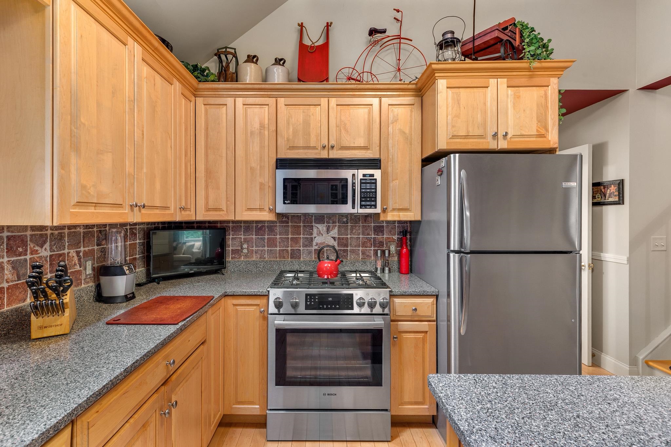
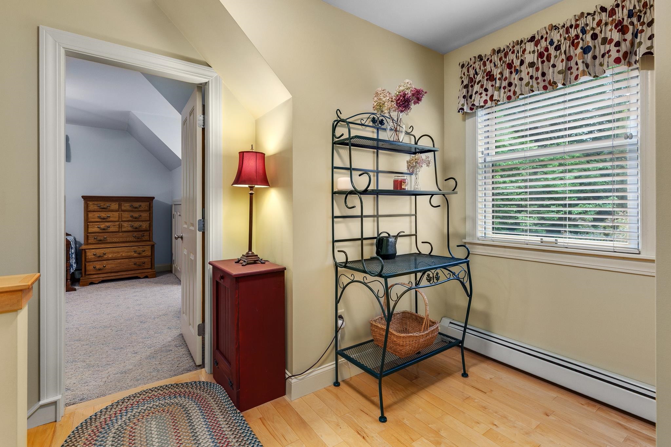
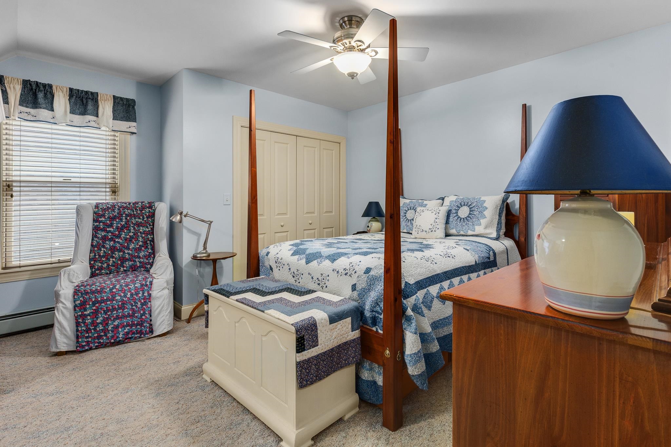
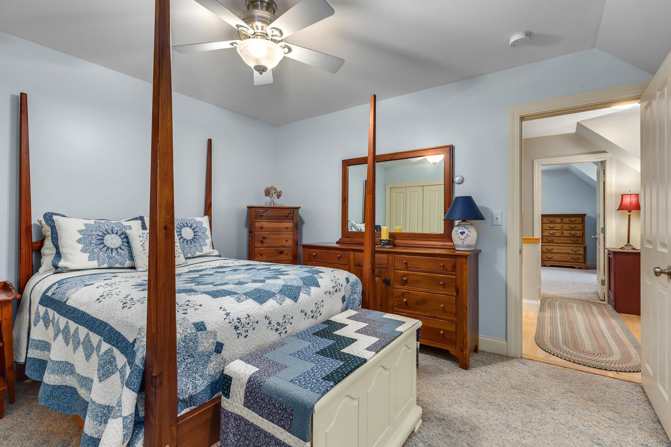
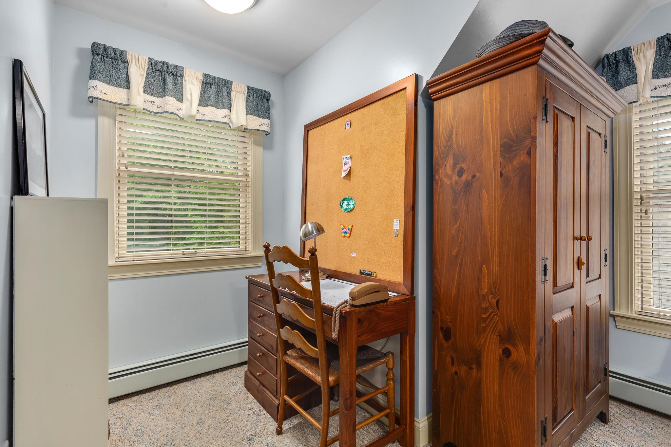
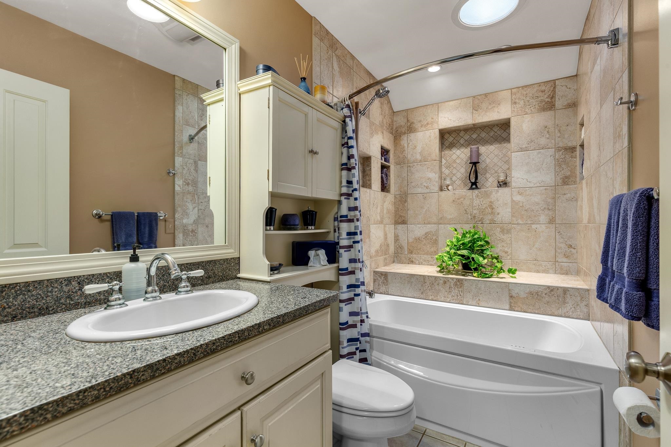
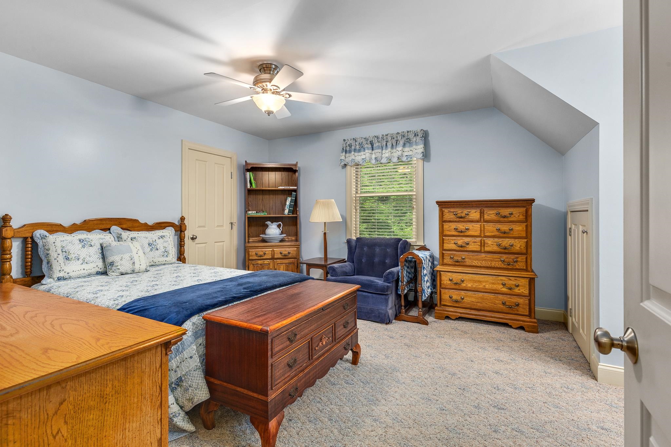
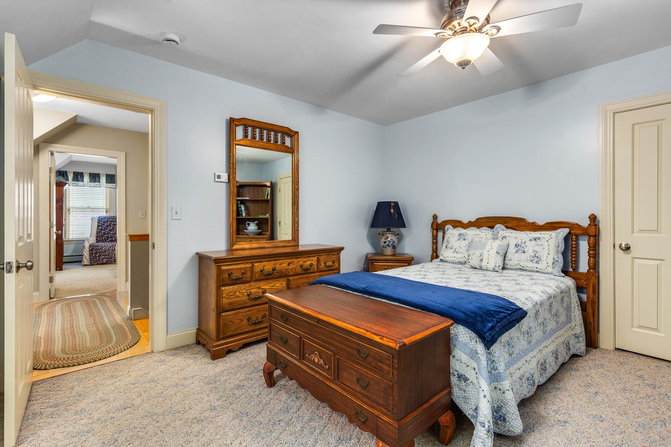
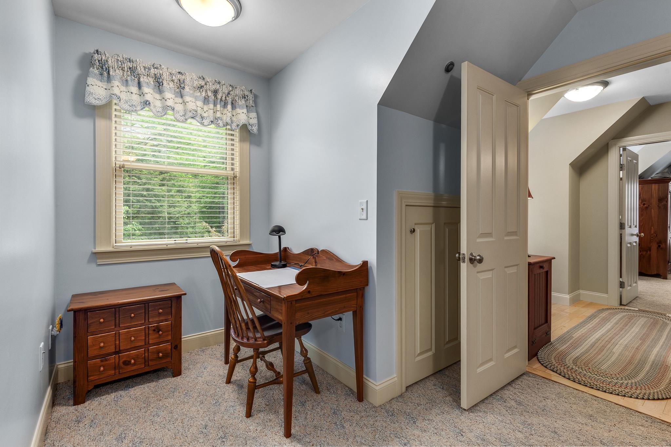
Listed by: Ski Country Real Estate Michelle Lord
General Property Information
- Property Status
- Active
- Price
- $899, 900
- Property Type
- Single Family
- County
- VT-Rutland
- Agency / Brokerage
- Michelle Lord
Ski Country Real Estate - List Date
- 6/1/2026 8:00 PM
- Acres
- 3.82
- Year Built
- 2004
- Bedrooms
- 3
- Total Baths
- 4
- Sq. Ft. (Total)
- 3,807
- Tax Year
- 2025
- Taxes
- $7,715

Description
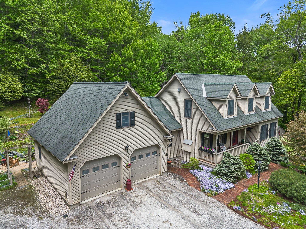
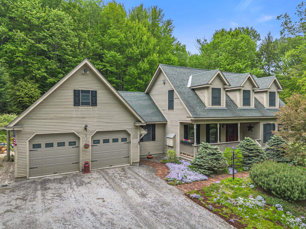
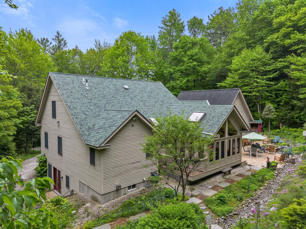
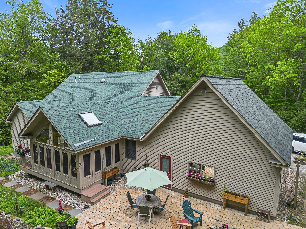
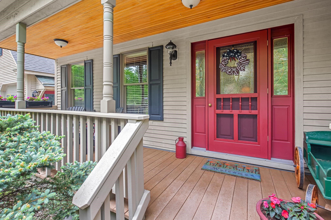
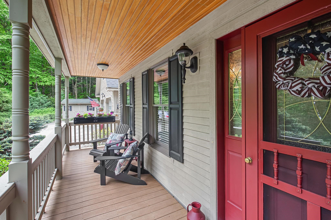
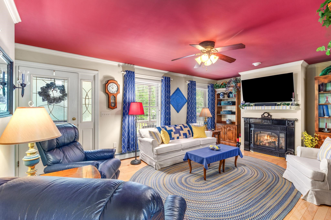
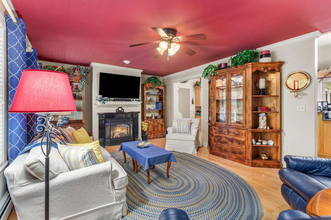
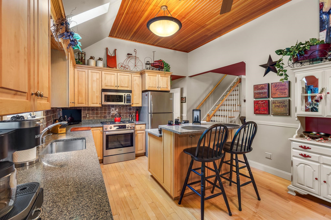
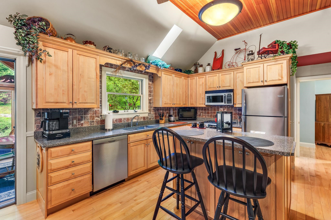
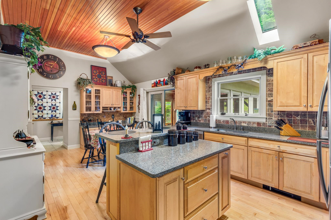
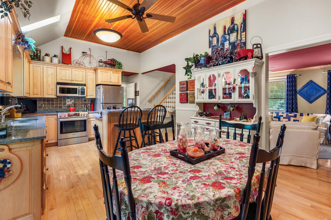
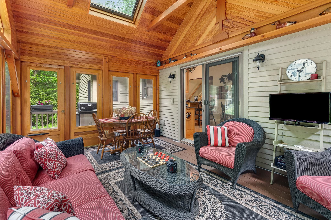
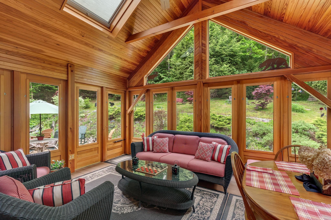
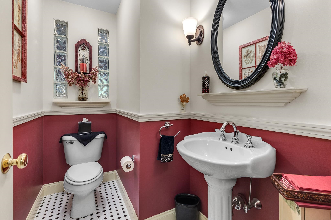
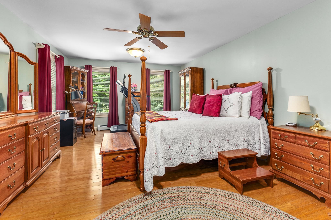
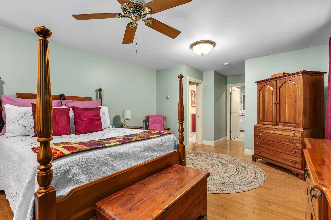
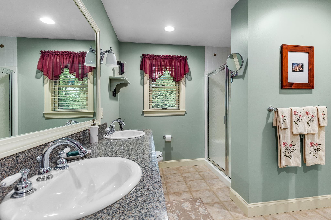
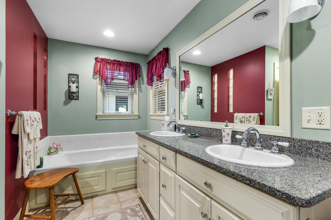
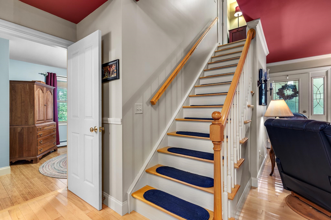
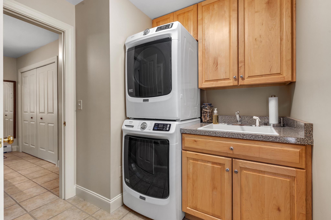
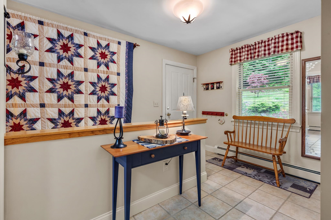
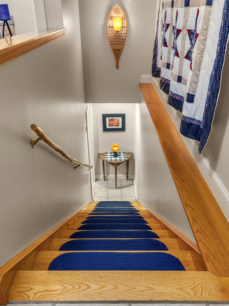
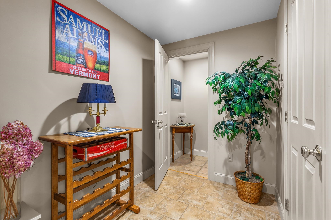
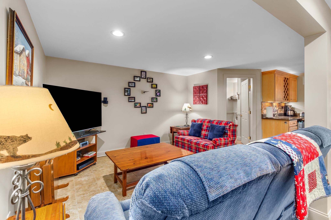
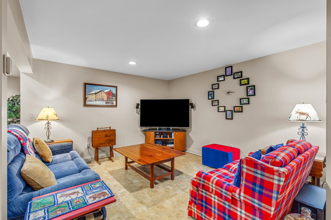
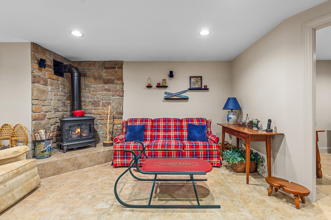
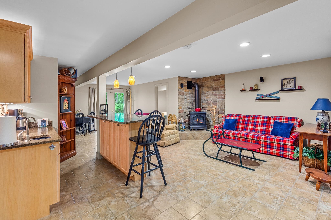
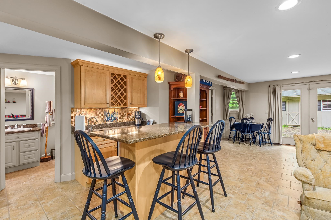
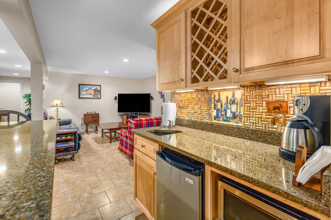
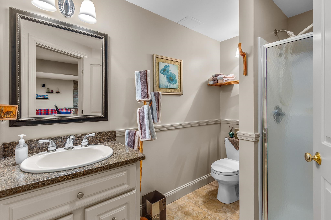
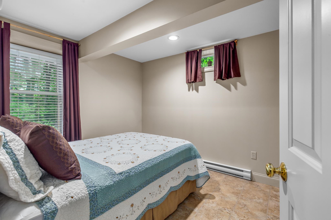
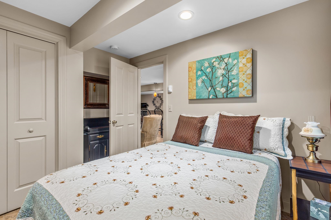
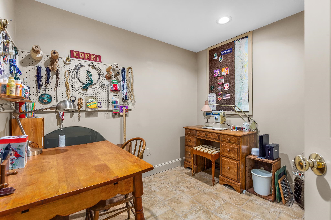
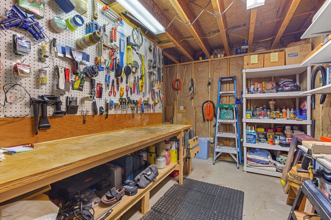
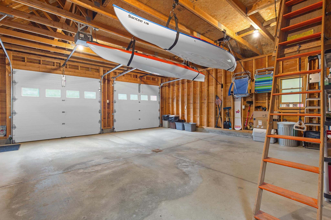
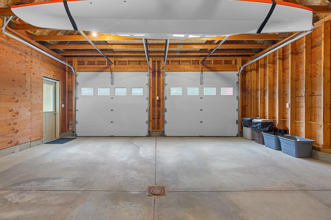
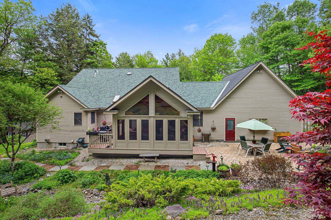
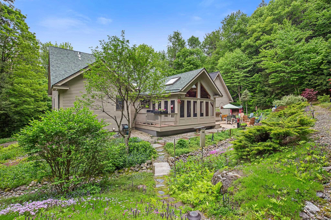
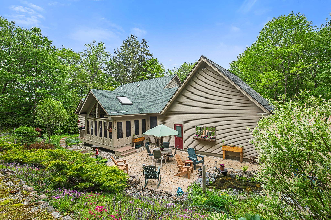
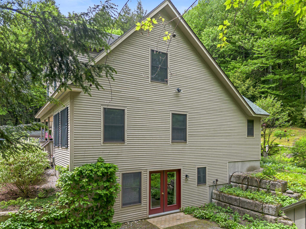
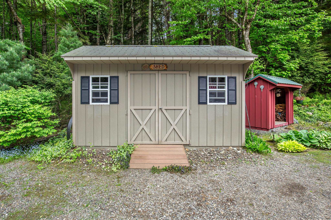
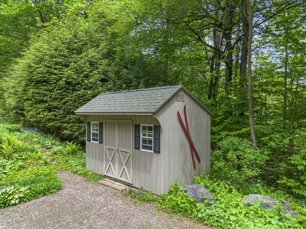
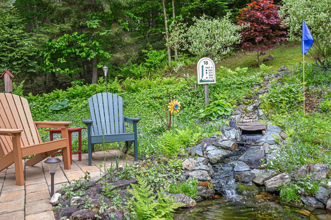
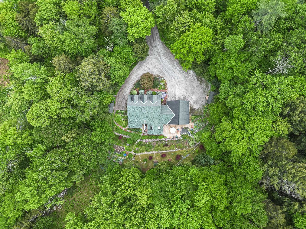
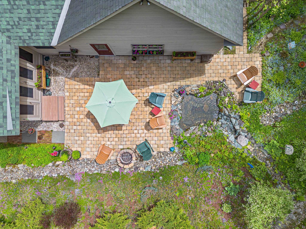
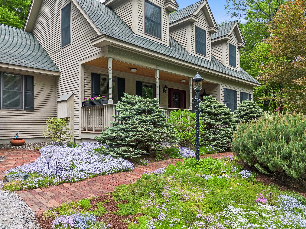
Located just minutes from the Killington Access Road, 91 Bombadil Path offers the perfect blend of convenience, quality, square footage and comfort. This one owner, well maintained home offers easy access to the VAST trail. Situated on 3.84 acres this Cape presents easy to maintain gardens with mature perennial plants and a patio great for entertaining around the firepit. Park your vehicles in the attached, oversized garage which also includes overhead storage. Enter the home into a dedicated mudroom. If cooking is your thing you will love the natural light in the open concept kitchen featuring stainless steel appliances. Enjoy coffee or apres in the 3 season sun porch. Relax in the spacious living room by the gas fireplace offering calming ambience. The generously sized primary suite complete with walk in closet, a 2 sink countertop, soaking tub and seperate shower is the perfect place to retreat to at the end of an adventurous day. The laundry room consists of a full sized washer and dryer, built in wall ironing board and wash sink, making laundry a breeze. Upstairs you will find 2 large bedrooms (one with a huge walk-in closet) and a full bathroom. Both bedrooms offer plenty of space to work or study from home. Downstairs you will find a finished oasis offering a living room, bathroom, bar and an additional sleeping space. This area has its own entrance making it a perfect in-law suite or rental apartment. Downstairs you will also find a craft room, tool/ski tuning room, and plenty of storage space. Located just minutes to Killington, Pittsfield offers their students school choice, making this home even more desirable. Store your equipment, whether it is for gardening, snowmobiling or skiing in one of the 2 sheds. With plenty of parking, this home is perfect for a primary residence, a vacation home or an investment opportunity. Located on a cul-de-sac, this home offers beautiful winter mountain views. Near skiing, snowmobiling and hiking. Paradise awaits.
Map
Interior Features
- # Of Stories
- 2
- Sq. Ft. (Total)
- 3,807
- Sq. Ft. (Above Ground)
- 2,675
- Sq. Ft. (Below Ground)
- 1,132
- Sq. Ft. Unfinished
- 349
- Rooms
- 6
- Bedrooms
- 3
- Baths
- 4
- Interior Desc
- Central Vacuum, Ceiling Fan, Dining Area, Gas Fireplace, In-Law Suite, Kitchen Island, Primary BR w/ BA, Natural Light, Natural Woodwork, Skylight, Soaking Tub, Indoor Storage, Vaulted Ceiling, Walk-in Closet, 1st Floor Laundry
- Appliances Included
- Dishwasher, Dryer, Microwave, Mini Fridge, Gas Range, Refrigerator, Washer, Propane Water Heater
- Flooring
- Carpet, Tile, Wood
- Heating
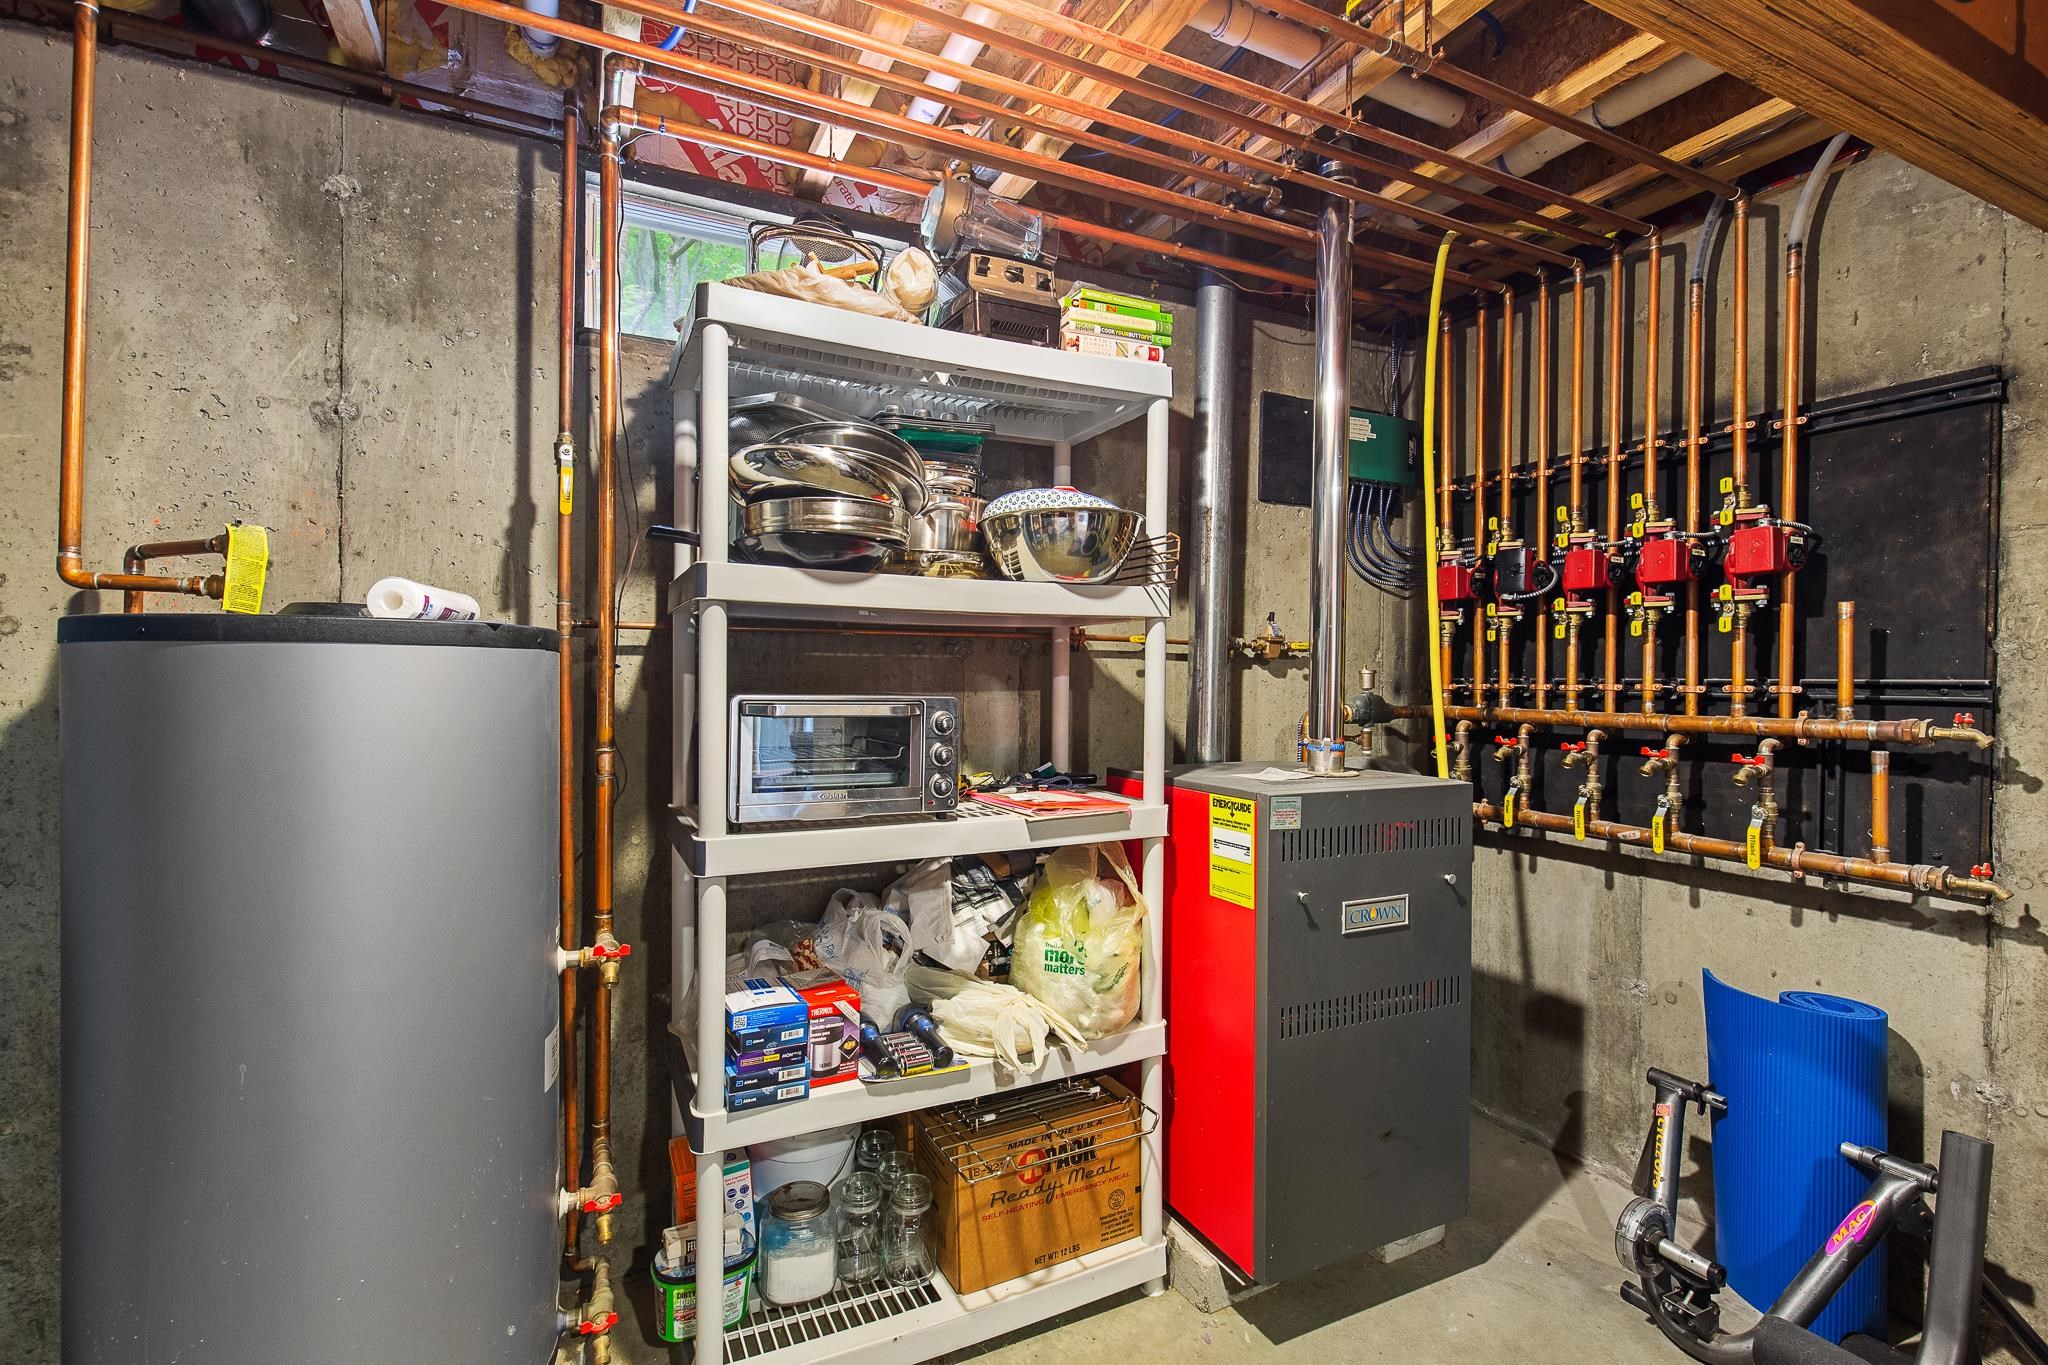
- Propane, Baseboard
- Basement Desc
- Apartment(s), Climate Controlled, Daylight, Finished, Full, Insulated, Interior Stairs, Storage Space, Walkout, Interior Access, Exterior Access
Town Market Snapshot
Source: Data provided by PrimeMLS, graph generated by Pall Spera Company
Exterior Features
- Style of Residence
- Cape
- Time Share
- No
- Exterior Details
- Deck, Garden Space, Natural Shade, Covered Porch, Enclosed Porch, Shed, Storage
- Land Desc.
- Country Setting, Landscaped, Mountain View, View, Wooded, Near Skiing, Near Snowmobile Trails
- Roof Desc.
- Asphalt Shingle
- Driveway Desc.
- Gravel
- Foundation Desc.
- Concrete
- Sewer Desc.
- 1000 Gallon, Concrete, Leach Field, Septic
- Garage / Parking
- Yes
- Garage Spaces
- 2
- Road Frontage
- 121
- Zoning
- Residential
- Elementary School
- Choice
- Middle School
- Choice
- High School
- Choice
Affordability Estimate
Quick payment estimate for this listing. Not a loan offer — rates and terms vary.
Est. monthly principal & interest —
Estimate excludes taxes, insurance, HOA, and PMI. Consult a lender for accurate figures.
You May Also Like
View more nearby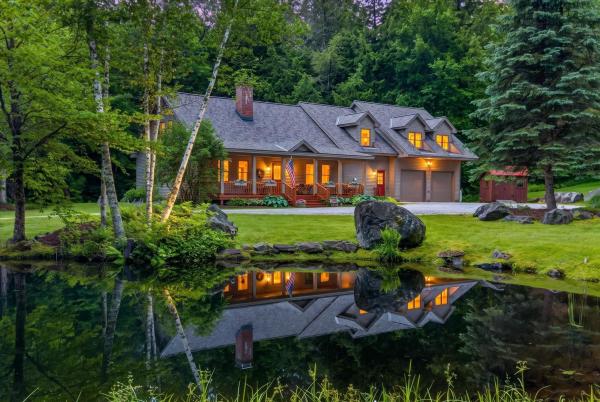

Ask about this property
Message Debby Burnor about MLS #5092220.
