- $260,000
- MLS#: 5092273
- 2228
- SQ. Feet
- 1.10
- Acres
- 3
- Baths
- 4
- Bedrooms
1 of 27

General Property Information
- Property Status:
- Active
- Price:
- $260, 000
- Assessed:
- $0
- Assessed Year:
- County:
- VT-Rutland
- Acres:
- 1.10
- Property Type:
- Single Family
- Year Built:
- 1800
- Agency/Brokerage:
- Leona Minard
Four Seasons Sotheby's Int'l Realty - Bedrooms:
- 4
- Total Baths:
- 3
- Sq. Ft. (Total):
- 2228
- Tax Year:
- 2025
- Taxes:
- $2, 513
- Association Fees:

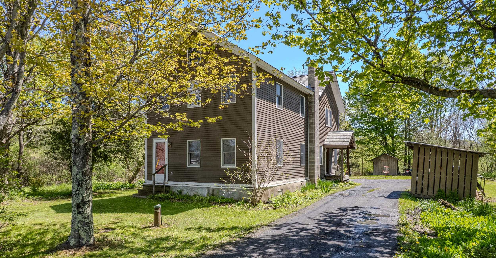
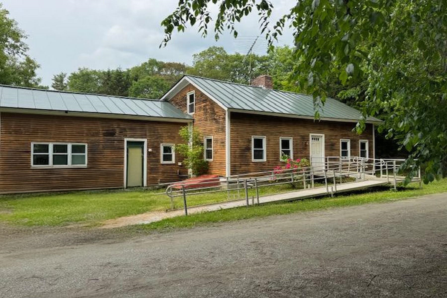
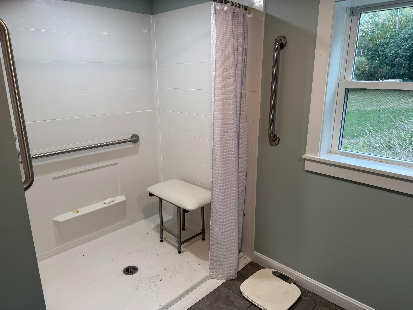
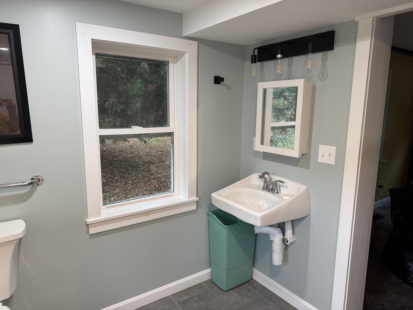
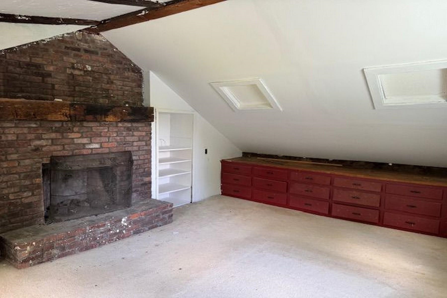
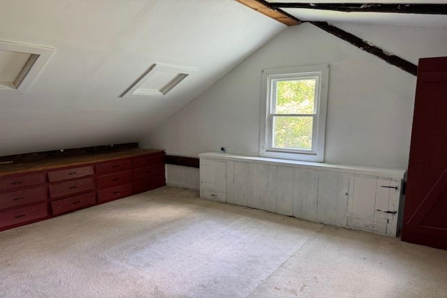
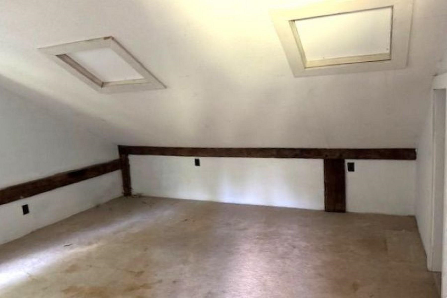
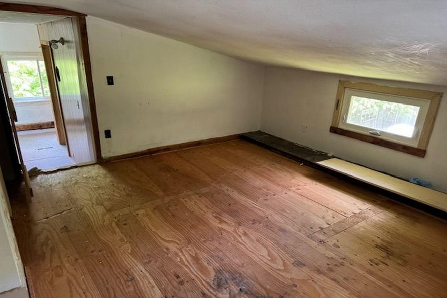
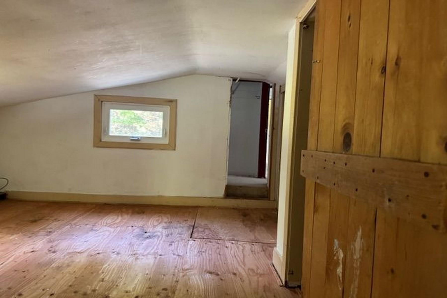
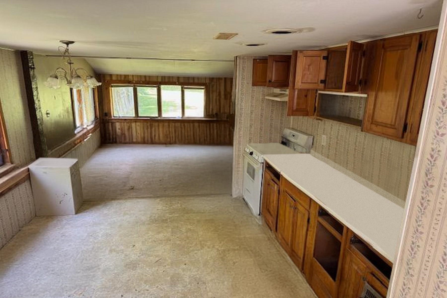
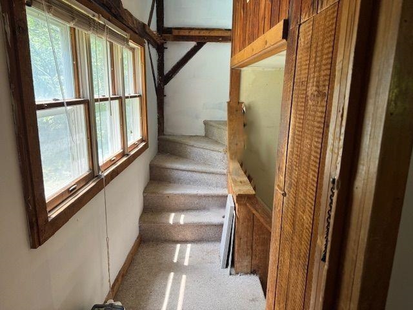
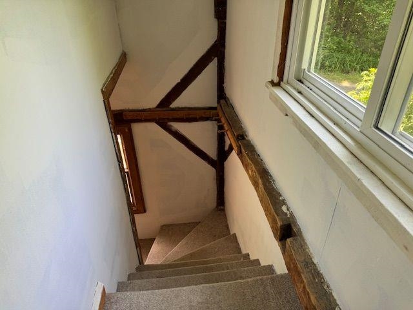
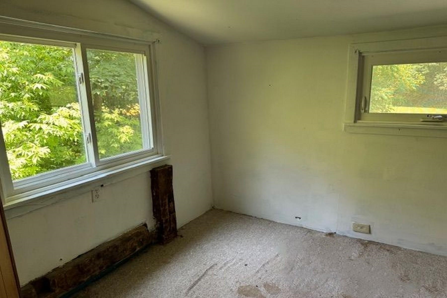
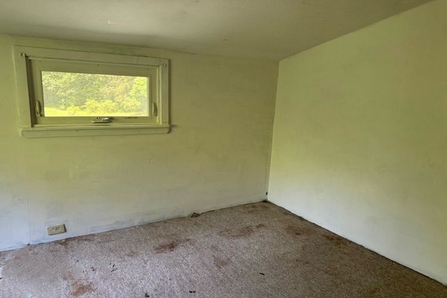
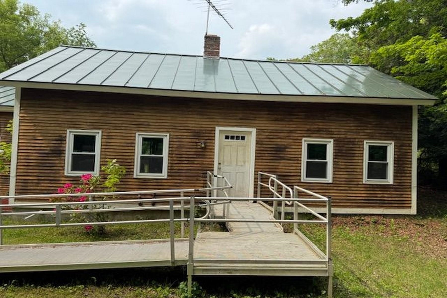
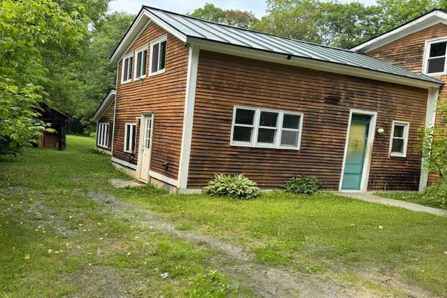
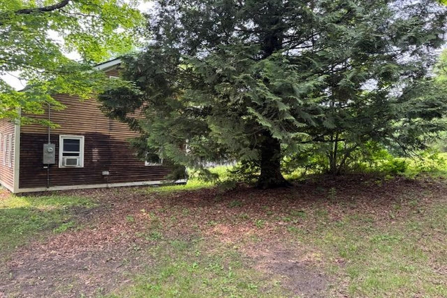
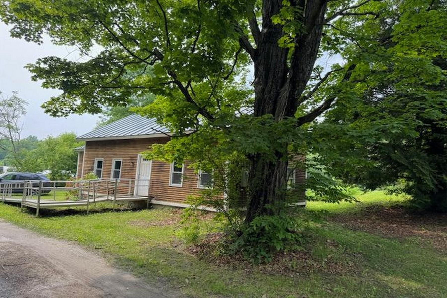
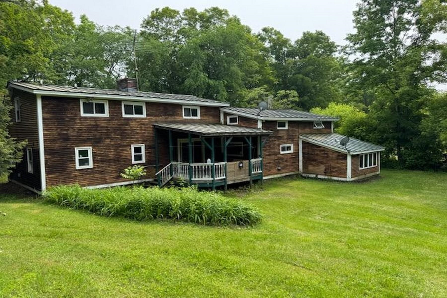
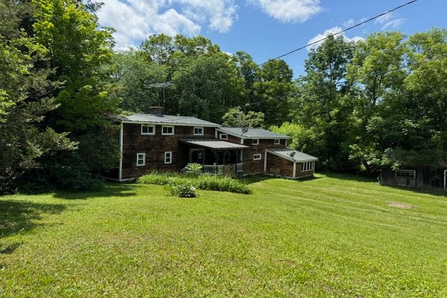
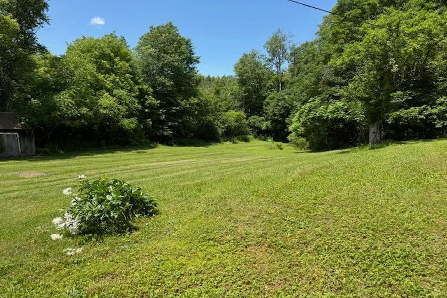
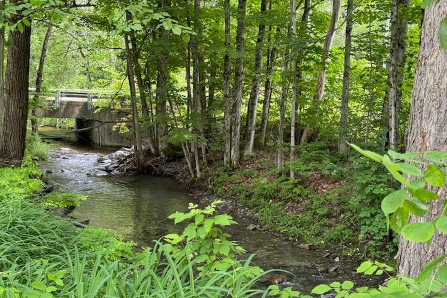
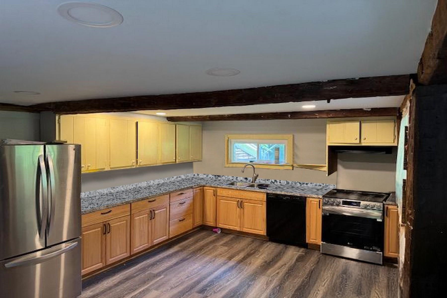
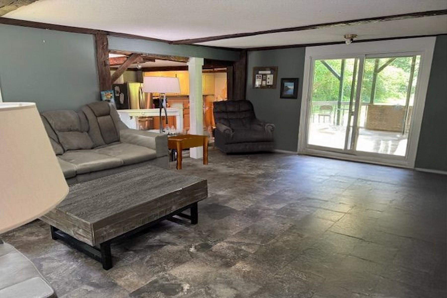
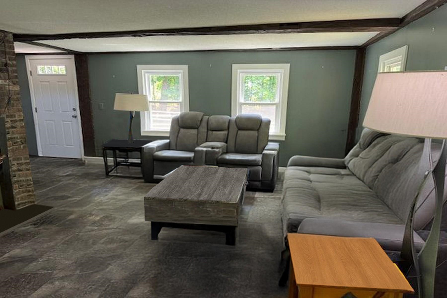
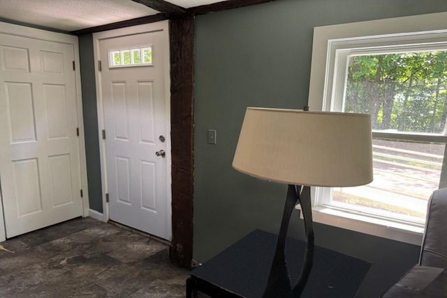
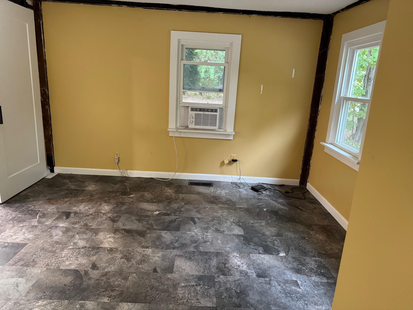
Welcome to 809 Gorhamtown Road, where historic charm and modern updates meet on a peaceful 1.1-acre lot just outside the village of Poultney. The spacious three bedroom, 2 bath home offers 2, 228 square feet, including a 1-bedroom accessory apartment, ideal for multigenerational living, guest space or rental income. The main house has a recently renovated first floor with ensuite, that is handicapped accessible. Two additional bedrooms, one with a fireplace, and full bath, provide ample space on the upper floor. The accessory unit, with a separate entrance, offers even more opportunity. While the second floor and apartment would benefit from updating, the potential is undeniable. Enjoy the quiet country setting with the convenience of being just minutes to downtown Poultney, the Vermont University in Castleton and area lakes and trails.
Interior Features
- # Of Stories:
- 1.5
- Sq. Ft. (Total):
- 2228
- Sq. Ft. (Above Ground):
- 2228
- Sq. Ft. (Below Ground):
- 0
- Sq. Ft. Unfinished:
- 748
- Rooms:
- 8
- Bedrooms:
- 4
- Baths:
- 3
- Interior Desc:
- 2 Fireplaces, In-Law/ADU, Natural Light, 1st Floor Laundry
- Appliances Included:
- Dryer, Microwave, Electric Range, Refrigerator, Washer, Electric Water Heater, Owned Water Heater, Exhaust Fan
- Flooring:
- Carpet, Vinyl, Vinyl Plank
- Heating Cooling Fuel:
- Water Heater:
- Basement Desc:
- Bulkhead, Concrete Floor, Insulated, Partial, Sump Pump, Unfinished, Interior Access
Exterior Features
- Style of Residence:
- Federal
- House Color:
- Brown
- Time Share:
- No
- Resort:
- No
- Exterior Desc:
- Exterior Details:
- Covered Porch, Double Pane Window(s)
- Amenities/Services:
- Land Desc.:
- Country Setting, Secluded, Sloping, Stream, Wooded, Rural
- Suitable Land Usage:
- Bed and Breakfast, Residential
- Roof Desc.:
- Standing Seam
- Driveway Desc.:
- Gravel
- Foundation Desc.:
- Stone
- Sewer Desc.:
- Private, Septic
- Garage/Parking:
- No
- Garage Spaces:
- 0
- Road Frontage:
- 266
Other Information
- List Date:
- 2026-06-01
- Last Updated: