

Request a showing
Pick a Saturday or another date in the next 4 weeks, then leave your contact details.
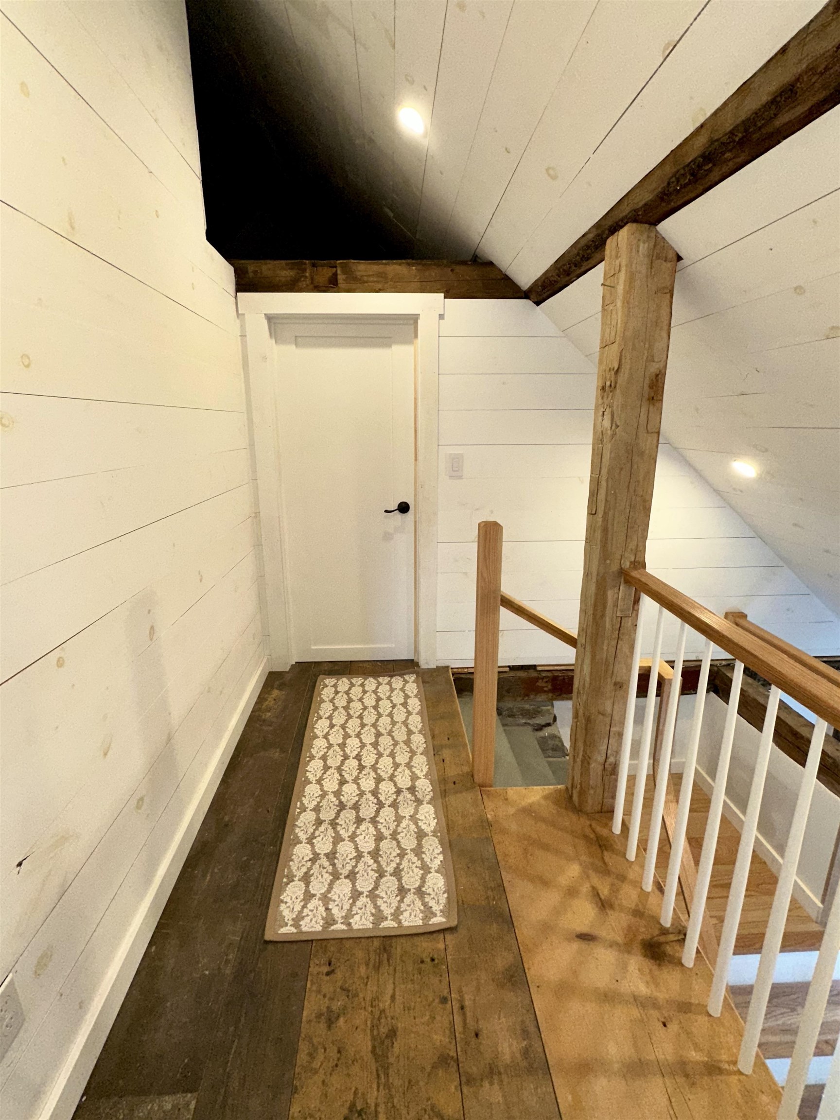
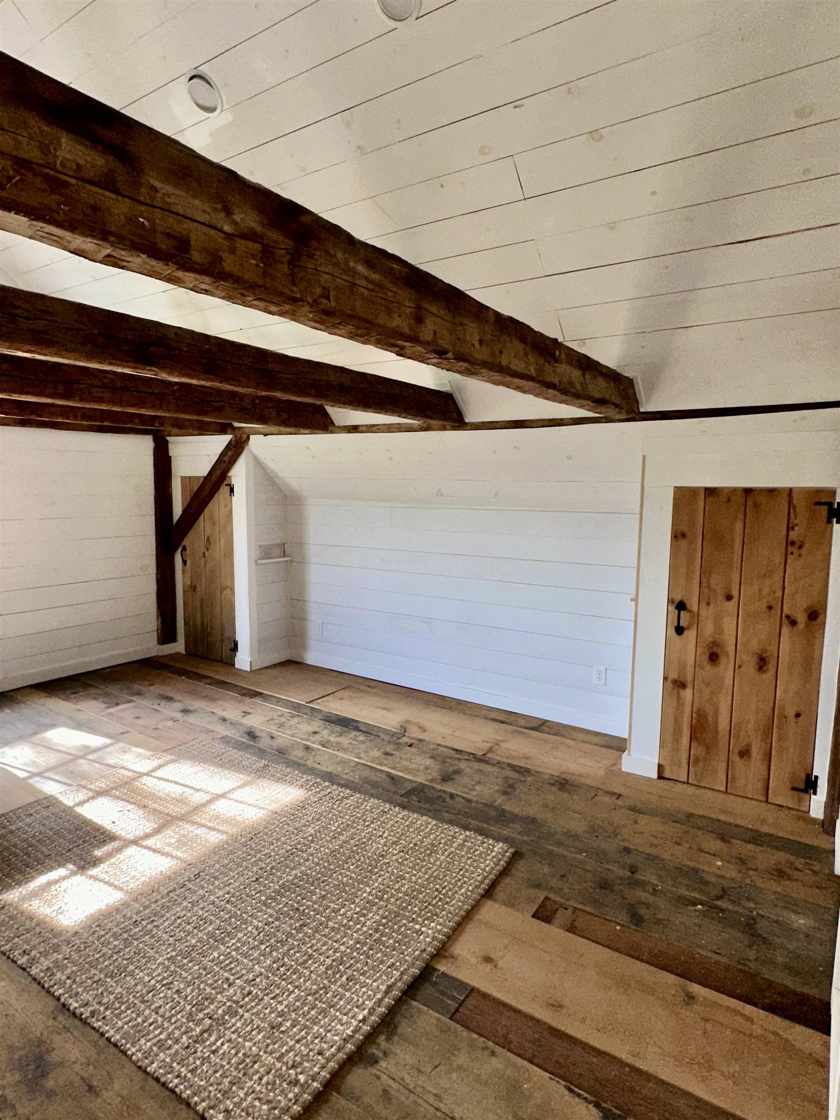
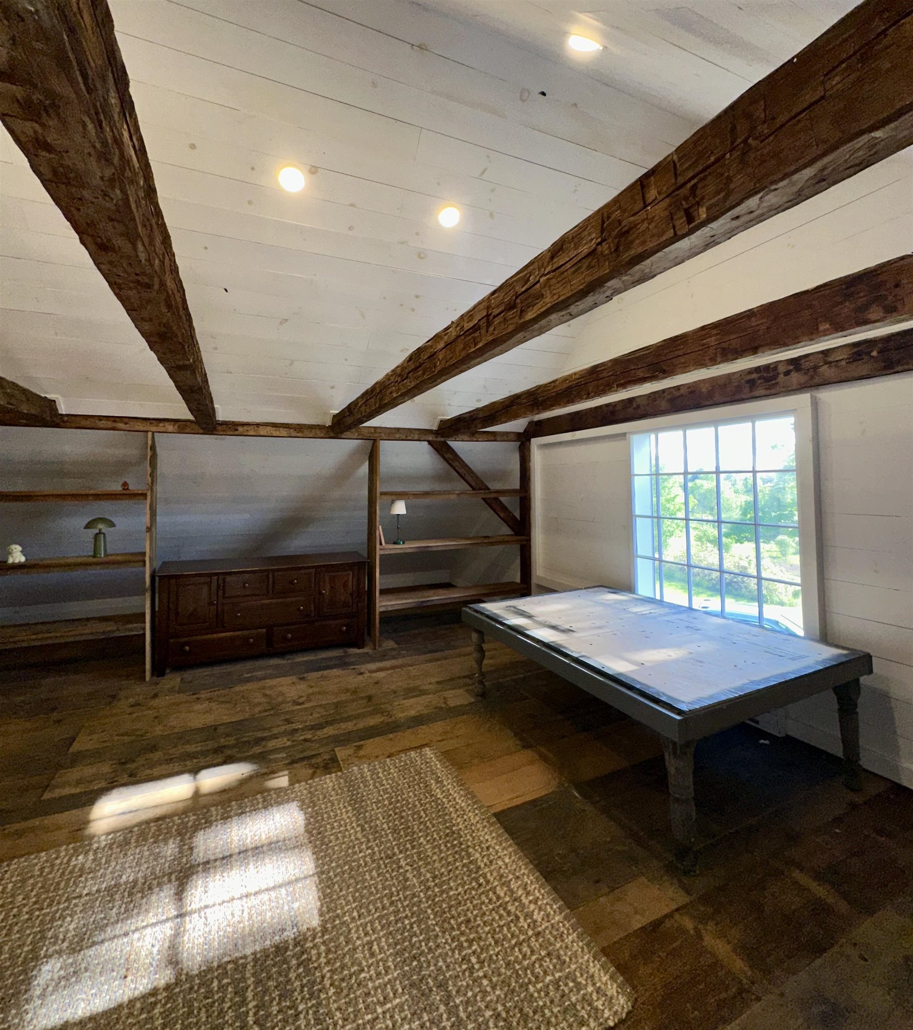
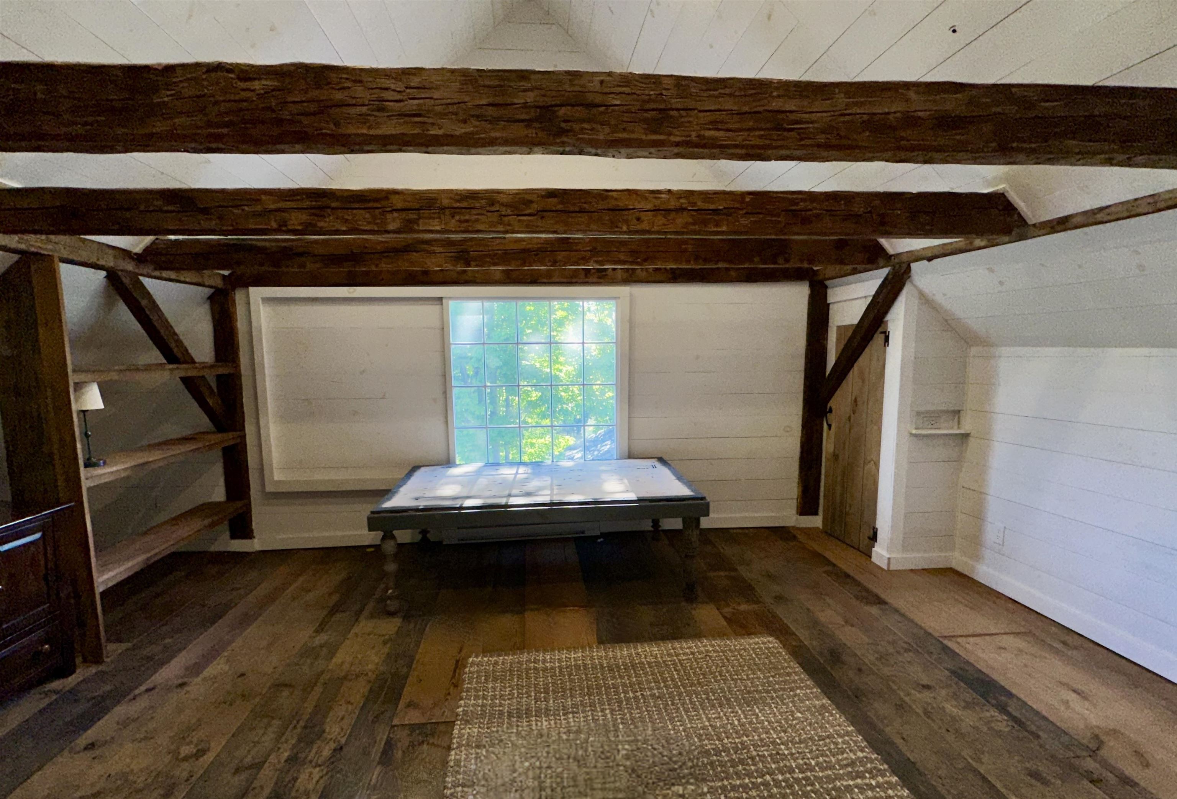
Listed by: McChesney RE, Inc. Scott Mcchesney
General Property Information
- Property Status
- Active Under Contract
- Price
- $599, 000
- Property Type
- Single Family
- County
- VT-Rutland
- Agency / Brokerage
- Scott Mcchesney
McChesney RE, Inc. - List Date
- 6/1/2026 8:00 PM
- Acres
- 11.3
- Year Built
- 1793
- Bedrooms
- 3
- Total Baths
- 2
- Sq. Ft. (Total)
- 2,200
- Tax Year
- 2025
- Taxes
- $4,530

Description
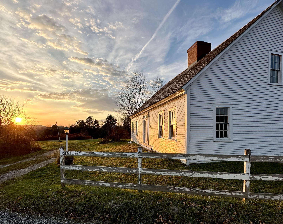
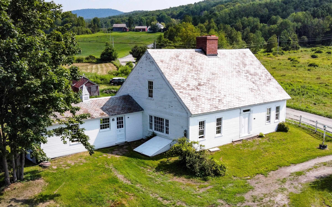
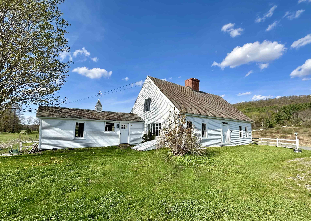
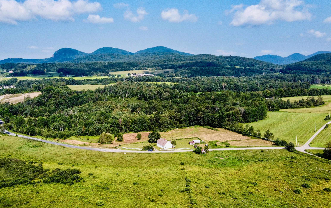
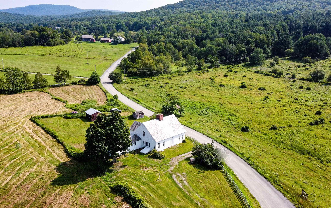
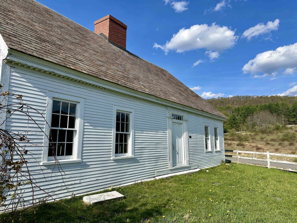
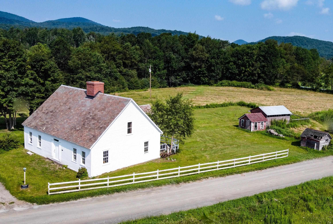
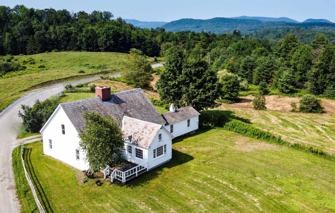
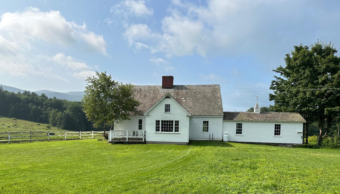
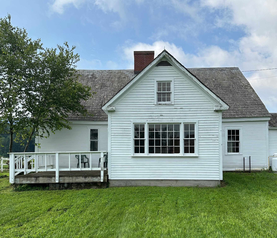
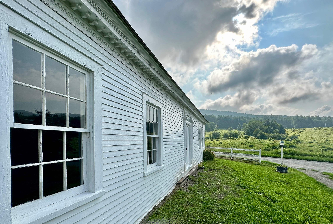
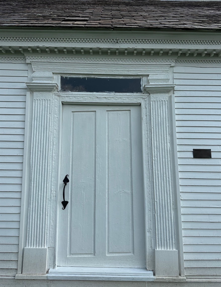
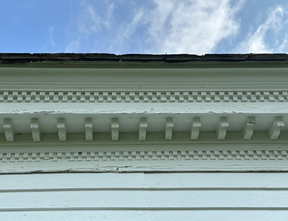
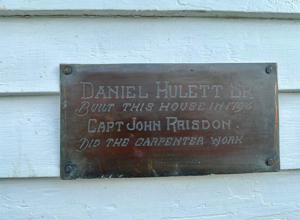
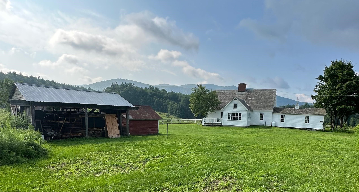
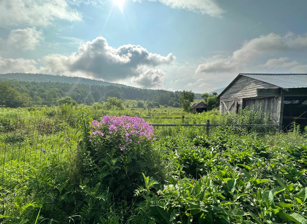
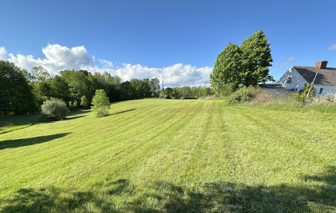
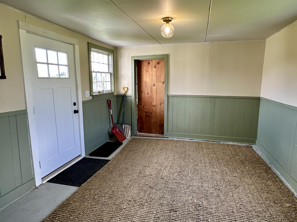
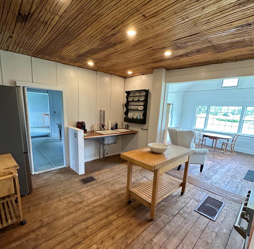
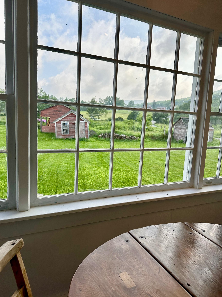
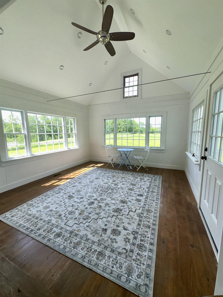
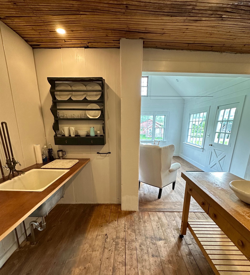
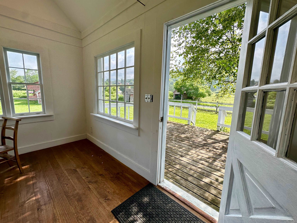
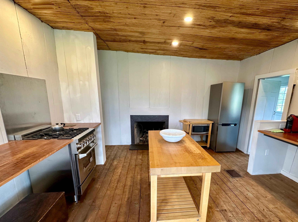
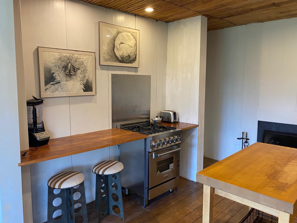
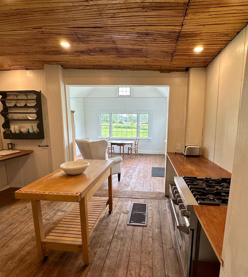
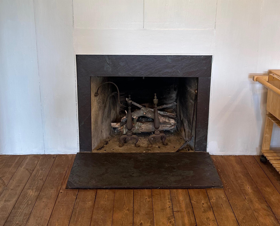
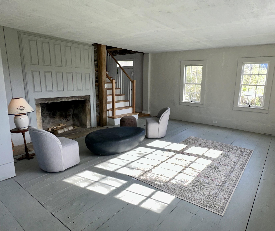
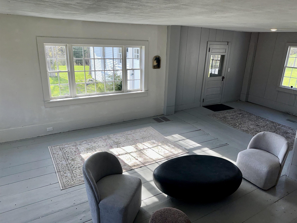
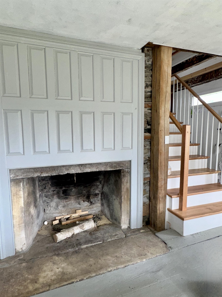
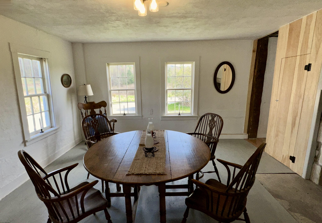
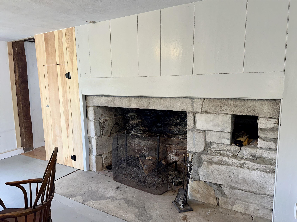
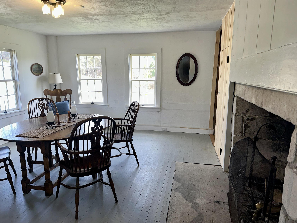
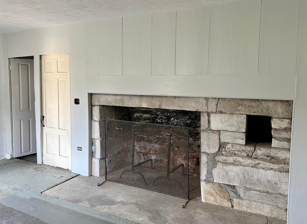
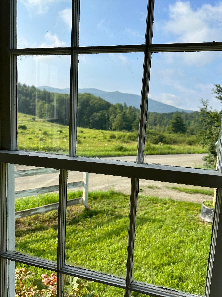
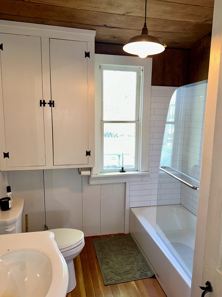
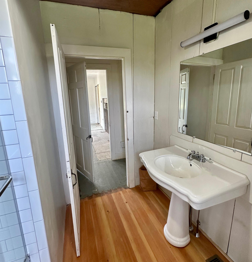
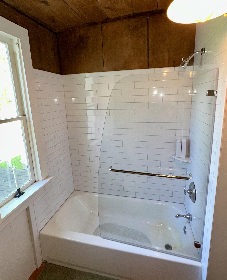
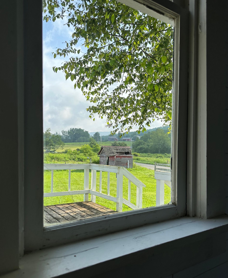
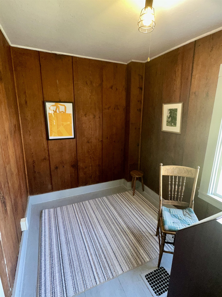
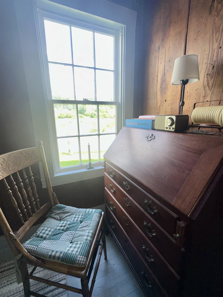
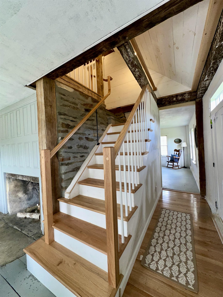
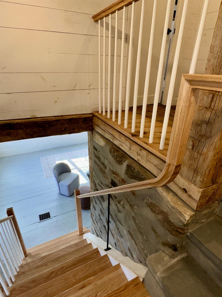
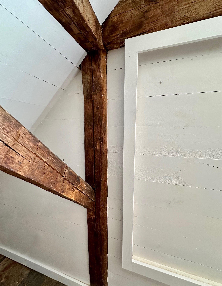
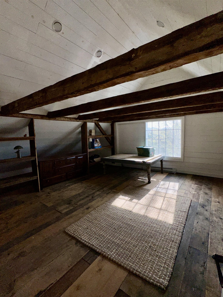
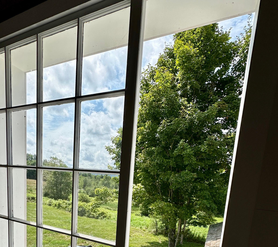
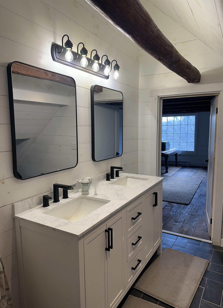
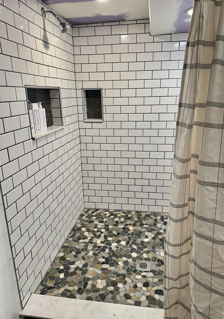
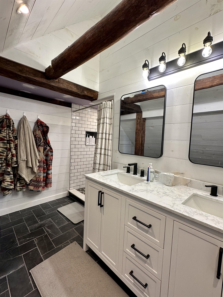
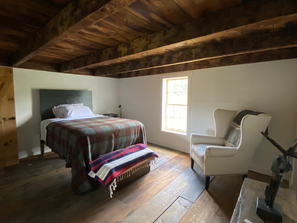
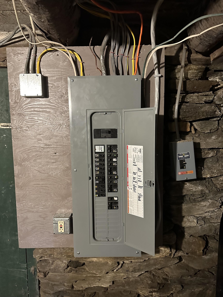
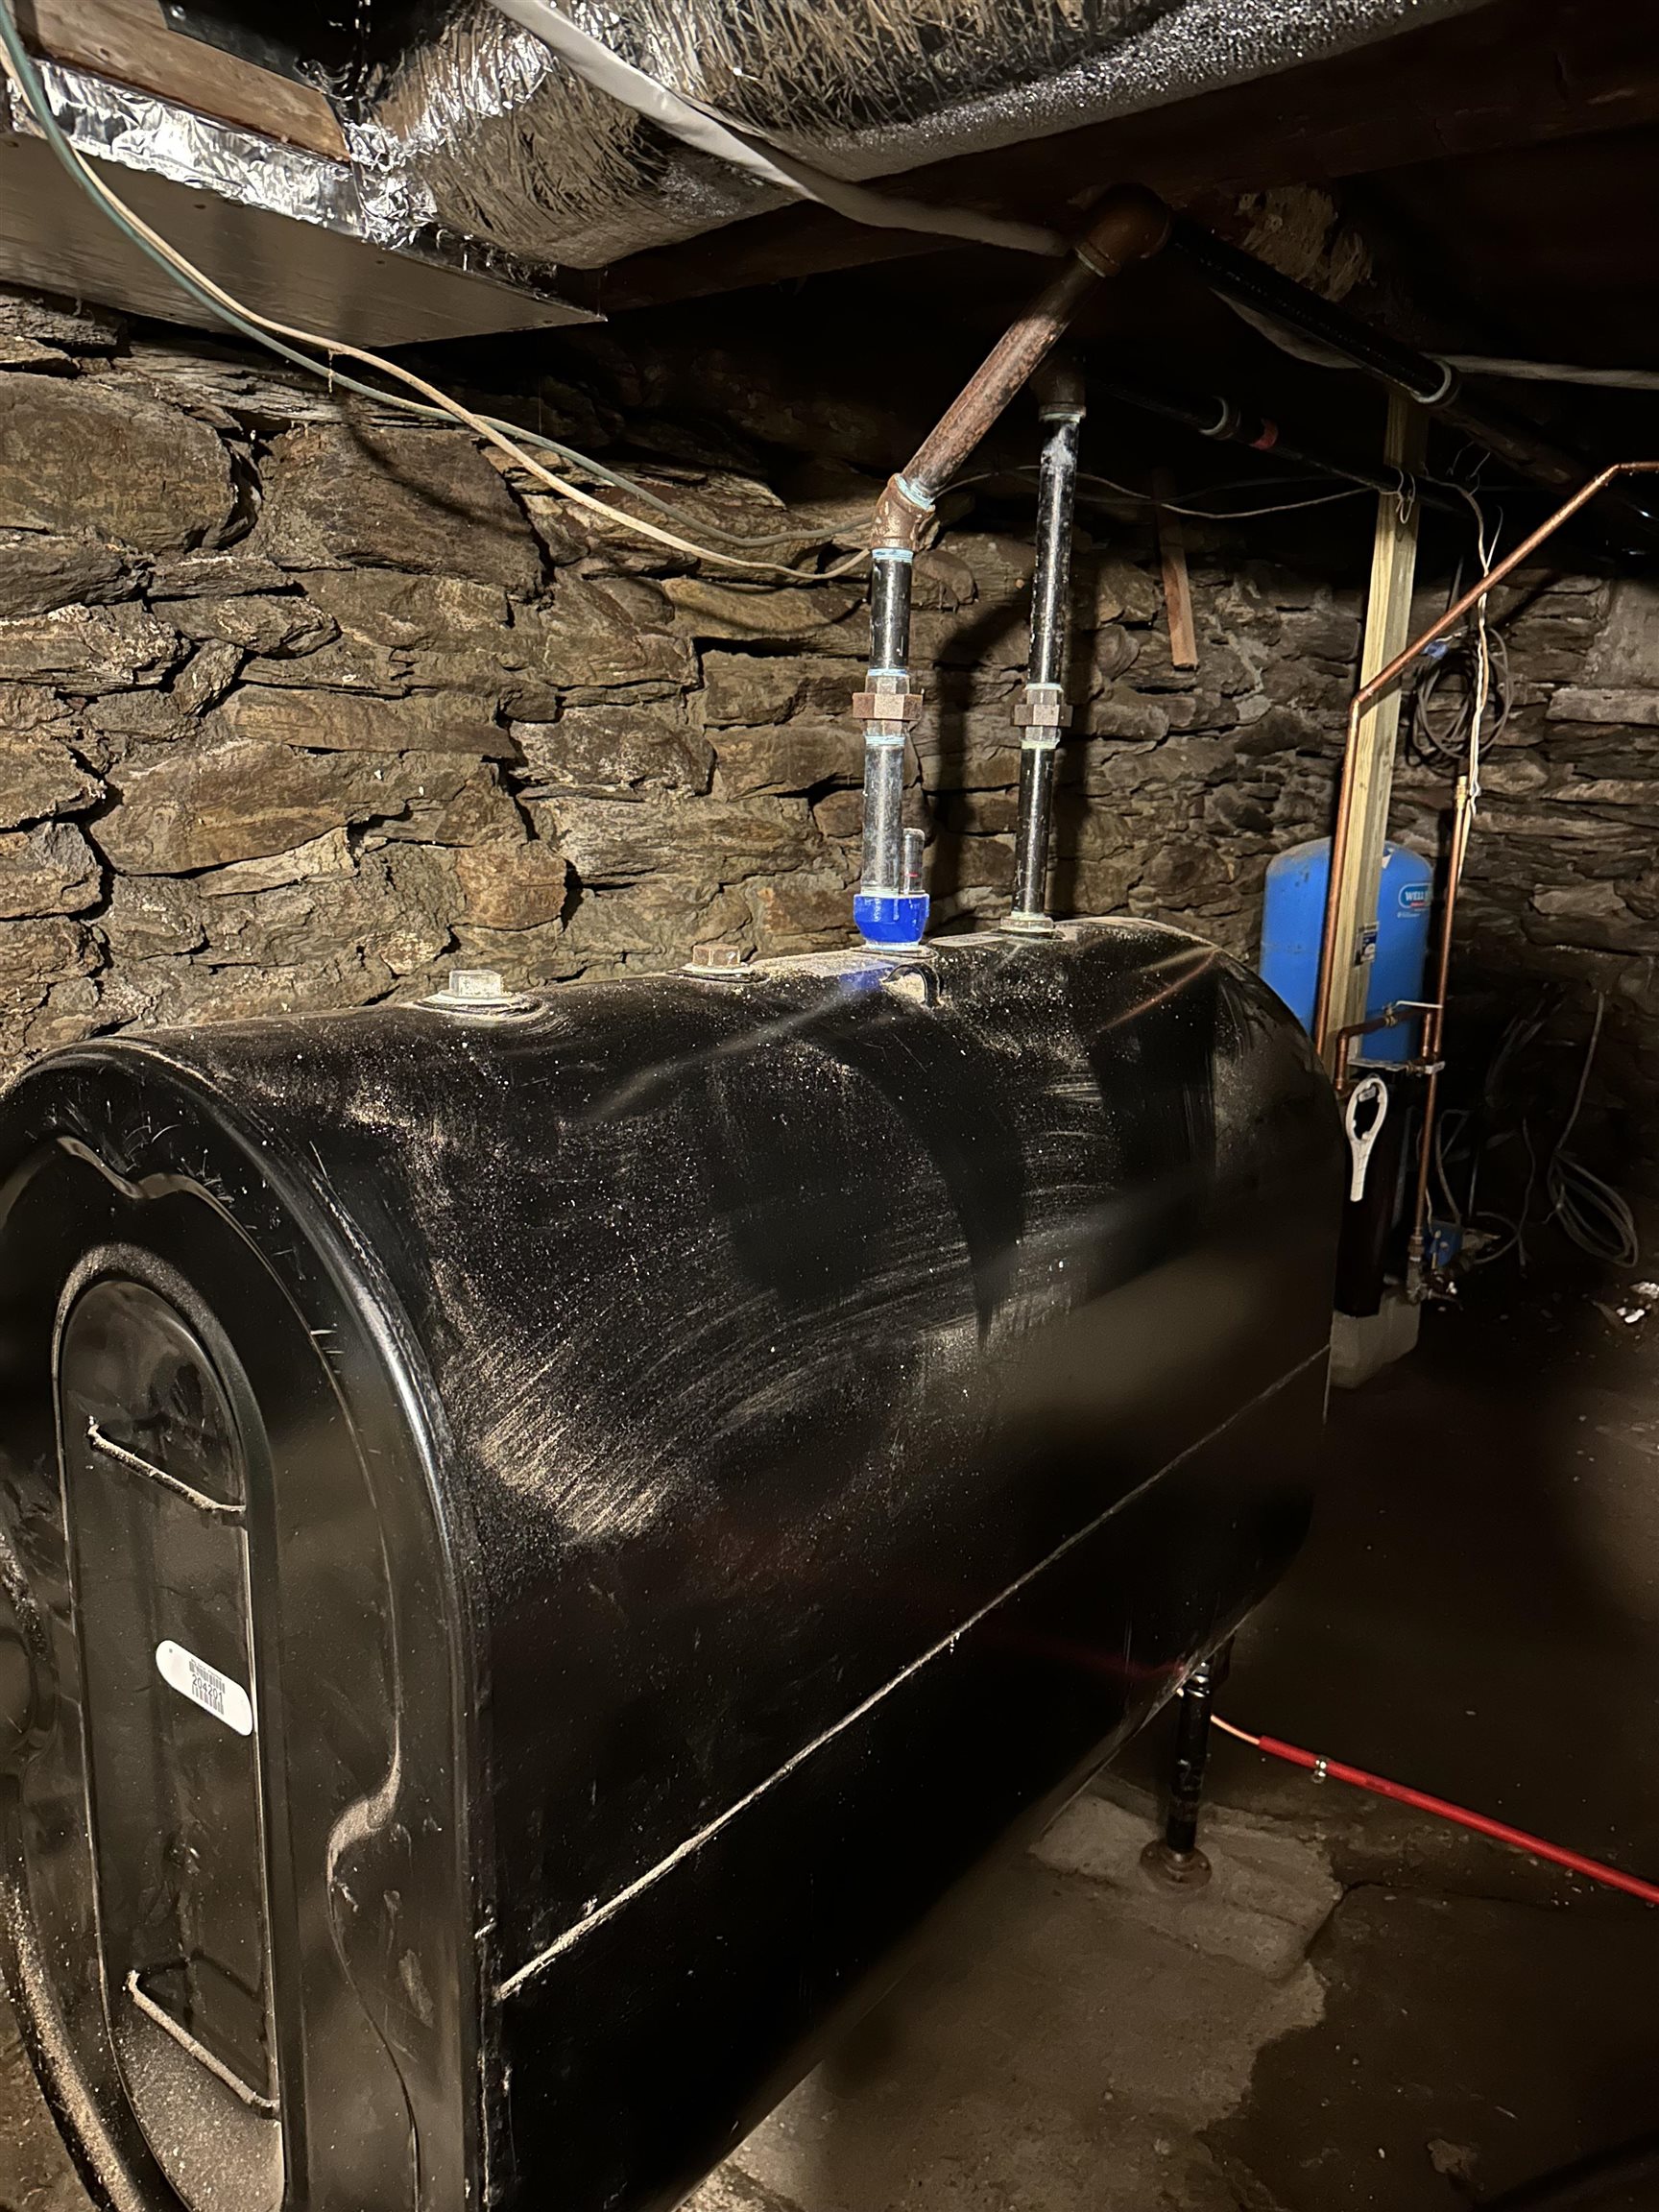
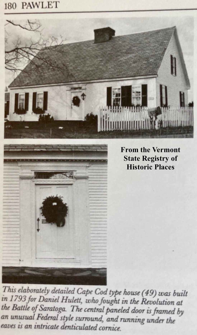
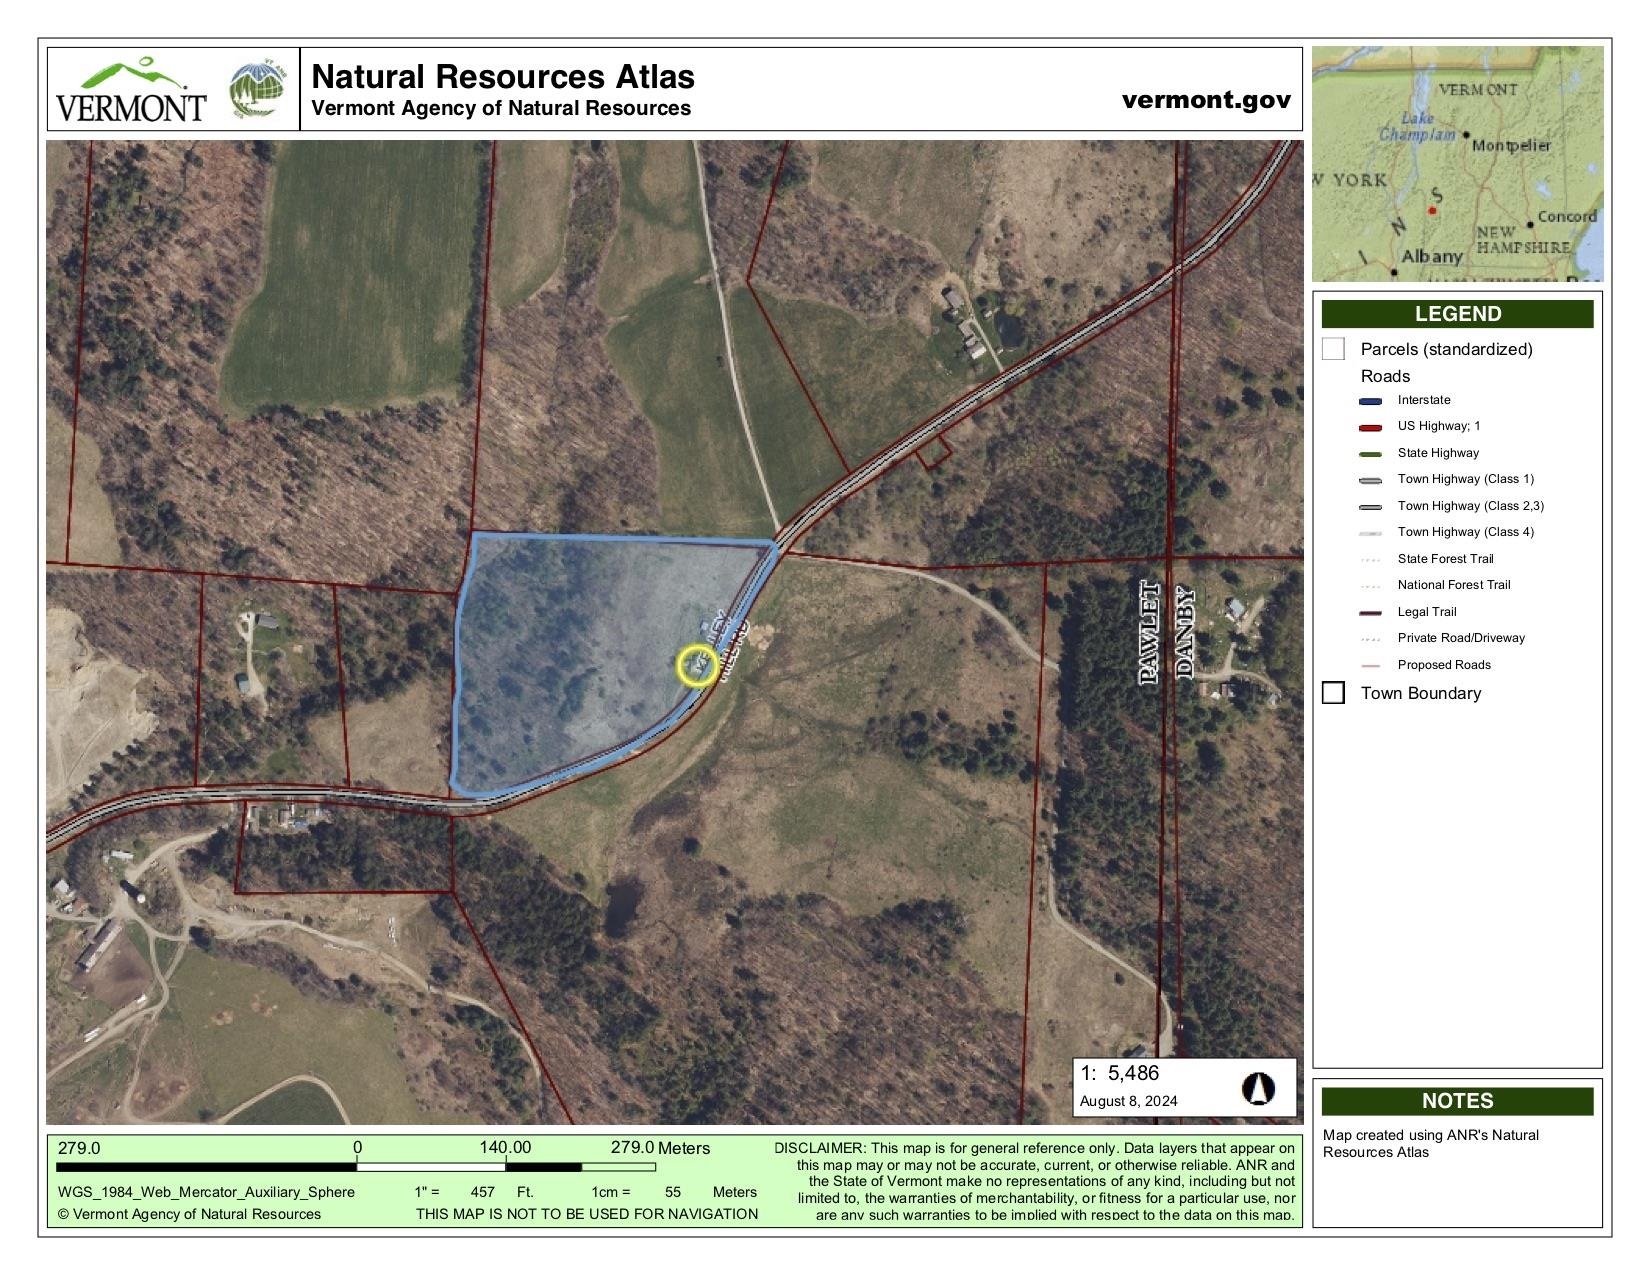
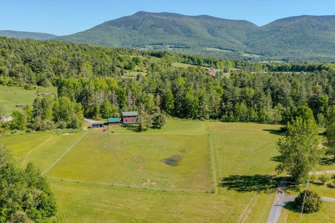
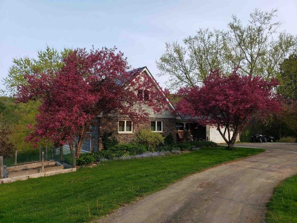
One of the oldest homes in Pawlet, this remarkable 1793 historic residence is set on approximately 11 acres along a quiet town gravel road. Built for Pvt. Daniel Hulett, who fought in the Battle of Saratoga, by Capt. John Raisdon, this center-chimney Cape was designed for entertaining, featuring high ceilings, generously sized rooms with wide-plank paneling, and three marble fireplaces. Exceptional period details include original doors and moldings, an original paneled front door framed by a Federal-style surround, and an intricate cornice beneath the eaves. Significant restoration work has been completed, including new wiring, plumbing, a state-permitted 4-bedroom septic system, hot water heater, oil tank, Duct work and top of chimney rebuilt with new flues installed… The home offers a beautiful new full tile bathroom, an eat-in kitchen with a fireplace and cathedral ceiling, a large formal dining room anchored by a massive fireplace, and a spacious living room featuring another fireplace and original wide plank hand planed paneling. Additional spaces include a small office/bedroom or laundry room, as well as an addition that provides a small workshop and a generous mudroom entry. The newly renovated second floor includes a new tile ¾ bath, a primary bedroom with a cathedral ceiling, exposed hand-hewn beams, wide-plank floors, and beautiful mountain views from the large rear window, along with a guest bedroom. The land is equally special, consisting of open, rolling meadowland with a pond site some woodland with a small stream and beautiful views. Across the road, 80 acres of protected land (Vermont Land Trust Covenants) help preserve the property’s scenic setting. Additional benefits include Mettawee Community School, school choice for grades 7–12, and fiber-optic internet service. This one-of-a-kind antique gem offers a rare opportunity for a true connoisseur to complete the restoration of an extraordinary piece of Vermont history.
Map
Interior Features
- # Of Stories
- 1.5
- Sq. Ft. (Total)
- 2,200
- Sq. Ft. (Above Ground)
- 2,200
- Sq. Ft. (Below Ground)
- 0
- Sq. Ft. Unfinished
- 750
- Rooms
- 8
- Bedrooms
- 3
- Baths
- 2
- Interior Desc
- Cathedral Ceiling, Dining Area, Wood Fireplace, 3+ Fireplaces, Kitchen/Family, Laundry Hook-ups, Natural Light, Natural Woodwork
- Appliances Included
- Dryer, Gas Range, Refrigerator, Washer, Electric Water Heater
- Flooring
- Concrete, Hardwood, Softwood, Tile, Wood
- Heating
- Oil, Forced Air
- Basement Desc
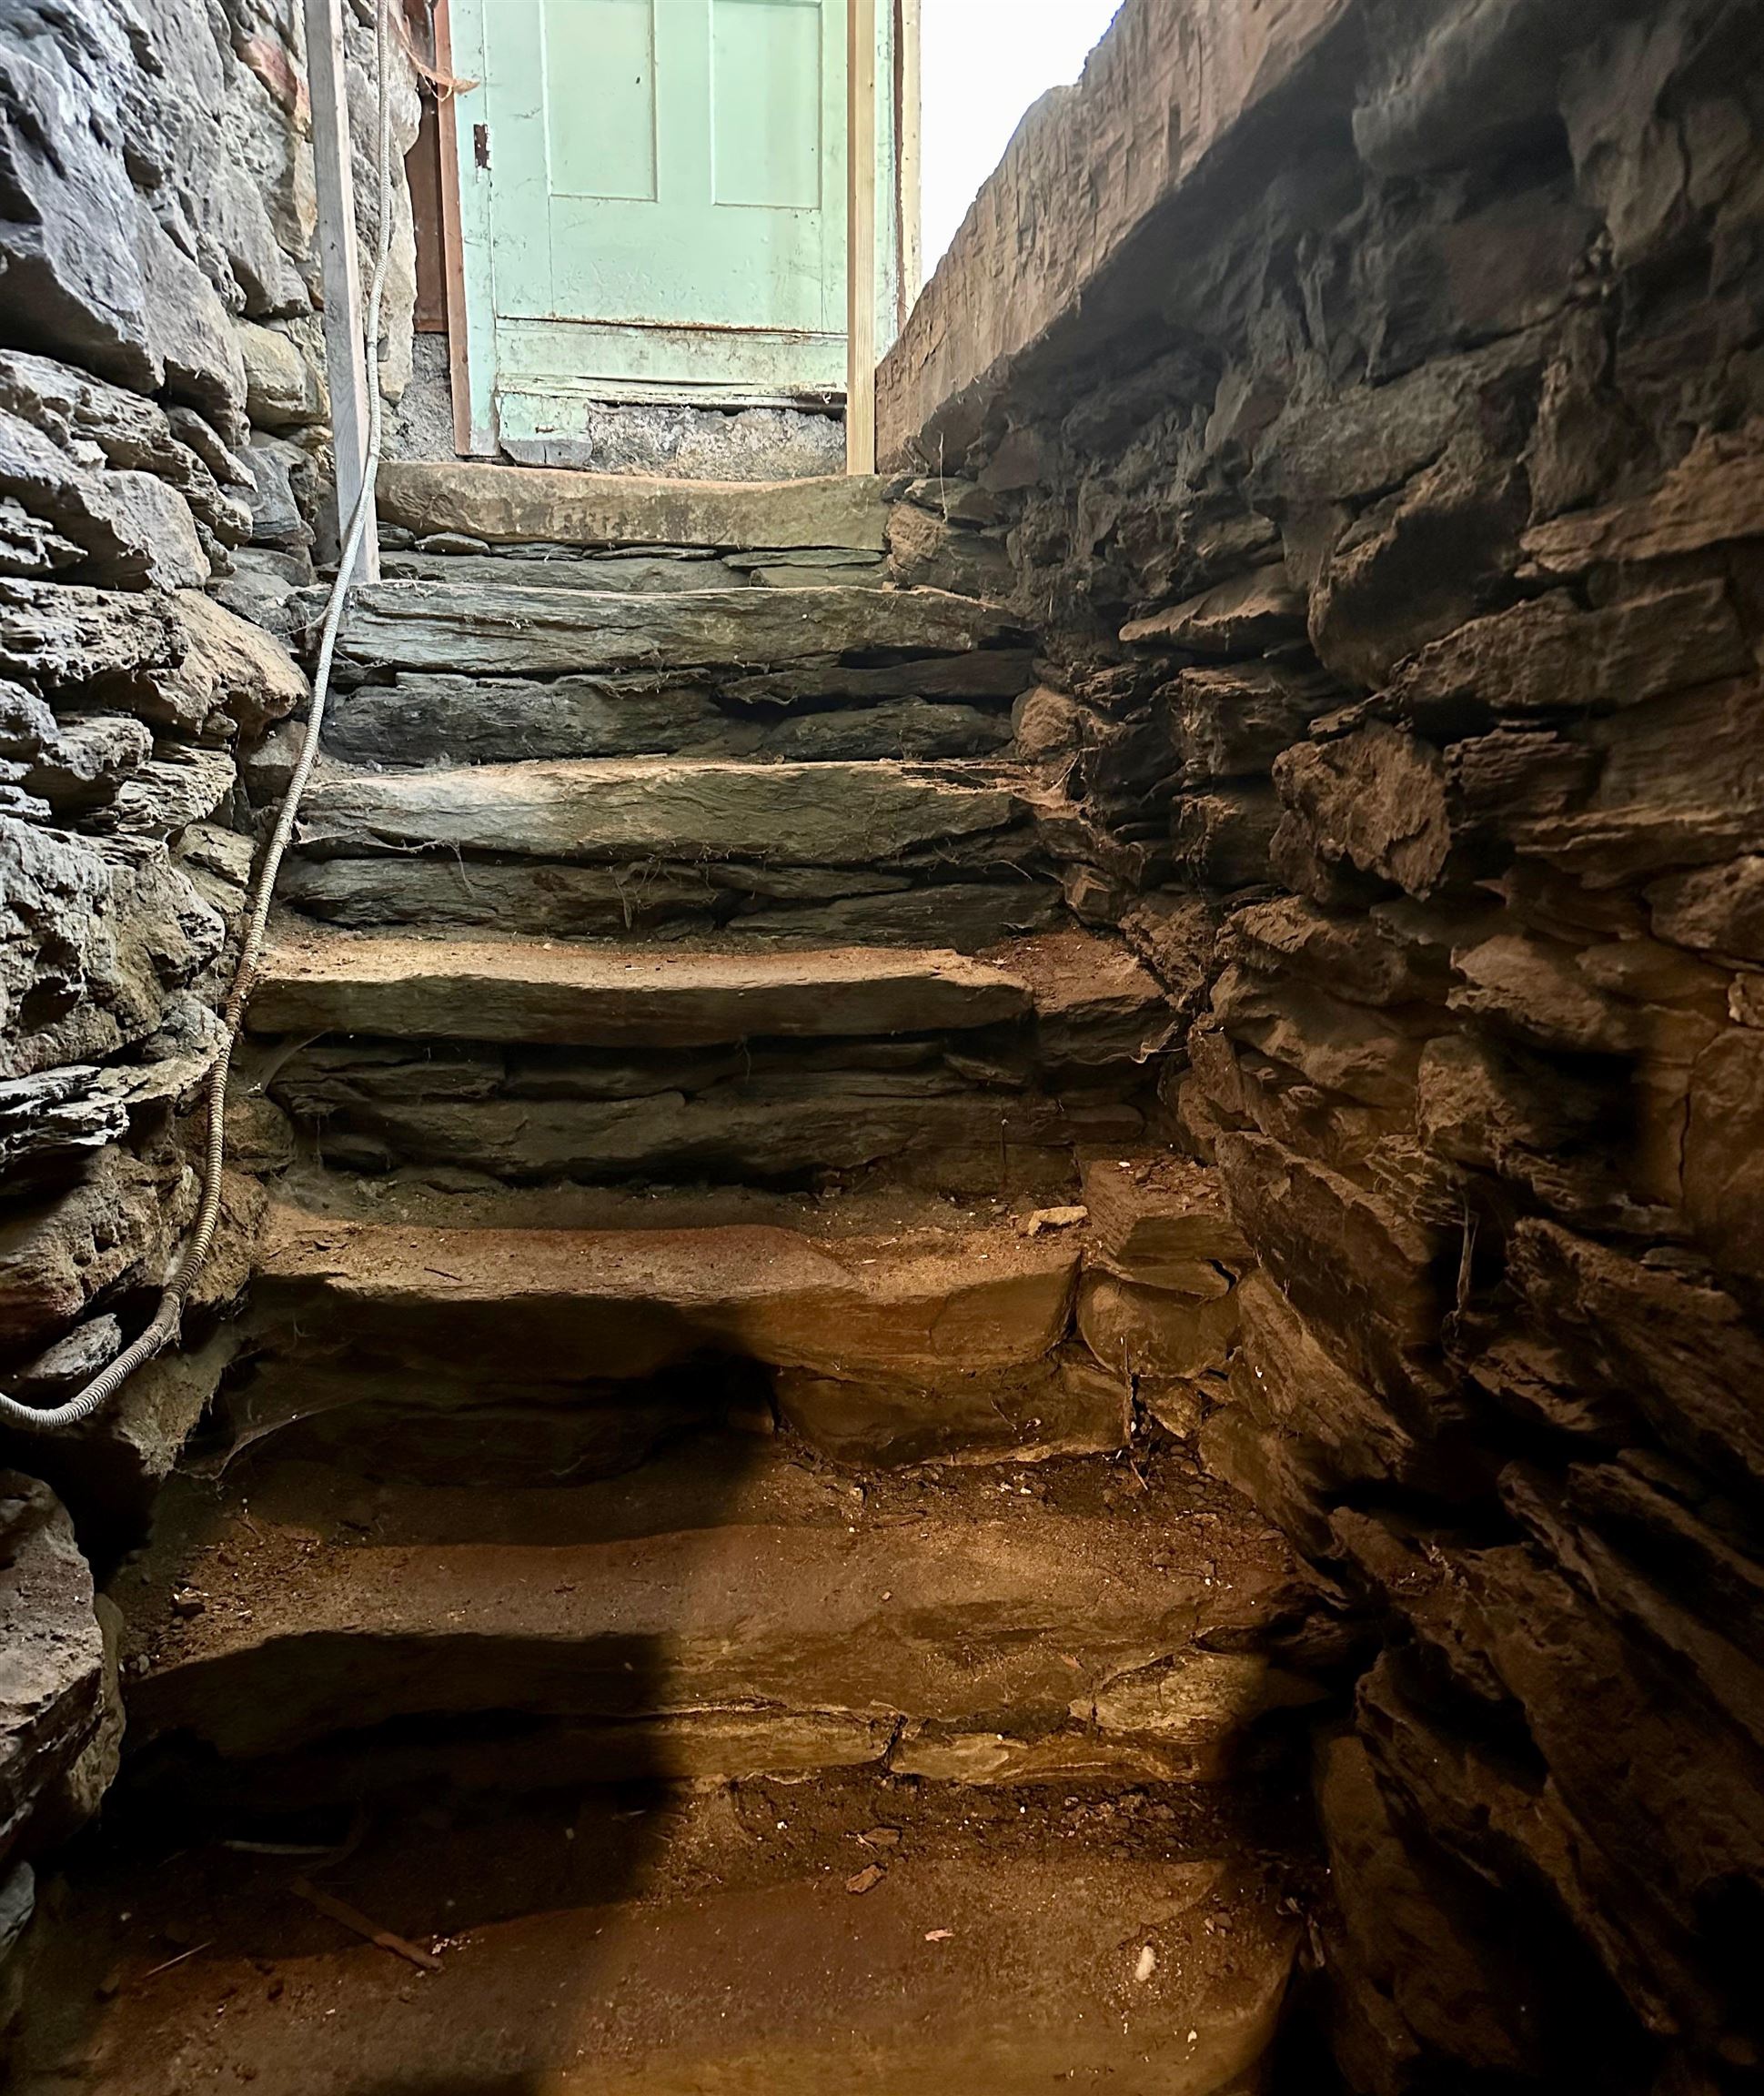
- Bulkhead, Concrete Floor, Crawl Space, Full, Interior Stairs, Unfinished, Interior Access
Town Market Snapshot
Source: Data provided by PrimeMLS, graph generated by Pall Spera Company
Exterior Features
- Style of Residence
- Antique, Cape, Colonial, Historic Vintage, Post and Beam
- House Color
- White
- Time Share
- No
- Exterior Details
- Partial Fence , Garden Space, Natural Shade, Outbuilding, Shed, Storage
- Land Desc.
- Agricultural, Country Setting, Farm, Field/Pasture, Level, Major Road Frontage, Mountain View, Open, Pond Site, Rolling, Sloping, View, Wooded
- Suitable Land Usage
- Agriculture, Farm, Horse/Animal Farm, Field/Pasture, Residential, Tillable
- Roof Desc.
- Slate
- Driveway Desc.
- Gravel
- Foundation Desc.
- Concrete, Stone
- Sewer Desc.
- 1000 Gallon, Leach Field, On-Site Septic Exists, Septic Design Available
- Garage / Parking
- No
- Garage Spaces
- 0
- Road Frontage
- 1,275
- Zoning
- Ag. Rural Residential
- Elementary School
- Mettawee Community School
- Middle School
- Choice
- High School
- Choice
Affordability Estimate
Quick payment estimate for this listing. Not a loan offer — rates and terms vary.
Est. monthly principal & interest —
Estimate excludes taxes, insurance, HOA, and PMI. Consult a lender for accurate figures.
You May Also Like
View more nearby
Ask about this property
Message Xander Paumgarten about MLS #5092398.
