- $399,000
- MLS#: 5092687
- 1296
- SQ. Feet
- 10.02
- Acres
- 2
- Baths
- 3
- Bedrooms
1 of 27

General Property Information
- Property Status:
- Active Under Contract
- Price:
- $399, 000
- Assessed:
- $0
- Assessed Year:
- County:
- VT-Addison
- Acres:
- 10.02
- Property Type:
- Single Family
- Year Built:
- 1990
- Agency/Brokerage:
- Tammy Petersen
The Real Estate Company of Vermont, LLC - Bedrooms:
- 3
- Total Baths:
- 2
- Sq. Ft. (Total):
- 1296
- Tax Year:
- 2025
- Taxes:
- $5, 221
- Association Fees:

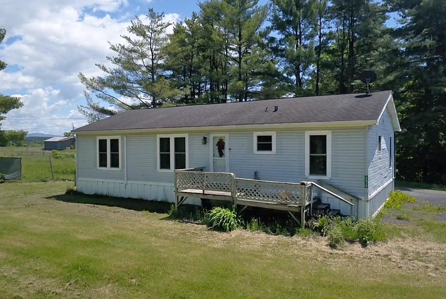
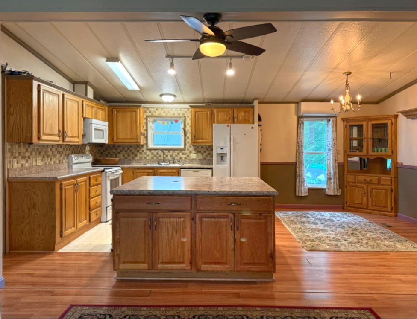
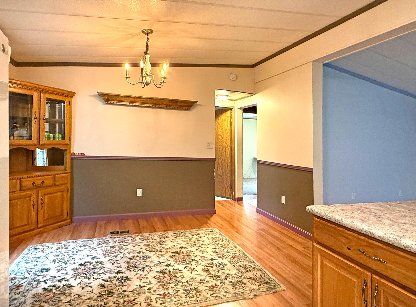
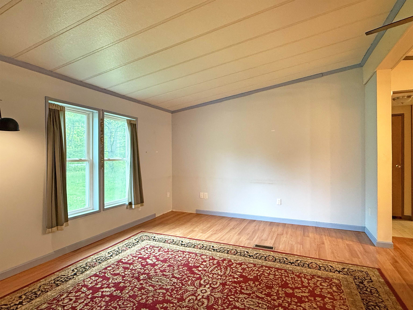
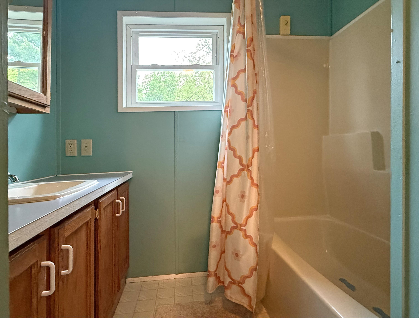
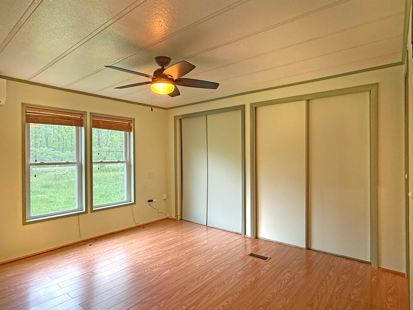
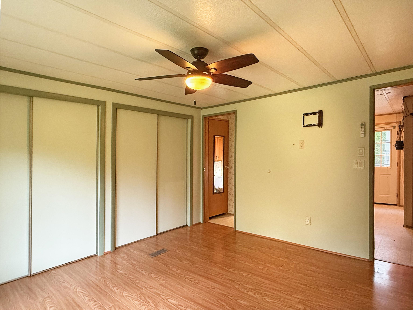
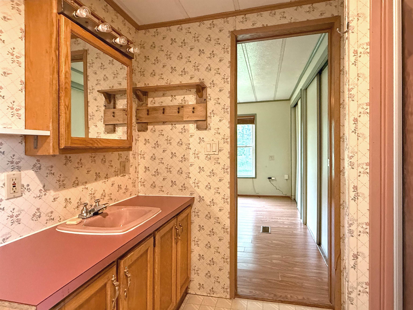
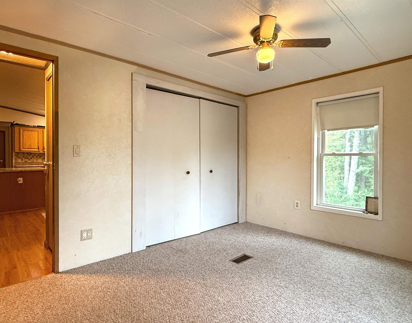
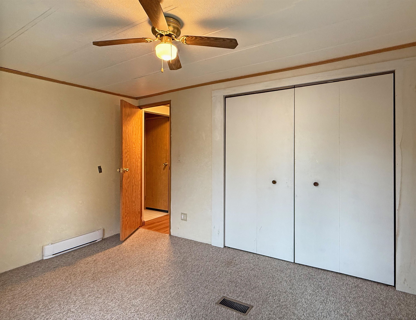
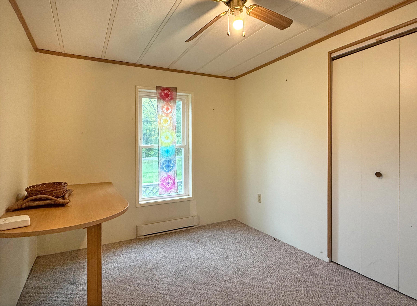
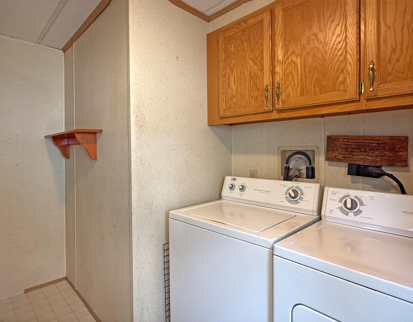
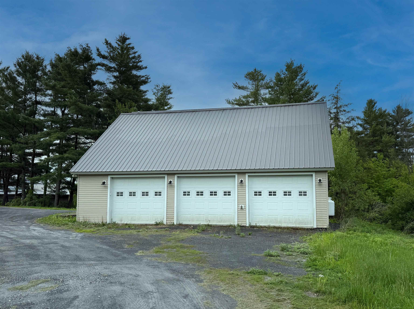
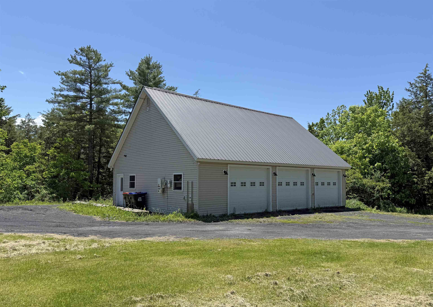
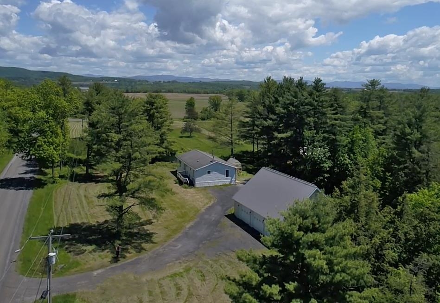
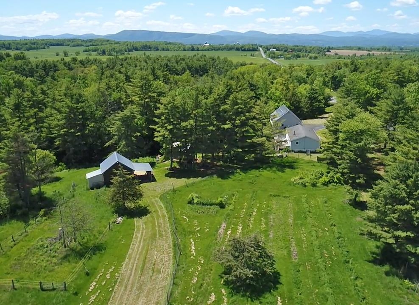
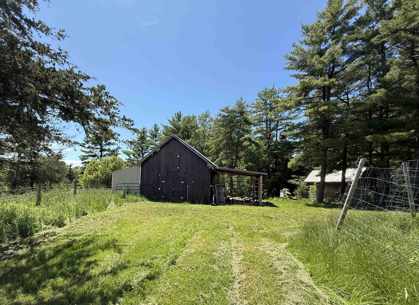
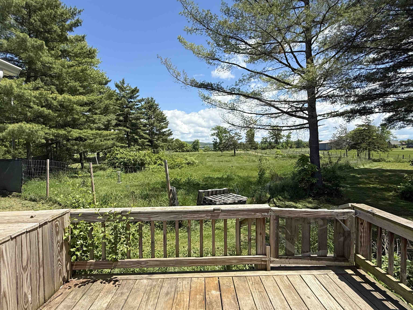
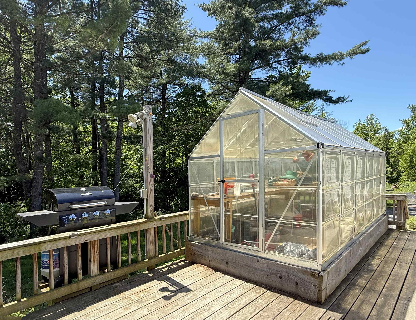
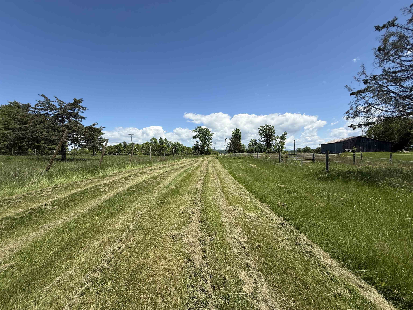
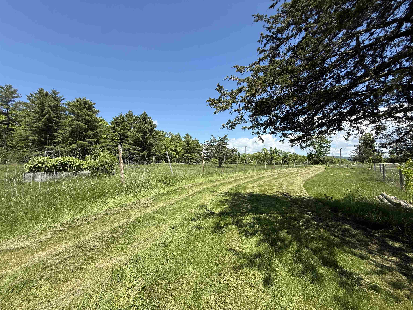
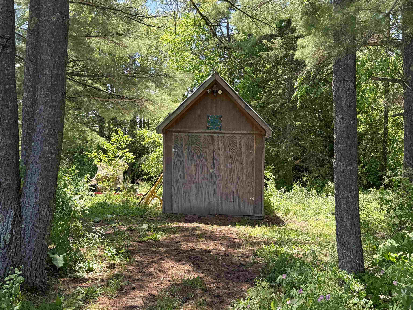
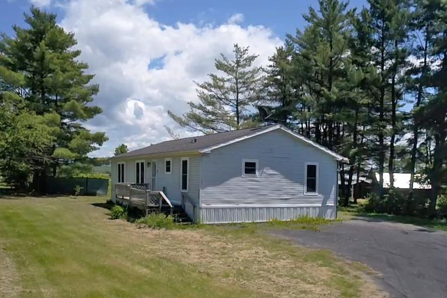
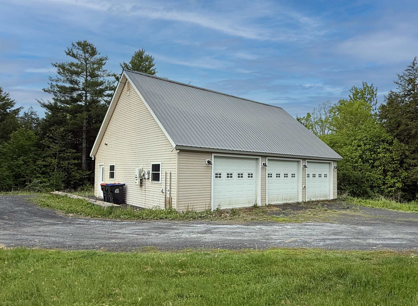
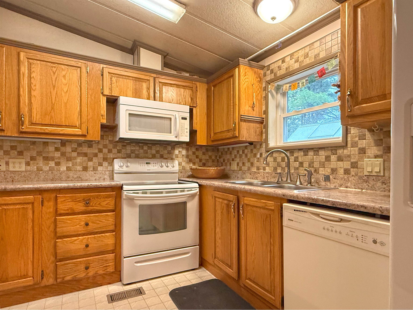
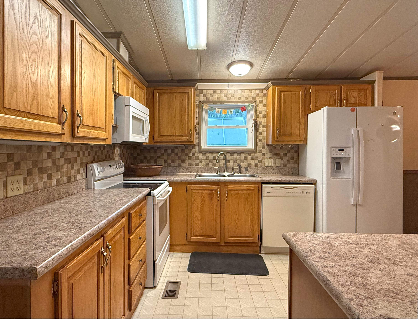
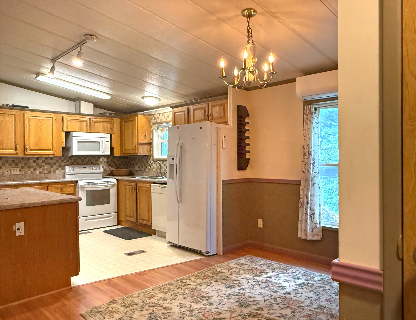
Enjoy comfort and functionality with this 3-bedroom, 2-bath ranch-style home situated on a 10-acre lot. From the back deck, you’ll enter into the mudroom which includes a convenient laundry area, leading to a spacious open-concept living area, where the eat-in kitchen with a large center island flows seamlessly into the living room, creating an inviting space for everyday living and entertaining. A private primary suite includes four-piece bath, and two additional bedrooms and a second full bath are on the opposite side of the home. Year-round comfort is provided by two heat pumps, and the properties energy efficiency is enhanced by an 8.28 KW roof-mounted solar array that generate a significant portion of the property's electrical needs. Outdoor amenities make this property ideal for hobby farming, homesteading, or animal enthusiasts. The land includes a horse/animal barn, tractor shed, fenced orchard area, and numerous recently planted fruit trees, including apple trees and blueberries. A large back deck offers additional outdoor living space and includes a small greenhouse for extended growing opportunities. Existing electric fence system for area previously used to pasture horses. The impressive insulated 3-car garage is equipped with a heater, utility sink (in warmer months) and provides abundant workspace, with additional storage space above. Whether you're dreaming of raising animals, cultivating a productive homestead, or simply enjoying the privacy and tranquility of country life, this versatile property offers the space, infrastructure, and flexibility to bring your vision to life.
Interior Features
- # Of Stories:
- 1
- Sq. Ft. (Total):
- 1296
- Sq. Ft. (Above Ground):
- 1296
- Sq. Ft. (Below Ground):
- 0
- Sq. Ft. Unfinished:
- 0
- Rooms:
- 6
- Bedrooms:
- 3
- Baths:
- 2
- Interior Desc:
- Ceiling Fan, Kitchen Island
- Appliances Included:
- Dishwasher, Dryer, Electric Range, ENERGY STAR Qual Fridge, Washer, Electric Water Heater, Vented Exhaust Fan
- Flooring:
- Carpet, Laminate, Vinyl
- Heating Cooling Fuel:
- Water Heater:
- Basement Desc:
- Slab
Exterior Features
- Style of Residence:
- Double Wide, Manuf/Mobile, Ranch
- House Color:
- Grey
- Time Share:
- No
- Resort:
- No
- Exterior Desc:
- Exterior Details:
- Deck, Full Fence, Garden Space, Natural Shade, Outbuilding, Shed, Stable(s)
- Amenities/Services:
- Land Desc.:
- Country Setting, Horse/Animal Farm, Field/Pasture, Mountain View, Wooded, Rural
- Suitable Land Usage:
- Residential
- Roof Desc.:
- Asphalt Shingle
- Driveway Desc.:
- Gravel
- Foundation Desc.:
- Concrete Slab
- Sewer Desc.:
- 1000 Gallon, Mound, On-Site Septic Exists, Private, Septic
- Garage/Parking:
- Yes
- Garage Spaces:
- 3
- Road Frontage:
- 1178
Other Information
- List Date:
- 2026-06-04
- Last Updated: