

Request a showing
Pick a Saturday or another date in the next 4 weeks, then leave your contact details.
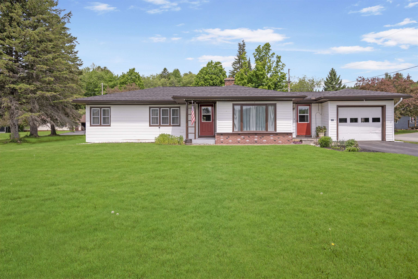
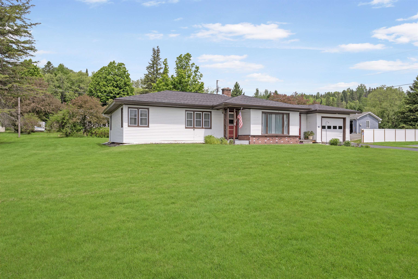
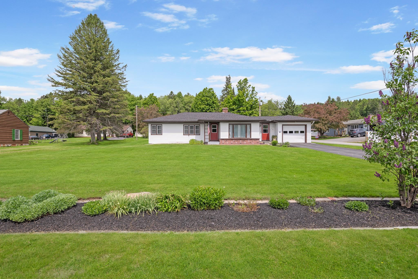
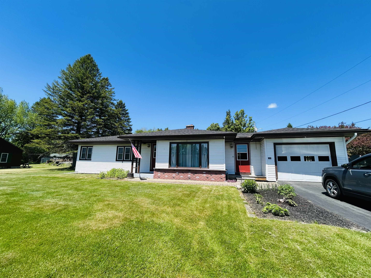
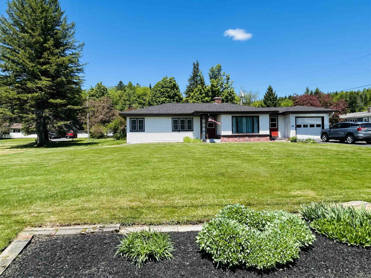
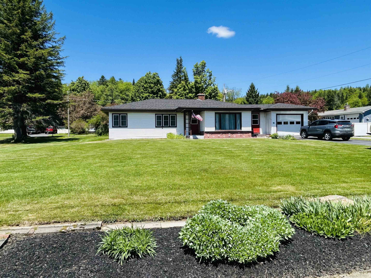
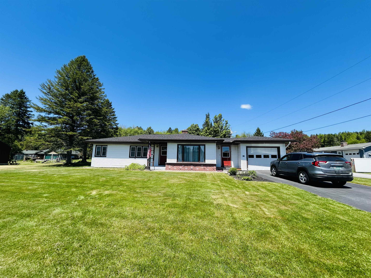
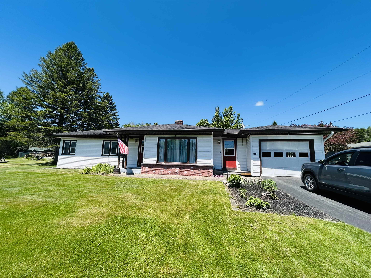
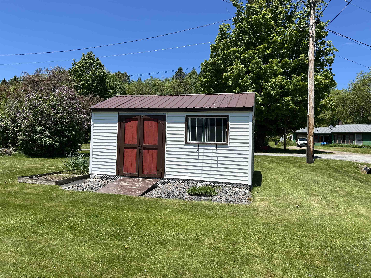
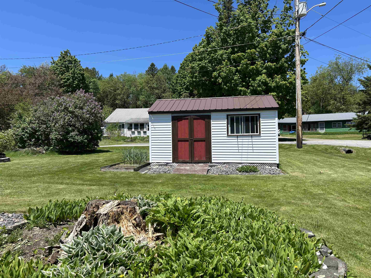
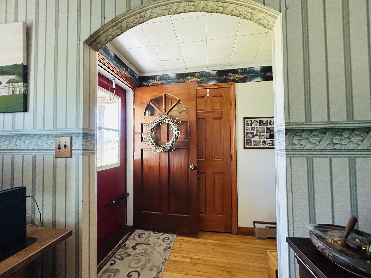
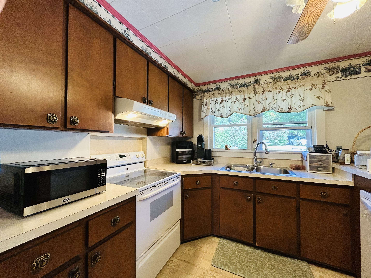
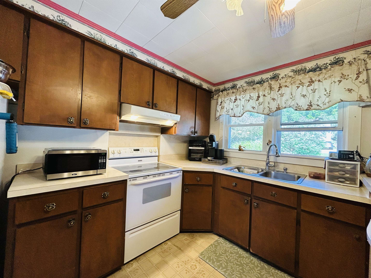
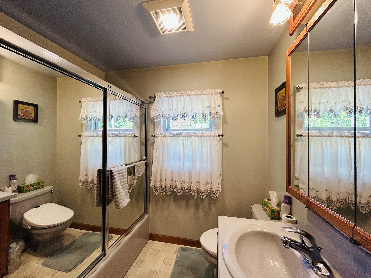
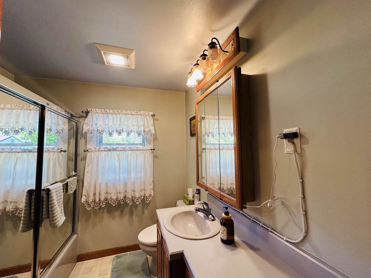
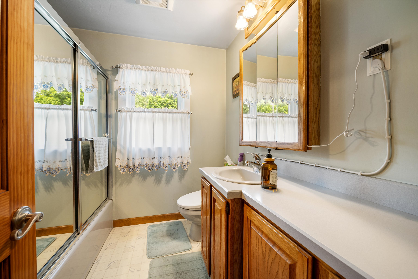
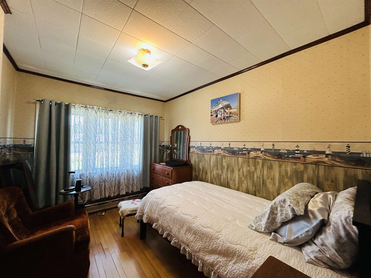
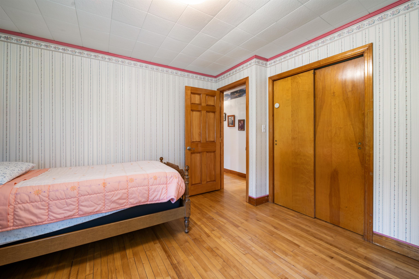
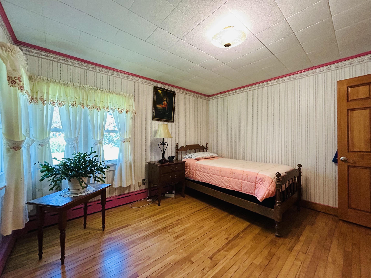
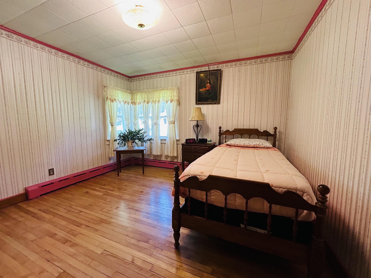
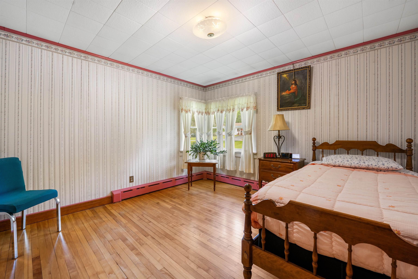
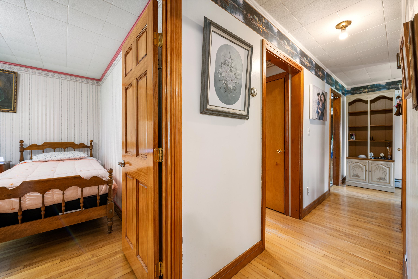
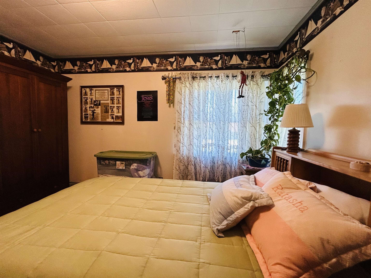
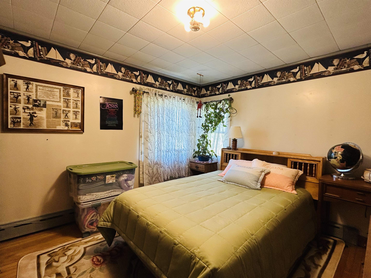
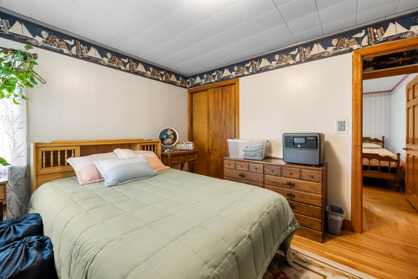
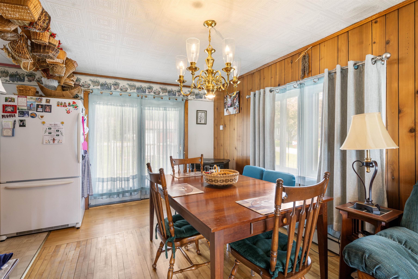
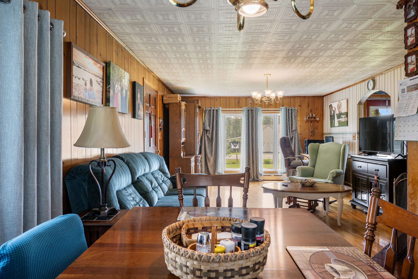
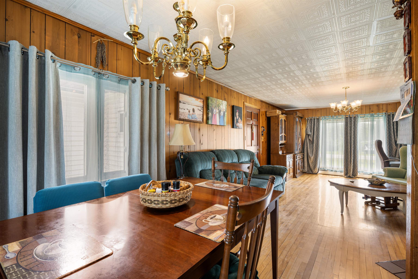
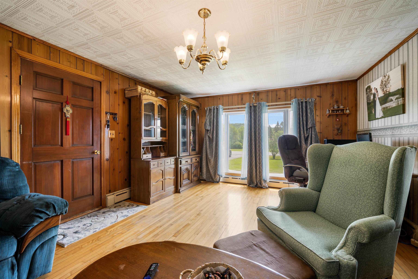
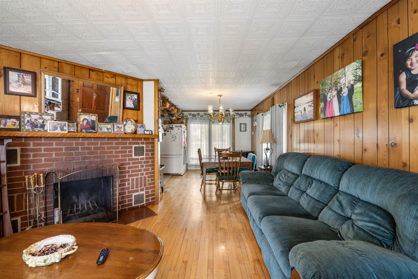
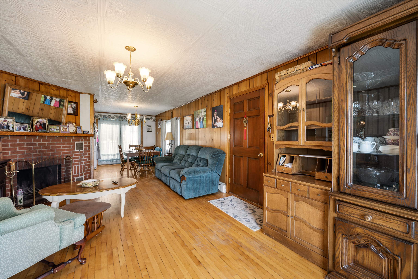
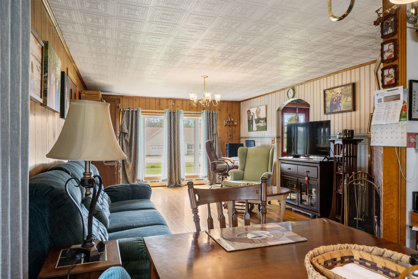
Listed by: RE/MAX Northern Edge Realty LLC Kimberlie Hamel
General Property Information
- Property Status
- Active
- Price
- $224, 900
- Property Type
- Single Family
- County
- VT-Essex
- Agency / Brokerage
- Kimberlie Hamel
RE/MAX Northern Edge Realty LLC - List Date
- 6/5/2026 8:00 PM
- Assessed Year
- 2024
- Acres
- 0.4
- Year Built
- 1961
- Bedrooms
- 3
- Total Baths
- 1
- Sq. Ft. (Total)
- 1,162
- Tax Year
- 2024
- Taxes
- $2,615

Description
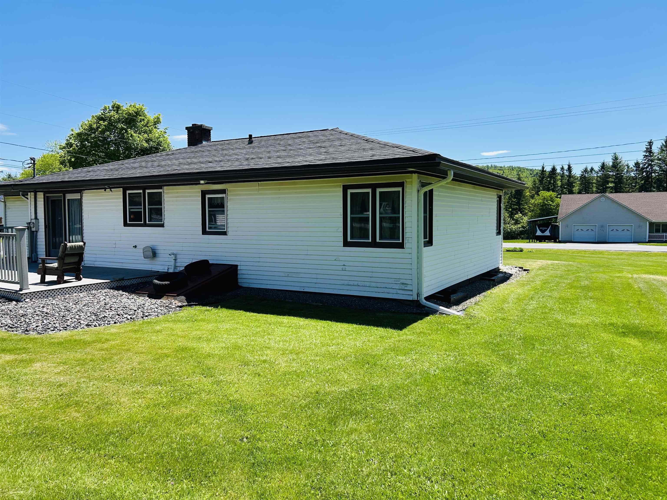
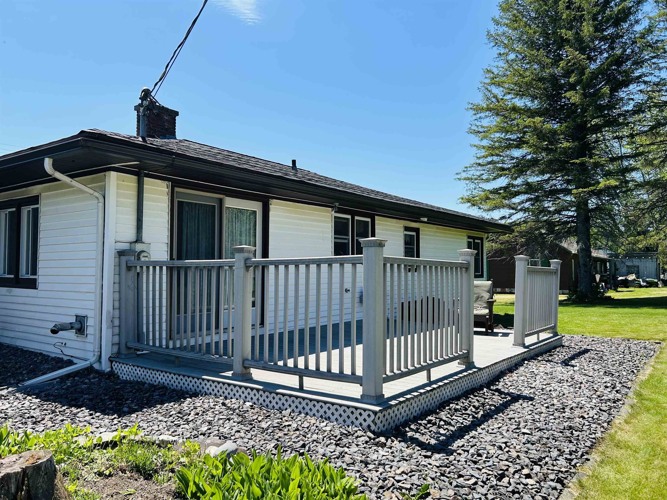
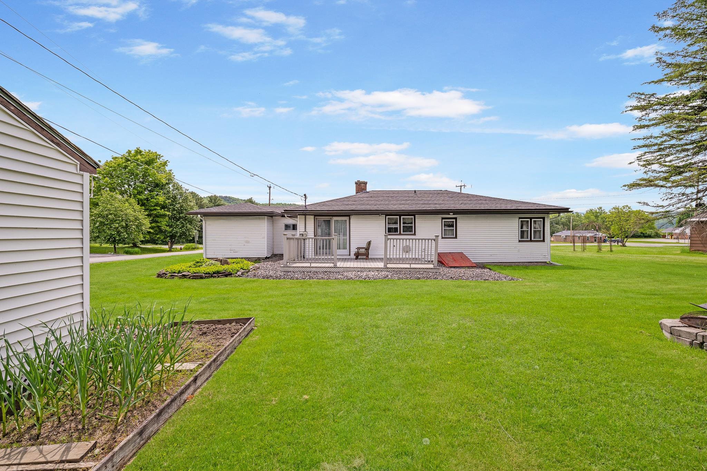
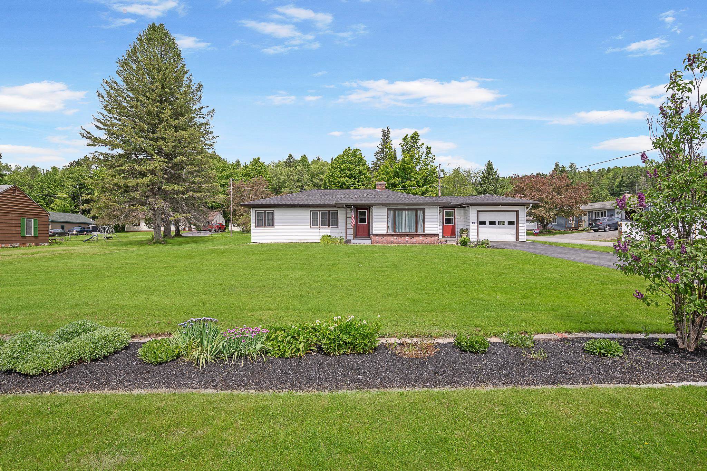
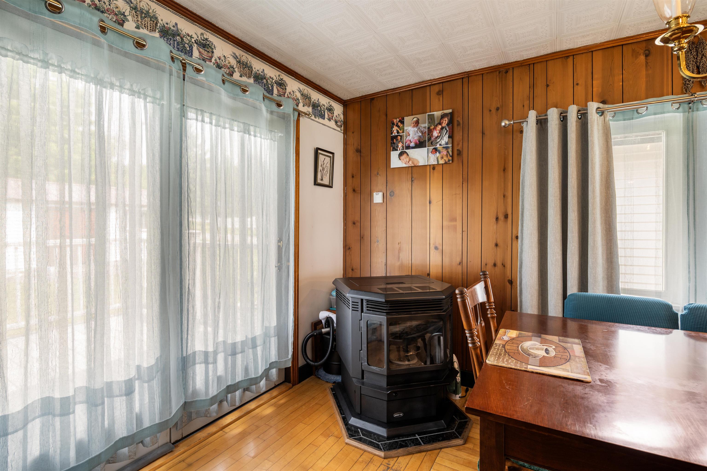
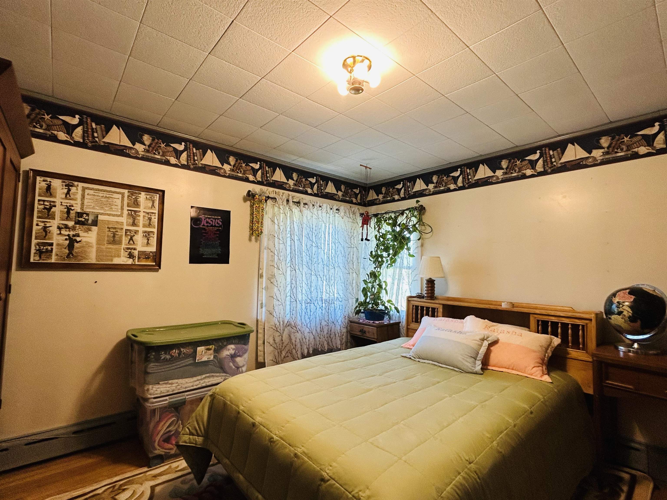
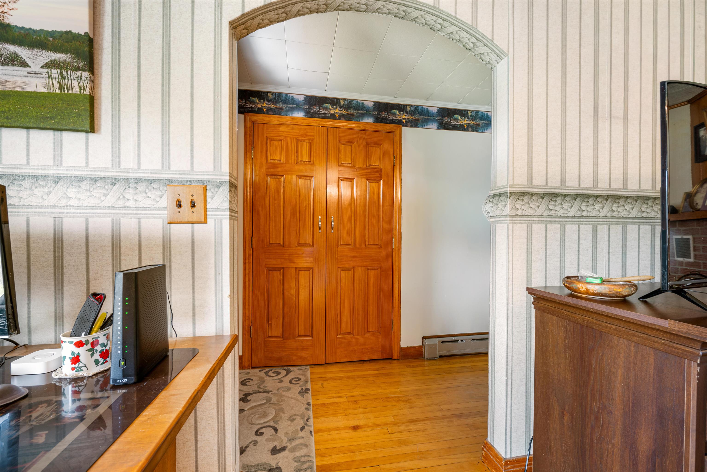
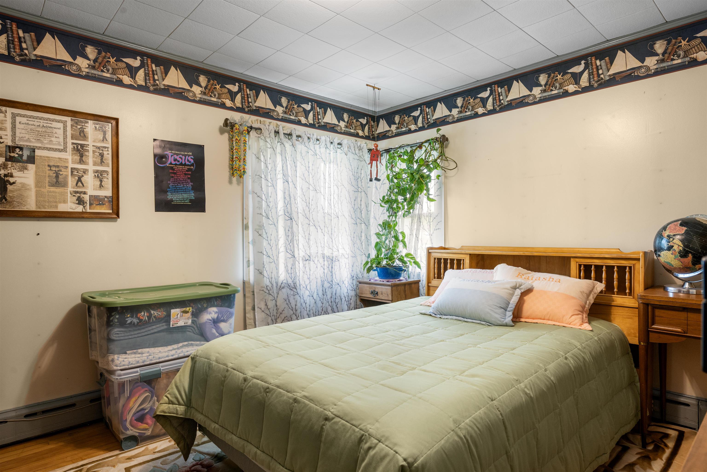
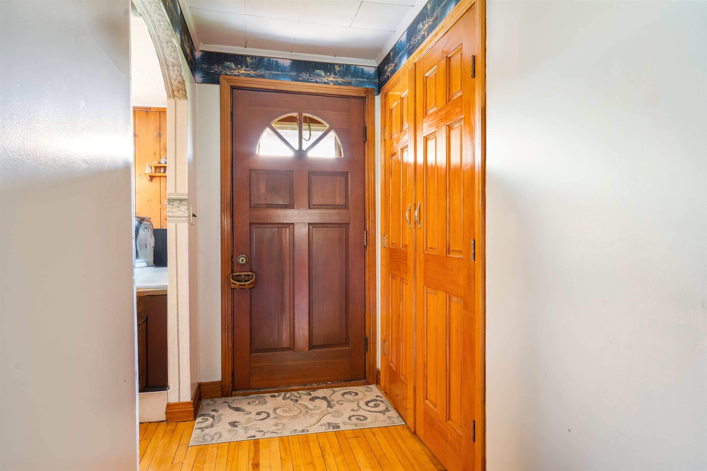
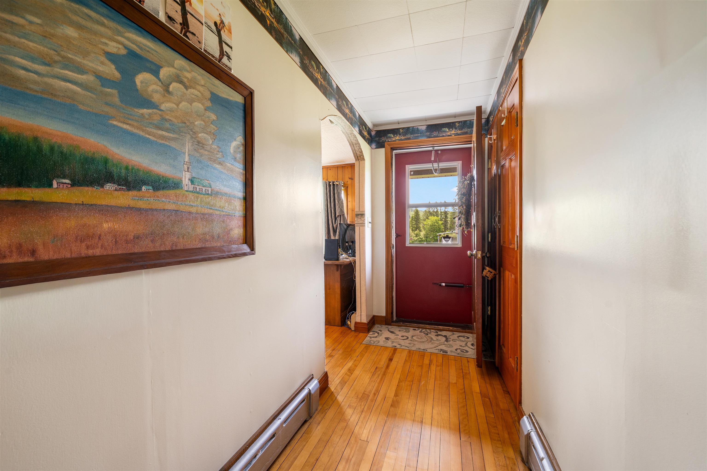
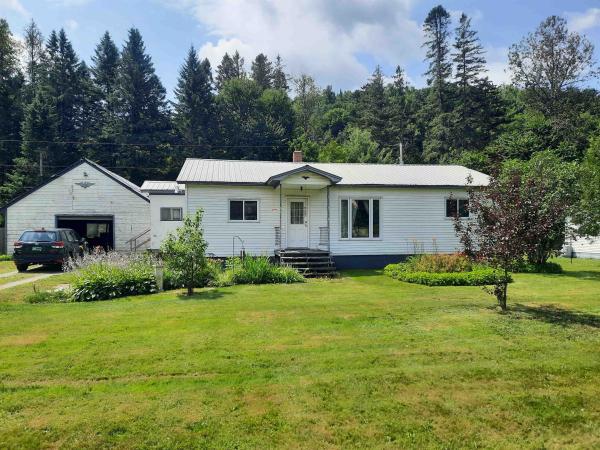
New Roof September 2026! Welcome home to this well-loved and meticulously maintained 3-bedroom, 1-bath ranch, offering comfort, character, and convenience all in one package. Situated on a beautiful level corner lot with manicured grounds, this property showcases pride of ownership both inside and out. Step inside to find gleaming hardwood floors, solid wood doors, and a warm, inviting atmosphere. The spacious living area features both a fireplace and a pellet stove, adding charm and cozy comfort throughout the seasons. Recent updates include replacement windows, and an updated furnace, providing peace of mind for years to come. Additional highlights include a dedicated laundry room, attached one-car garage, and paved driveway. Whether you're looking for your first home, downsizing, or simply seeking easy one-level living, this property offers the perfect blend of practicality and timeless appeal. Conveniently located close to town amenities, shopping, dining, and services, this move-in-ready ranch is ready to welcome its next owner.
Map
Interior Features
- # Of Stories
- 1
- Sq. Ft. (Total)
- 1,162
- Sq. Ft. (Above Ground)
- 1,162
- Sq. Ft. (Below Ground)
- 0
- Sq. Ft. Unfinished
- 1,162
- Rooms
- 7
- Bedrooms
- 3
- Baths
- 1
- Interior Desc
- Ceiling Fan, Dining Area, Wood Fireplace, 1 Fireplace, Kitchen Island, Kitchen/Dining, Laundry Hook-ups, Natural Light, Natural Woodwork
- Appliances Included
- Dryer, Freezer, Refrigerator, Washer, Electric Stove
- Flooring
- Hardwood, Laminate
- Heating
- Oil, Pellet Stove, Baseboard, Hot Water
- Basement Desc
- Bulkhead, Interior Stairs, Interior Access
Town Market Snapshot
Source: Data provided by PrimeMLS, graph generated by Pall Spera Company
Exterior Features
- Style of Residence
- Ranch
- House Color
- White
- Time Share
- No
- Exterior Details
- Building, Deck, Garden Space, Natural Shade
- Land Desc.
- Corner, Landscaped, Level, Open, In Town, Near Snowmobile Trails, Near ATV Trail
- Suitable Land Usage
- Recreation, Residential
- Roof Desc.
- Architectural Shingle
- Driveway Desc.
- Paved
- Foundation Desc.
- Poured Concrete
- Sewer Desc.
- Public
- Garage / Parking
- Yes
- Garage Spaces
- 1
- Road Frontage
- 373
- Zoning
- Planning Board
- Elementary School
- Canaan School
Affordability Estimate
Quick payment estimate for this listing. Not a loan offer — rates and terms vary.
Est. monthly principal & interest —
Estimate excludes taxes, insurance, HOA, and PMI. Consult a lender for accurate figures.
You May Also Like
View more nearby
Ask about this property
Message George Bambara about MLS #5093189.
