

Request a showing
Pick a Saturday or another date in the next 4 weeks, then leave your contact details.
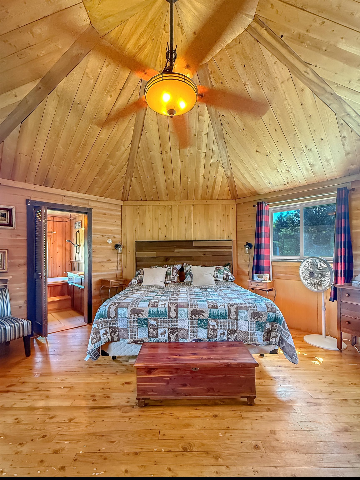
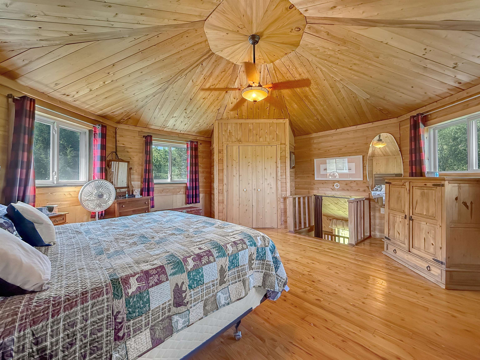
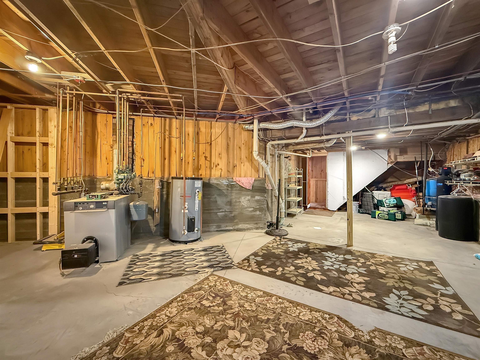
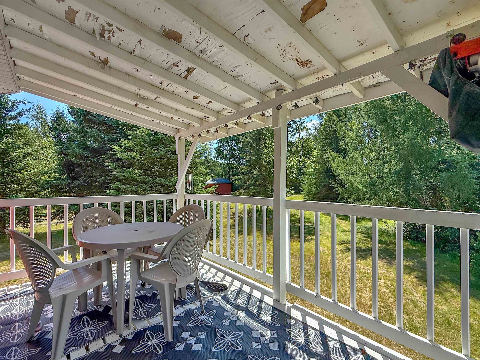
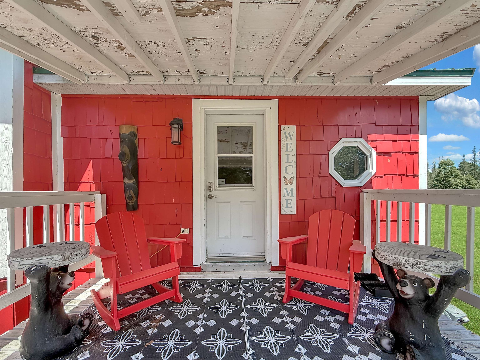
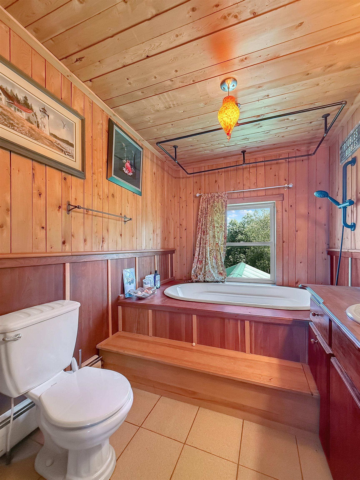
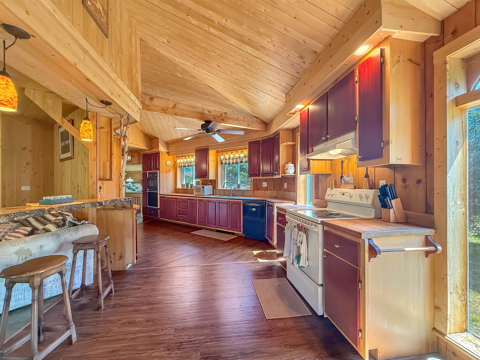
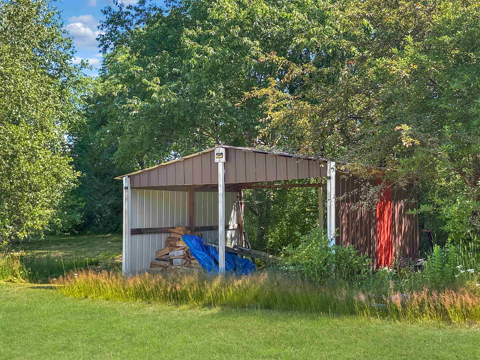
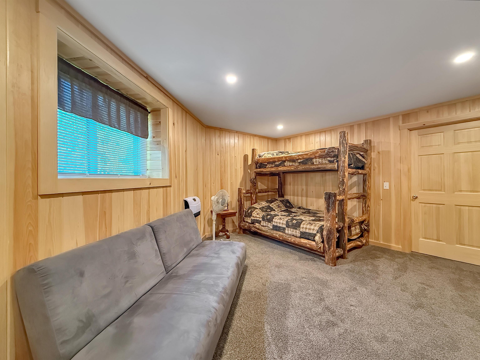
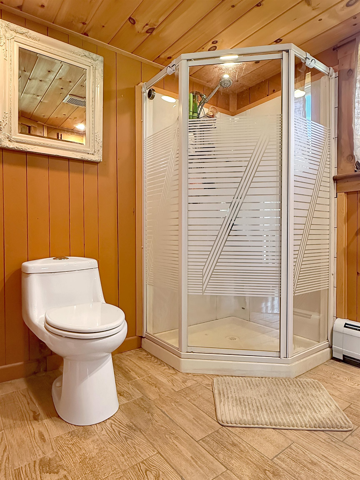
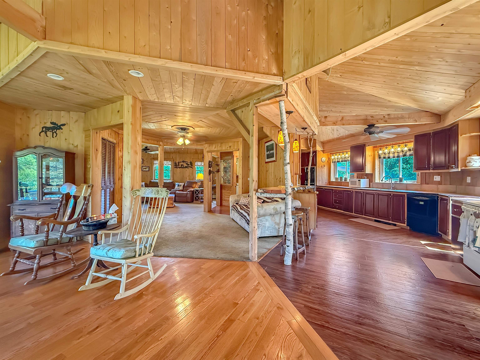
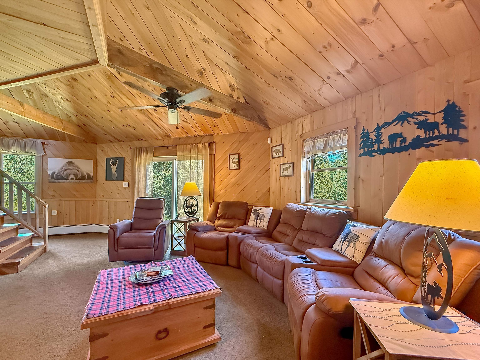
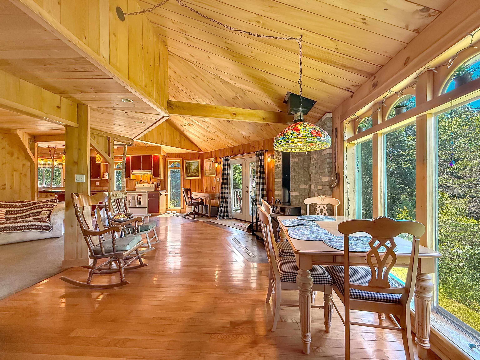
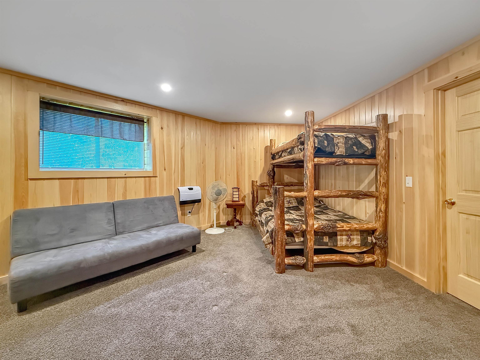
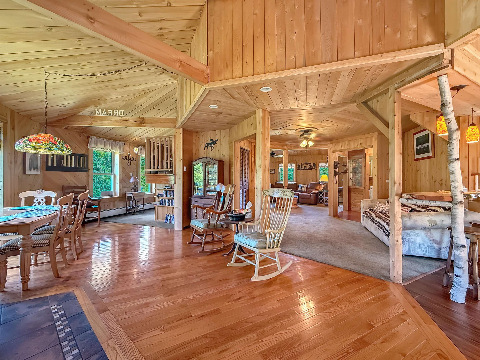
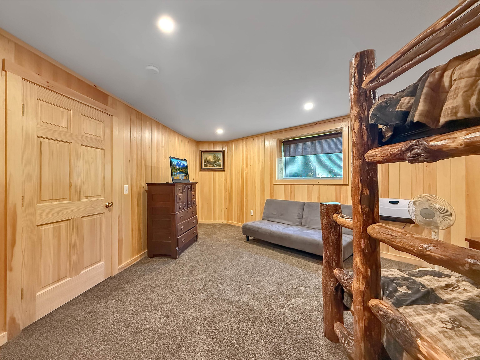
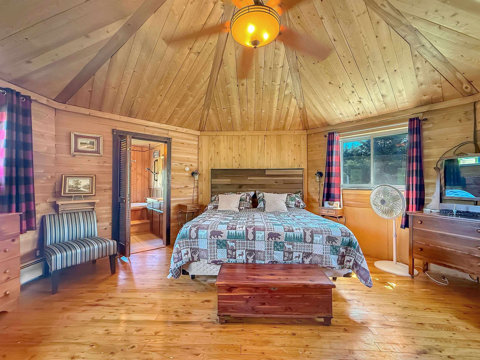
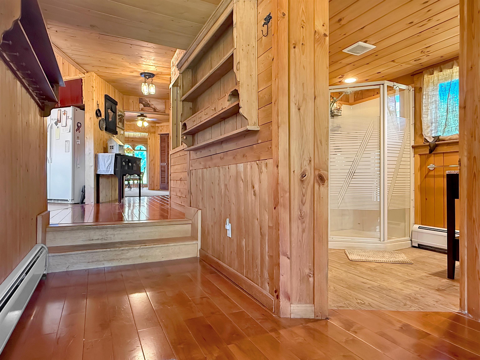
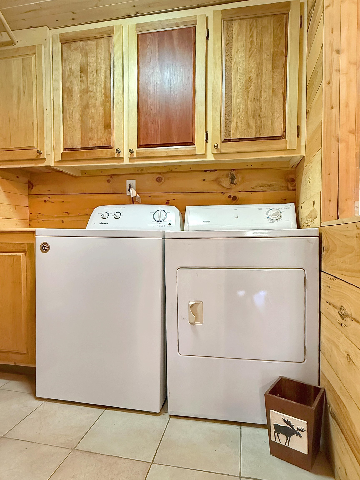
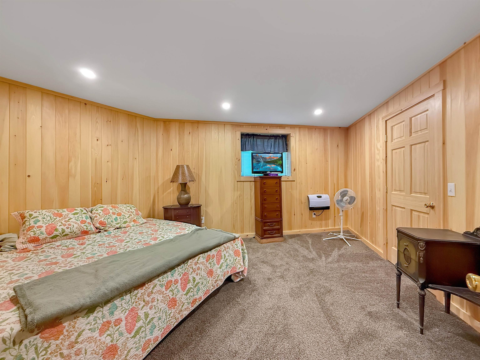
Listed by: A Notch Above Real Estate LLC Heather Little
General Property Information
- Property Status
- Active
- Price
- $309, 000
- Property Type
- Single Family
- County
- VT-Essex
- Agency / Brokerage
- Heather Little
A Notch Above Real Estate LLC - List Date
- 7/14/2026 8:00 PM
- Acres
- 15.05
- Year Built
- 2001
- Bedrooms
- 3
- Total Baths
- 2
- Sq. Ft. (Total)
- 1,822
- Tax Year
- 2025
- Taxes
- $3,986

Description
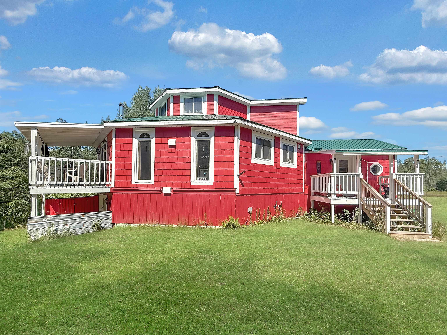
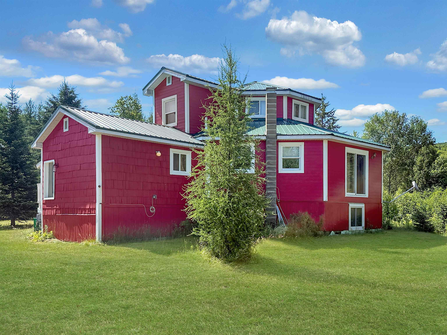
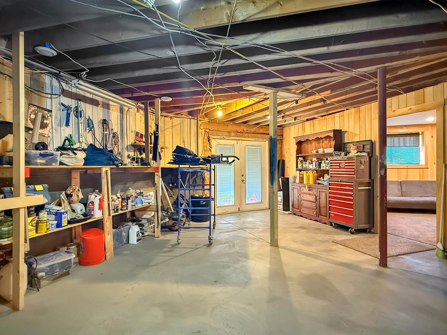
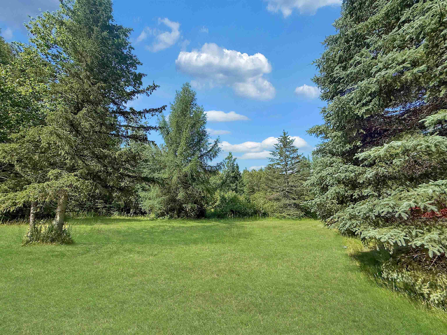
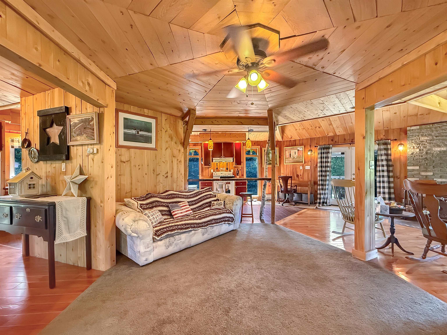
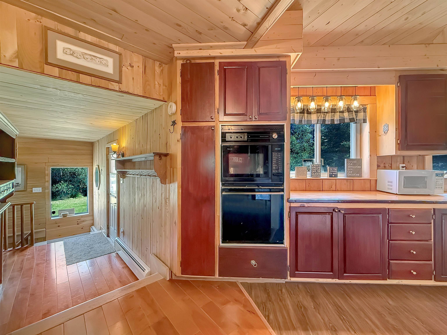
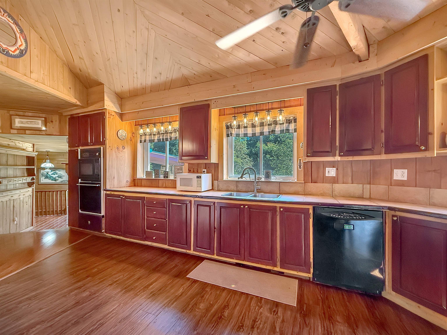
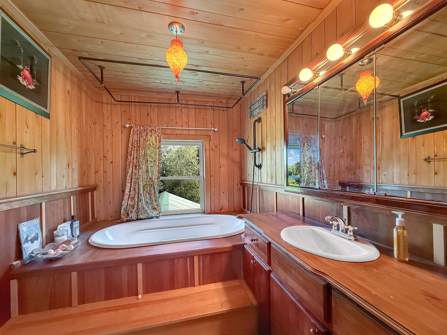
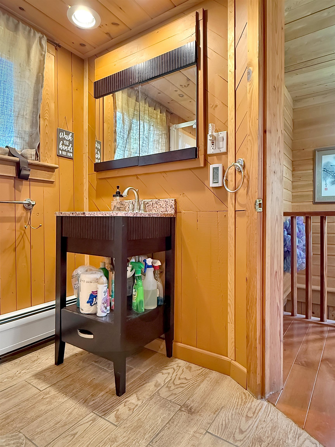
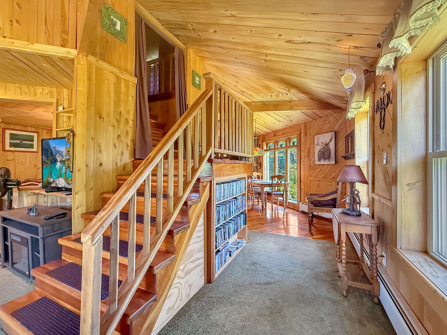
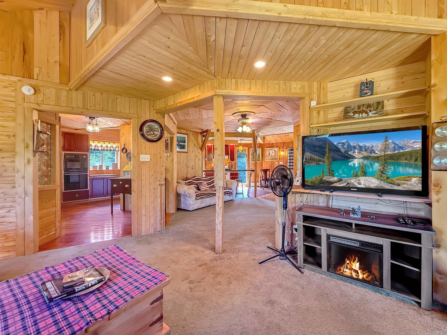
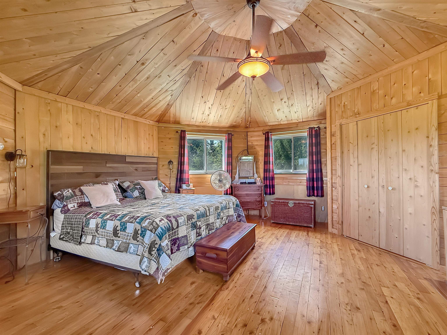
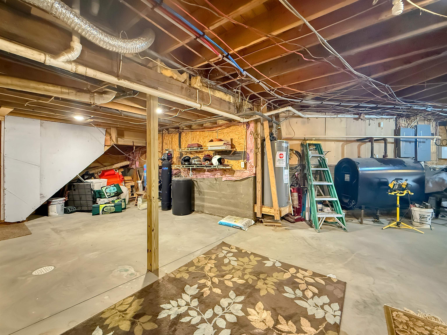
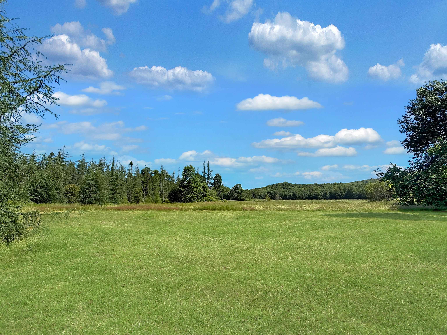
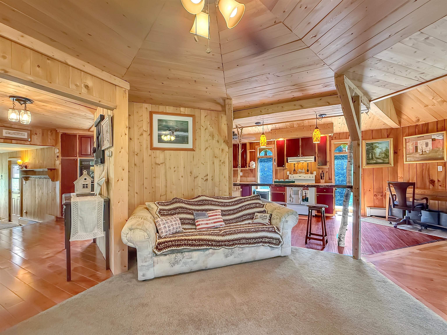
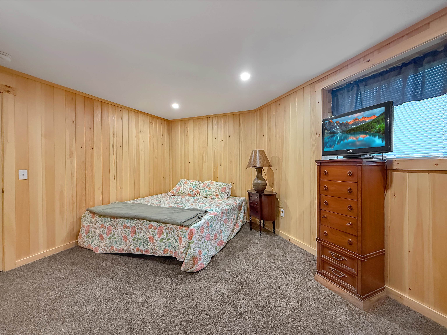
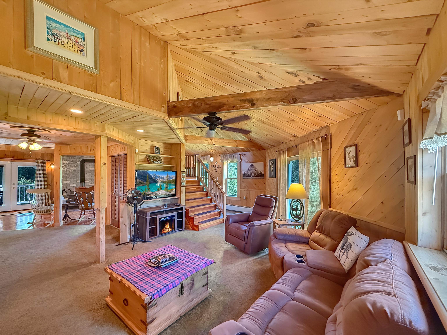
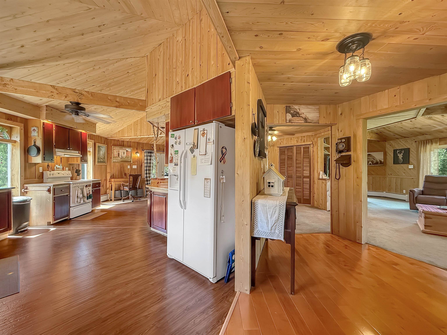
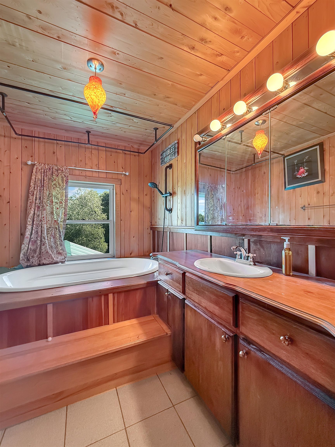
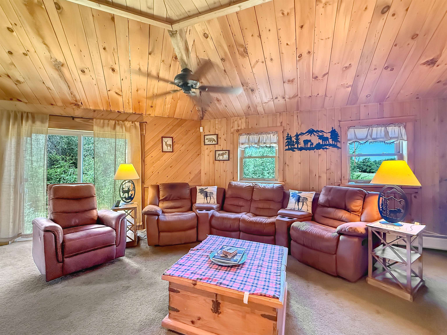
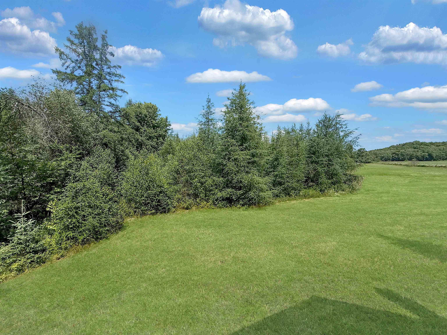
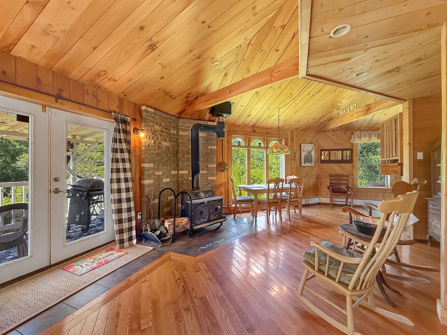
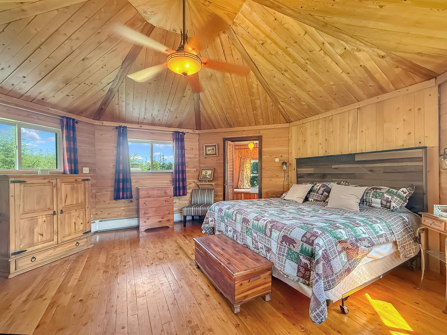
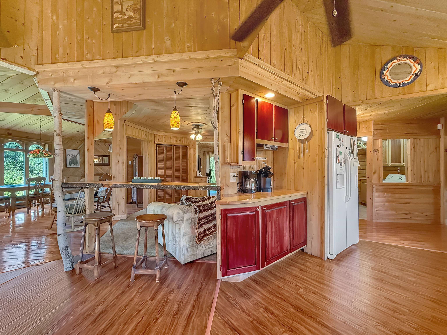
Surrounded by nature and offering views from every angle, this distinctive 3 bedroom, 2 bath octagon home is a rare opportunity to own a truly unique property. Situated on approximately 15 private acres, this home provides the perfect balance of privacy, comfort, and year-round recreation. The home's unique octagon design creates an inviting, open living space filled with natural light, while every window showcases the beauty of the surrounding landscape. Whether you're enjoying your morning coffee or unwinding after a day of adventure, you'll appreciate the peaceful setting in every season. The finished lower level features two bedrooms and offers additional space with endless possibilities. Create a spacious family room, game room, home theater, fitness area, home office, or entertainment space; the unfinished areas are ready for your personal touch to make the home your own. Step outside to enjoy the small pond, abundant wildlife, and the privacy of your wooded acreage. With nearby ATV trail access and direct VAST snowmobile trail access, this property is perfectly suited for outdoor enthusiasts seeking a four-season retreat. Whether you're looking for a year-round residence, a vacation home, or a recreational getaway, this one-of-a-kind property offers privacy, character, and incredible natural beauty.
Map
Interior Features
- # Of Stories
- 2
- Sq. Ft. (Total)
- 1,822
- Sq. Ft. (Above Ground)
- 1,822
- Sq. Ft. (Below Ground)
- 0
- Sq. Ft. Unfinished
- 1,458
- Rooms
- 8
- Bedrooms
- 3
- Baths
- 2
- Interior Desc
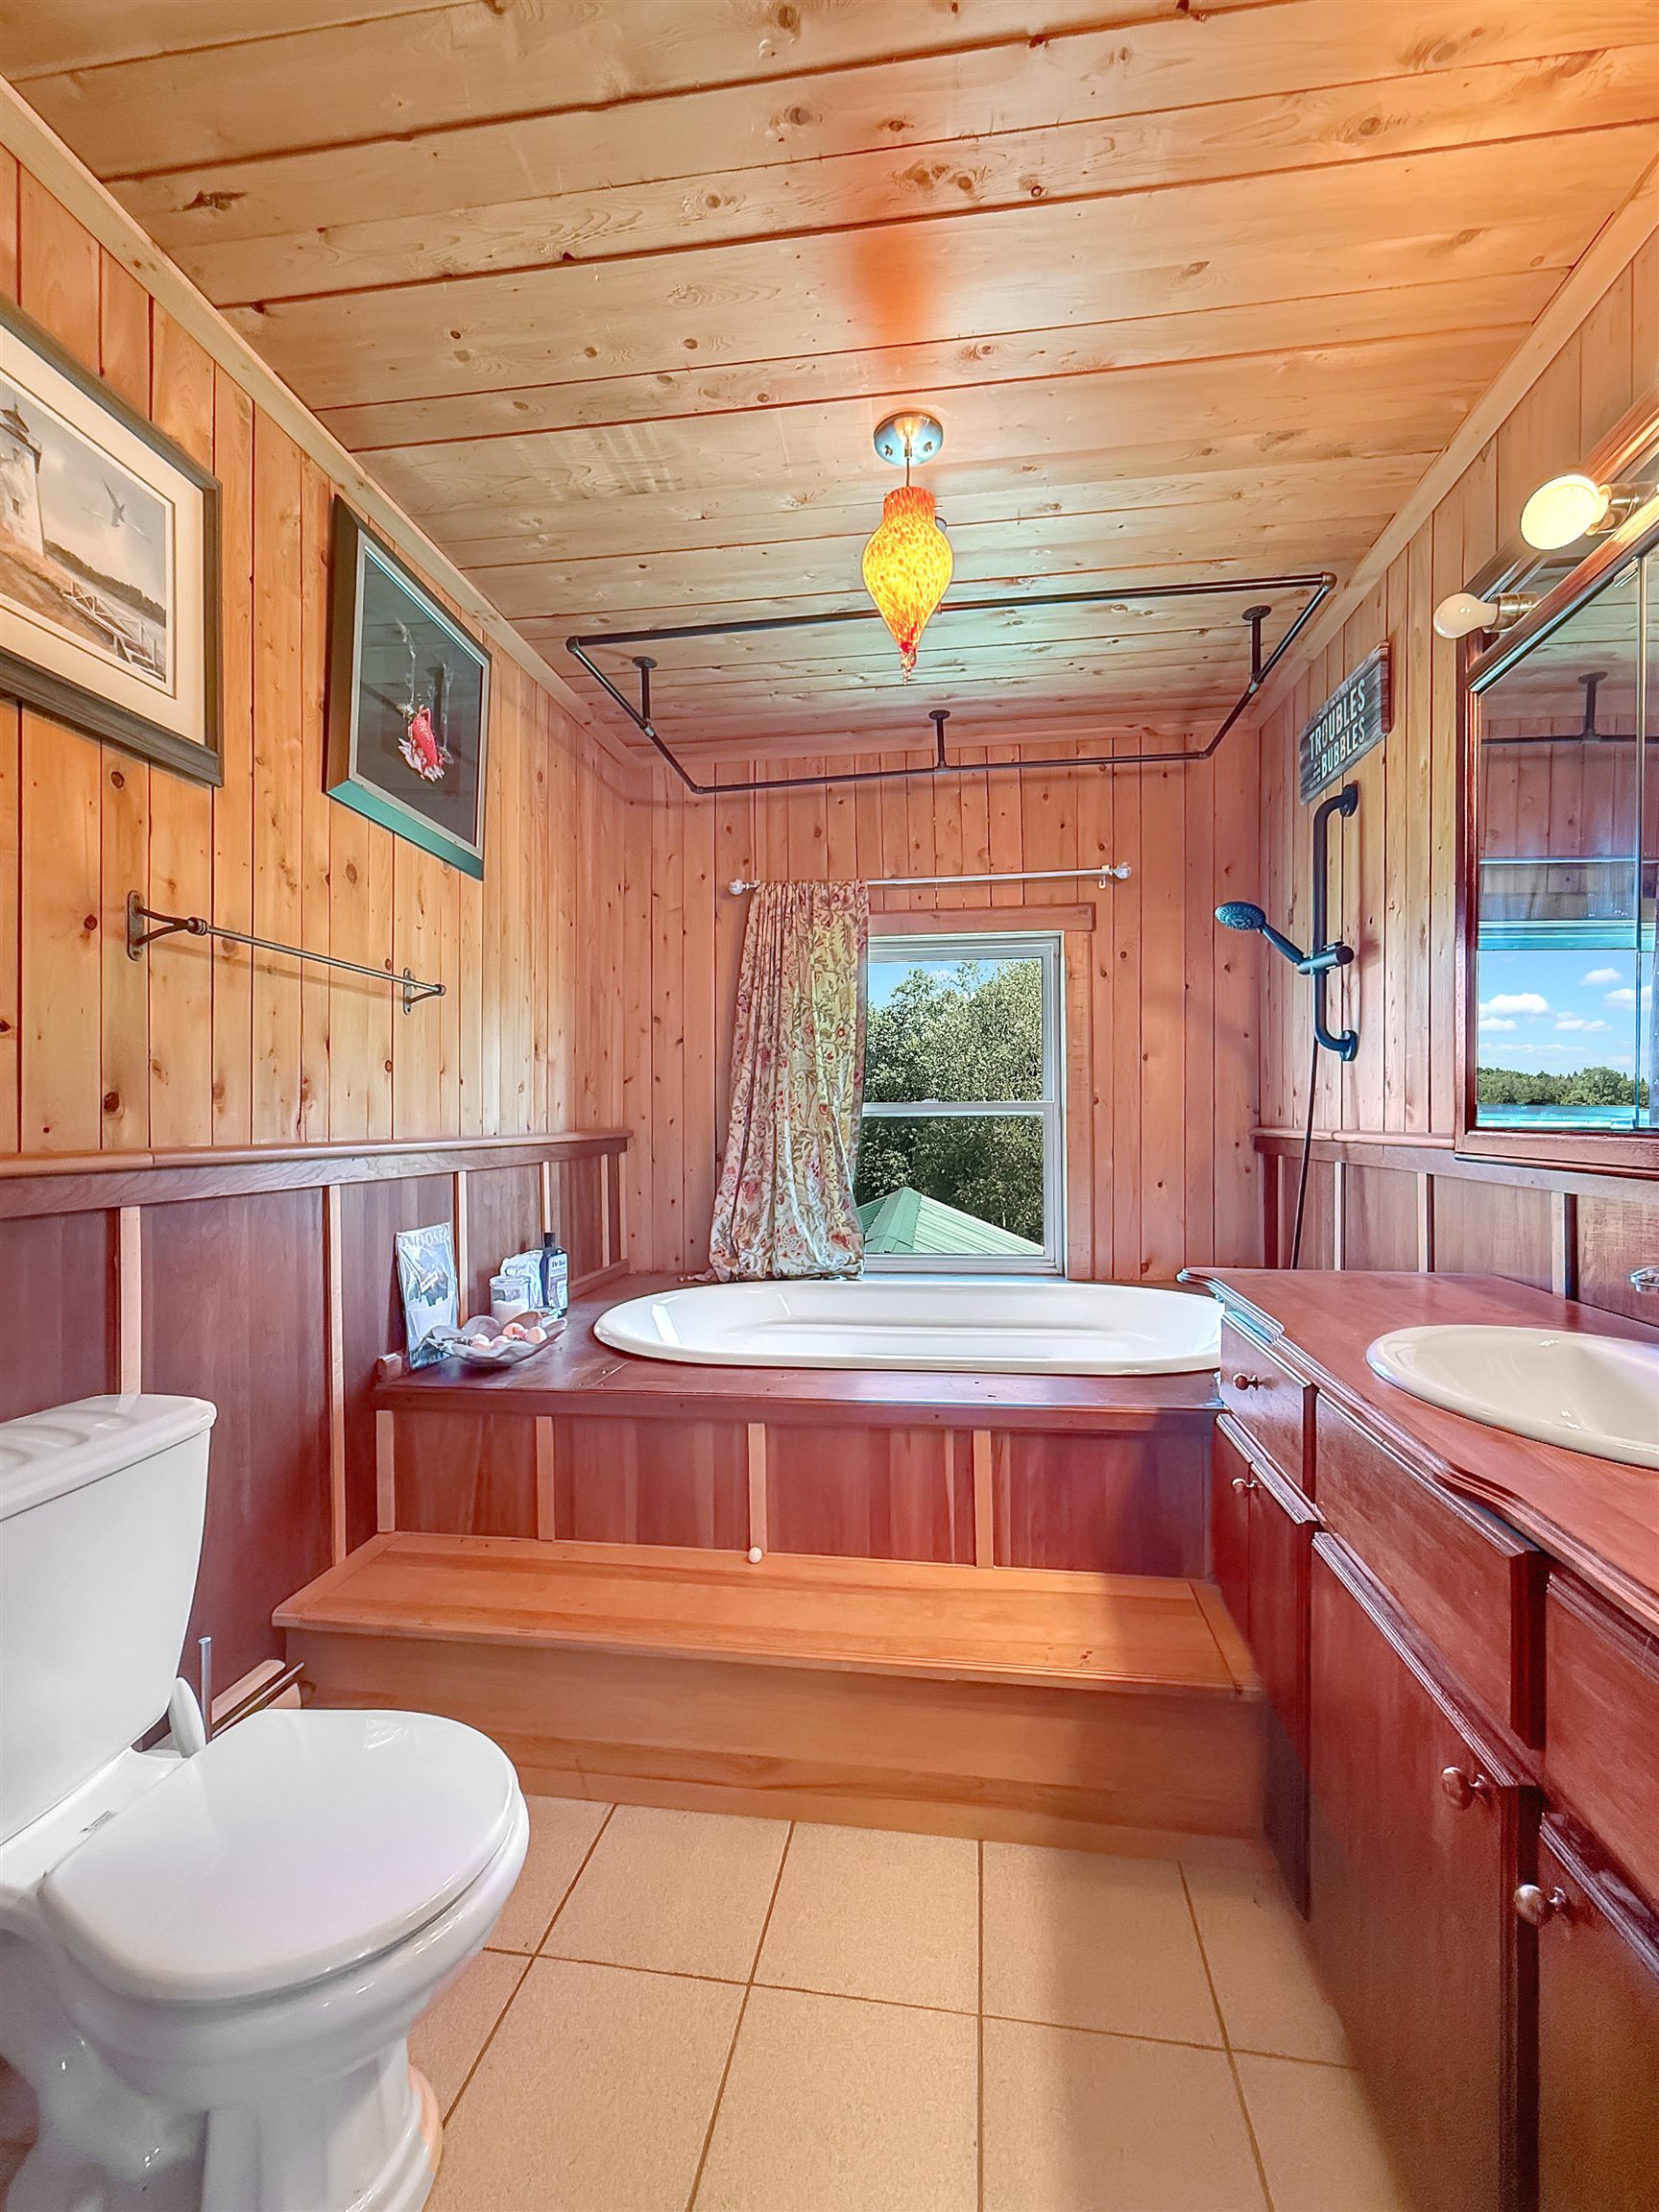
- Bar, Ceiling Fan, Dining Area, 1 Fireplace, Kitchen/Dining, Kitchen/Living, Laundry Hook-ups, Living/Dining, Primary BR w/ BA, Natural Light, Natural Woodwork, Soaking Tub, Indoor Storage, Vaulted Ceiling, Wood Stove Hook-up, 1st Floor Laundry
- Heating
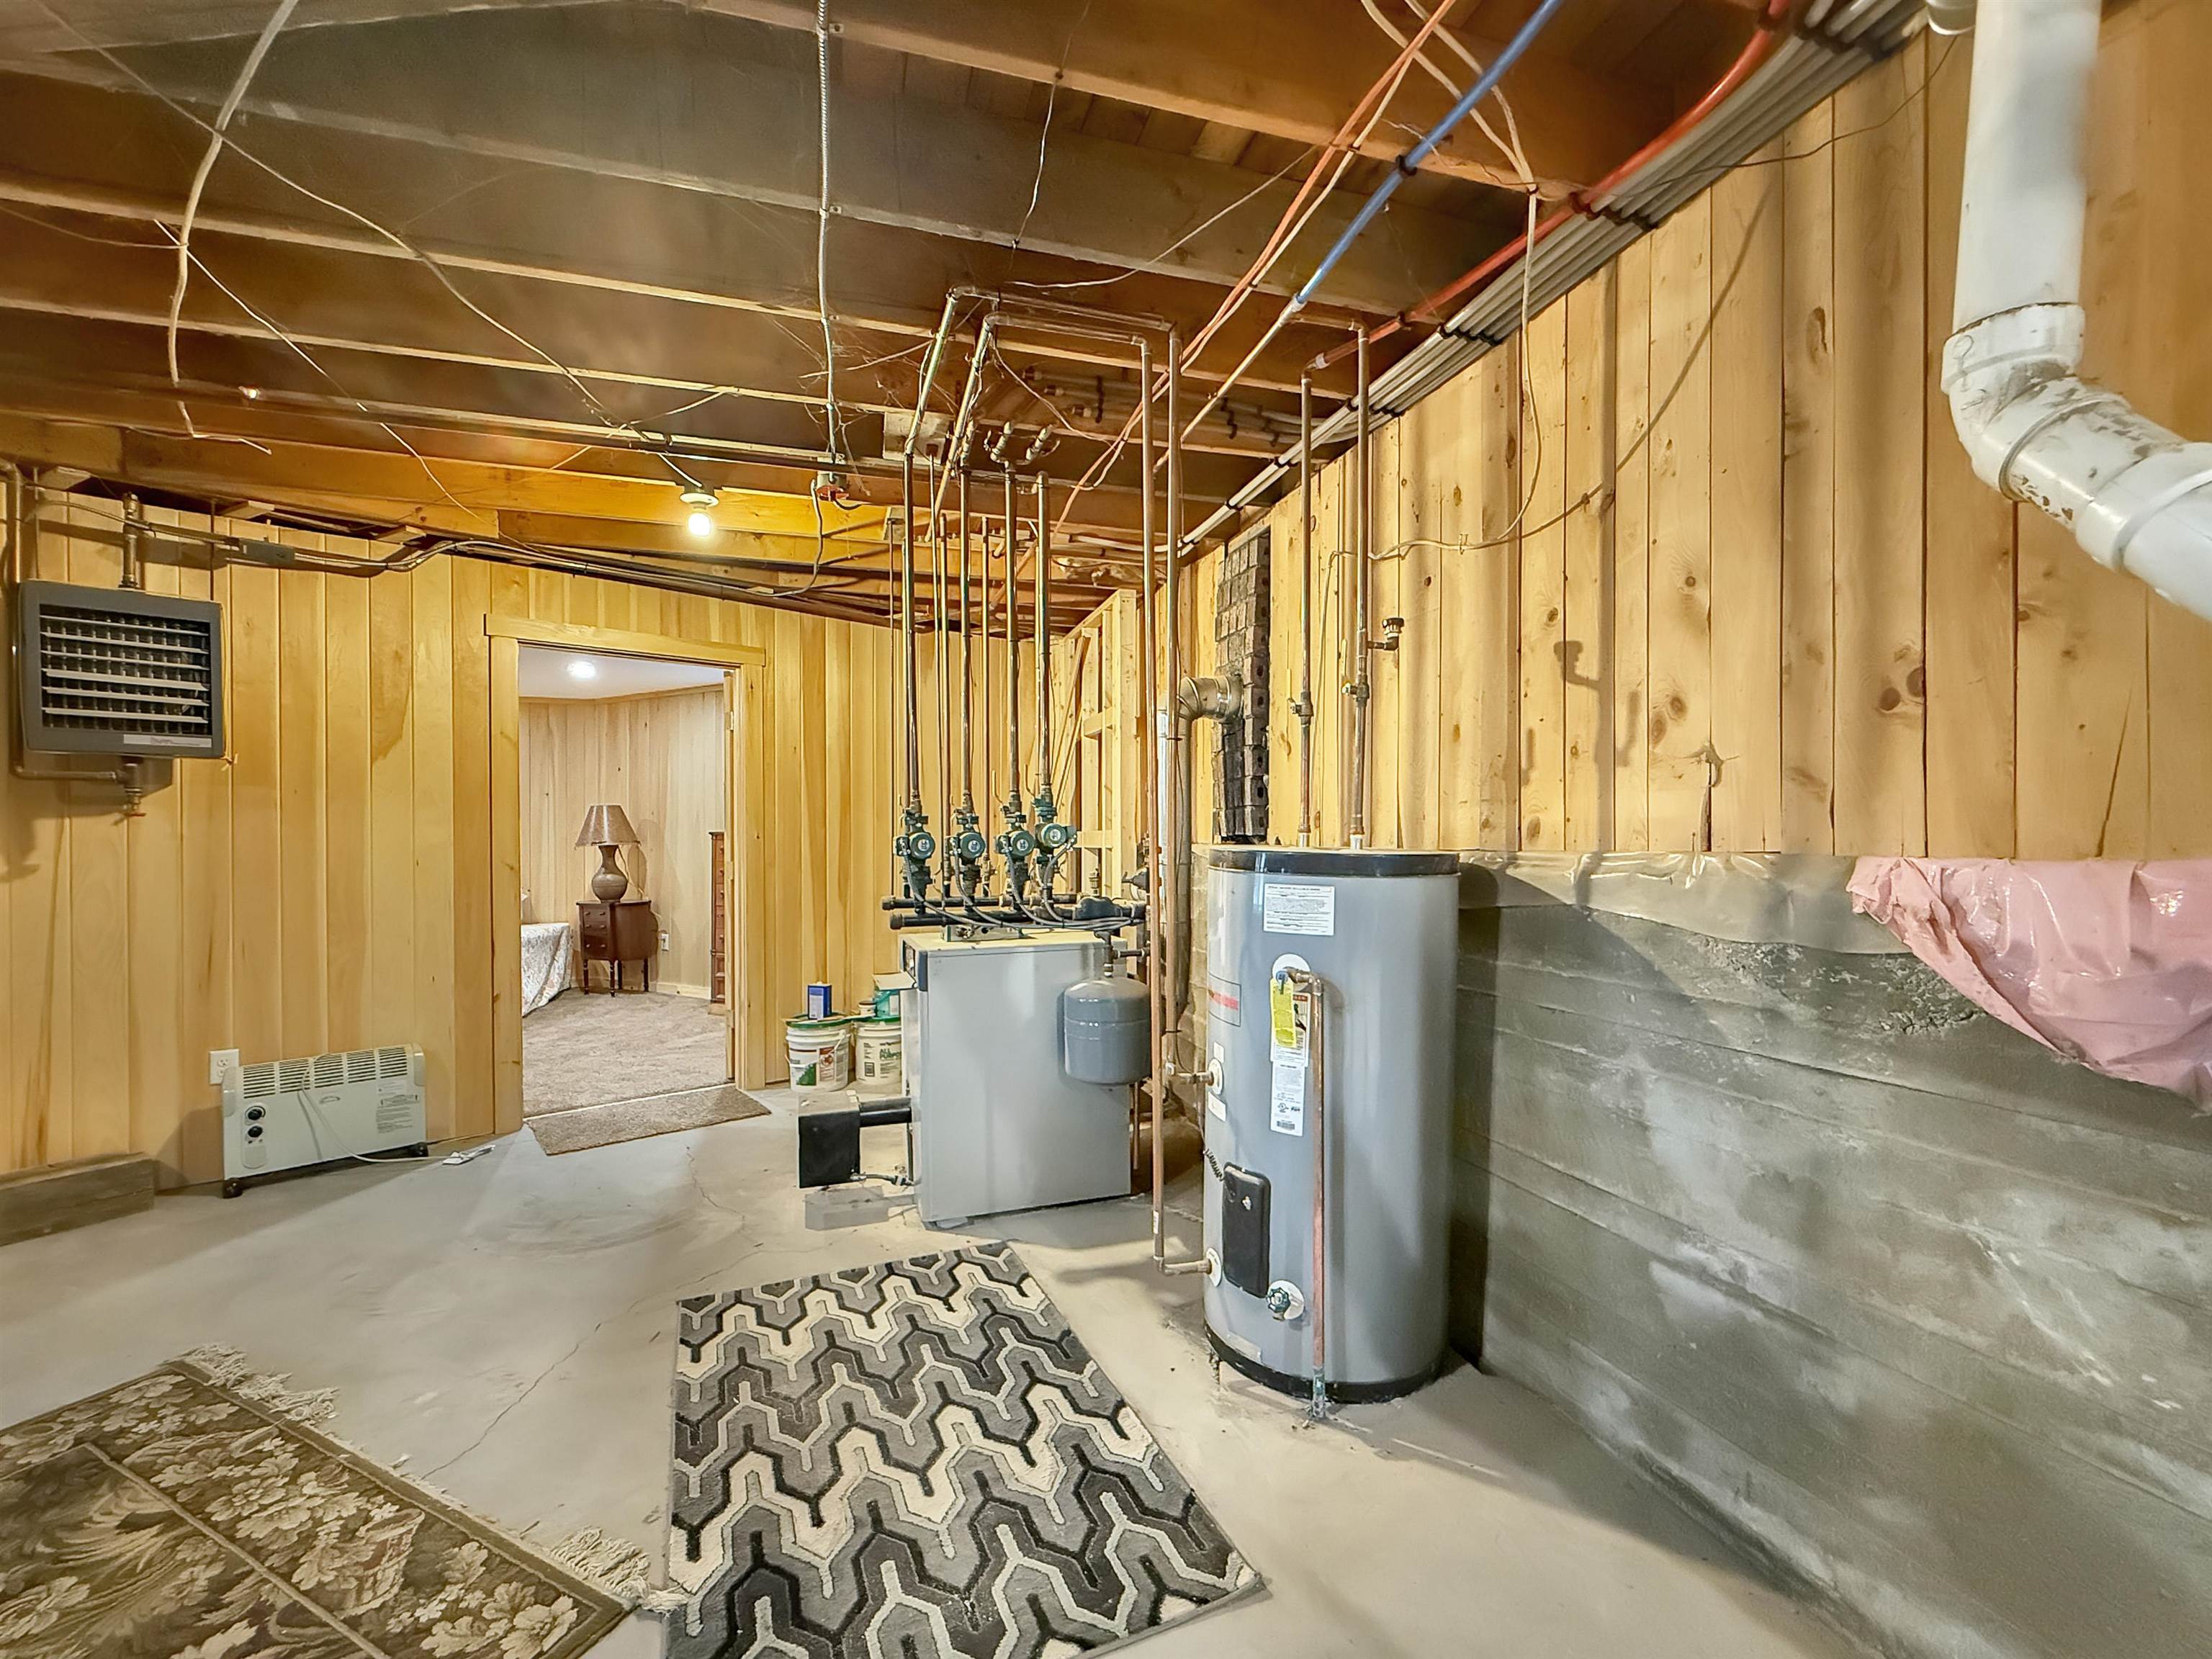
- Oil, Baseboard, Wood Stove
- Basement Desc
- Concrete, Concrete Floor, Frost Wall, Full, Partially Finished, Interior Stairs, Walkout, Interior Access, Exterior Access, Basement Stairs
Town Market Snapshot
Source: Data provided by PrimeMLS, graph generated by Pall Spera Company
Exterior Features
- Style of Residence
- Octagon
- Time Share
- No
- Resort
- No
- Exterior Details
- Outbuilding, Covered Porch
- Land Desc.
- Country Setting, Level, Timber, Trail/Near Trail, Wooded, Near Snowmobile Trails, Near ATV Trail, Private
- Roof Desc.
- Metal
- Driveway Desc.
- Dirt
- Foundation Desc.
- Concrete
- Sewer Desc.
- Private, Septic
- Garage / Parking
- No
- Garage Spaces
- 0
- Road Frontage
- 1,005
- Zoning
- Town of Canaan
- Elementary School
- Canaan School
- Middle School
- Canaan Schools
Affordability Estimate
Quick payment estimate for this listing. Not a loan offer — rates and terms vary.
Est. monthly principal & interest —
Estimate excludes taxes, insurance, HOA, and PMI. Consult a lender for accurate figures.
You May Also Like
View more nearby
Ask about this property
Message Pall Spera about MLS #5099938.
