

Request a showing
Pick a Saturday or another date in the next 4 weeks, then leave your contact details.
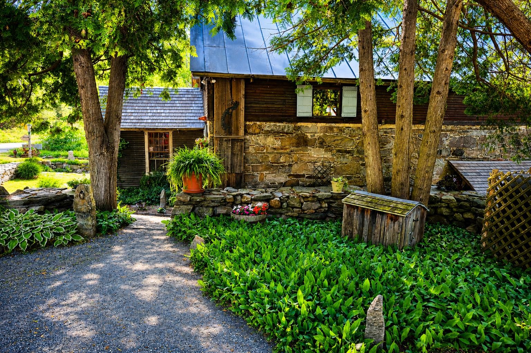
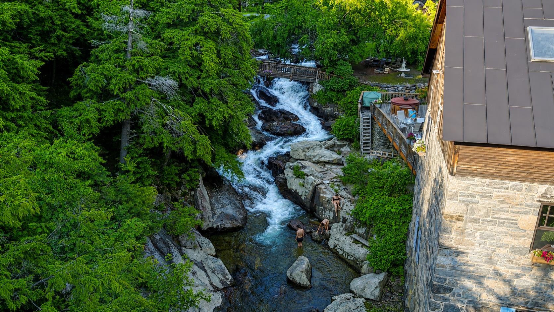
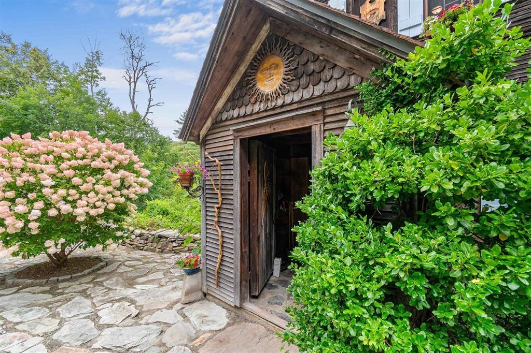
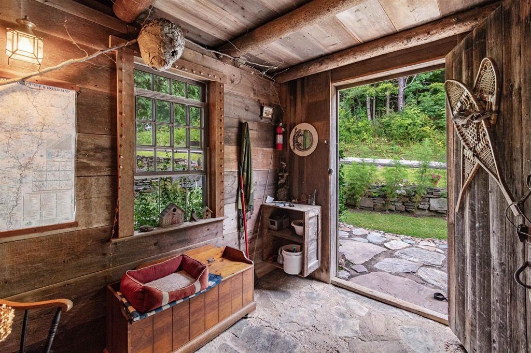
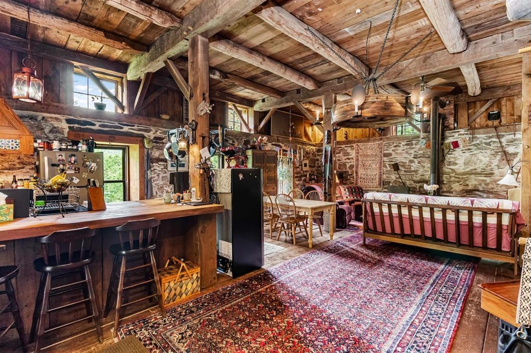
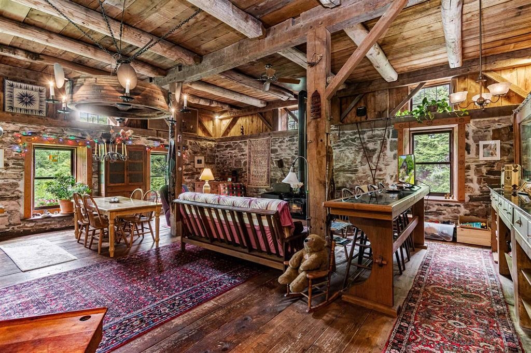
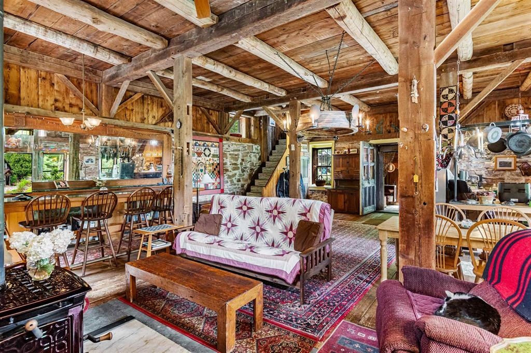
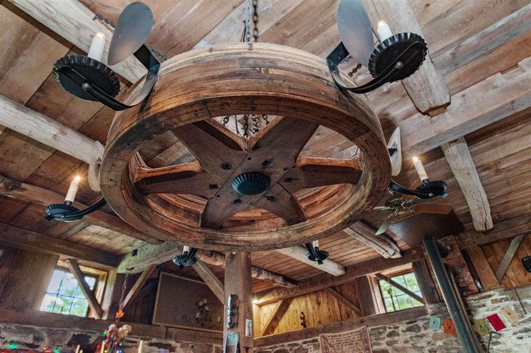
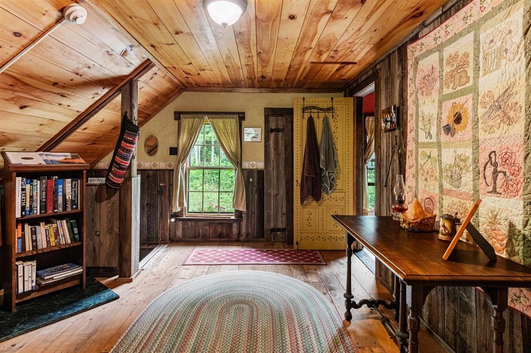
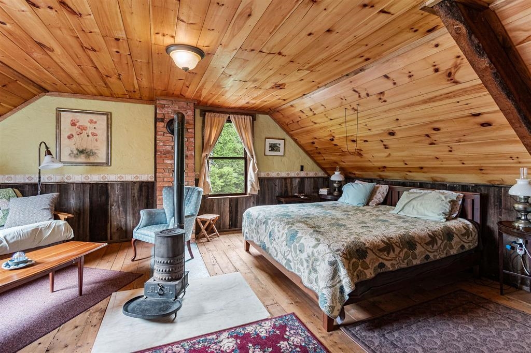
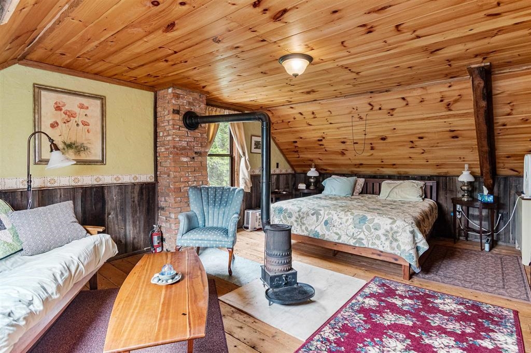
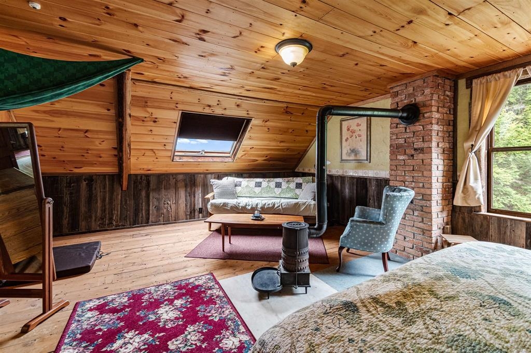
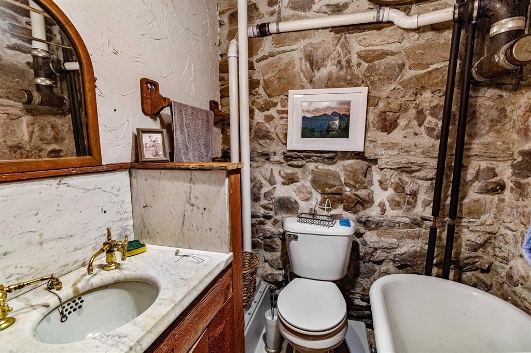
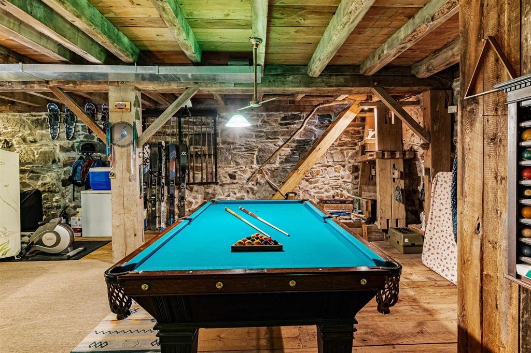
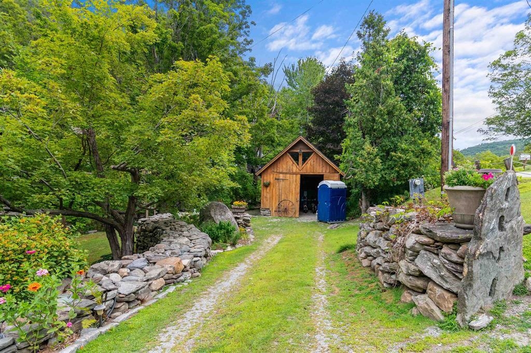
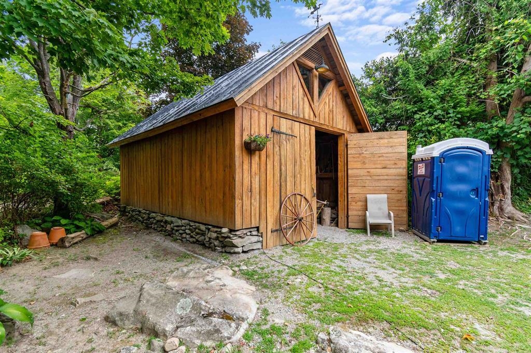
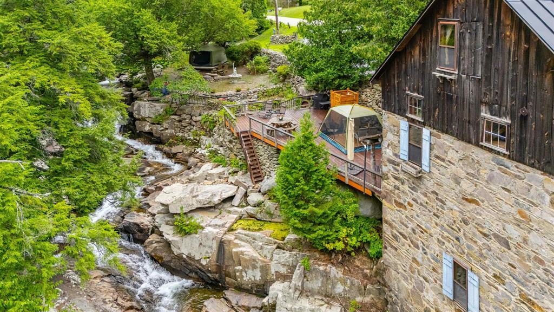
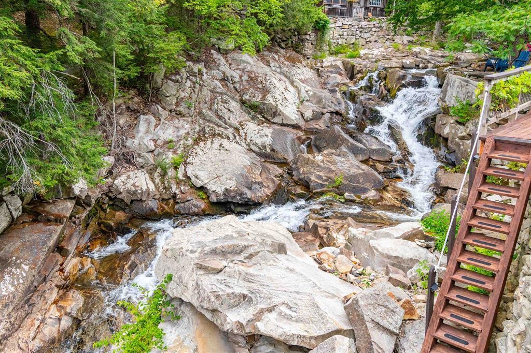
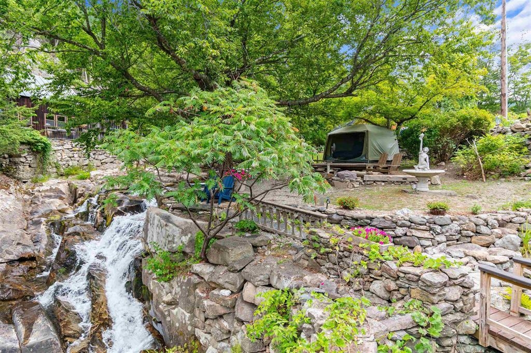
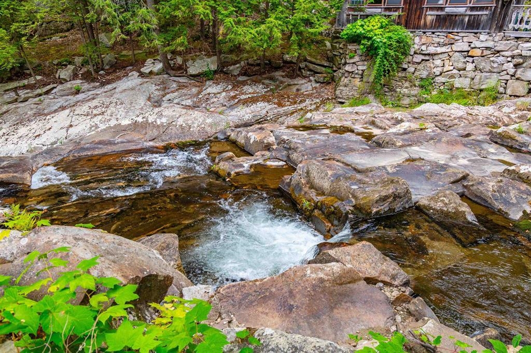
Listed by: Signature Properties of Vermont Rebecca Racine
General Property Information
- Property Status
- Active Under Contract
- Price
- $775, 000
- Property Type
- Single Family
- County
- VT-Addison
- Agency / Brokerage
- Rebecca Racine
Signature Properties of Vermont - List Date
- 6/6/2026 8:00 PM
- Acres
- 2.1
- Year Built
- 1799
- Bedrooms
- 2
- Total Baths
- 2
- Sq. Ft. (Total)
- 1,656
- Tax Year
- 2025
- Taxes
- $5,413

Description
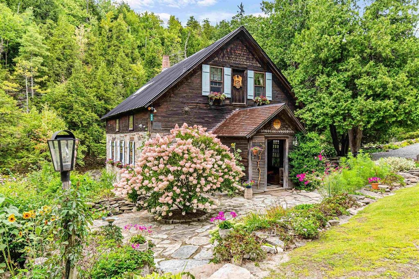
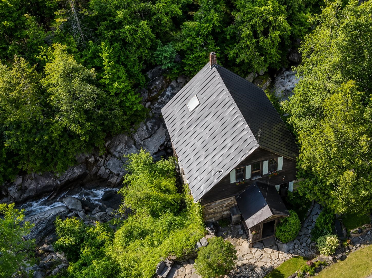
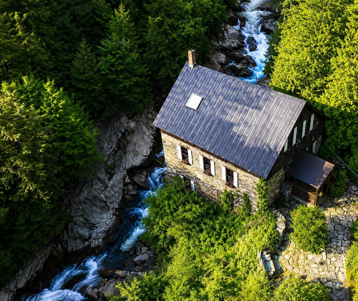
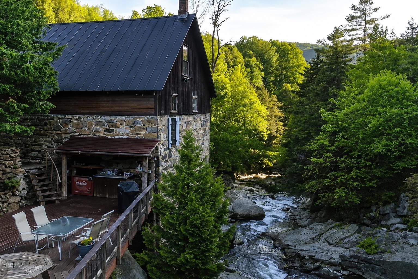
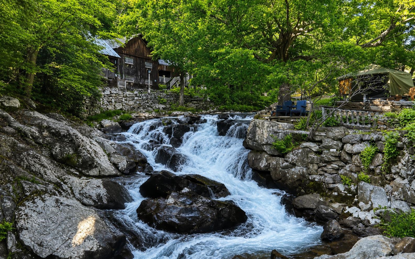
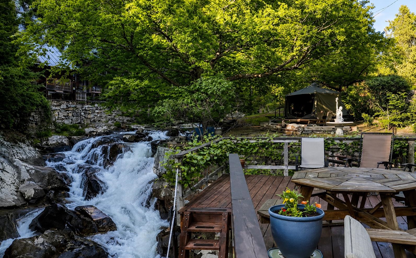
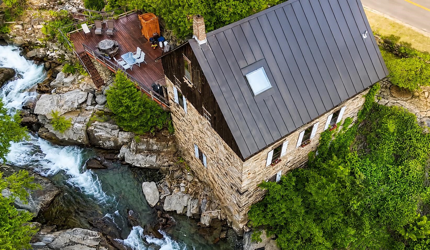
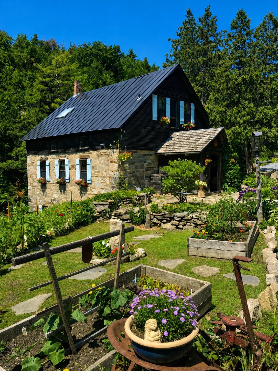
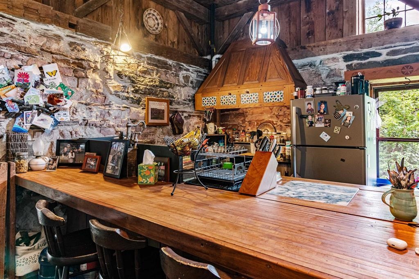
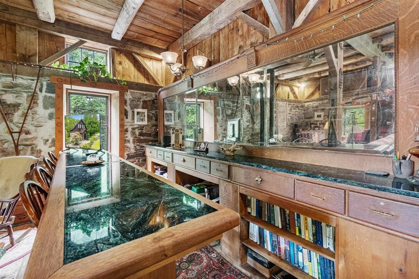
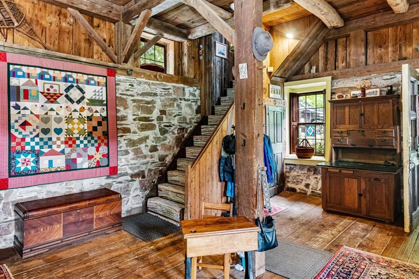
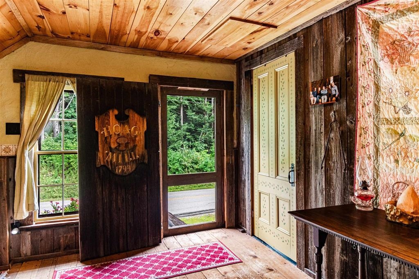
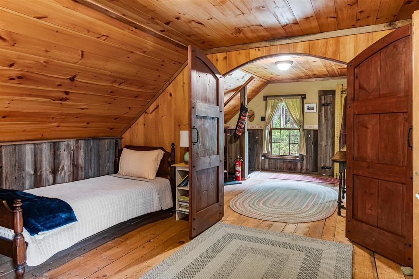
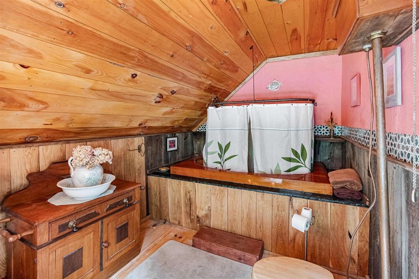
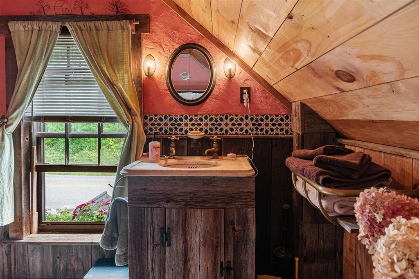
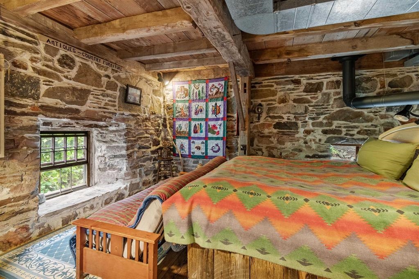
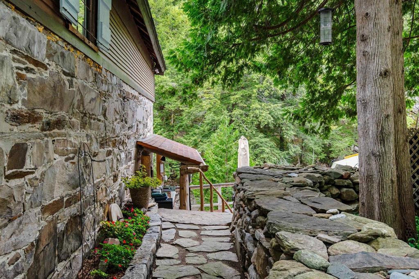
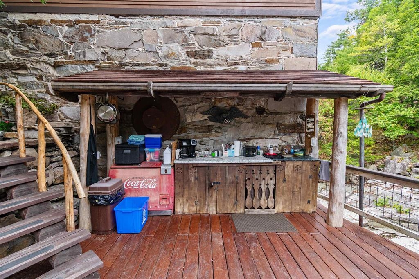
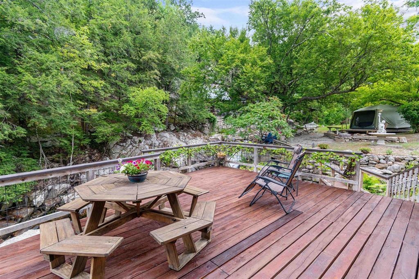
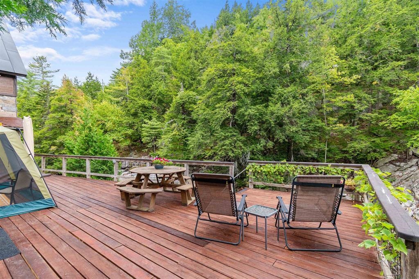
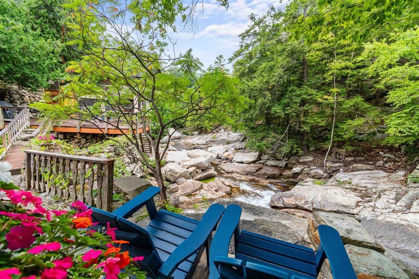
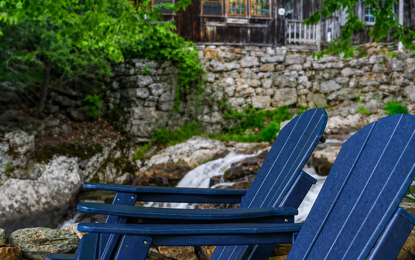
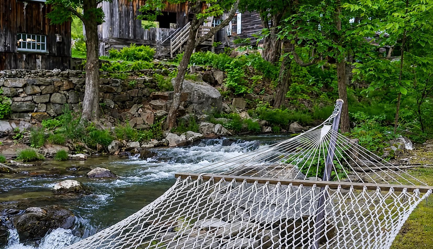
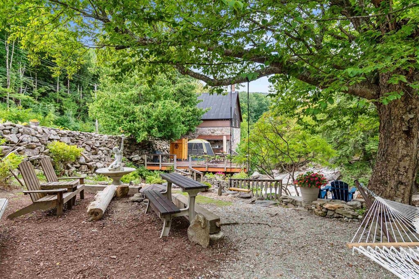
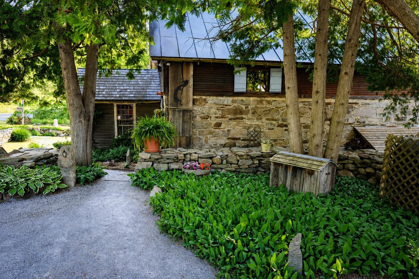
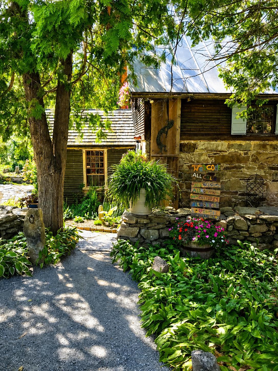
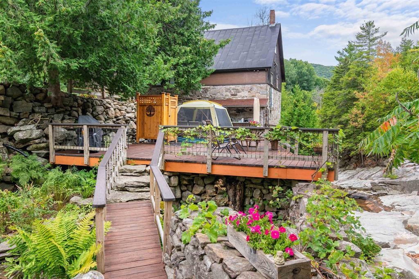
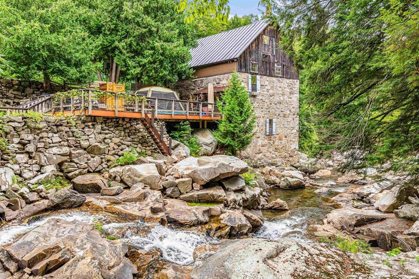
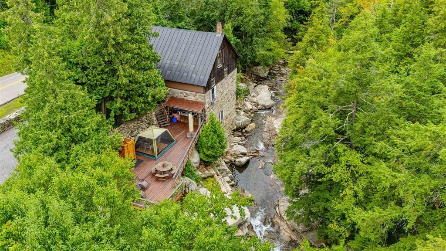
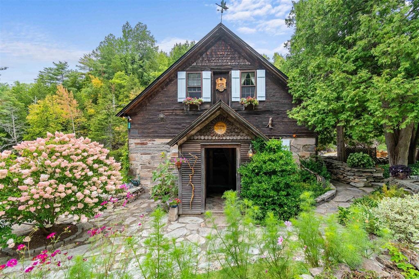
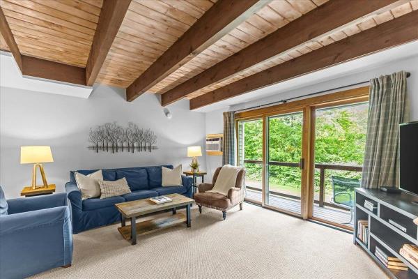
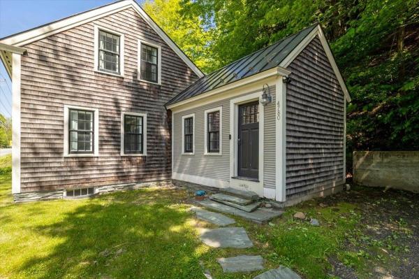
This is not just a home — it is a piece of Vermont history set directly on the rushing waters of Lewis Creek. Rare, memorable, and full of character, this historic mill retreat offers the kind of setting buyers dream about but rarely find. Originally rooted in the 1790s and thoughtfully preserved with reclaimed wood, original stone, and timeless architectural details, the home blends historic charm with comfortable year-round living. Inside, the 2-bedroom layout features an inviting open-concept living area designed to showcase the peaceful creekside surroundings. Step outside and the property becomes truly extraordinary, with decks and outdoor spaces overlooking cascading water, natural rock formations, and a setting that feels private, restorative, and unforgettable. Swim, fish, relax by the water, or simply enjoy the sound of the creek from your own riverside retreat. Thoughtful updates provide comfort while preserving the home’s authentic character. Previously used as a successful seasonal rental and intimate wedding venue, the property offers flexibility for personal enjoyment, creative use, or continued rental potential. Tucked away in a serene setting yet just about 30 minutes from Burlington, Middlebury, and Waterbury, this one-of-a-kind property is a rare opportunity to own something truly special.
Map
Interior Features
- # Of Stories
- 1.5
- Sq. Ft. (Total)
- 1,656
- Sq. Ft. (Above Ground)
- 1,656
- Sq. Ft. (Below Ground)
- 0
- Sq. Ft. Unfinished
- 1,080
- Rooms
- 5
- Bedrooms
- 2
- Baths
- 2
- Interior Desc
- Dining Area, Wood Fireplace, Hearth, Kitchen/Dining, Kitchen/Family, Kitchen/Living, Living/Dining, Natural Light, Natural Woodwork
- Appliances Included
- Dishwasher, Range Hood, Freezer, Microwave, Gas Range, Refrigerator
- Flooring
- Slate/Stone, Wood
- Heating
- Kerosene, Oil, Wood, Forced Air, Hot Air, Multi Zone, Wood Stove
- Basement Desc
- Unfinished, Basement Stairs
Town Market Snapshot
Source: Data provided by PrimeMLS, graph generated by Pall Spera Company
Exterior Features
- Style of Residence
- Other
- House Color
- Stone
- Time Share
- No
- Exterior Details
- Building, Deck, Garden Space, Natural Shade, Outbuilding
- Land Desc.
- Agricultural, Country Setting, Other, River, River Frontage, View, Water View, Waterfall, Waterfront, Private
- Roof Desc.
- Metal, Shake, Standing Seam, Wood
- Driveway Desc.
- Crushed Stone
- Foundation Desc.
- Below Frost Line, Concrete, Fieldstone, Stone
- Sewer Desc.
- 500 Gallon, Holding Tank, Leach Field, Metal, On-Site Septic Exists, Private, Pumping Station, Septic
- Garage / Parking
- Yes
- Garage Spaces
- 1
- Road Frontage
- 1,087
- Zoning
- Ag Scenic Rural Res
- Elementary School
- Robinson School
- Middle School
- Mount Abraham Union Mid/High
- High School
- Mount Abraham UHSD 28
Affordability Estimate
Quick payment estimate for this listing. Not a loan offer — rates and terms vary.
Est. monthly principal & interest —
Estimate excludes taxes, insurance, HOA, and PMI. Consult a lender for accurate figures.
You May Also Like
View more nearby

Ask about this property
Message Penny Mason-Anderson about MLS #5093237.
