

Request a showing
Pick a Saturday or another date in the next 4 weeks, then leave your contact details.
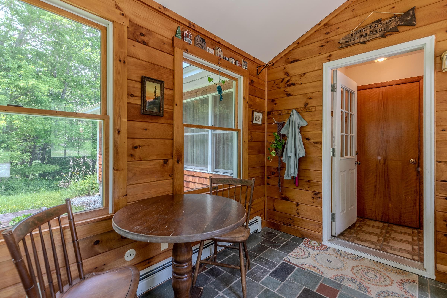
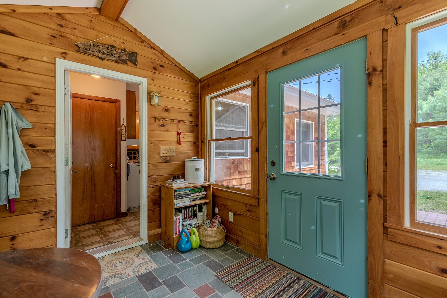
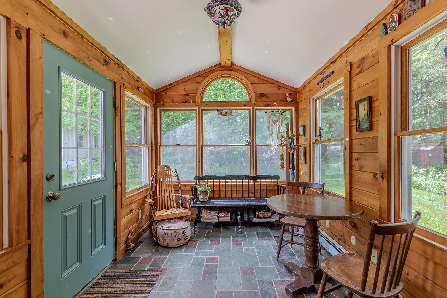
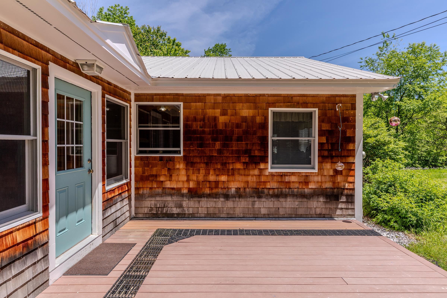
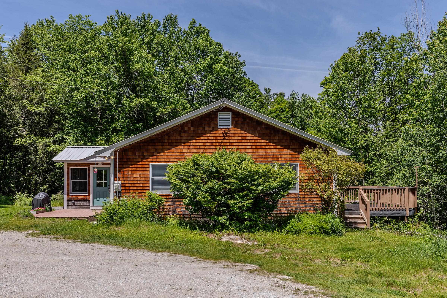
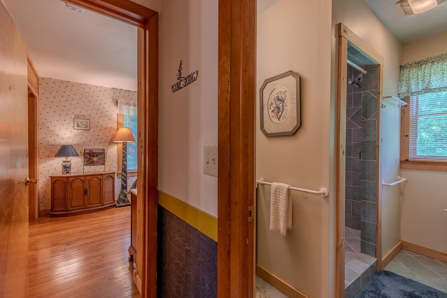
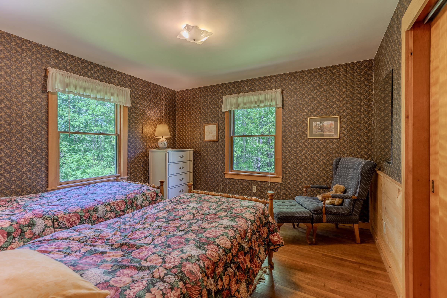
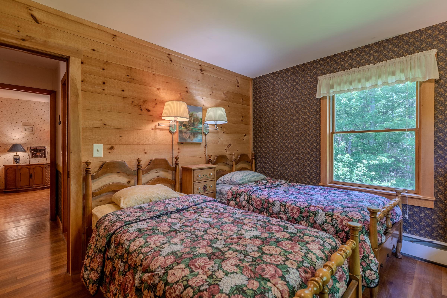
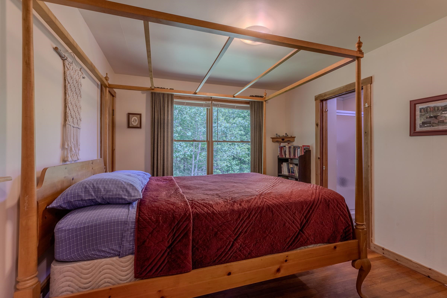
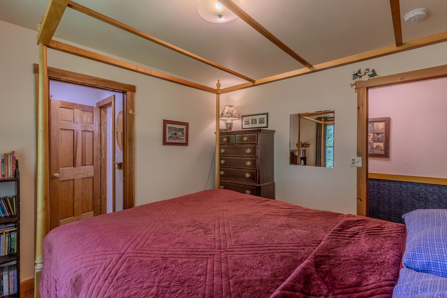
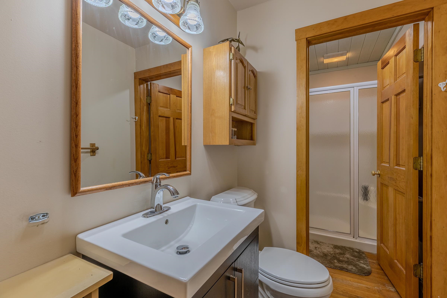
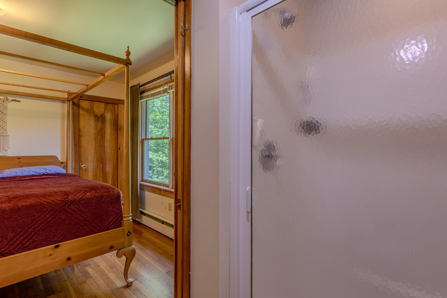
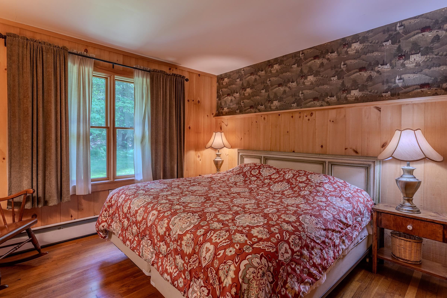
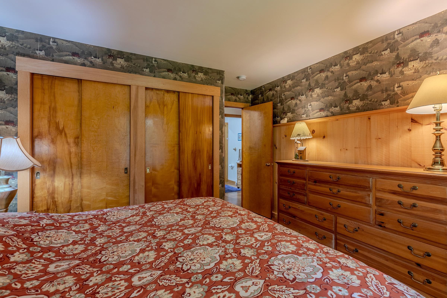
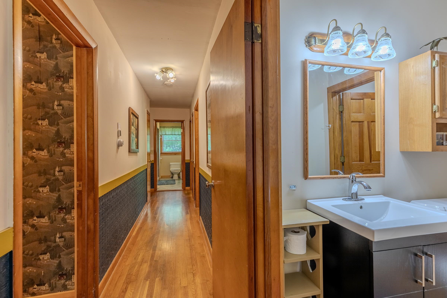
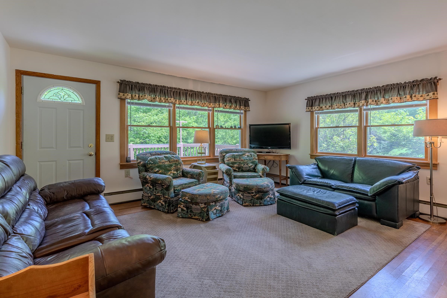
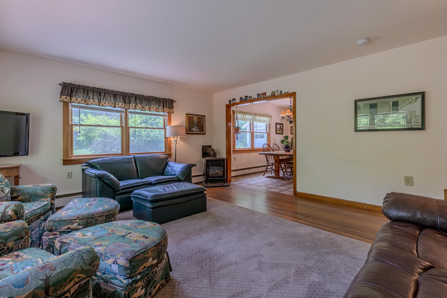
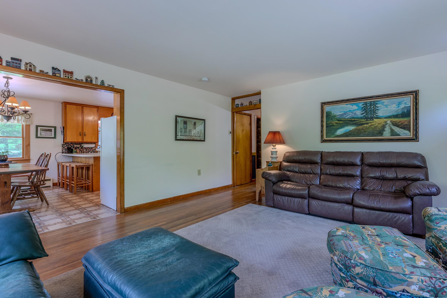
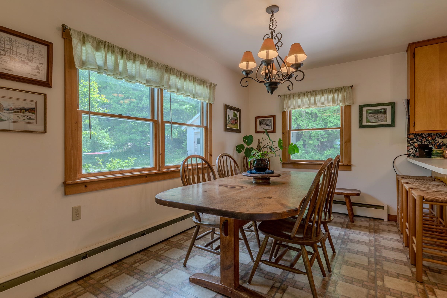
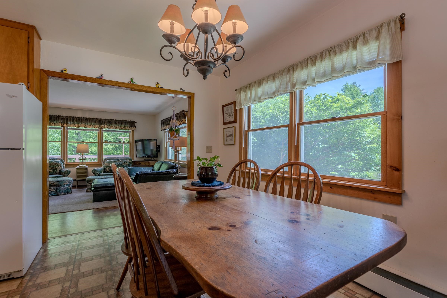
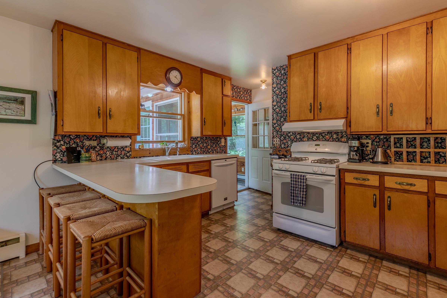
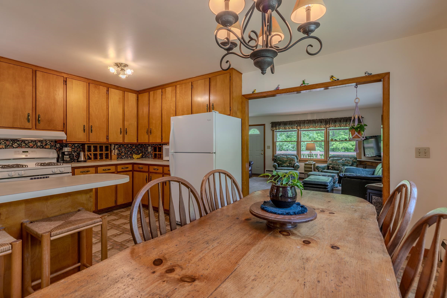
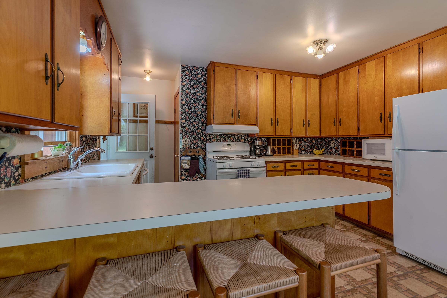
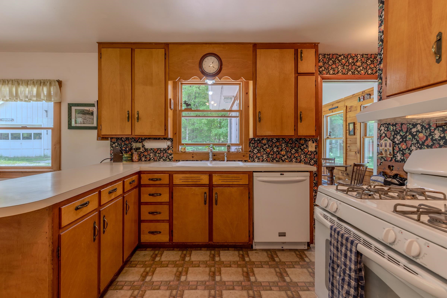
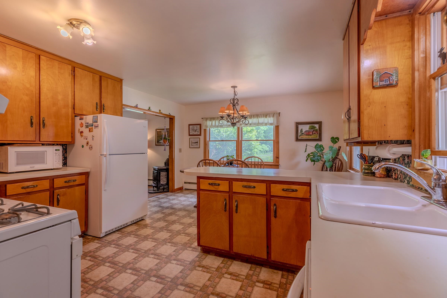
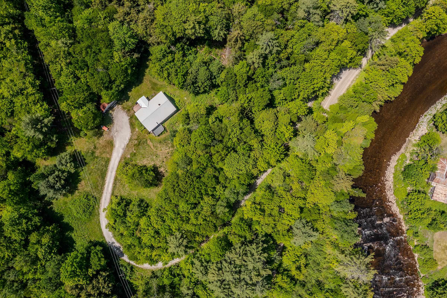
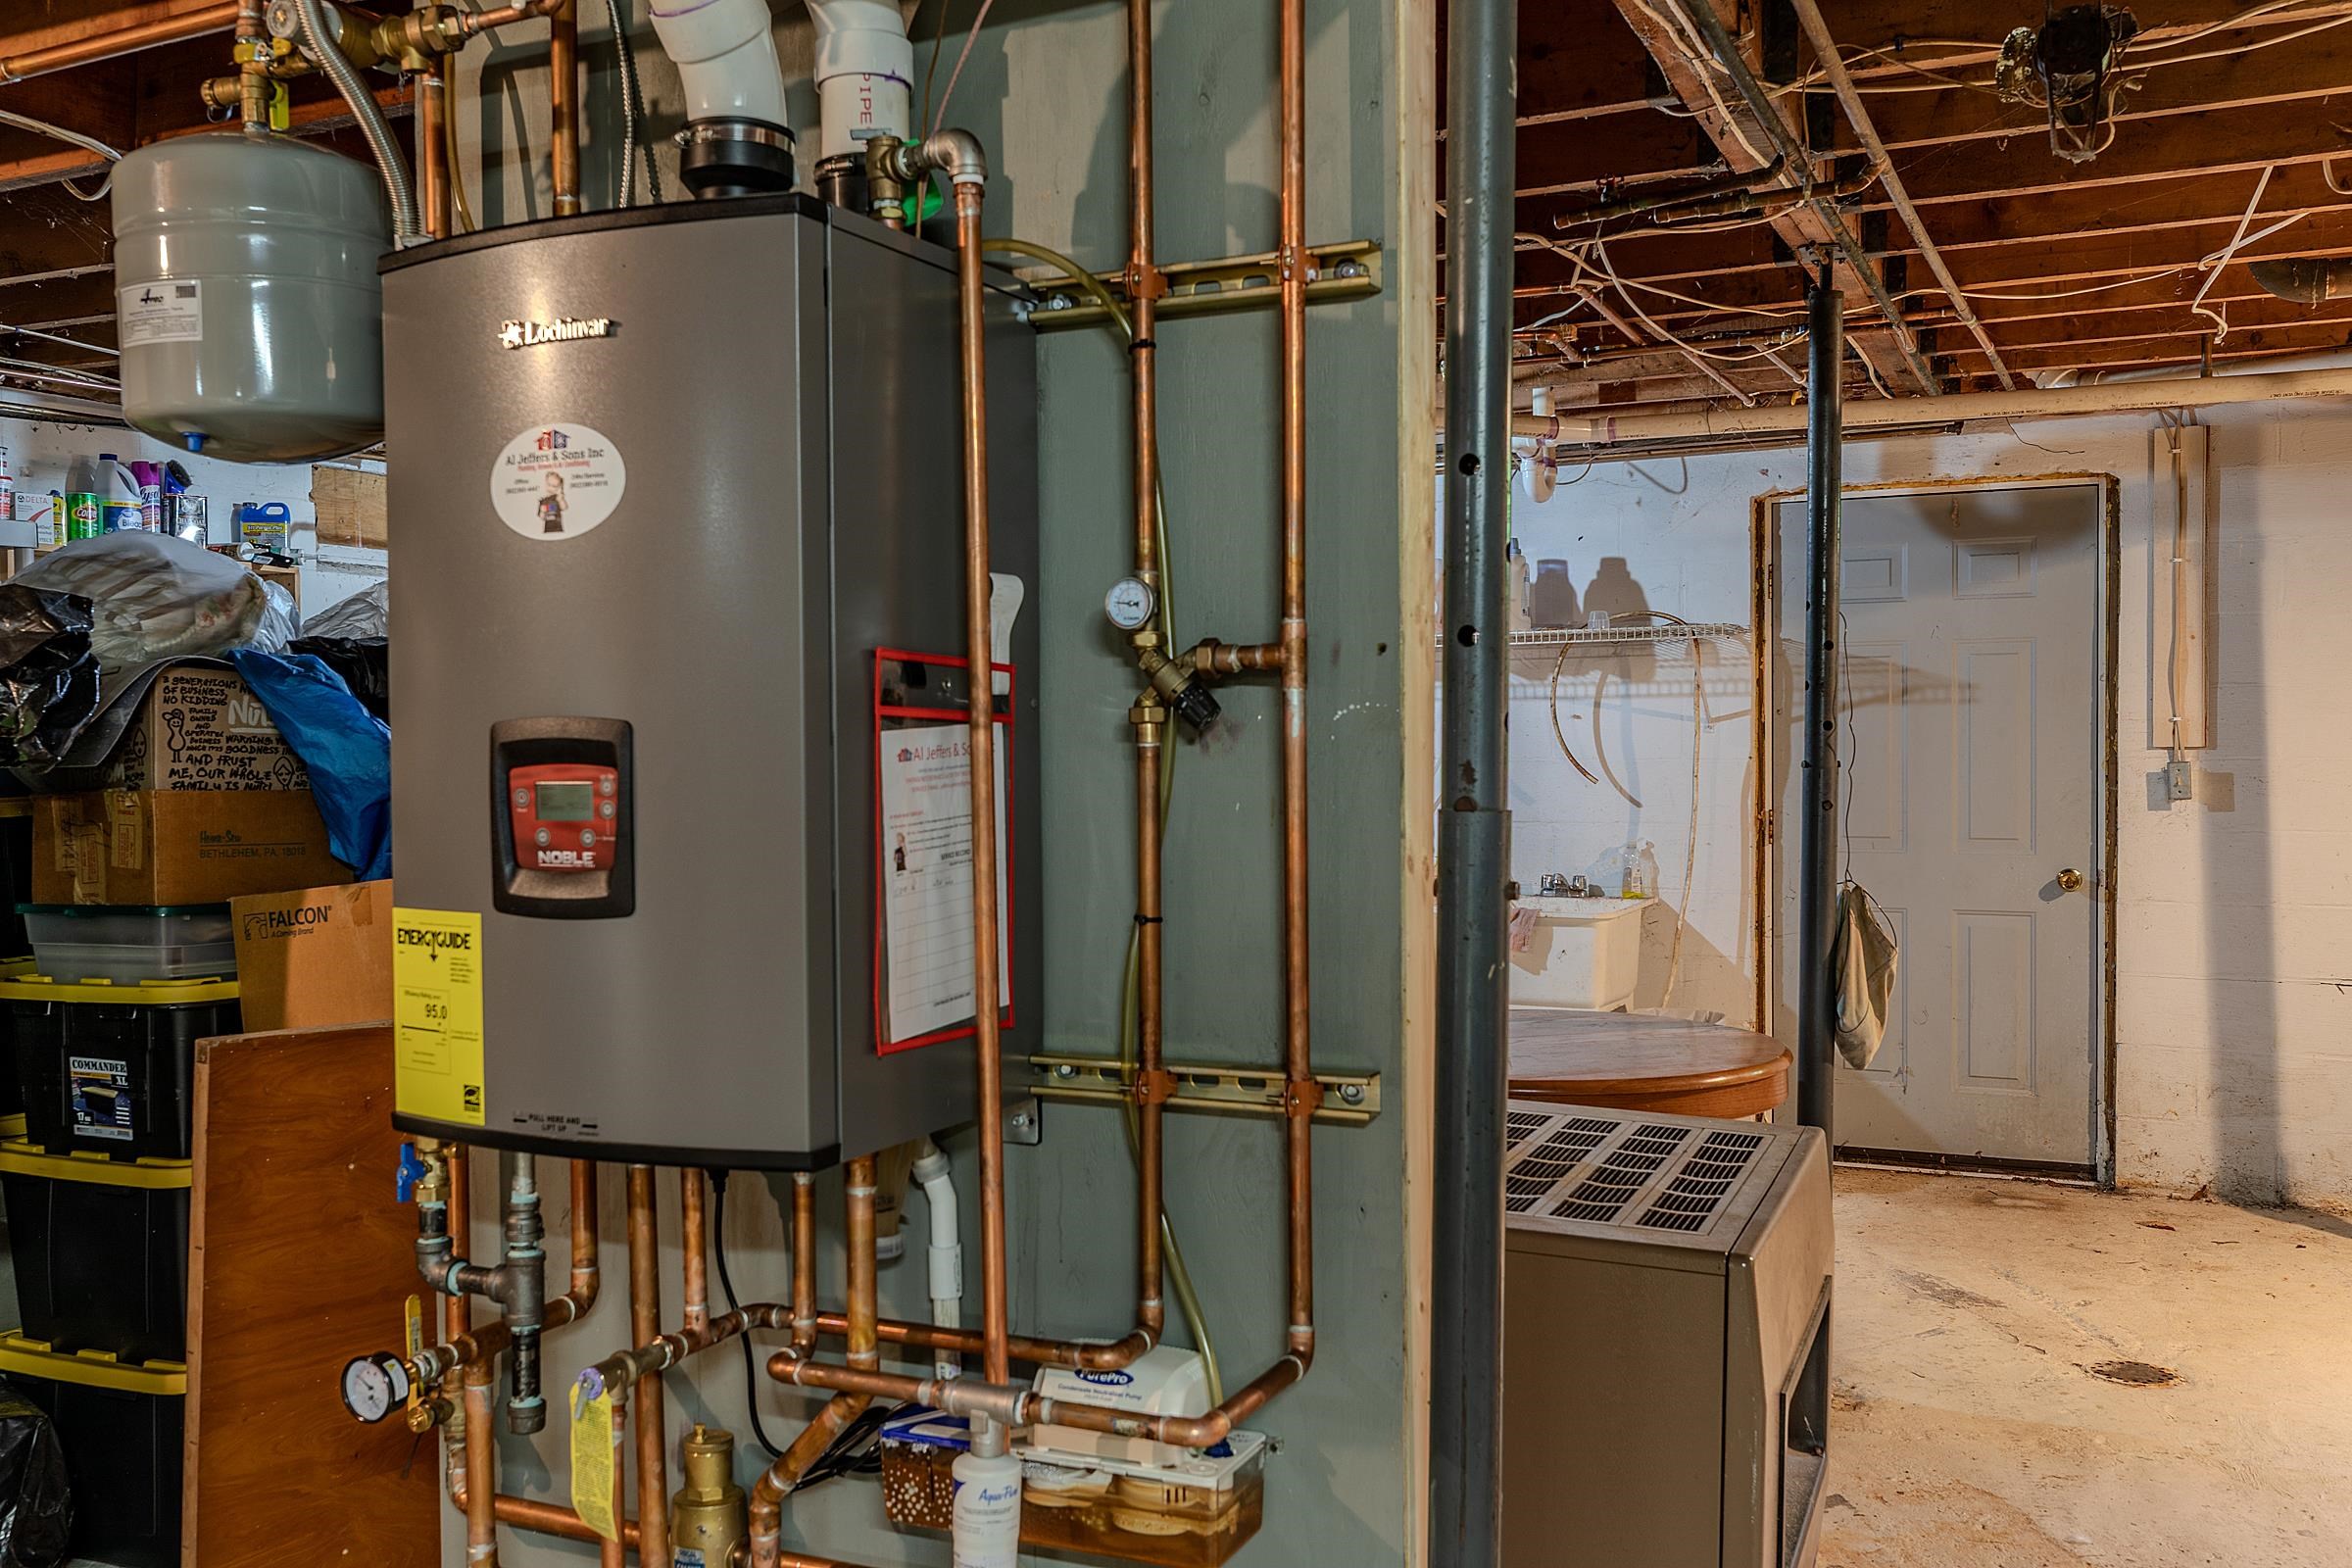
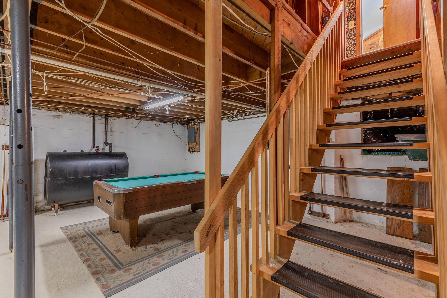
Listed by: Berkshire Hathaway HomeServices Stratton Home Bob Maisey
General Property Information
- Property Status
- Active
- Price
- $445, 000
- Property Type
- Single Family
- County
- VT-Windham
- Agency / Brokerage
- Bob Maisey
Berkshire Hathaway HomeServices Stratton Home - List Date
- 6/7/2026 8:00 PM
- Acres
- 10.26
- Year Built
- 1965
- Bedrooms
- 4
- Total Baths
- 2
- Sq. Ft. (Total)
- 1,560
- Tax Year
- 2025
- Taxes
- $6,943

Description
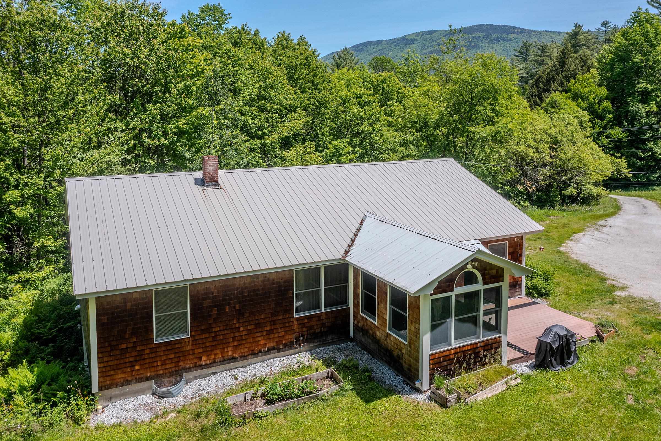
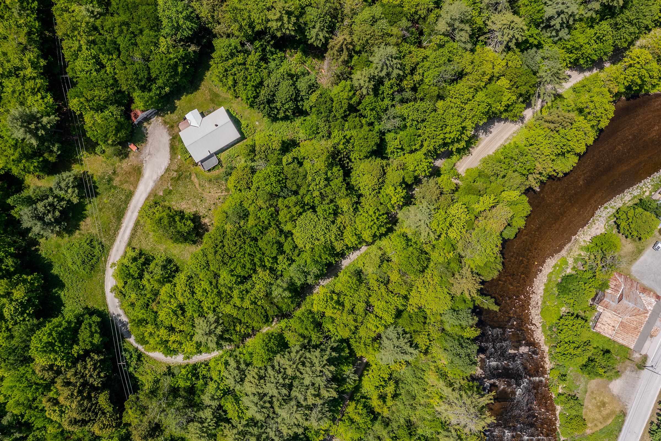
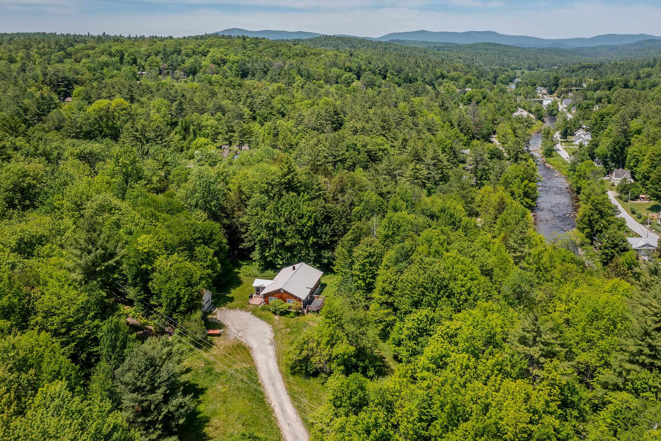
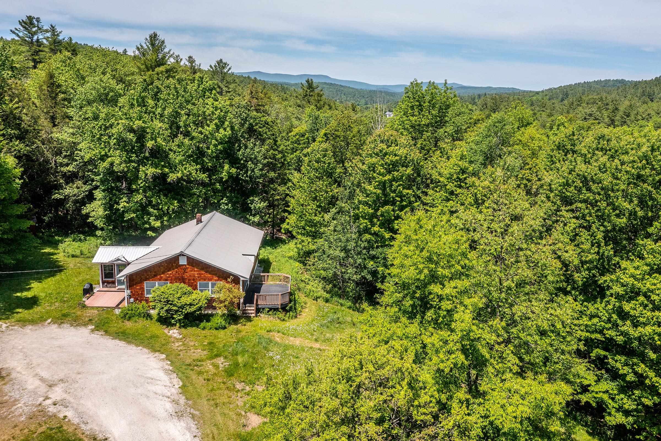
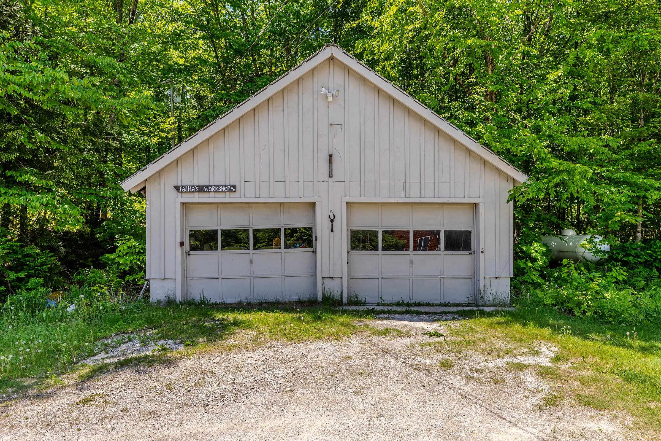
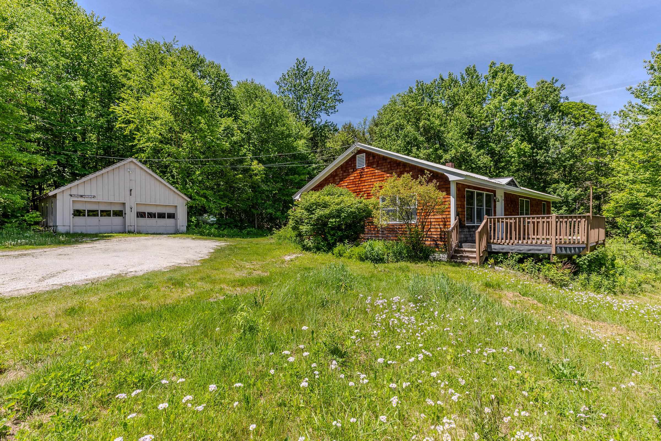
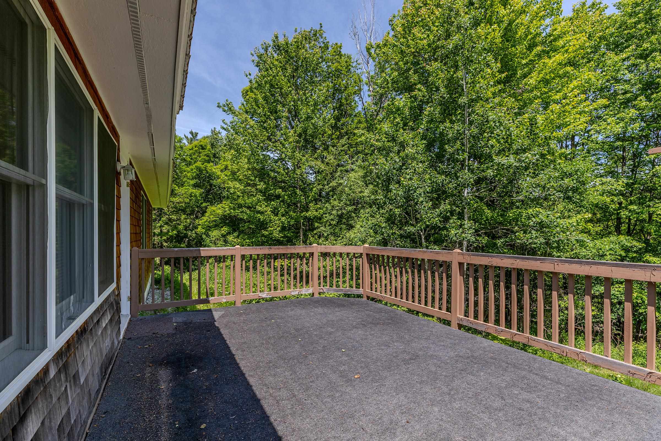
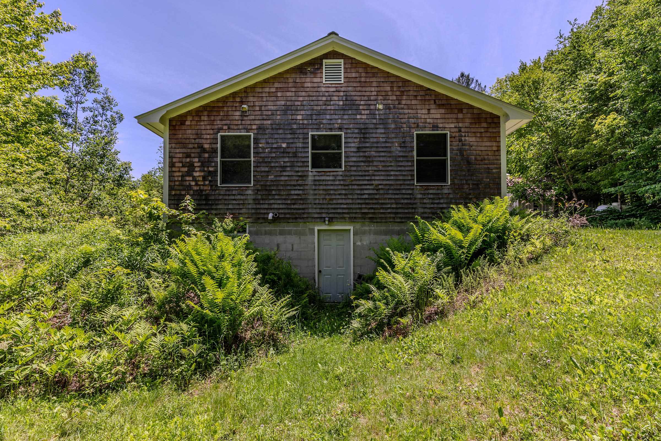
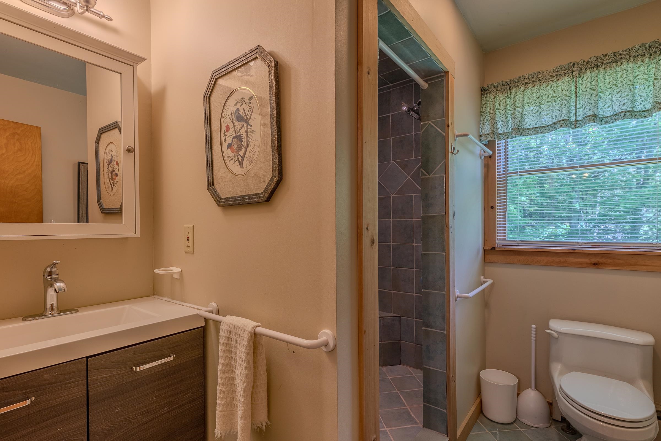
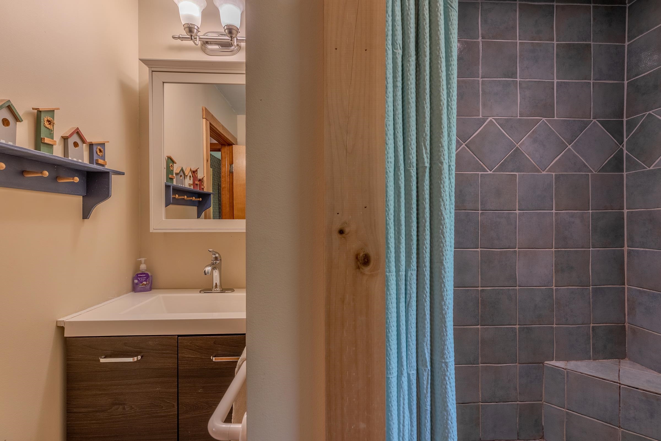
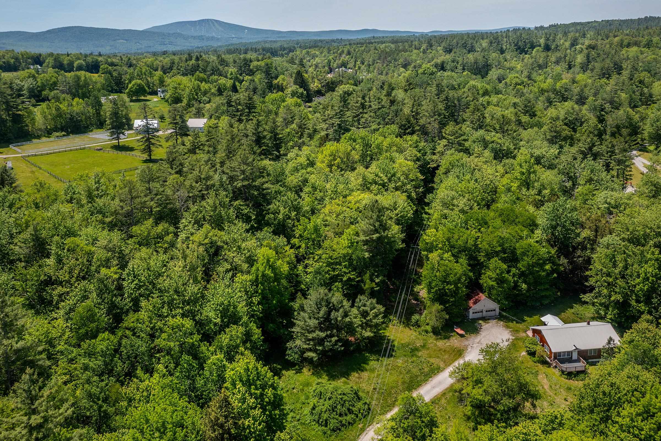
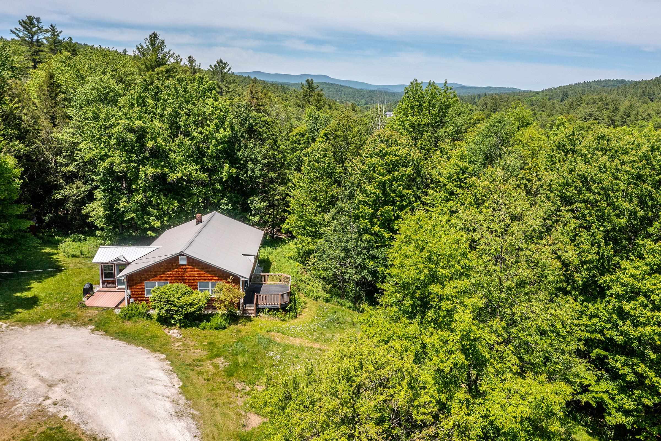
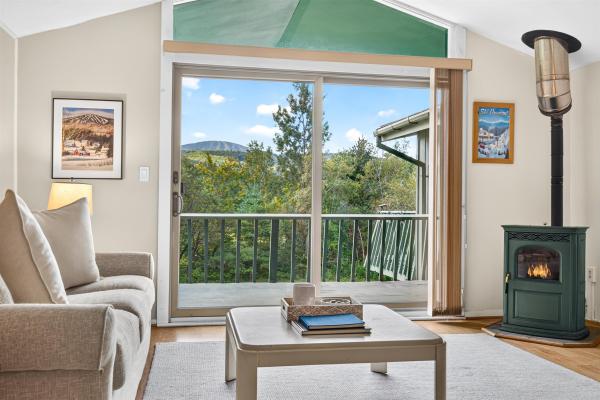
Lucky for the next Buyer that this home is back on market because last buyer could not secure financing! This comfortable home is situated in a peaceful and open sunny meadow surrounded by mature trees and 10 acres of Vermont woods offering total privacy. A view of Magic Mountain is a bonus as is the close proximity to shopping and dining. An important feature of the home is the newly added Lochinvar high efficiency propane boiler with on demand hot water installed in November of 2025. The 4 bedroom, 2 bath home has been lovingly cared for by the owners of it for over 25 years. The house has had many updates including cedar shake siding and the first floor windows replaced in 2008. In addition, the two baths were updated and a heated mudroom/sunroom was added. One of the baths features a shower for two with dual shower heads. The living area features a Hearthstone propane stove that turns on with the flip of a switch and looks and heats like a wood-burning stove without the effort. The separate two-car garage also has a loft area. The walk-out basement is huge and offers a regulation slate pool table and ping pong table as well as the laundry area. The West River Trail that is so popular for walking/jogging/biking, and cross country skiing is just a short walk away. Stratton, Bromley and Magic are all within a 20 minute drive.
Map
Interior Features
- # Of Stories
- 1
- Sq. Ft. (Total)
- 1,560
- Sq. Ft. (Above Ground)
- 1,560
- Sq. Ft. (Below Ground)
- 0
- Sq. Ft. Unfinished
- 1,440
- Rooms
- 6
- Bedrooms
- 4
- Baths
- 2
- Interior Desc
- Blinds, Dining Area, Gas Fireplace, Kitchen/Dining, Natural Light
- Appliances Included
- Dishwasher, Dryer, Gas Range, Refrigerator, Washer, Gas Stove, Gas Water Heater, Propane Water Heater, Water Heater off Boiler, On Demand Water Heater
- Flooring
- Hardwood, Laminate, Tile, Wood
- Heating
- Propane, Baseboard, Hot Water, Gas Stove, Boiler
- Basement Desc
- Concrete Floor, Slab, Interior Stairs, Walkout, Interior Access, Basement Stairs
Town Market Snapshot
Source: Data provided by PrimeMLS, graph generated by Pall Spera Company
Exterior Features
- Style of Residence
- Ranch
- House Color
- Cedar
- Time Share
- No
- Exterior Details
- Deck
- Land Desc.
- Country Setting, Mountain View, Recreational, Sloping, Near Paths, Near Skiing, Near Snowmobile Trails
- Roof Desc.
- Metal
- Driveway Desc.
- Gravel
- Foundation Desc.
- Block, Concrete
- Sewer Desc.
- Septic
- Garage / Parking
- Yes
- Garage Spaces
- 2
- Road Frontage
- 500
- Zoning
- res
- Elementary School
- Flood Brook USD #20
- Middle School
- Flood Brook Union School
- High School
- Choice
Affordability Estimate
Quick payment estimate for this listing. Not a loan offer — rates and terms vary.
Est. monthly principal & interest —
Estimate excludes taxes, insurance, HOA, and PMI. Consult a lender for accurate figures.
You May Also Like
View more nearby
Ask about this property
Message Nancy Pritchard about MLS #5093410.
