

Request a showing
Pick a Saturday or another date in the next 4 weeks, then leave your contact details.
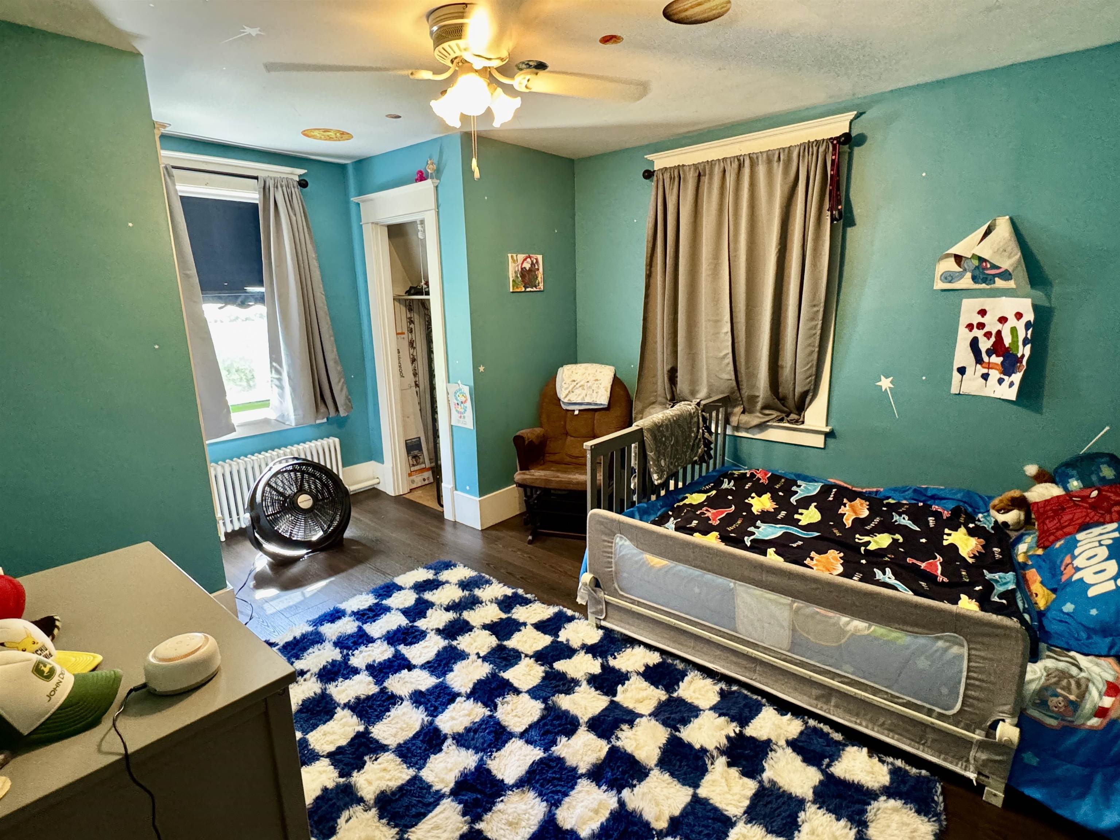
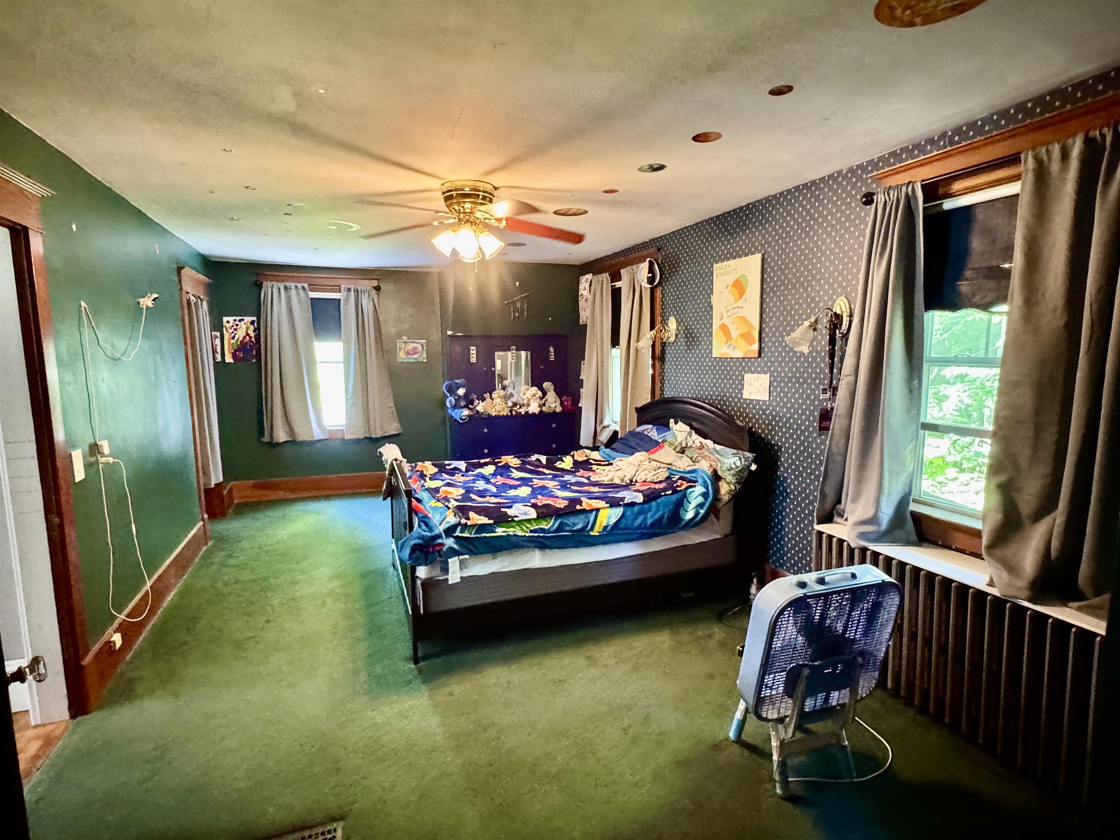
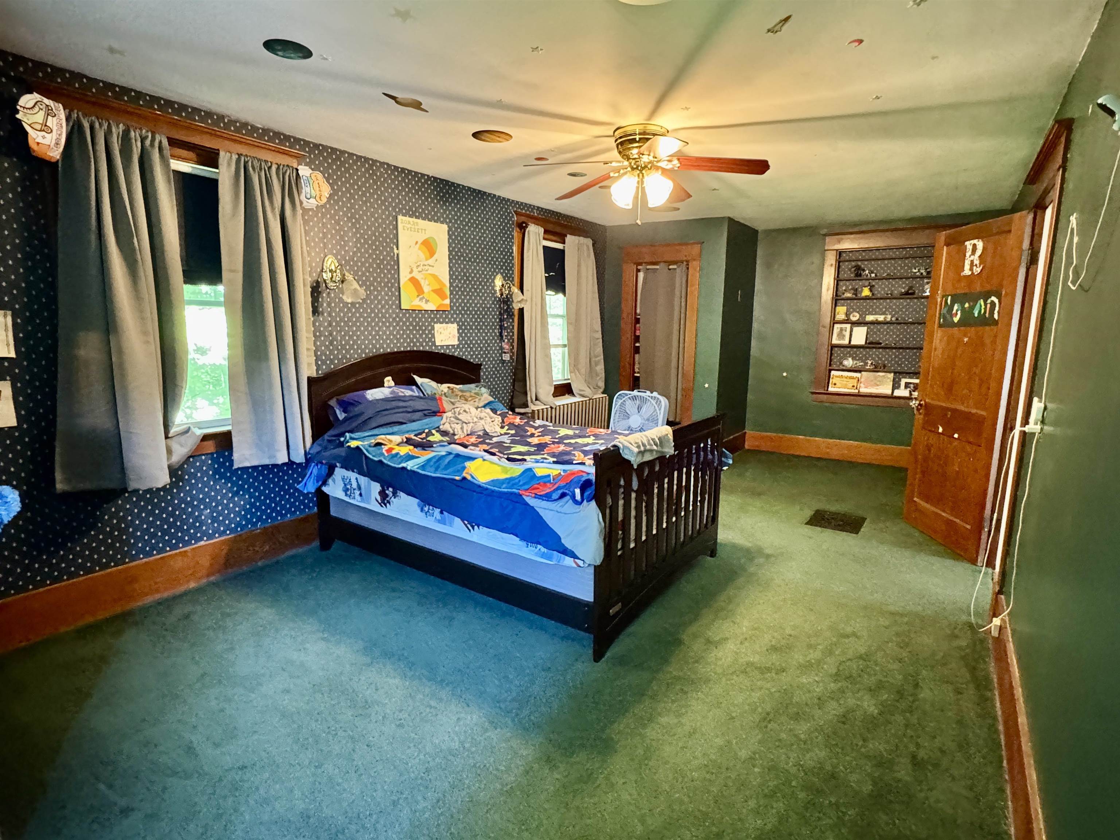
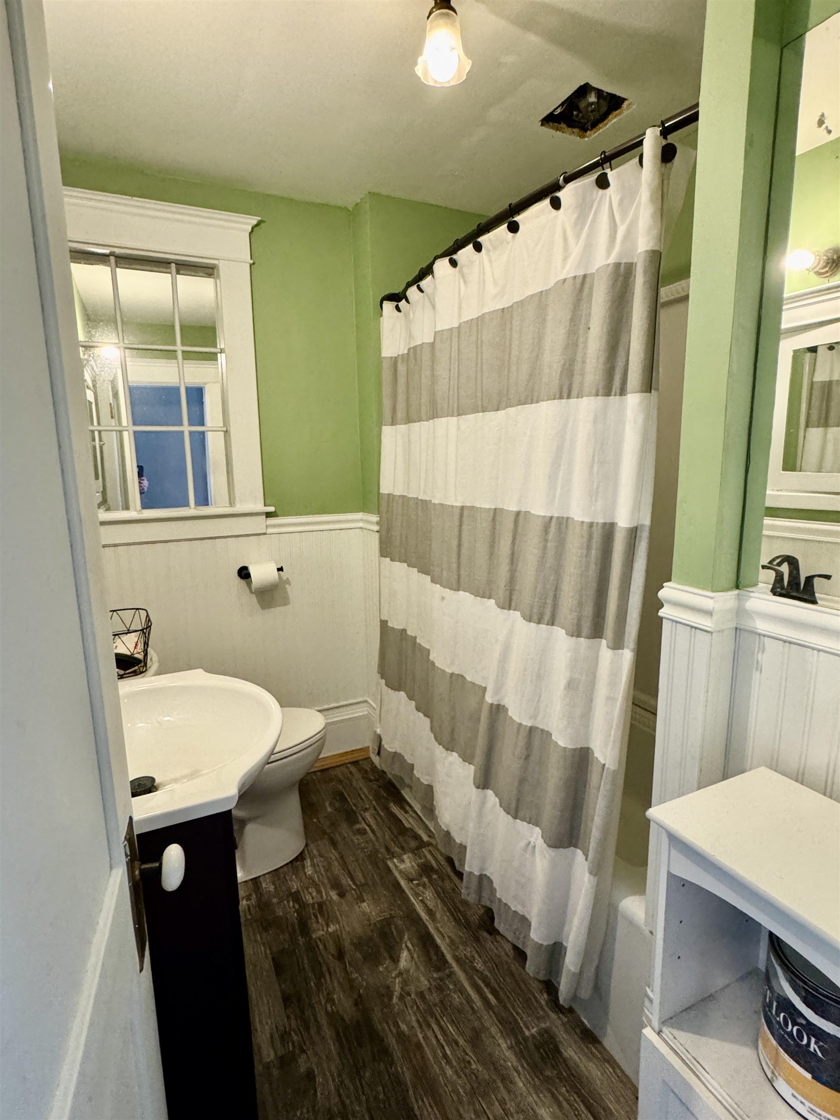
Listed by: Jim Campbell Real Estate Craig Crawford
General Property Information
- Property Status
- Active
- Price
- $299, 000
- Property Type
- Single Family
- County
- VT-Orleans
- Agency / Brokerage
- Craig Crawford
Jim Campbell Real Estate - List Date
- 6/8/2026 8:00 PM
- Acres
- 0.35
- Year Built
- 1920
- Bedrooms
- 3
- Total Baths
- 2
- Sq. Ft. (Total)
- 2,150
- Tax Year
- 2026
- Taxes
- $2,598

Description
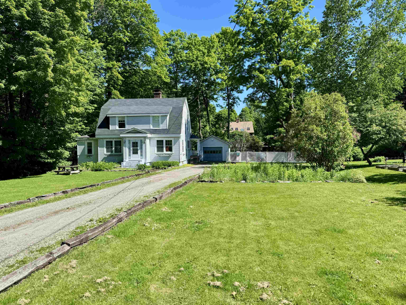
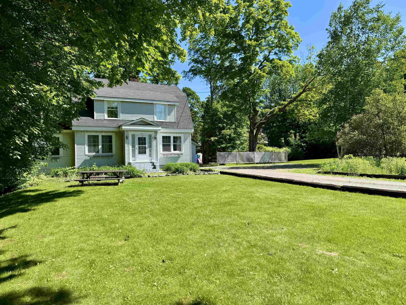
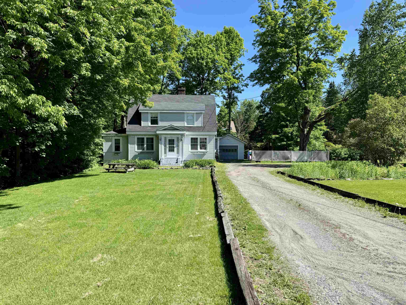
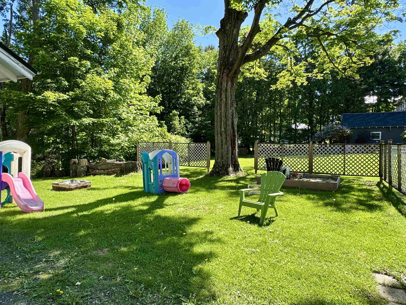
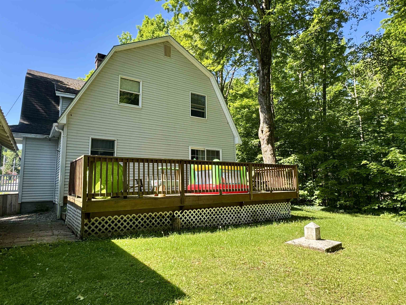
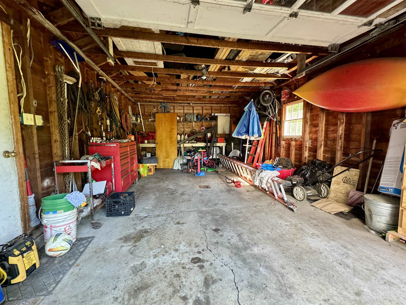
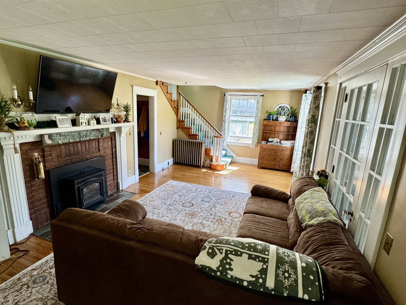
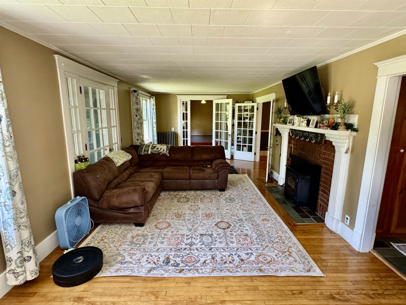
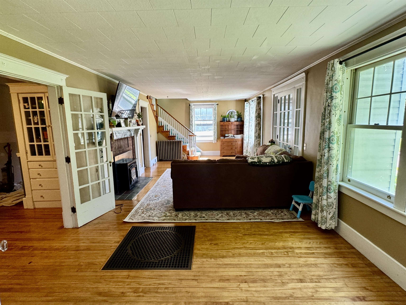
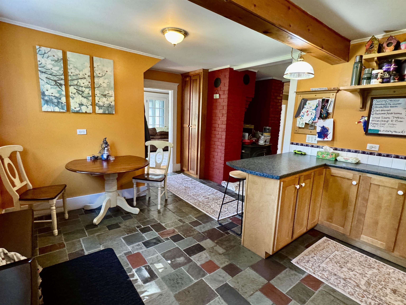
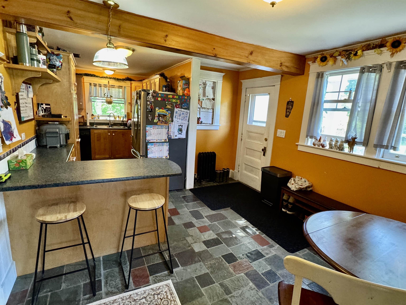
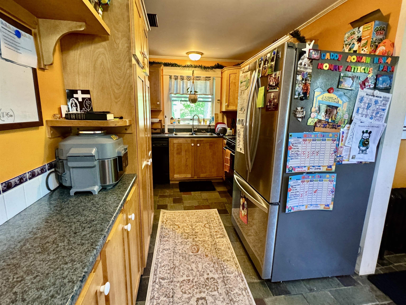
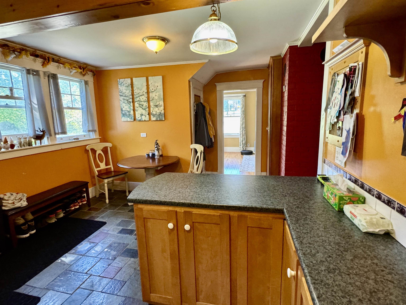
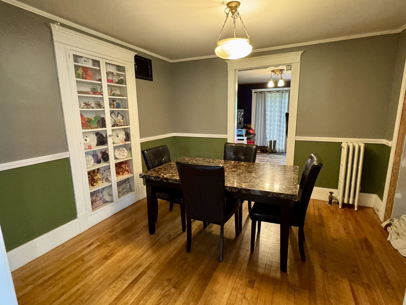
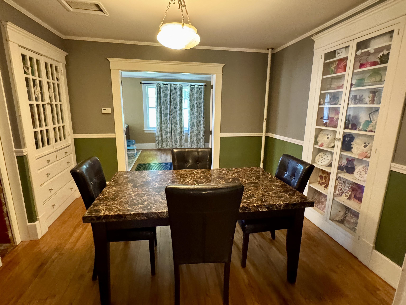
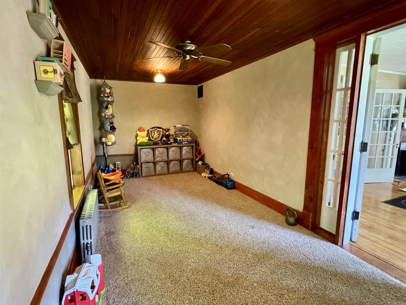
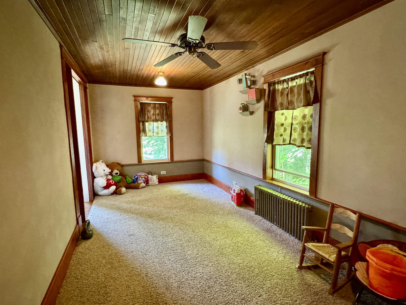
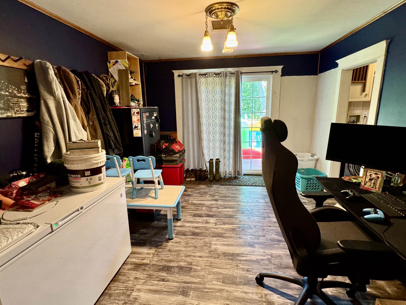
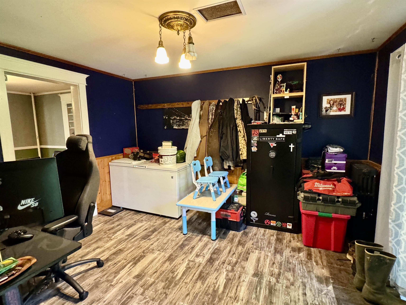
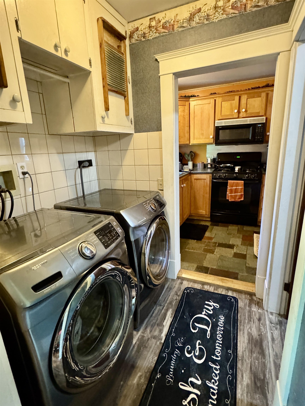
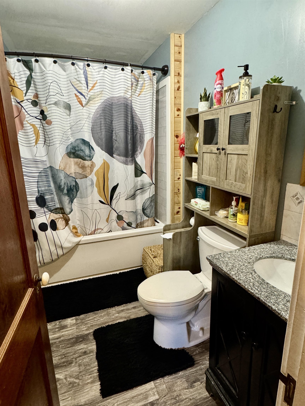
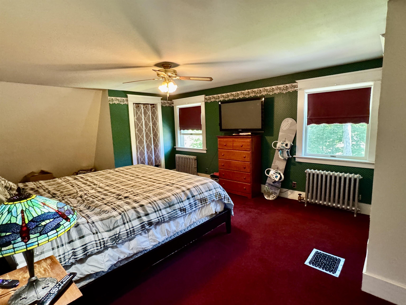
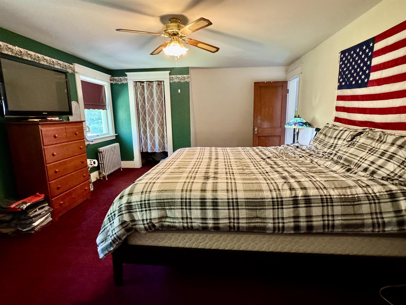
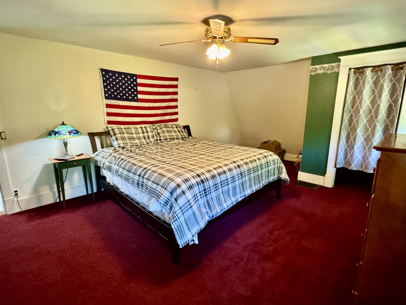
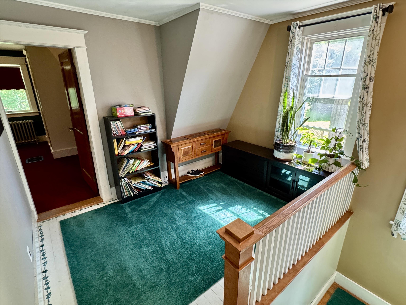
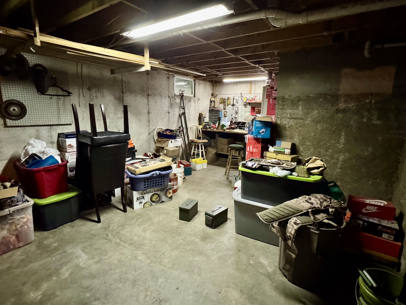
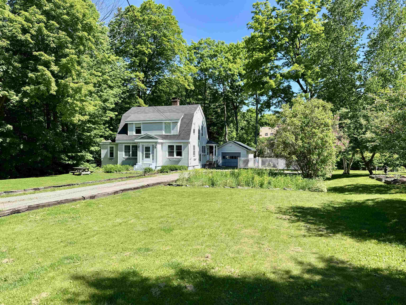
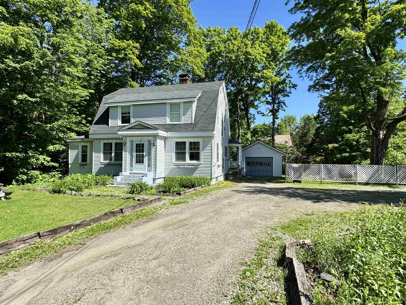
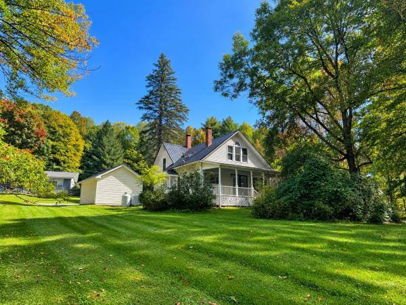
Wonderfully crafted, 1920's village home on a spacious .35 acre lot in the quaint village of Derby Line. Step inside of this wonderful property featuring a first floor w/ an eat-in galley kitchen, formal dining area, very large living/family room with pellet stove insert, a den, additional bonus room, designated laundry area and a full bathroom! You will love the hardwood floors, original woodwork, numerous built-ins and much more. Making way to the second story, there is a large landing perfect for office space, 3 spacious bedrooms and an additional full bathroom. The unfinished basement area allows for plenty of storage or seconds as a great workshop area. The exterior boasts a 1-car detached garage (24'x15), private back deck (23'x12') an awesome side yard for children, pets or gardening and a convenient location within walking distance to all town amenities. Located just a short drive to I-91 and Derby Elementary School. This has been a phenomenal family home for many years, come see for yourself today!
Map
Interior Features
- # Of Stories
- 2
- Sq. Ft. (Total)
- 2,150
- Sq. Ft. (Above Ground)
- 2,150
- Sq. Ft. (Below Ground)
- 0
- Sq. Ft. Unfinished
- 750
- Rooms
- 8
- Bedrooms
- 3
- Baths
- 2
- Interior Desc
- Ceiling Fan, Dining Area, Gas Fireplace, 1 Fireplace, Laundry Hook-ups, Indoor Storage, Wood Stove Hook-up, 1st Floor Laundry
- Appliances Included
- Dishwasher, Microwave, Electric Range, Refrigerator
- Flooring
- Carpet, Hardwood
- Heating
- Pellet Stove, Wood, Steam, Wood Stove
- Basement Desc
- Storage Space, Unfinished
Town Market Snapshot
Source: Data provided by PrimeMLS, graph generated by Pall Spera Company
Exterior Features
- Style of Residence
- Gambrel
- House Color
- Gray
- Time Share
- No
- Exterior Details
- Outbuilding, Storage
- Land Desc.
- Level
- Roof Desc.
- Asphalt Shingle
- Driveway Desc.
- Gravel
- Foundation Desc.
- Concrete
- Sewer Desc.
- Public
- Garage / Parking
- Yes
- Garage Spaces
- 1
- Road Frontage
- 101
- Zoning
- Yes - Derby
- Elementary School
- Derby Elementary
- Middle School
- North Country Junior High
- High School
- North Country Union High Sch
Affordability Estimate
Quick payment estimate for this listing. Not a loan offer — rates and terms vary.
Est. monthly principal & interest —
Estimate excludes taxes, insurance, HOA, and PMI. Consult a lender for accurate figures.
You May Also Like
View more nearby

Ask about this property
Message Xander Paumgarten about MLS #5093582.
