

Request a showing
Pick a Saturday or another date in the next 4 weeks, then leave your contact details.


Listed by: Century 21 Farm & Forest Bruno Marquis
General Property Information
- Property Status
- Active Under Contract
- Price
- $268, 000
- Property Type
- Single Family
- County
- VT-Orleans
- Agency / Brokerage
- Bruno Marquis
Century 21 Farm & Forest - List Date
- 9/9/2026 8:00 PM
- Acres
- 0.25
- Year Built
- 1980
- Bedrooms
- 2
- Total Baths
- 2
- Sq. Ft. (Total)
- 1,526
- Tax Year
- 2026
- Taxes
- $3,882

Description
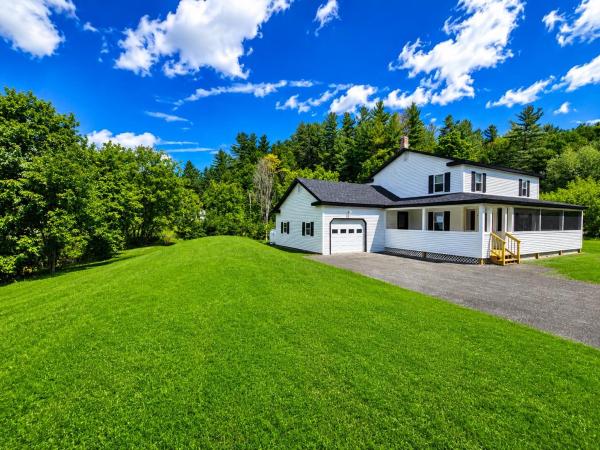
This move-in ready, single-level ranch style home was built in 1980 and offers 1, 350 square feet of comfortable living space. Situated on a neat 0.25-acre lot with a nice, level lawn. Inside, you are welcomed by a generous 13x15’ foyer that provides ample room to set up a dedicated office space and an entryway nook. The functional floor plan includes an eat-in kitchen alongside a spacious 15x16’ family room, perfect for relaxing or gathering with family and friends. The home features 2 comfortable bedrooms, including a primary bedroom complete with an en suite three-quarter bath. Downstairs, the full basement offers great utility and storage, highlighted by an 8x30’ finished bonus room that can easily serve as a rec room, hobby space, or home gym. Located in the charming village of Derby Line, the home is just minutes from the Canadian border and provides quick, easy access to I-91 for convenient commuting. Local schools and Baxter Park are nearby, with the park featuring tennis and basketball courts, a playground, an ice rink during the winter months, and serving as the setting for the annual Derby Line Community Day celebrations. Don’t miss the opportunity to make this well-maintained property your own by scheduling a showing today and come see all that it has to offer. Improvements done after 2022 include vinyl siding with wraparound sheets of insulation, painted interior except kitchen, 2 new Rinnai heaters, new washing machine, Culligan water system with reverse osmosis, new generator, and new rain gutters.
Map
Interior Features
- # Of Stories
- 1
- Sq. Ft. (Total)
- 1,526
- Sq. Ft. (Above Ground)
- 1,350
- Sq. Ft. (Below Ground)
- 176
- Sq. Ft. Unfinished
- 1,174
- Rooms
- 6
- Bedrooms
- 2
- Baths
- 2
- Appliances Included
- Gas Cooktop, Dryer, Gas Range, Refrigerator, Washer, Gas Stove
- Flooring
- Carpet, Tile
- Heating
- Propane, Electric, Monitor Type, Wall Units
- Basement Desc
- Bulkhead, Concrete, Concrete Floor, Full, Partially Finished, Interior Stairs, Storage Space, Unfinished, Basement Stairs
Town Market Snapshot
Source: Data provided by PrimeMLS, graph generated by Pall Spera Company
Exterior Features
- Style of Residence
- Ranch
- House Color
- White
- Time Share
- No
- Land Desc.
- City Lot, Level, Neighborhood, Near School(s)
- Roof Desc.
- Architectural Shingle
- Driveway Desc.
- Paved
- Foundation Desc.
- Concrete
- Sewer Desc.
- Public
- Garage / Parking
- Yes
- Garage Spaces
- 1
- Road Frontage
- 130
- Zoning
- Derby Line
- Elementary School
- Derby Elementary
- Middle School
- North Country Junior High
- High School
- North Country Union High Sch
Affordability Estimate
Quick payment estimate for this listing. Not a loan offer — rates and terms vary.
Est. monthly principal & interest —
Estimate excludes taxes, insurance, HOA, and PMI. Consult a lender for accurate figures.
You May Also Like
View more nearby

Ask about this property
Message George Bambara about MLS #5109247.
