

Request a showing
Pick a Saturday or another date in the next 4 weeks, then leave your contact details.
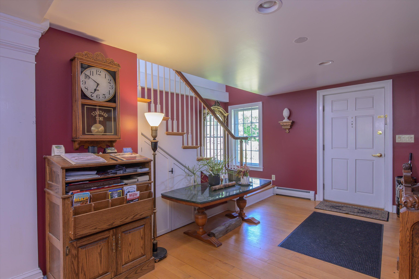
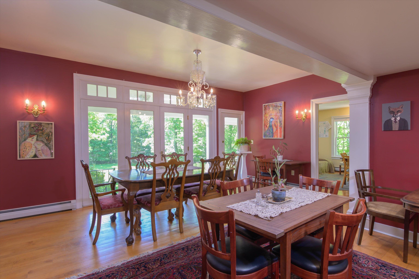
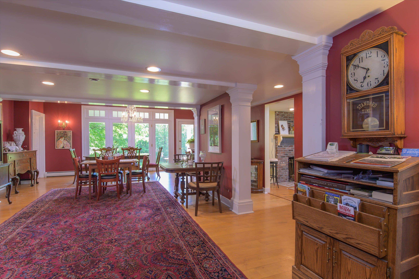
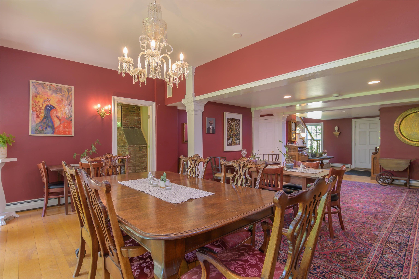
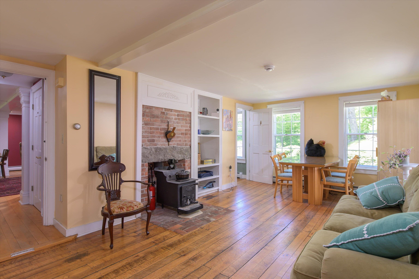
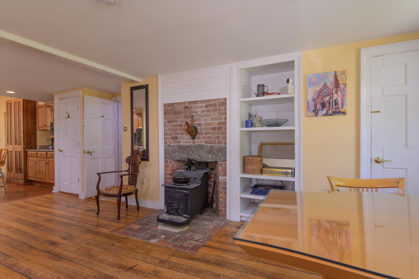
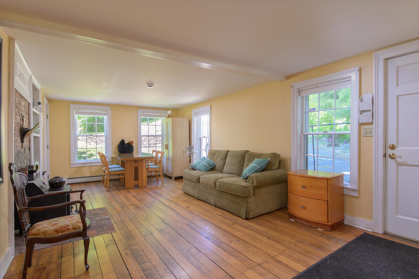
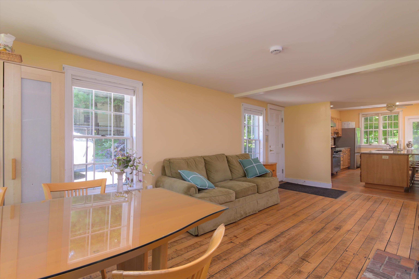
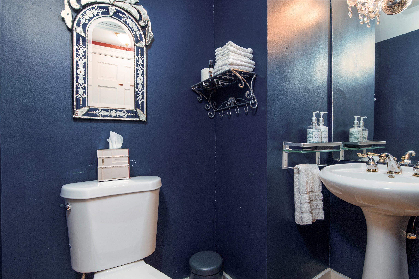
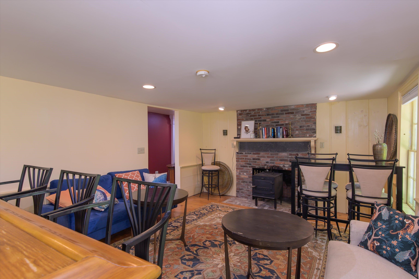
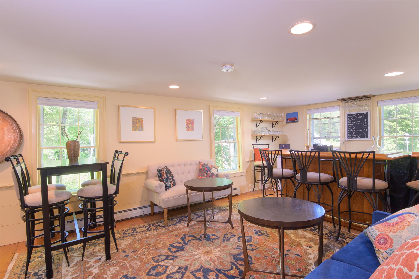
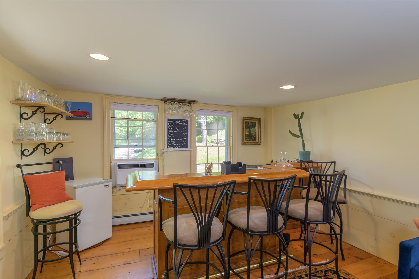
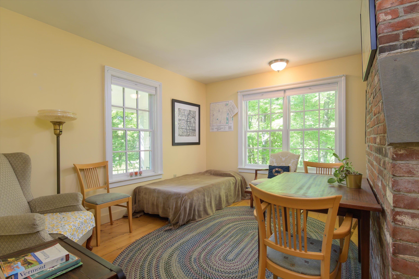
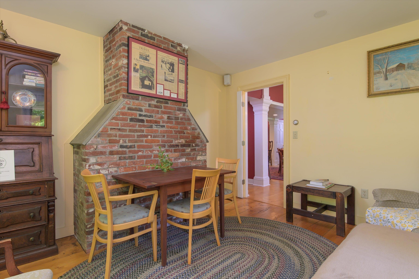
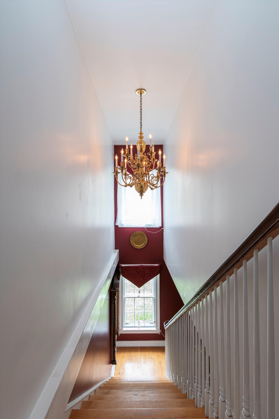
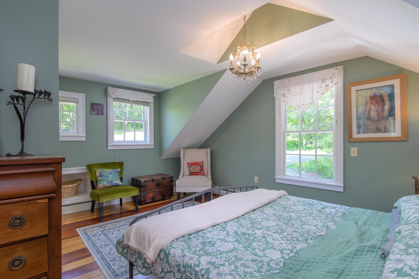
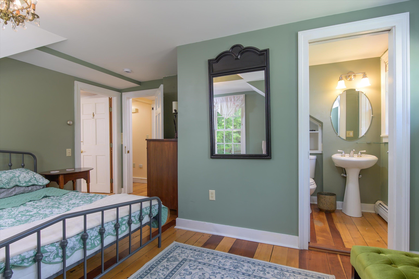
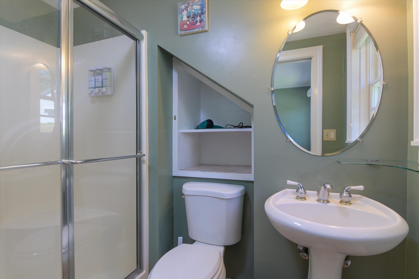
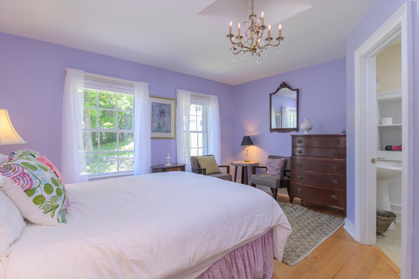
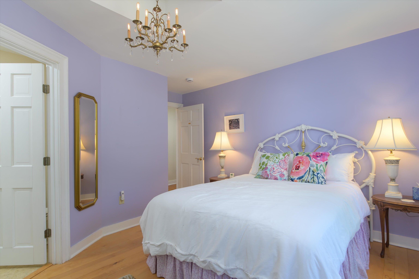
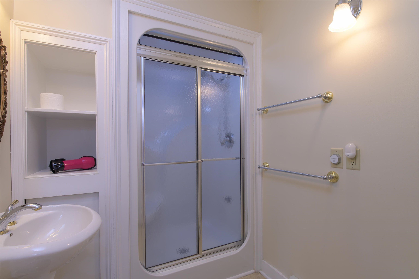
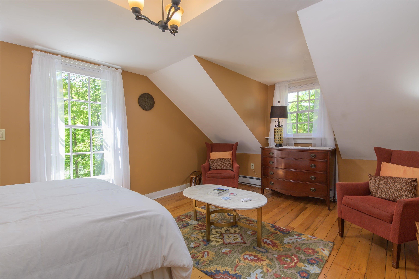
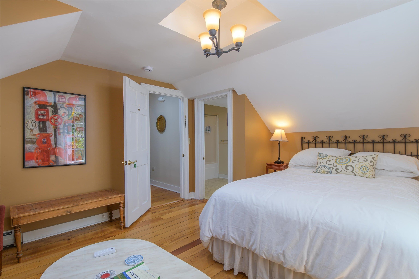
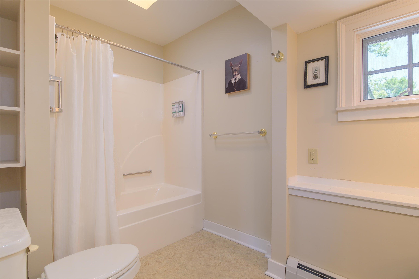
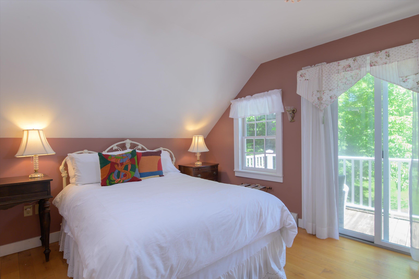
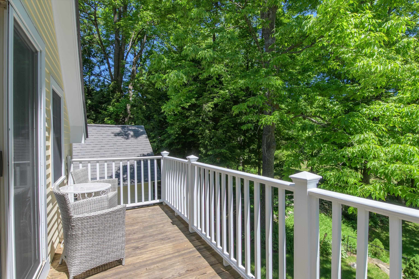
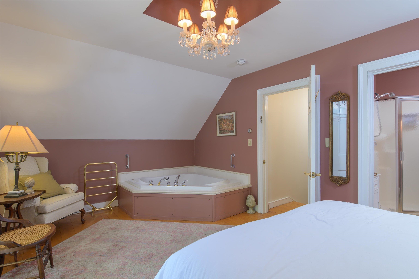
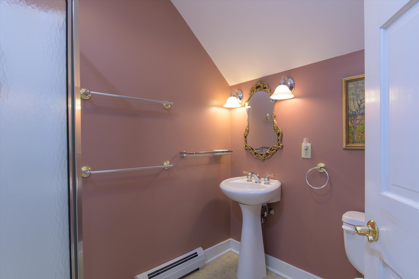
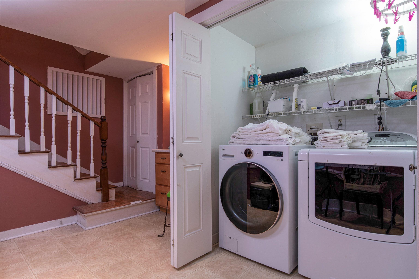
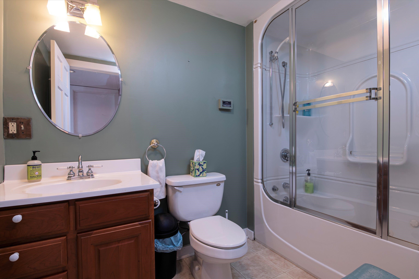
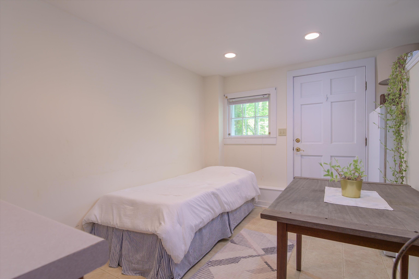
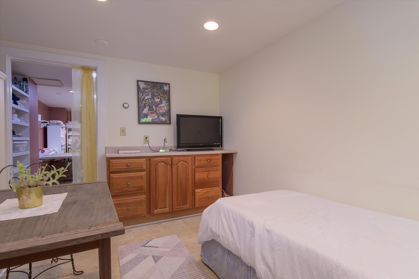
Listed by: Berkley & Veller Greenwood Country John McPherson
General Property Information
- Property Status
- Active
- Price
- $750, 000
- Property Type
- Single Family
- County
- VT-Windham
- Agency / Brokerage
- John McPherson
Berkley & Veller Greenwood Country - List Date
- 6/8/2026 8:00 PM
- Acres
- 0.93
- Year Built
- 1830
- Bedrooms
- 6
- Total Baths
- 7
- Sq. Ft. (Total)
- 3,877
- Tax Year
- 2026
- Taxes
- $15,654

Description
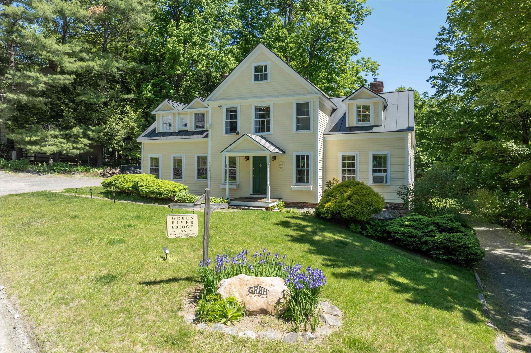
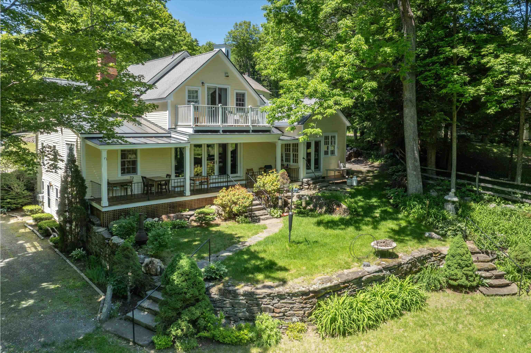
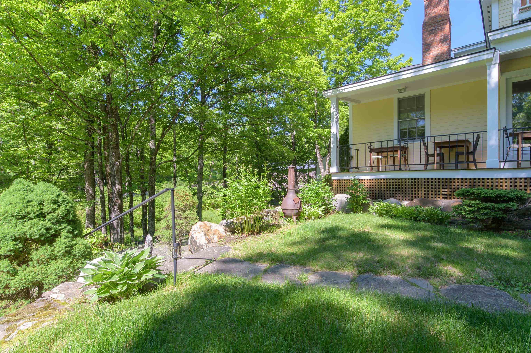
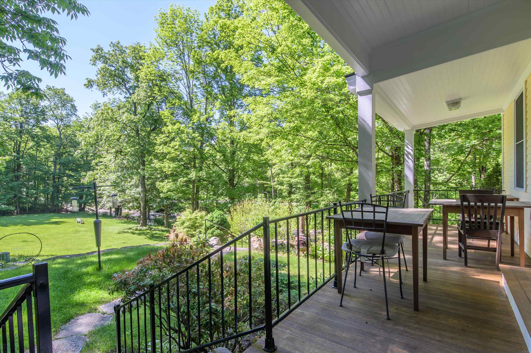
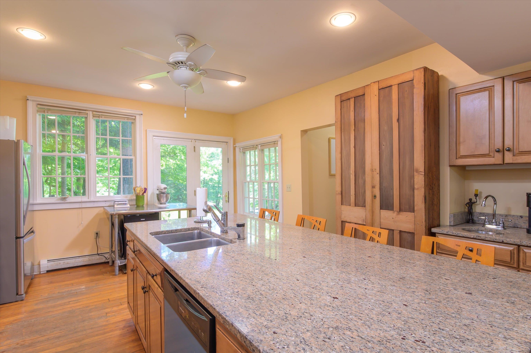
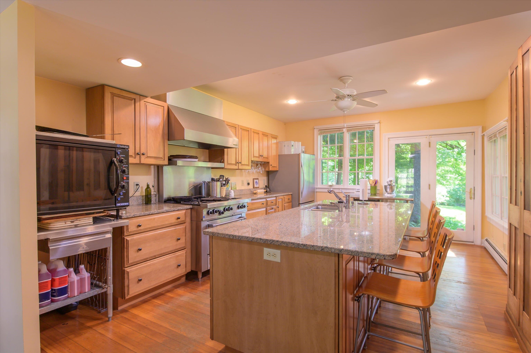
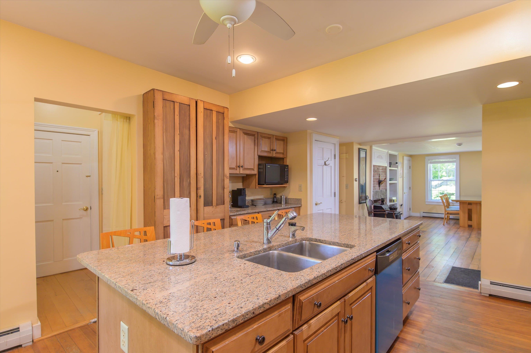
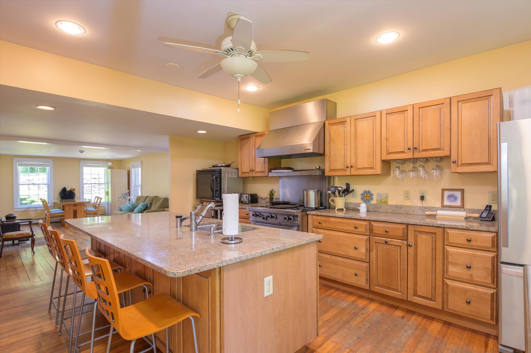
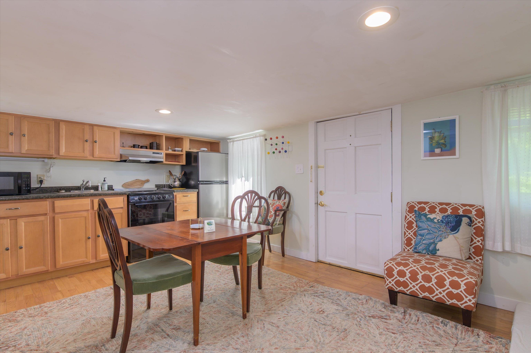
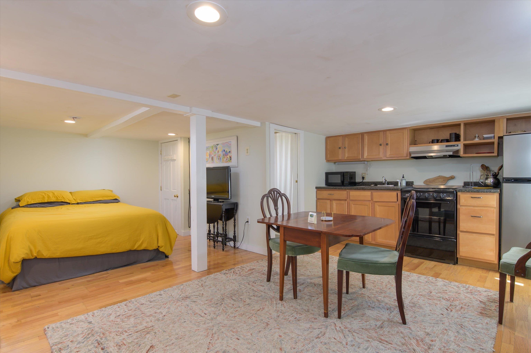
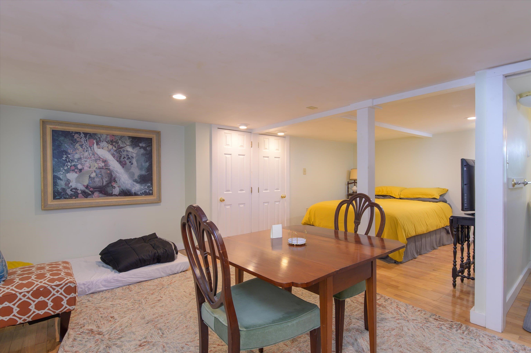
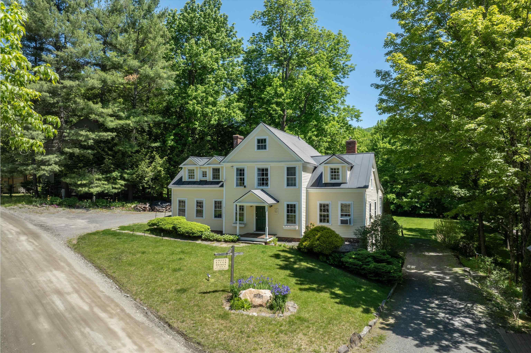
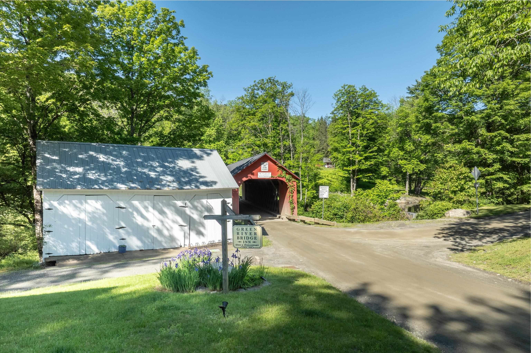
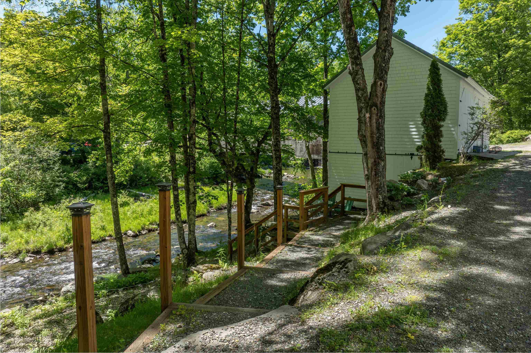
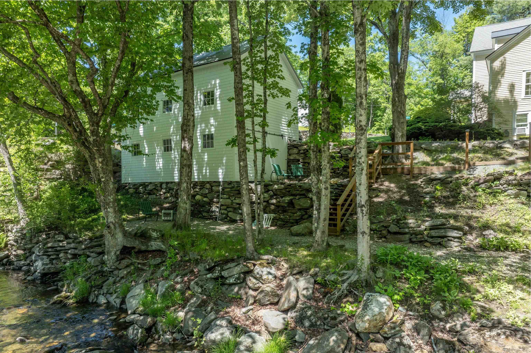
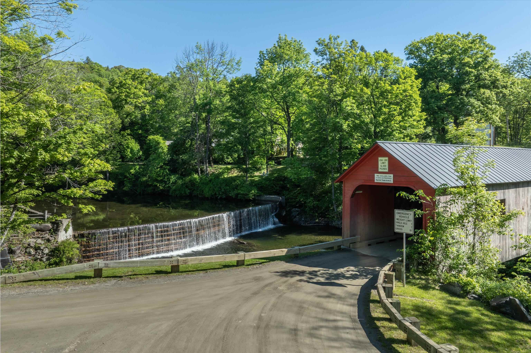
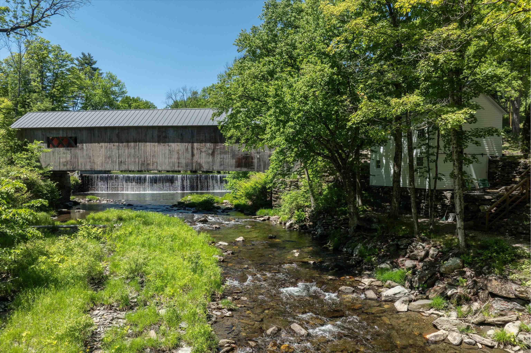
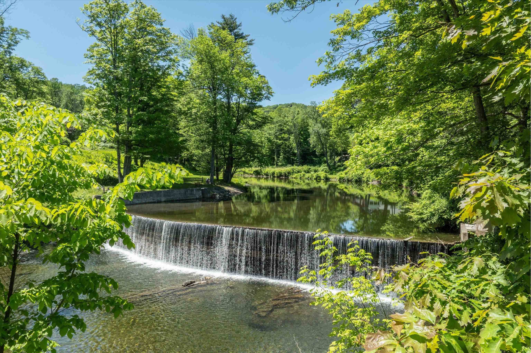
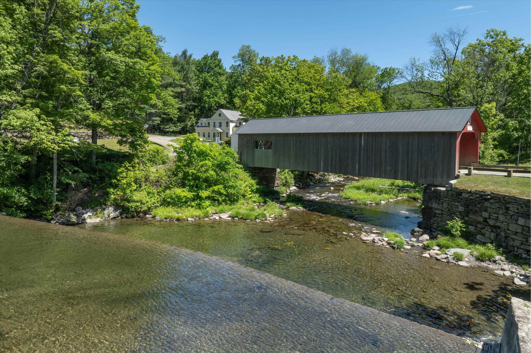
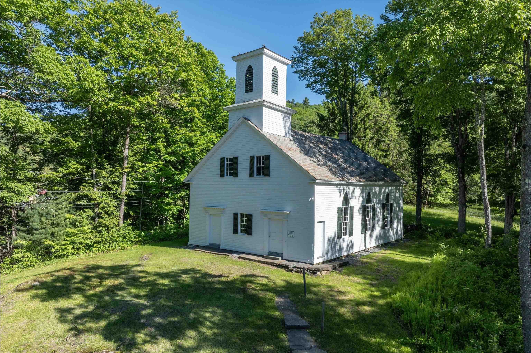
Only a fortunate few have the privilege of calling Green River Village home - a quintessential Vermont hamlet distinguished by its historic covered bridge, the 1811 timber crib dam, and the iconic wood-spired church proudly perched on the hillside above. Sited next to the bridge, the Green River Bridge House, originally a blacksmith shop, enjoys 300 feet of frontage along the Green River. Built in the 1830s and extensively renovated in 2002, the home overlooks a sweeping lawn that stretches to the river’s edge, framed by stone-walled perennial gardens and a private porch perfectly positioned to enjoy the beauty and tranquility of the surrounding landscape. The home is thoughtfully designed for rural family life centered around a welcoming country kitchen featuring a six-burner Garland stove, Moffat turbo oven, cozy wood stove, and an impressive marble-topped island ideal for casual dining and gathering. Friends are welcomed through the front door into a gracious living and dining room that is both elegant and inviting. Beyond, you'll find a bright and charming fireplaced pub for entertaining or quiet evenings, a cozy game room/office, and a sweeping staircase leading to the sleeping accommodations. Each bedroom is uniquely enchanting, featuring remarkable recessed chandeliers, dormer windows, and private en-suite baths, including one with a jetted tub for relaxing after a day of outdoor adventure. A lower-level office and studio apartment offer private exterior access with flexibility for personal or business use. Formerly, a bed and breakfast, this is an exceptional country retreat for family & friends. Skiing, cycling, hiking, swimming, fishing, kayaking, & endless exploration of Vermont’s scenic back roads are all at your door. Picture the gentle Green River lulling you asleep each night! Also listed under commercial MLS #5094262.
Map
Interior Features
- # Of Stories
- 2.5
- Sq. Ft. (Total)
- 3,877
- Sq. Ft. (Above Ground)
- 3,084
- Sq. Ft. (Below Ground)
- 793
- Sq. Ft. Unfinished
- 400
- Rooms
- 12
- Bedrooms
- 6
- Baths
- 7
- Interior Desc
- Central Vacuum, Bar, Blinds, Wood Fireplace, 2 Fireplaces, Furnished, Hearth, In-Law/ADU, Kitchen Island, Kitchen/Dining, Kitchen/Family, Living/Dining, Primary BR w/ BA, Indoor Storage, Wet Bar, Whirlpool Tub, Wood Stove Insert, Programmable Thermostat, Basement Laundry
- Appliances Included
- Dishwasher, Dryer, Range Hood, Freezer, Mini Fridge, Gas Range, Refrigerator, Washer, Water Heater off Boiler, Exhaust Fan, Vented Exhaust Fan
- Flooring
- Hardwood, Softwood, Vinyl
- Heating
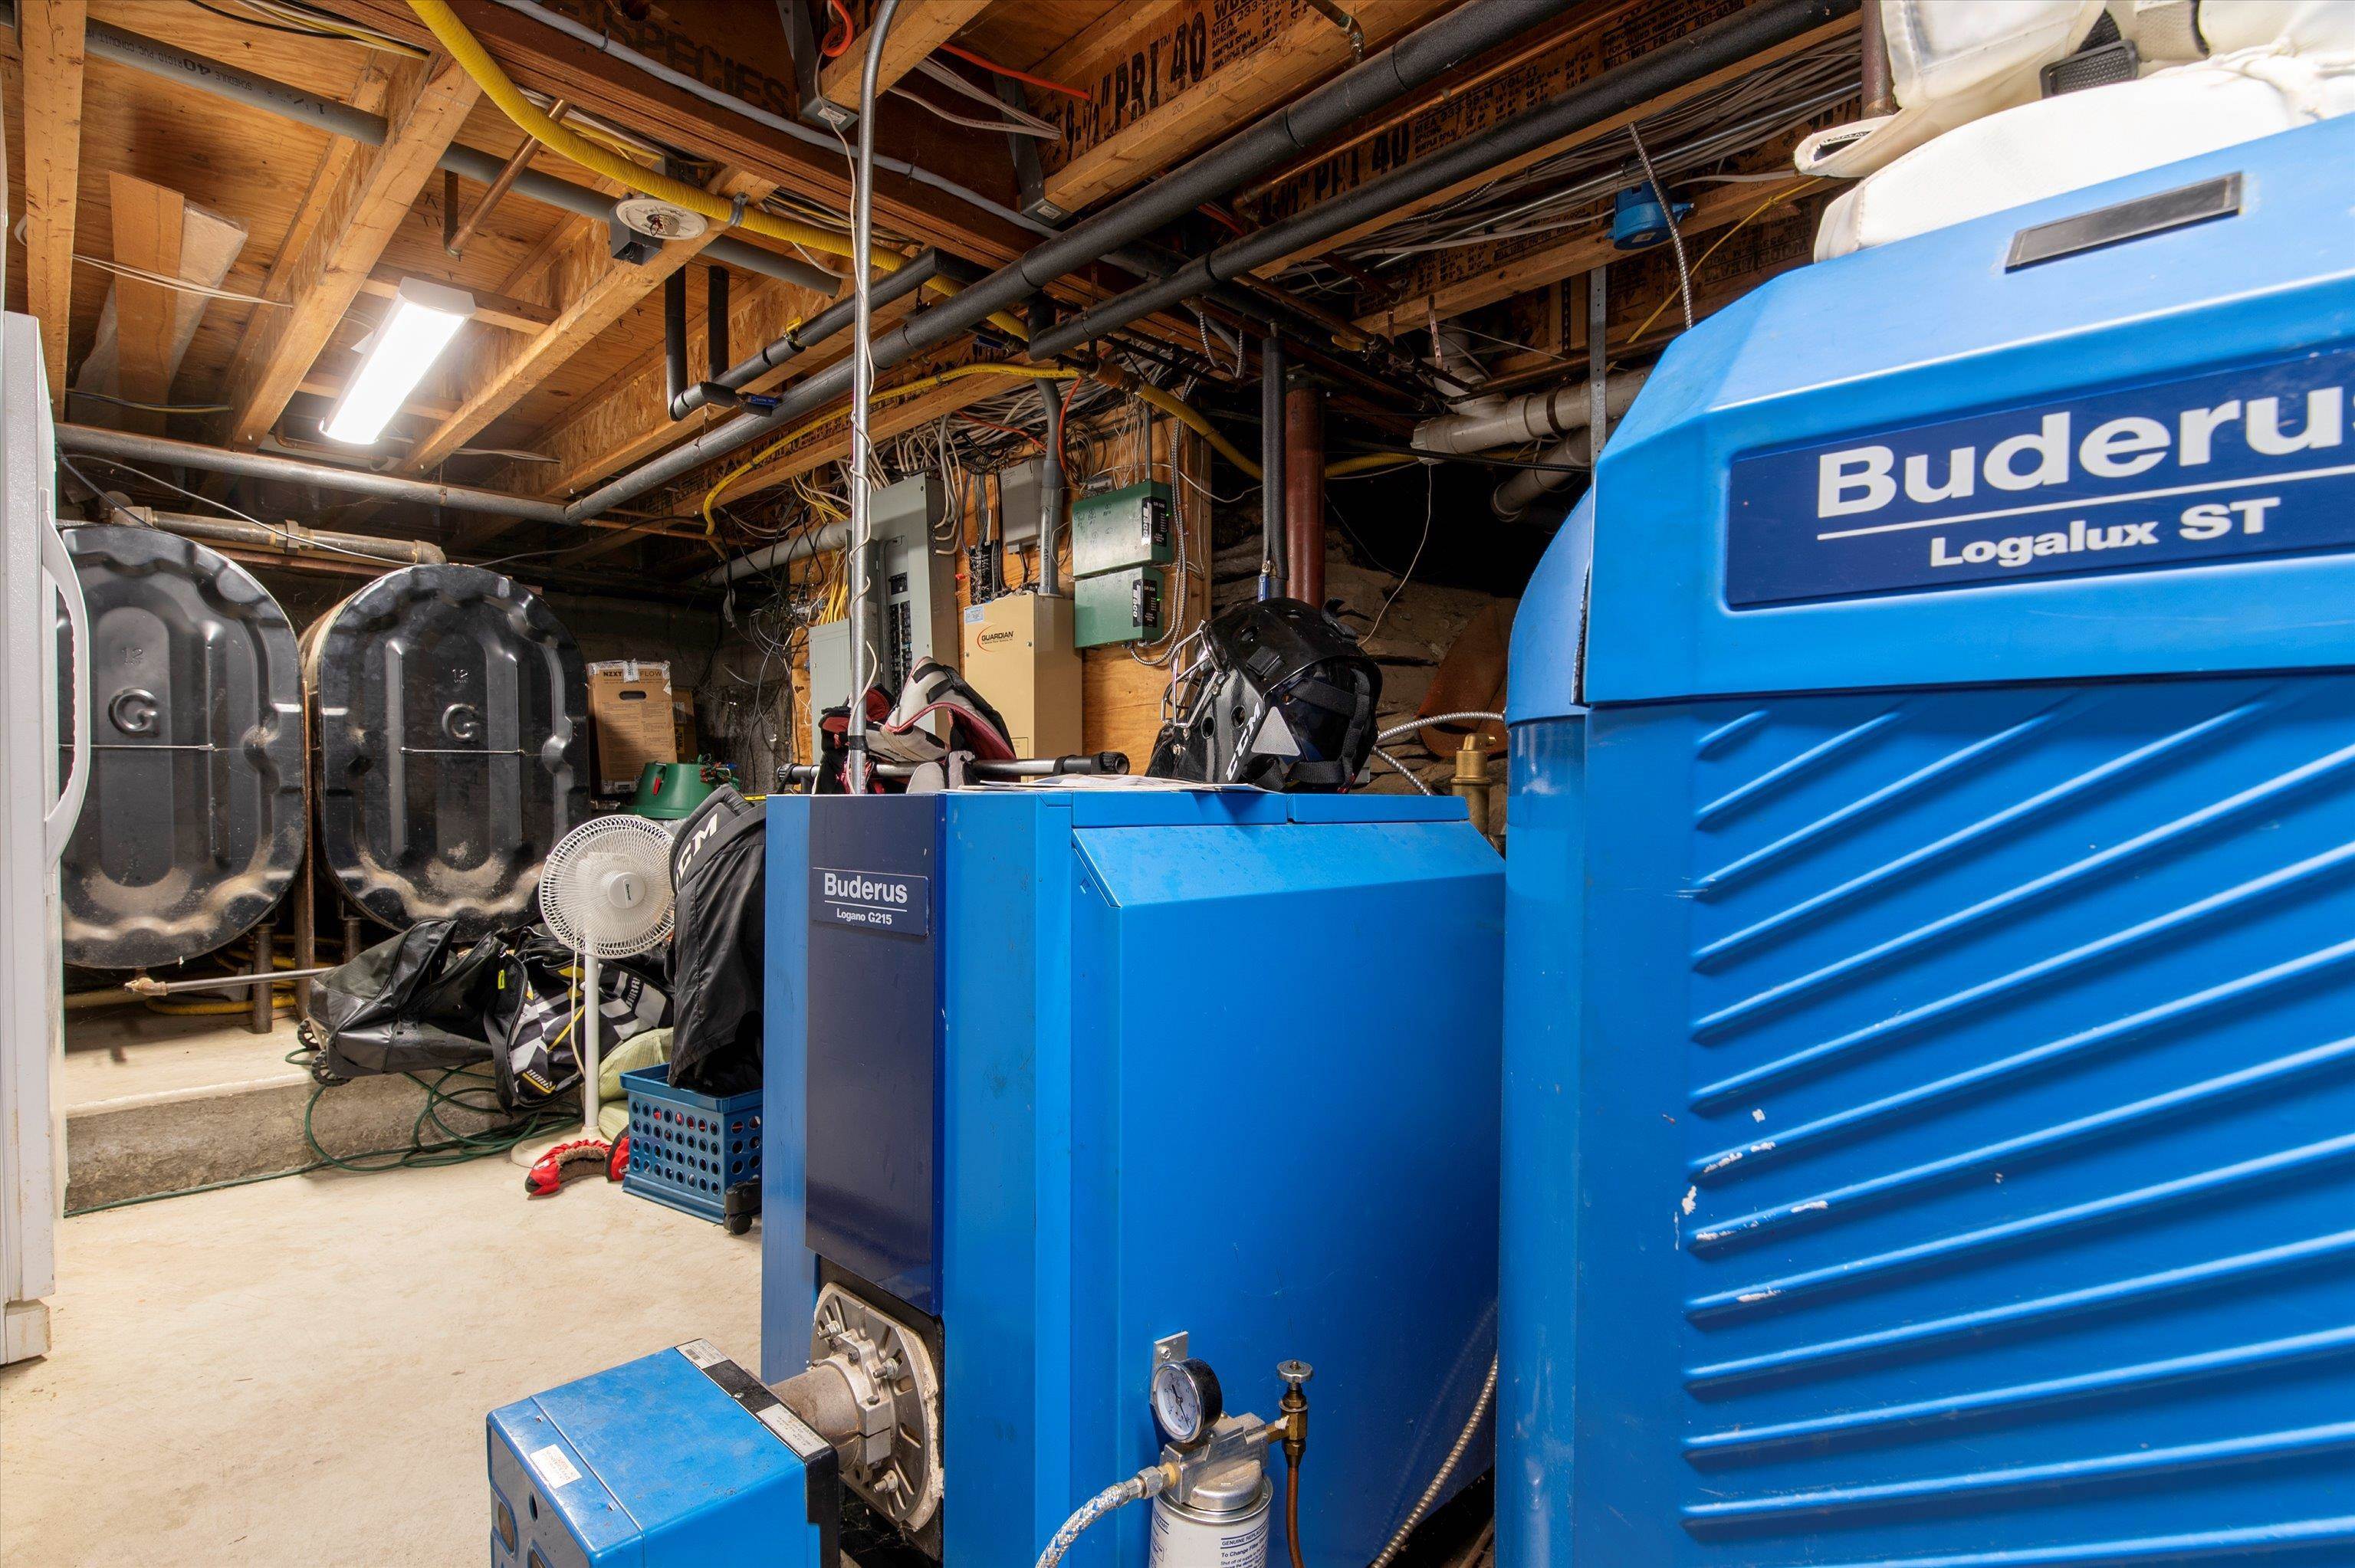
- Oil, Baseboard, Hot Water, Multi Zone, Wood Stove, Boiler
- Basement Desc
- Apartment(s), Concrete, Finished, Insulated, Partially Finished, Slab, Interior Stairs, Storage Space, Walkout, Exterior Access
Town Market Snapshot
Source: Data provided by PrimeMLS, graph generated by Pall Spera Company
Exterior Features
- Style of Residence
- Colonial
- House Color
- Yellow
- Time Share
- No
- Exterior Details
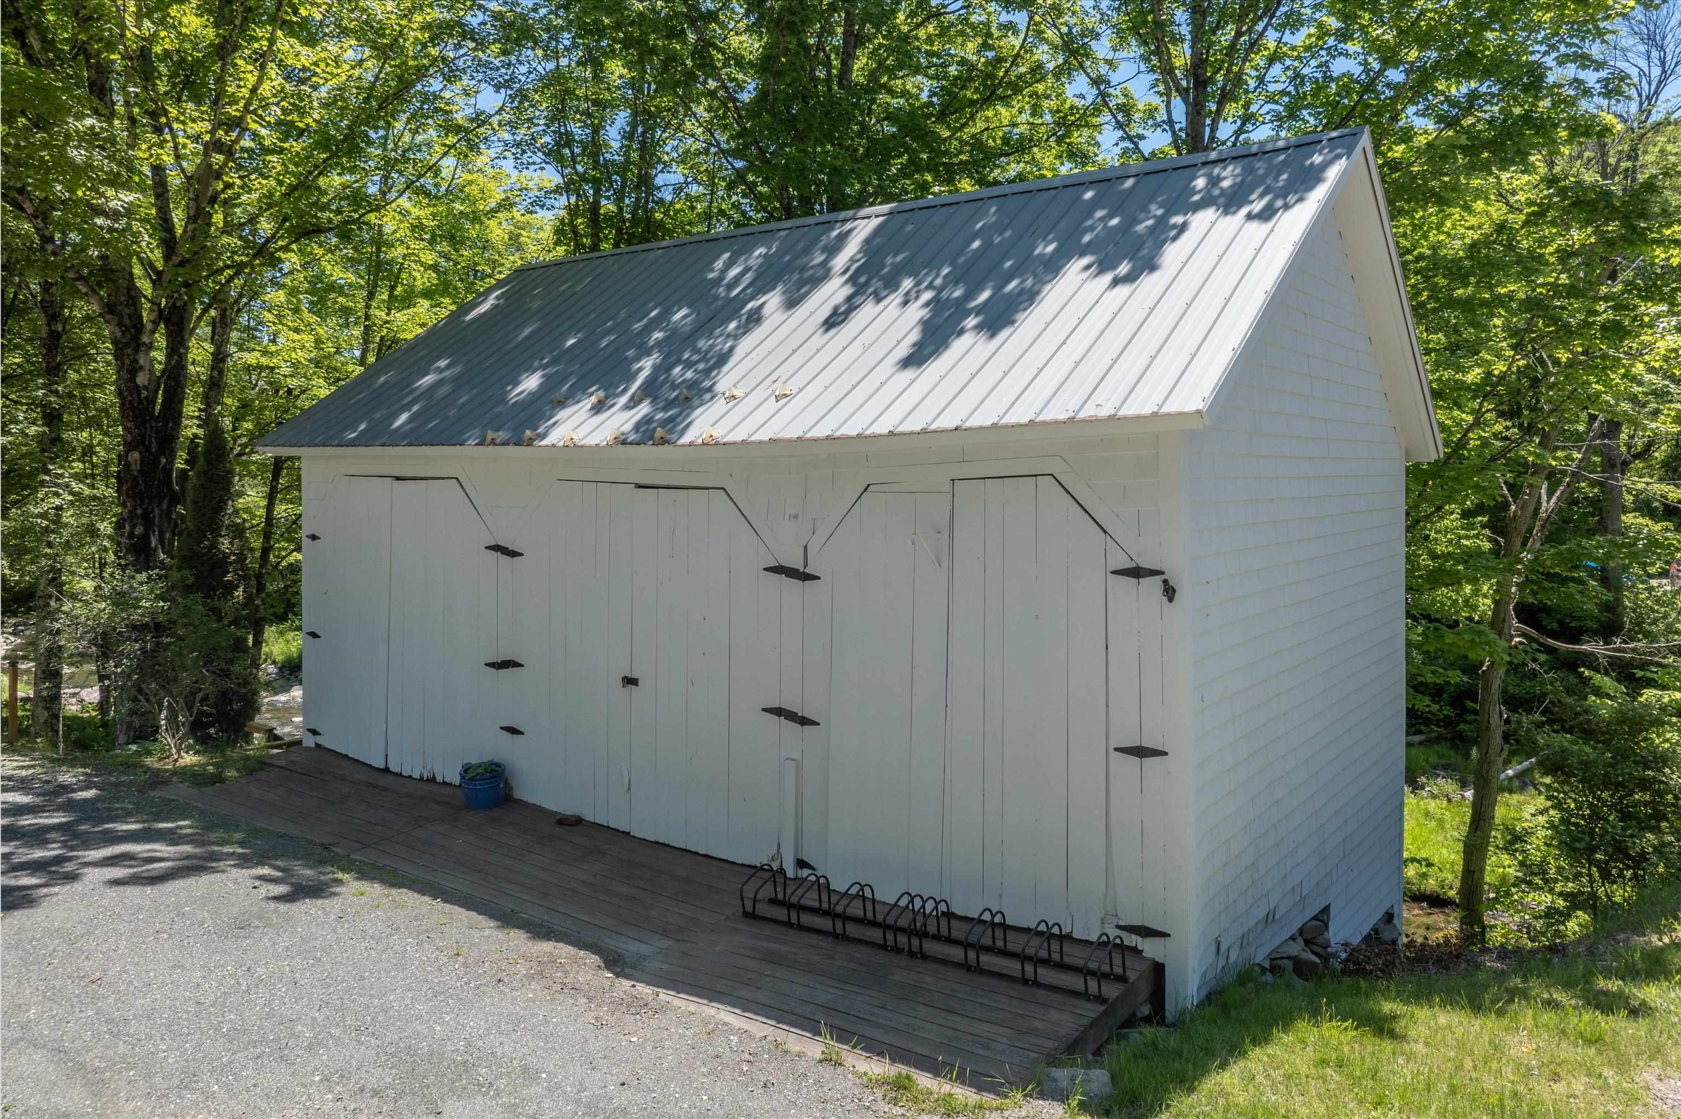
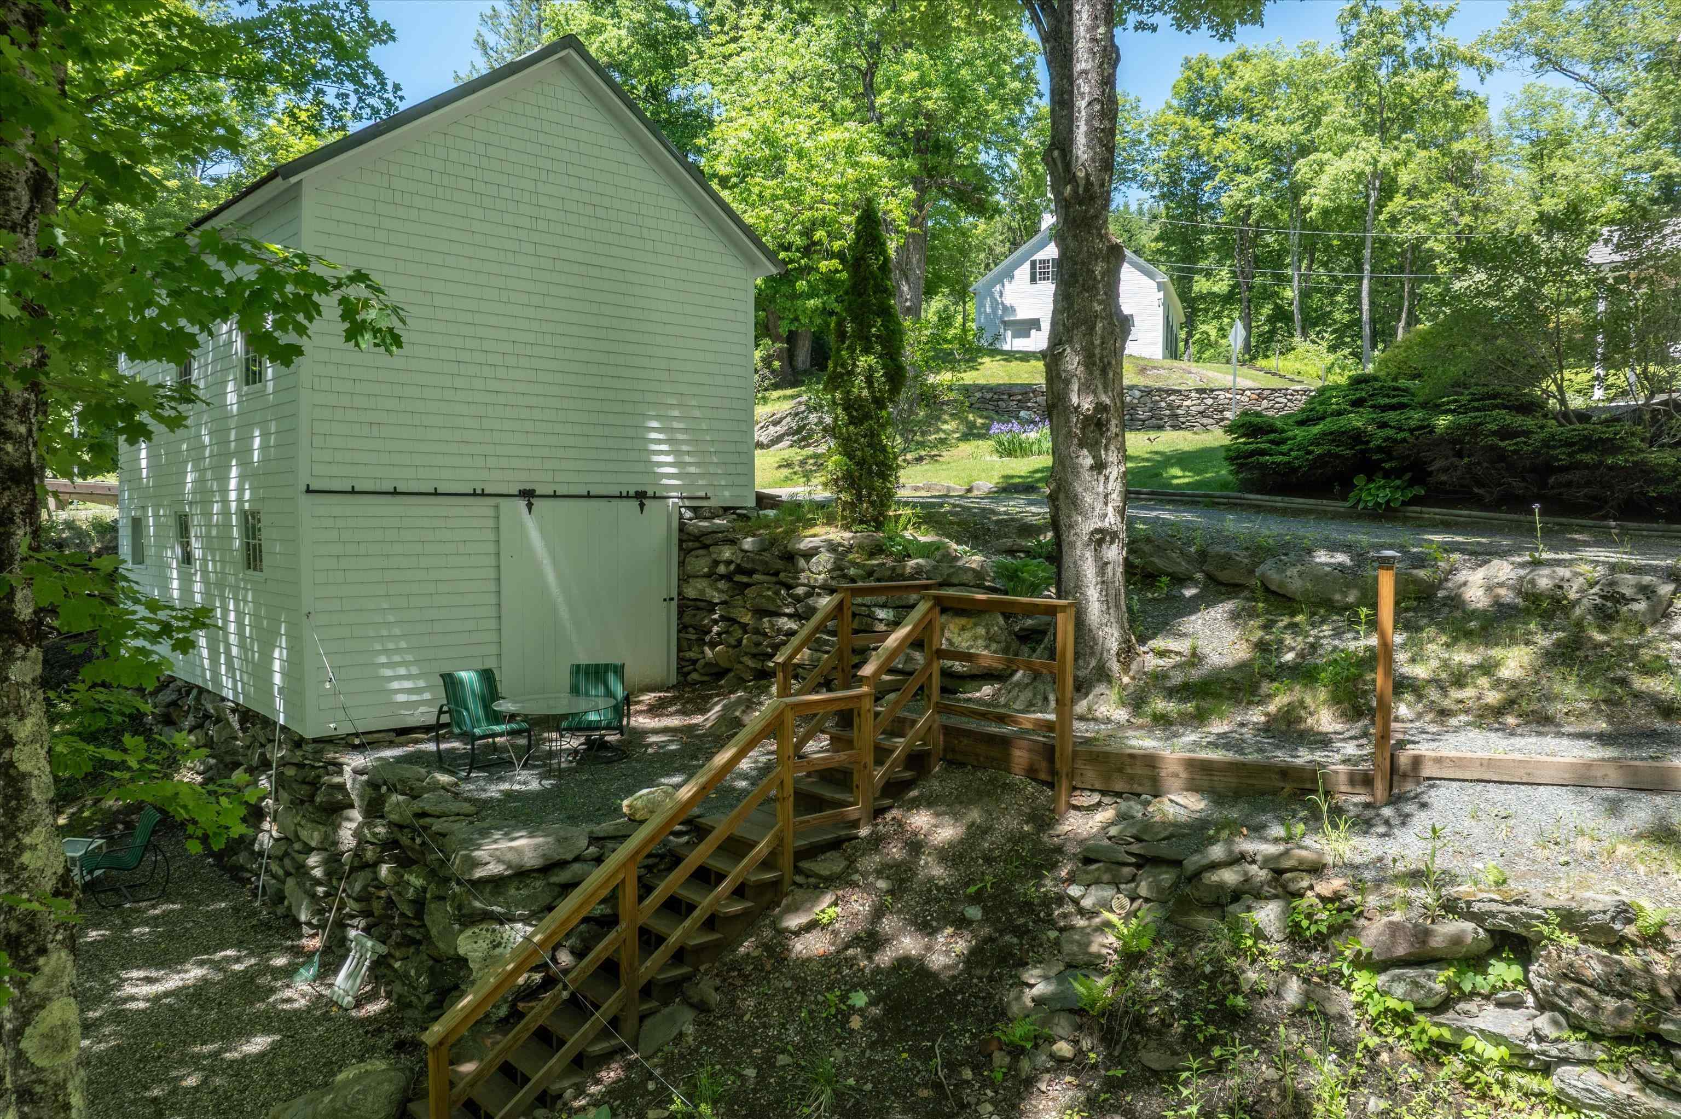
- Balcony, Barn, Garden Space, Natural Shade, Covered Porch, Window Screens, Double Pane Window(s)
- Land Desc.
- Landscaped, Level, Secluded, Sloping, Rural
- Suitable Land Usage
- Bed and Breakfast, Residential
- Roof Desc.
- Membrane, Asphalt Shingle
- Driveway Desc.
- Gravel
- Foundation Desc.
- Brick, Concrete, Stone
- Sewer Desc.
- 1250 Gallon, Concrete, Leach Field, Private, Septic Design Available
- Garage / Parking
- Yes
- Garage Spaces
- 2
- Road Frontage
- 194
- Zoning
- None
- Elementary School
- Guilford Central School
- Middle School
- Guilford Central School
- High School
- Brattleboro High School
Affordability Estimate
Quick payment estimate for this listing. Not a loan offer — rates and terms vary.
Est. monthly principal & interest —
Estimate excludes taxes, insurance, HOA, and PMI. Consult a lender for accurate figures.
You May Also Like
View more nearby
Ask about this property
Message Penny Mason-Anderson about MLS #5093647.
