

Request a showing
Pick a Saturday or another date in the next 4 weeks, then leave your contact details.
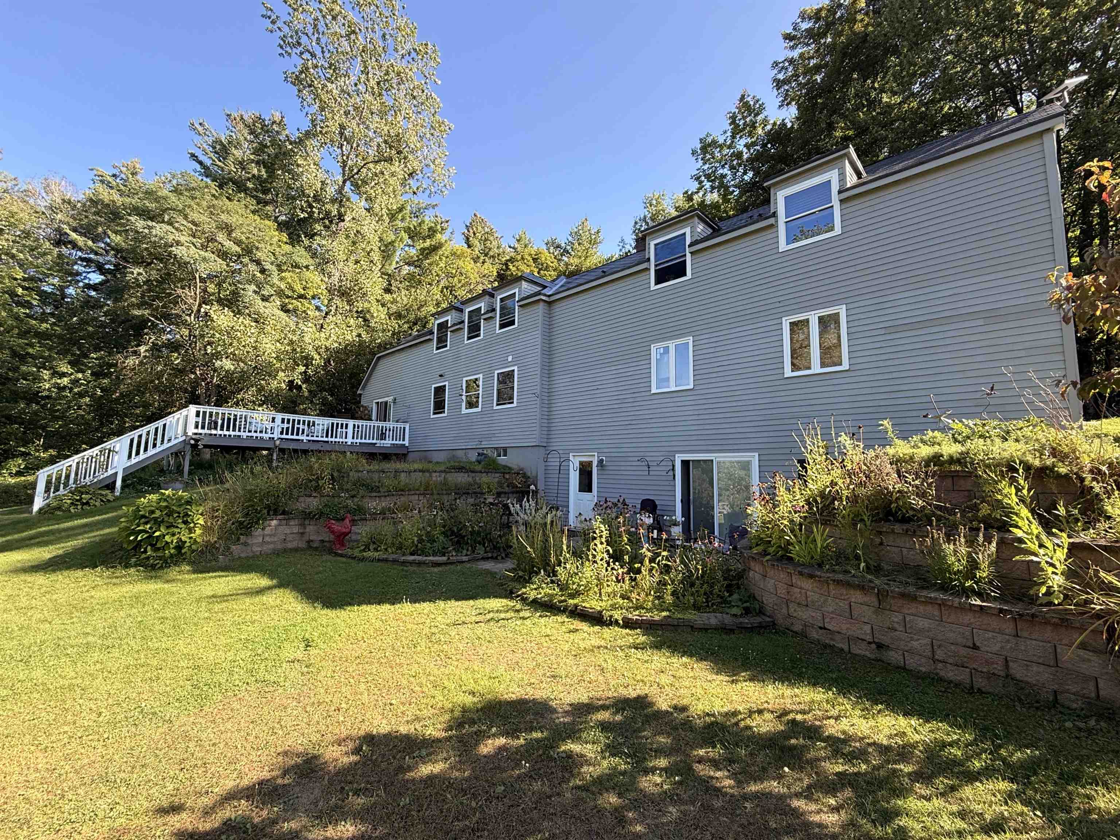
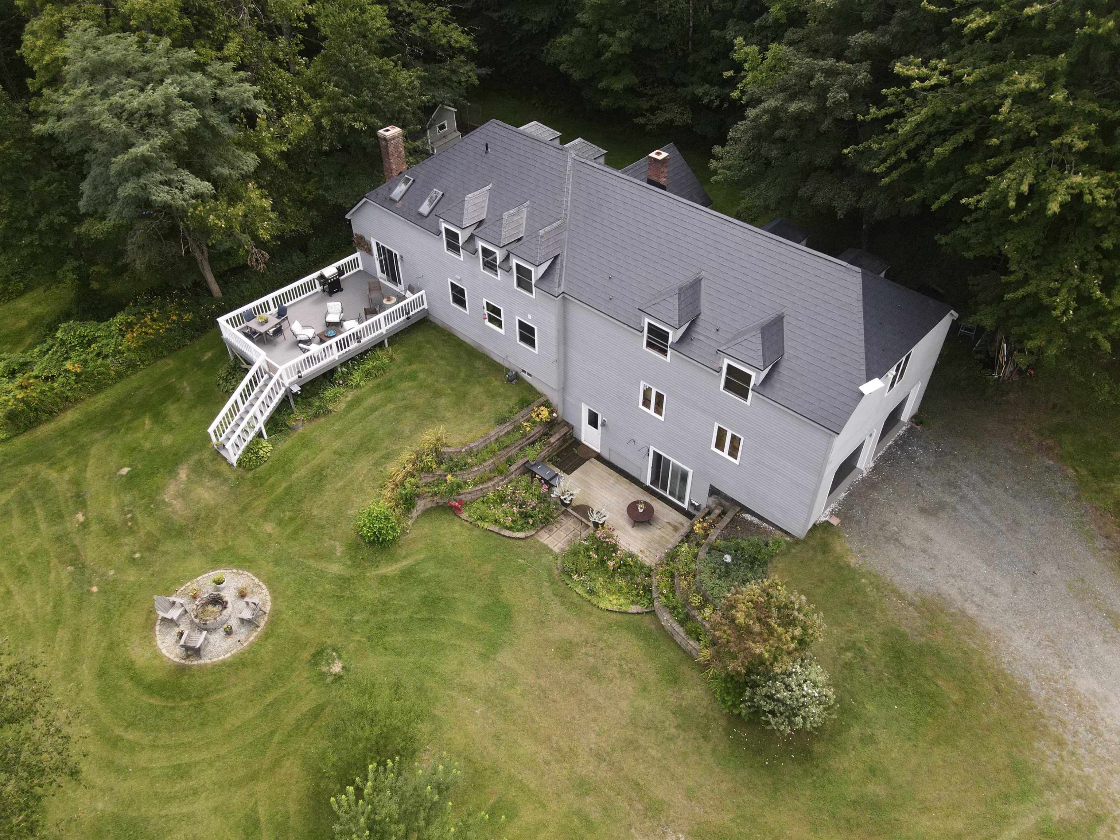
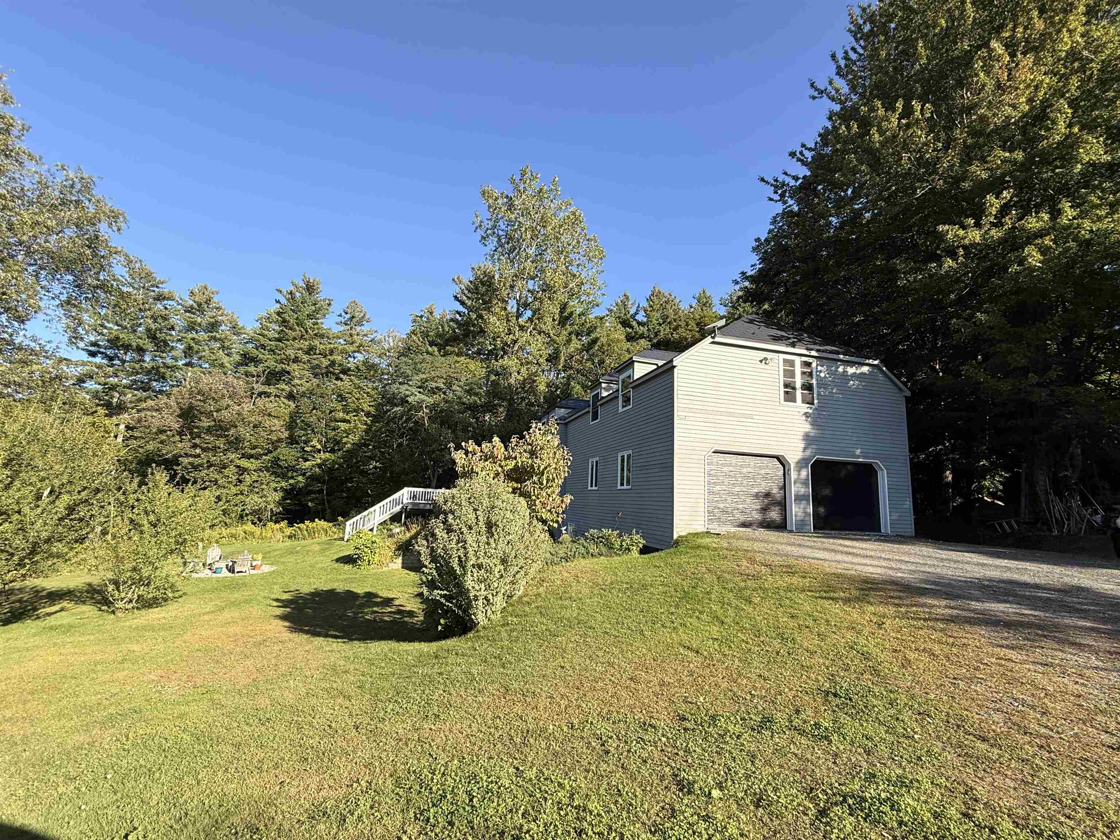
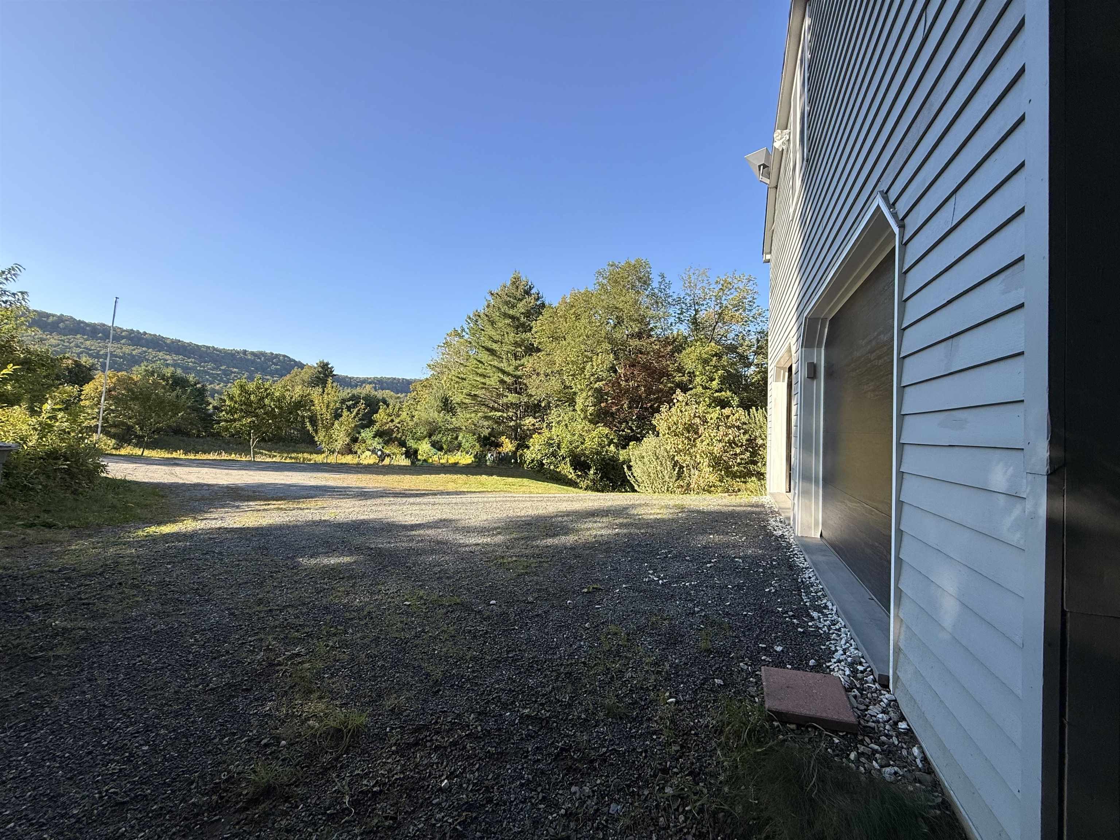






















Listed by: Red Maple Realty LLC Kerry Mulverhill
General Property Information
- Property Status
- Active
- Price
- $830, 000
- Property Type
- Single Family
- County
- VT-Windham
- Agency / Brokerage
- Kerry Mulverhill
Red Maple Realty LLC - List Date
- 9/4/2026 8:00 PM
- Acres
- 10.2
- Year Built
- 1986
- Bedrooms
- 5
- Total Baths
- 6
- Sq. Ft. (Total)
- 5,064
- Tax Year
- 2026
- Taxes
- $9,326

Description
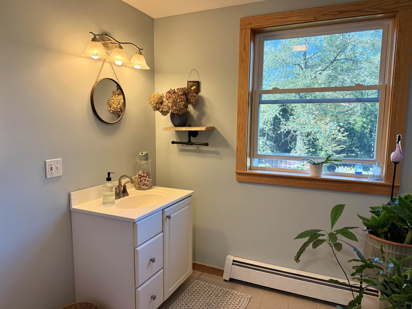
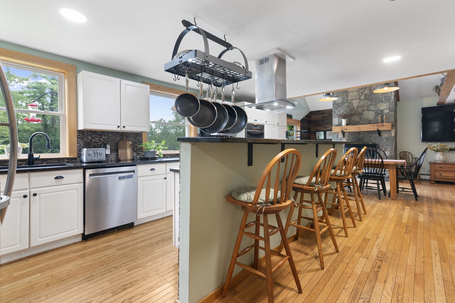
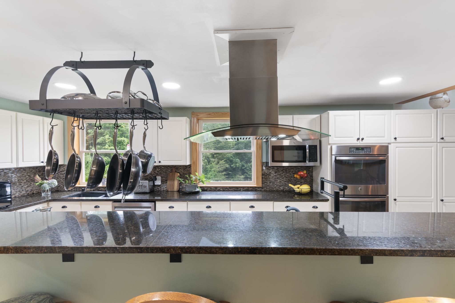
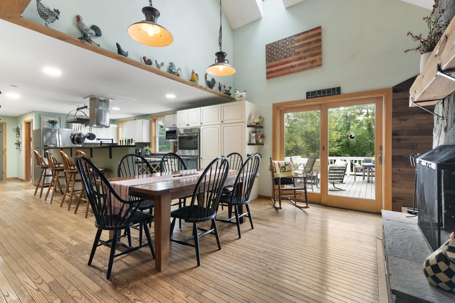
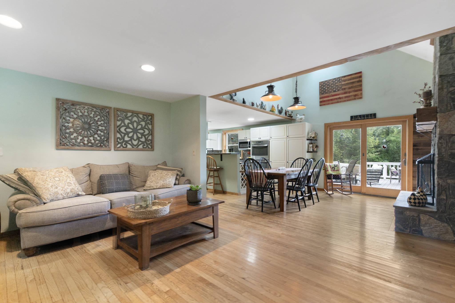
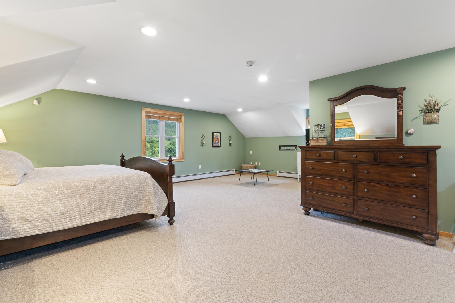
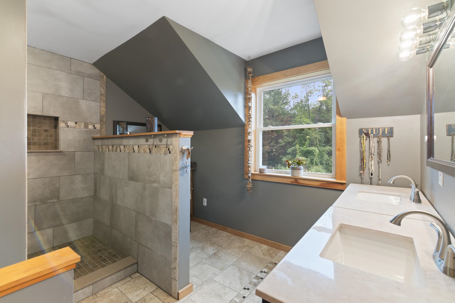
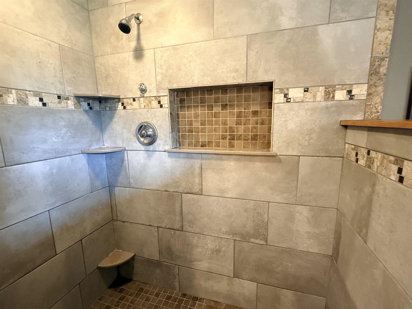
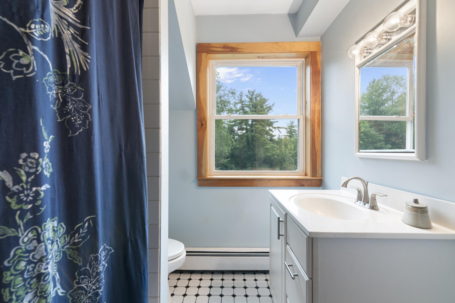
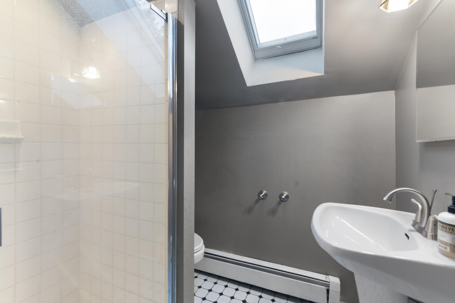
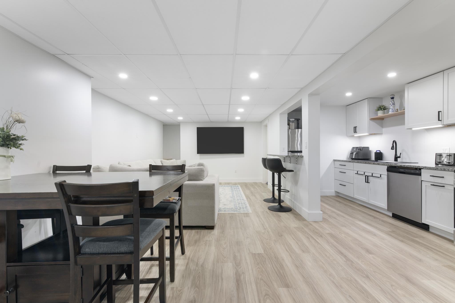
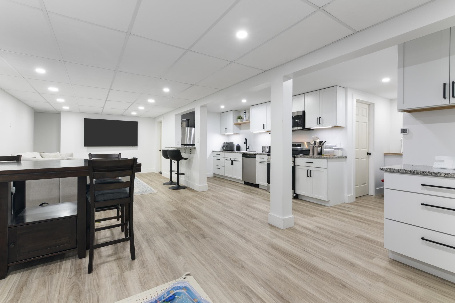
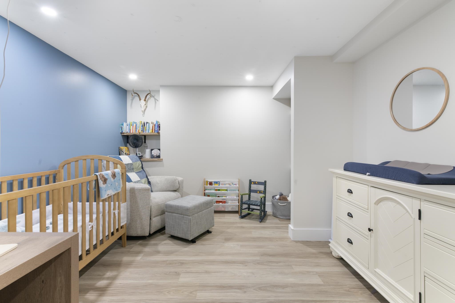
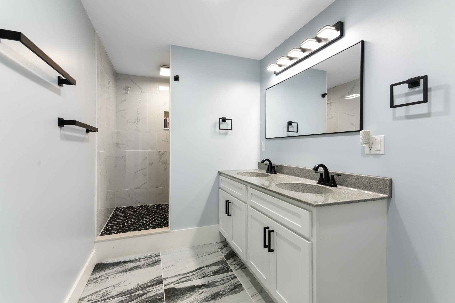
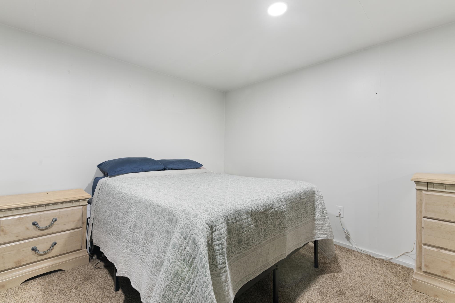
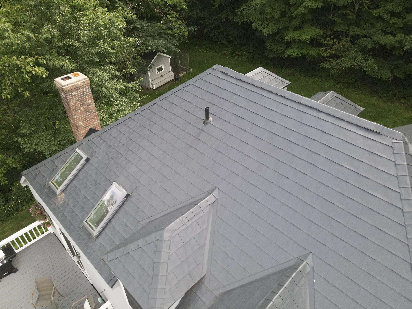
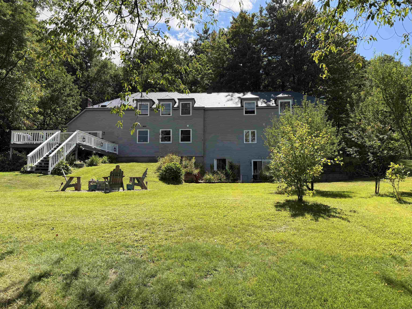
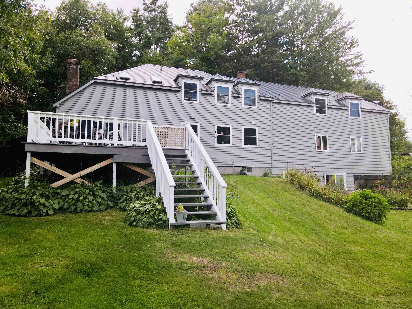
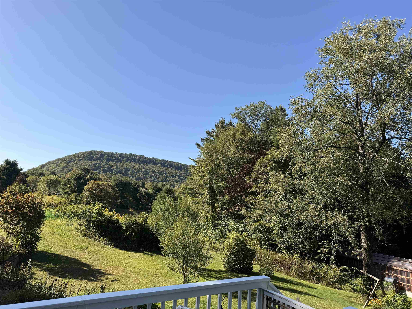
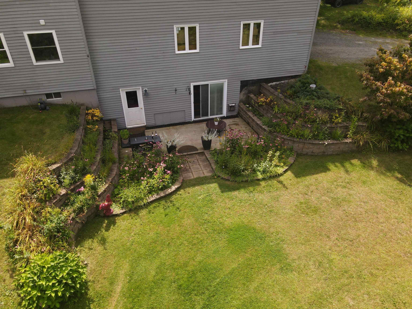
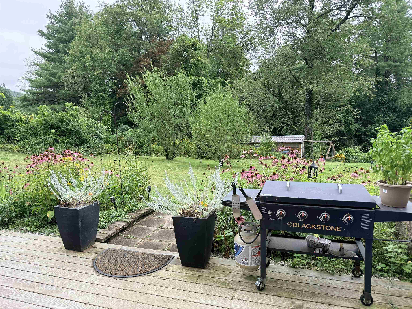
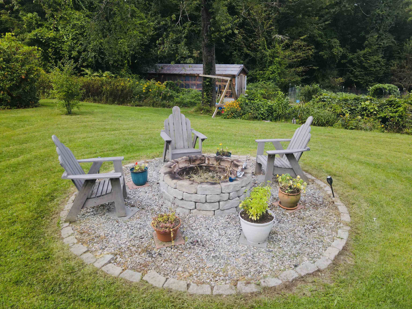
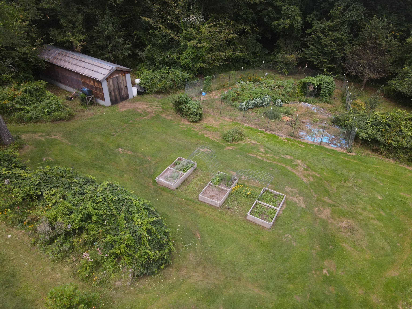
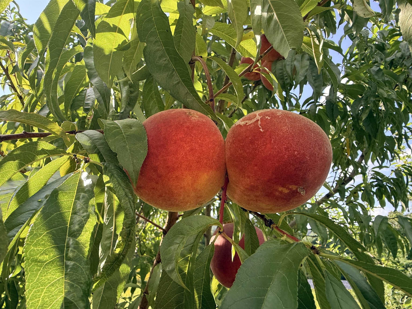
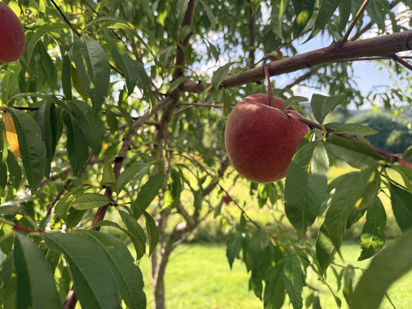
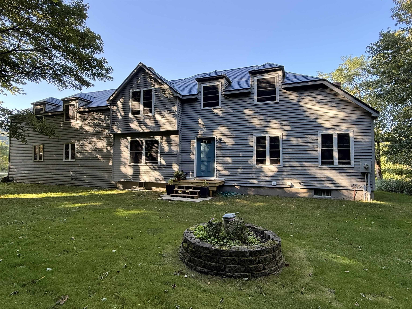
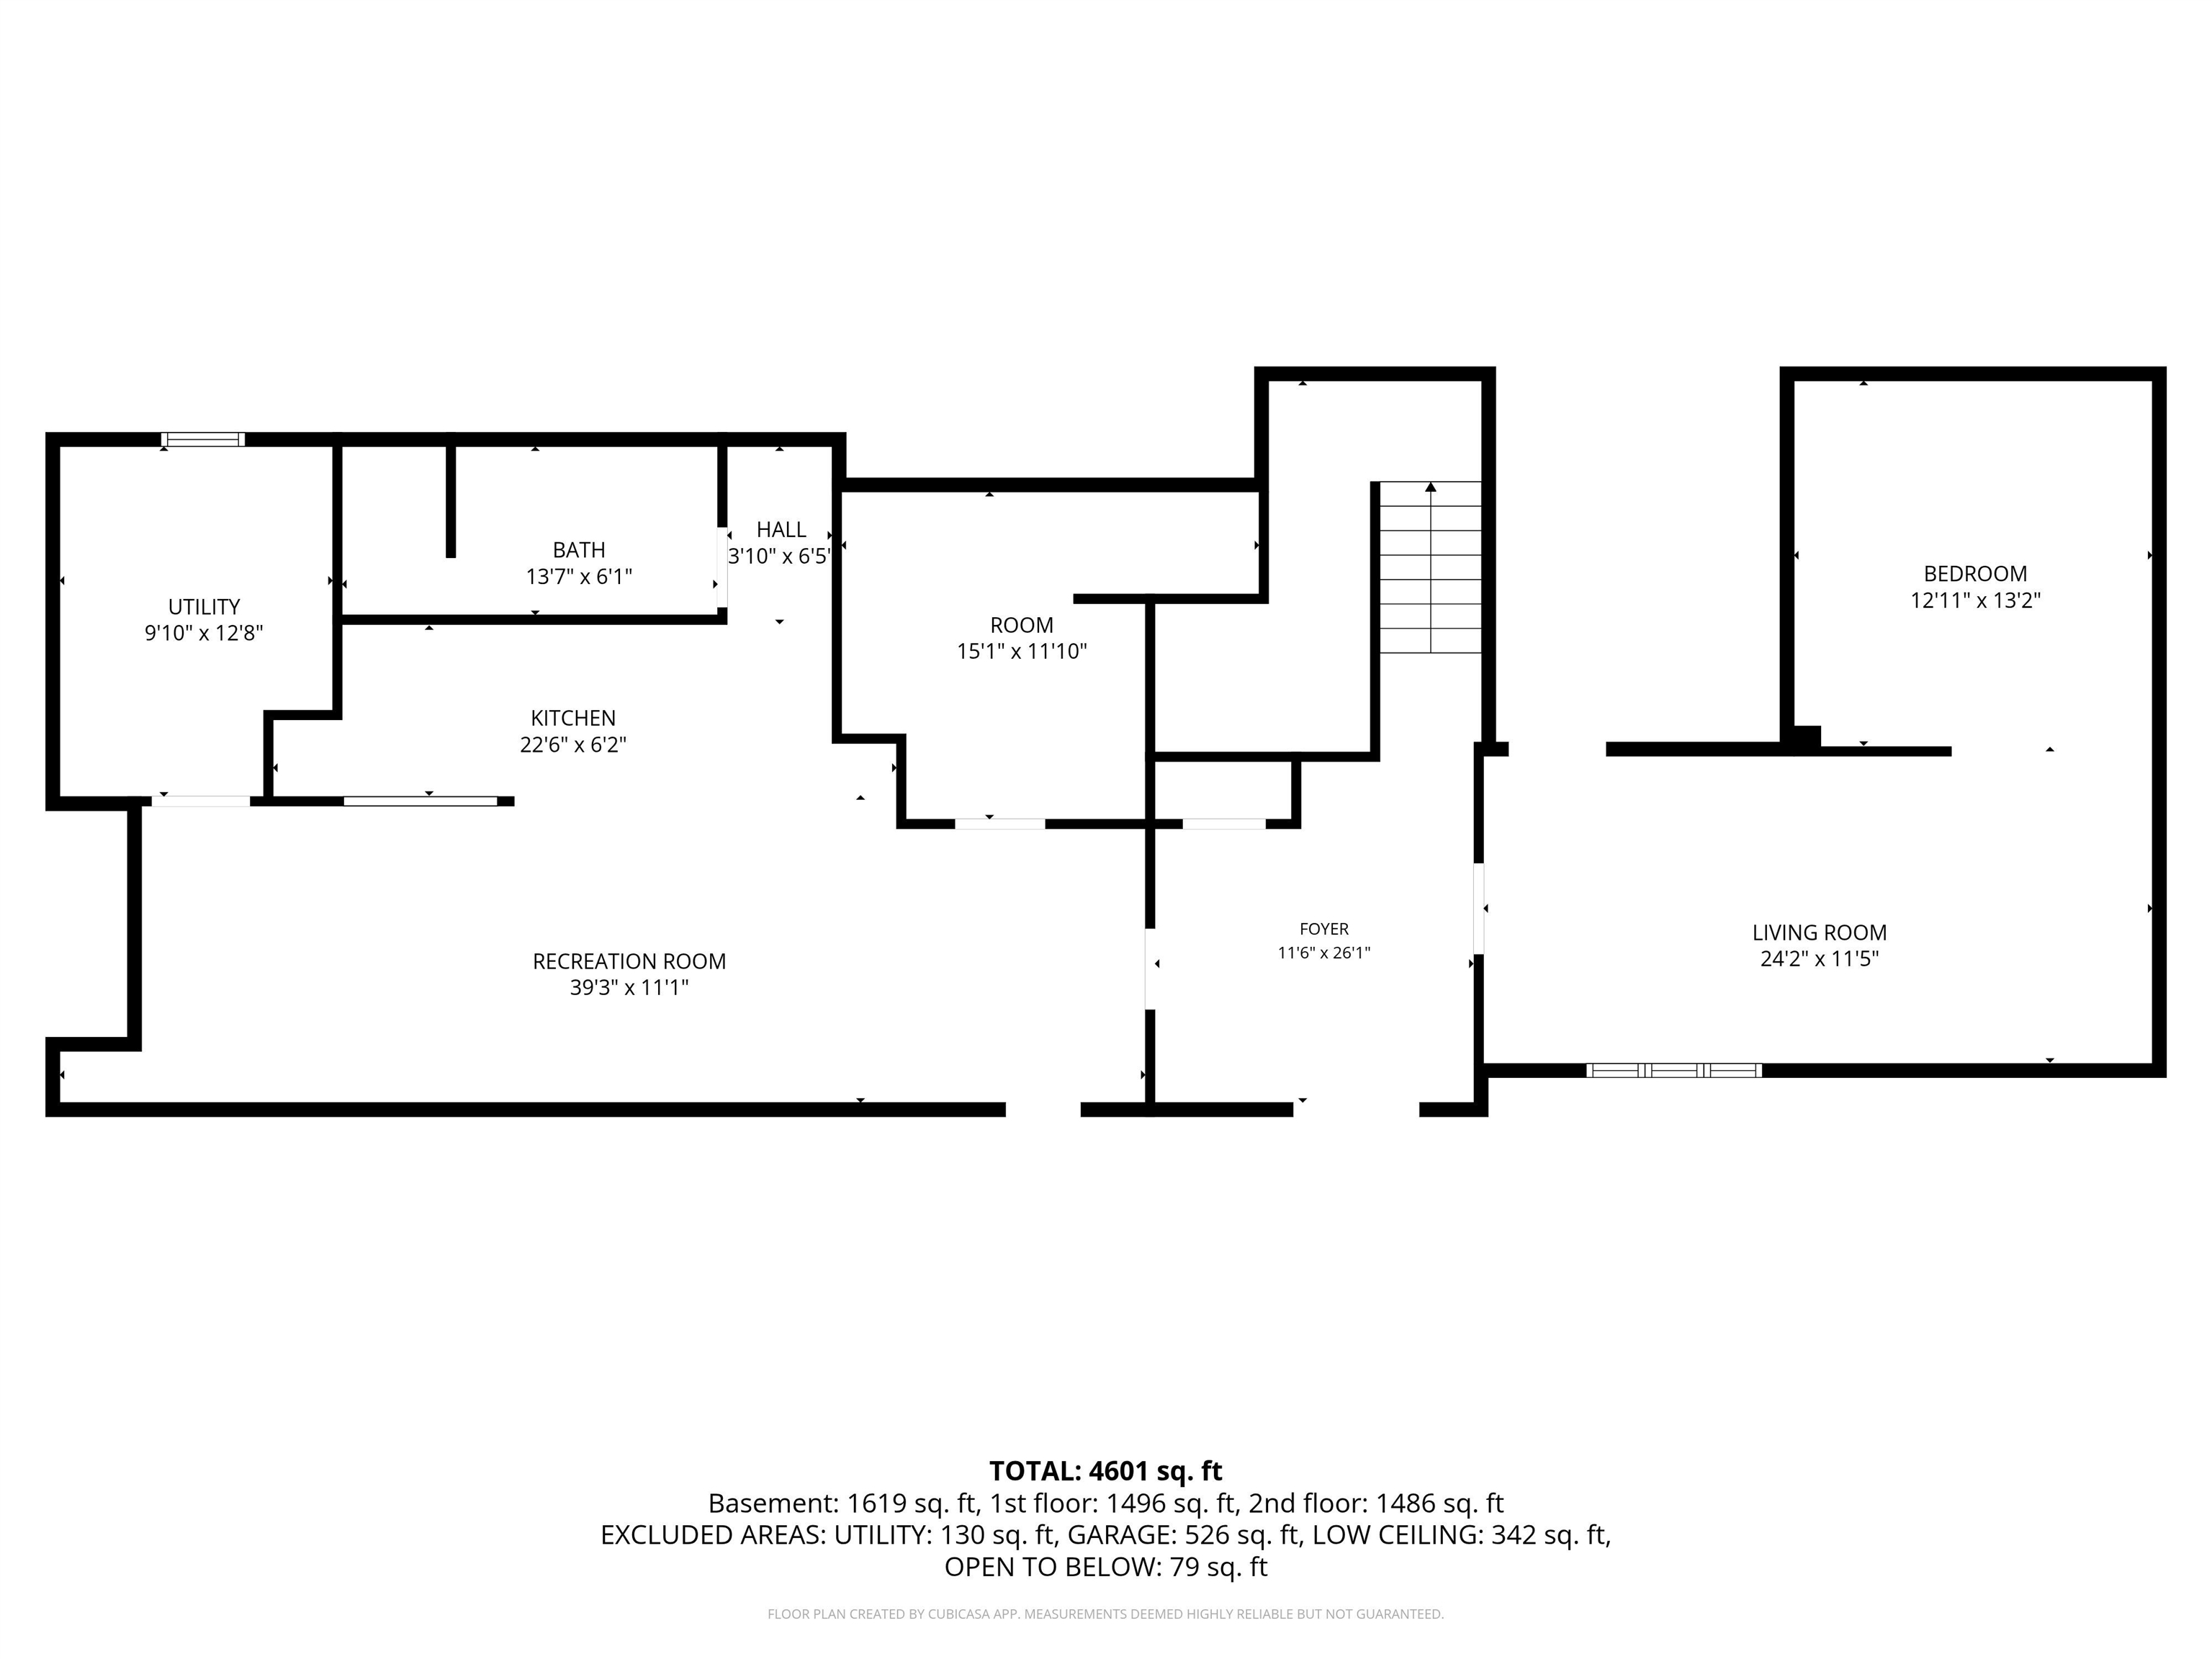
Set on 10.20 beautiful acres in picturesque Guilford, this exceptionally spacious and thoughtfully updated home offers more than 5, 000 square feet of finished living space, including approximately 1, 715 square feet in the walkout lower level. The main home features five bedrooms, including an expansive primary suite with a walk-in closet and beautifully renovated private bath. At the heart of the home is a gourmet kitchen with abundant cabinetry, granite countertops, gas cooking, double ovens, a pot filler and generous workspace. A formal dining room currently serves as a convenient first-floor bedroom, with a nearby bath providing flexibility for guests or those who prefer first-floor accommodations. The finished walkout lower level offers exceptional versatility with its own full kitchen, bathroom, laundry and multiple finished rooms, ideal for extended family, guests, recreation or home offices. Notable improvements include renovated kitchens and baths, replacement windows, exterior painting, updated garage doors, a multi-zone Buderus boiler and a premium Permalock aluminum shingle roof. Outside, established gardens, fruit trees, berry bushes, landscaped grounds, a 12' x 30' greenhouse and an impressive chicken coop create wonderful opportunities for gardening and homesteading. Enjoy peaceful Vermont country living just minutes from Brattleboro, Interstate 91, shopping and dining, with several ski areas within an easy drive.
Map
Interior Features
- # Of Stories
- 2
- Sq. Ft. (Total)
- 5,064
- Sq. Ft. (Above Ground)
- 3,349
- Sq. Ft. (Below Ground)
- 1,715
- Sq. Ft. Unfinished
- 405
- Rooms
- 11
- Bedrooms
- 5
- Baths
- 6
- Interior Desc
- Dining Area, Wood Fireplace, 1 Fireplace, In-Law Suite, Kitchen Island, Laundry Hook-ups, Living/Dining, Primary BR w/ BA, Natural Light, Natural Woodwork, Skylight, Indoor Storage, Walk-in Closet, 2nd Floor Laundry, Basement Laundry, Pot Filler
- Appliances Included
- Gas Cooktop, Dishwasher, Dryer, Range Hood, Microwave, Wall Oven, Electric Range, Refrigerator, Washer
- Flooring
- Carpet, Hardwood, Laminate, Tile
- Heating
- Propane, Oil, Baseboard, Multi Zone, Stove, Mini Split, Boiler
- Basement Desc
- Climate Controlled, Daylight, Full, Insulated, Partially Finished, Interior Stairs, Storage Space, Walkout, Interior Access, Basement Stairs
Town Market Snapshot
Source: Data provided by PrimeMLS, graph generated by Pall Spera Company
Exterior Features
- Style of Residence
- Contemporary, Multi-Level, Walkout Lower Level
- House Color
- Gray
- Time Share
- No
- Exterior Details
- Deck, Garden Space, Natural Shade, Greenhouse, Poultry Coop
- Land Desc.
- Country Setting, Rolling, Sloping, Wooded, Neighborhood, Rural
- Roof Desc.
- Other Shingle
- Driveway Desc.
- Gravel
- Foundation Desc.
- Poured Concrete
- Sewer Desc.
- 1500+ Gallon, Leach Field, On-Site Septic Exists, Private, Septic
- Garage / Parking
- Yes
- Garage Spaces
- 2
- Road Frontage
- 223
- Zoning
- None
- Elementary School
- Guilford Central School
- Middle School
- Brattleboro Area Middle School
- High School
- Brattleboro High School
Affordability Estimate
Quick payment estimate for this listing. Not a loan offer — rates and terms vary.
Est. monthly principal & interest —
Estimate excludes taxes, insurance, HOA, and PMI. Consult a lender for accurate figures.
You May Also Like
View more nearby
Ask about this property
Message Xander Paumgarten about MLS #5108407.
