

Request a showing
Pick a Saturday or another date in the next 4 weeks, then leave your contact details.



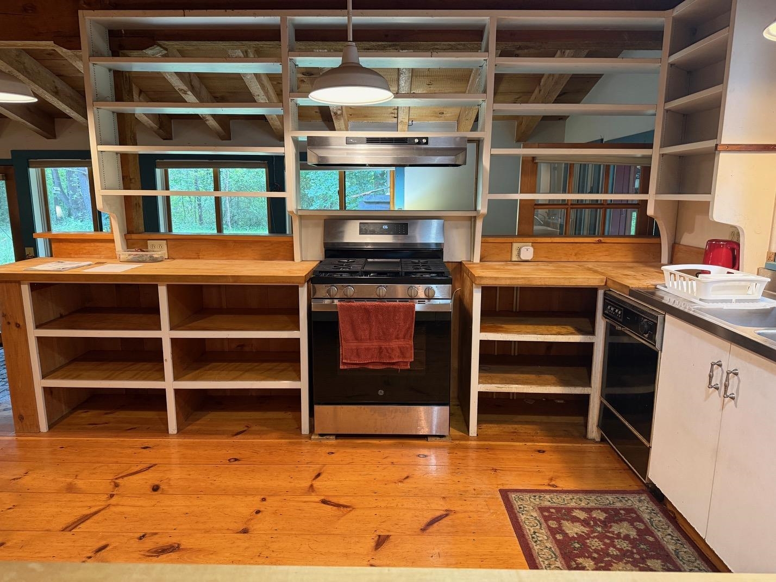
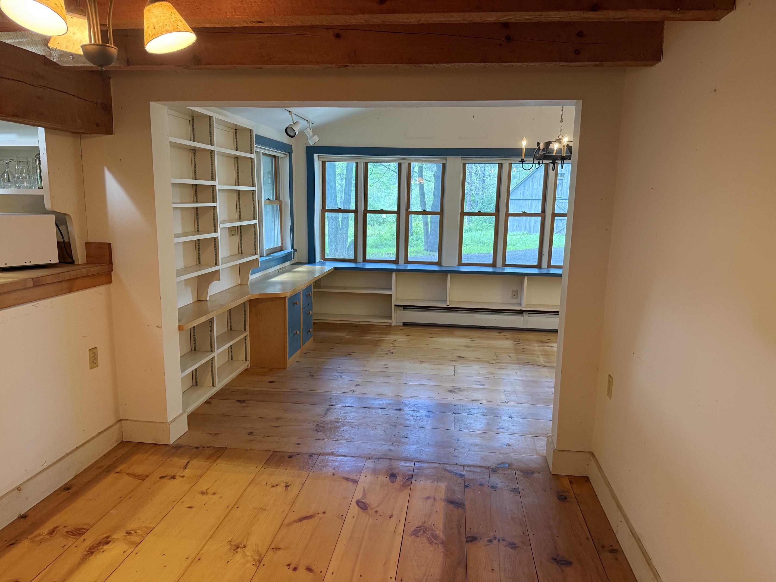

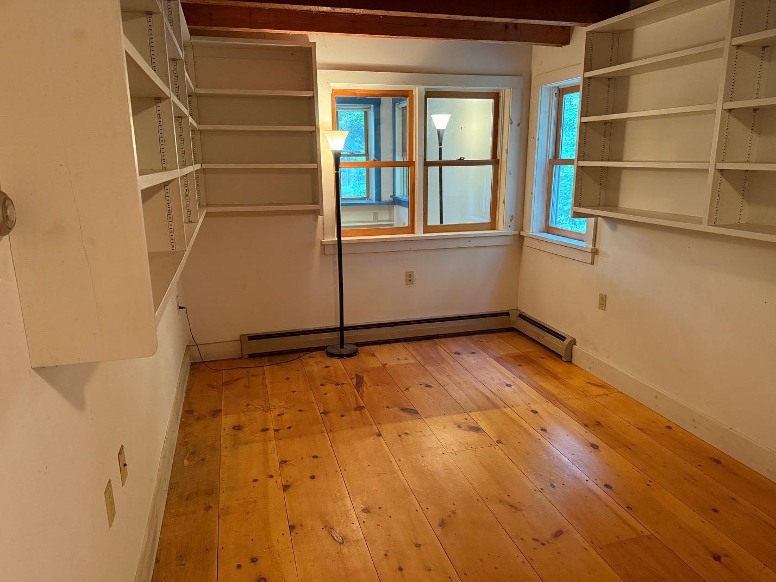


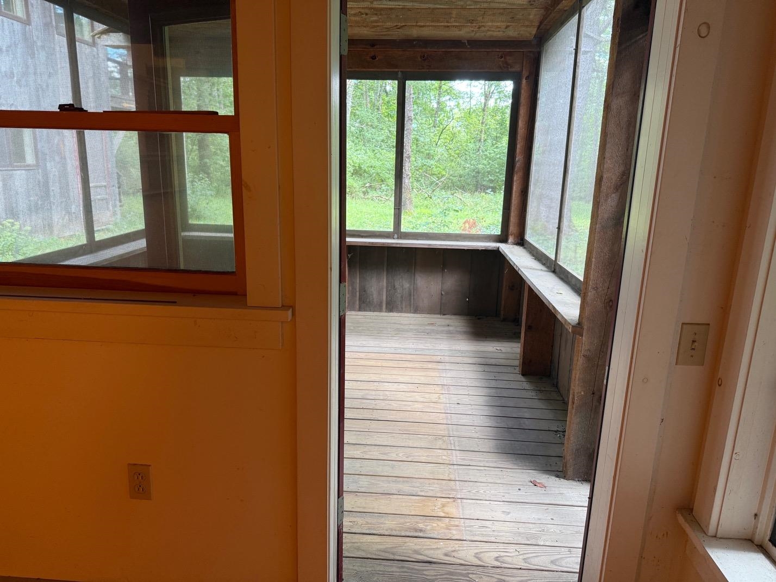
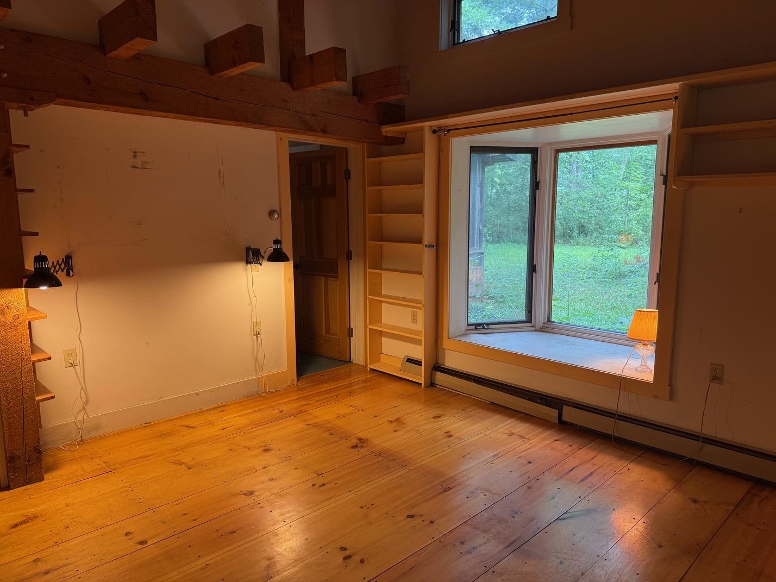
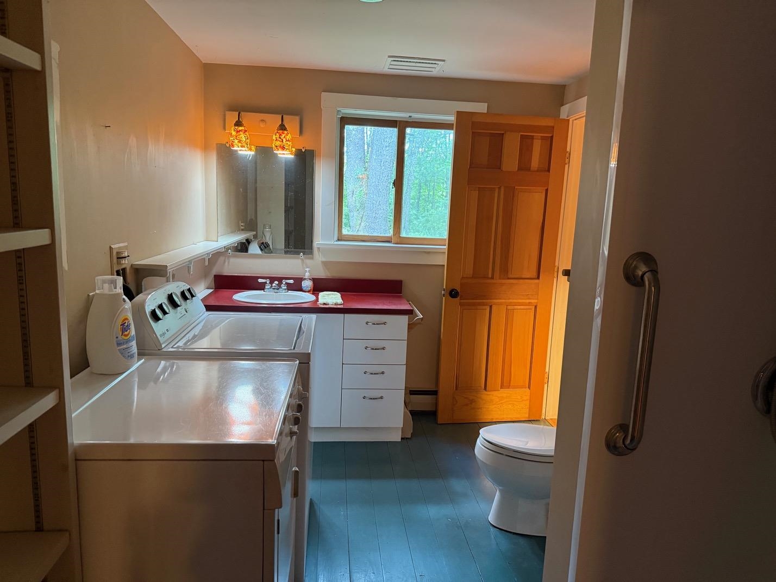
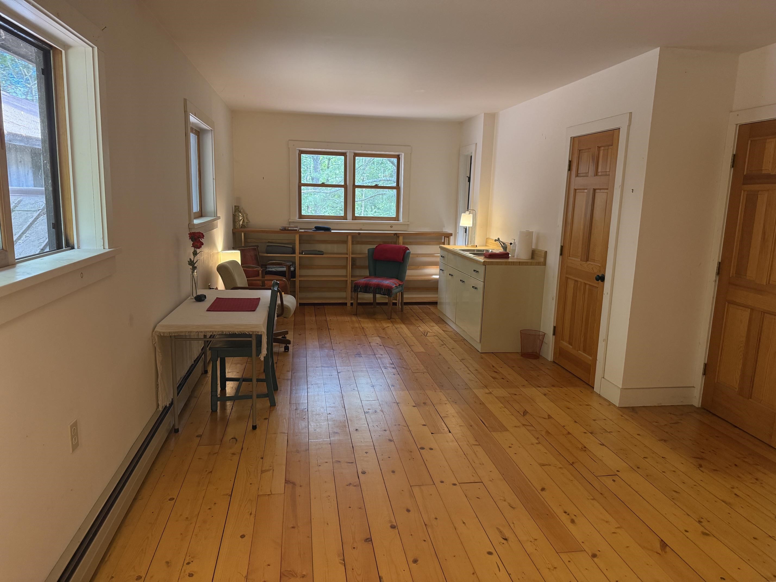
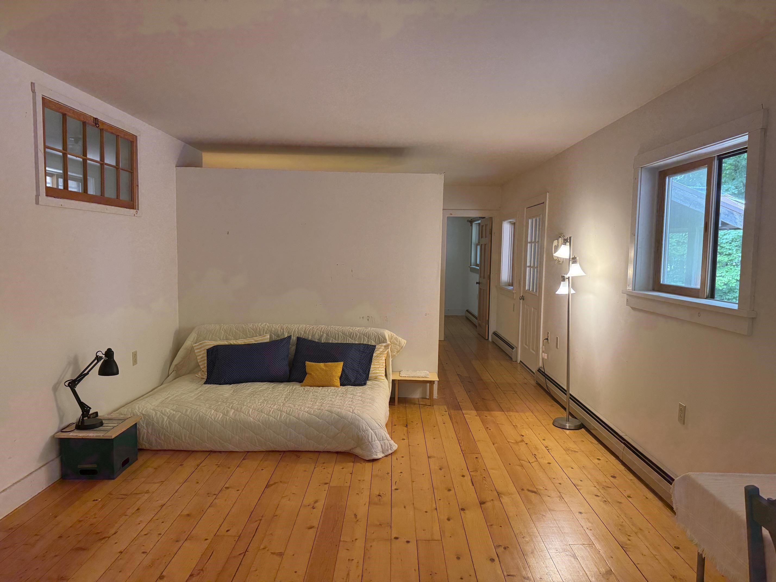




Listed by: Mahar McCarthy Real Estate Kelley McCarthy
General Property Information
- Property Status
- Active Under Contract
- Price
- $595, 000
- Property Type
- Single Family
- County
- VT-Bennington
- Agency / Brokerage
- Kelley McCarthy
Mahar McCarthy Real Estate - List Date
- 6/8/2026 8:00 PM
- Acres
- 9.89
- Year Built
- 1989
- Bedrooms
- 5
- Total Baths
- 3
- Sq. Ft. (Total)
- 5,524
- Tax Year
- 2026
- Taxes
- $12,506

Description
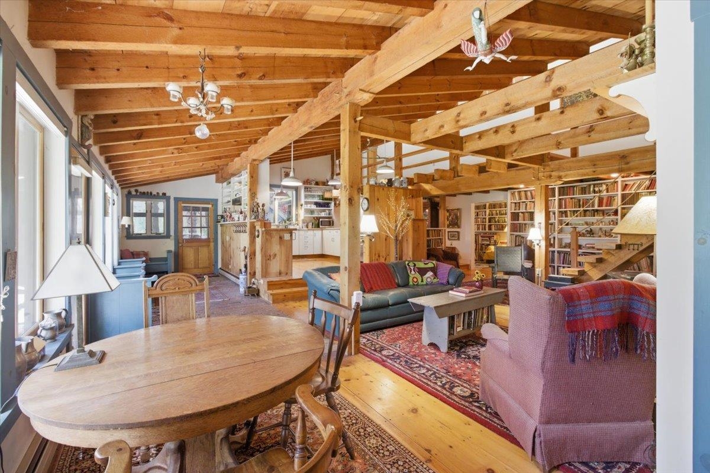
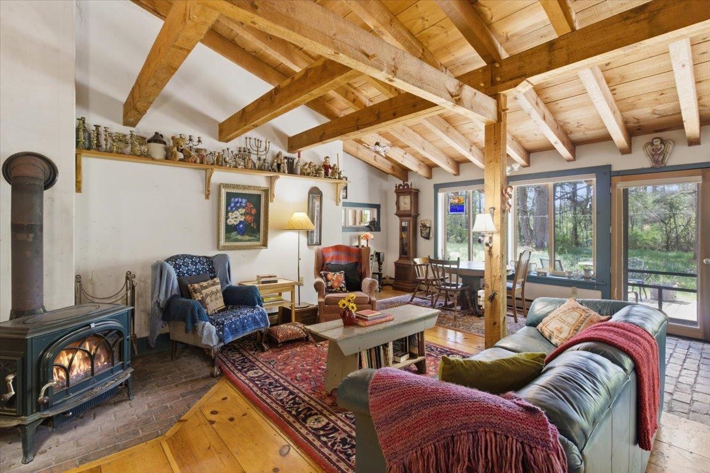
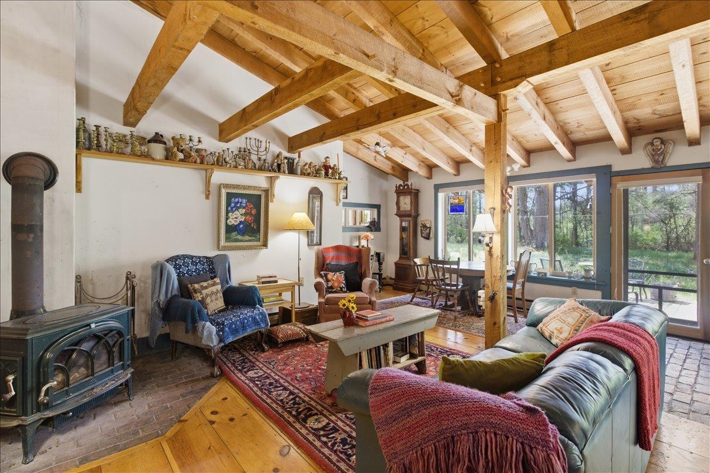
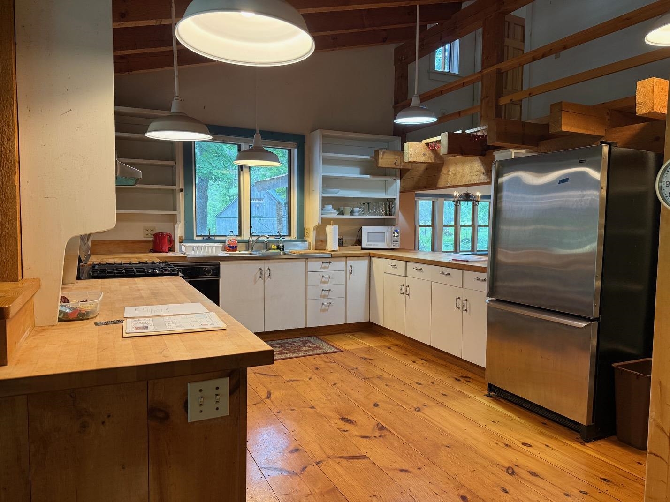
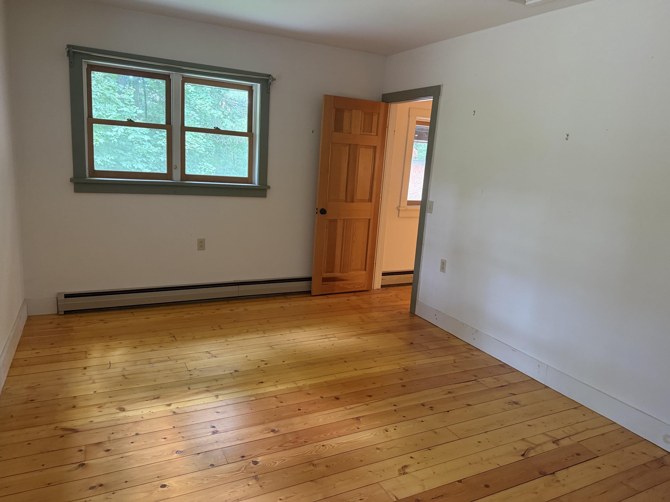
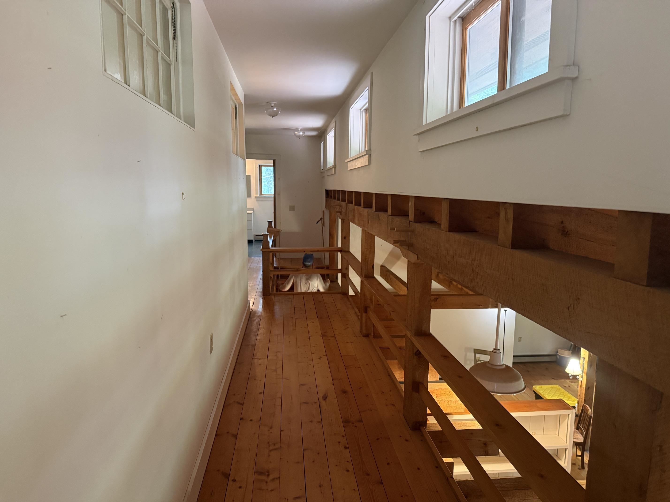
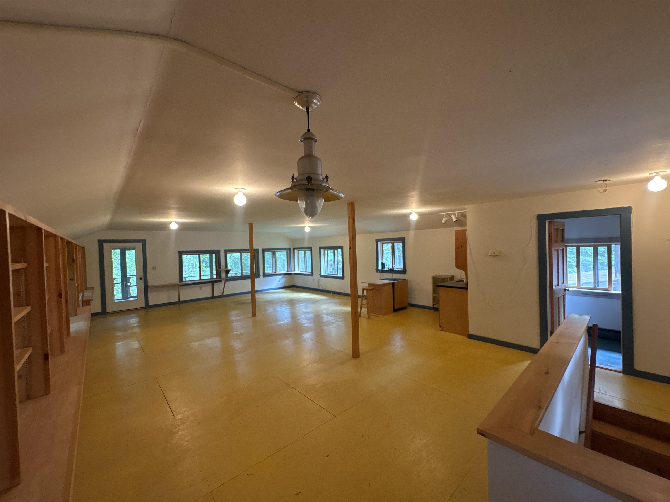
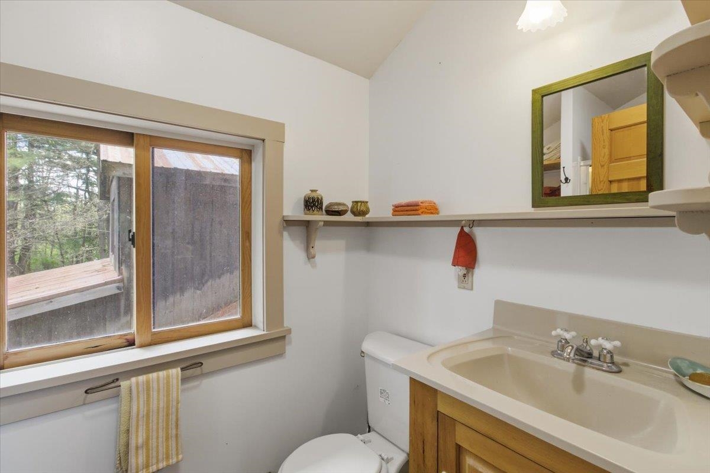
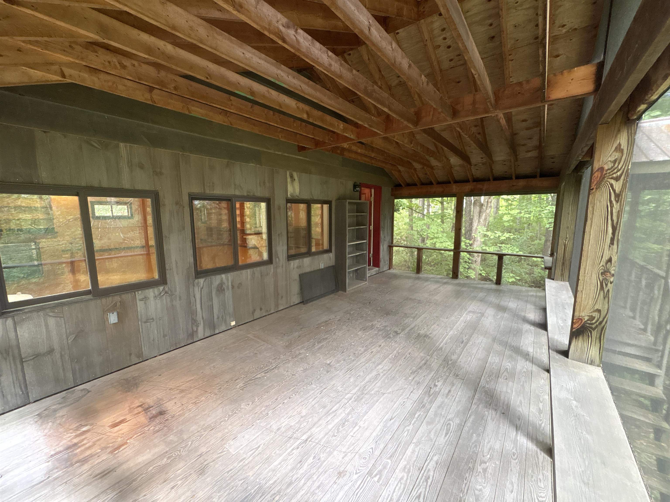
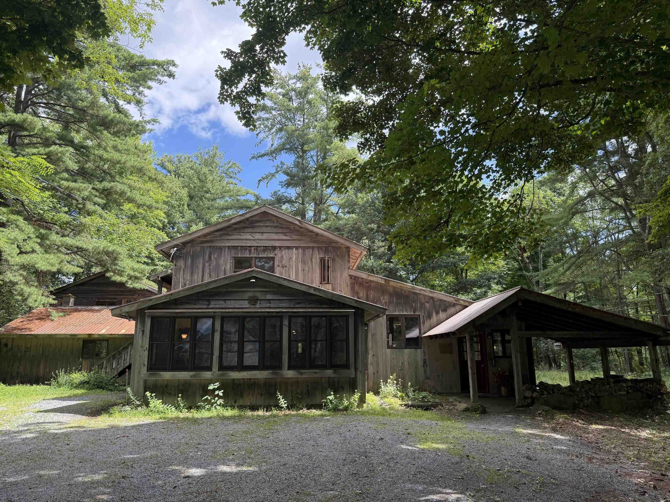
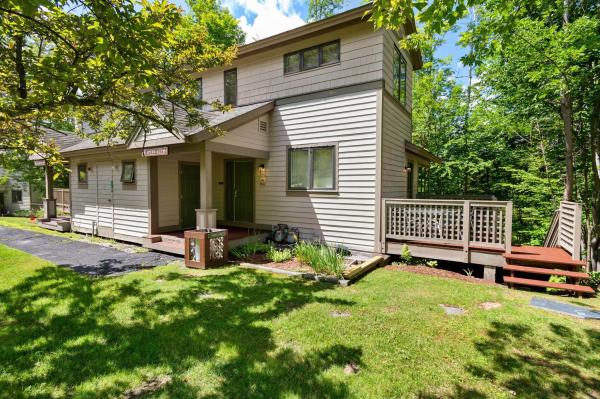
Step into this beautifully built post-and-beam house by well-known local builders Blue Heron Construction. Built in 1989 in classic Blue Heron style with an earthy exterior and a warm, glowing, golden interior, the house retains its original features, just waiting to be embraced by its next occupant. The location of the home couldn’t be better, nestled on 9+ secluded acres in North Bennington. Create your own walking trails or explore the lovely rural roads in the neighborhood. Practical and cultural amenities are just minutes away by foot, car, bike or snowshoes. Entering the home through the brick-floored mudroom, you arrive in a large, open living/kitchen area with high ceilings, exposed beams and a cozy wood stove. Surrounding this inviting space, you will find a master bedroom with bathroom annex, a dining room, an office/library, and a second ground floor bedroom. Up the bespoke wooden staircase are 3 more rooms with bathroom and separate entrance, perfect for extended family or multi-generational living. Back downstairs, you will be stunned by the size of the huge, heated workshop, with plenty of room for a woodworker, potter, jeweler, painter or sculptor to work their magic. Above this workspace is a large second-floor studio apartment with private entrance and a spacious screened porch. A substantial barn/garage with a loft area provides even more space for vehicles, equipment, storage, or future expansion. If you’re looking for multi-generational living, short or long term rental opportunities, or room for home-based business, this house could be perfect for you. The property is accessible from College Road but also has approximately 100 feet of road frontage on Matteson Road which could present future building opportunities, subject to local approvals. This house is a spacious North Bennington jewel. Move in right away, or take your time with a retrofit, as this house offers the versatility and flexibility to be whatever you want it to be.
Map
Interior Features
- # Of Stories
- 2
- Sq. Ft. (Total)
- 5,524
- Sq. Ft. (Above Ground)
- 5,524
- Sq. Ft. (Below Ground)
- 0
- Rooms
- 13
- Bedrooms
- 5
- Baths
- 3
- Interior Desc
- Cathedral Ceiling, Ceiling Fan, Natural Light, Natural Woodwork, 1st Floor Laundry
- Appliances Included
- Range Hood, Mini Fridge, Gas Range, Refrigerator
- Flooring
- Brick, Ceramic Tile, Hardwood, Wood
- Heating
- Propane, Baseboard, Boiler
Town Market Snapshot
Source: Data provided by PrimeMLS, graph generated by Pall Spera Company
Exterior Features
- Style of Residence
- w/Addition, Post and Beam
- House Color
- Brown
- Time Share
- No
- Exterior Details
- Barn, Deck, Garden Space, Natural Shade, Porch, Covered Porch, Enclosed Porch, Screened Porch, Storage
- Land Desc.
- Country Setting, Wooded
- Roof Desc.
- Metal
- Driveway Desc.
- Gravel
- Foundation Desc.
- Concrete Slab
- Sewer Desc.
- Septic
- Garage / Parking
- No
- Garage Spaces
- 0
- Road Frontage
- 517
- Zoning
- RR
- Elementary School
- Village Sch of North Benningto
- Middle School
- Mt. Anthony Union Middle Sch
- High School
- Mt. Anthony Sr. UHSD 14
Affordability Estimate
Quick payment estimate for this listing. Not a loan offer — rates and terms vary.
Est. monthly principal & interest —
Estimate excludes taxes, insurance, HOA, and PMI. Consult a lender for accurate figures.
You May Also Like
View more nearby

Ask about this property
Message Xander Paumgarten about MLS #5093651.
