

Request a showing
Pick a Saturday or another date in the next 4 weeks, then leave your contact details.
















Listed by: Coldwell Banker Carlson Real Estate Karen Cleary
General Property Information
- Property Status
- Active Under Contract
- Price
- $495, 000
- Property Type
- Single Family
- County
- VT-Lamoille
- Agency / Brokerage
- Karen Cleary
Coldwell Banker Carlson Real Estate - List Date
- 6/18/2026 8:00 PM
- Acres
- 2
- Year Built
- 1850
- Bedrooms
- 3
- Total Baths
- 3
- Sq. Ft. (Total)

- 1,891
- Tax Year
- 2026
- Taxes
- $3,360

Description
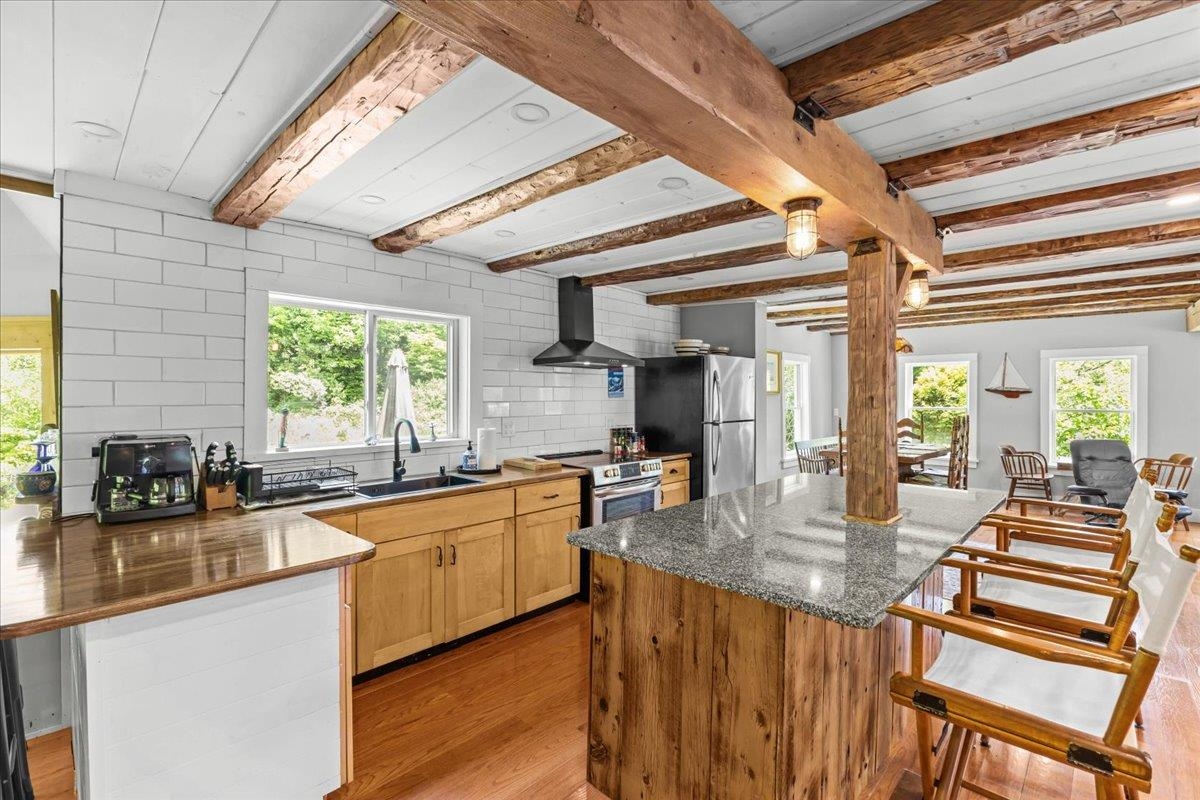






























Renovated 19th-century Vermont farmhouse just steps from Lake Elmore and bordering Elmore State Park's 700+ acres of conserved forest. Combining historic charm with modern comfort, this inviting home offers direct access to hiking trails, the Elmore Fire Tower, Catamount Trail skiing, snowshoeing, and year-round outdoor recreation right from your backyard. The open-concept interior features spacious living and dining areas, a bright kitchen, charming breakfast nook, large mudroom with radiant heat, 3 bedrooms and 2.5 baths - including the spacious primary suite with private bath and Juliet balcony offering seasonal views of the lake. Thoughtful updates create a warm and welcoming atmosphere while preserving the home's vintage farmhouse vibe. Walk to Lake Elmore Beach and the Elmore General Store, or explore nearby attractions including the Lamoille Valley Rail Trail, Stowe, Morrisville, Smugglers' Notch, Jay Peak, golf courses, breweries, and the Northeast Kingdom. Whether you're seeking a full-time residence, vacation getaway, or investment property, this home offers an exceptional opportunity to enjoy Vermont's four-season lifestyle in a truly special setting.
Map
Interior Features
- # Of Stories
- 2
- Sq. Ft. (Total)
- 1,891
- Sq. Ft. (Above Ground)
- 1,891
- Sq. Ft. (Below Ground)
- 0
- Sq. Ft. Unfinished
- 940
- Rooms
- 8
- Bedrooms
- 3
- Baths
- 3
- Interior Desc
- Bar, Wood Fireplace, Kitchen Island, Primary BR w/ BA, Vaulted Ceiling, Wet Bar
- Appliances Included
- Dryer, Range Hood, Microwave, Mini Fridge, Electric Range, Refrigerator, Washer
- Flooring
- Tile, Wood
- Heating
- Oil, Wood, Hot Air, Radiant Floor
- Basement Desc
- Gravel, Unfinished, Interior Access
Town Market Snapshot
Source: Data provided by PrimeMLS, graph generated by Pall Spera Company
Exterior Features
- Style of Residence
- Farmhouse
- House Color
- Blue
- Time Share
- No
- Land Desc.
- Trail/Near Trail, Walking Trails, Rural
- Roof Desc.
- Metal, Shingle
- Driveway Desc.
- Dirt
- Foundation Desc.
- Poured Concrete, Stone
- Sewer Desc.
- 1000 Gallon, Concrete, Leach Field
- Garage / Parking
- No
- Garage Spaces
- 0
- Road Frontage
- 200
- Zoning
- Rural East
- Elementary School
- Elmore Lake School
- Middle School
- Peoples Academy Middle Level
- High School
- Peoples Academy
Affordability Estimate
Quick payment estimate for this listing. Not a loan offer — rates and terms vary.
Est. monthly principal & interest —
Estimate excludes taxes, insurance, HOA, and PMI. Consult a lender for accurate figures.
You May Also Like
View more nearby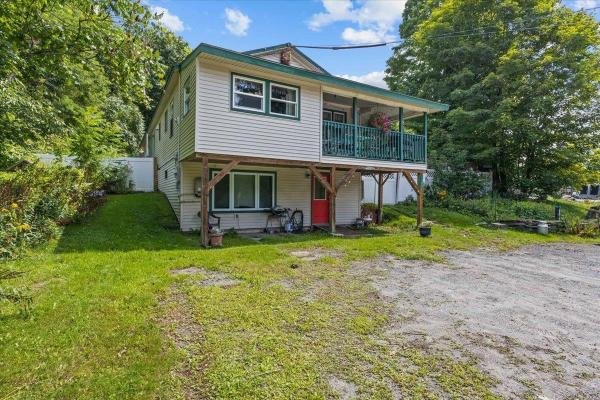


Ask about this property
Message Nancy Pritchard about MLS #5095645.
