

Request a showing
Pick a Saturday or another date in the next 4 weeks, then leave your contact details.
Listed by: Coldwell Banker Hickok and Boardman Lipkin Audette Team
General Property Information
- Property Status
- Active
- Price
- $795, 000
- Property Type
- Single Family
- County
- VT-Caledonia
- Agency / Brokerage
- Lipkin Audette Team
Coldwell Banker Hickok and Boardman - List Date
- 6/9/2026 8:00 PM
- Acres
- 54
- Year Built
- 2016
- Bedrooms
- 3
- Total Baths
- 3
- Sq. Ft. (Total)
- 2,722
- Tax Year
- 2025
- Taxes
- $9,236

Description
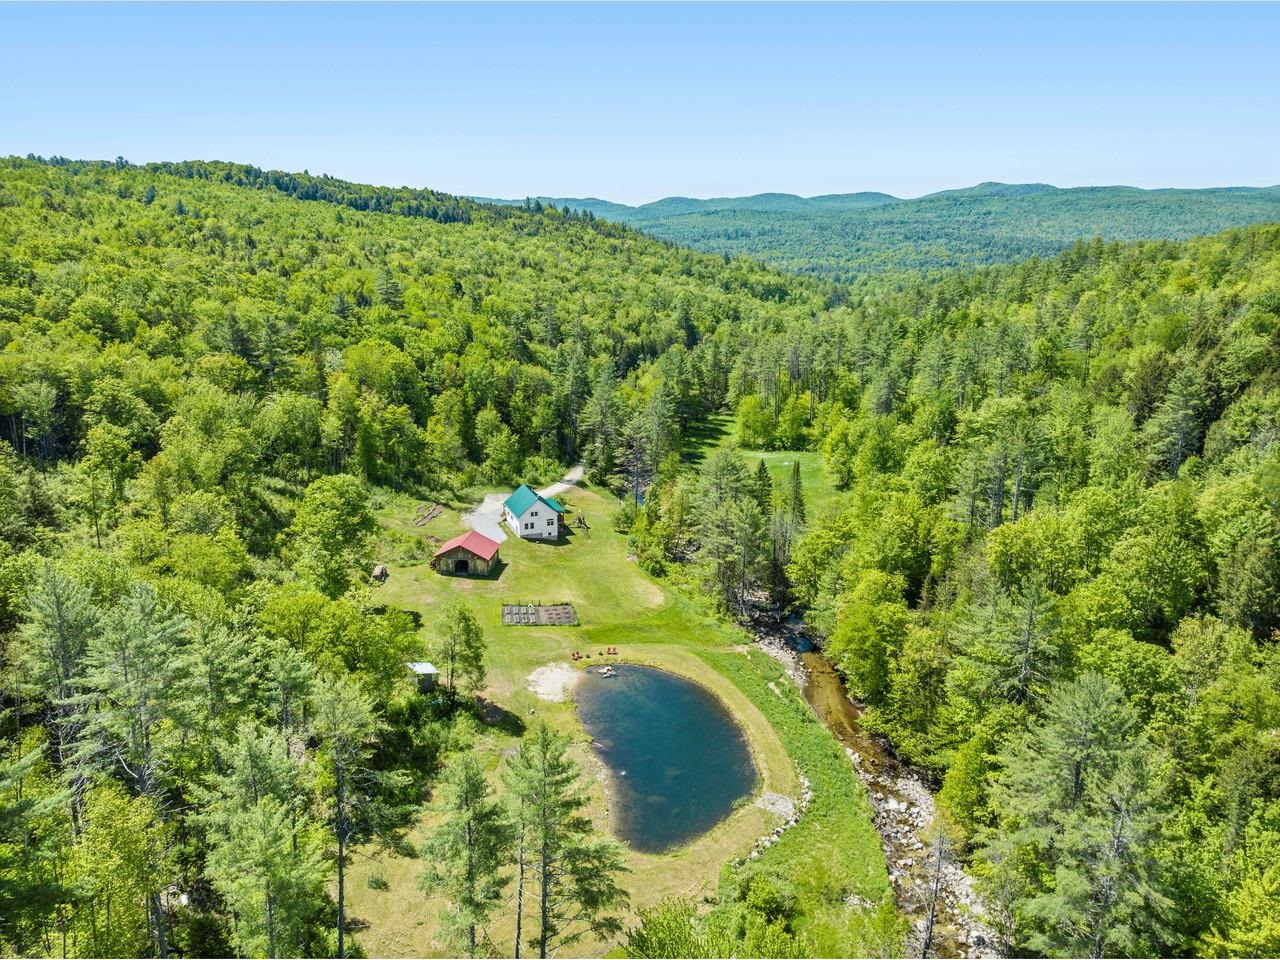








































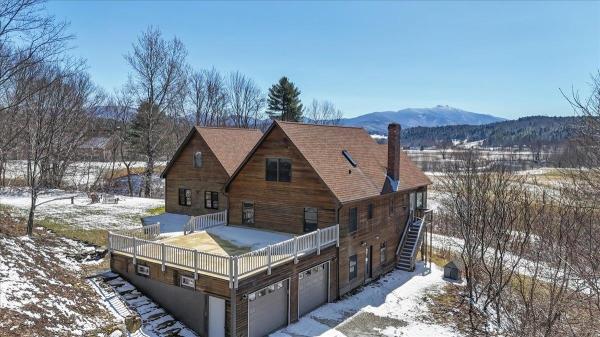
Discover the perfect Vermont homestead in Groton! Tucked away at the end of a town-maintained road, this year-round country property spans 54 beautiful wooded and open acres with exceptional privacy and brook frontage. Plus enjoy your private trout pond with a continuous water flow of cold ground water allowing the brook trout to successfully reproduce. Built in 2016, the charming Cape-style farmhouse offers 3 bedrooms and 3 baths, featuring a spacious sunroom/mudroom, gleaming hardwood floors, stainless-steel kitchen, vaulted living room with a Hearthstone wood stove, plus a first-floor bedroom, laundry, and 3/4 bath. Upstairs, enjoy a serene primary suite, upgraded bath with tiled walk-in shower, and office space. The finished walkout lower level includes a family room, bedroom, full bath, and storage. Radiant heat and two mini-splits provide year-round comfort and air conditioning. Relax on the covered porch overlooking the pond, swim from the sandy beach, fish for trout, or enjoy winter skating. The horse barn/garage offers 3-4 stalls, feed and tack room, and multiple bays. With ample room for gardens, chickens, and homesteading, this property combines rural tranquility with convenient access to Groton State Forest, Barre, Montpelier, I-89, shopping, dining, and Dartmouth Hitchcock Medical Center just about an hour away. A rare opportunity to own a private Vermont retreat with endless recreational and agricultural possibilities. Motivated seller!
Map
Interior Features
- # Of Stories
- 2
- Sq. Ft. (Total)
- 2,722
- Sq. Ft. (Above Ground)
- 1,730
- Sq. Ft. (Below Ground)
- 992
- Sq. Ft. Unfinished
- 156
- Rooms
- 10
- Bedrooms
- 3
- Baths
- 3
- Interior Desc
- Blinds, Ceiling Fan, Dining Area, Laundry Hook-ups, Primary BR w/ BA, Natural Light, Natural Woodwork, Indoor Storage, 1st Floor Laundry
- Appliances Included
- Dishwasher, Dryer, Microwave, Electric Range, Refrigerator, Washer, Owned Water Heater
- Flooring
- Carpet, Hardwood, Tile, Vinyl
- Heating
- Propane, Wood, Baseboard, Electric, Heat Pump, Hot Water, Radiant, Wood Stove
- Basement Desc
- Daylight, Finished, Interior Stairs, Storage Space, Walkout
Town Market Snapshot
Source: Data provided by PrimeMLS, graph generated by Pall Spera Company
Exterior Features
- Style of Residence
- Cape, Farmhouse, Walkout Lower Level
- House Color
- White
- Time Share
- No
- Exterior Details
- Garden Space, Outbuilding, Covered Porch, Storage, Stable(s), Poultry Coop
- Land Desc.
- Country Setting, Horse/Animal Farm, Landscaped, Secluded, Trail/Near Trail, Walking Trails, Wooded, Rural, Private
- Roof Desc.
- Metal
- Driveway Desc.
- Gravel
- Foundation Desc.
- Concrete
- Sewer Desc.
- 1000 Gallon, Private, Septic
- Garage / Parking
- Yes
- Garage Spaces
- 2
- Road Frontage
- 0
- Zoning
- Residential
- Elementary School
- Blue Mountain Union School
- Middle School
- Blue Mountain Union School
- High School
- Blue Mountain Union School
Affordability Estimate
Quick payment estimate for this listing. Not a loan offer — rates and terms vary.
Est. monthly principal & interest —
Estimate excludes taxes, insurance, HOA, and PMI. Consult a lender for accurate figures.
You May Also Like
View more nearby

Ask about this property
Message Xander Paumgarten about MLS #5093772.
