

Request a showing
Pick a Saturday or another date in the next 4 weeks, then leave your contact details.
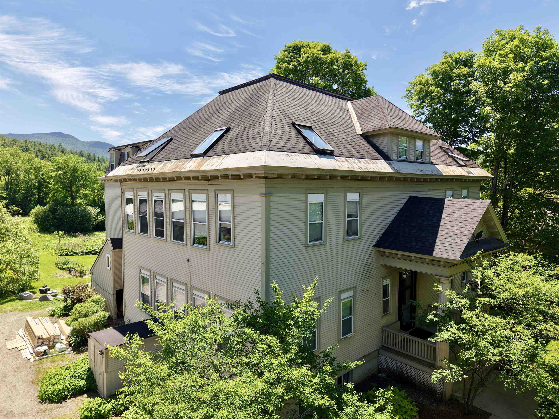
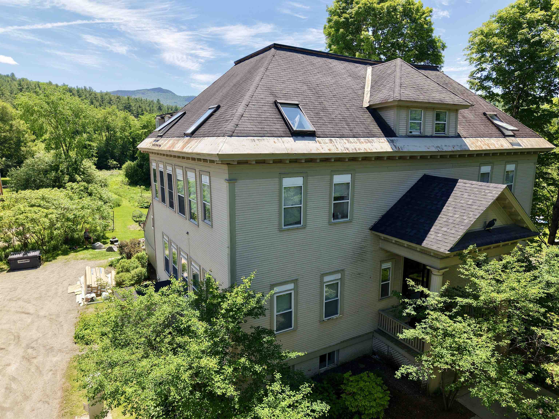
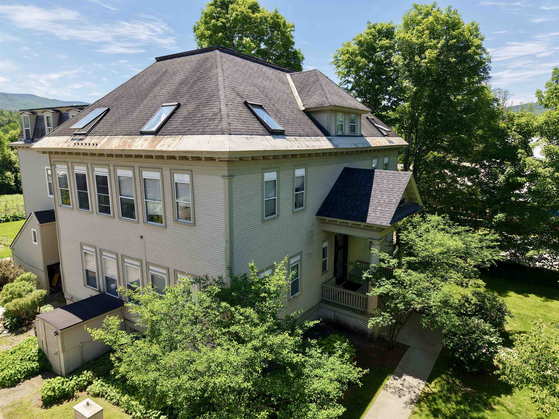
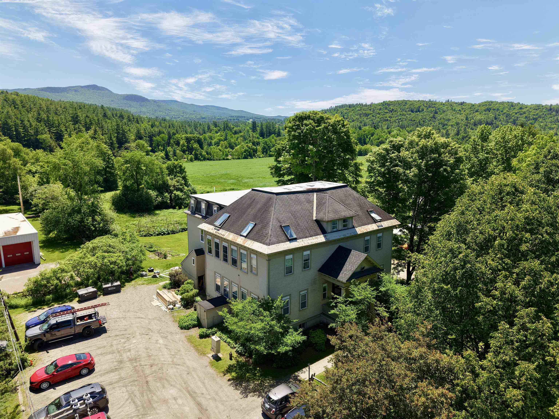
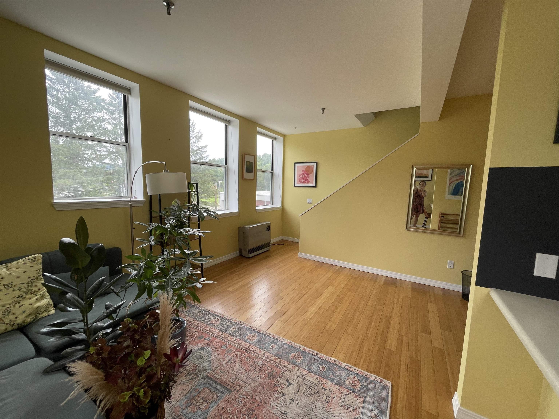
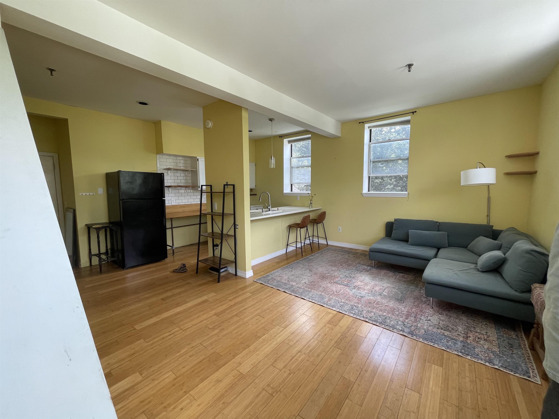
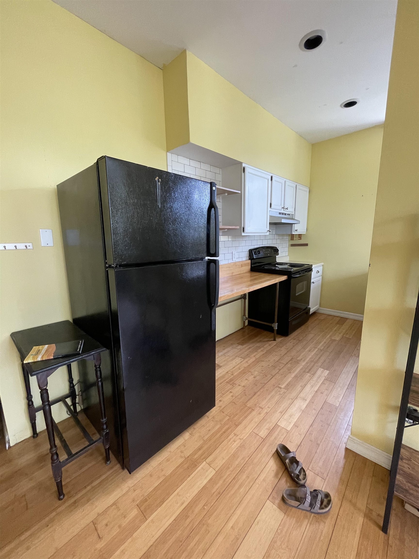
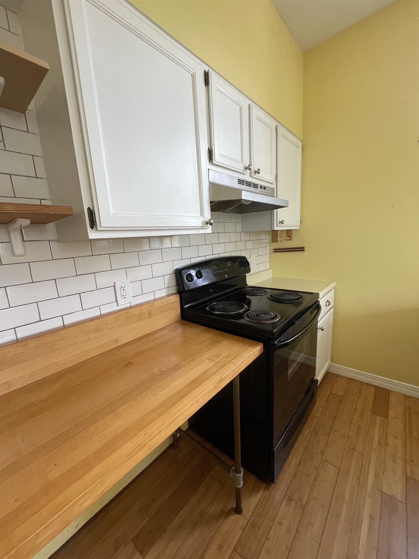
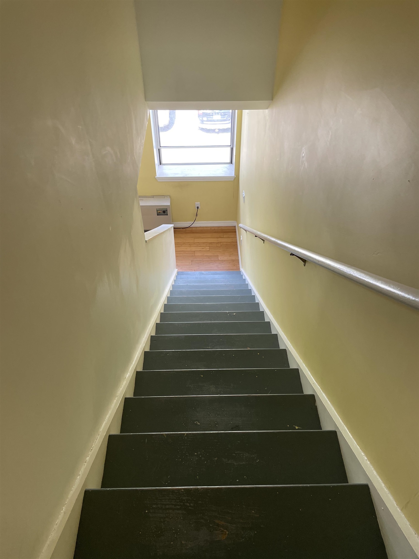
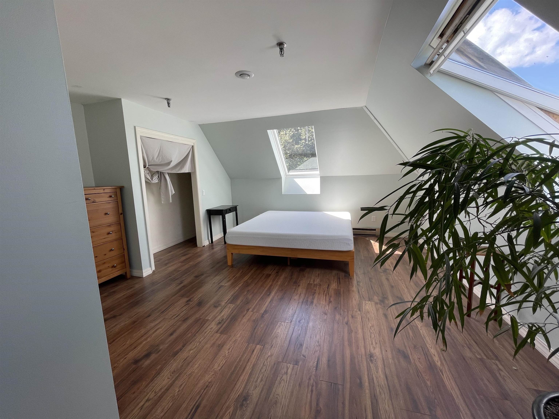
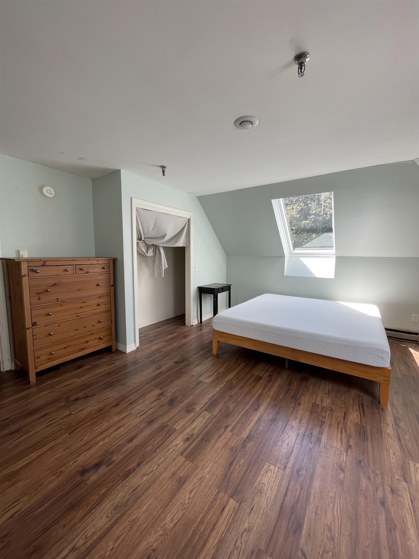
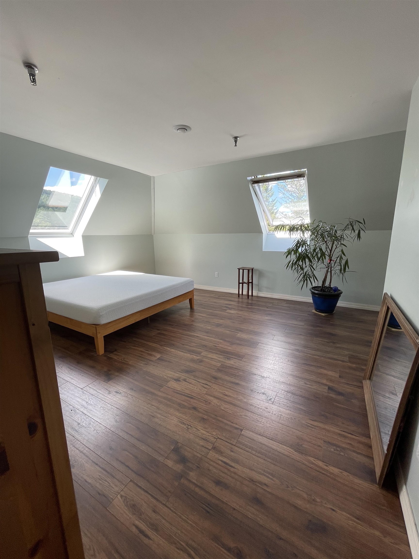
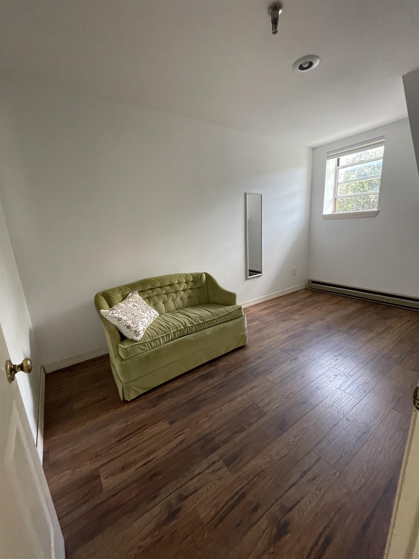
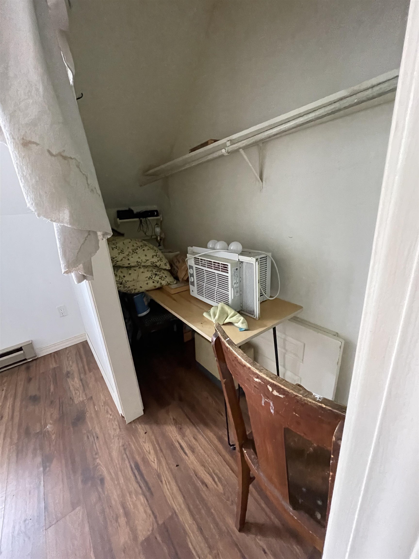
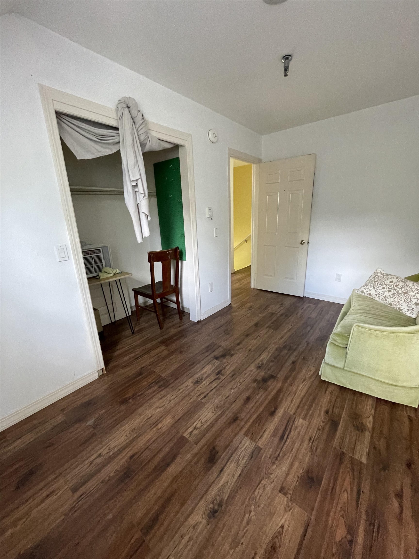
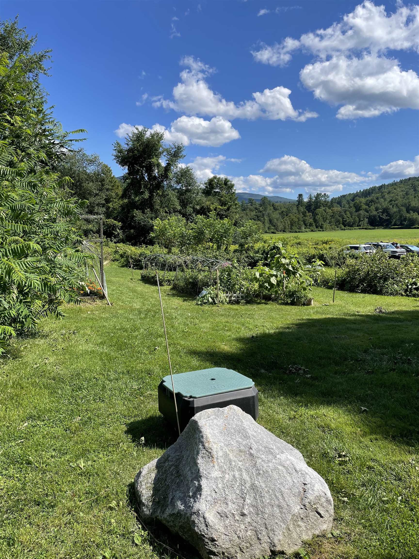


Listed by: Mad River Valley Real Estate Erik Reisner
General Property Information
- Property Status
- Active
- Price
- $250, 000
- Property Type
- Condo
- County
- VT-Washington
- Agency / Brokerage
- Erik Reisner
Mad River Valley Real Estate - List Date
- 6/10/2026 8:00 PM
- Unit Number
- 6
- Acres
- 0
- Year Built
- 1847
- Bedrooms
- 2
- Total Baths
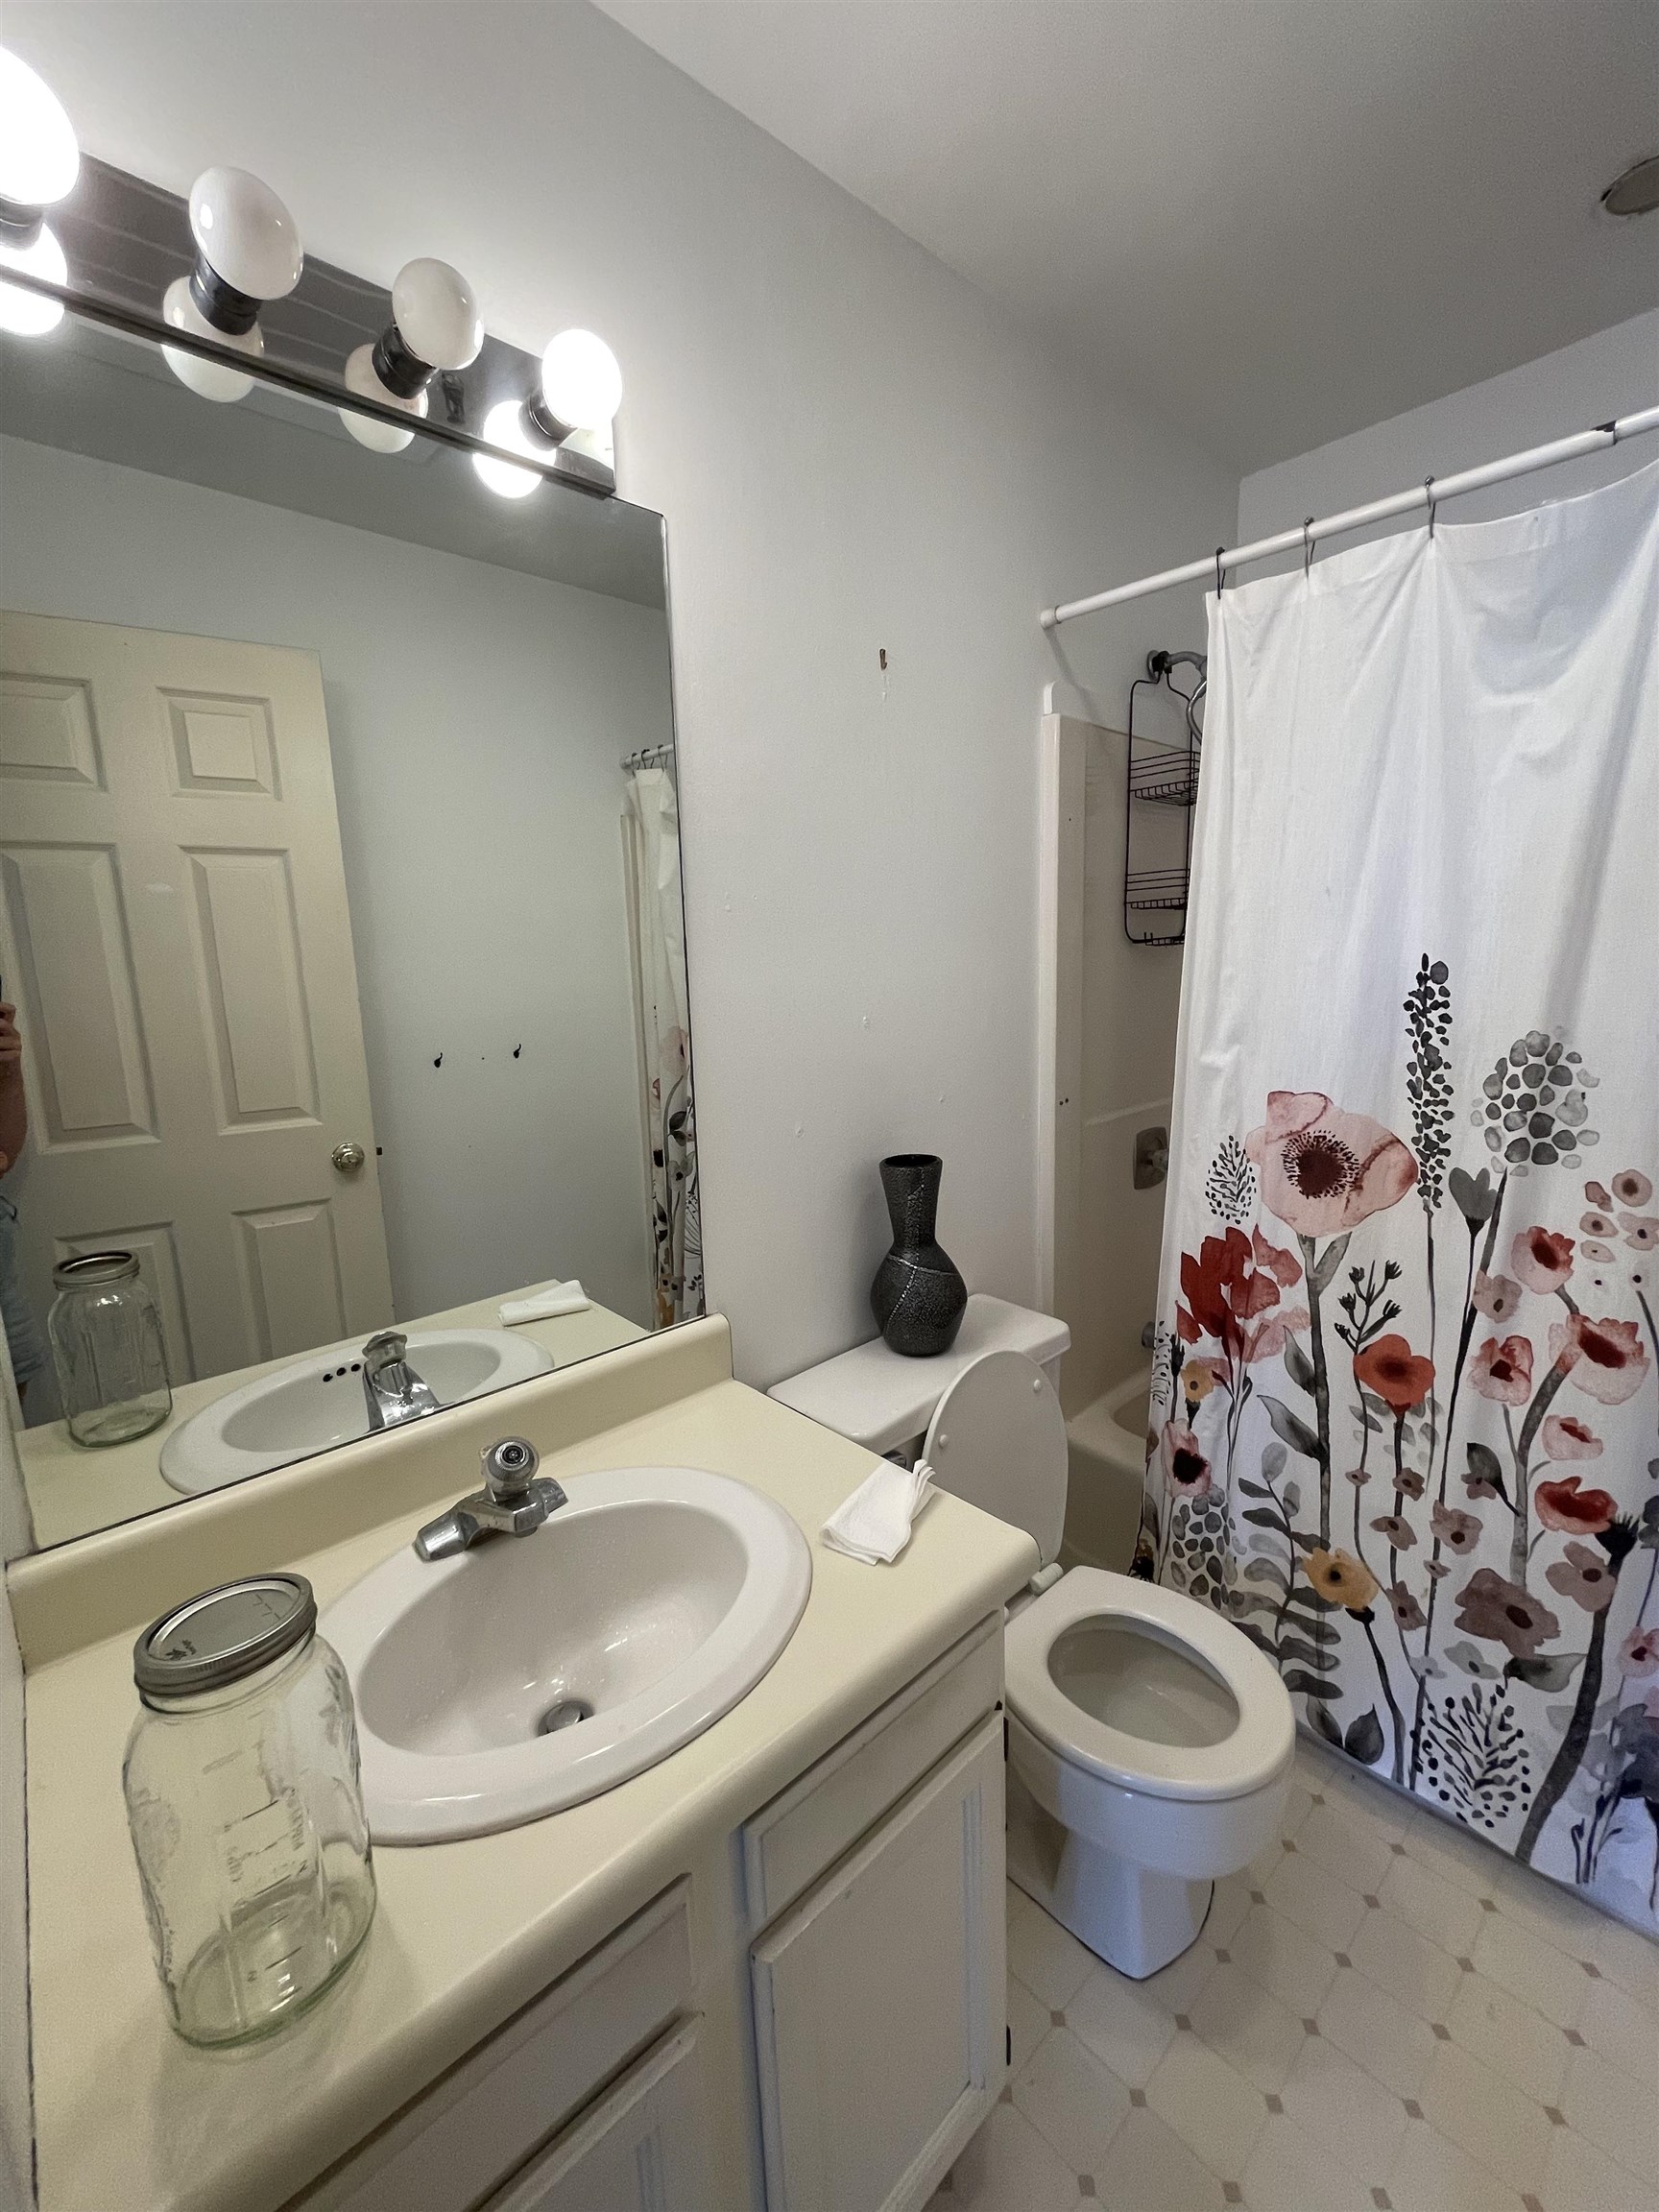
- 1
- Sq. Ft. (Total)
- 999
- Tax Year
- 2026
- Taxes
- $3,110

Description
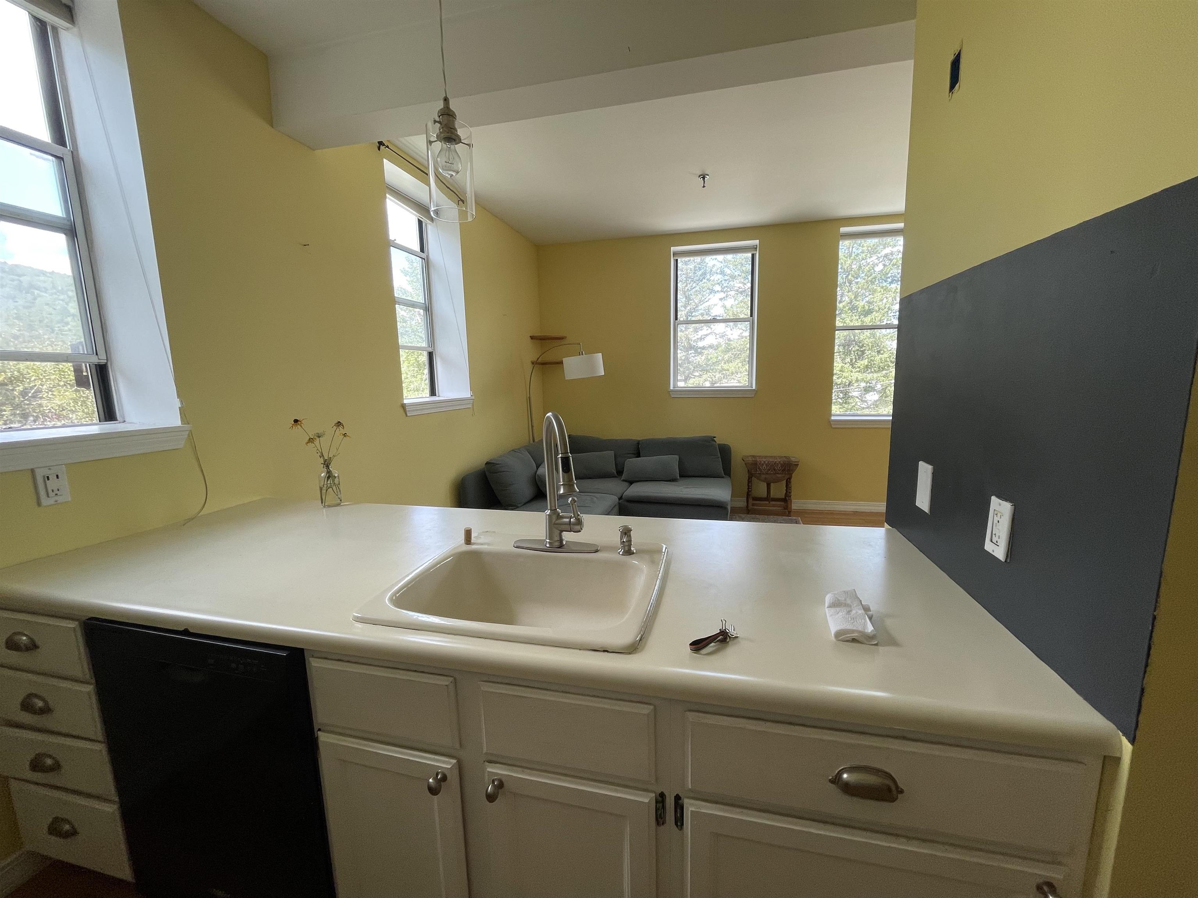
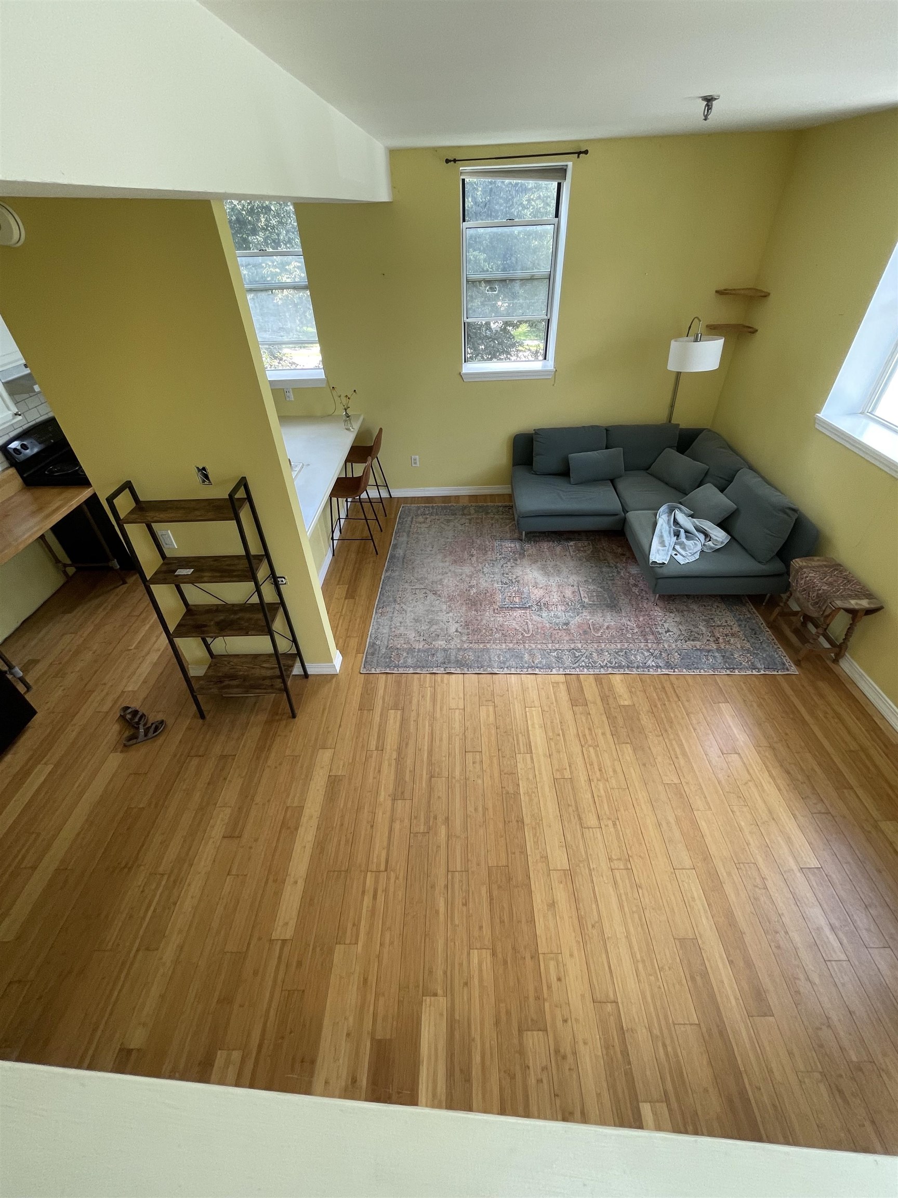
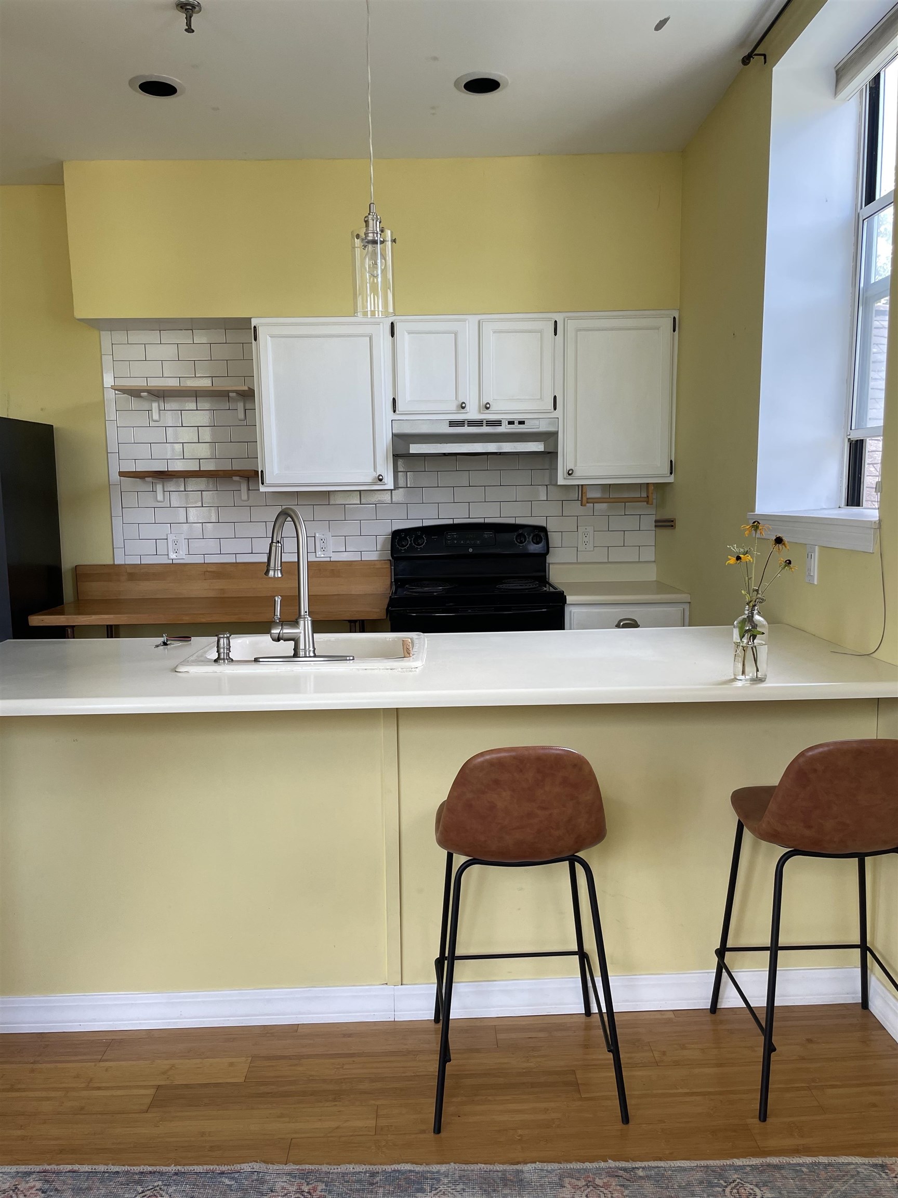
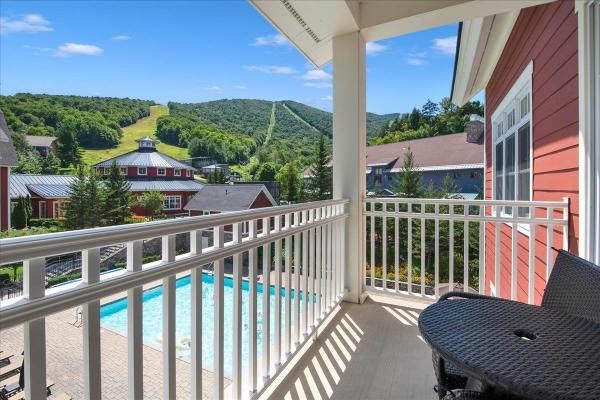
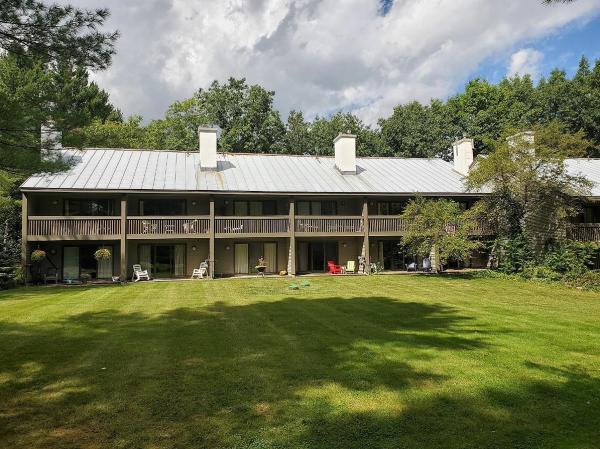
Bright, open, and inviting, this beautifully renovated two-story condominium offers the perfect blend of comfort, style, and convenience. Gleaming hardwood floors, oversized windows that fill the space with natural light, and a thoughtfully updated kitchen create a truly turnkey opportunity. Ideally located within walking distance of historic Bridge Street, you'll enjoy easy access to local shops, restaurants, and the refreshing waters of the Mad River. Commuters will appreciate the central location, with convenient access to the Mad River Valley, Waterbury, Montpelier, and Burlington. Whether you're seeking a full-time residence, weekend retreat, or investment opportunity, this property places you just minutes from all the recreation and amenities the Mad River Valley is known for, including Sugarbush Resort and Mad River Glen.
Map
Interior Features
- # Of Stories
- 2
- Sq. Ft. (Total)
- 999
- Sq. Ft. (Above Ground)
- 999
- Sq. Ft. (Below Ground)
- 0
- Rooms
- 4
- Bedrooms
- 2
- Baths
- 1
- Interior Desc
- Coin Laundry, Dining Area, Natural Light
- Appliances Included
- Dishwasher, Electric Range, Refrigerator, Electric Water Heater
- Flooring
- Wood
- Heating
- Direct Vent
- Basement Desc
- Apartment(s), Concrete, Concrete Floor, Partially Finished, Interior Access
Town Market Snapshot
Source: Data provided by PrimeMLS, graph generated by Pall Spera Company
Exterior Features
- Style of Residence
- Apartment Building
- House Color
- Beige
- Time Share
- No
- Resort
- No
- Land Desc.
- Condo Development
- Roof Desc.
- Membrane, Slate
- Driveway Desc.
- Gravel
- Foundation Desc.
- Concrete
- Sewer Desc.
- Community, Septic
- Garage / Parking
- No
- Garage Spaces
- 0
- Road Frontage
- 200
- Zoning
- Historic District
- Elementary School
- Waitsfield Elementary School
- Middle School
- Harwood Union Middle/High
- High School
- Harwood Union High School
Affordability Estimate
Quick payment estimate for this listing. Not a loan offer — rates and terms vary.
Est. monthly principal & interest —
Estimate excludes taxes, insurance, HOA, and PMI. Consult a lender for accurate figures.
You May Also Like
View more nearby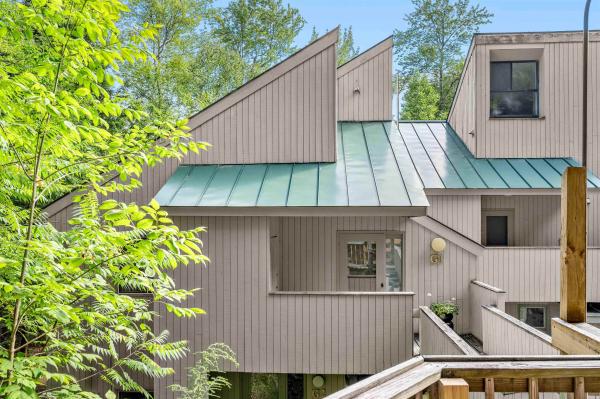
Ask about this property
Message Lauren Soelch about MLS #5094053.
