

Request a showing
Pick a Saturday or another date in the next 4 weeks, then leave your contact details.
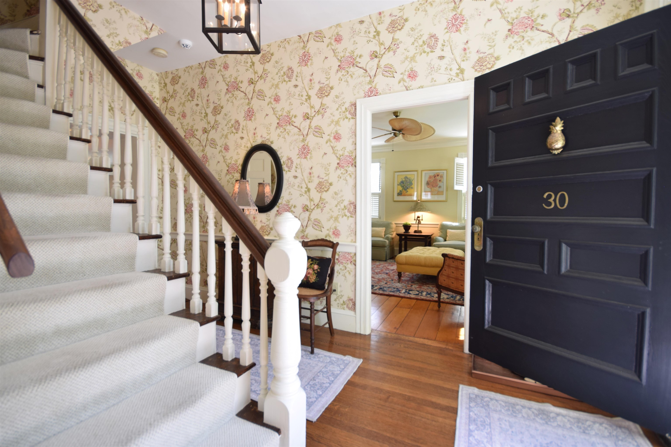
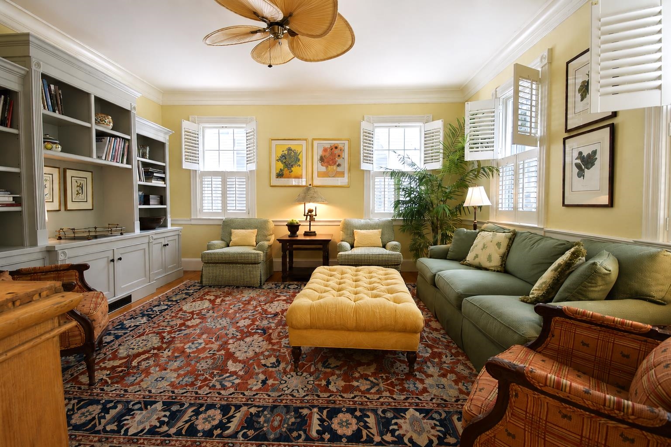
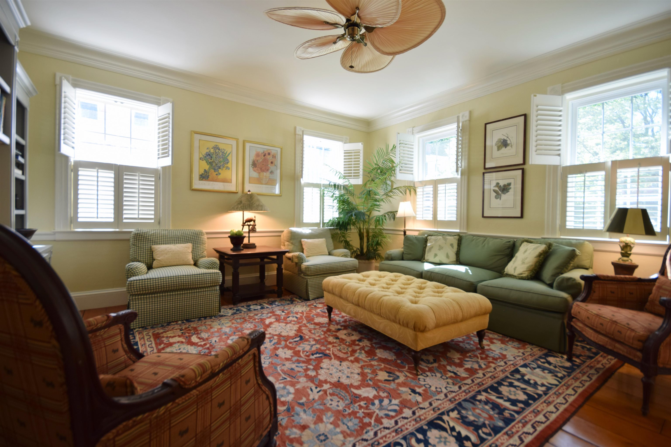
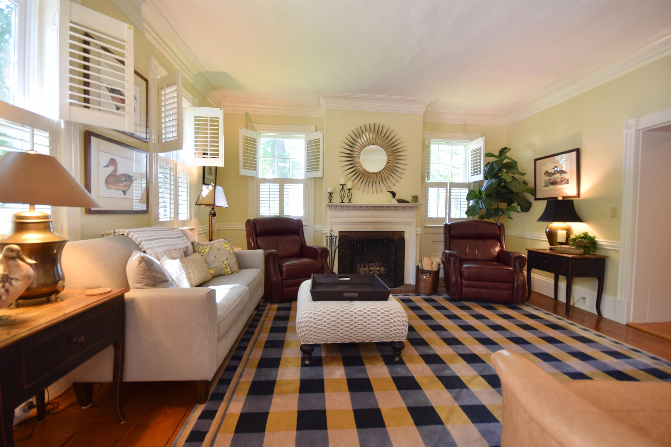
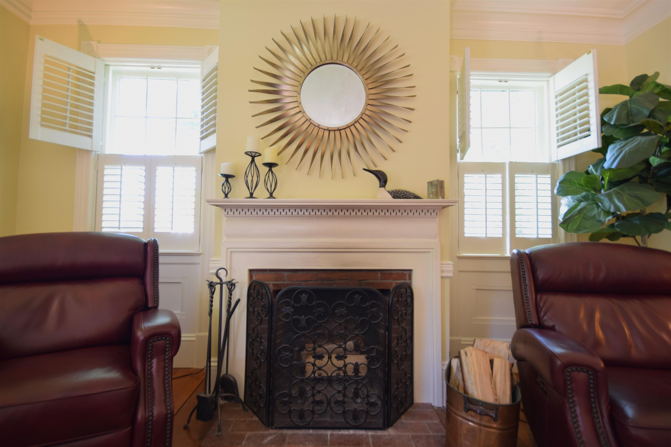
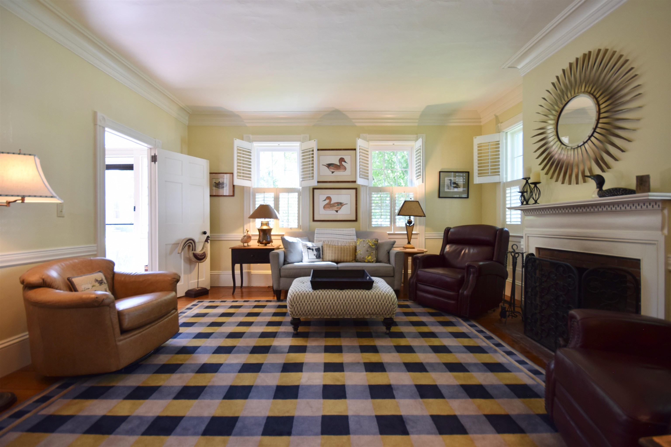
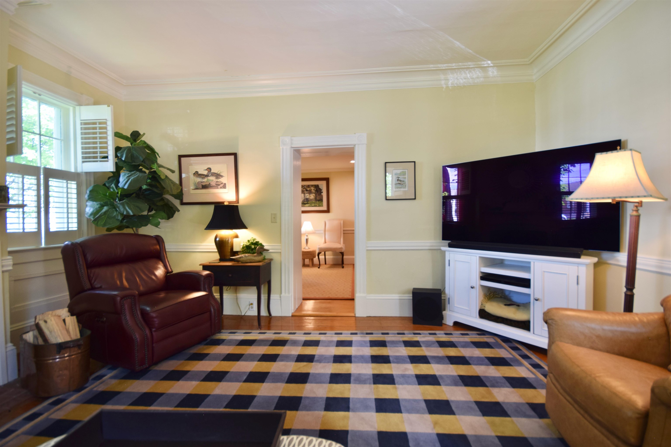
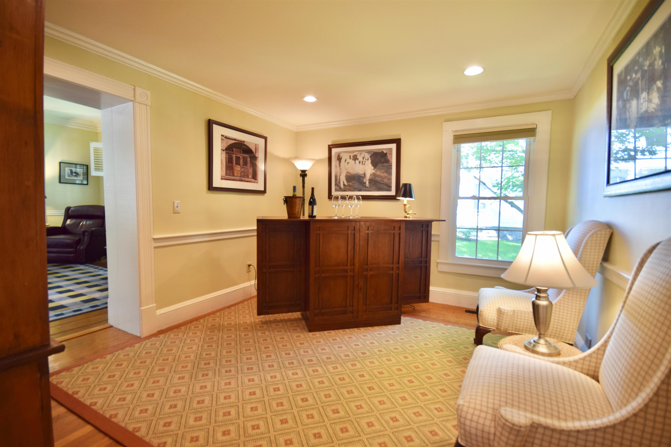
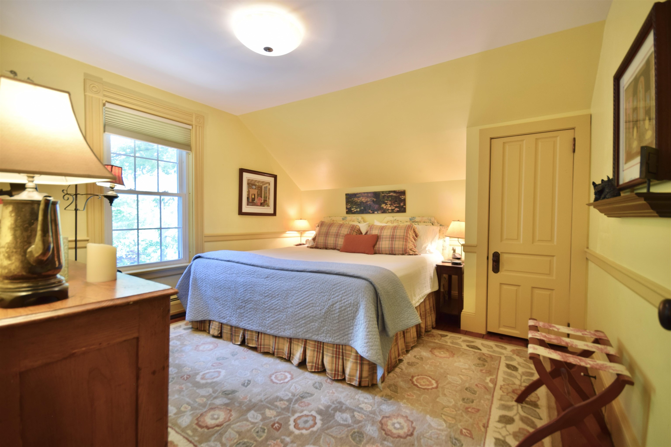
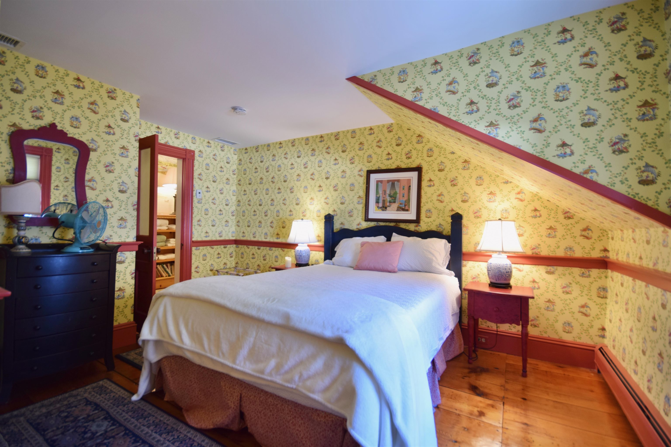
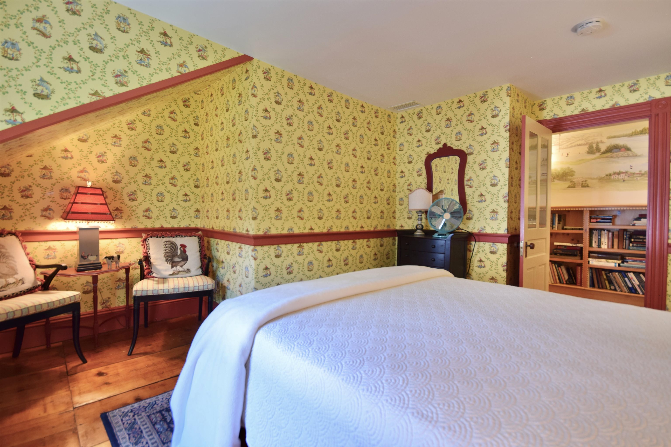
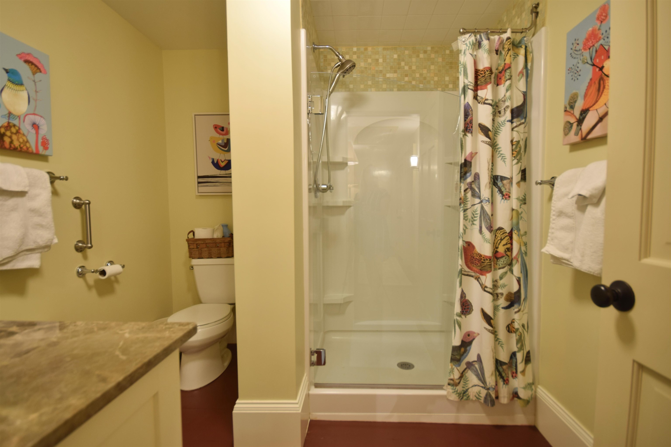

Listed by: KW Vermont The Hammond Team
General Property Information
- Property Status
- Active
- Price
- $995, 000
- Property Type
- Single Family
- County
- VT-Addison
- Agency / Brokerage
- The Hammond Team
KW Vermont - List Date
- 6/10/2026 8:00 PM
- Acres
- 0.2
- Year Built
- 1795
- Bedrooms
- 4
- Total Baths
- 3
- Sq. Ft. (Total)
- 4,086
- Tax Year
- 2026
- Taxes
- $12,311

Description
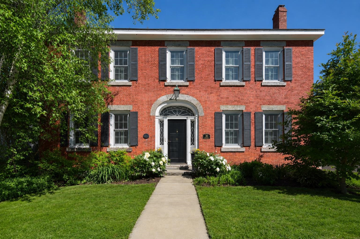
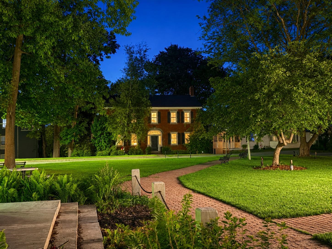
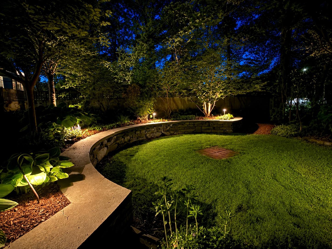
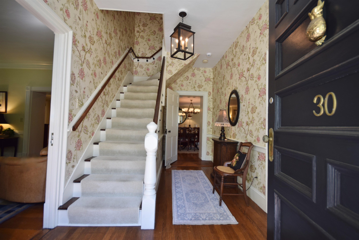
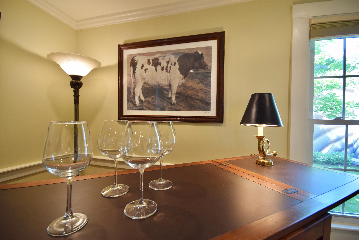
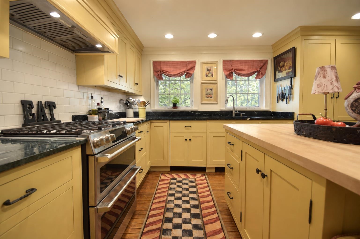
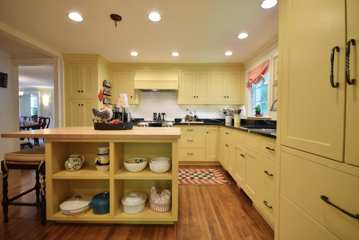
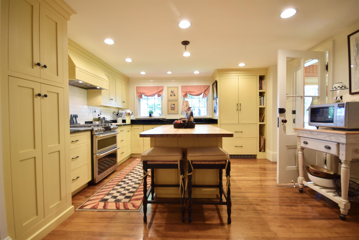
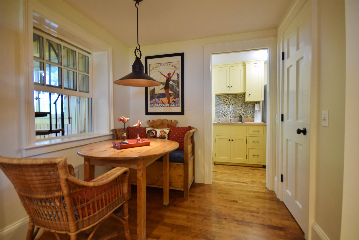
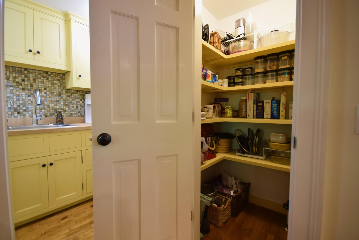
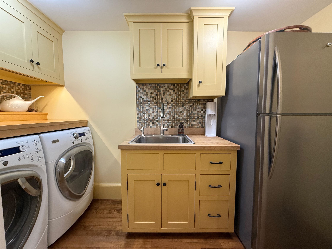
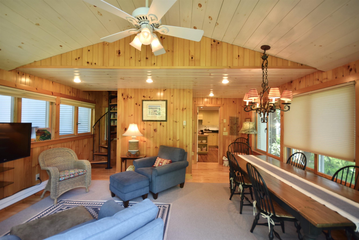
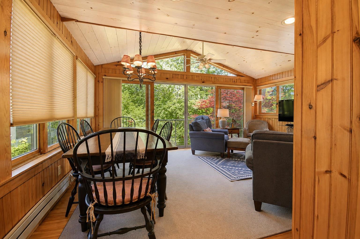
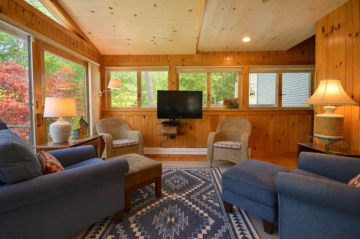
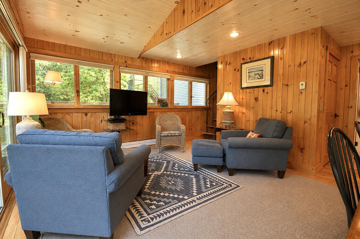
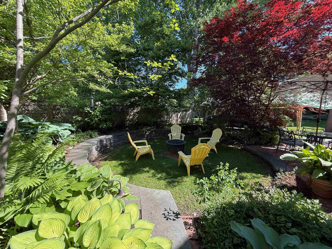
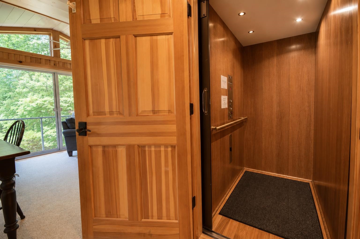
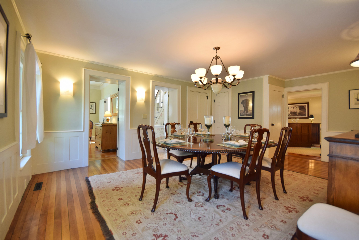
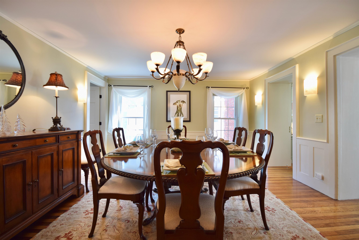
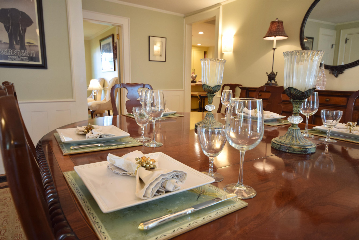
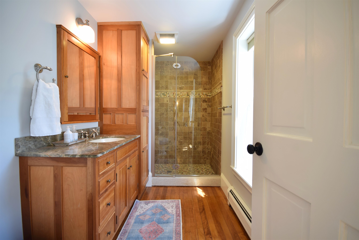
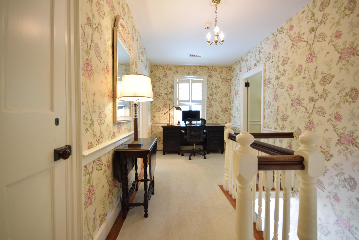
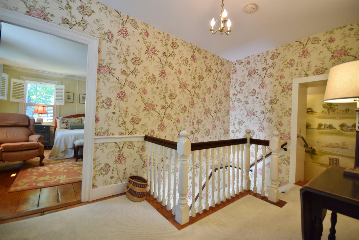
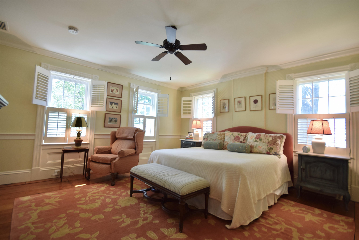
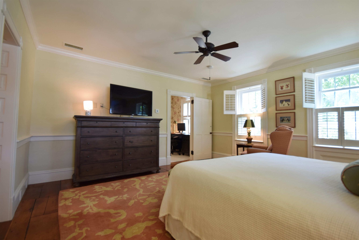
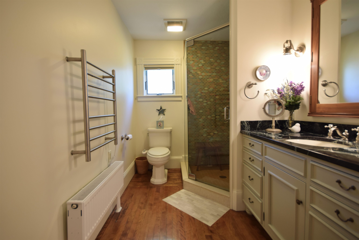
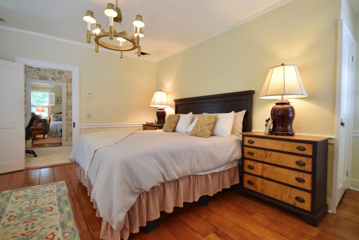
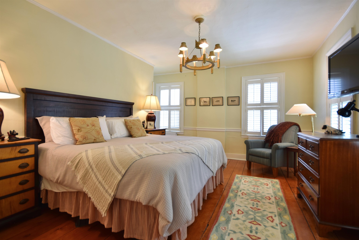
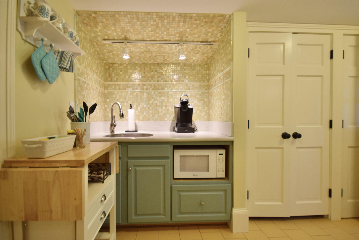
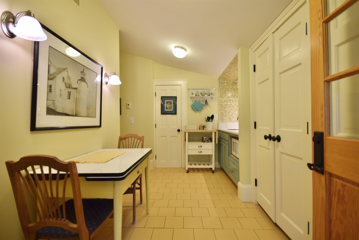
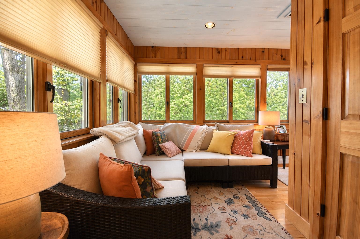
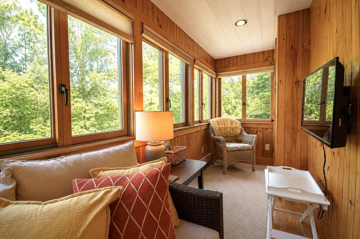
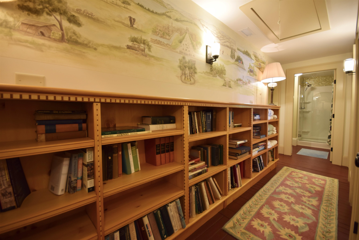
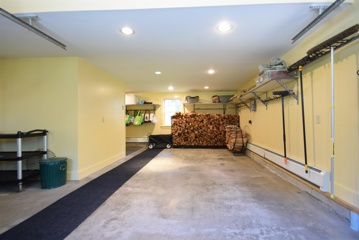
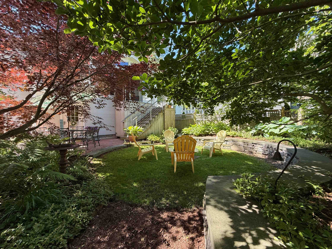
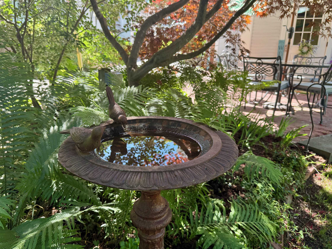
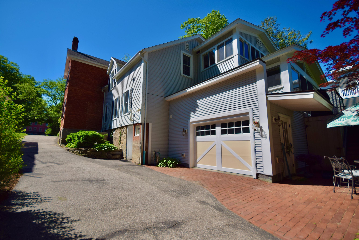
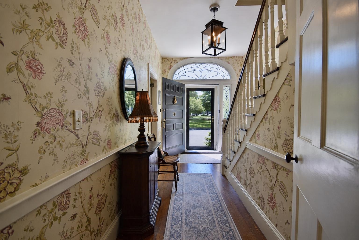
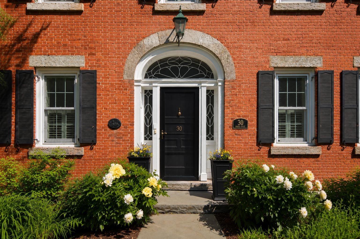
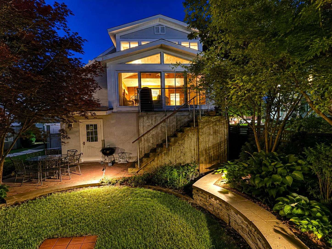
Welcome to one of Vergennes' most gracious residences, 30 North Street. Overlooking the beautiful Little City Green, this remarkable brick home seamlessly blends architectural character with the comforts and conveniences of modern living. Originally constructed from 1795-1816, the home showcases historic details including wide plank flooring, original fireplaces, elegant moldings, period doors, and timeless craftsmanship throughout. Meticulously maintained and carefully enhanced over the years, every room reflects a deep appreciation for the home's rich history while providing the functionality today's buyers desire. At the heart of the home is an inviting, well equipped kitchen with custom cabinetry, Vermont Verde countertops, a gas range, and abundant workspace. Formal and informal living spaces provide exceptional flexibility for entertaining, family gatherings, or enjoying quiet evenings at home. With over 3, 800 light-filled square feet of living space, the home includes four bedrooms and a variety of comfortable living areas, whether you choose to curl up by a cozy fire in the living room or enjoy the sun-filled retreat overlooking the private garden. One of the property's most unique features is that it can be lived in as a 4-bedroom home, or as a 2-bedroom home with a separate 2-bedroom living area accessed by both stairs and elevator. This aspect provides outstanding potential for guests, multi-generational living or continued short-term rental use. Below the sunroom is a heated garage with elevator access to the upper floors. Nestled behind the home is a beautifully landscaped garden with its bluestone seating and brick patio offering peace and privacy, but just steps from local restaurants, boutiques, parks, the Opera House and vibrant events. Lake Champlain and the Basin Harbor Club with its golf, boating and dining are all nearby. This exceptional property presents a unique opportunity to own a piece of Vergennes' history in a wonderful community.
Map
Interior Features
- # Of Stories
- 2
- Sq. Ft. (Total)
- 4,086
- Sq. Ft. (Above Ground)
- 3,810
- Sq. Ft. (Below Ground)
- 276
- Sq. Ft. Unfinished
- 1,875
- Rooms
- 12
- Bedrooms
- 4
- Baths
- 3
- Interior Desc
- Dining Area, Elevator, Passenger Elevator, Wood Fireplace, Kitchen Island, Primary BR w/ BA, Natural Light, Natural Woodwork, Walk-in Closet, Walk-in Pantry, Window Treatment, 1st Floor Laundry
- Appliances Included
- Dishwasher, Disposal, Dryer, Range Hood, Microwave, Gas Range, Refrigerator, Washer
- Heating
- Natural Gas, Baseboard, Hot Air, Radiator
- Basement Desc
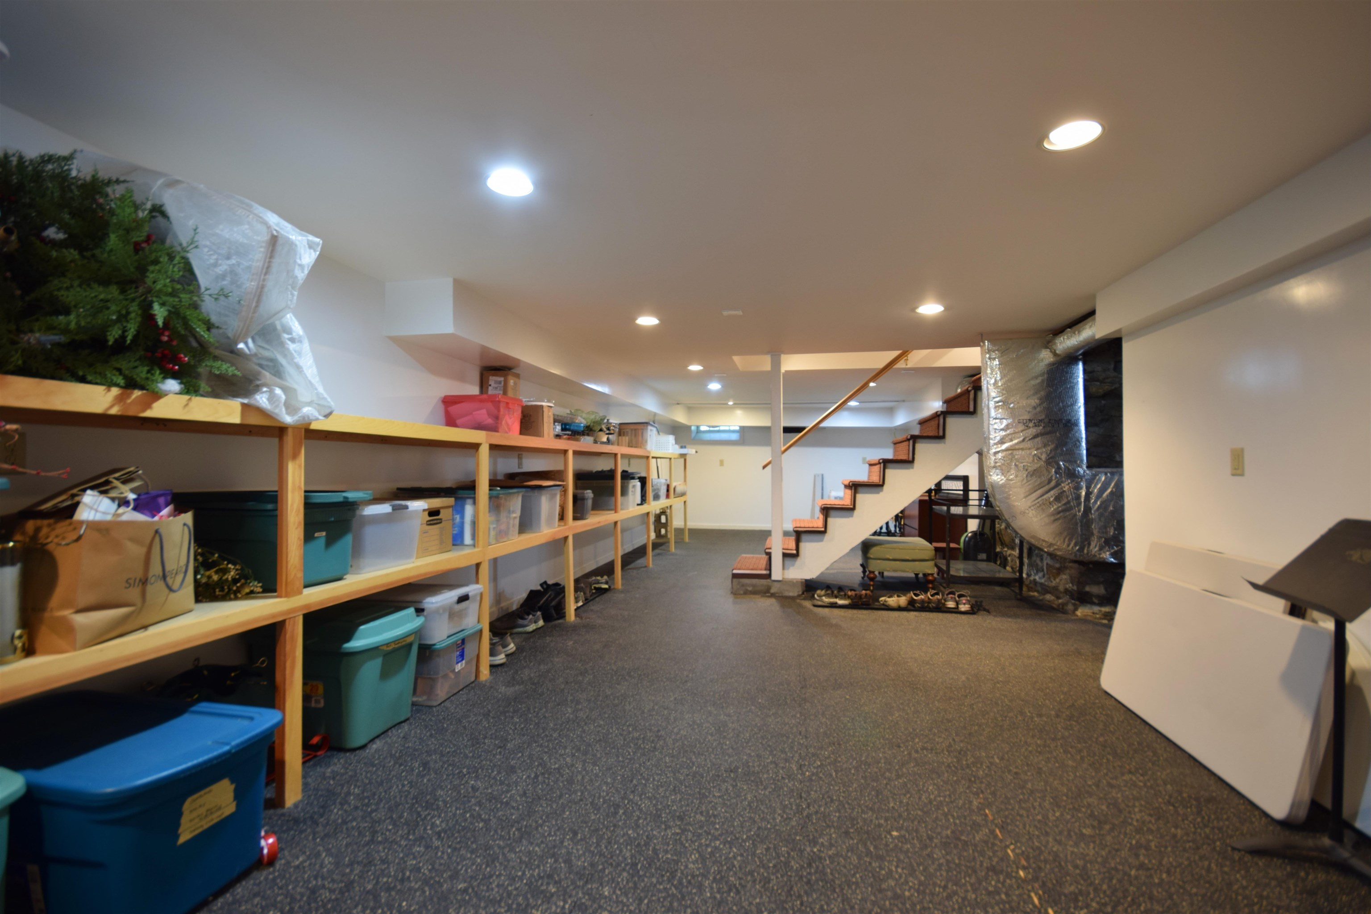
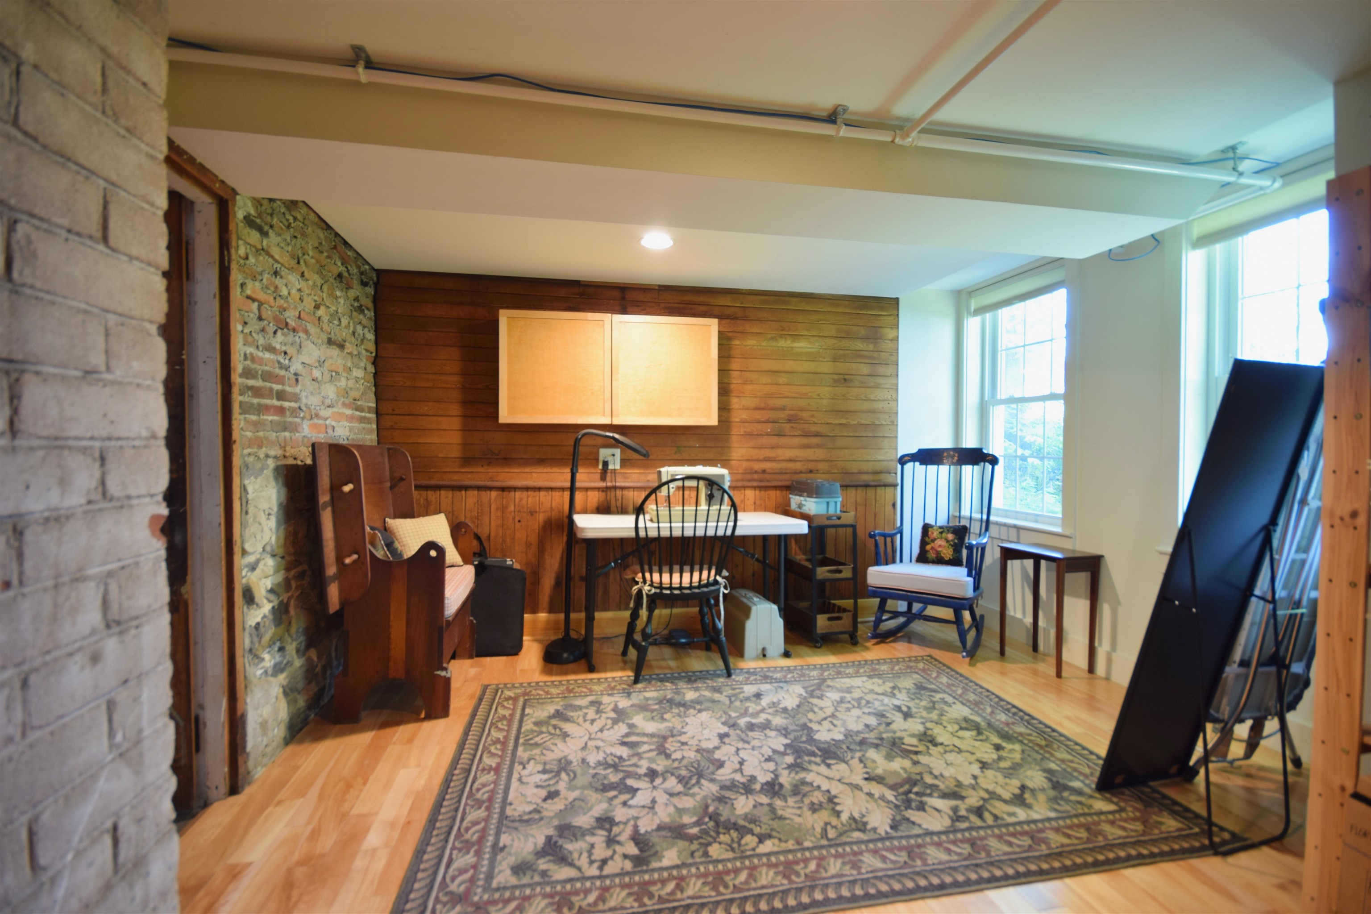
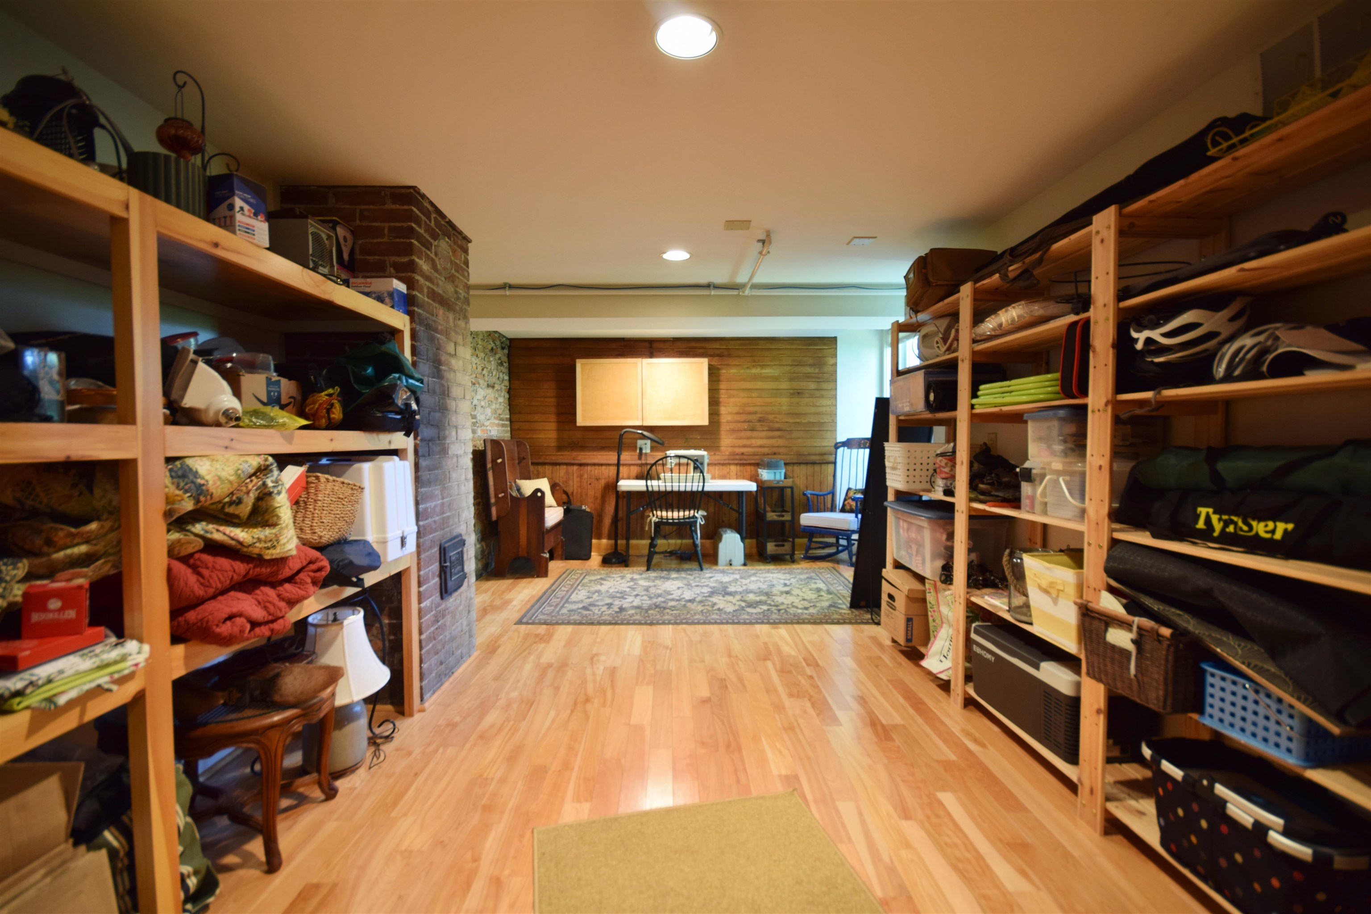
- Full, Partially Finished, Interior Stairs, Storage Space, Walkout, Interior Access, Exterior Access
Town Market Snapshot
Source: Data provided by PrimeMLS, graph generated by Pall Spera Company
Exterior Features
- Style of Residence
- Federal, Historic Vintage
- Time Share
- No
- Exterior Details
- Garden Space, Patio
- Land Desc.
- Landscaped
- Roof Desc.
- Shingle, Slate
- Driveway Desc.
- Paved
- Foundation Desc.
- Stone
- Sewer Desc.
- Public
- Garage / Parking
- Yes
- Garage Spaces
- 1
- Road Frontage
- 0
- Zoning
- Residential
Affordability Estimate
Quick payment estimate for this listing. Not a loan offer — rates and terms vary.
Est. monthly principal & interest —
Estimate excludes taxes, insurance, HOA, and PMI. Consult a lender for accurate figures.
You May Also Like
View more nearby
Ask about this property
Message Xander Paumgarten about MLS #5094130.
