

Request a showing
Pick a Saturday or another date in the next 4 weeks, then leave your contact details.
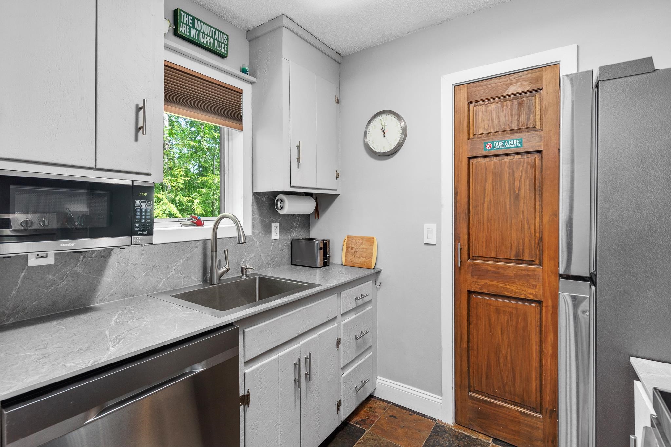
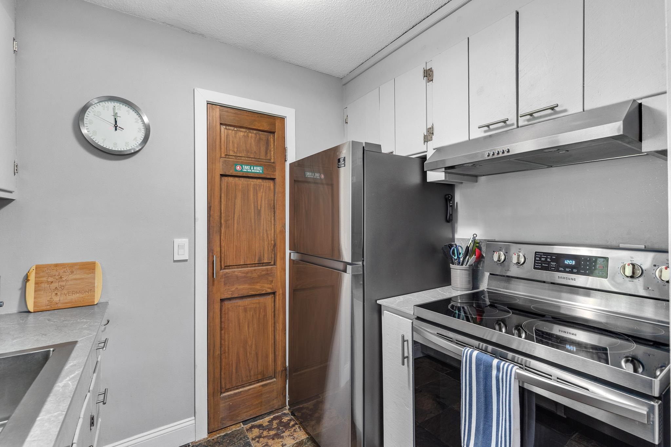
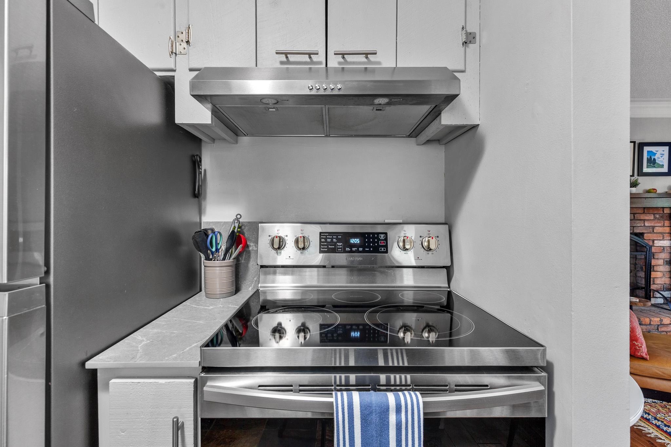
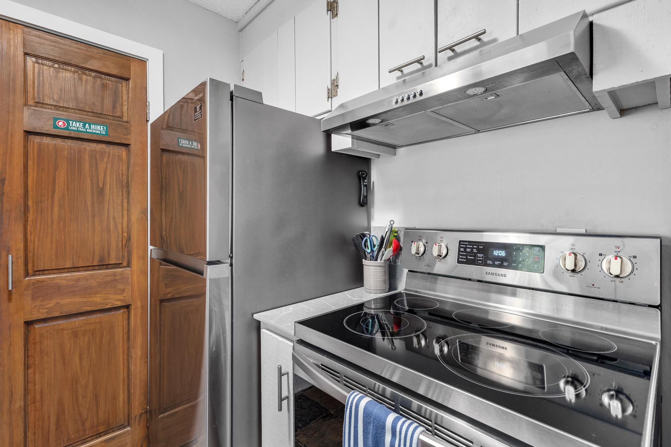
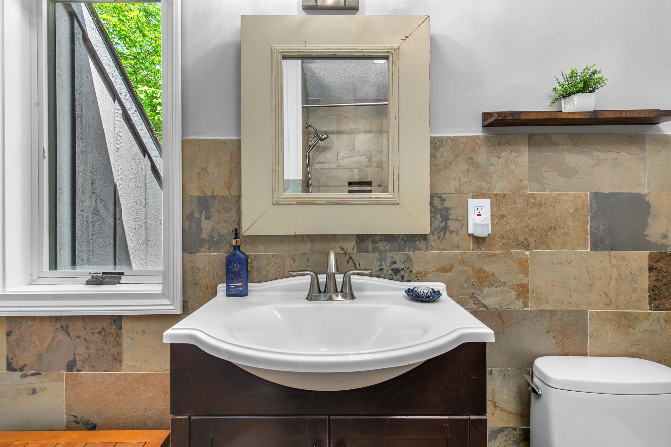
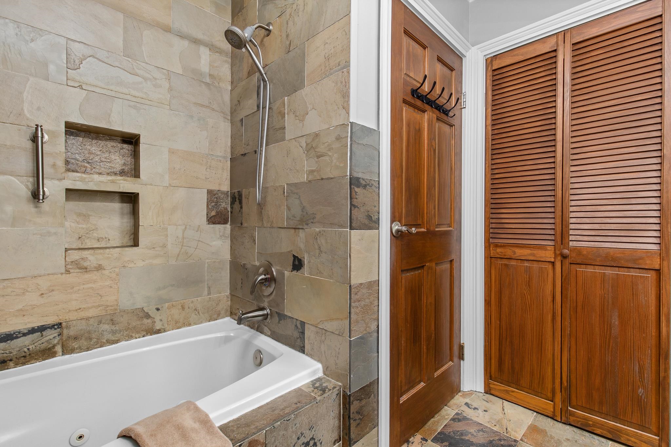
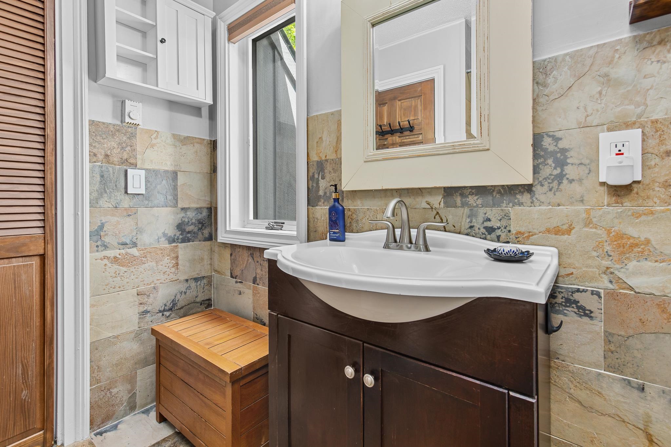
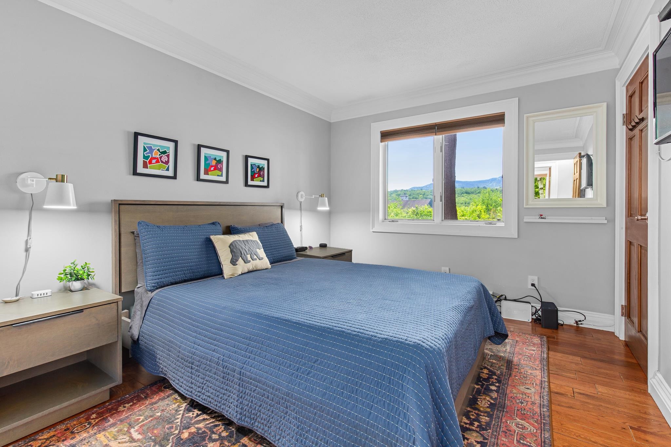
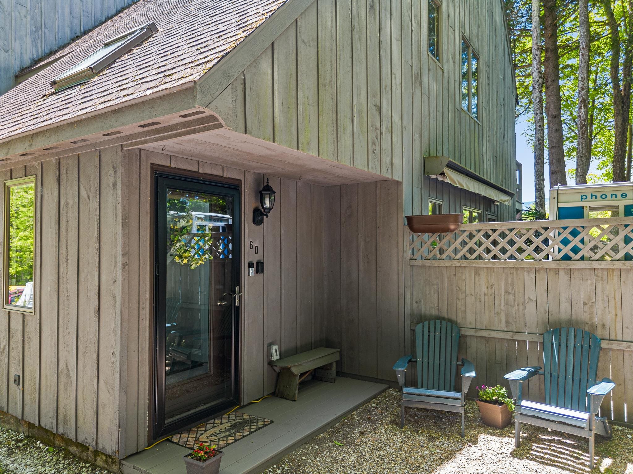
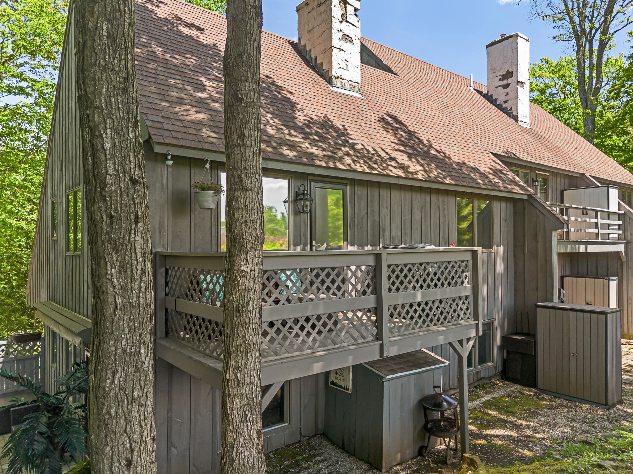
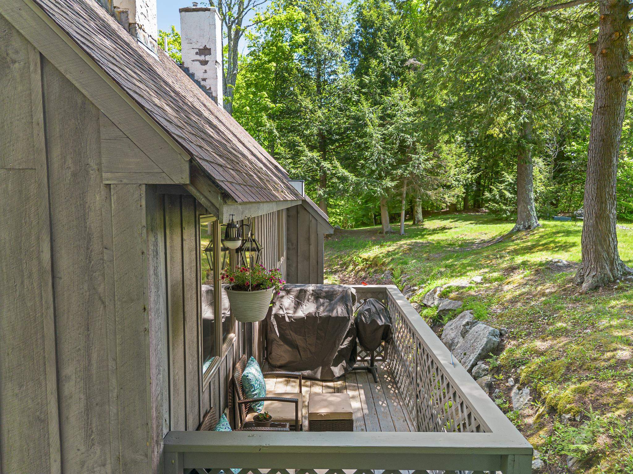
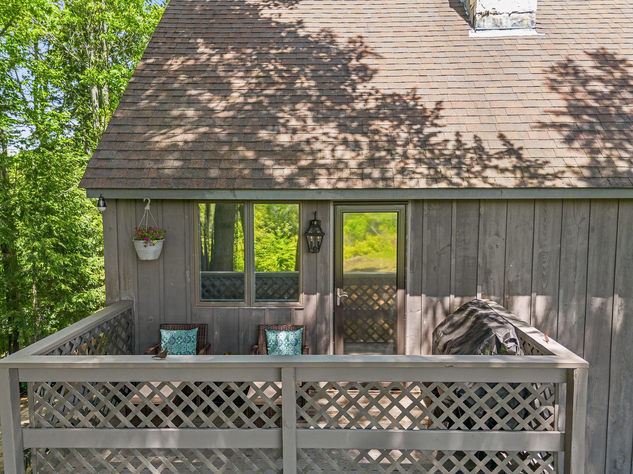
Listed by: Ski Country Real Estate Michelle Lord
General Property Information
- Property Status
- Active
- Price
- $335, 000
- Property Type
- Condo
- County
- VT-Rutland
- Agency / Brokerage
- Michelle Lord
Ski Country Real Estate - List Date
- 6/11/2026 8:00 PM
- Unit Number
- 6D
- Acres
- 0
- Year Built
- 1980
- Bedrooms
- 1
- Total Baths
- 1
- Sq. Ft. (Total)
- 755
- Tax Year
- 2026
- Taxes
- $2,795
- Association Fees
- $23

Description
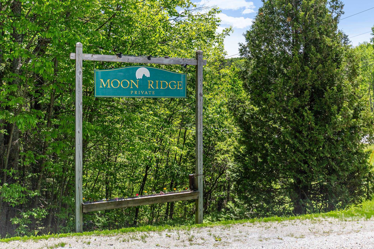
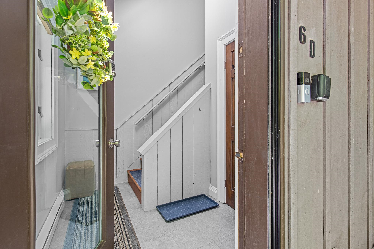
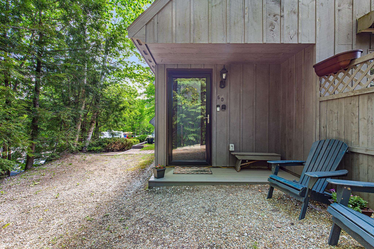
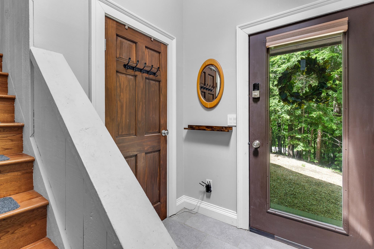
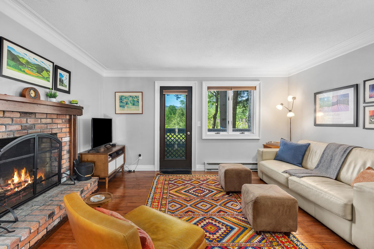
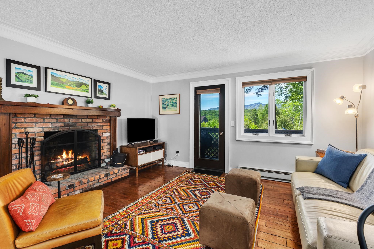
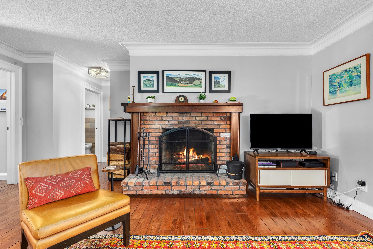
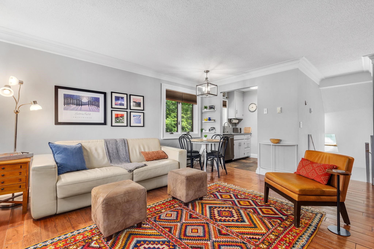
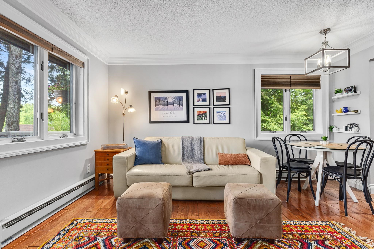
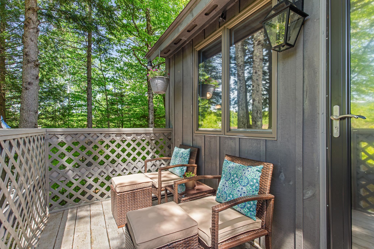
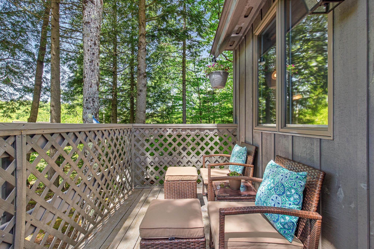
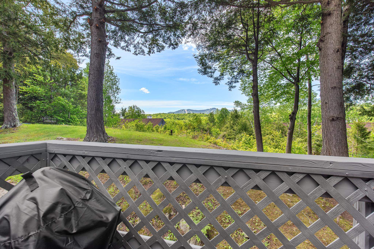
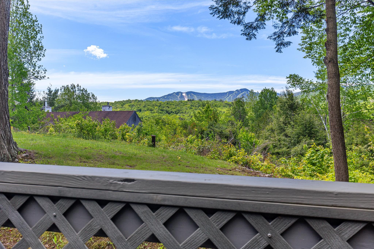
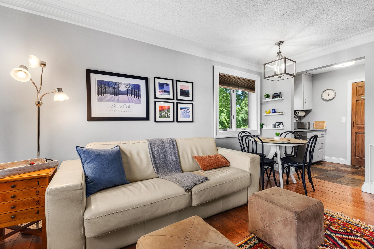
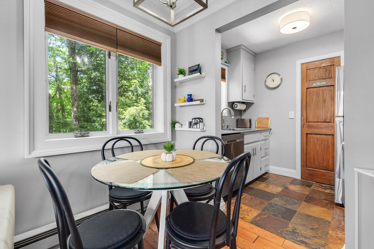
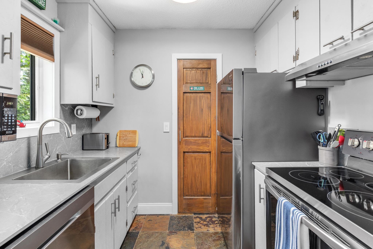
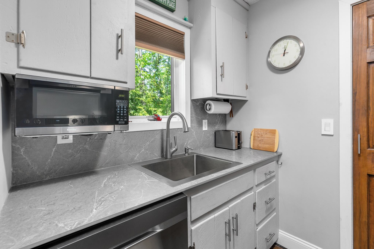
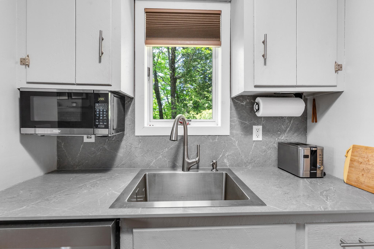
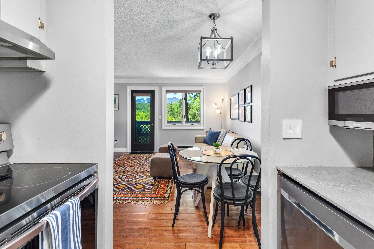
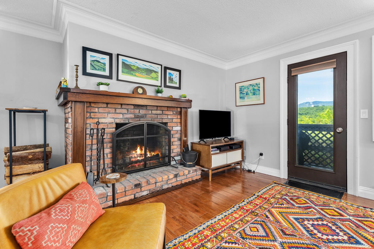
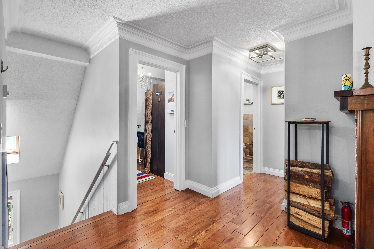
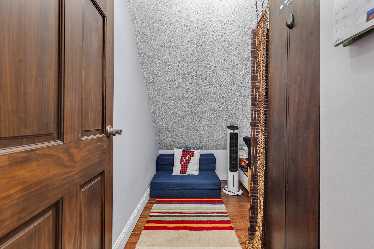
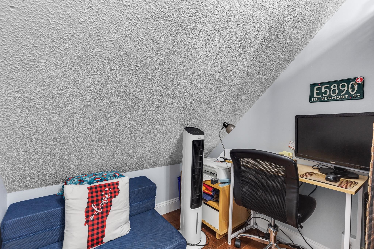
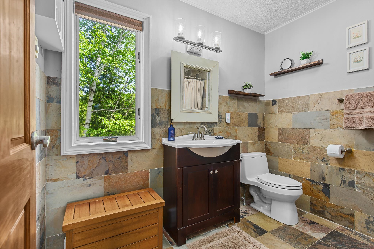
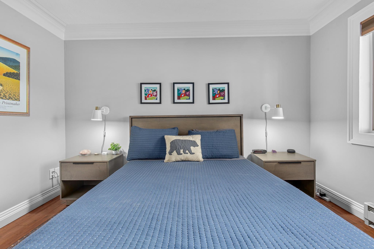
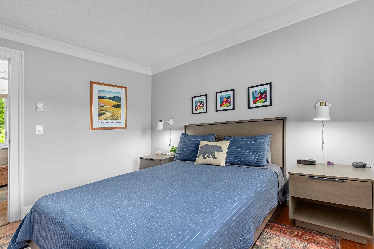
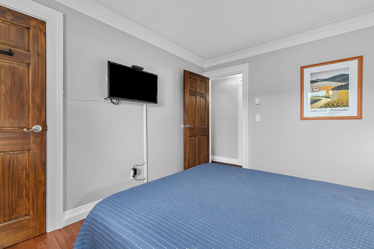
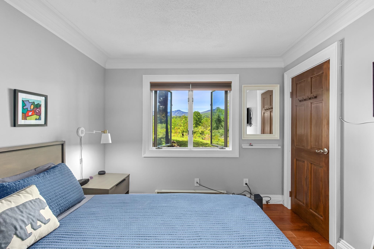
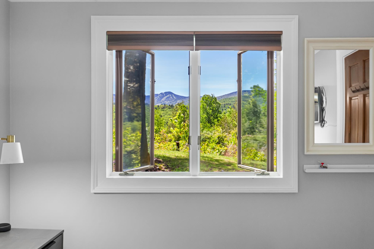
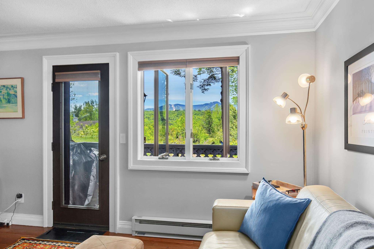
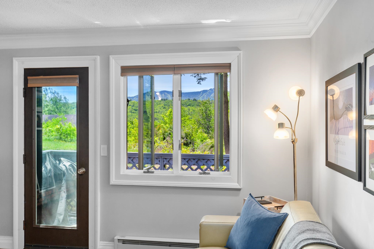
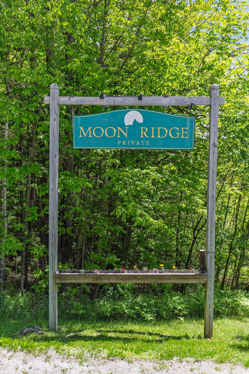
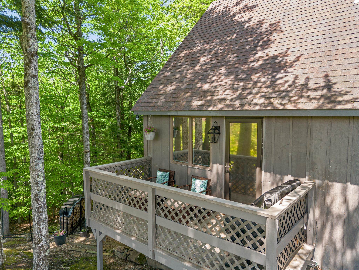
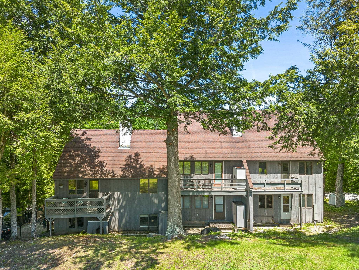
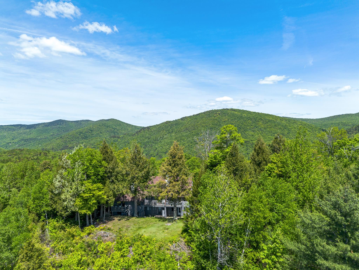
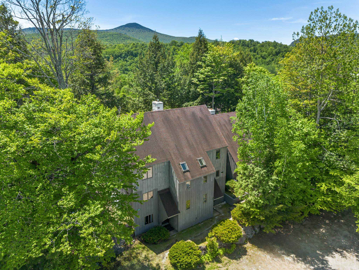
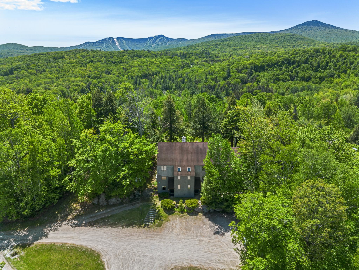
Located just minutes from Killington Ski Area you will find this spacious, well maintained and secluded gem offering beautiful mountain views and tranquility. This multi level, end unit offers a naturally lit mudroom with a storage closet. Upstairs you can enjoy the ambience of a wood burning fireplace, relax in the jetted tub or listen to the birds chirping on the private deck. The beautiful mountain views from the generously sized bedroom and living room are a reminder of how close you are to all that Killington has to offer. Whether it is skiing, hiking, biking, golf or just relaxing, you have found the right place. The bonus room can act as an office or a place to store your activity equipment. The updated kitchen offers stainless steel appliances and a convenient pantry. This 1 bedroom/ 1 bath 755 sq ft unit at Moon Ridge is being sold fully furnished and is move in ready. Whether this is your primary residence, ski home or investment property, now is the time to invest in your future here in Killington. Call to schedule your showing today.
Map
Interior Features
- # Of Stories
- 1
- Sq. Ft. (Total)
- 755
- Sq. Ft. (Above Ground)
- 755
- Sq. Ft. (Below Ground)
- 0
- Rooms
- 5
- Bedrooms
- 1
- Baths
- 1
- Interior Desc
- 1 Fireplace, Furnished, Natural Light, Skylight, Walk-in Pantry, Whirlpool Tub
- Appliances Included
- Dishwasher, Dryer, Microwave, Electric Range, Refrigerator, Washer, Electric Water Heater
- Flooring
- Carpet, Tile, Wood
- Heating
- Electric
Town Market Snapshot
Source: Data provided by PrimeMLS, graph generated by Pall Spera Company
Exterior Features
- Style of Residence
- End Unit
- Time Share
- No
- Exterior Details
- Deck
- Land Desc.
- Landscaped, Mountain View, Trail/Near Trail, View, Near Golf Course, Near Paths, Near Skiing, Near Snowmobile Trails, Near School(s)
- Roof Desc.
- Architectural Shingle
- Driveway Desc.
- Gravel
- Foundation Desc.
- Concrete Slab
- Sewer Desc.
- Community
- Garage / Parking
- No
- Garage Spaces
- 0
- Road Frontage
- 0
- Zoning
- Residential
- Elementary School
- Killington Elementary School
- Middle School
- Woodstock Union Middle School
- High School
- Woodstock Union High School
Affordability Estimate
Quick payment estimate for this listing. Not a loan offer — rates and terms vary.
Est. monthly principal & interest —
Estimate excludes taxes, insurance, HOA, and PMI. Consult a lender for accurate figures.
You May Also Like
View more nearby


Ask about this property
Message Liam Borner about MLS #5094441.
