- $420,000
- MLS#: 5094507
- 1566
- SQ. Feet
- 0.00
- Acres
- 3
- Baths
- 3
- Bedrooms
1 of 29

General Property Information
- Property Status:
- Active
- Price:
- $420, 000
- Unit Number
- B7
- Assessed:
- $0
- Assessed Year:
- County:
- VT-Lamoille
- Acres:
- 0.00
- Property Type:
- Condo
- Year Built:
- 2002
- Agency/Brokerage:
- Tara Trombley
Beeman Real Estate, LLC - Bedrooms:
- 3
- Total Baths:
- 3
- Sq. Ft. (Total):
- 1566
- Tax Year:
- 2025
- Taxes:
- $4, 780
- Association Fees:

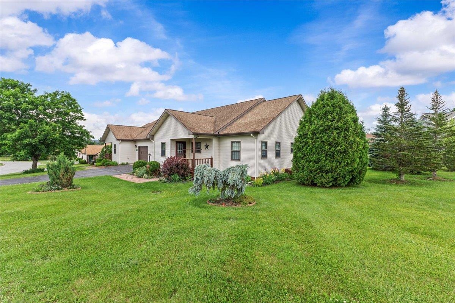
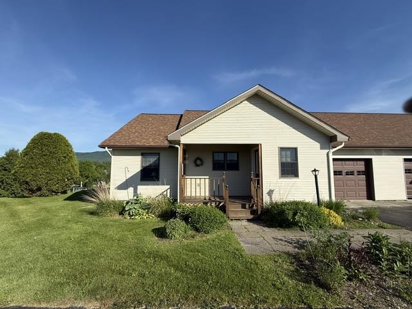
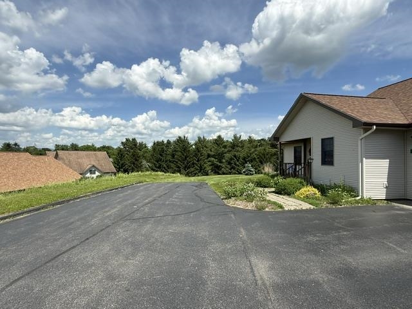
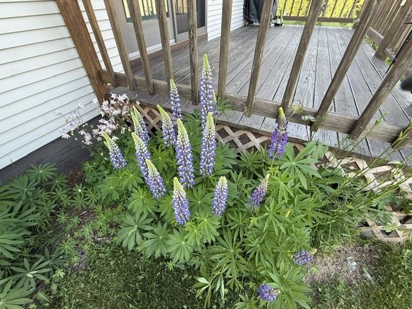
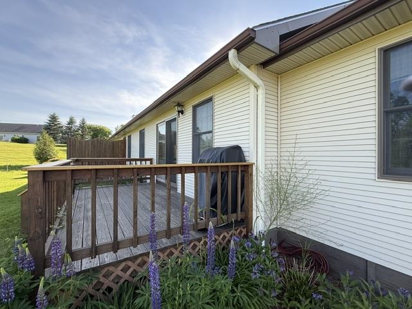
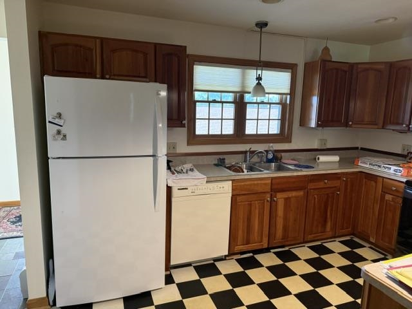
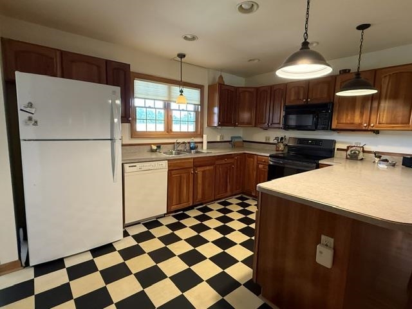
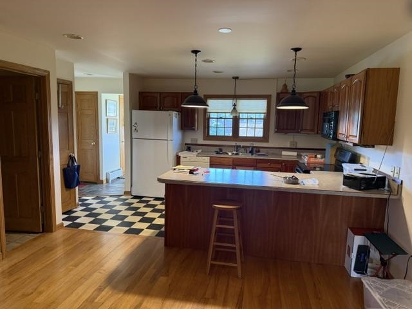
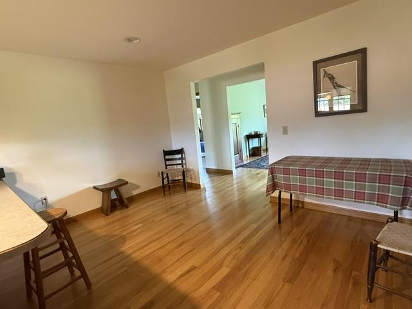
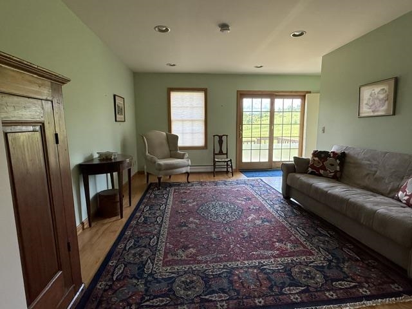
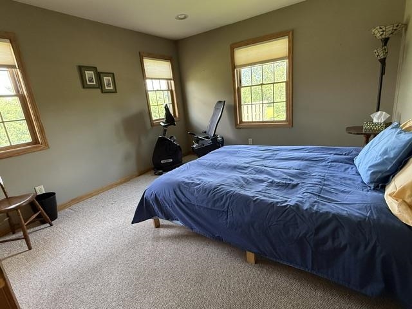
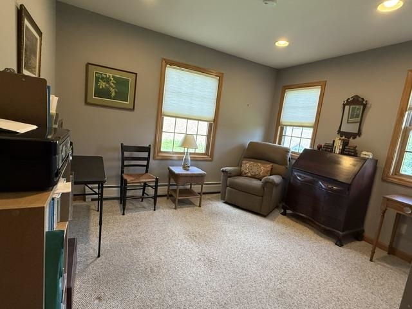
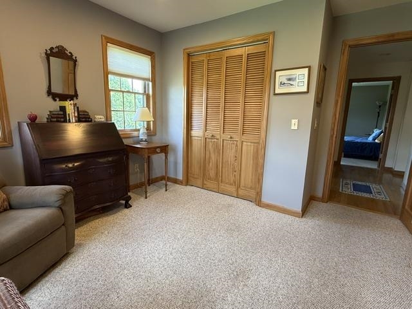
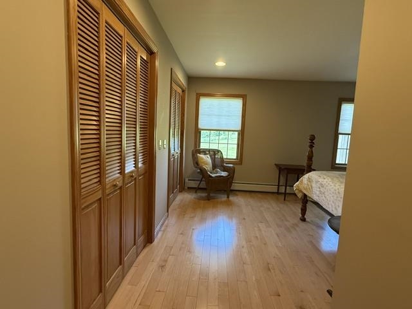
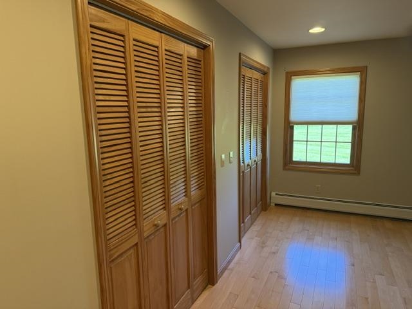
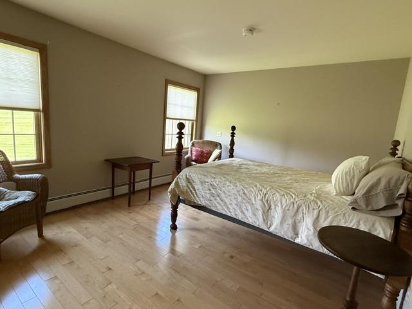
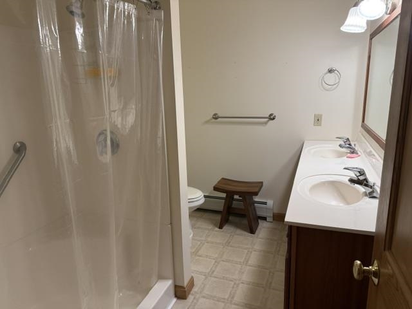
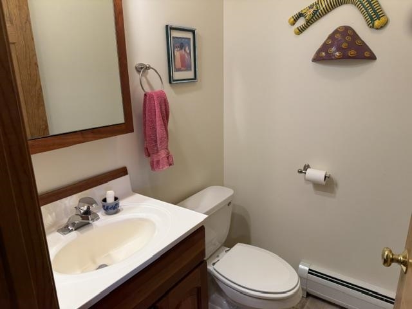
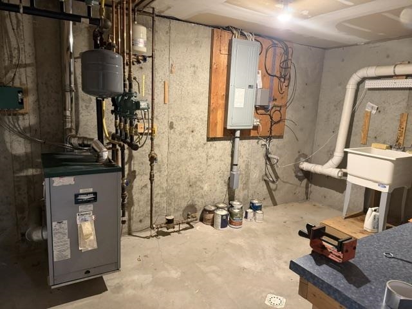
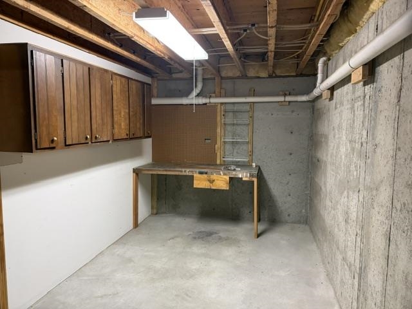
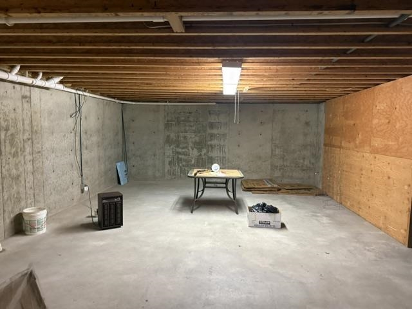
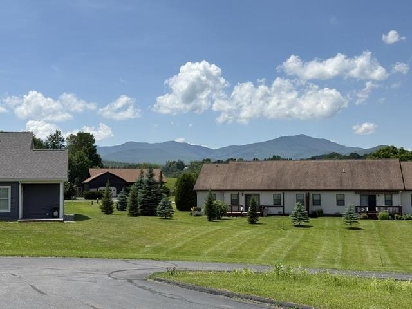
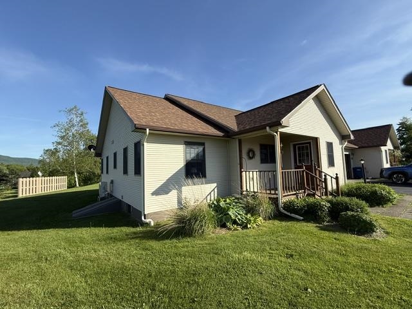
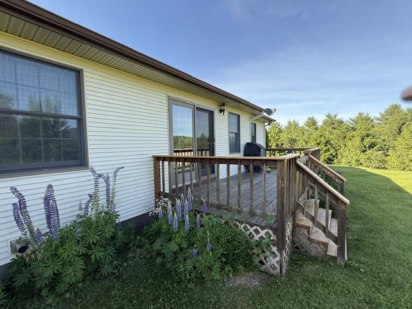
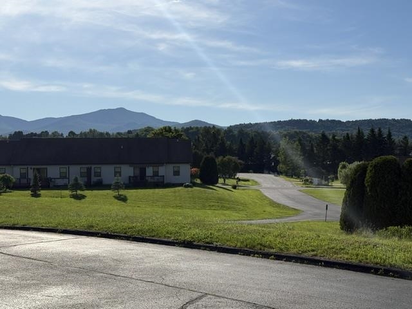
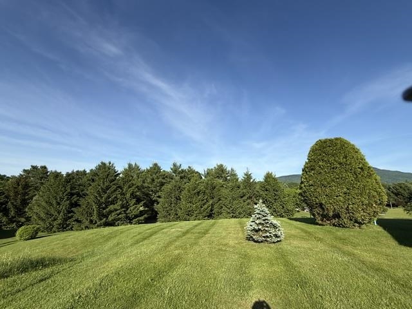
Highly sought after Jersey Court one story townhouse located on the upper level( hilltop)Just 7 miles to downtown Stowe and quick access to world class outdoor recreation. Stowe Mountain Resort is only a short drive away and this home is within a mile to several area restaurants, schools, medical facilities and Copley Country Club. This home has been meticulously cared for and has beautiful cherry kitchen cabinetry and a walk in pantry. This unit has an amazing mountain view from the front porch. You will love the floor plan with the master bedroom suite being on one side of the living room and two additional bedrooms having a shared bath on the opposite side of the living area. The living room boasts beautiful hardwood floors and sliding glass door that accesses the semi private back deck that has fantastic views of Elmore Mountain. It has a full unfinished basement that would make a great spot for a recreation room or work out room and could be easily finished for additional living space. The affordable hoa fee includes lawn care, plowing and trash removal giving you more time to enjoy all this area has to offer.
Interior Features
- # Of Stories:
- 1
- Sq. Ft. (Total):
- 1566
- Sq. Ft. (Above Ground):
- 1566
- Sq. Ft. (Below Ground):
- 0
- Sq. Ft. Unfinished:
- 1512
- Rooms:
- 6
- Bedrooms:
- 3
- Baths:
- 3
- Interior Desc:
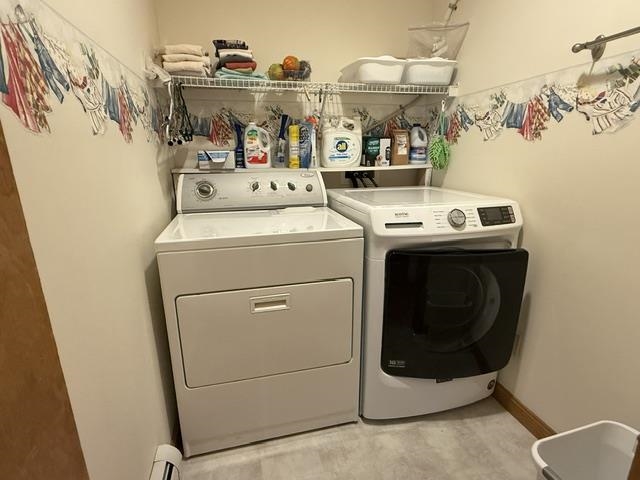
- Kitchen/Dining, Primary BR w/ BA, Walk-in Pantry, 1st Floor Laundry
- Appliances Included:
- Dishwasher, Dryer, Microwave, Electric Range, Refrigerator, Washer
- Flooring:
- Carpet, Hardwood, Laminate, Tile
- Heating Cooling Fuel:
- Water Heater:
- Basement Desc:
- Bulkhead, Concrete, Full, Unfinished
Exterior Features
- Style of Residence:
- Townhouse
- House Color:
- Beige
- Time Share:
- No
- Resort:
- No
- Exterior Desc:
- Exterior Details:
- Deck, Covered Porch
- Amenities/Services:
- Land Desc.:
- Condo Development, Mountain View, Sidewalks, Subdivision, Trail/Near Trail, Near Country Club, Near Skiing, Neighborhood, Near Hospital, Near School(s)
- Suitable Land Usage:
- Roof Desc.:
- Architectural Shingle
- Driveway Desc.:
- Paved
- Foundation Desc.:
- Poured Concrete
- Sewer Desc.:
- Public Sewer On-Site
- Garage/Parking:
- Yes
- Garage Spaces:
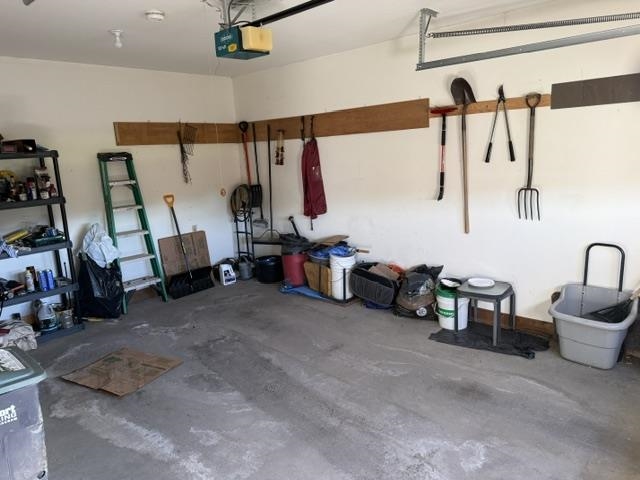
- 1
- Road Frontage:
- 0
Other Information
- List Date:
- 2026-06-12
- Last Updated: