

Request a showing
Pick a Saturday or another date in the next 4 weeks, then leave your contact details.
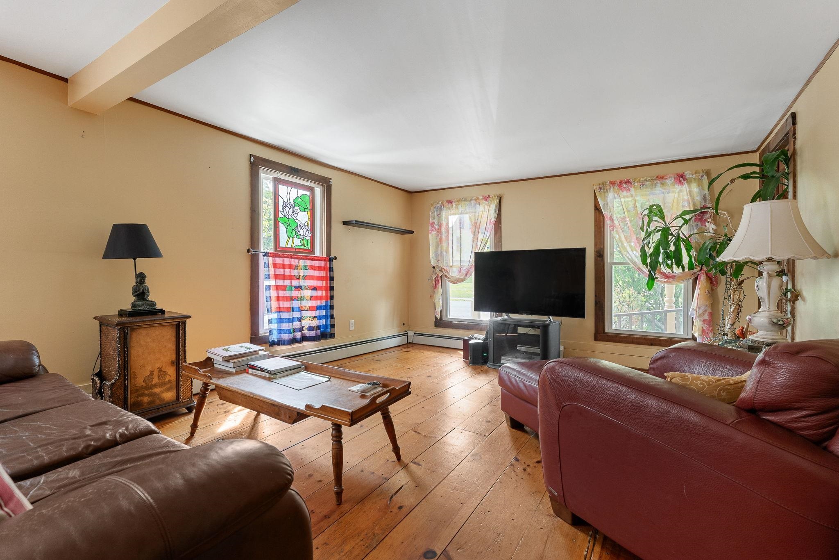
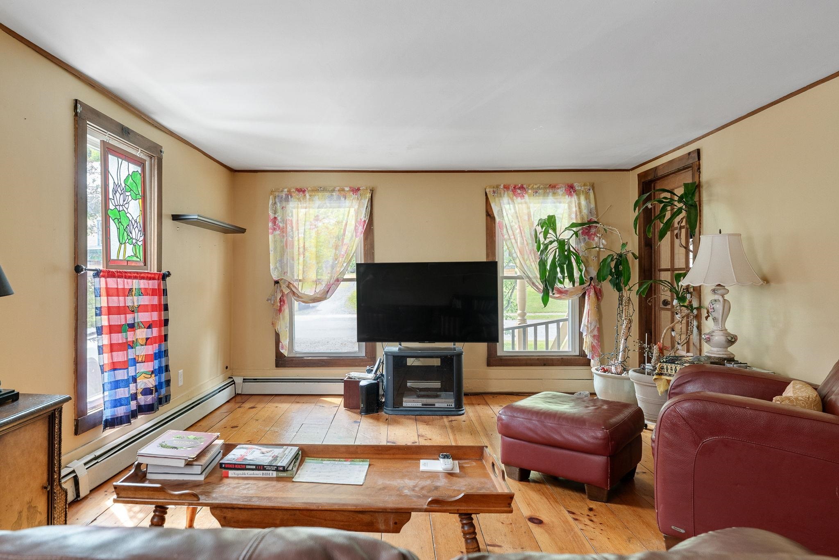
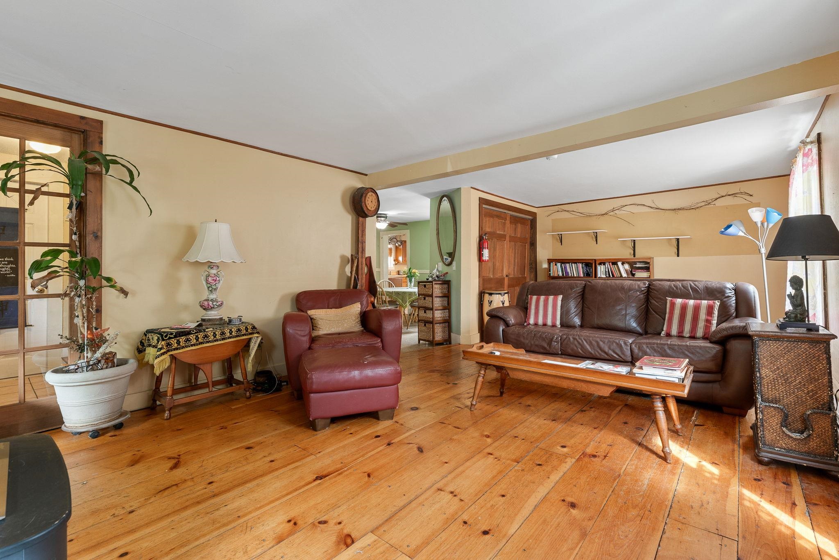
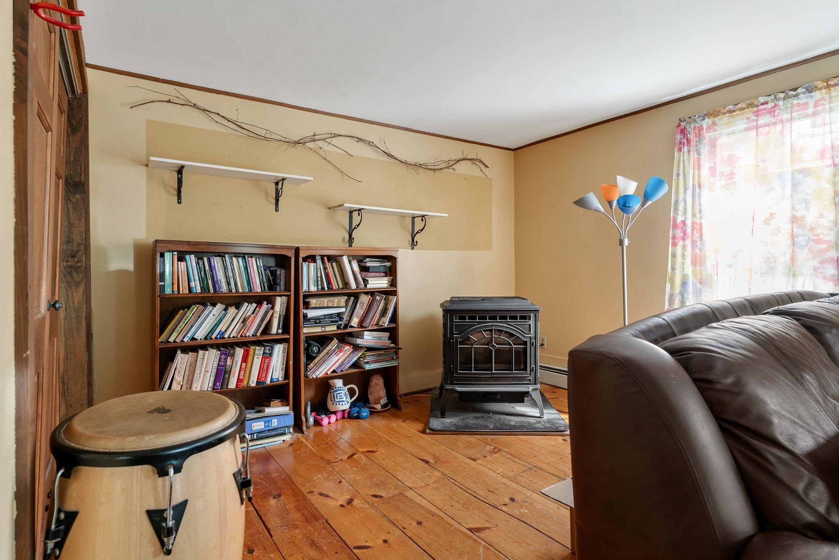
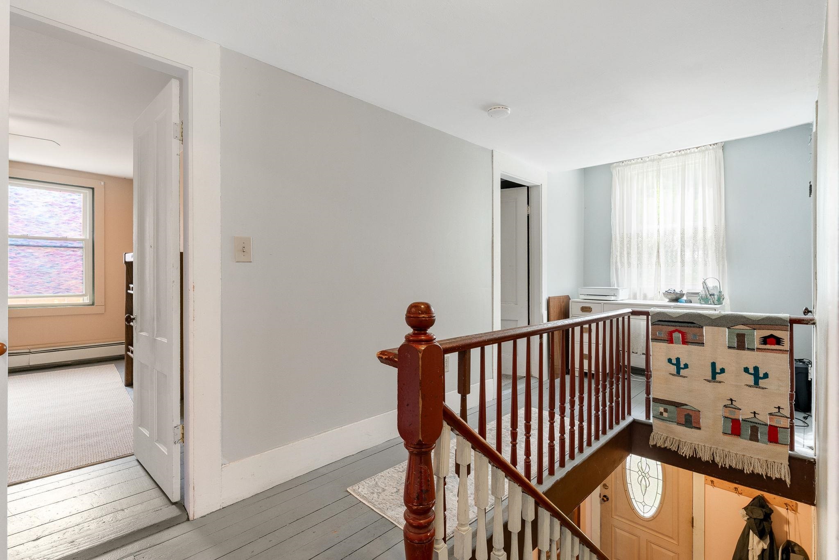
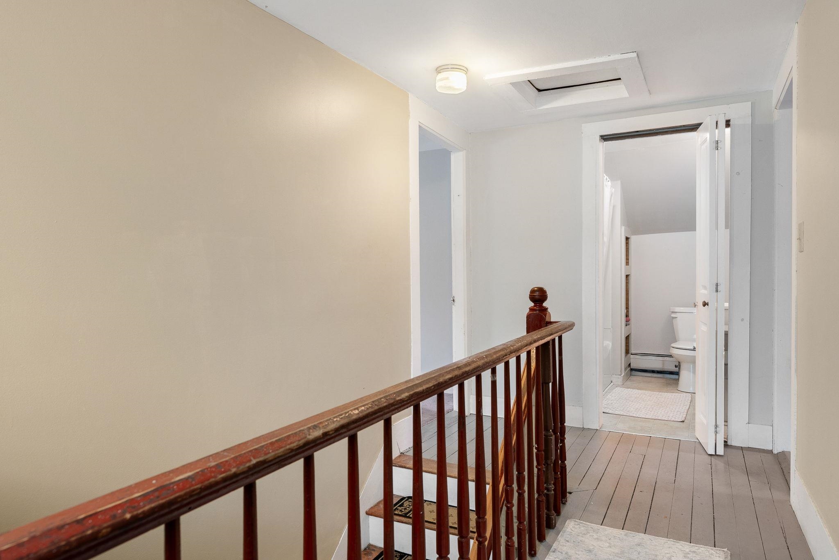
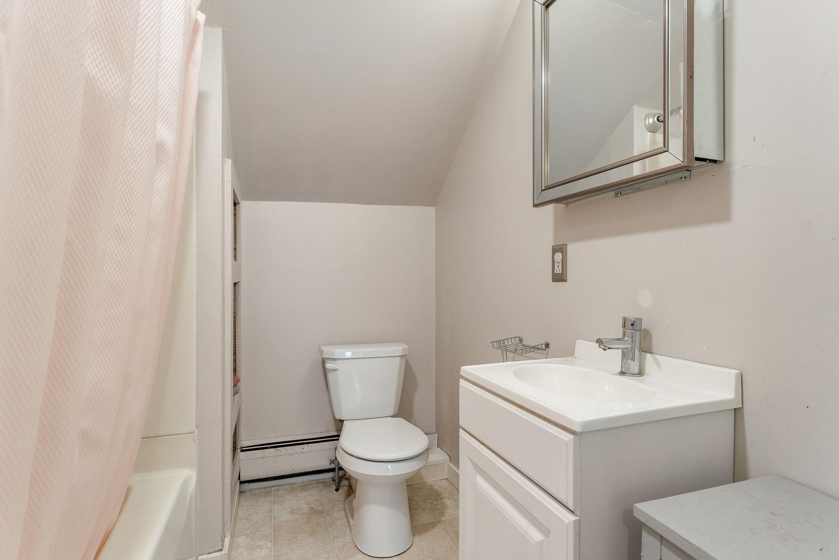
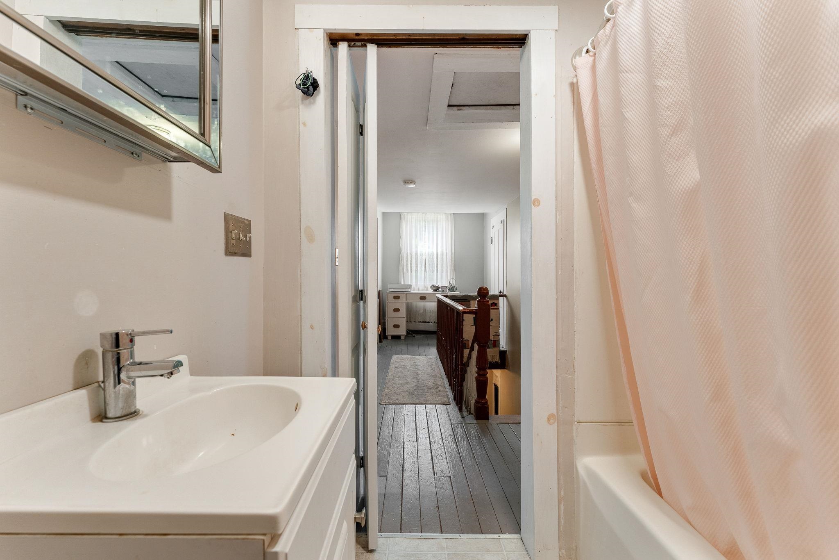
Listed by: Green Light Real Estate Lauren Gould
General Property Information
- Property Status
- Active Under Contract
- Price
- $279, 000
- Property Type
- Single Family
- County
- VT-Orange
- Agency / Brokerage
- Lauren Gould
Green Light Real Estate - List Date
- 6/15/2026 8:00 PM
- Acres
- 0.21
- Year Built
- 1844
- Bedrooms
- 4
- Total Baths
- 2
- Sq. Ft. (Total)
- 1,726
- Tax Year
- 2025
- Taxes
- $1,694

Description
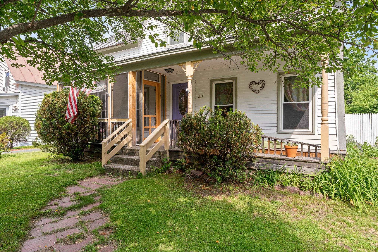
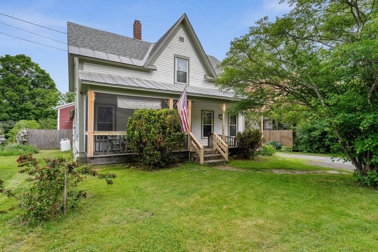
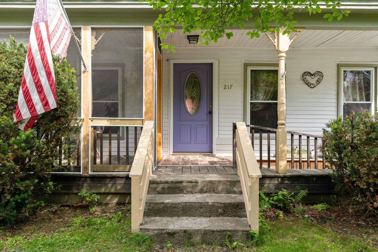
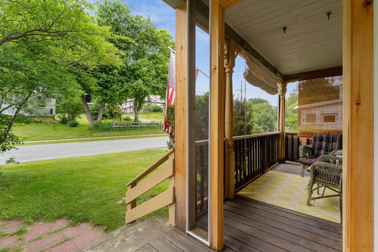
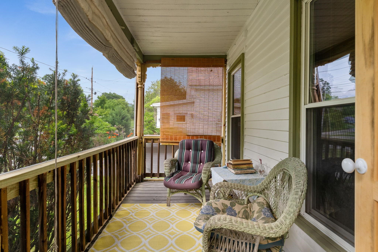
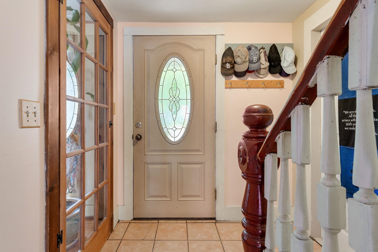
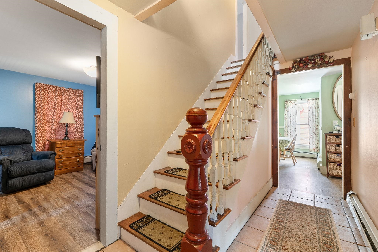
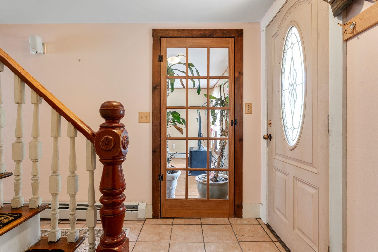
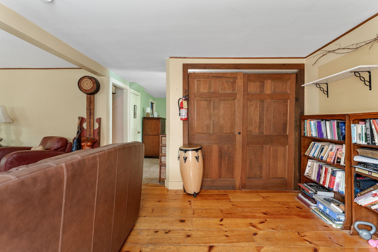
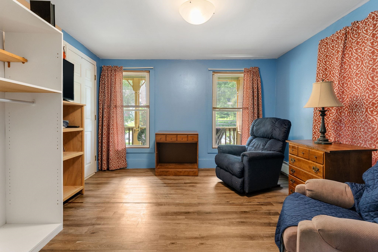
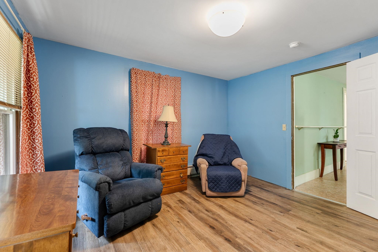
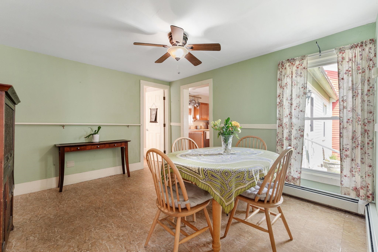
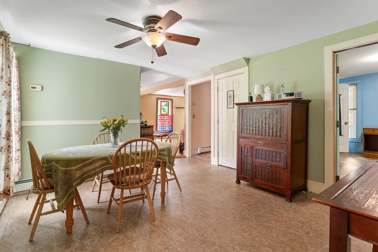
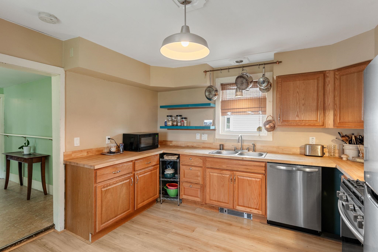
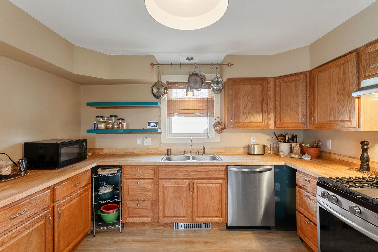
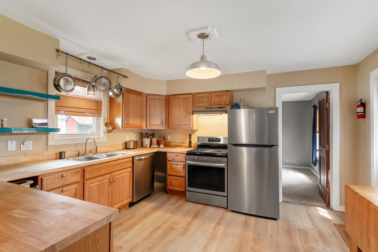
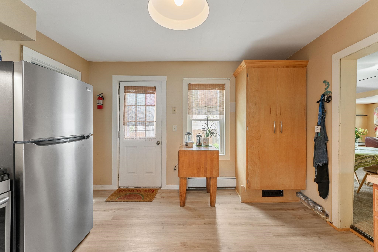
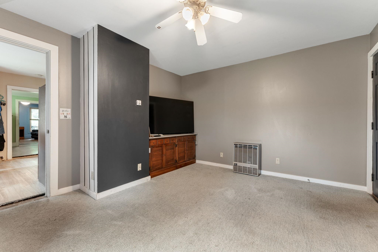
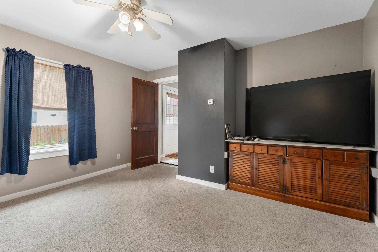
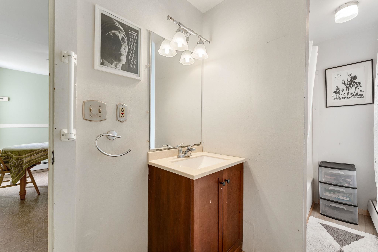
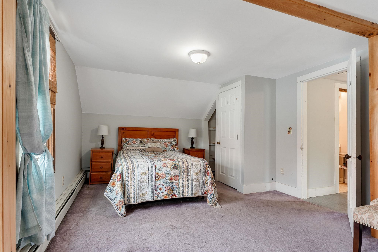
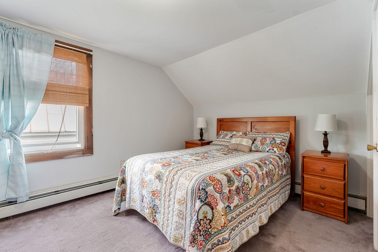
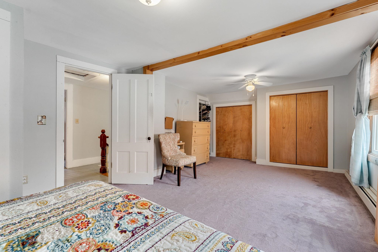
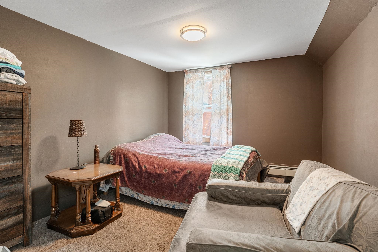
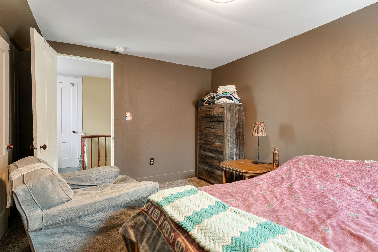
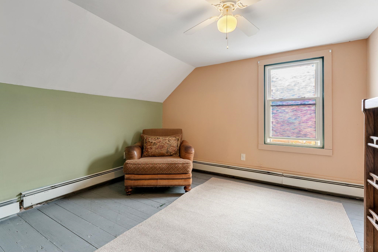
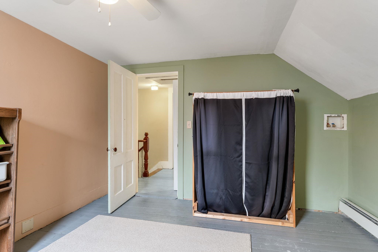
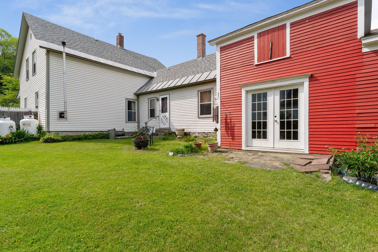
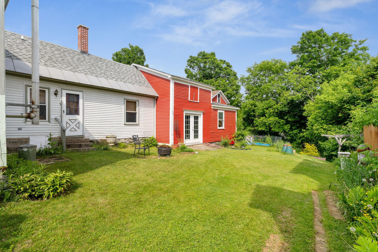
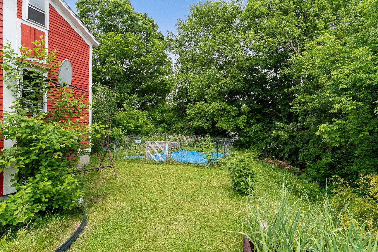
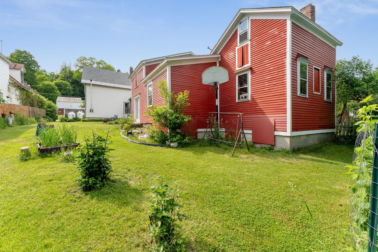
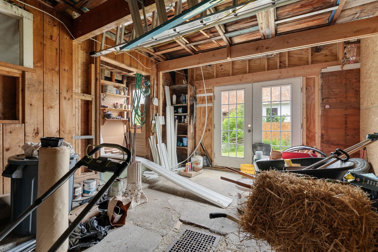
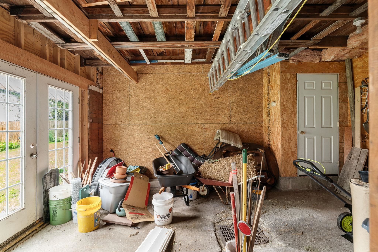
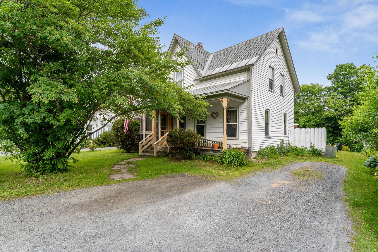
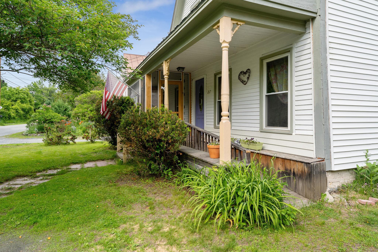
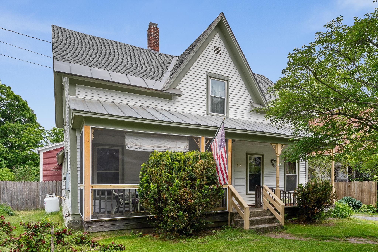
BACK ON THE MARKET DUE TO BUYER FINANCING- NO INSPECTION OR APPRAISAL ISSUES! Welcome to 217 South Pleasant Street—a move-in-ready gem perfectly situated on a quiet side street, just a short walk from downtown Bradford and conveniently close to Route 91. Sellers have meticulously maintained this home, and their care shines throughout. As you arrive, you’re greeted by a charming front porch, featuring a screened-in portion that offers an inviting space for outdoor relaxation. Inside, the functional layout is designed for easy first-floor living, featuring a bedroom, a full bath, and a bright living area with hardwood flooring and a cozy pellet stove. The main level also includes a separate dining area and an updated kitchen complete with new appliances. Just off the kitchen, a spacious bonus room provides the perfect footprint for a home office or an additional living room. Large, numerous windows throughout the living spaces flood the home with natural light, creating a warm and vibrant atmosphere. While offering distinct, cozy spaces, the configuration remains ideal for hosting larger gatherings. Upstairs, you will find three additional bedrooms and another full bath. The property includes a large attached barn teeming with potential—whether you envision a workshop, extra storage, or even an accessory apartment. Outside, the substantial yard features mature landscaping and a fenced-in garden area, offering a picturesque backdrop for every season, from spring blooms to the first winter snow. With updates including a two-year-old boiler and a well-kept interior, this truly special property is ready for its next chapter. Set up your showing today!
Map
Interior Features
- # Of Stories
- 2
- Sq. Ft. (Total)
- 1,726
- Sq. Ft. (Above Ground)
- 1,726
- Sq. Ft. (Below Ground)
- 0
- Sq. Ft. Unfinished
- 400
- Rooms
- 8
- Bedrooms
- 4
- Baths
- 2
- Heating
- Propane, Baseboard, Hot Water
- Basement Desc
- Concrete
Town Market Snapshot
Source: Data provided by PrimeMLS, graph generated by Pall Spera Company
Exterior Features
- Style of Residence
- Antique, Farmhouse
- House Color
- white
- Time Share
- No
- Exterior Details
- Barn, Garden Space, Screened Porch, Storage
- Land Desc.
- Landscaped, Level, In Town, Neighborhood
- Roof Desc.
- Standing Seam
- Driveway Desc.
- Gravel
- Foundation Desc.
- Concrete
- Sewer Desc.
- Public
- Garage / Parking
- No
- Garage Spaces
- 0
- Road Frontage
- 100
- Zoning
- Residential
- Elementary School
- Bradford Elementary School
- Middle School
- Oxbow UHSD #30
- High School
- Oxbow High School
Affordability Estimate
Quick payment estimate for this listing. Not a loan offer — rates and terms vary.
Est. monthly principal & interest —
Estimate excludes taxes, insurance, HOA, and PMI. Consult a lender for accurate figures.
You May Also Like
View more nearby
Ask about this property
Message Xander Paumgarten about MLS #5095022.
