

Request a showing
Pick a Saturday or another date in the next 4 weeks, then leave your contact details.
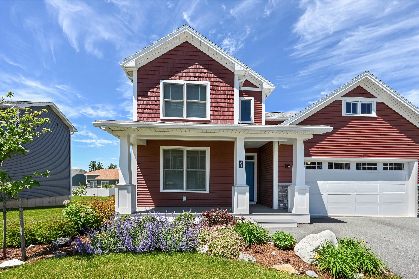
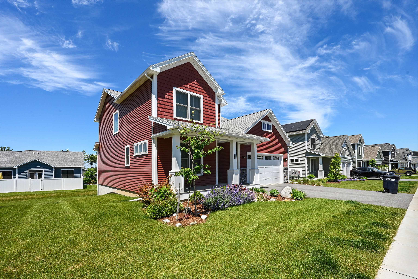
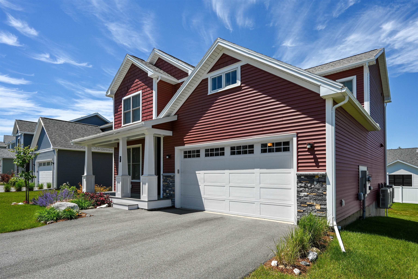
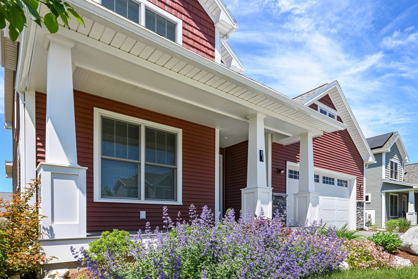
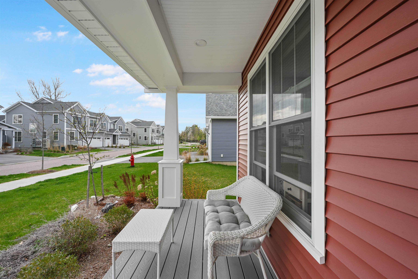
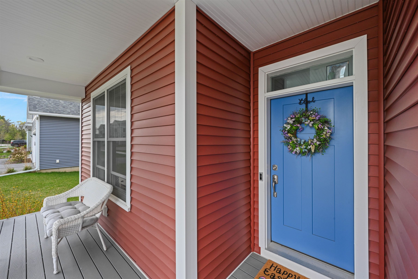
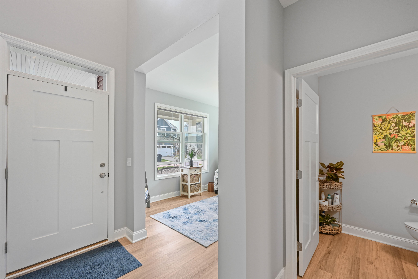
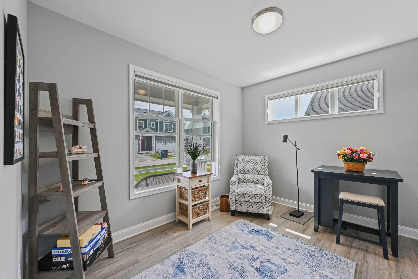
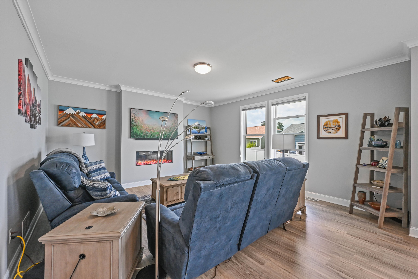
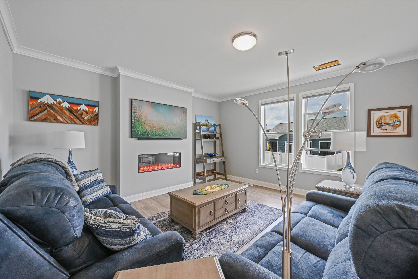
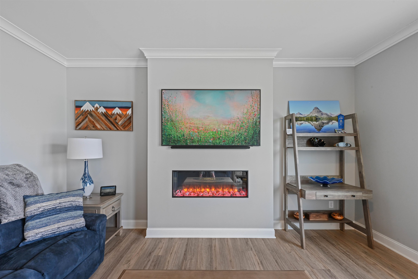
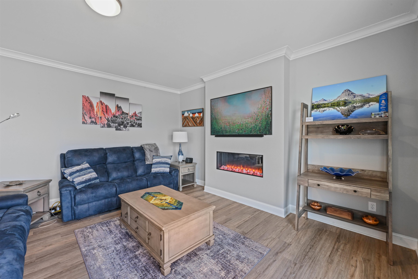
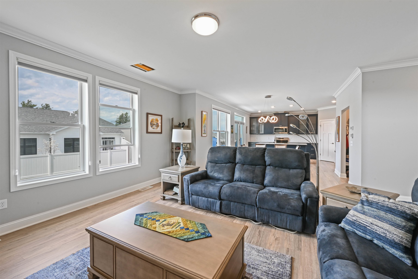
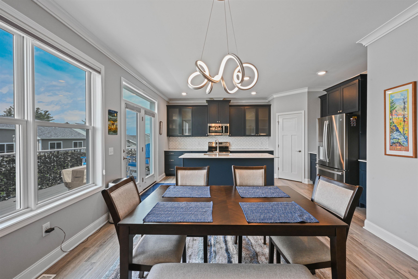
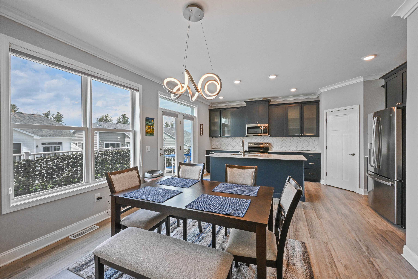
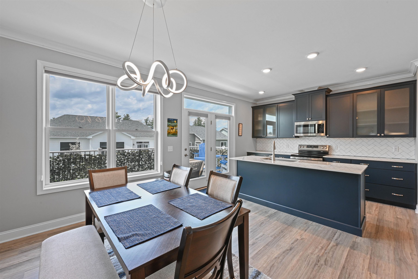
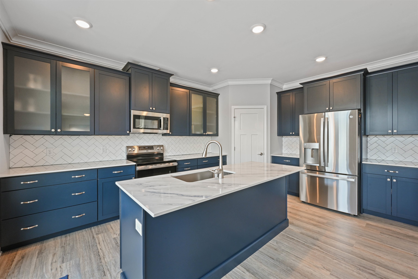
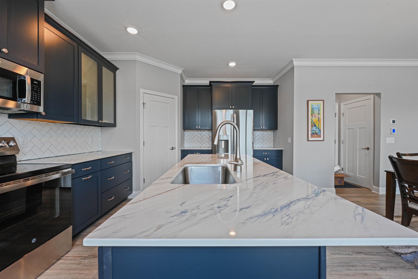
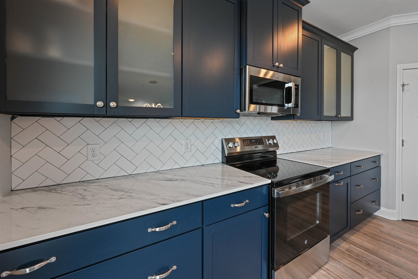
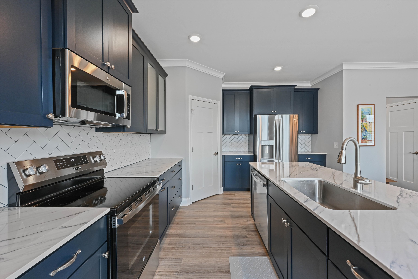
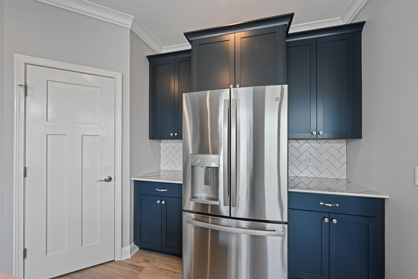
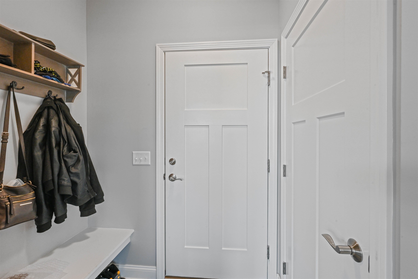
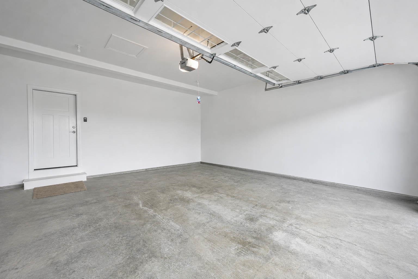
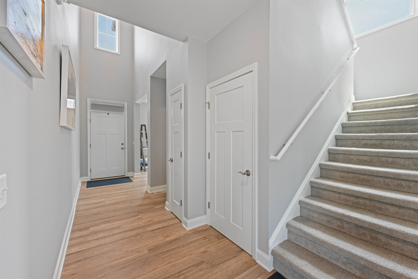
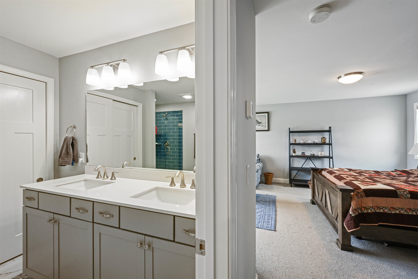
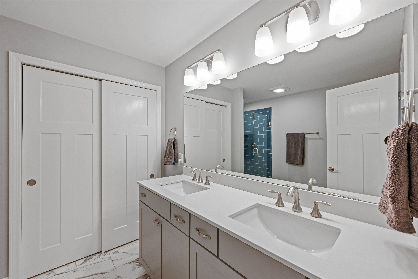
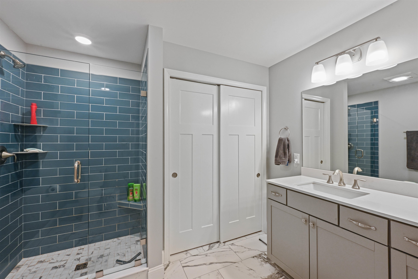
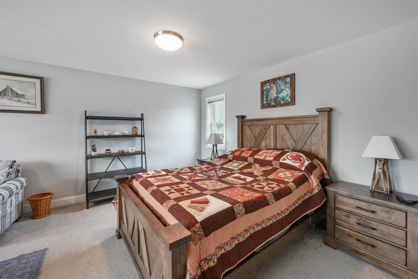
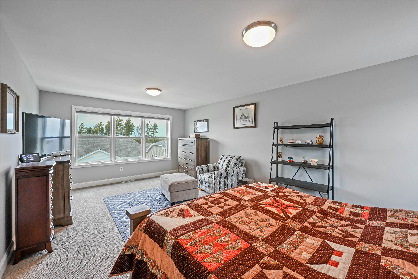
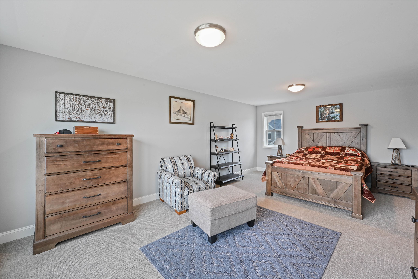
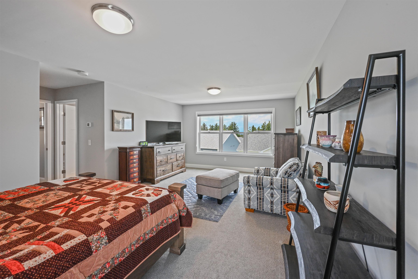
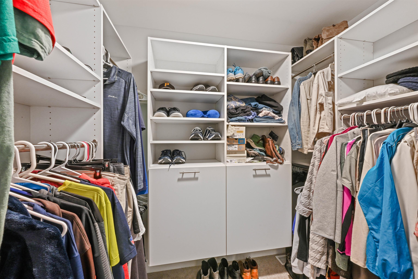
Listed by: Flex Realty Adam Cross
General Property Information
- Property Status
- Active
- Price
- $895, 243
- Property Type
- Single Family
- County
- VT-Chittenden
- Agency / Brokerage
- Adam Cross
Flex Realty - List Date
- 6/15/2026 8:00 PM
- Acres
- 0.05
- Year Built
- 2024
- Bedrooms
- 4
- Total Baths
- 4
- Sq. Ft. (Total)
- 2,819
- Tax Year
- 2025
- Taxes
- $12,904

Description
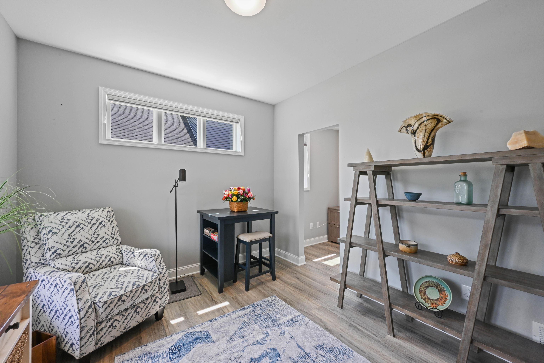
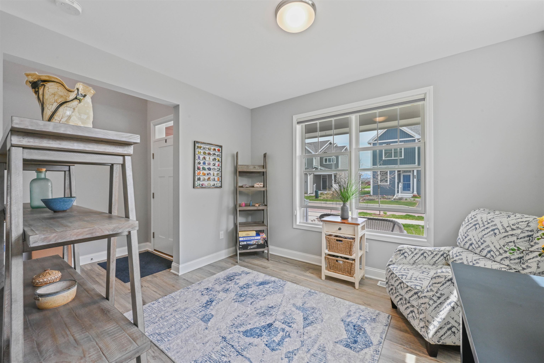
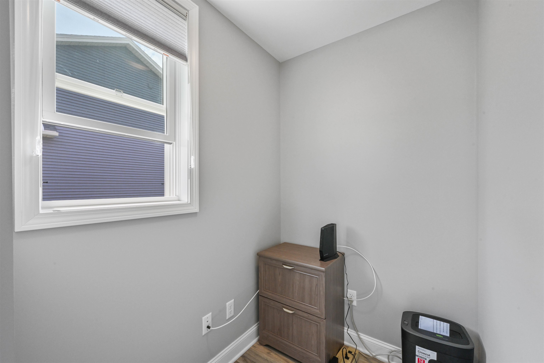
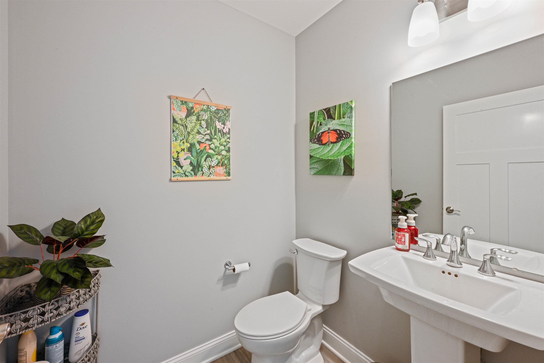
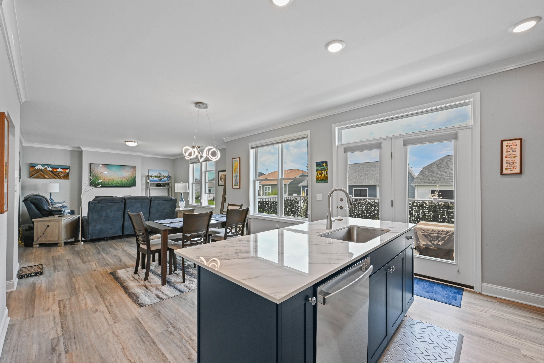
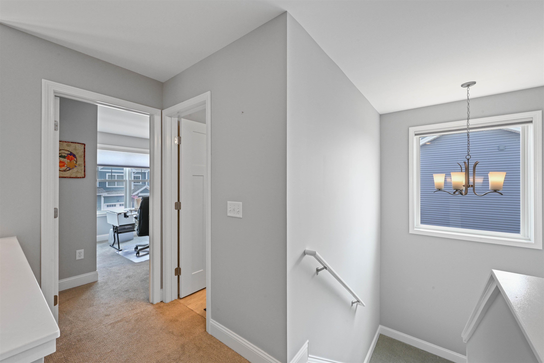
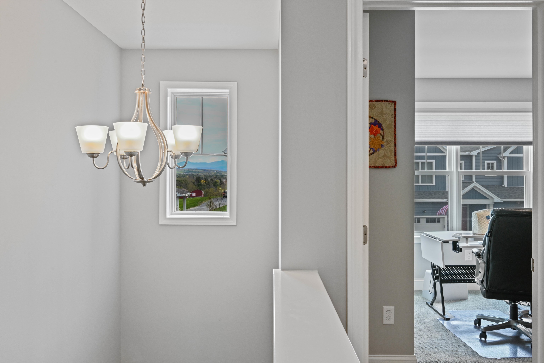
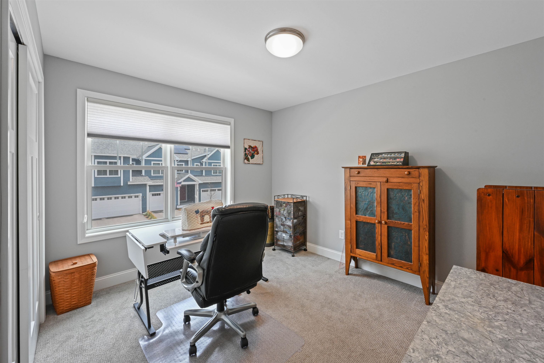
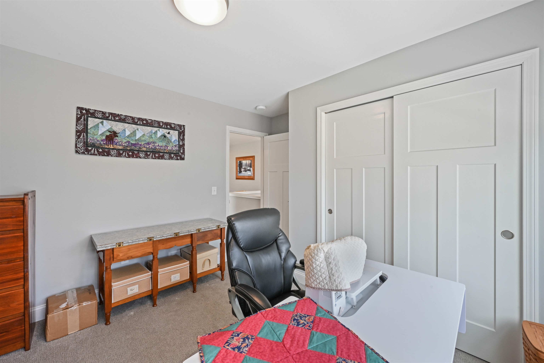
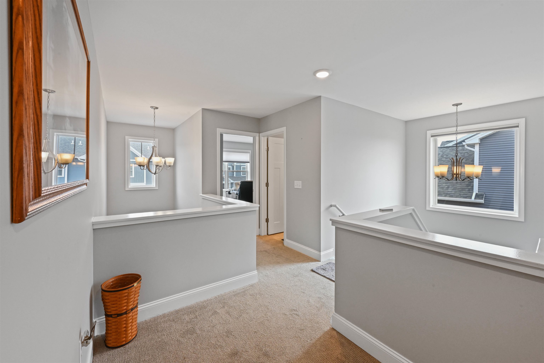
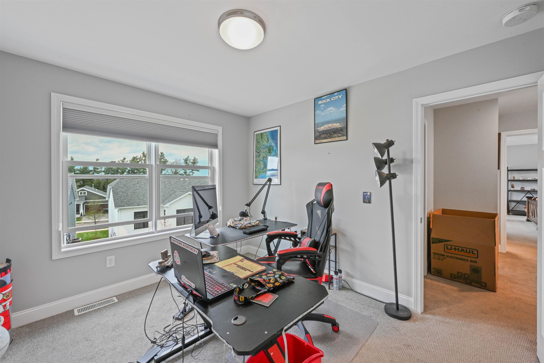
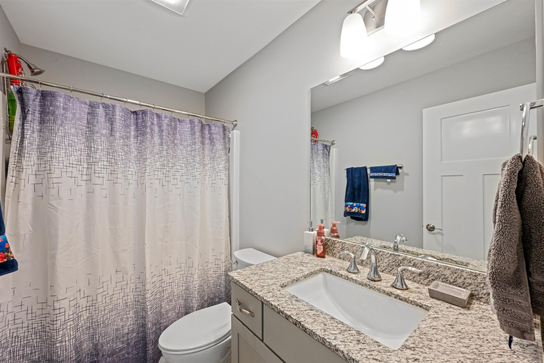
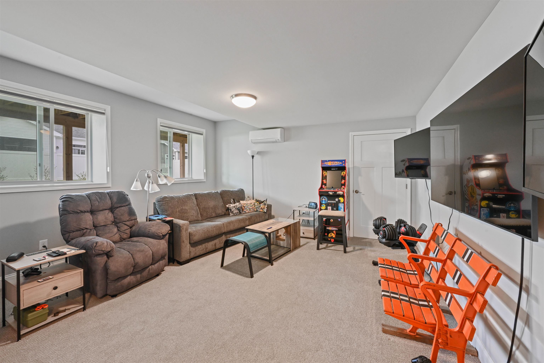
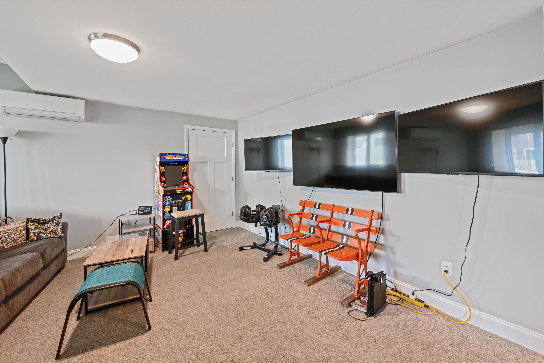
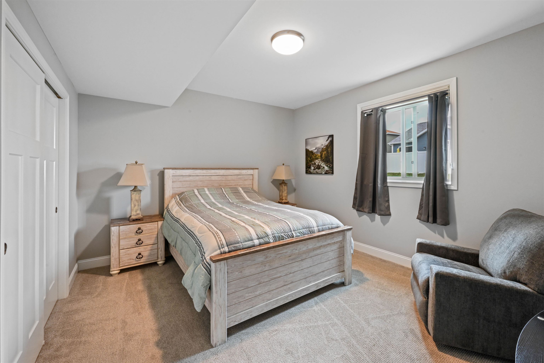
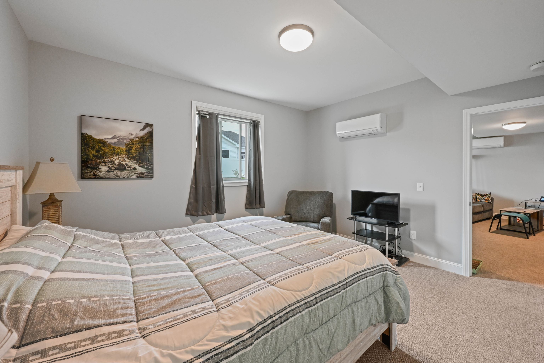
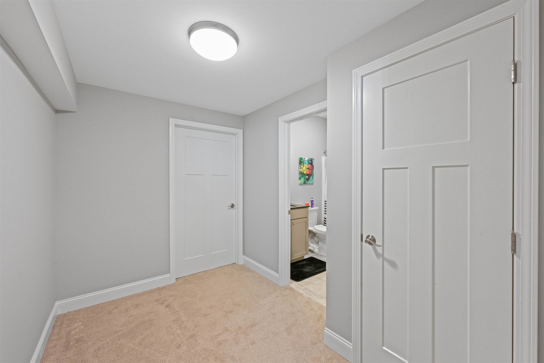
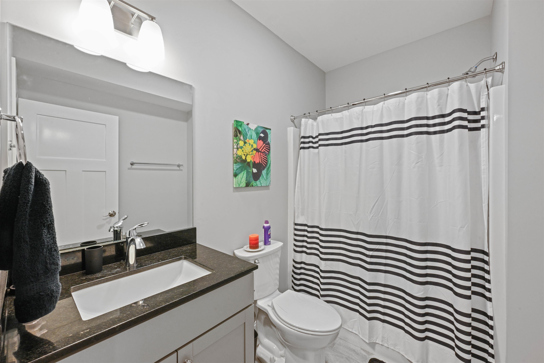
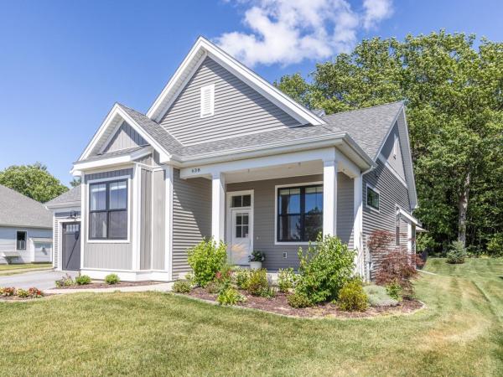
Motivated seller. Move in ready and partially furnished! Experience modern Vermont living in the sought-after Hillside at O'Brien Farm community. Built in 2024, this thoughtfully designed Colonial offers 2, 819 finished square feet across three levels, combining energy efficiency, flexible living space, and contemporary comfort. The open-concept main level creates an inviting atmosphere for both everyday living and entertaining. A spacious kitchen flows seamlessly into the dining and living areas, while a first-floor bonus room provides excellent flexibility for a home office, guest space, playroom, or den. Upstairs, the primary suite is complemented by three additional bedrooms and well-appointed baths, providing comfortable accommodations for family and guests alike. The finished daylight lower level expands the home's versatility with additional living space ideal for a family room, fitness area, media room, or private retreat. An attached two-car garage and low-maintenance lot add convenience to an already impressive package. Designed with sustainability in mind, the home features high-performance construction, heat pump heating and cooling, solar integration, energy storage capabilities, and EV-ready infrastructure. Residents enjoy beautifully maintained common areas, neighborhood parks, walking trails, and convenient access to nearby amenities. Conveniently located just minutes from schools, shopping, restaurants, downtown Burlington, the Lake Champlain waterfront, and year-round recreation, this home offers the perfect balance of neighborhood living and accessibility. Whether you're looking for space to entertain, room to work from home, or the benefits of a newer, energy-conscious property, this home delivers exceptional value in one of South Burlington's most desirable communities. A rare opportunity to own a nearly new home in a vibrant and well-established neighborhood.
Map
Interior Features
- # Of Stories
- 2
- Sq. Ft. (Total)
- 2,819
- Sq. Ft. (Above Ground)
- 2,164
- Sq. Ft. (Below Ground)
- 655
- Sq. Ft. Unfinished
- 300
- Rooms
- 12
- Bedrooms
- 4
- Baths
- 4
- Interior Desc
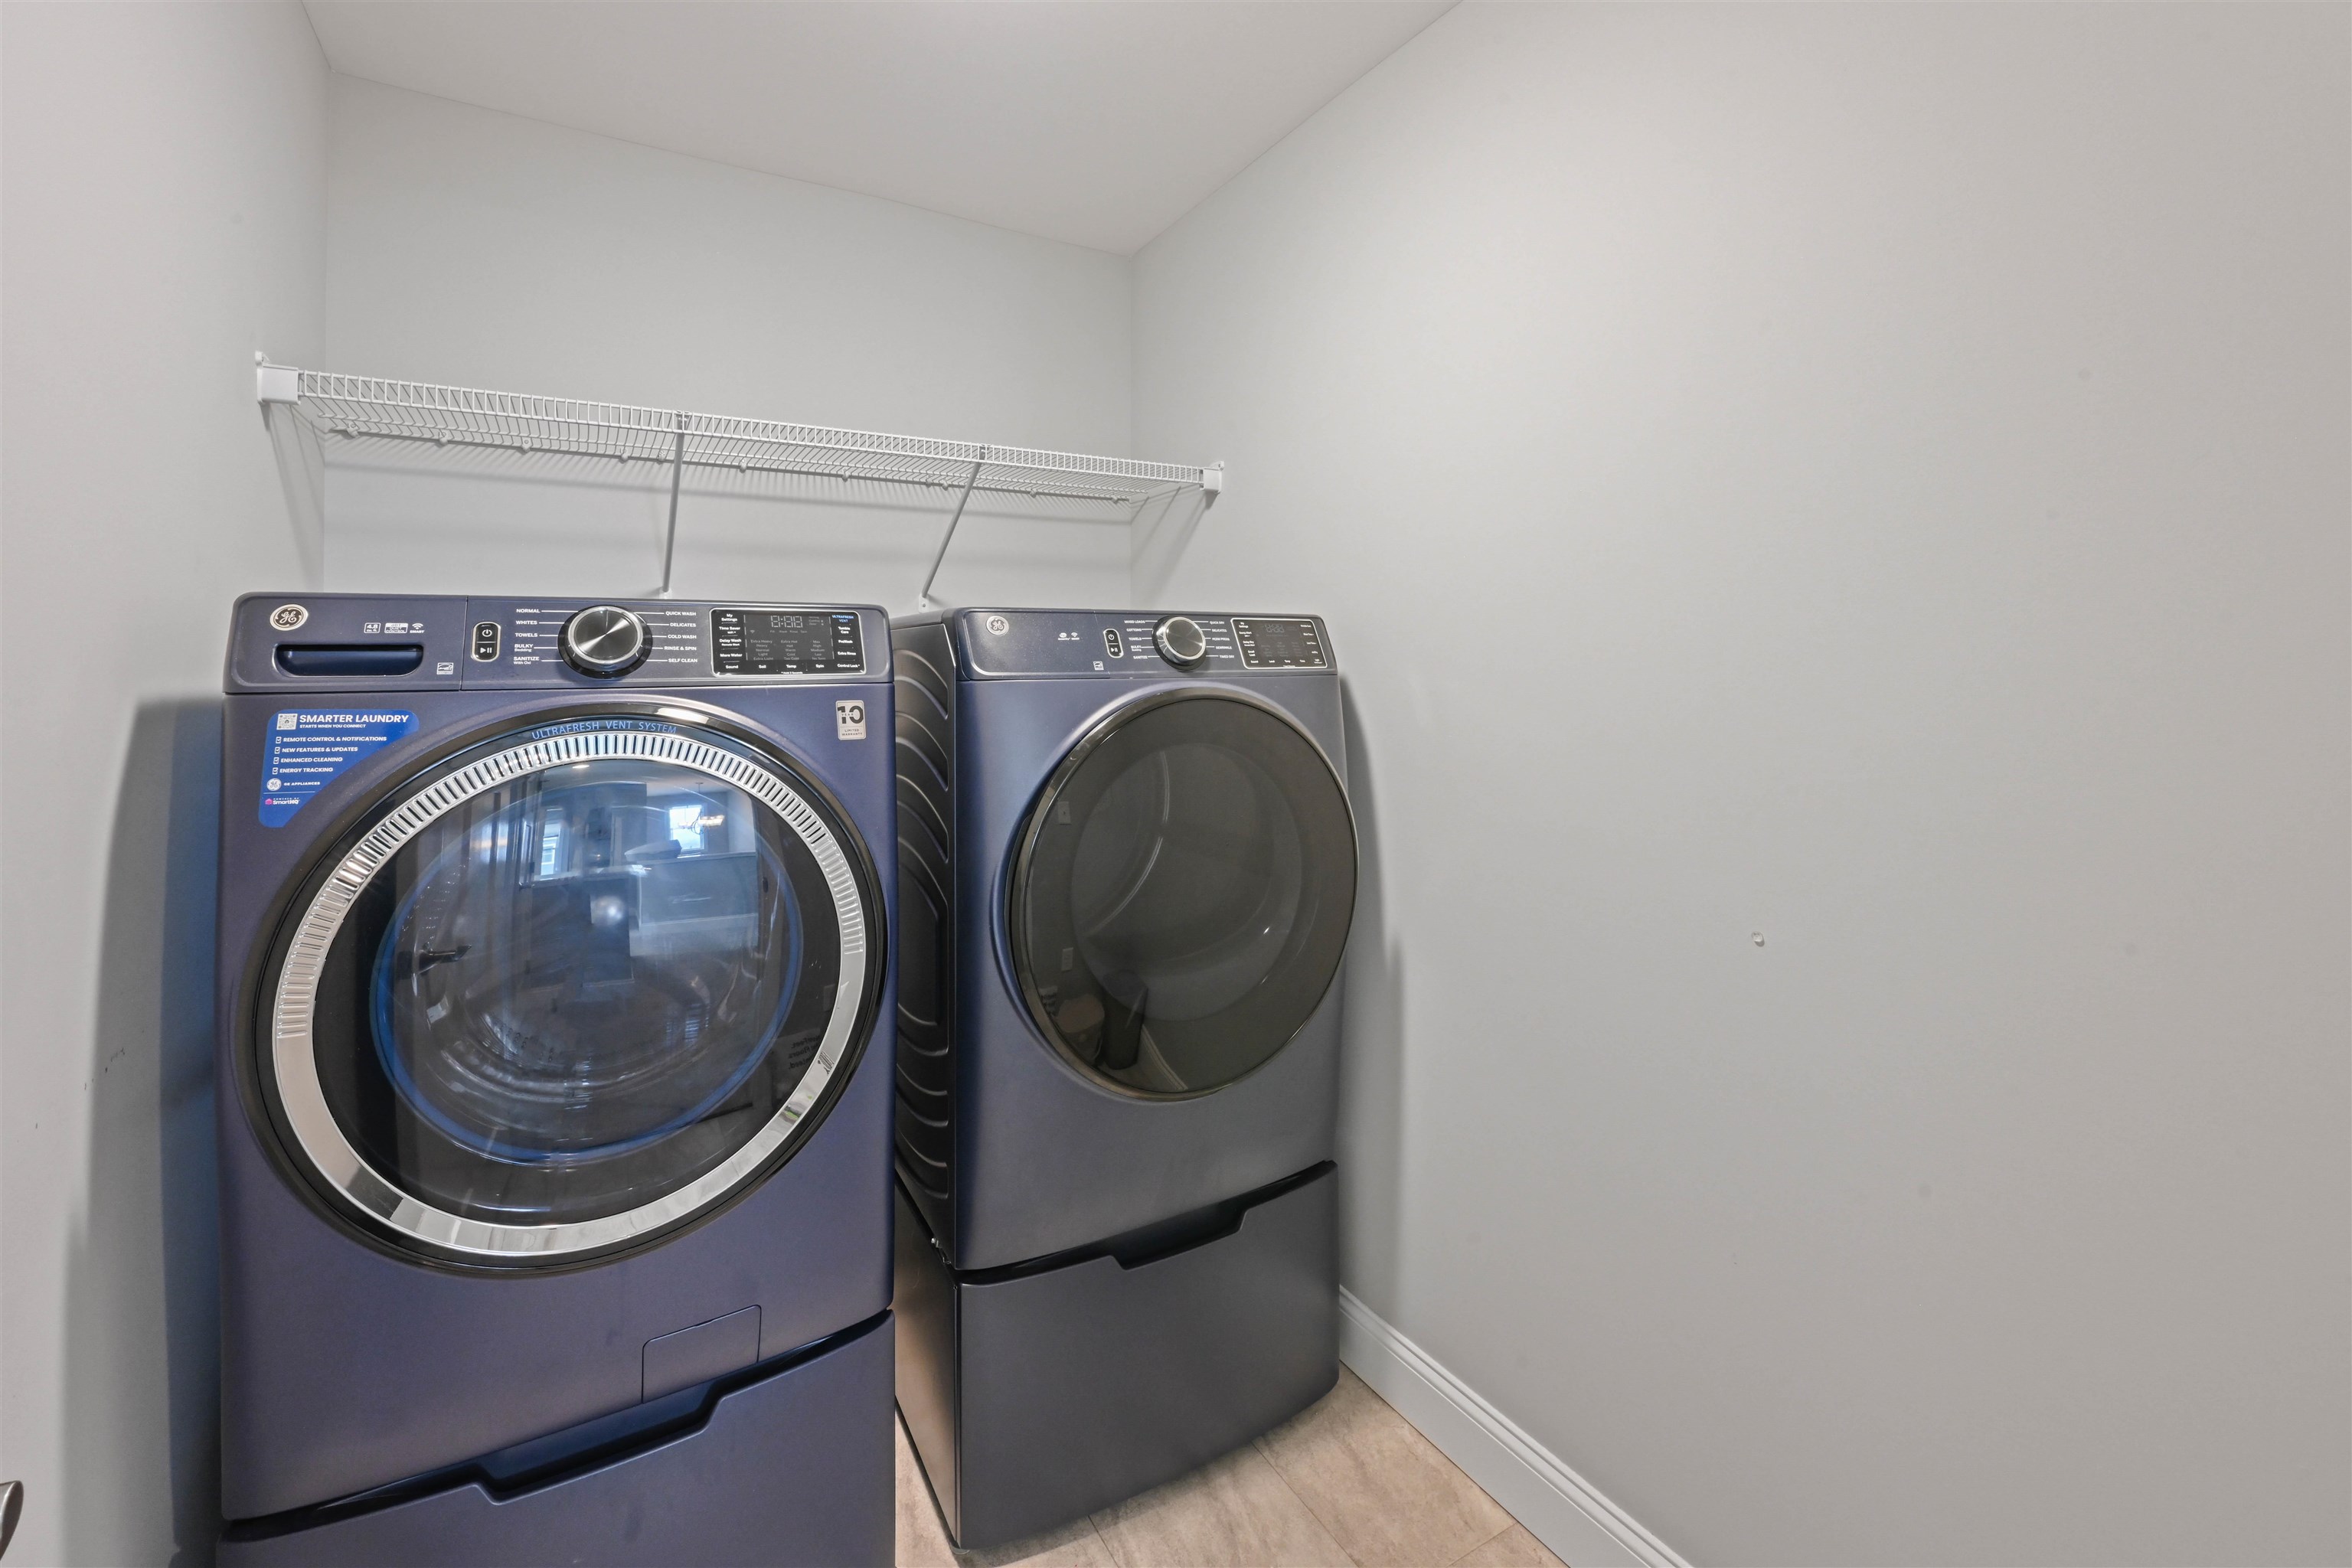
- Bar, 1 Fireplace, Kitchen Island, Laundry Hook-ups, Enrgy Rtd Lite Fixture(s), Primary BR w/ BA, Natural Light, Indoor Storage, Vaulted Ceiling, Walk-in Closet, 2nd Floor Laundry
- Appliances Included
- ENERGY STAR Qual Dishwshr, ENERGY STAR Qual Dryer, Microwave, ENERGY STAR Qual Fridge, ENERGY STAR Qual Washer, Electric Stove, Heat Pump Water Heater
- Flooring
- Carpet, Hardwood, Tile, Vinyl
- Heating
- Solar, Electric, Heat Pump
- Basement Desc
- Concrete, Concrete Floor, Daylight, Finished, Full, Insulated, Interior Stairs, Storage Space, Interior Access
Town Market Snapshot
Source: Data provided by PrimeMLS, graph generated by Pall Spera Company
Exterior Features
- Style of Residence
- Colonial
- House Color
- Red
- Time Share
- No
- Resort
- No
- Exterior Details
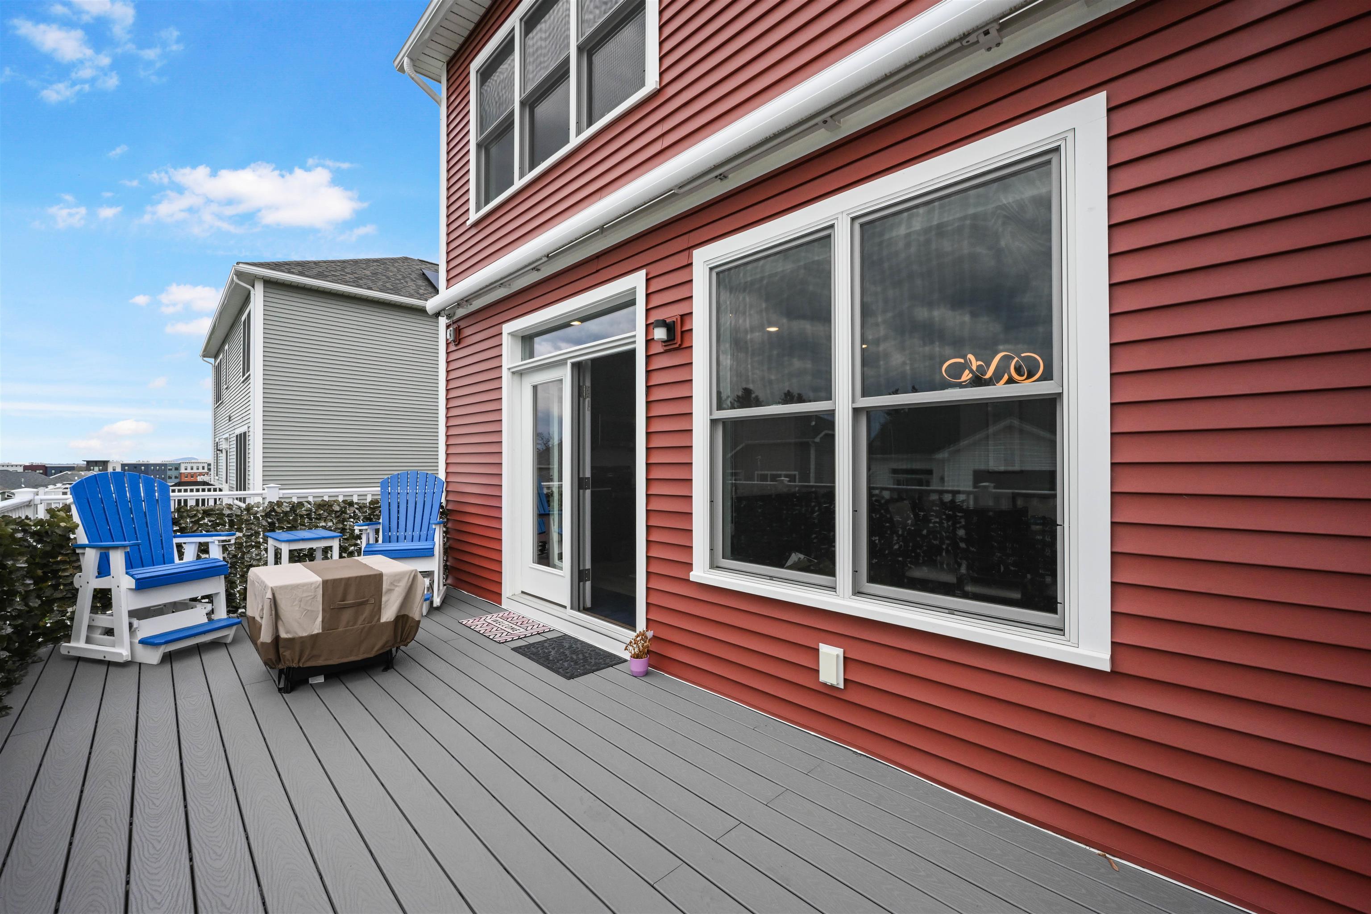
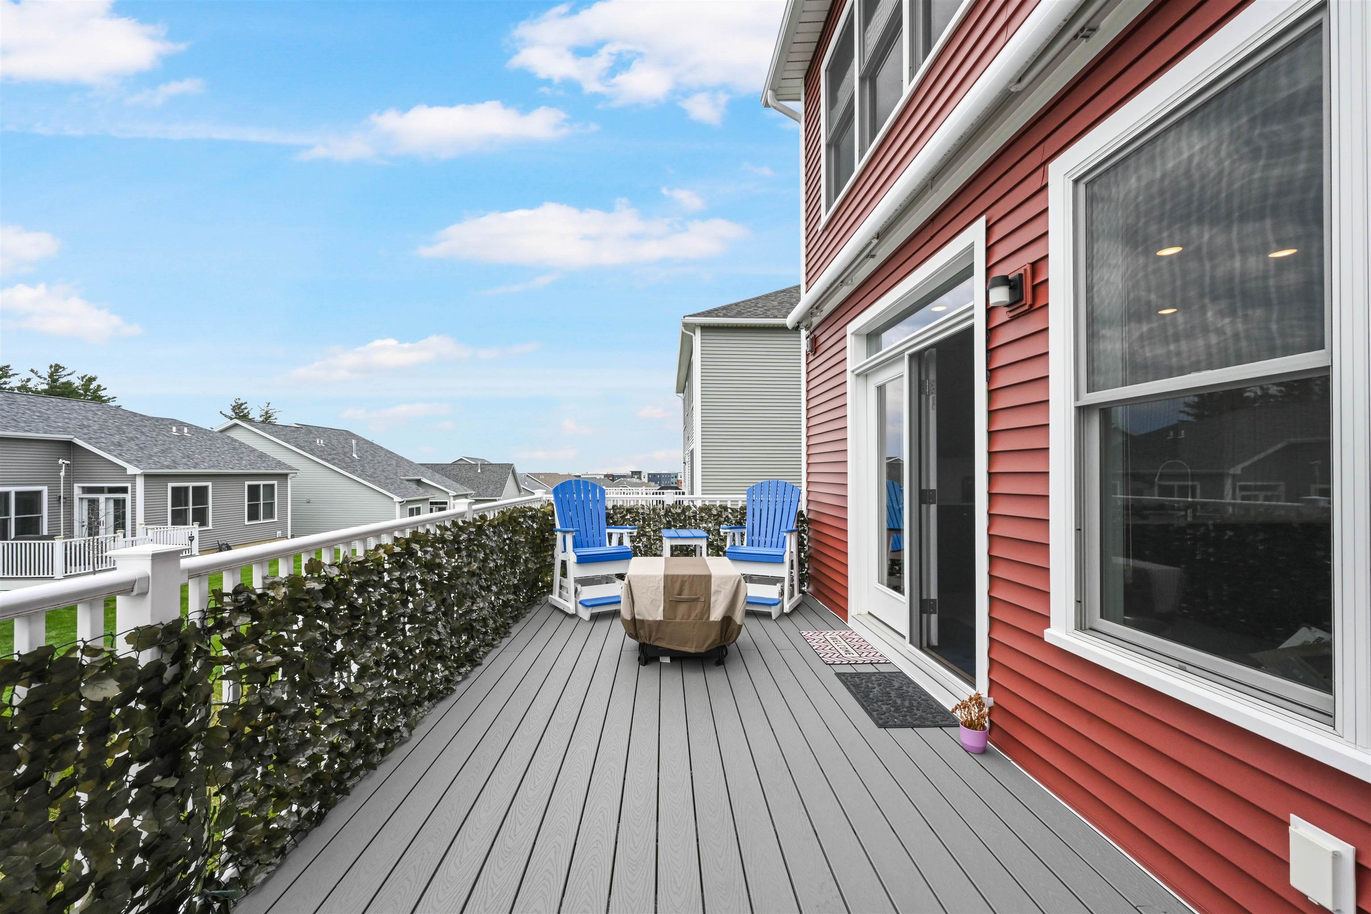
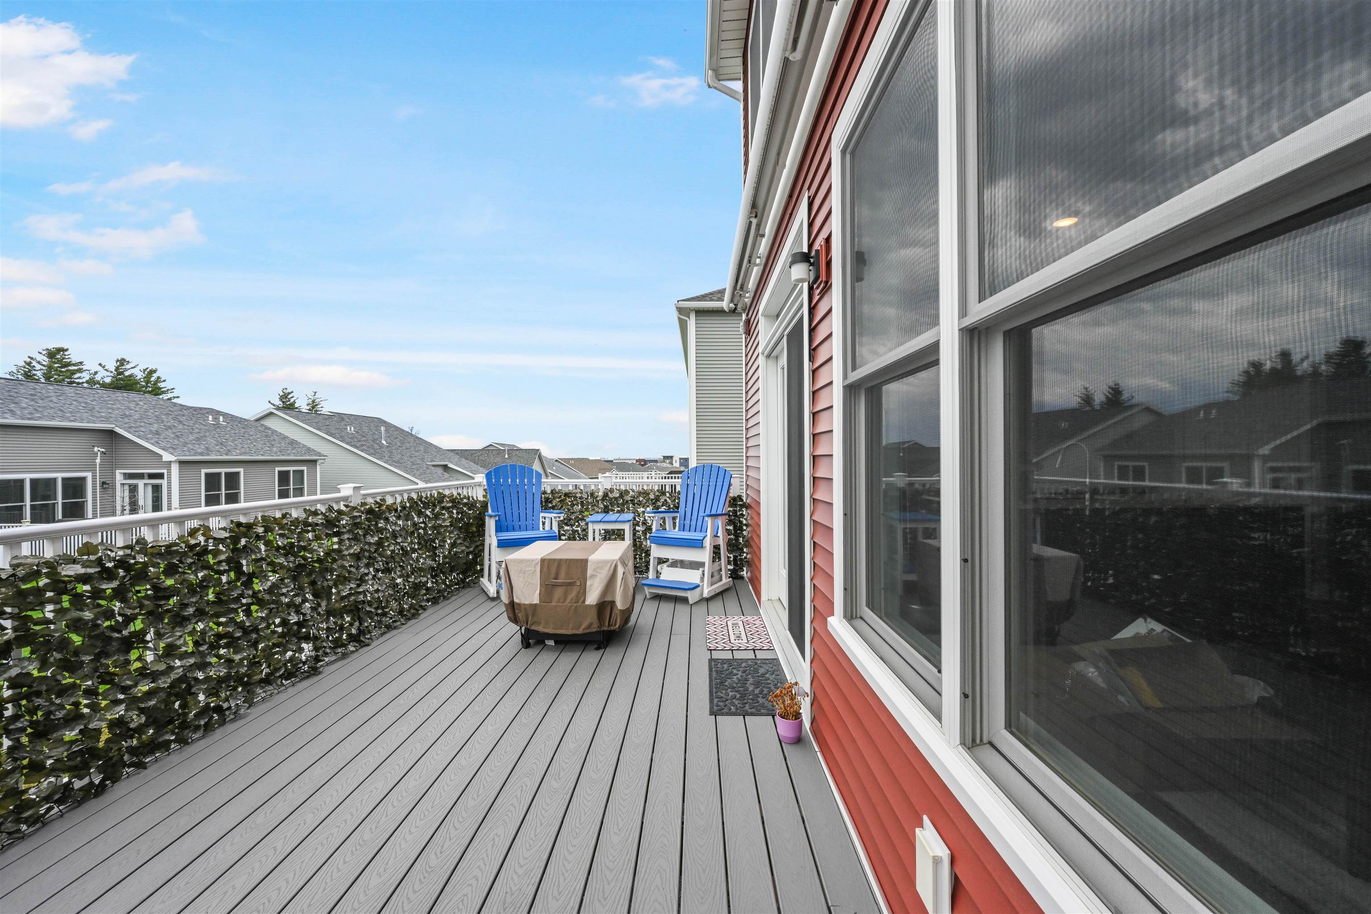
- Deck, Playground, Covered Porch
- Land Desc.
- Landscaped, Level
- Roof Desc.
- Asphalt Shingle
- Driveway Desc.
- Paved
- Foundation Desc.
- Concrete, Poured Concrete
- Sewer Desc.
- Public
- Garage / Parking
- Yes
- Garage Spaces
- 2
- Road Frontage
- 0
- Zoning
- Residential
- Elementary School
- Chamberlin School
- Middle School
- Frederick H. Tuttle Middle Sch
- High School
- South Burlington High School
Affordability Estimate
Quick payment estimate for this listing. Not a loan offer — rates and terms vary.
Est. monthly principal & interest —
Estimate excludes taxes, insurance, HOA, and PMI. Consult a lender for accurate figures.
You May Also Like
View more nearby
Ask about this property
Message Xander Paumgarten about MLS #5095069.
