

Request a showing
Pick a Saturday or another date in the next 4 weeks, then leave your contact details.
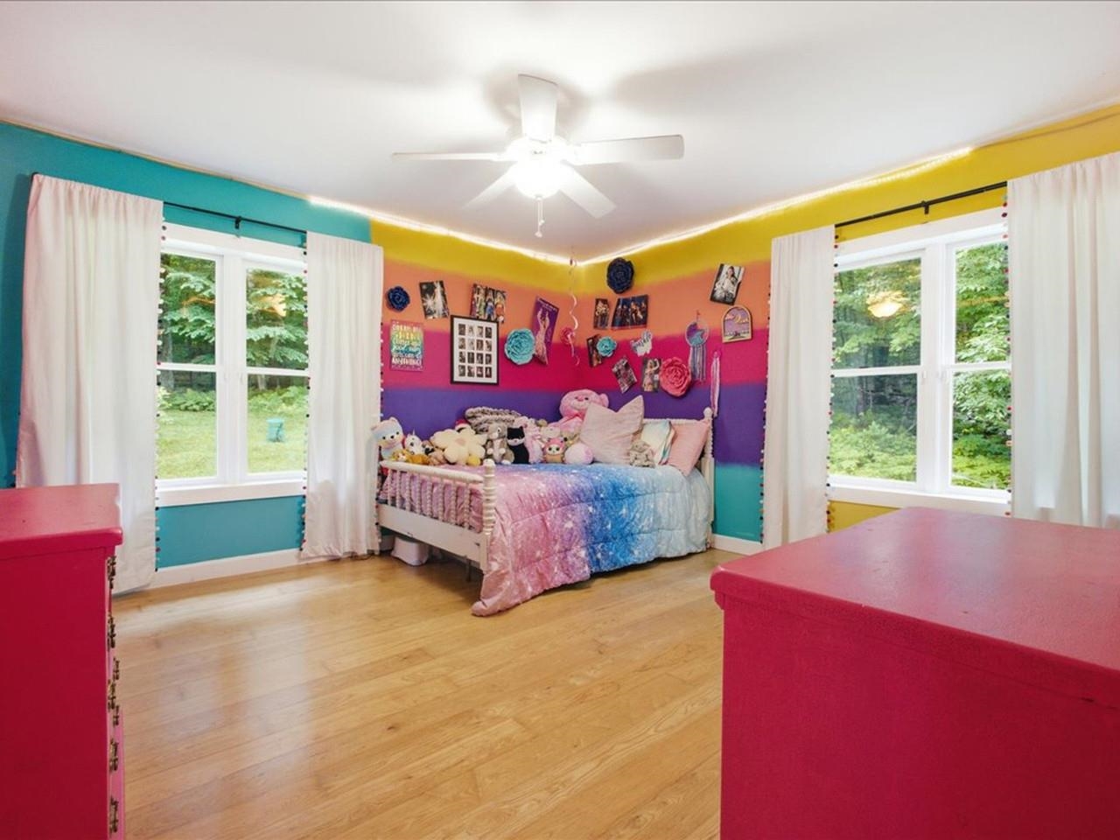
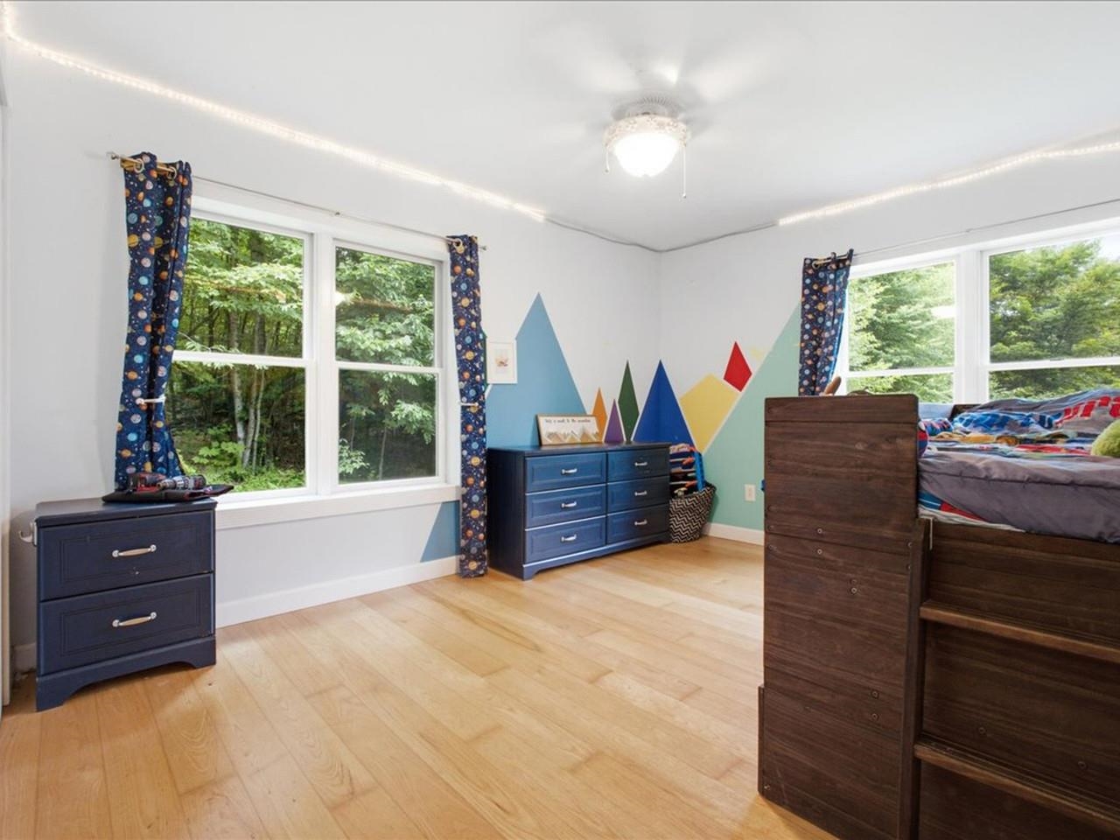
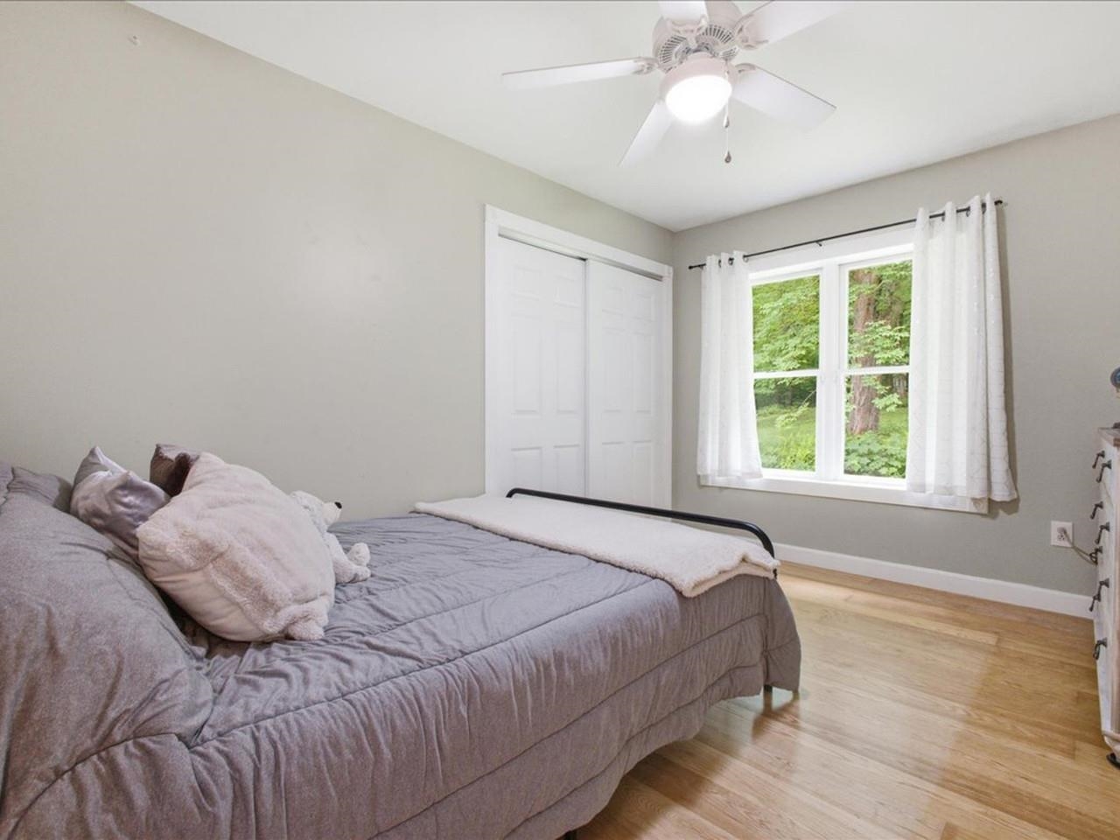
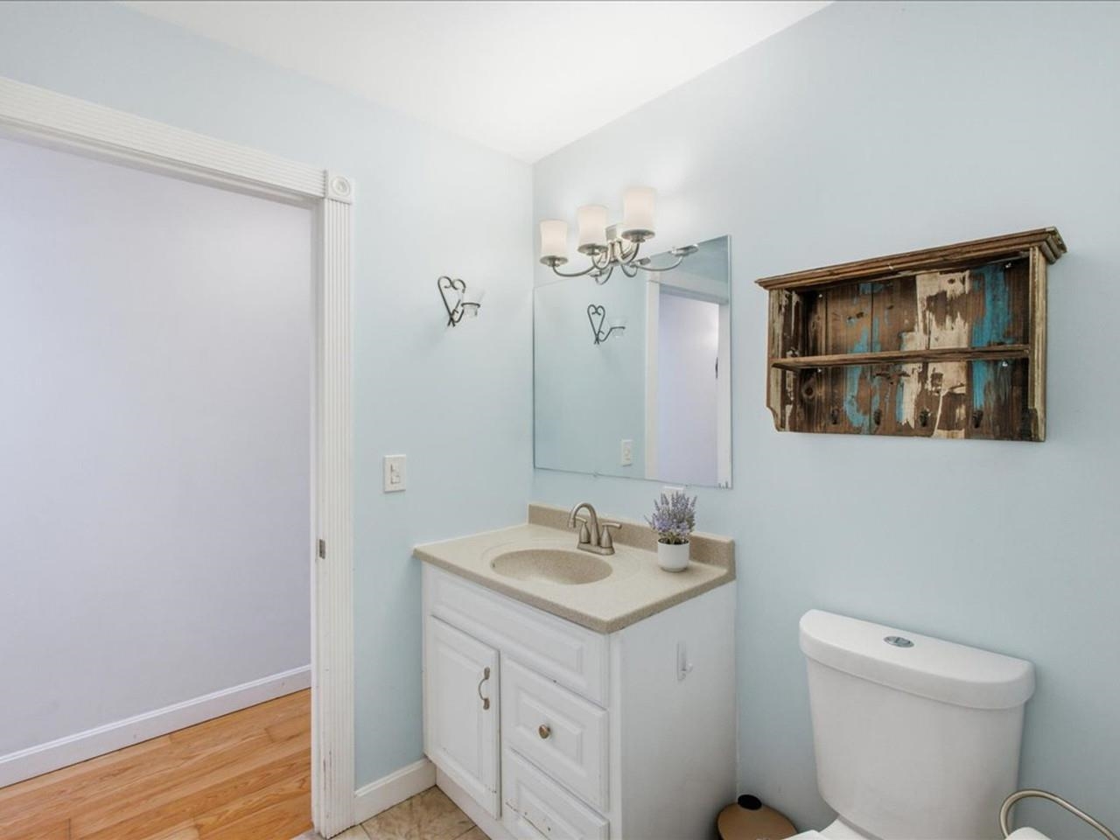


Listed by: Coldwell Banker Hickok and Boardman Lipkin Audette Team
General Property Information
- Property Status
- Active
- Price
- $849, 000
- Property Type
- Single Family
- County
- VT-Chittenden
- Agency / Brokerage
- Lipkin Audette Team
Coldwell Banker Hickok and Boardman - List Date
- 7/15/2026 8:00 PM
- Acres
- 3
- Year Built
- 1969
- Bedrooms
- 4
- Total Baths
- 4
- Sq. Ft. (Total)
- 3,976
- Tax Year
- 2026
- Taxes
- $11,926

Description
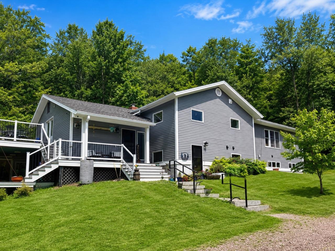
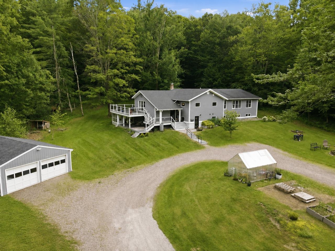
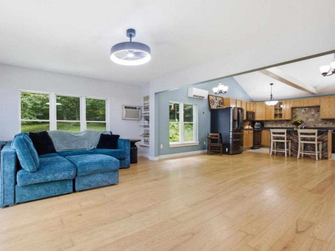
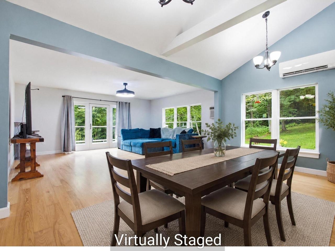
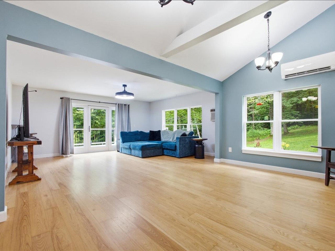
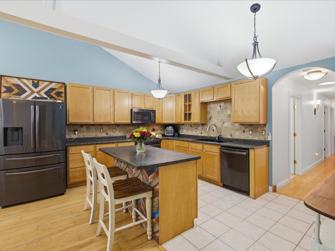
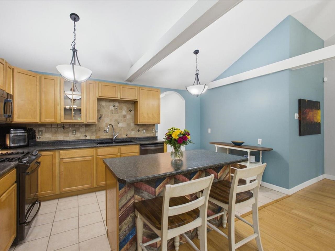
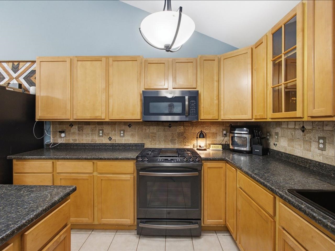
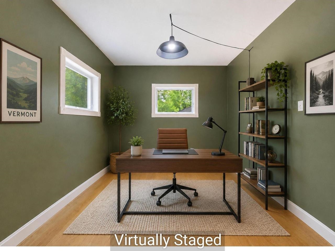
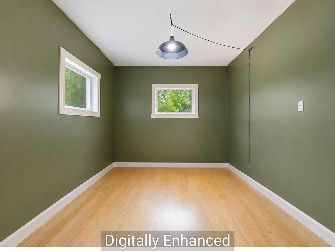
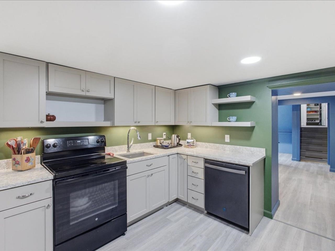
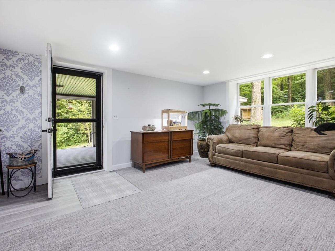
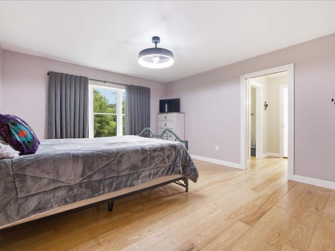
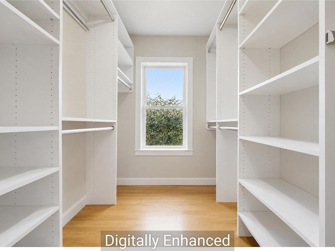
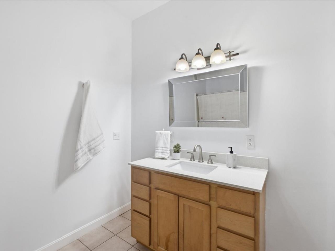
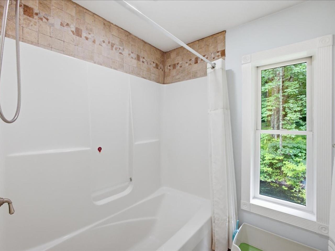
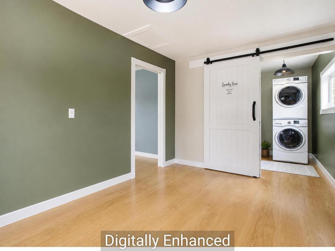
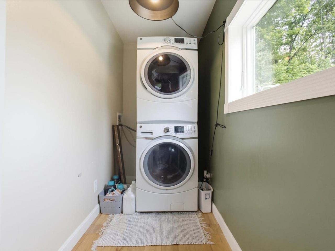
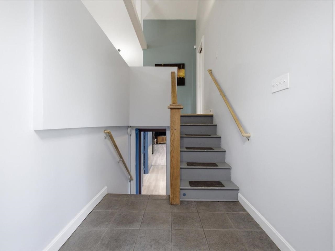
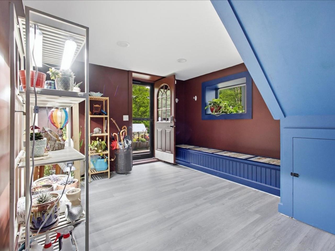
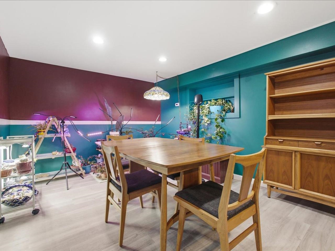
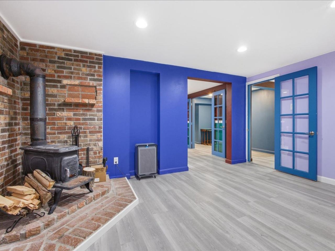
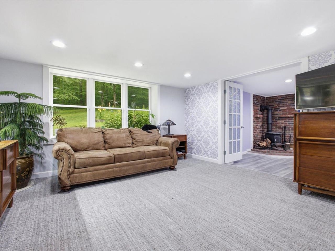
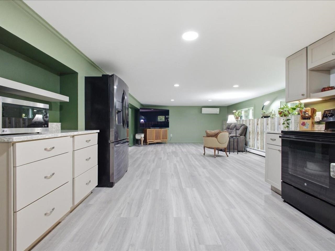
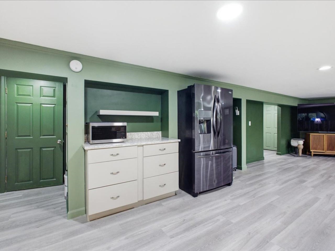
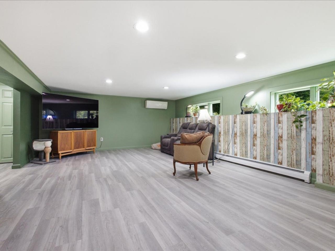
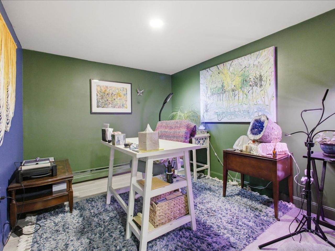
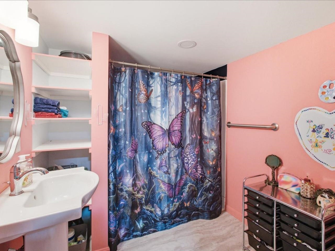
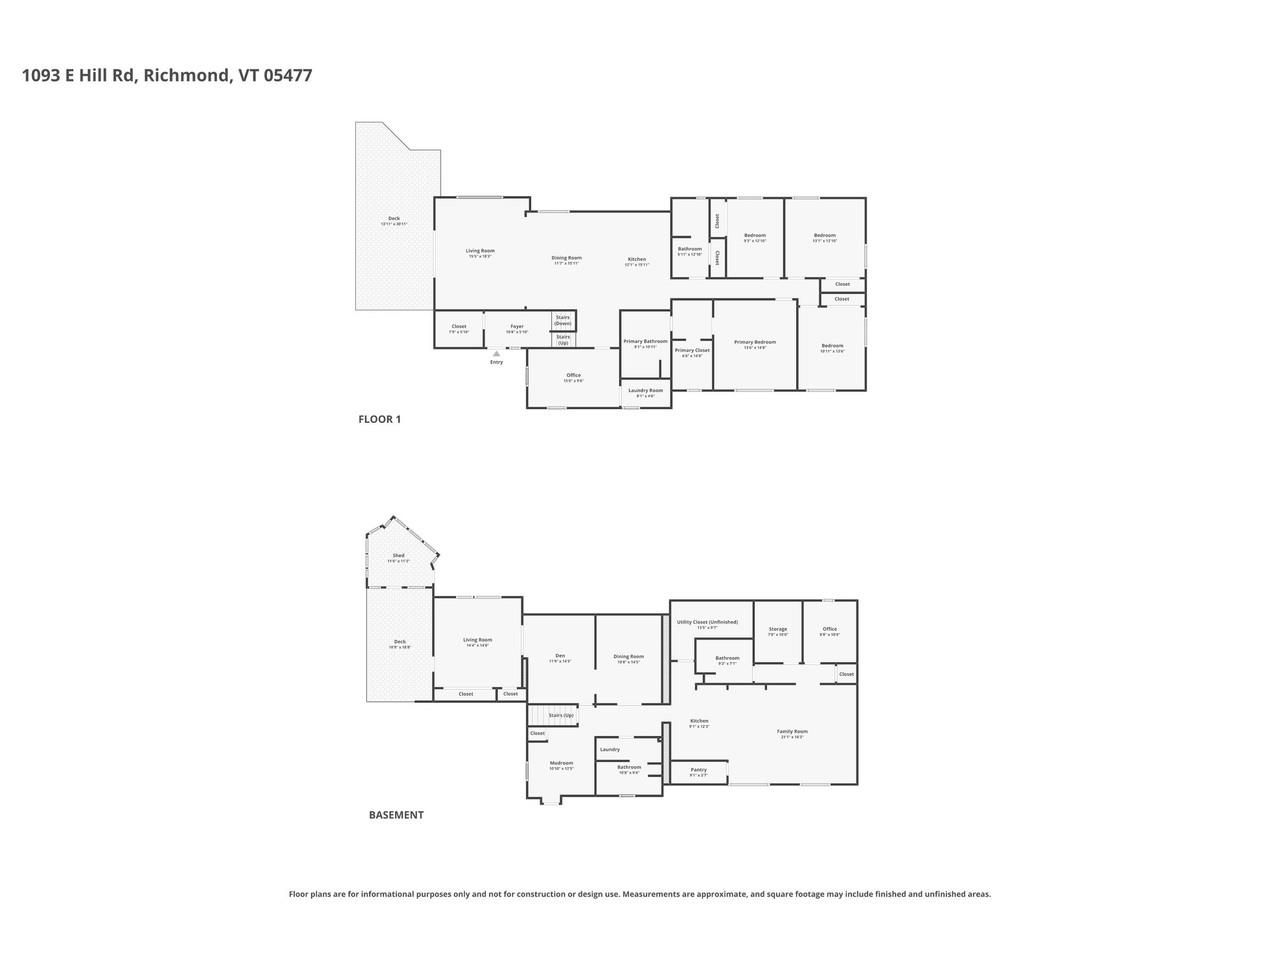
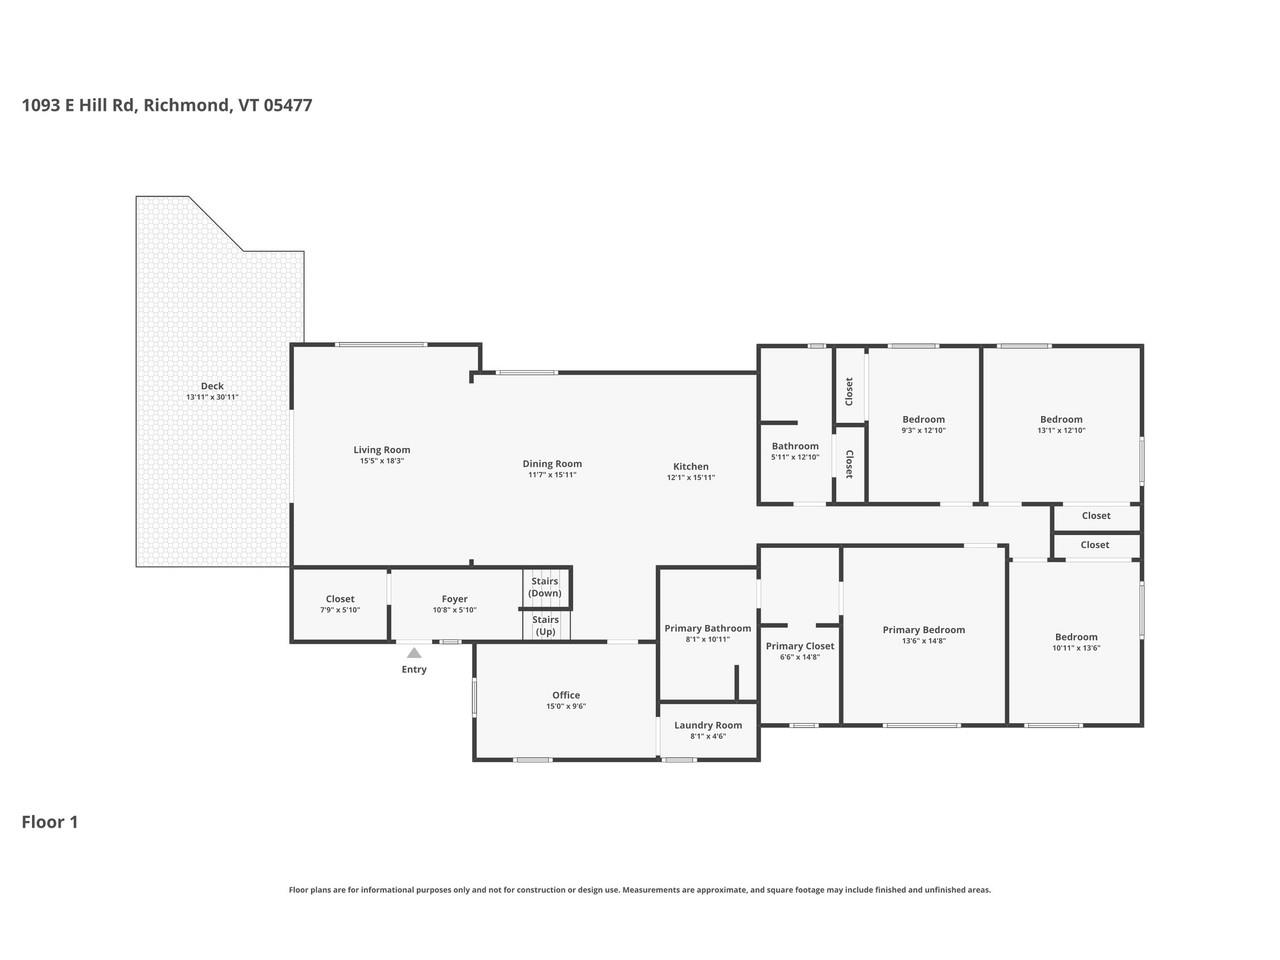
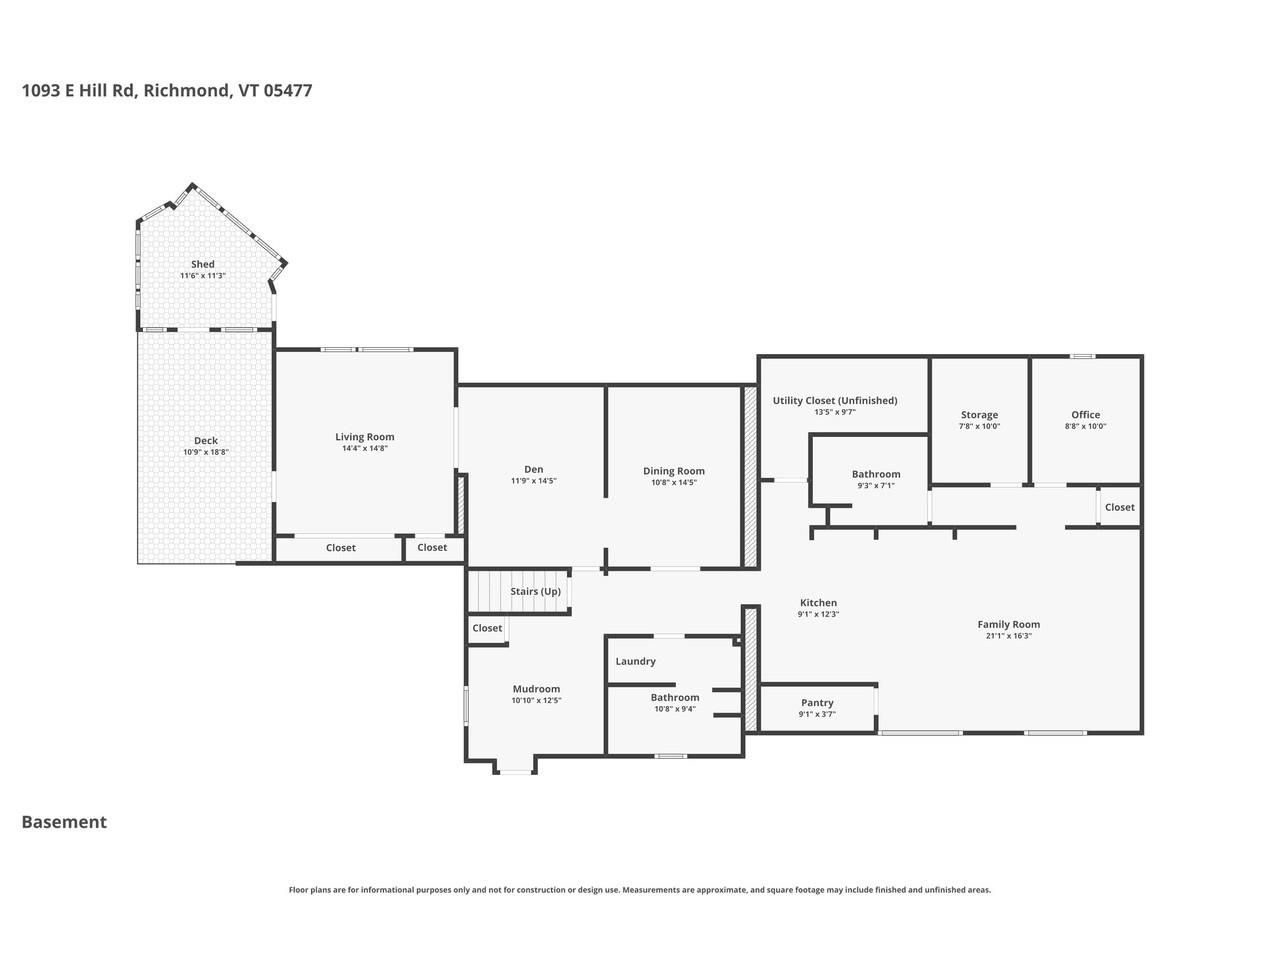
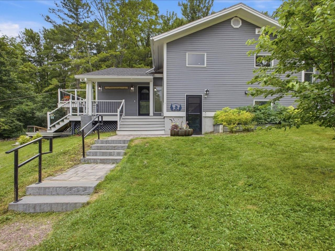
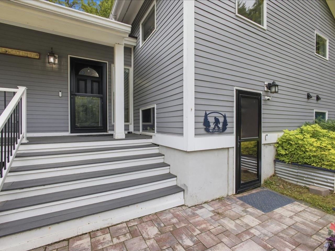
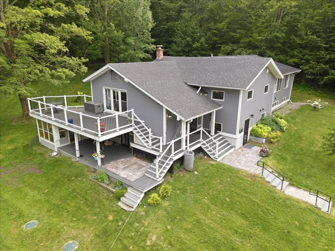
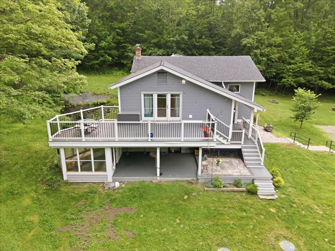
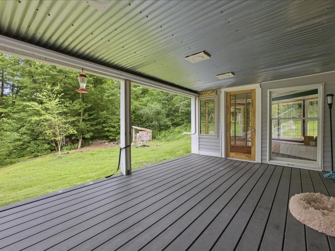
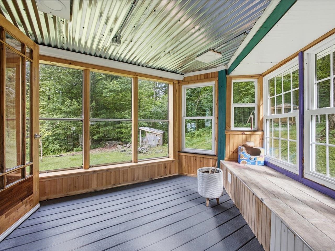
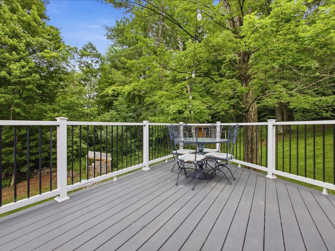
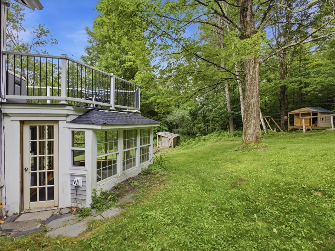
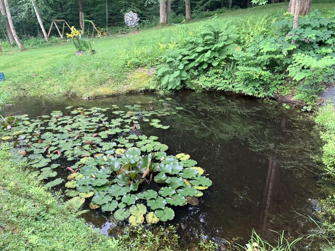
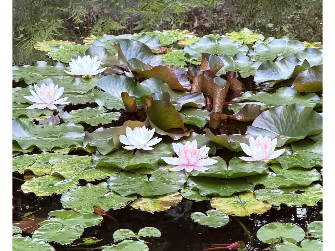
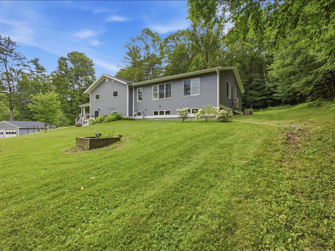
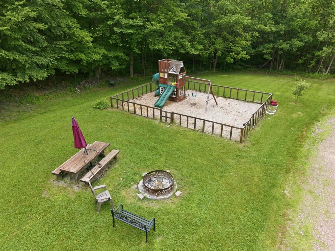
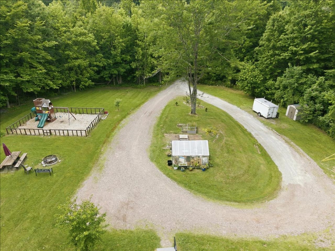
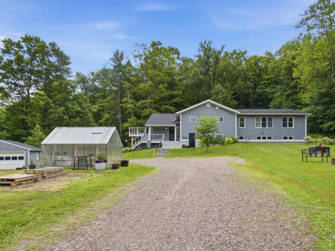
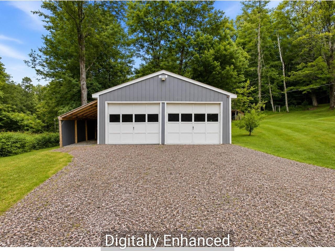
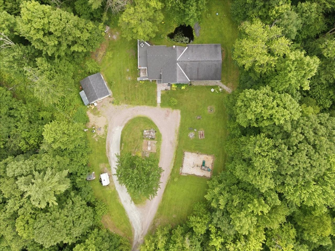
Nestled on 3 private, picturesque acres with a blend of open yard and wooded trails, this beautifully updated Richmond property offers the perfect balance of privacy and convenience, with easy access to both Richmond Village and Williston. The spacious home features 4 bedrooms, 4 baths, and an inviting open-concept living, dining, and kitchen area highlighted by a soaring cathedral ceiling with modern beams. Additional main-level features include a dedicated office, laundry room with a charming barn door, mudroom with custom walk-in closet, and a luxurious primary suite offering walk-in closet with built-ins plus spacious full bath. The bright, finished lower level is ideal for multi-generational living, extended guests, or flexible lifestyle needs, offering two separate entrances, a granite and stainless kitchen, two bathrooms, its own laundry, a large family room, and multiple bonus rooms. Three mini-split heat pumps provide efficient heating and cooling, while numerous updates throughout add modern comfort. Outside, enjoy tiered decks, a covered porch, an enclosed porch, greenhouse, fenced play area, shed, and detached two-car garage. The tranquil setting is complete with a pond filled with blooming lily pads and abundant wildlife, creating a truly special Vermont retreat. (Lower level kitchen can be removed if desired by buyers).
Map
Interior Features
- # Of Stories
- 1
- Sq. Ft. (Total)
- 3,976
- Sq. Ft. (Above Ground)
- 2,176
- Sq. Ft. (Below Ground)
- 1,800
- Sq. Ft. Unfinished
- 376
- Rooms
- 9
- Bedrooms
- 4
- Baths
- 4
- Interior Desc
- Cathedral Ceiling, Cedar Closet, Ceiling Fan, Dining Area, In-Law Suite, Kitchen Island, Kitchen/Living, Laundry Hook-ups, Primary BR w/ BA, Walk-in Closet, 1st Floor Laundry, Smart Thermostat
- Appliances Included
- Dishwasher, Dryer, Microwave, Gas Range, Refrigerator, Washer
- Flooring
- Carpet, Hardwood, Tile, Vinyl Plank
- Heating
- Propane, Wood, Baseboard, Electric, Heat Pump, Hot Water, Radiant Floor, Mini Split
- Basement Desc
- Climate Controlled, Daylight, Finished, Interior Stairs, Storage Space, Walkout
Town Market Snapshot
Source: Data provided by PrimeMLS, graph generated by Pall Spera Company
Exterior Features
- Style of Residence
- Contemporary, Walkout Lower Level
- House Color
- Blue
- Time Share
- No
- Exterior Details
- Covered Slip, Deck, Outbuilding, Patio, Playground, Enclosed Porch, Shed, Greenhouse
- Land Desc.
- Country Setting, Open, Pond Site, Walking Trails, Wooded
- Roof Desc.
- Architectural Shingle
- Driveway Desc.
- Circular, Gravel
- Foundation Desc.
- Block, Concrete, Poured Concrete
- Sewer Desc.
- 1000 Gallon, Septic
- Garage / Parking
- Yes
- Garage Spaces
- 2
- Road Frontage
- 300
- Zoning
- Residential
- Elementary School
- Richmond Elementary School
- Middle School
- Camels Hump Middle USD 17
- High School
- Mt. Mansfield USD #17
Affordability Estimate
Quick payment estimate for this listing. Not a loan offer — rates and terms vary.
Est. monthly principal & interest —
Estimate excludes taxes, insurance, HOA, and PMI. Consult a lender for accurate figures.
You May Also Like
View more nearby
Ask about this property
Message Sherry Wilson about MLS #5100289.
