

Request a showing
Pick a Saturday or another date in the next 4 weeks, then leave your contact details.
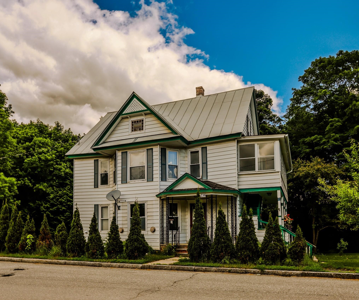
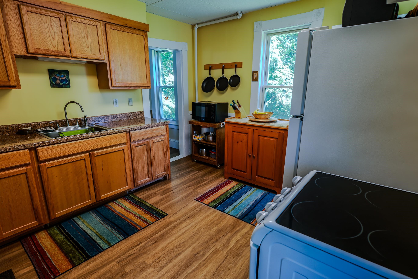
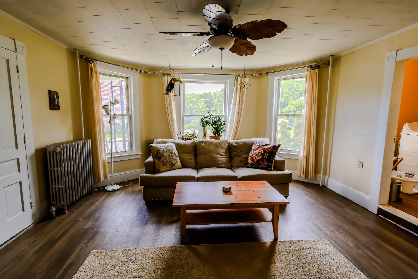
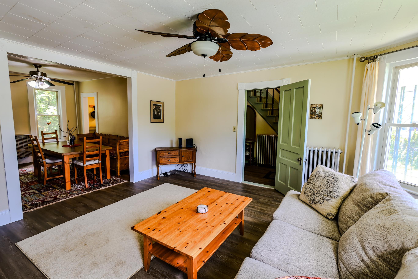
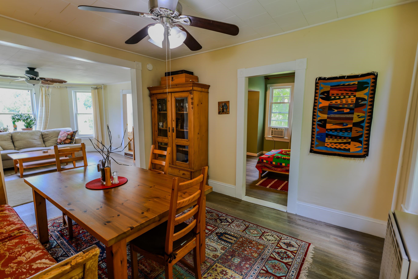
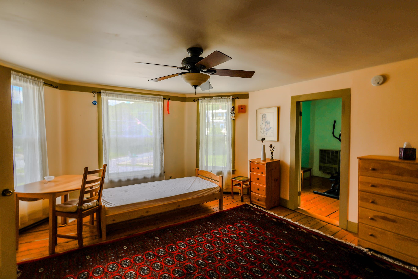
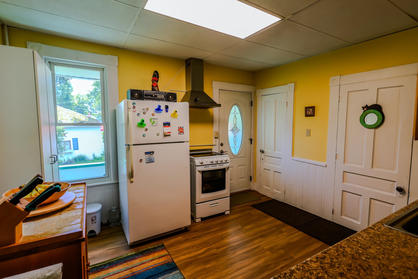
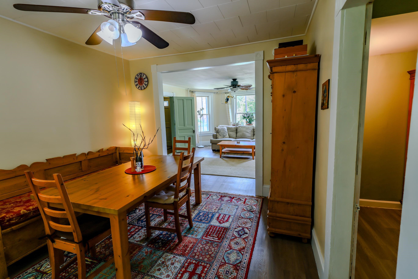
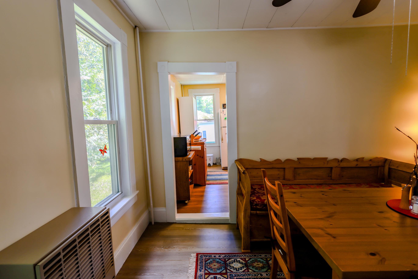
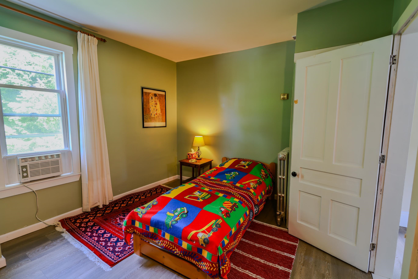
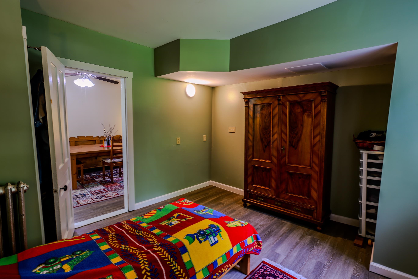
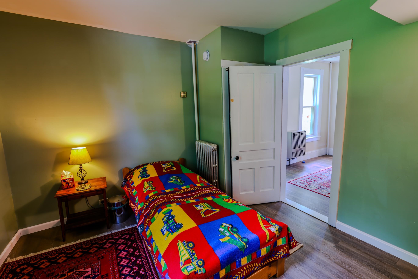
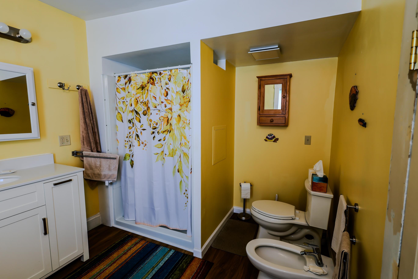
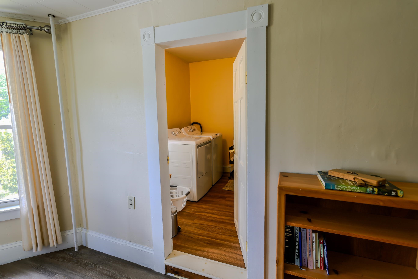
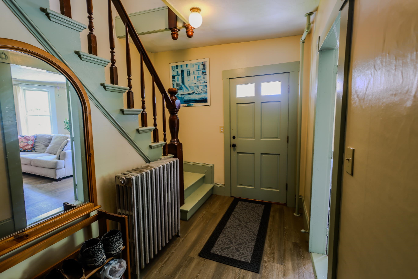
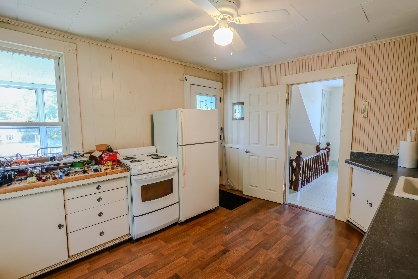
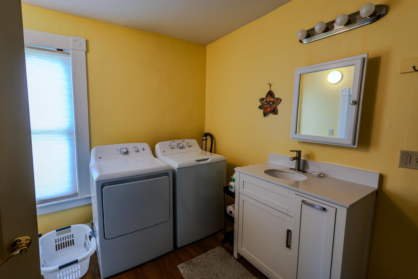
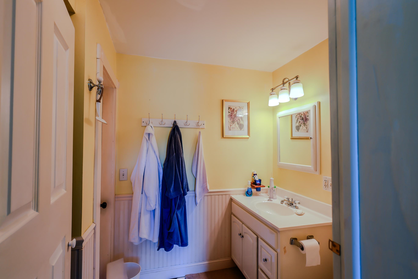
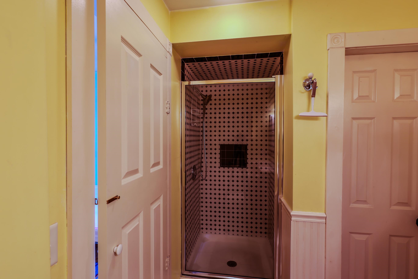
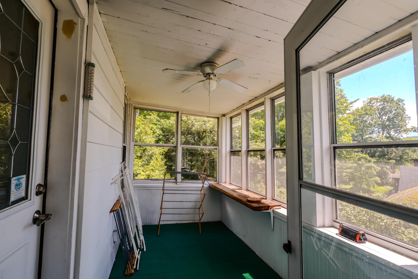
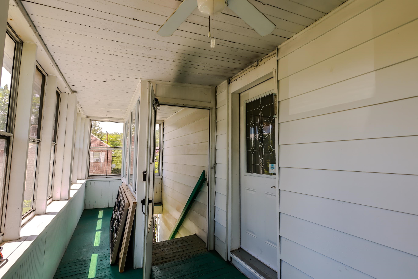
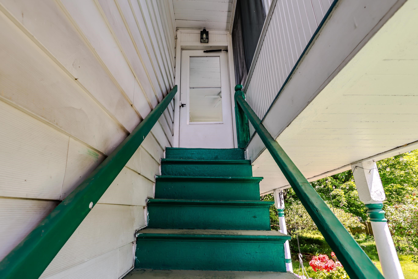
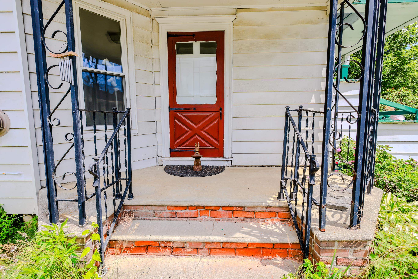
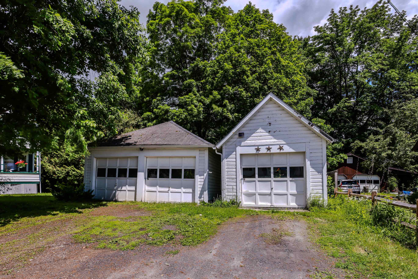
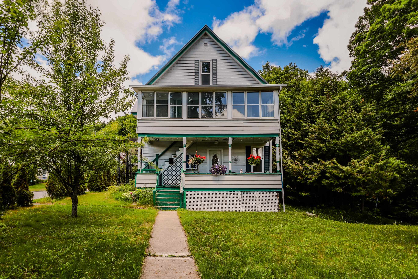
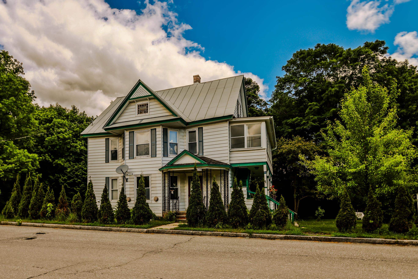
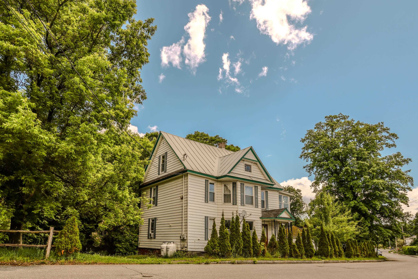
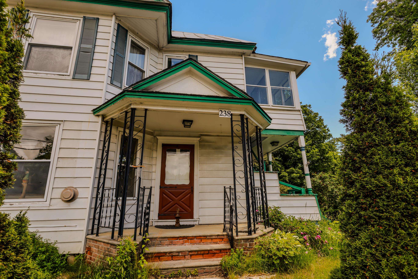
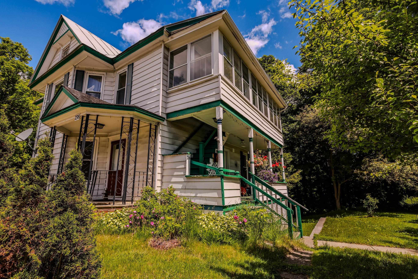
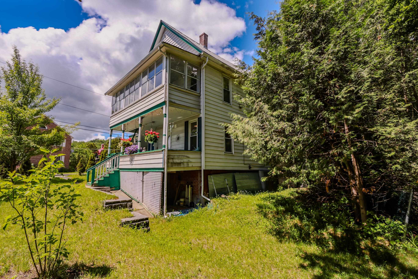
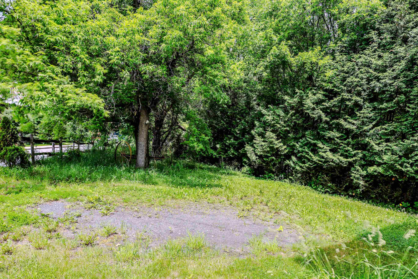
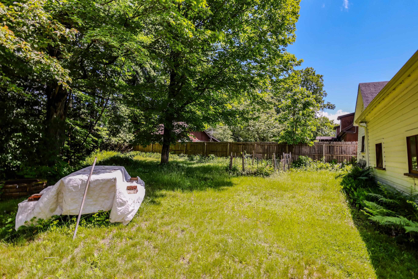
Listed by: KW Vermont The Malley Group
General Property Information
- Property Status
- Active
- Price
- $297, 000
- Property Type
- Single Family
- County
- VT-Caledonia
- Agency / Brokerage
- The Malley Group
KW Vermont - List Date
- 6/16/2026 8:00 PM
- Acres
- 0.43
- Year Built
- 1900
- Bedrooms
- 3
- Total Baths
- 2
- Sq. Ft. (Total)
- 1,898
- Tax Year
- 2026
- Taxes
- $4,916

Description
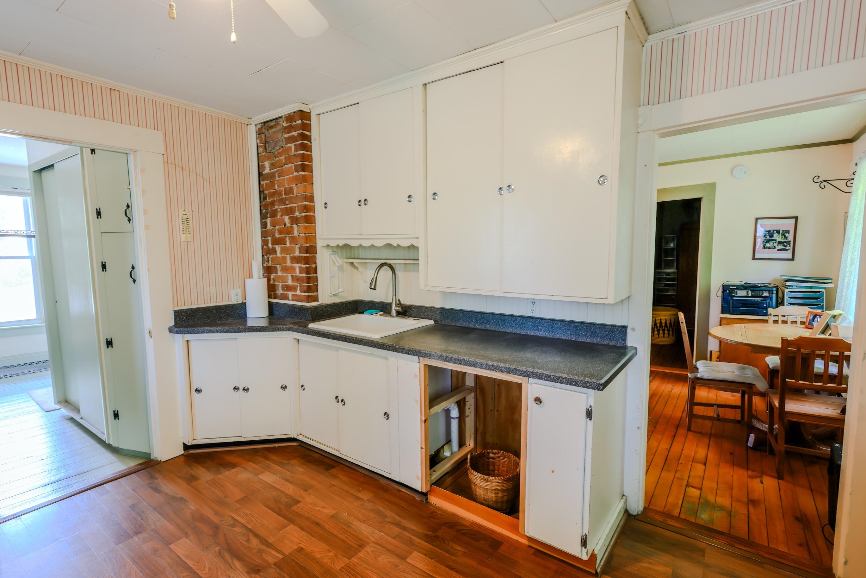
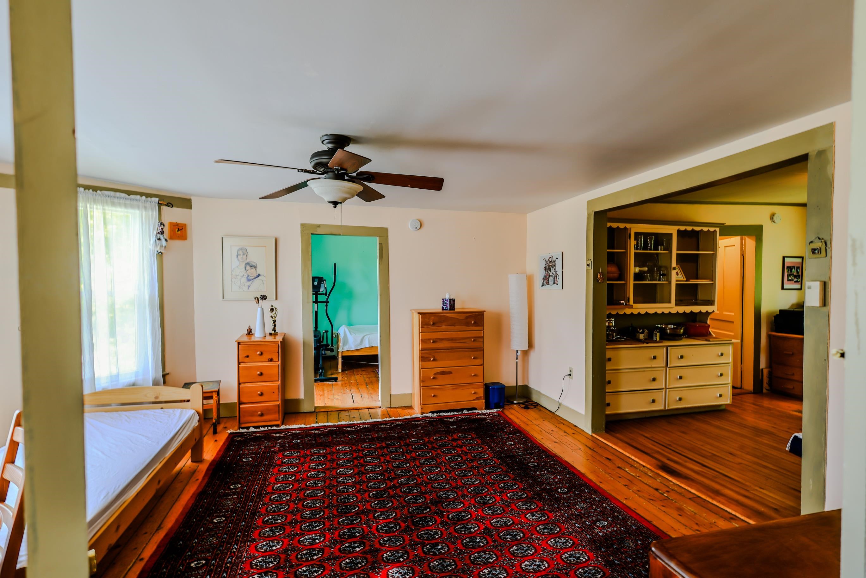
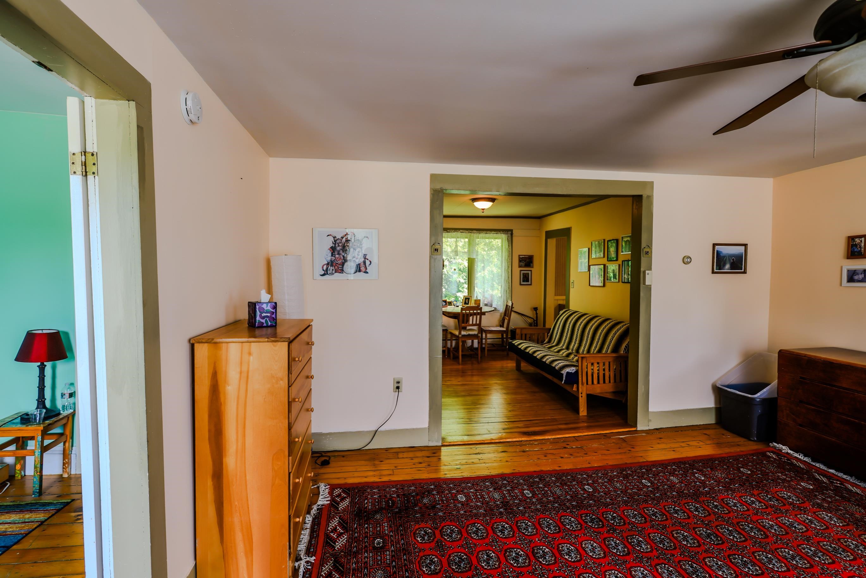
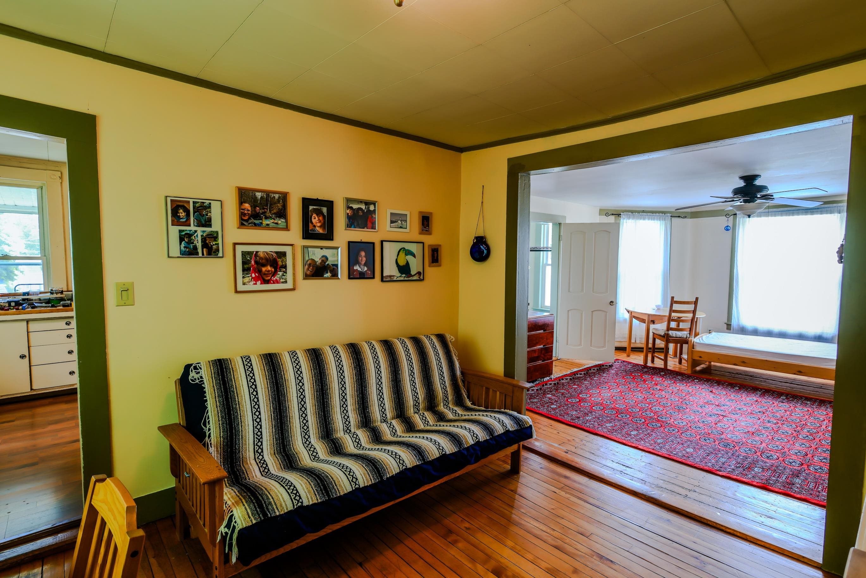
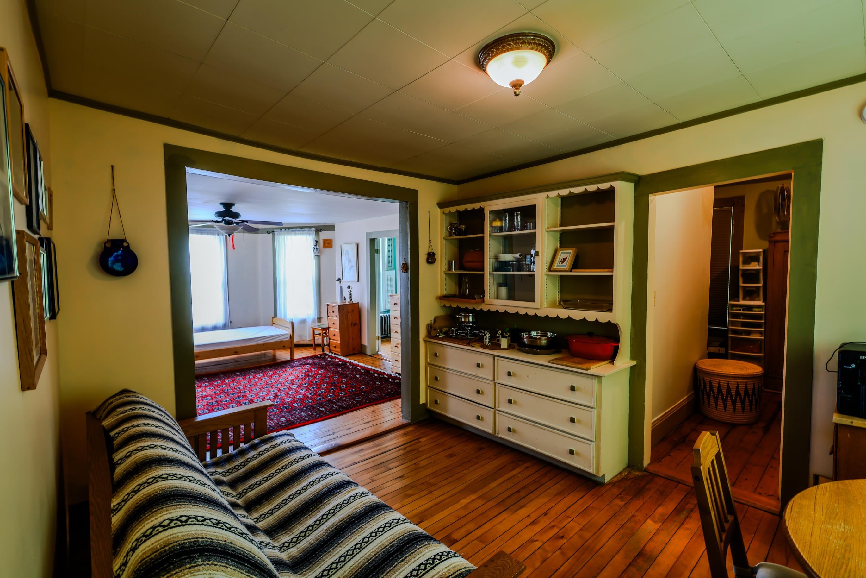
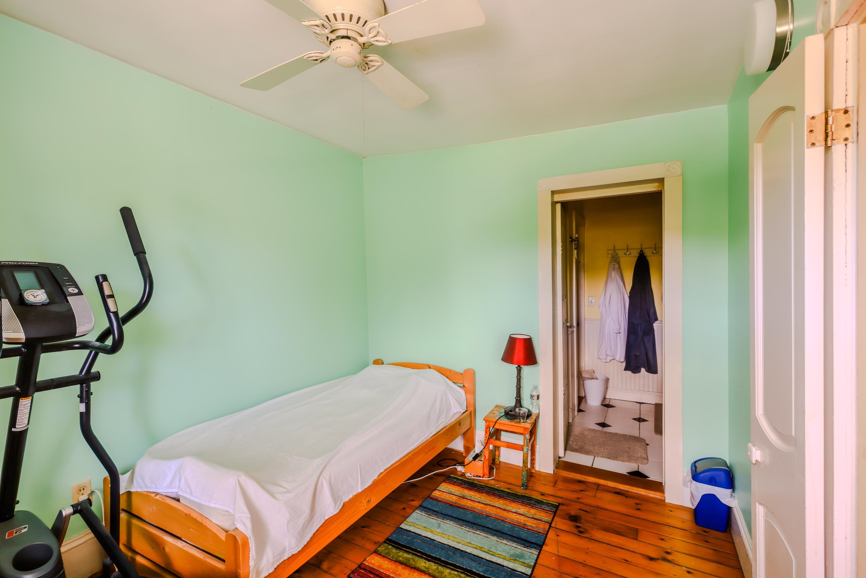
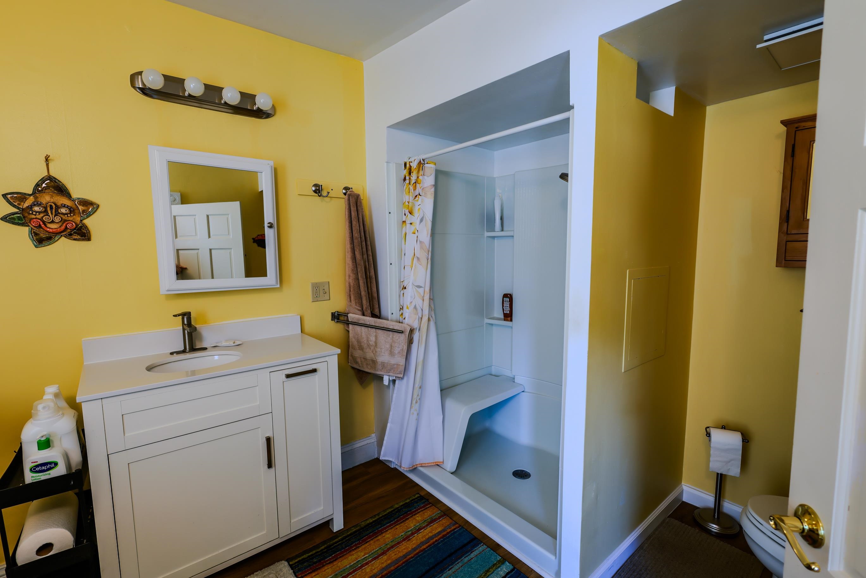
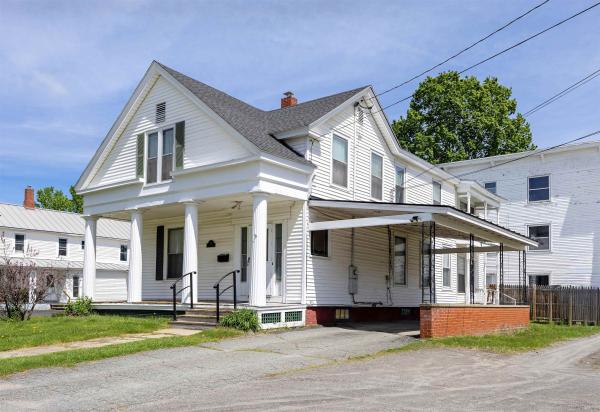
Opportunity, flexibility, and long-term value come together in this unique St. Johnsbury property. Currently used as a 3-bedroom, 2-bath single-family home, it is also permitted as a duplex, giving buyers multiple options for ownership, income, and future use. Live in the whole home, create a multi-generational setup, rent one unit while occupying the other, or explore a full investment strategy. Major system improvements have already been completed, including updated electrical and plumbing, a replaced sewer line, reinforced basement supports, and dependable propane-fired heating systems designed to operate even without electricity. These upgrades provide peace of mind and help reduce concerns about major infrastructure costs. The unfinished third-floor attic offers excellent expansion potential for additional bedrooms, office space, a studio, recreation room, or private retreat. Outside, the detached three-car garage provides abundant storage, workshop space, and room for vehicles, equipment, and hobbies. Set on a generous 0.43-acre corner lot with neighboring property on only one side, the property offers added privacy and possible future subdivision potential under current zoning, subject to municipal approvals and buyer due diligence. Located just minutes from downtown St. Johnsbury’s shops, restaurants, schools, and community amenities, this property combines move-in-ready comfort with rare flexibility. Whether your goals are homeownership, rental income, expansion, or future development, this home offers the freedom to choose the path that works best for you.
Map
Interior Features
- # Of Stories
- 2
- Sq. Ft. (Total)
- 1,898
- Sq. Ft. (Above Ground)
- 1,898
- Sq. Ft. (Below Ground)
- 0
- Sq. Ft. Unfinished
- 1,898
- Rooms
- 9
- Bedrooms
- 3
- Baths
- 2
- Interior Desc
- Attic with Hatch/Scuttle, Dining Area, Primary BR w/ BA
- Appliances Included
- Dryer, Range Hood, Refrigerator, Washer, Electric Stove, Tankless Water Heater
- Flooring
- Wood, Vinyl Plank
- Heating
- Propane, Direct Vent
- Basement Desc
- Unfinished, Walkout
Town Market Snapshot
Source: Data provided by PrimeMLS, graph generated by Pall Spera Company
Exterior Features
- Style of Residence
- Conversion, Duplex
- House Color
- White
- Time Share
- No
- Exterior Details
- Garden Space, Natural Shade, Covered Porch
- Land Desc.
- Corner, Trail/Near Trail
- Roof Desc.
- Metal
- Driveway Desc.
- Dirt
- Foundation Desc.
- Brick, Concrete
- Sewer Desc.
- Public
- Garage / Parking
- Yes
- Garage Spaces
- 3
- Road Frontage
- 255
- Zoning
- Residential
- Elementary School
- St. Johnsbury Schools
- Middle School
- St. Johnsbury Schools
- High School
- Choice
Affordability Estimate
Quick payment estimate for this listing. Not a loan offer — rates and terms vary.
Est. monthly principal & interest —
Estimate excludes taxes, insurance, HOA, and PMI. Consult a lender for accurate figures.
You May Also Like
View more nearby

Ask about this property
Message Liam Borner about MLS #5095166.
