

Request a showing
Pick a Saturday or another date in the next 4 weeks, then leave your contact details.




Listed by: EXP Realty Cameron North
General Property Information
- Property Status
- Active
- Price
- $500, 000
- Property Type
- Single Family
- County
- VT-Washington
- Agency / Brokerage
- Cameron North
EXP Realty - List Date
- 6/17/2026 8:00 PM
- Acres
- 47.96
- Year Built
- 1890
- Bedrooms
- 6
- Total Baths
- 2
- Sq. Ft. (Total)
- 3,174
- Tax Year
- 2025
- Taxes
- $9,074

Description
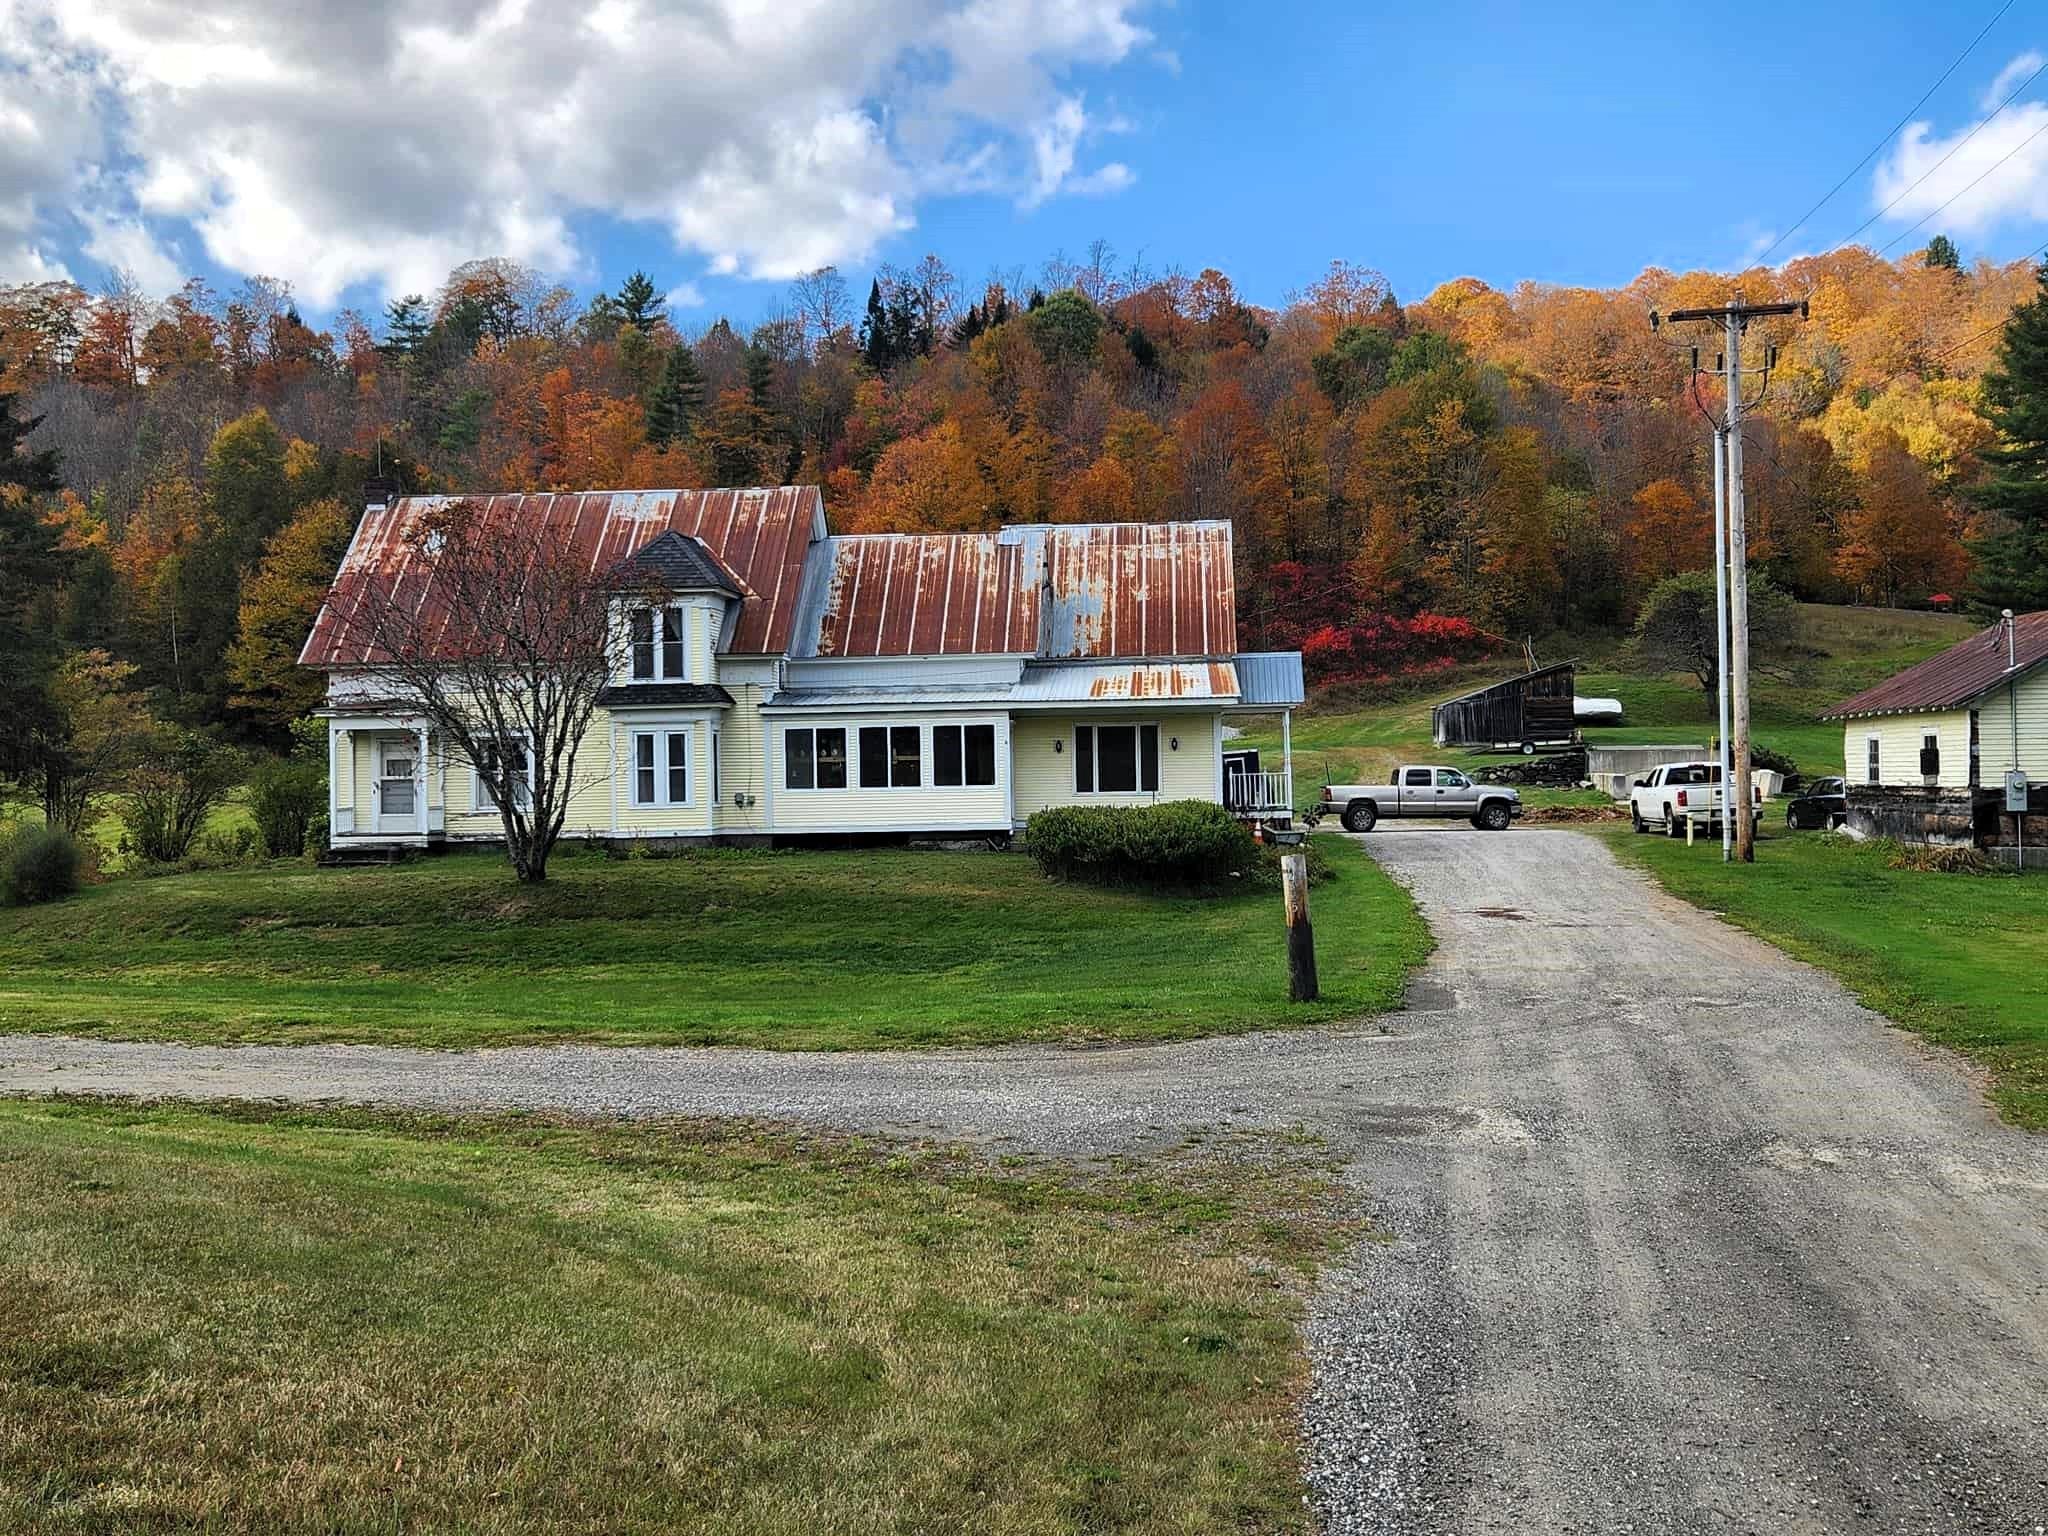






















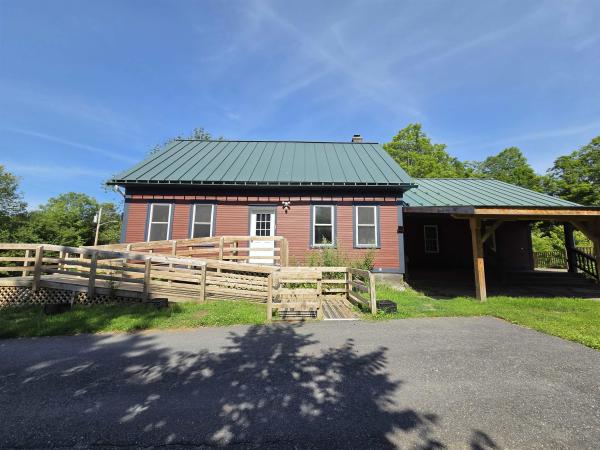
A well known property, MapleCrest Farm, tucked into rolling hills and surrounded by mature trees, this 6-bedroom, 2-bath home offers a rare combination of charm, opportunity, and income potential. While the house needs some love, its bones and location make it a compelling project for the right buyer, the property's solar income stream sets it apart from anything else on the market. Currently, a local maple producer leases space for a vacuum station, and utilizes approximately 100 taps of the owners trees. The producer would love to continue this arrangement, and is open to discussion. The possibility also exists for purchaser to start their own operation with potential for 400 to 500 taps available on the property. All you can eat maple syrup can be yours! Trails wind through the property, perfect for hiking, snowmobiling, or simply enjoying the scenery. A solar farm lease currently operates on the property. The lease has roughly 12 years remaining, after which, there's a strong opportunity to renegotiate a new contract and increased monthly payments, which is an amazing long-term asset for an investment minded buyer. The home is already set up to function as two apartments (main floor and upstairs), with the layout allowing for a possible third unit, ideal for multi-generational living, rental income, or an owner-occupied duplex/triplex setup. The additional outbuildings & storage include a 2-car garage, one multi bay building with a truck carport at 16' x 27', woodshed/equipment bay at 20' x 27', and a side unit at 9' x 20', which has been used for firewood and furnace storage. This is a property for the buyer who wants more than just a house, such as a working landscape with future income, flexible living arrangements, and room to make it their own. Act fast as this property won't last long.
Map
Interior Features
- # Of Stories
- 2
- Sq. Ft. (Total)
- 3,174
- Sq. Ft. (Above Ground)
- 3,174
- Sq. Ft. (Below Ground)
- 0
- Sq. Ft. Unfinished
- 858
- Rooms
- 13
- Bedrooms
- 6
- Baths
- 2
- Interior Desc
- Ceiling Fan, In-Law/ADU, Kitchen Island, Kitchen/Dining, Walk-in Closet, Walk-in Pantry
- Appliances Included
- Gas Cooktop, Dishwasher, Wall Oven, Refrigerator, Water Heater
- Flooring
- Carpet, Hardwood, Tile
- Heating
- Propane, Baseboard, Hot Water, Radiant Floor, Wood Boiler
- Basement Desc
- Basement Stairs, Bulkhead, Concrete Floor, Interior Stairs
Town Market Snapshot
Source: Data provided by PrimeMLS, graph generated by Pall Spera Company
Exterior Features
- Style of Residence
- Farmhouse
- Time Share
- No
- Exterior Details
- Deck, Outbuilding, Enclosed Porch, Double Pane Window(s)
- Land Desc.
- Country Setting, Field/Pasture, Wooded, Near Paths, Near School(s)
- Roof Desc.
- Asphalt Shingle, Metal
- Driveway Desc.
- Dirt
- Foundation Desc.
- Concrete, Granite, Stone
- Sewer Desc.
- 1000 Gallon, Concrete, Leach Field
- Garage / Parking
- Yes
- Garage Spaces
- 2
- Road Frontage
- 720
- Zoning
- Res
- Elementary School
- Cabot School
- Middle School
- Cabot School
- High School
- Cabot School
Affordability Estimate
Quick payment estimate for this listing. Not a loan offer — rates and terms vary.
Est. monthly principal & interest —
Estimate excludes taxes, insurance, HOA, and PMI. Consult a lender for accurate figures.
You May Also Like
View more nearby
Ask about this property
Message Monica Heath about MLS #5095409.
