

Request a showing
Pick a Saturday or another date in the next 4 weeks, then leave your contact details.
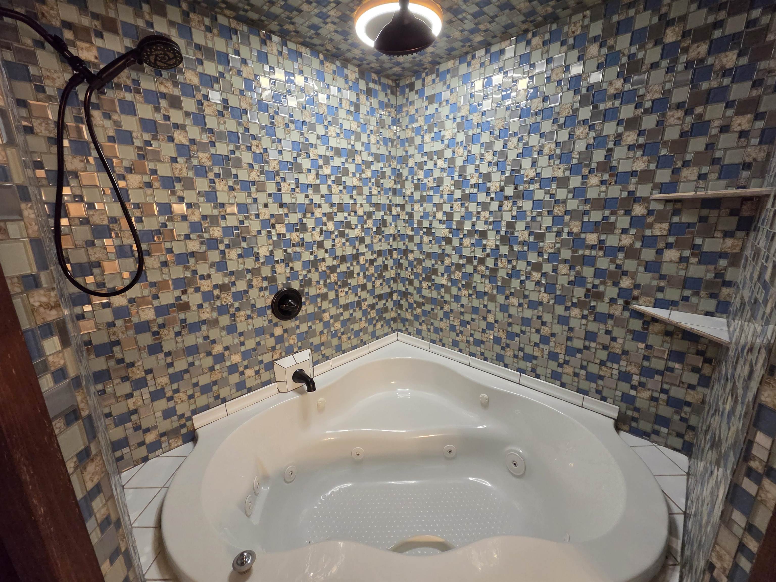
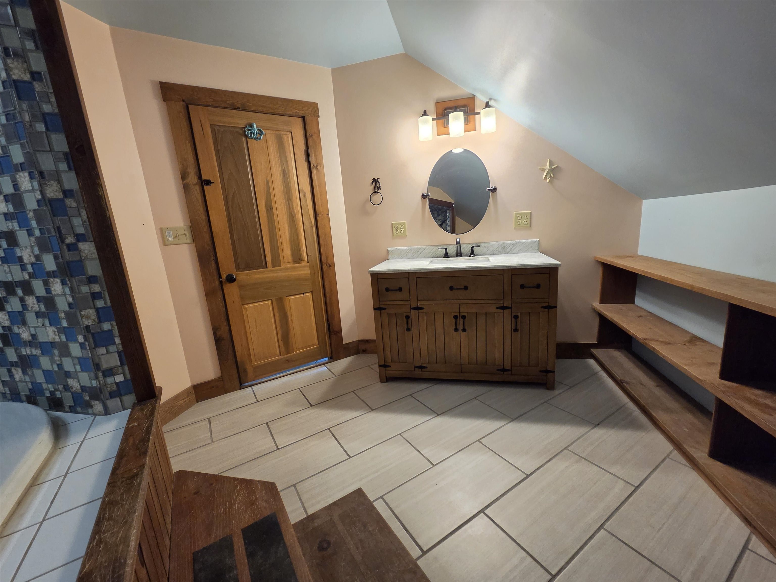
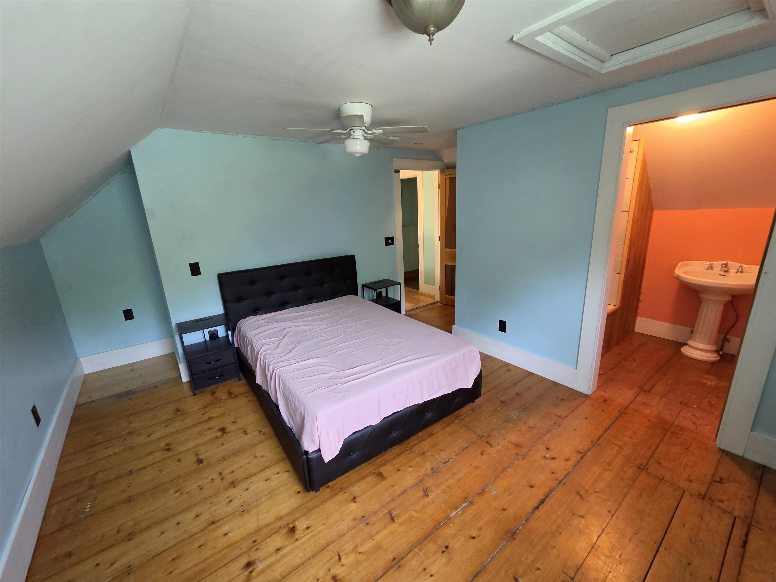
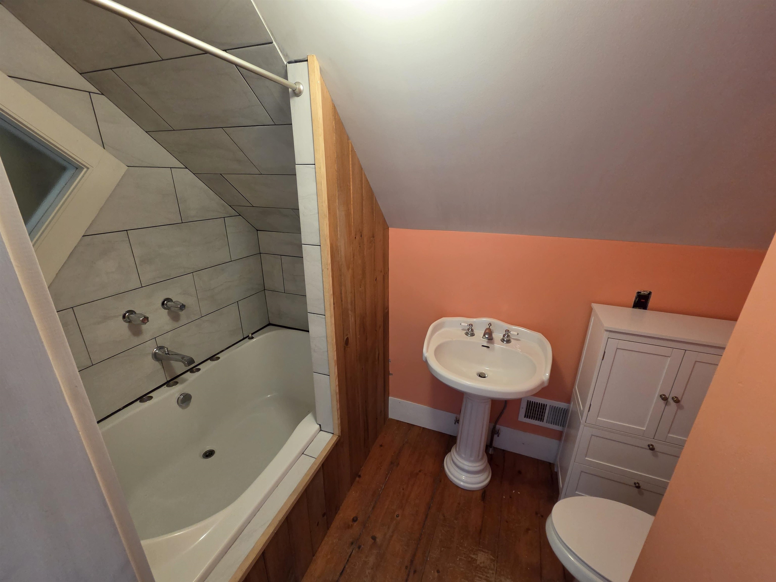
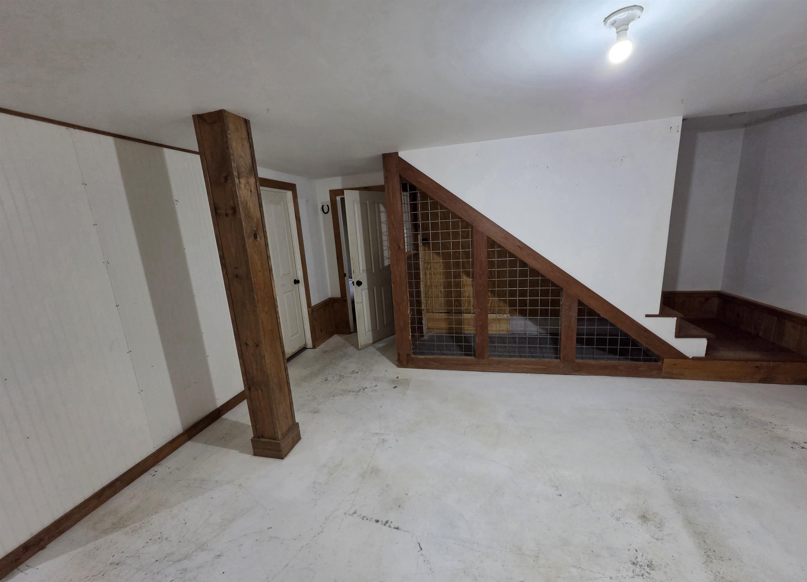
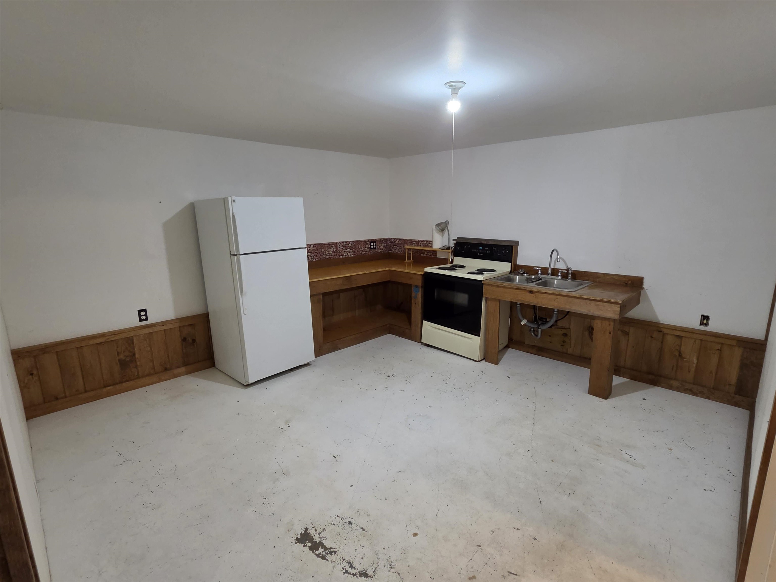
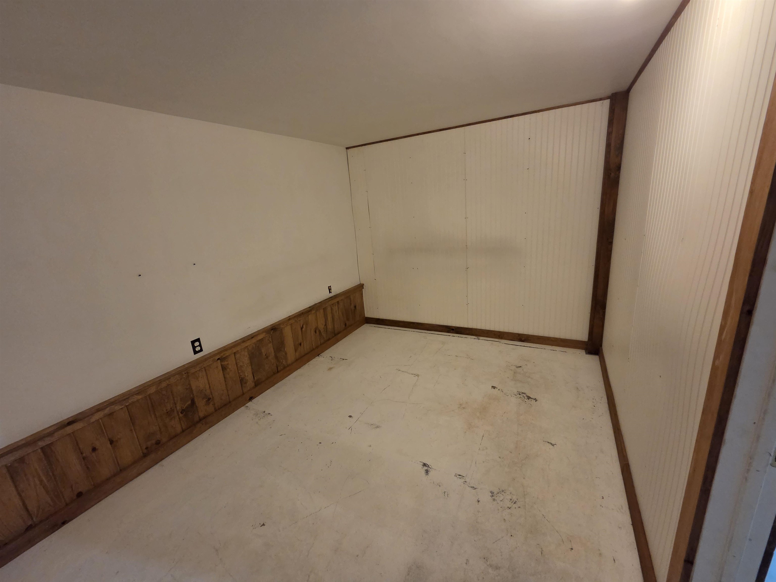
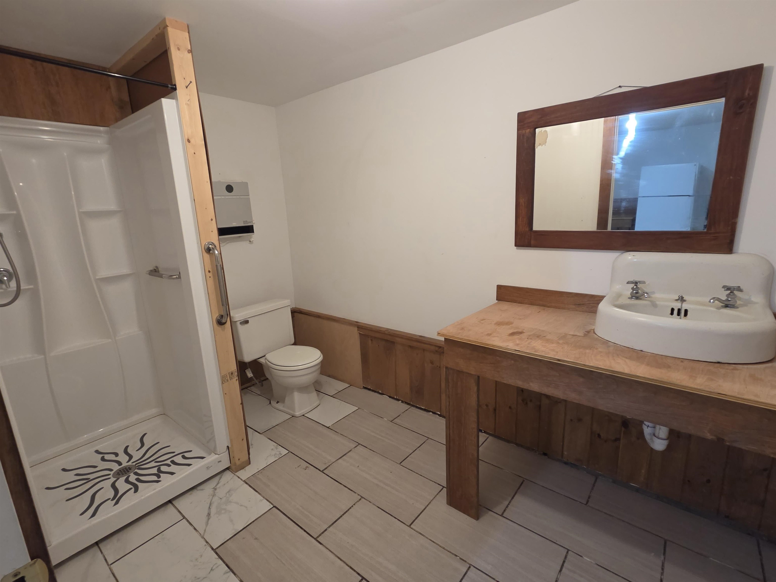
Listed by: EXP Realty Cameron North
General Property Information
- Property Status
- Active
- Price
- $350, 000
- Property Type
- Single Family
- County
- VT-Washington
- Agency / Brokerage
- Cameron North
EXP Realty - List Date
- 7/13/2026 8:00 PM
- Acres
- 0.5
- Year Built
- 1820
- Bedrooms
- 8
- Total Baths
- 4
- Sq. Ft. (Total)
- 4,778
- Tax Year
- 2025
- Taxes
- $6,810

Description
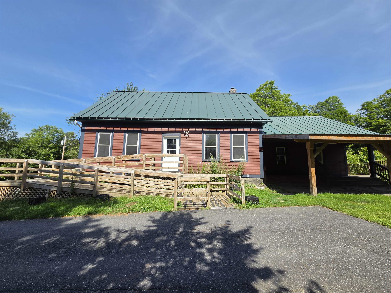
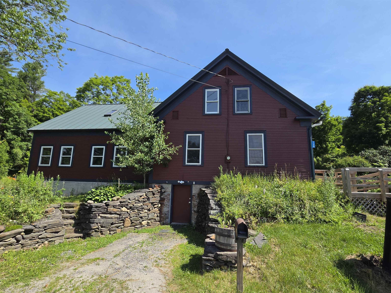
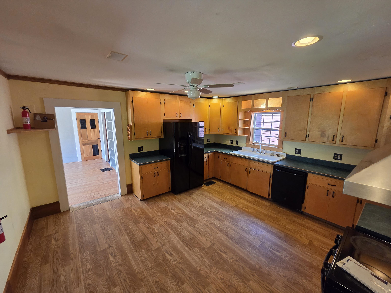
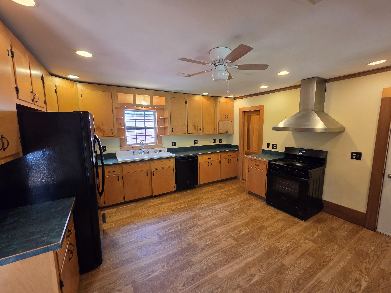
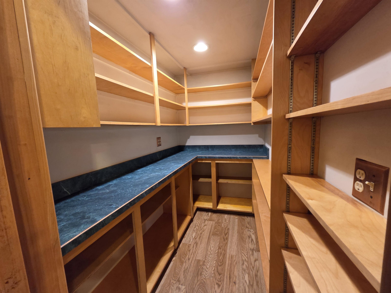
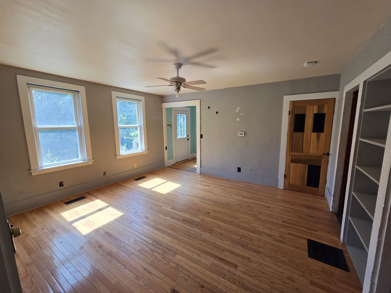
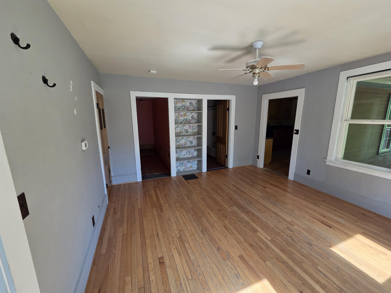
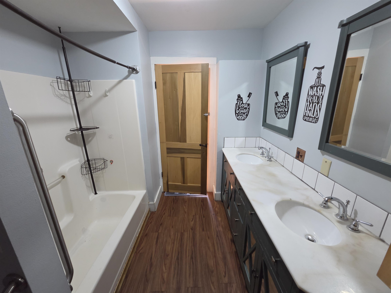
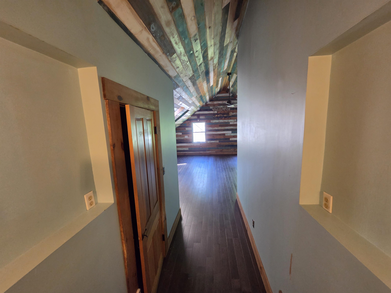
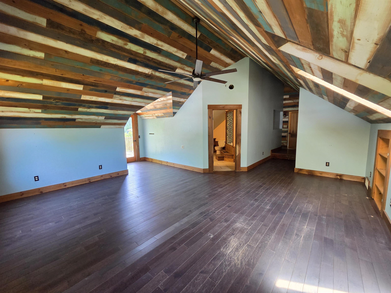
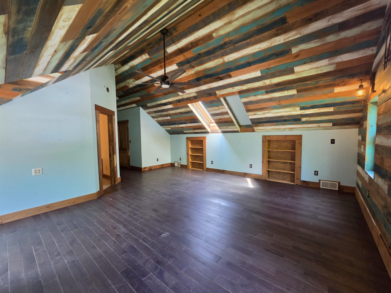
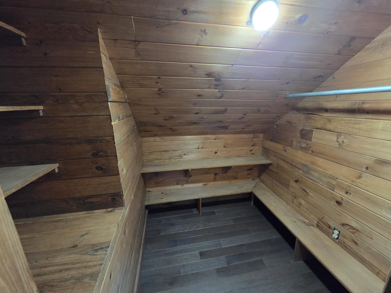
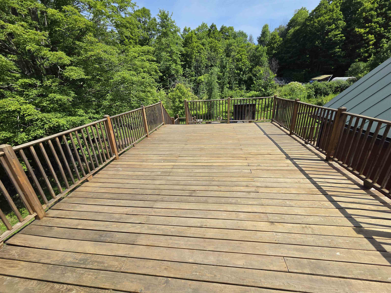
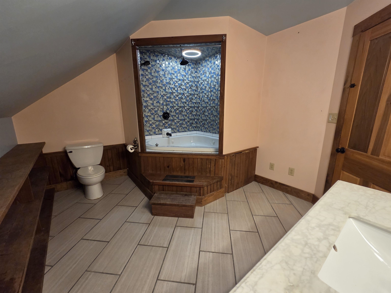
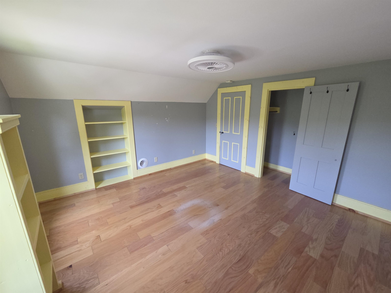
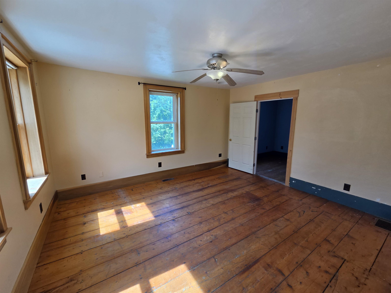
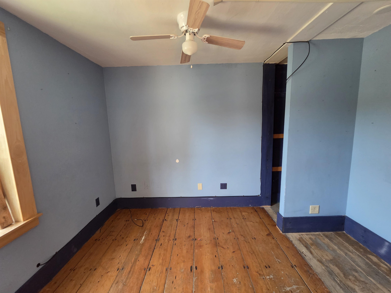
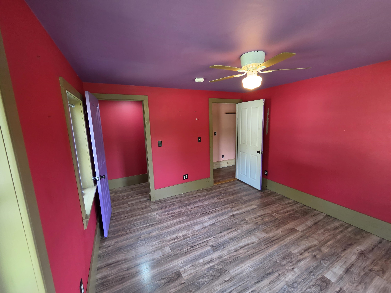
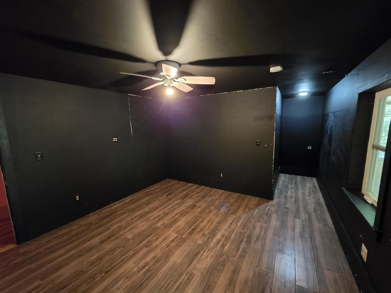
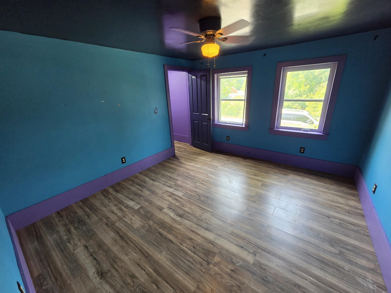
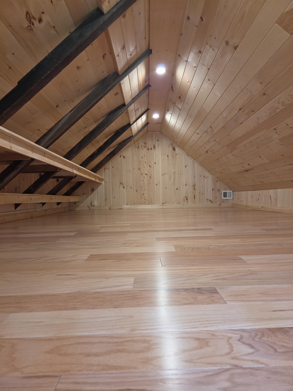
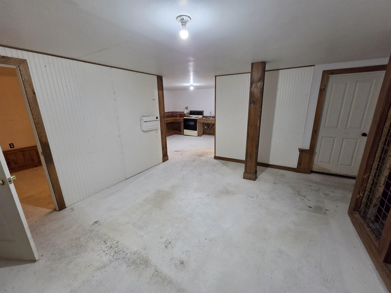
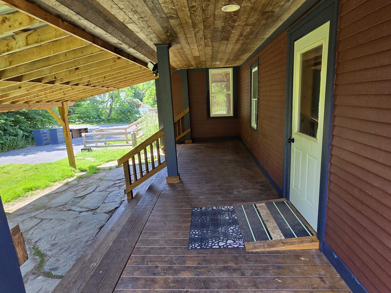
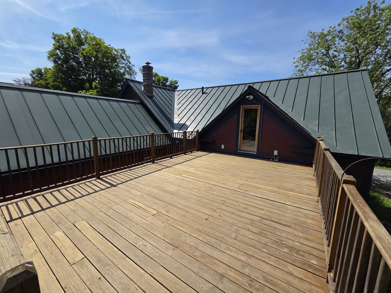
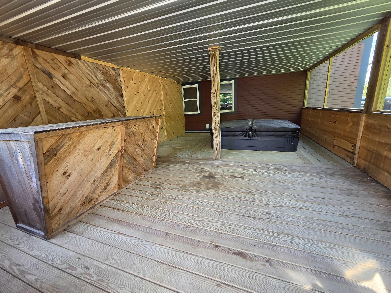
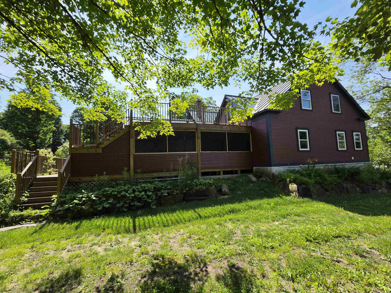
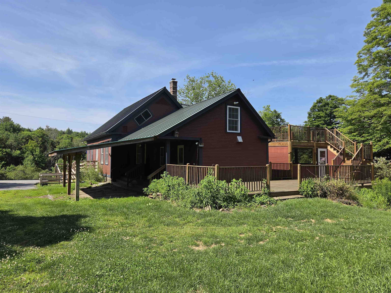
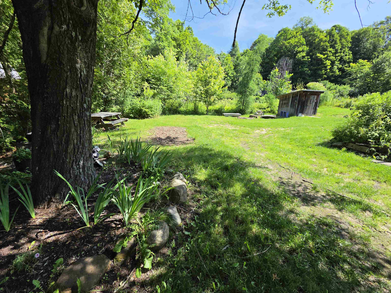
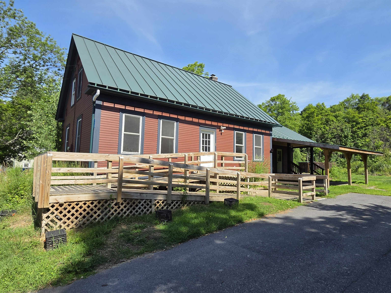
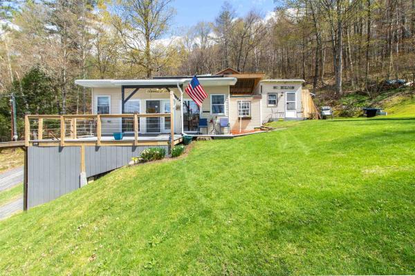
Endless possibilities await in this spacious property, and with the new addition, it now offers over 4, 500 square feet of living space. This unique home also features 8 bedrooms, 4 bathrooms, and a separate accessory dwelling unit, making it an excellent opportunity for multigenerational living. The home has an expansive kitchen, complete with an abundance of cabinetry, generous counter space, and a huge walk-in pantry that's sure to impress. The mudroom provides the perfect drop zone for every season, while the bonus room above the kitchen and mudroom offers endless flexibility as a home office, rec room, or guest space. The spacious primary suite serves as a private retreat with its own deck overlooking the back of the property. Outside, you'll love entertaining on the large two-story deck or relaxing in the built-in hot tub after a long day. The front covered porch adds even more outdoor living space, while the standing seam metal roof offers durability and classic Vermont appeal. Situated on a half-acre lot in the charming village of Cabot, with just a short walk to the center of town. Whether you're searching for a large family home, an income-producing opportunity, or a property with room to accommodate changing needs, this home is ready to fit your vision. Don't miss your chance to explore everything this one-of-a-kind property has to offer.
Map
Interior Features
- # Of Stories
- 1.5
- Sq. Ft. (Total)
- 4,778
- Sq. Ft. (Above Ground)
- 4,010
- Sq. Ft. (Below Ground)
- 768
- Sq. Ft. Unfinished
- 921
- Rooms
- 12
- Bedrooms
- 8
- Baths
- 4
- Interior Desc
- Ceiling Fan, In-Law/ADU, Kitchen/Dining, Primary BR w/ BA, Vaulted Ceiling, Walk-in Closet, Walk-in Pantry, Whirlpool Tub, Walkup Attic
- Appliances Included
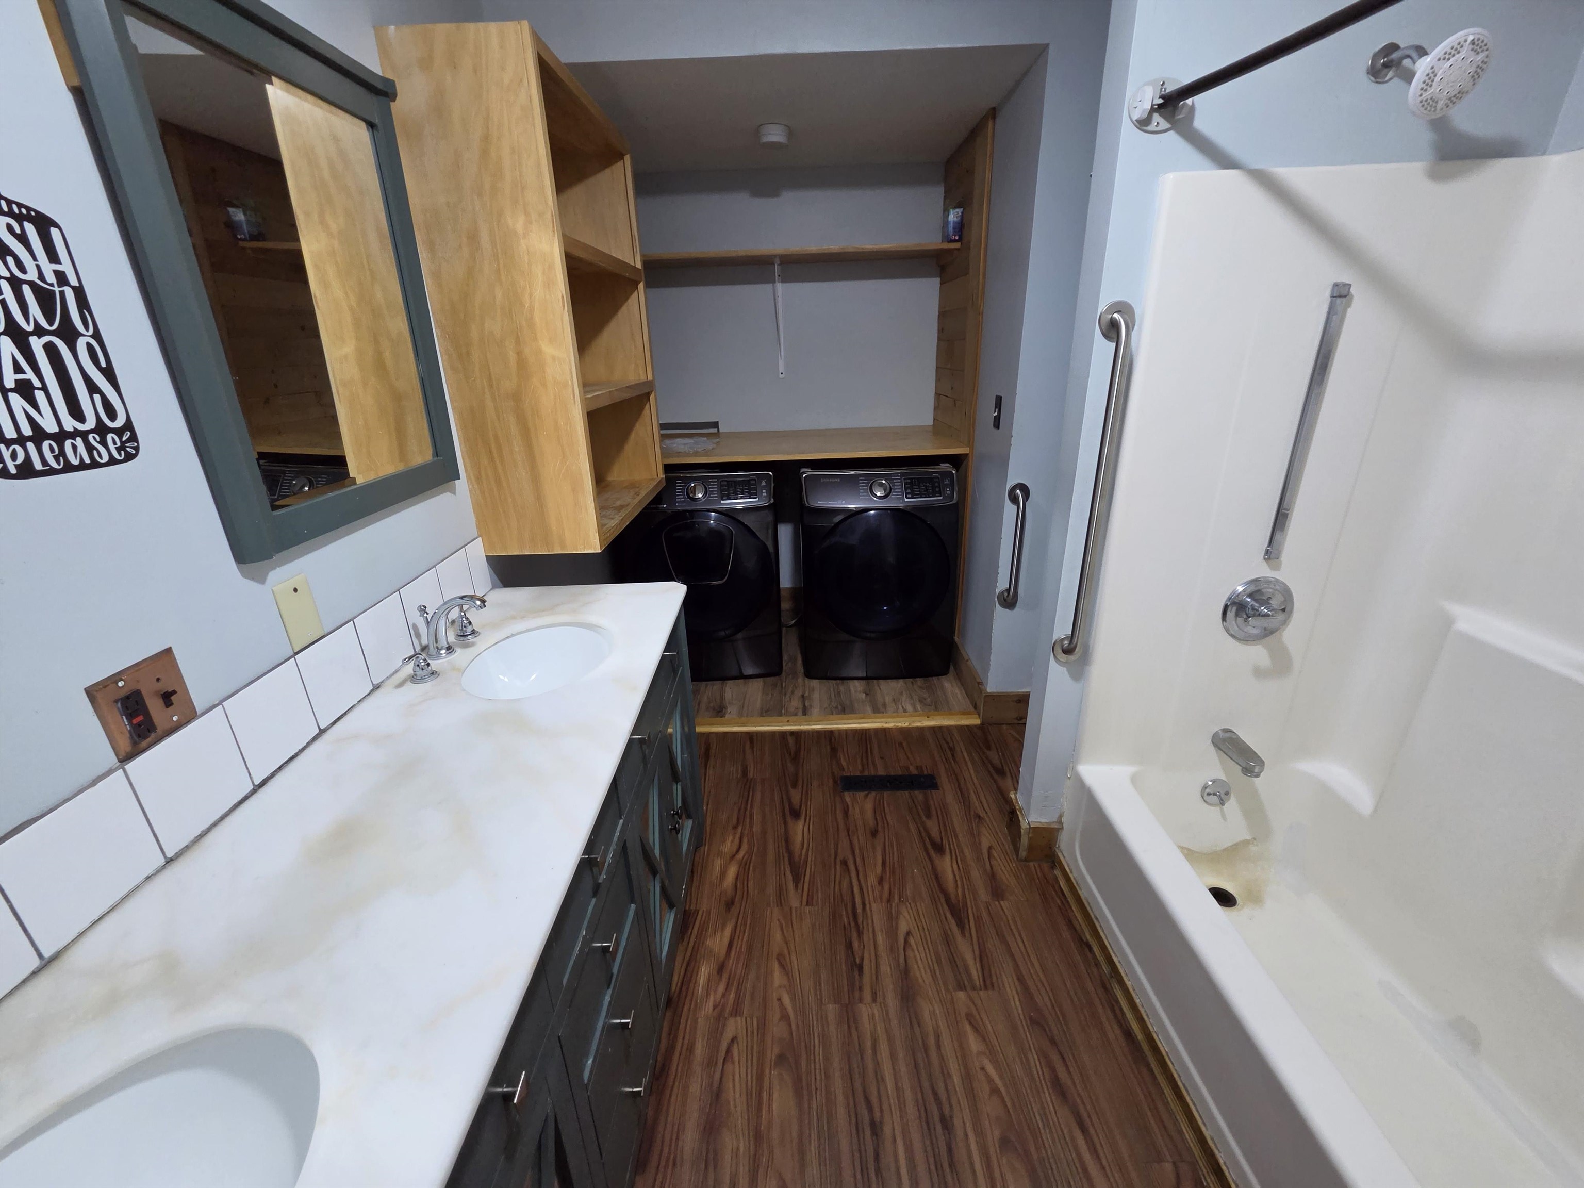
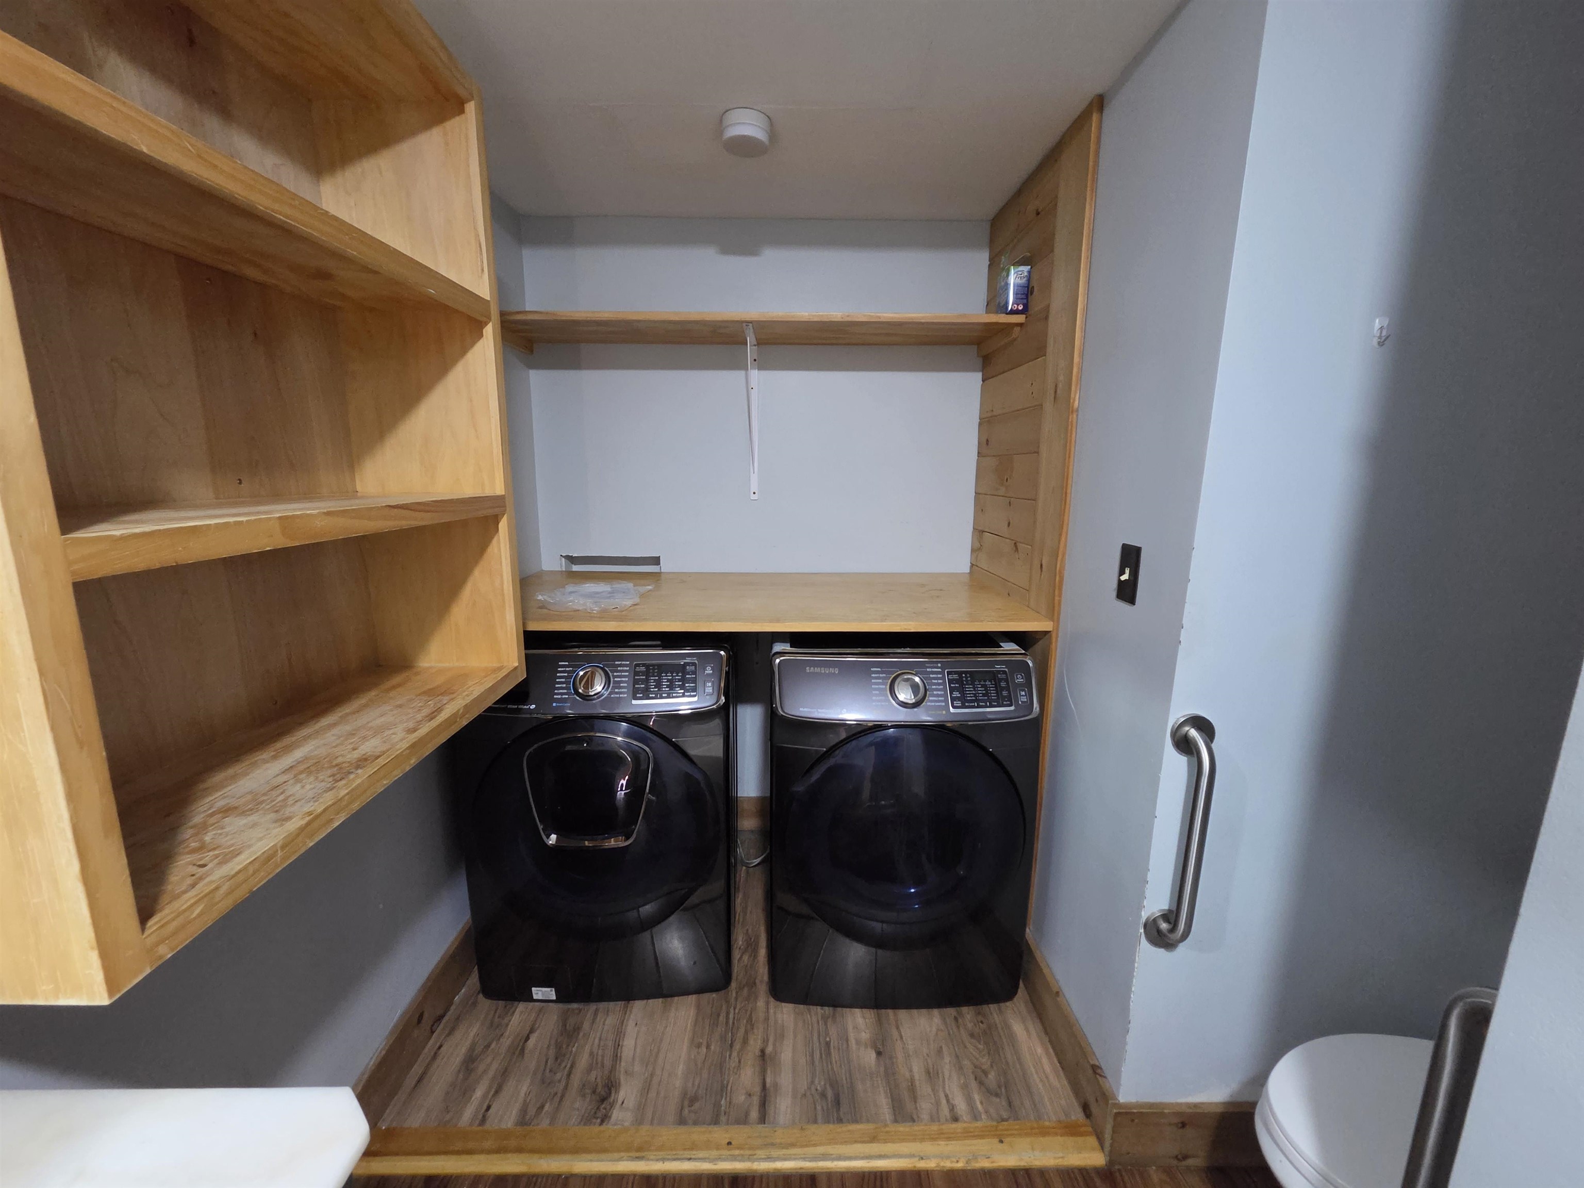
- Dryer, Range Hood, Freezer, Electric Range, Refrigerator, Washer, Exhaust Fan
- Flooring
- Concrete, Hardwood, Laminate
- Heating
- Oil, Hot Air, Wall Units
- Basement Desc
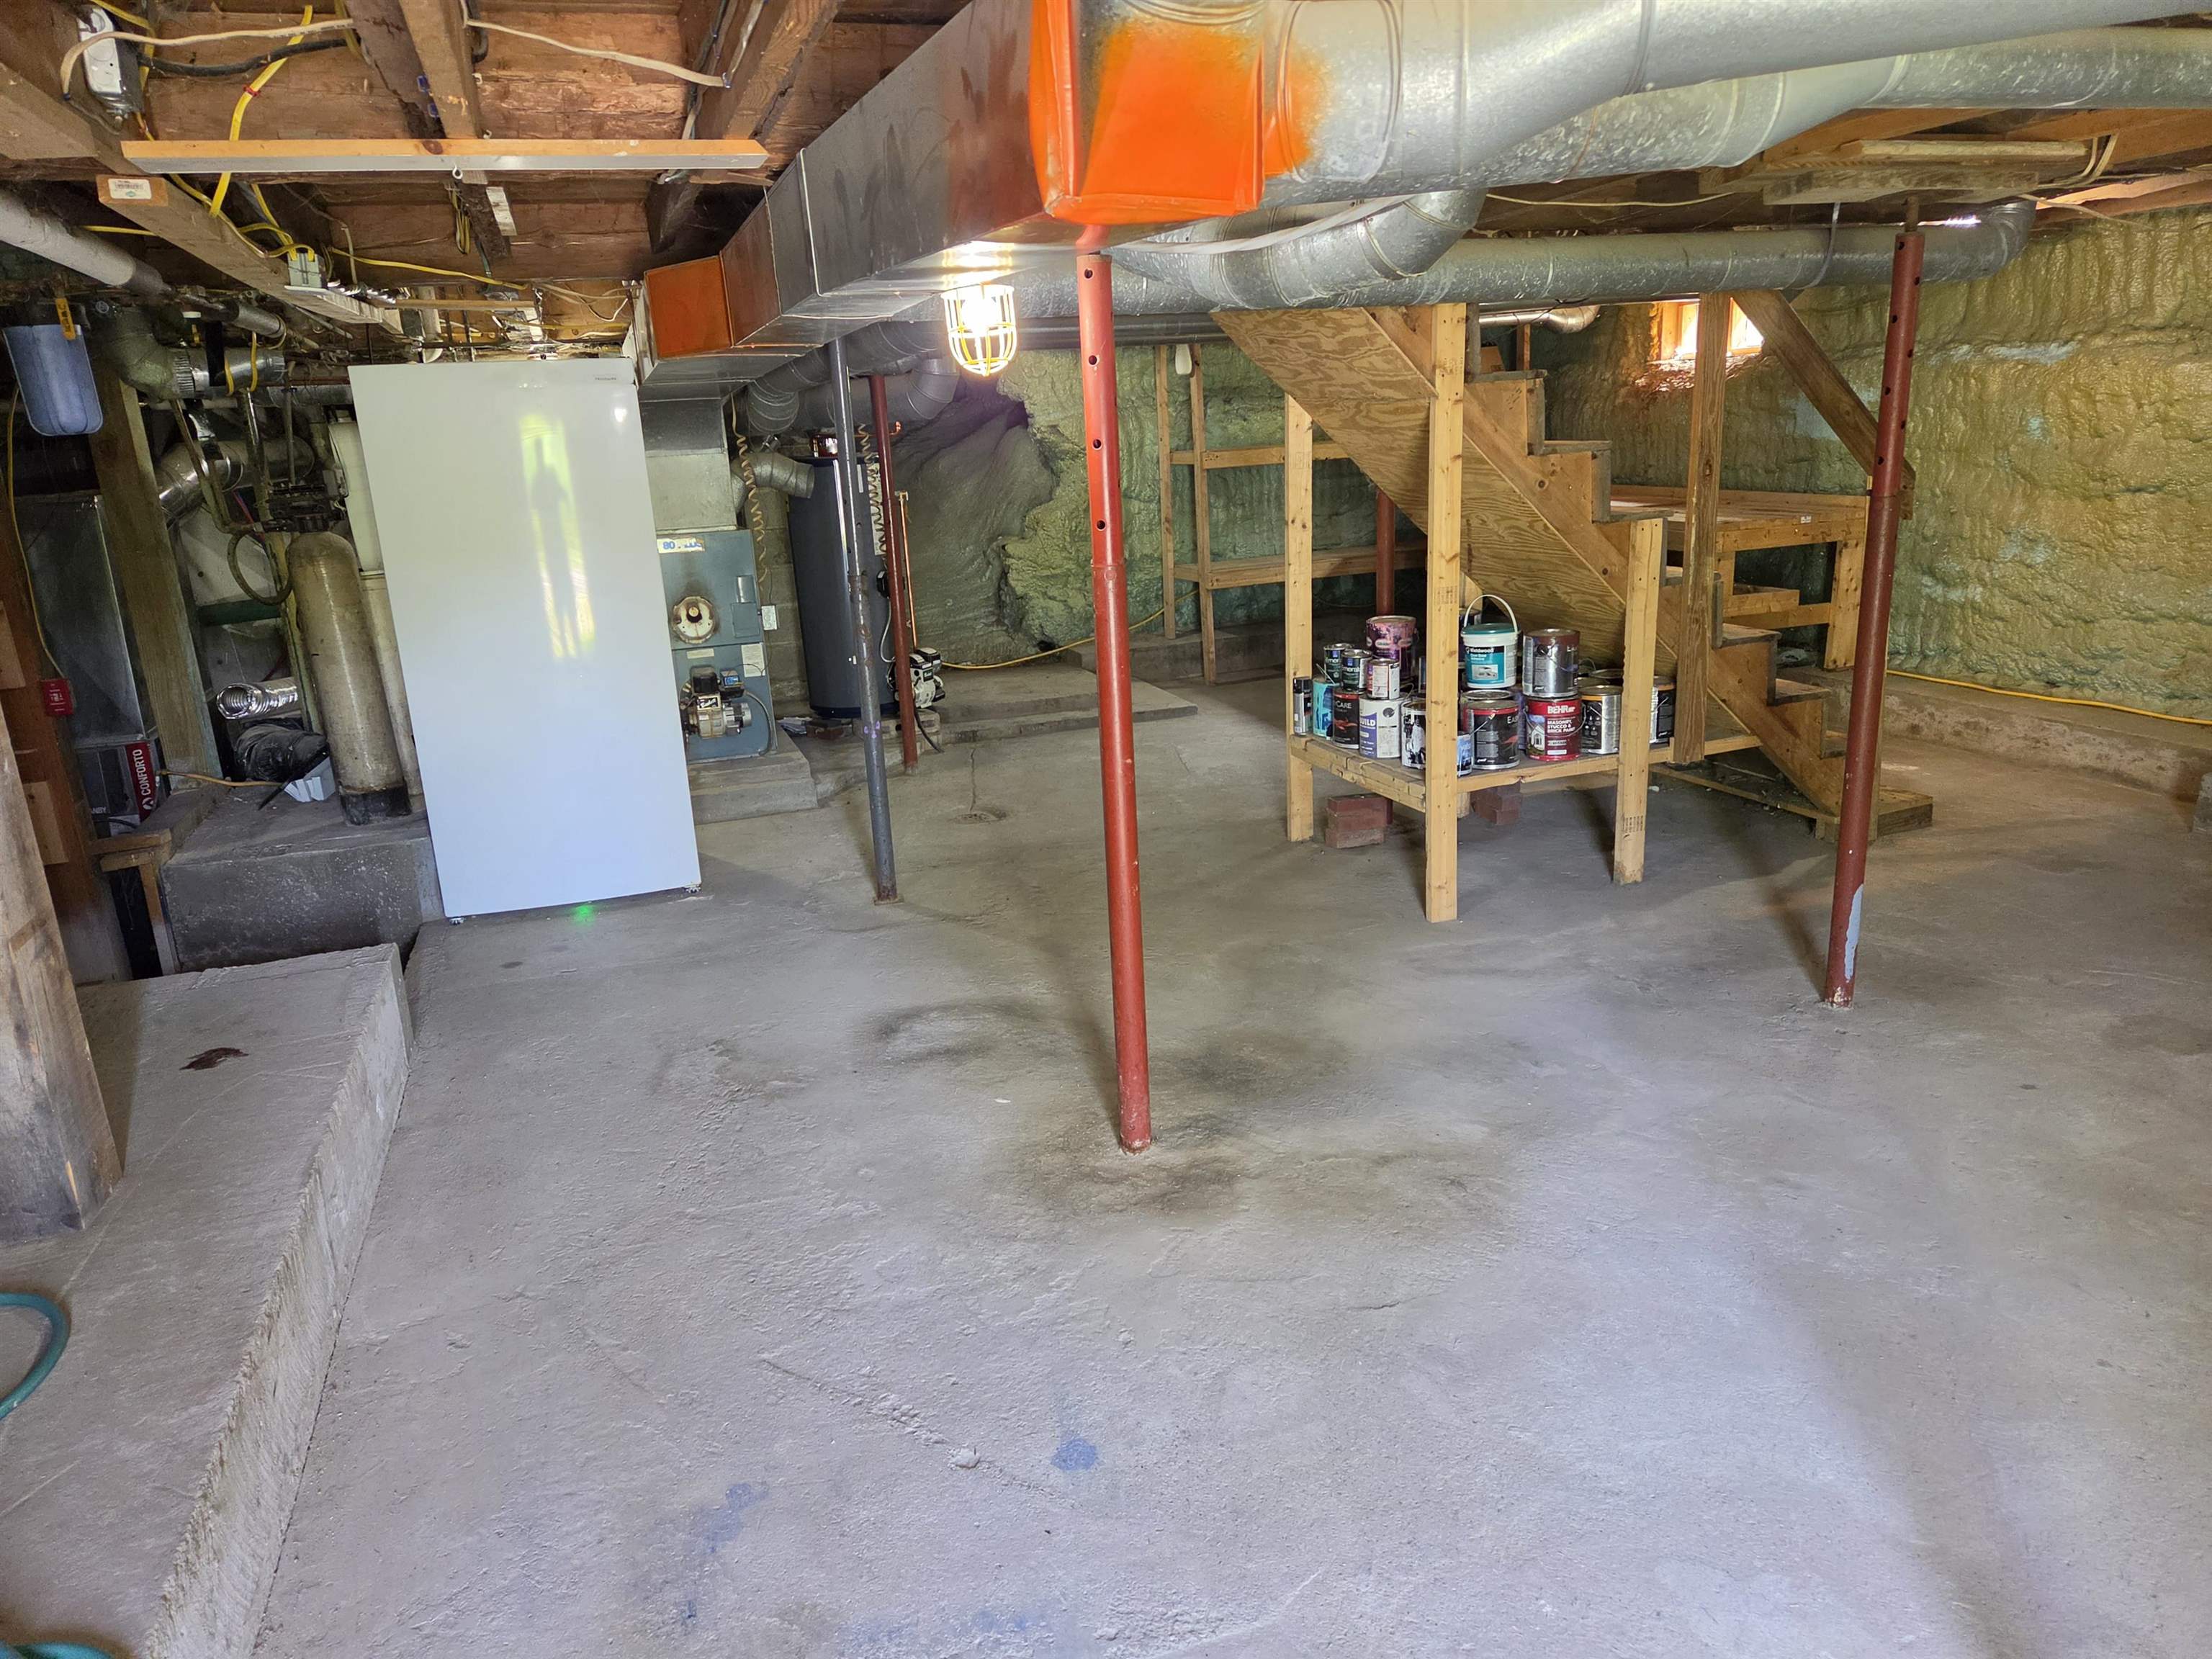
- Apartment(s), Concrete, Concrete Floor, Partially Finished, Sump Pump, Walkout, Interior Access, Basement Stairs
Town Market Snapshot
Source: Data provided by PrimeMLS, graph generated by Pall Spera Company
Exterior Features
- Style of Residence
- Adirondack
- House Color
- Brown
- Time Share
- No
- Exterior Details
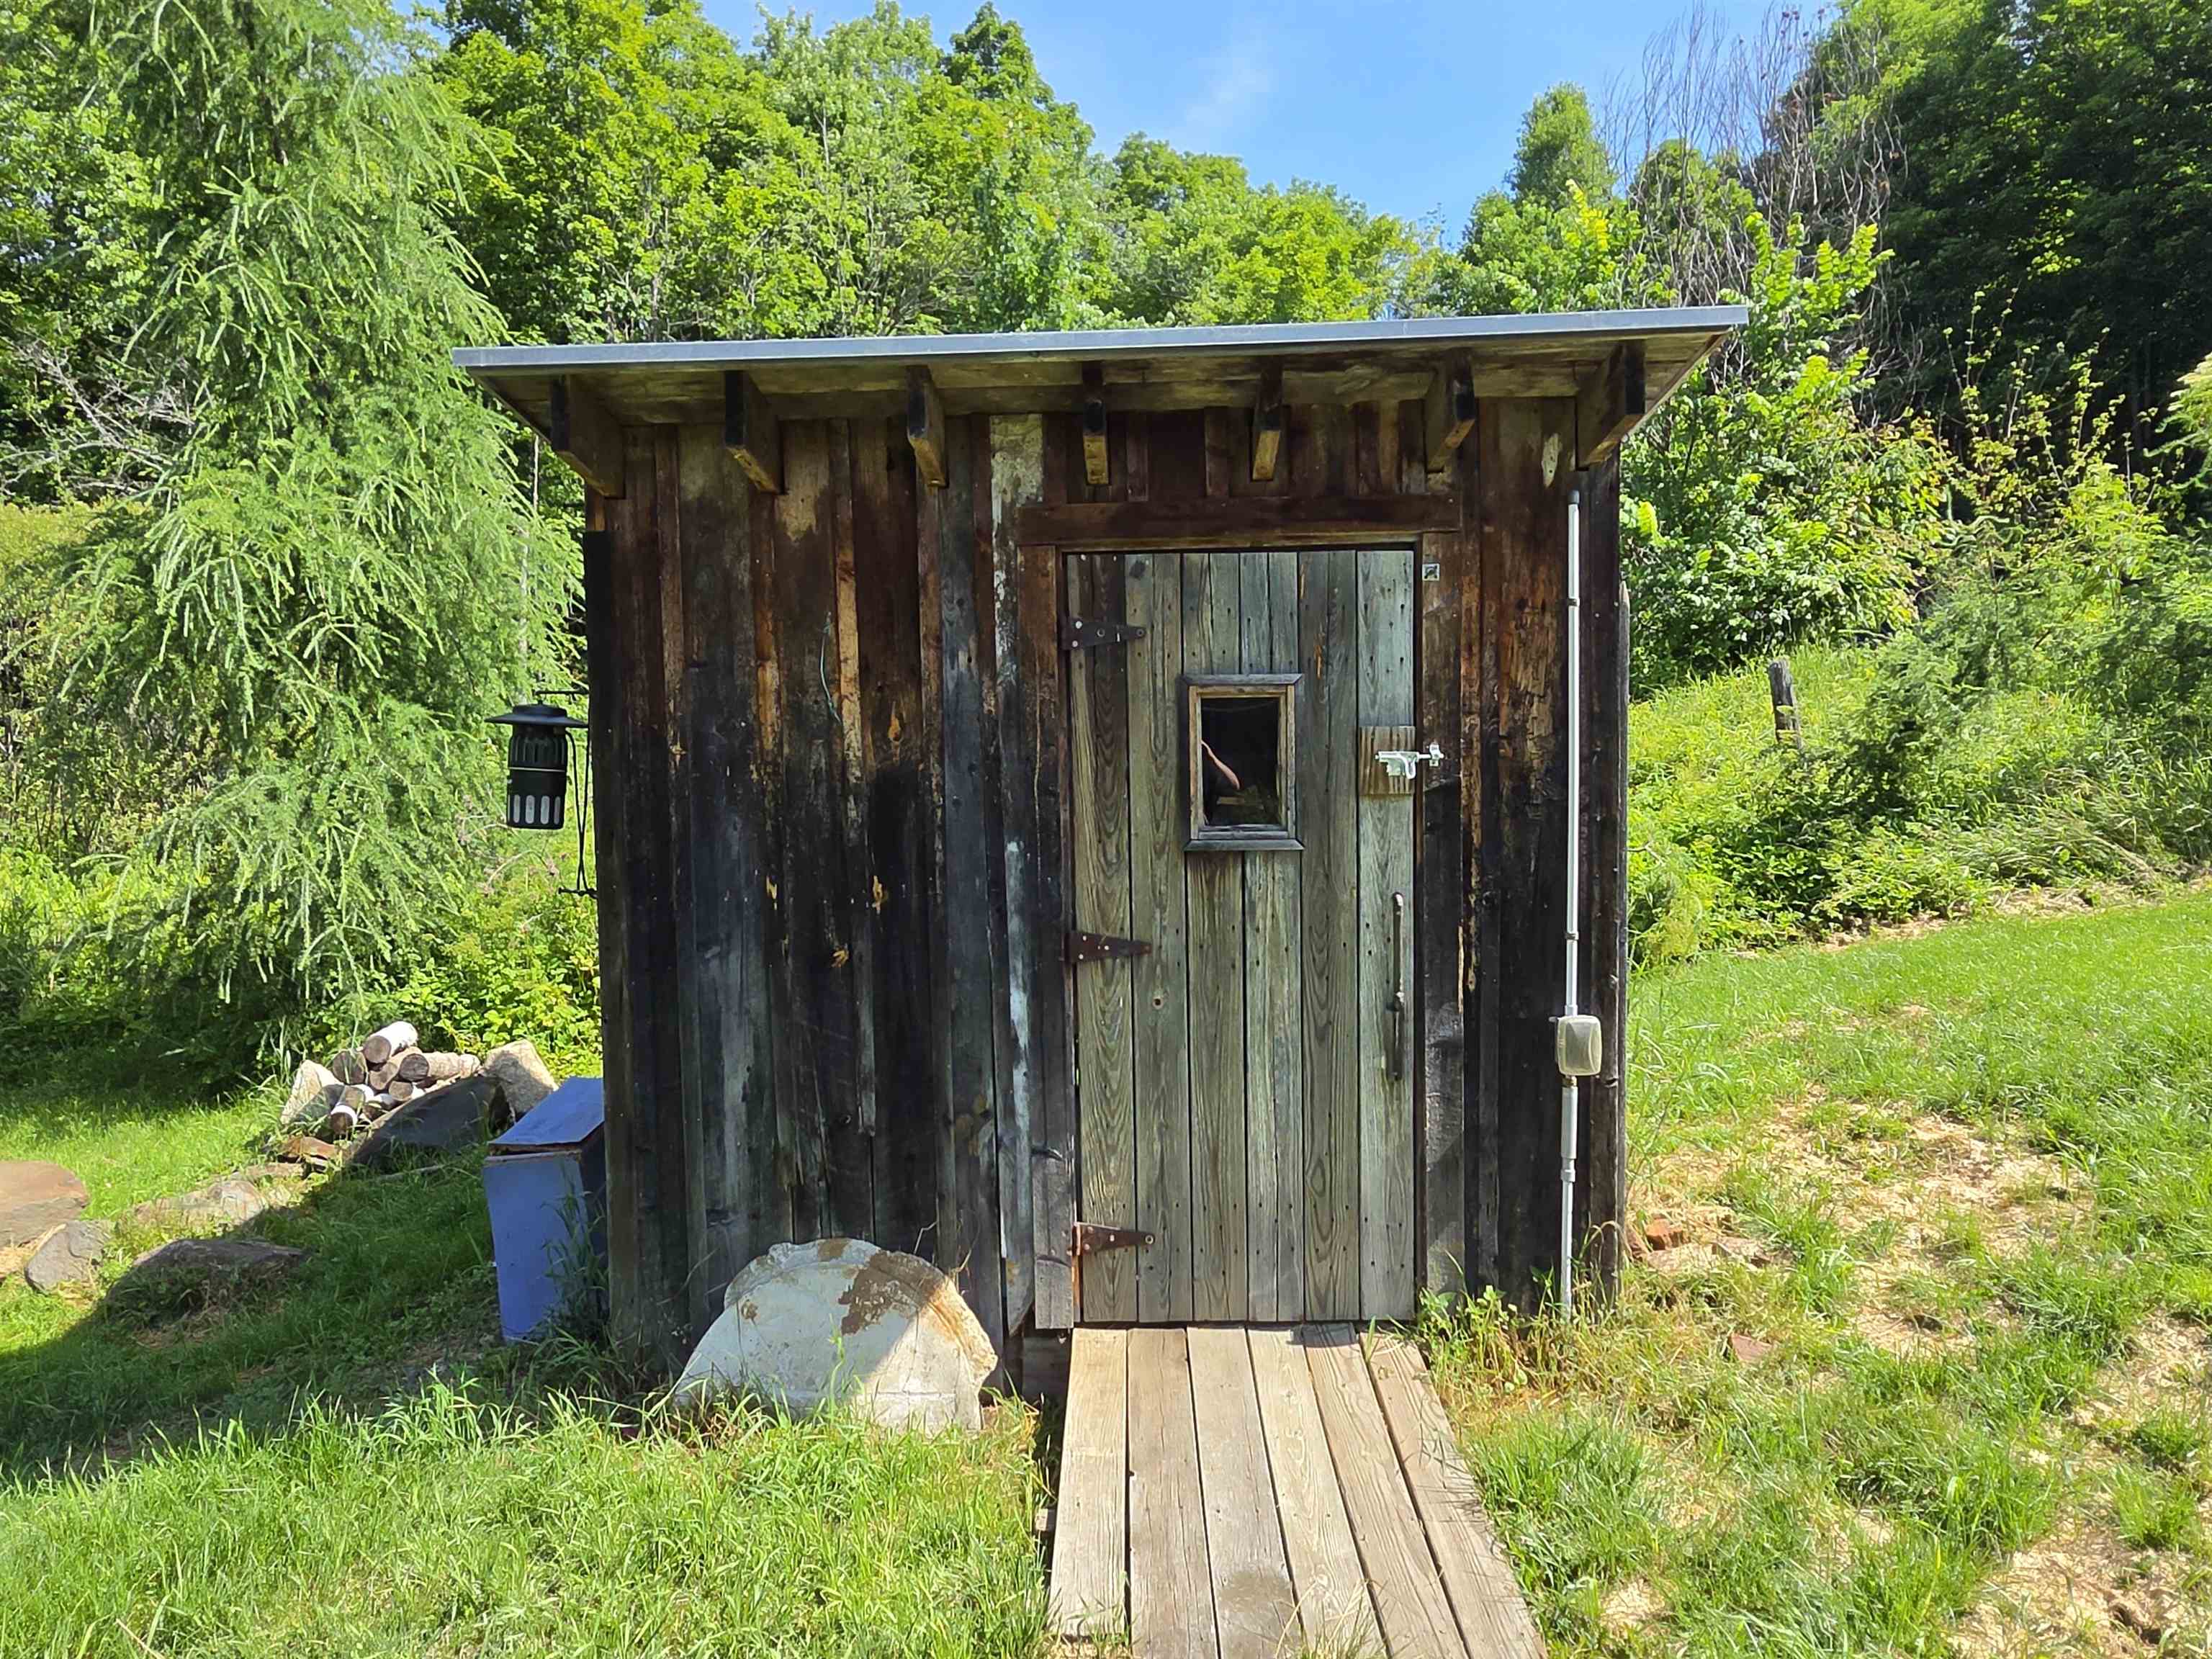
- Deck, Garden Space, Hot Tub, Covered Porch, Screened Porch, Storage, Double Pane Window(s), Handicap Modified
- Land Desc.
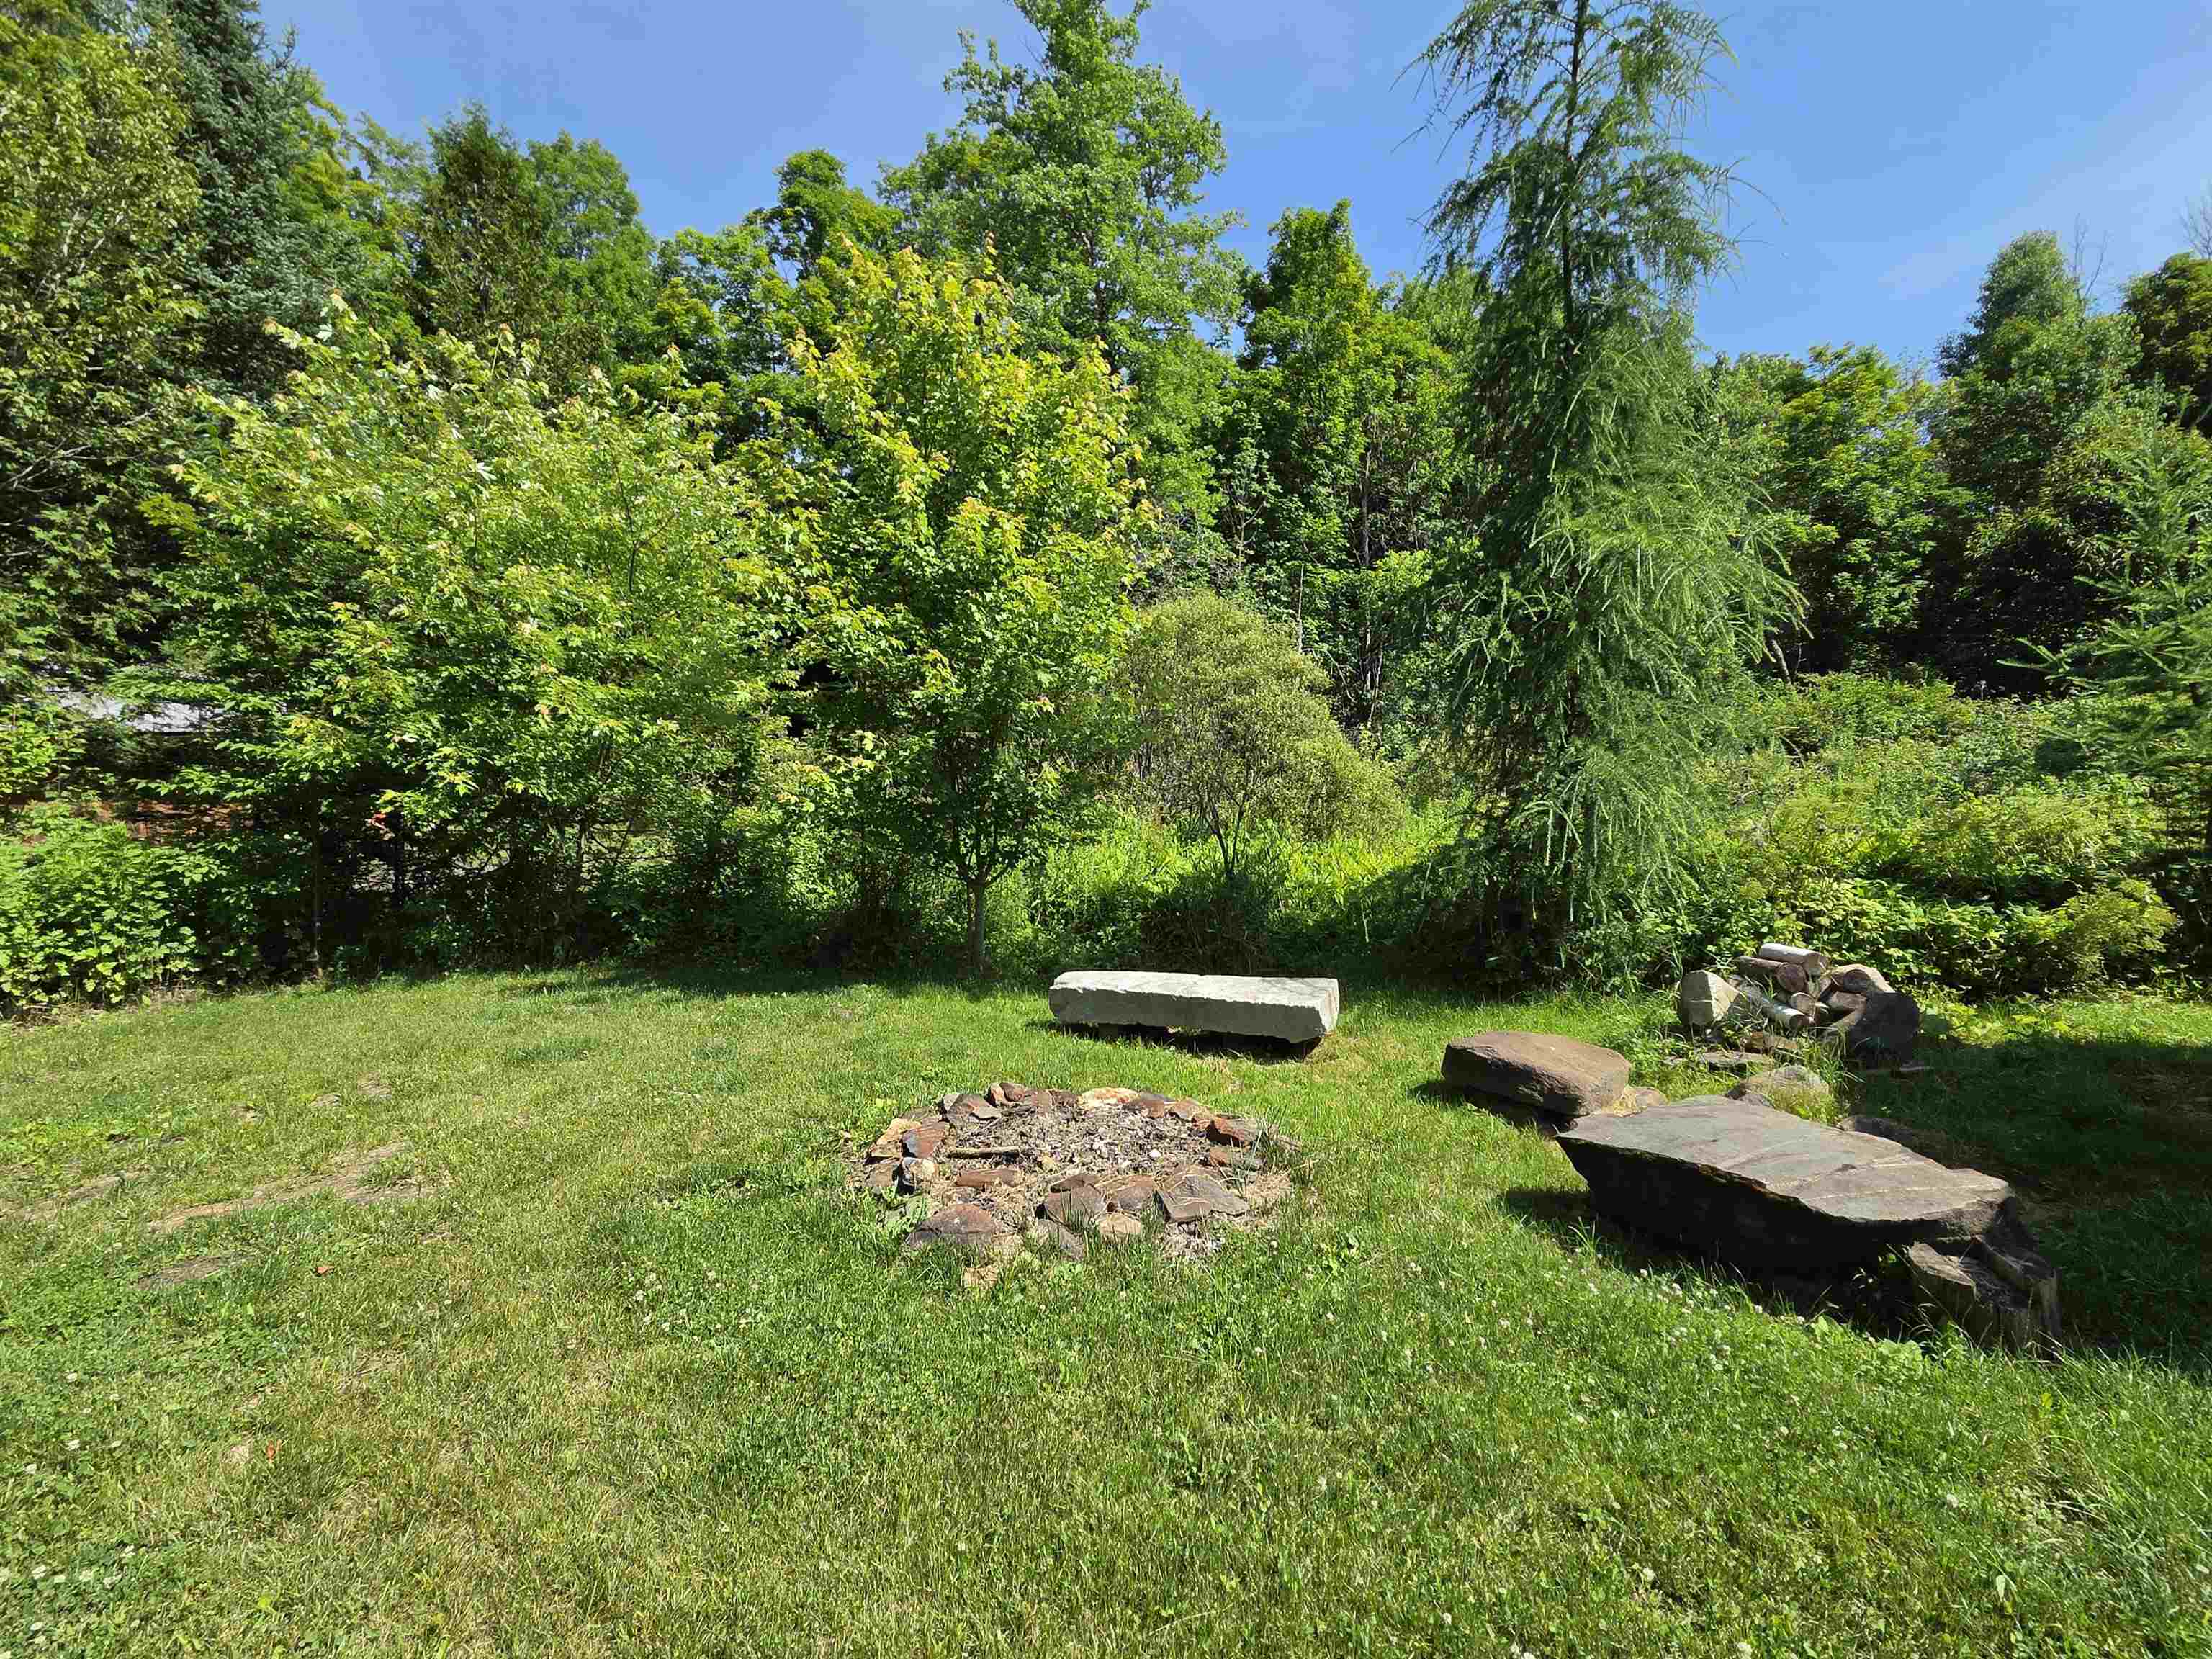
- Country Setting, Landscaped, In Town, Near Paths, Near Snowmobile Trails, Near School(s)
- Roof Desc.
- Standing Seam
- Driveway Desc.
- Paved
- Foundation Desc.
- Concrete
- Sewer Desc.
- Public
- Garage / Parking
- No
- Garage Spaces
- 0
- Road Frontage
- 125
- Zoning
- res
- Elementary School
- Cabot School
- Middle School
- Cabot School
- High School
- Cabot School
Affordability Estimate
Quick payment estimate for this listing. Not a loan offer — rates and terms vary.
Est. monthly principal & interest —
Estimate excludes taxes, insurance, HOA, and PMI. Consult a lender for accurate figures.
You May Also Like
View more nearby
Ask about this property
Message Pall Spera about MLS #5099675.
