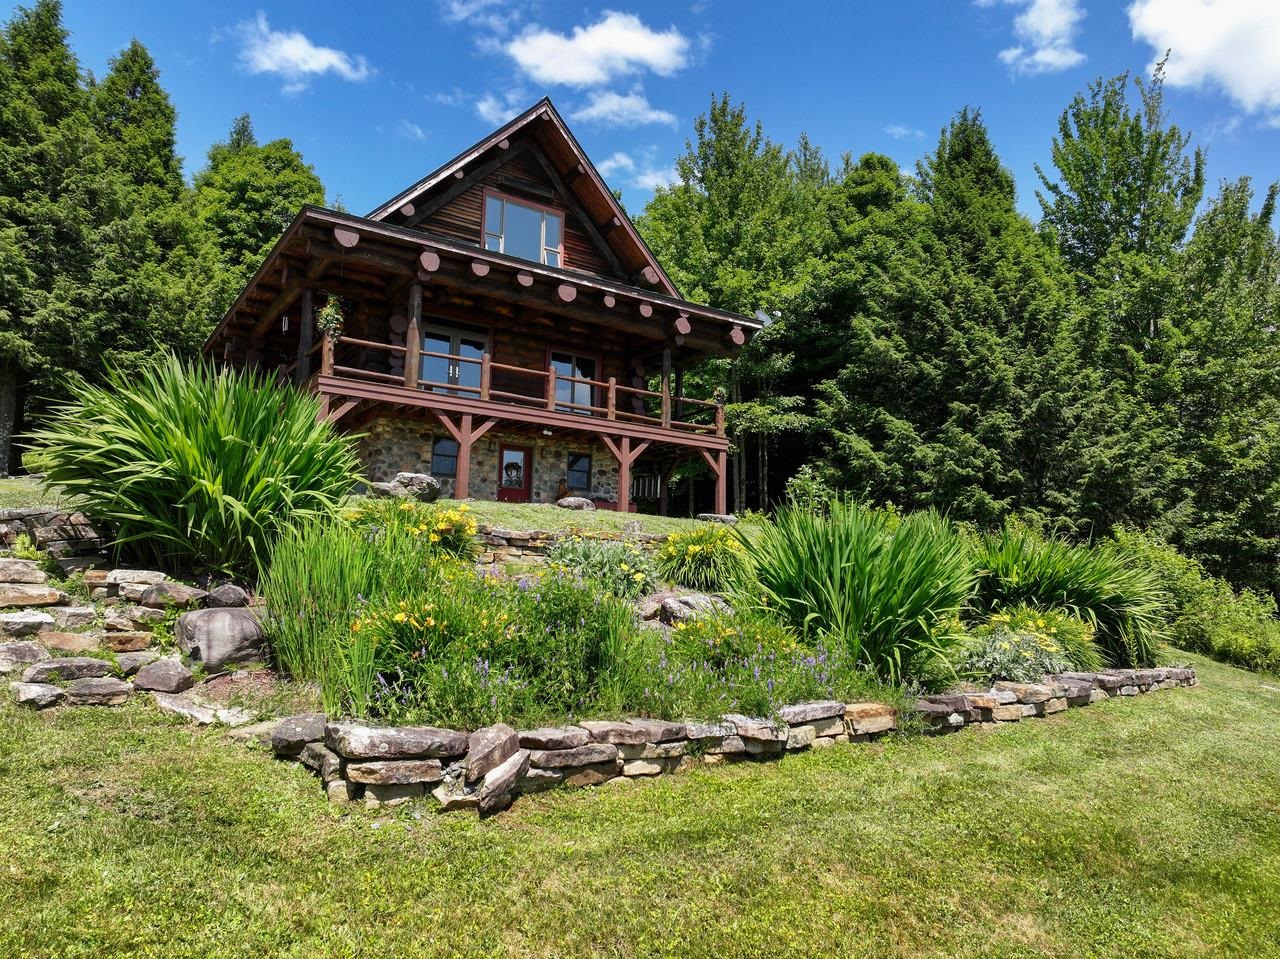
- $640,000
- MLS#: 5095546
- 2610
- SQ. Feet
- 15.00
- Acres
- 2
- Baths
- 4
- Bedrooms
1 of 60

General Property Information
- Property Status:
- Active
- Price:
- $640, 000
- Assessed:
- $0
- Assessed Year:
- County:
- VT-Franklin
- Acres:
- 15.00
- Property Type:
- Single Family
- Year Built:
- 1984
- Agency/Brokerage:
- Tamithy Howrigan
RE/MAX North Professionals - Bedrooms:
- 4
- Total Baths:
- 2
- Sq. Ft. (Total):
- 2610
- Tax Year:
- Taxes:
- $0
- Association Fees:

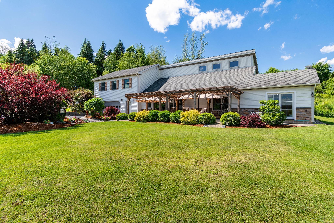
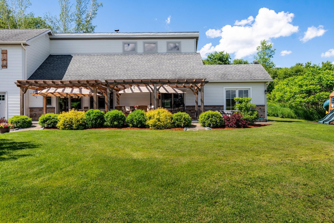
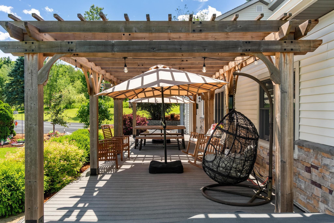
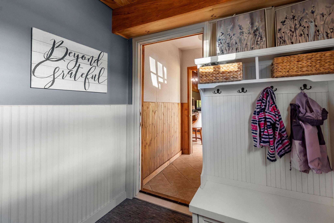
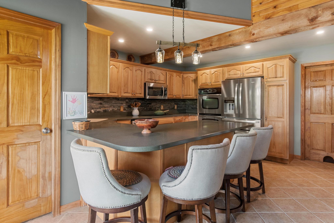
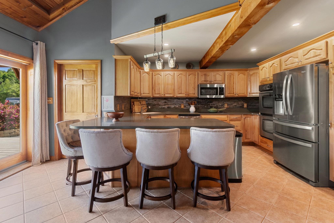
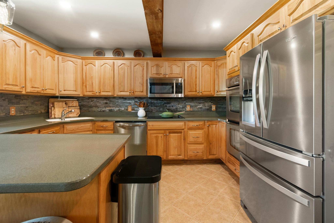
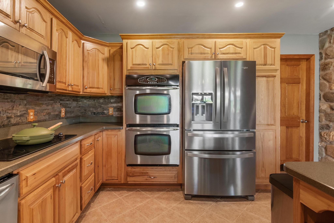
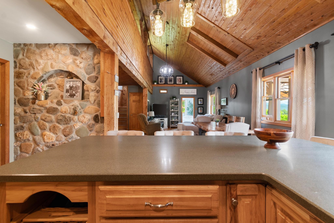
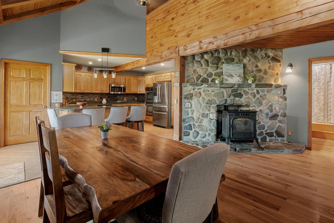
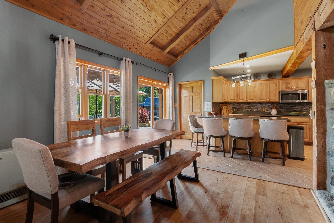
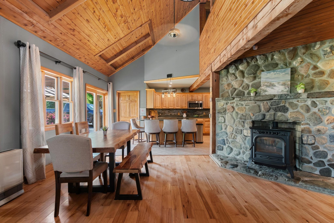
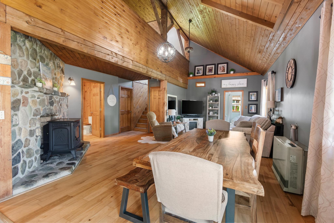
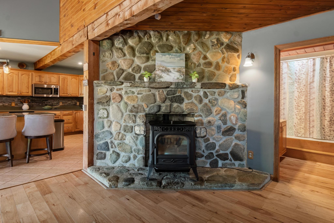
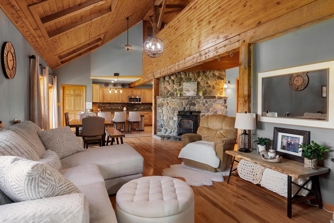
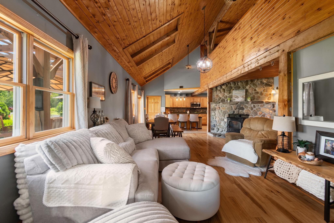
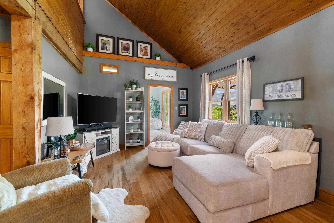
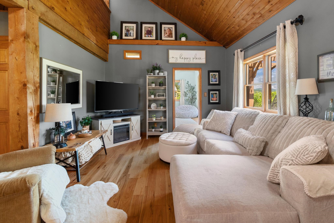
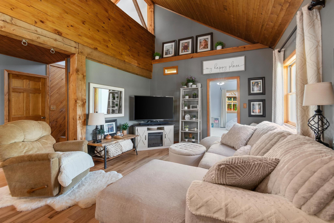
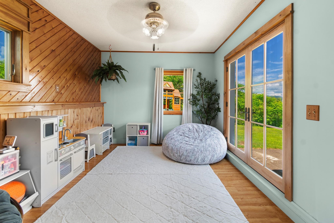
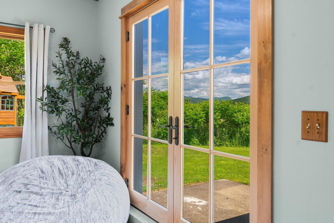
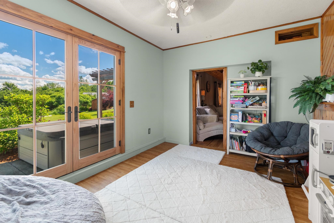
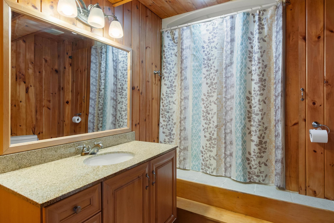
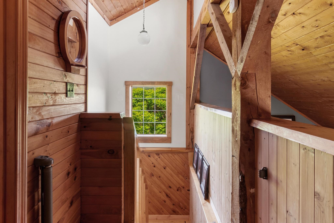
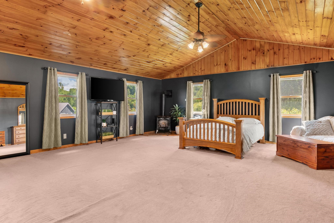
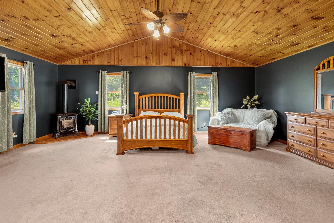
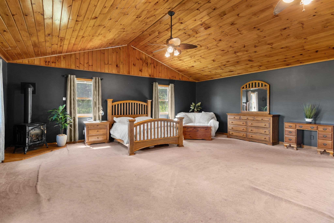
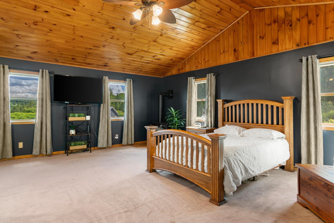
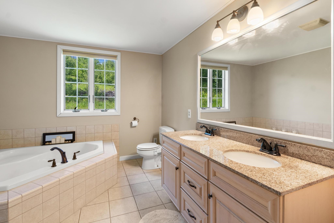
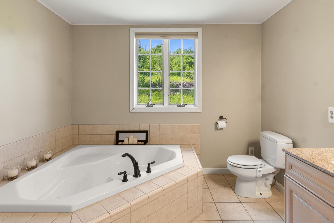
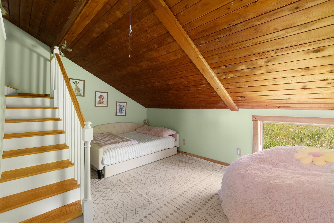
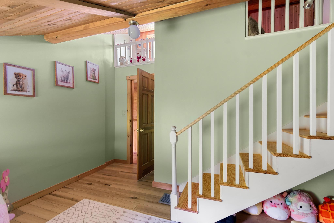
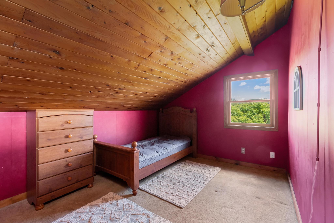
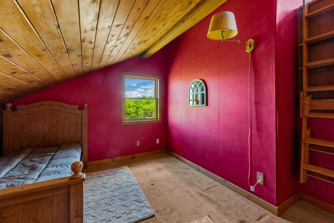
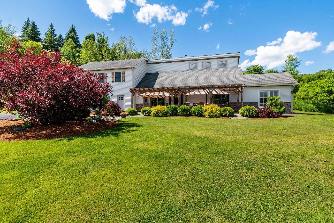
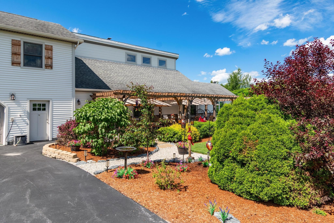
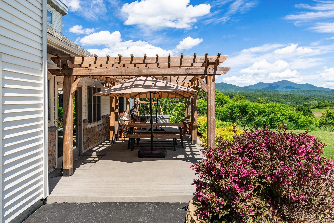
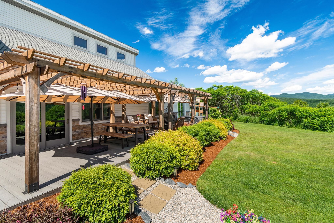
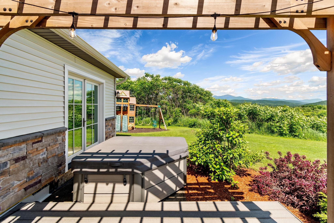
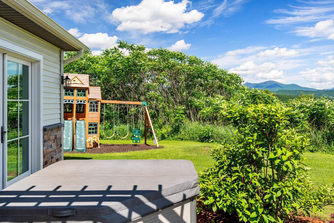
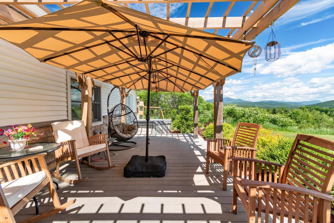
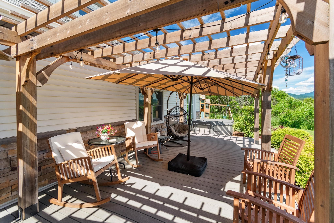
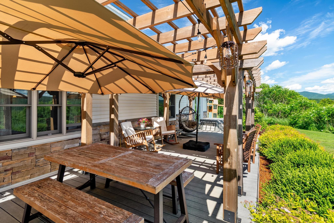
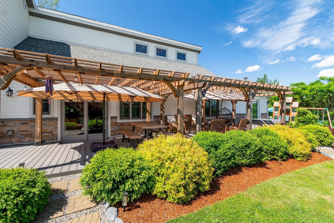
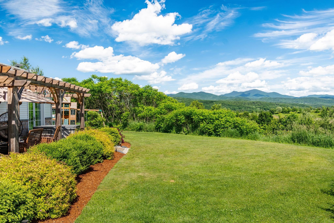
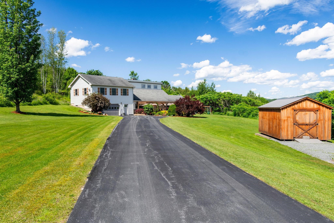
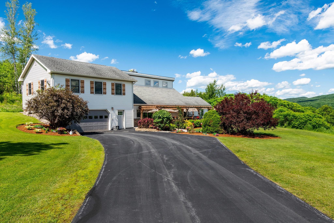
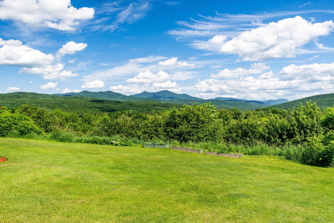
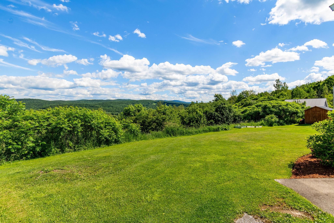
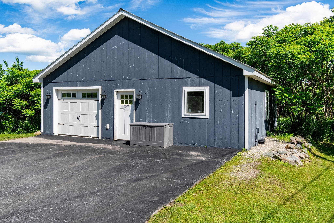
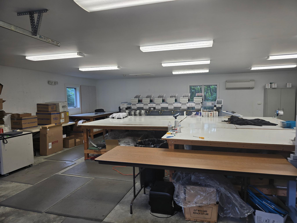
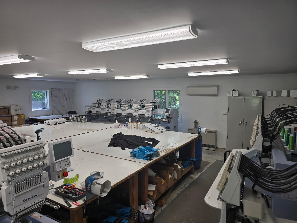
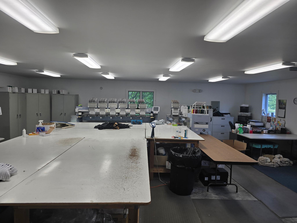
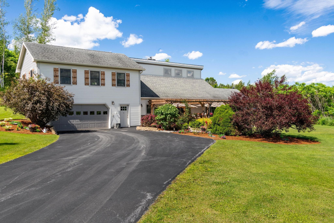
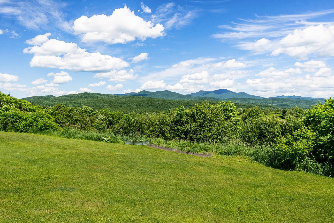
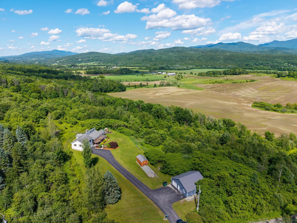
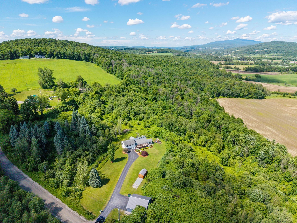
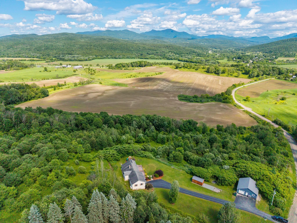
Perched atop 15 private acres with breathtaking mountain and countryside views, this exceptional post-and-beam home offers the perfect blend of Vermont charm, craftsmanship, and modern comfort. Surrounded by beautifully landscaped grounds, gardens, and open green space, the property delivers a peaceful retreat while remaining convenient to area amenities. Inside, exposed beams, soaring vaulted ceilings, rich wood finishes, and a stunning stone fireplace create a warm and inviting atmosphere filled with character. Offering over 2, 600 square feet of living space, the home features four bedrooms and two bathrooms, including an expansive primary suite complete with a propane stove, oversized walk-in closet, and private retreat-like setting. The spacious kitchen is designed for both everyday living and entertaining, featuring abundant wood cabinetry, Corian countertops, stainless steel appliances, and a generous peninsula with seating. Large windows throughout the home frame picturesque views while filling the living spaces with natural light. Outdoor living is equally impressive. A 40' x 12' composite deck leads to a beautiful timber-frame pergola and hot tub, creating an incredible setting for entertaining, relaxing, or simply enjoying Vermont's spectacular seasons. A dedicated playroom/family room with French doors provides seamless access to the backyard and outdoor gathering spaces. The property offers exceptional versatility with an attached two-car garage, a heated 30' x 30' detached garage/workshop with propane heat, and a 12' x 20' storage shed—perfect for hobbies, recreation, equipment, or additional storage. Numerous improvements have been completed in recent years, including siding, select windows, French doors, paved driveway, pergola, composite decking, hot water tank, refrigerator, and more. Combining timeless post-and-beam craftsmanship, remarkable outdoor living spaces, stunning views, and unmatched privacy.
Interior Features
- # Of Stories:
- 2
- Sq. Ft. (Total):
- 2610
- Sq. Ft. (Above Ground):
- 2610
- Sq. Ft. (Below Ground):
- 0
- Sq. Ft. Unfinished:
- 0
- Rooms:
- 7
- Bedrooms:
- 4
- Baths:
- 2
- Interior Desc:
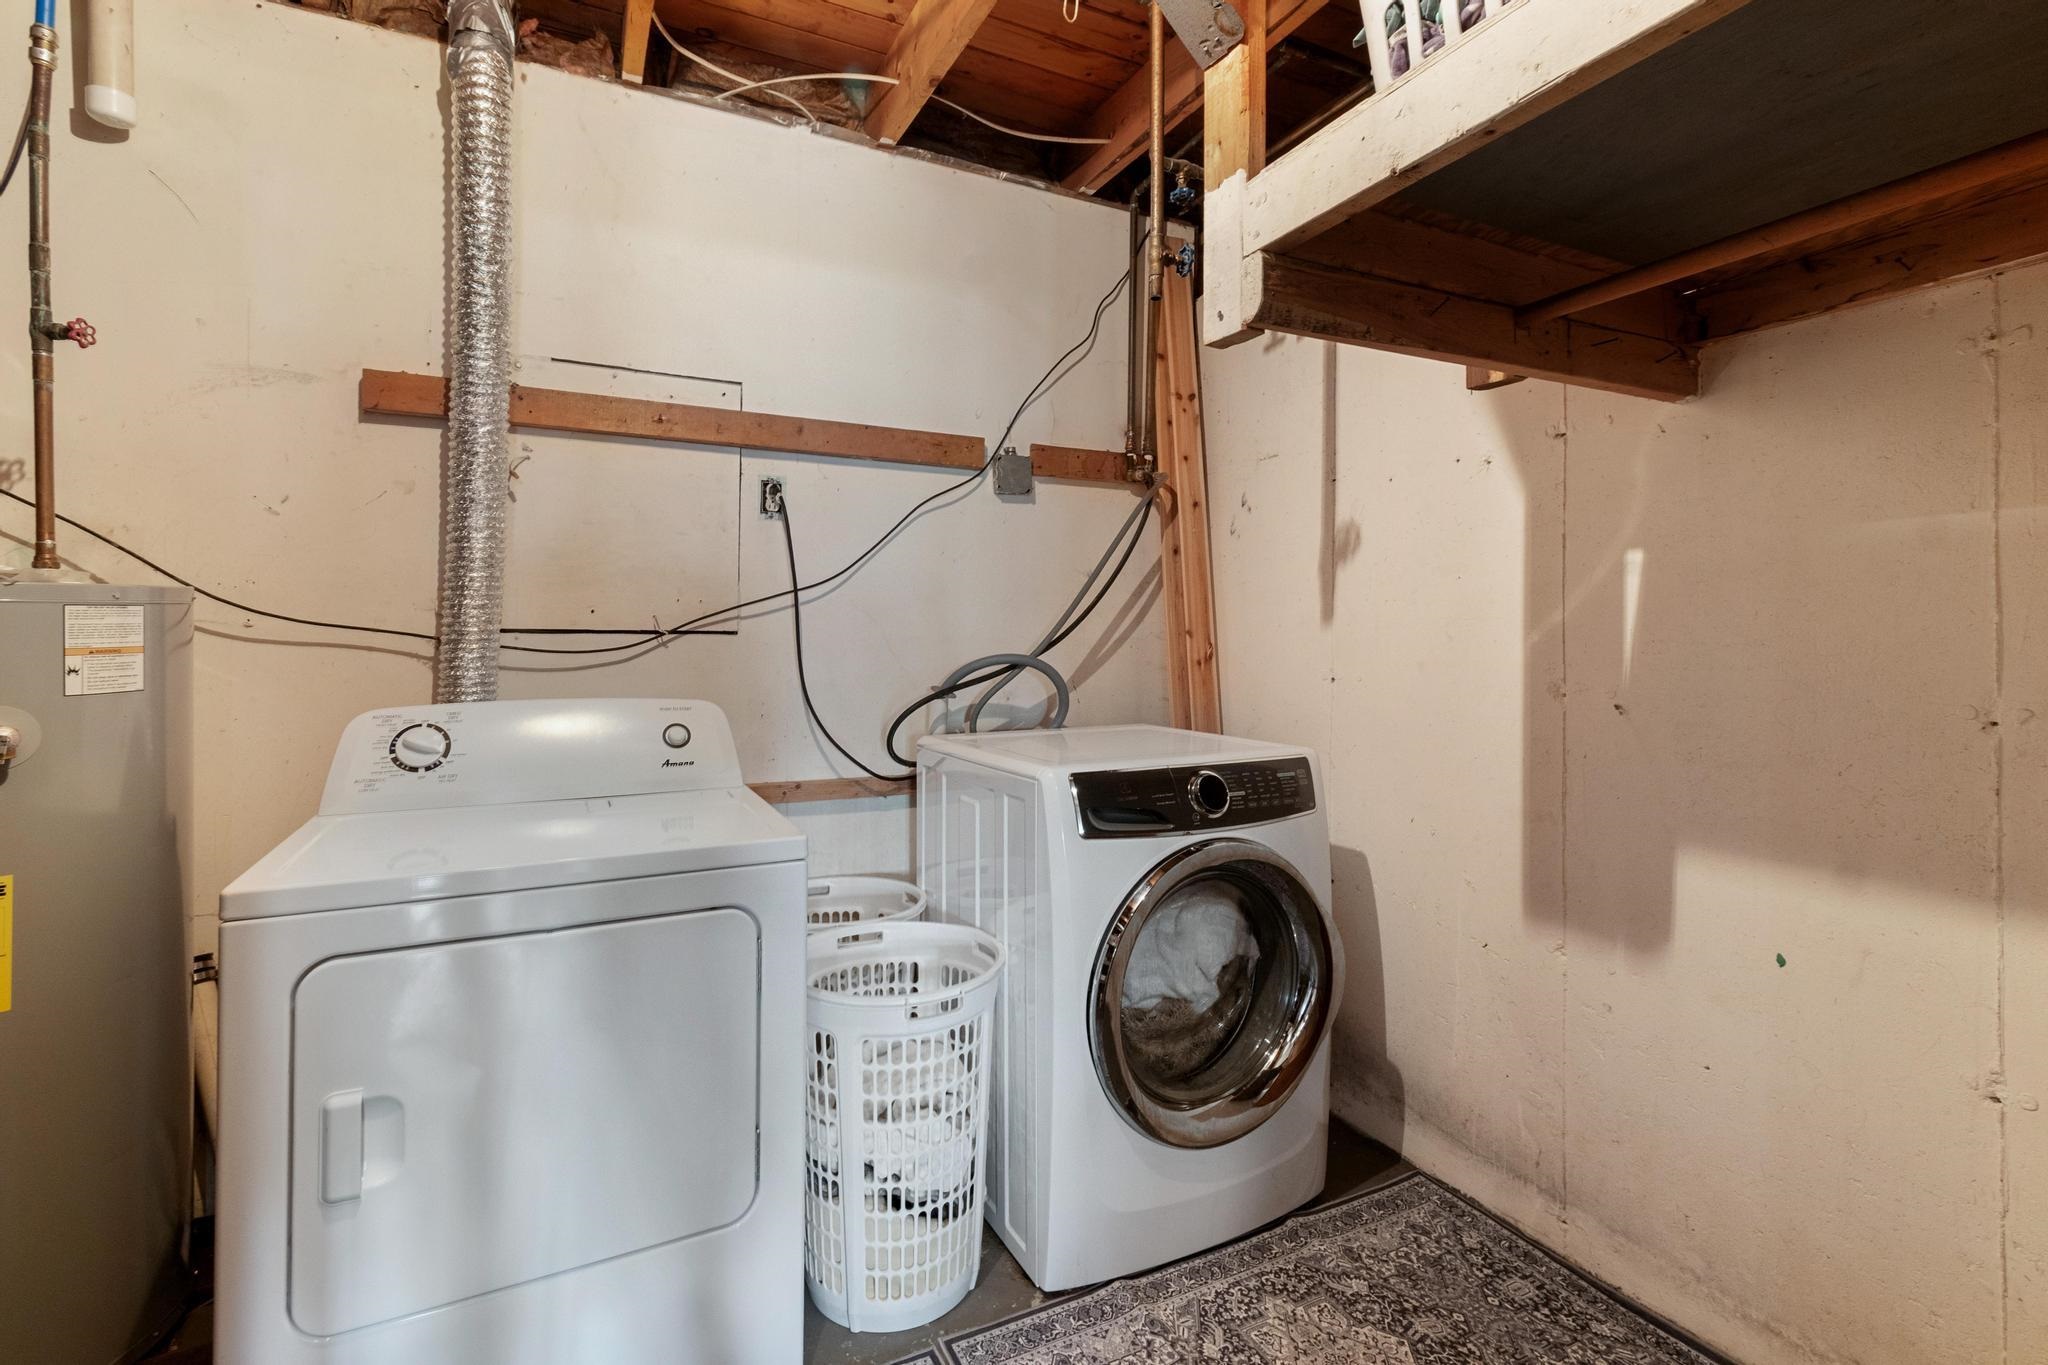
- Ceiling Fan, Dining Area, 2 Fireplaces, Kitchen Island, Kitchen/Dining, Kitchen/Living, Living/Dining, Primary BR w/ BA, Natural Light, Natural Woodwork, Other, Indoor Storage, Vaulted Ceiling, 1st Floor Laundry
- Appliances Included:
- Electric Cooktop, Dishwasher, Dryer, Microwave, Double Oven, Wall Oven, Refrigerator, Washer
- Flooring:
- Carpet, Ceramic Tile, Hardwood, Tile
- Heating Cooling Fuel:
- Water Heater:
- Basement Desc:
Exterior Features
- Style of Residence:
- Contemporary, Post and Beam
- House Color:
- Time Share:
- No
- Resort:
- Exterior Desc:
- Exterior Details:
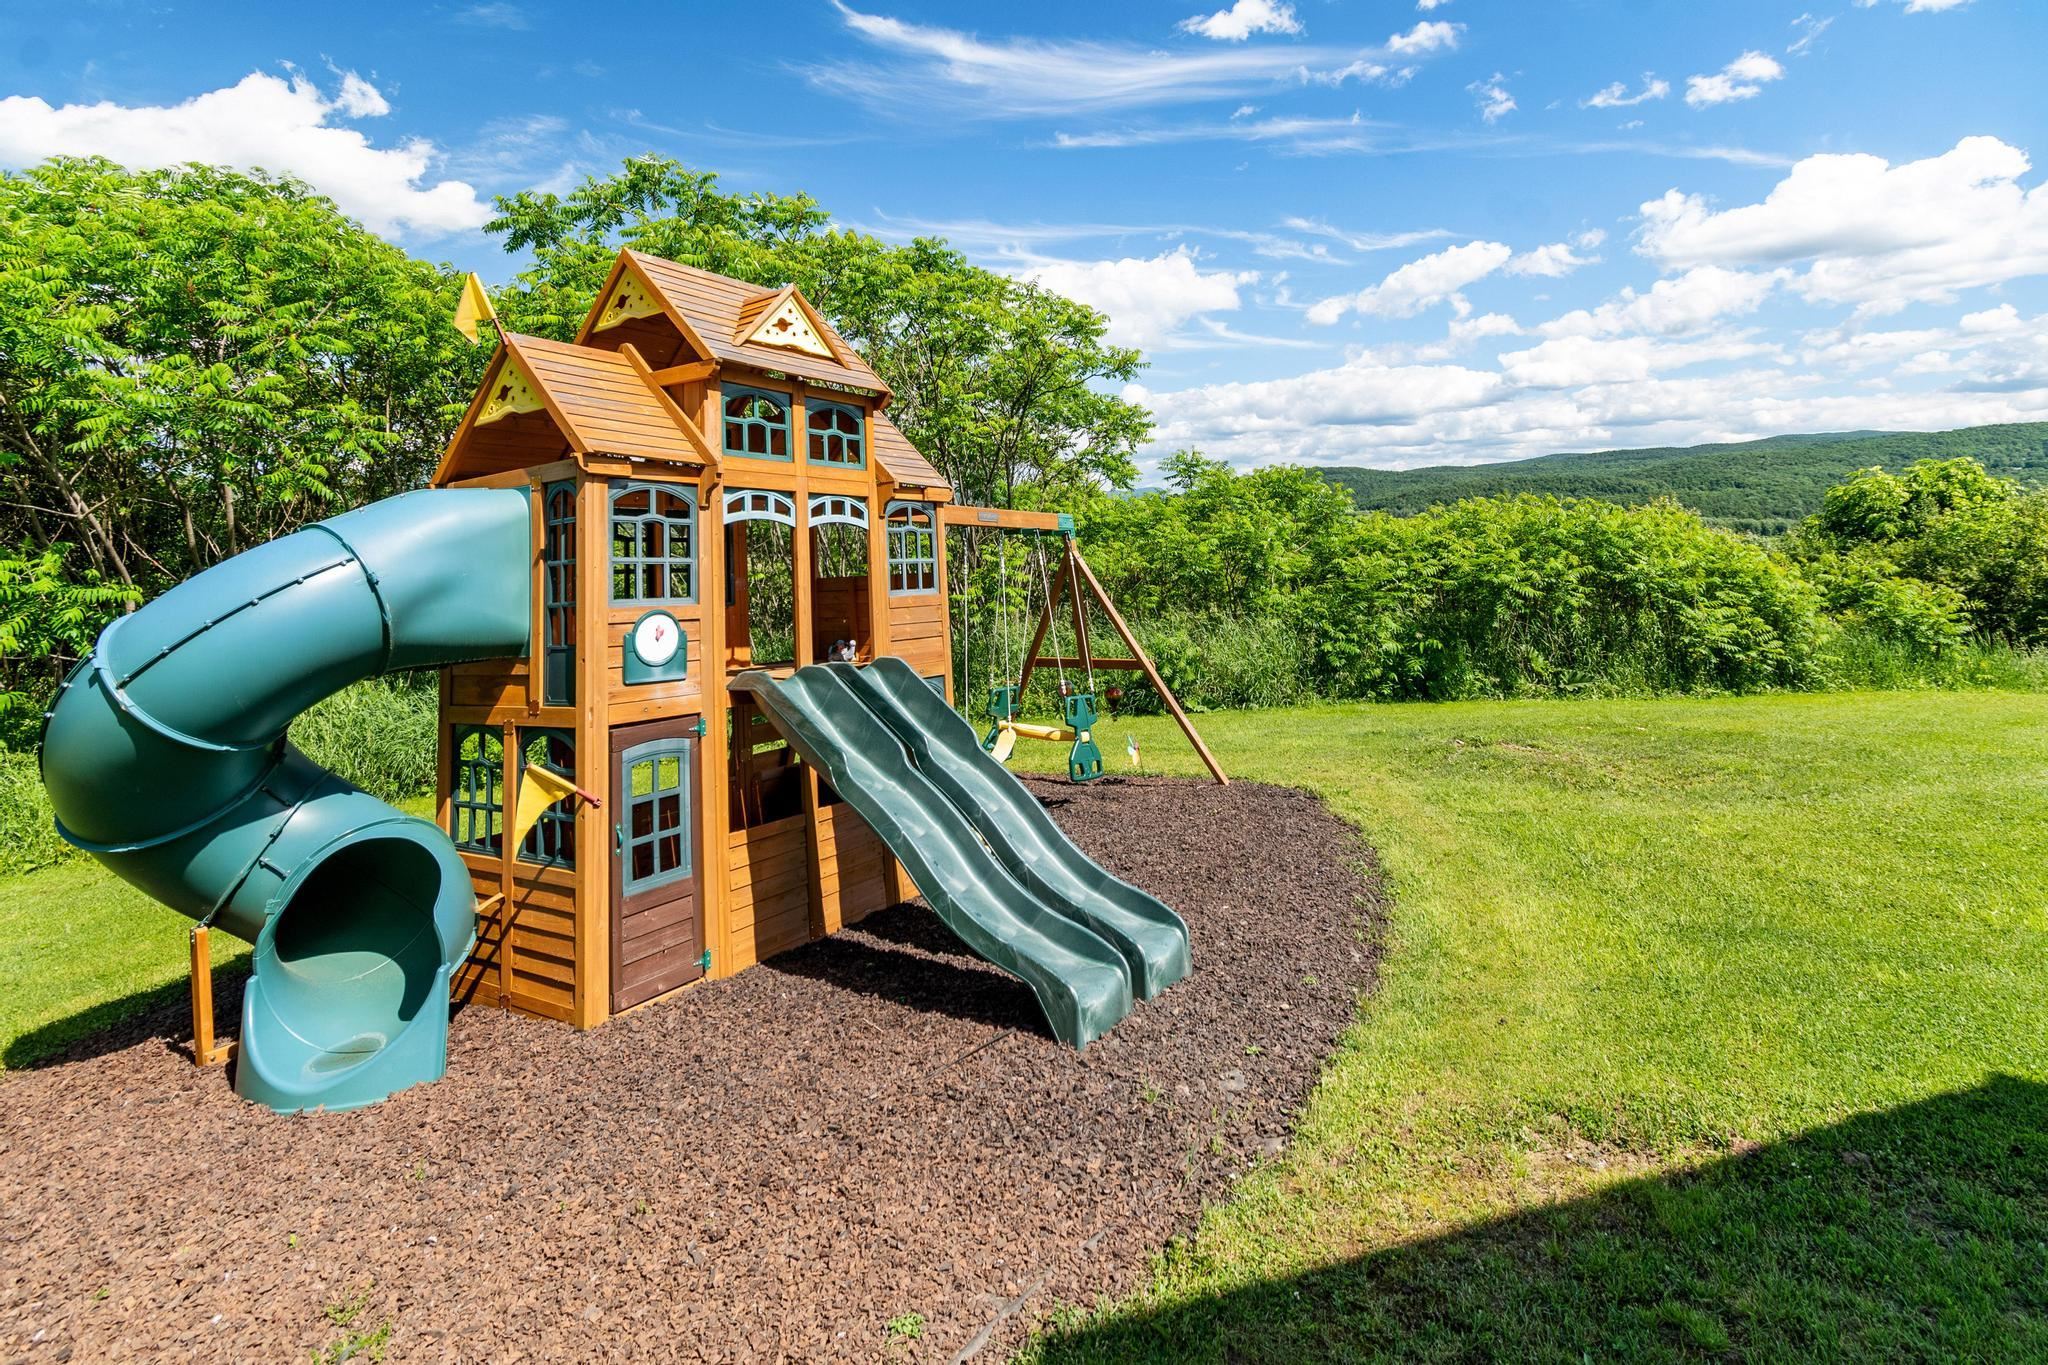
- Deck, Hot Tub, Natural Shade, Other, Other - See Remarks, Outbuilding, Playground, Shed, Storage
- Amenities/Services:
- Land Desc.:
- Country Setting, View, Wooded
- Suitable Land Usage:
- Roof Desc.:
- Shingle
- Driveway Desc.:
- Paved
- Foundation Desc.:
- Slab w/ Frost Wall
- Sewer Desc.:
- 1000 Gallon, Concrete, Septic
- Garage/Parking:
- Yes
- Garage Spaces:
- 2
- Road Frontage:
- 1100
Other Information
- List Date:
- 2026-06-18
- Last Updated: