

Request a showing
Pick a Saturday or another date in the next 4 weeks, then leave your contact details.
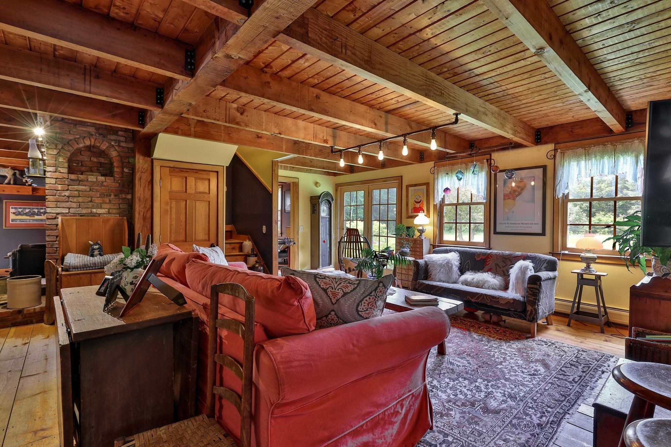
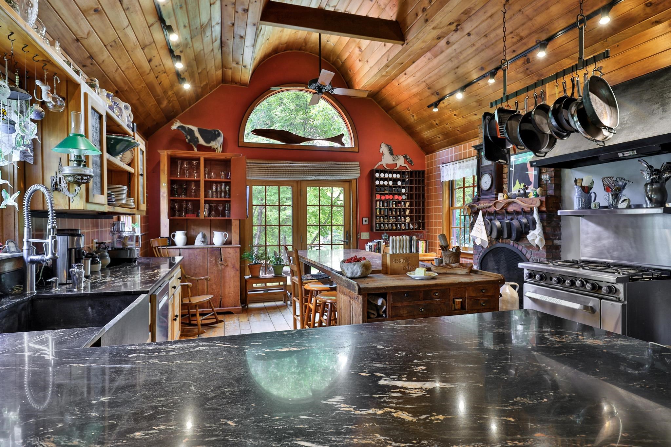
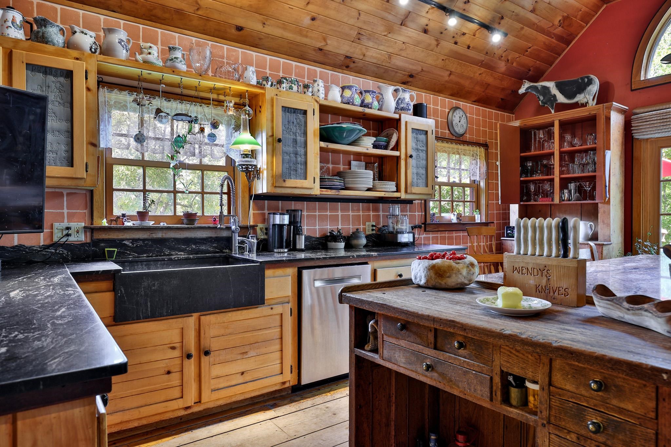
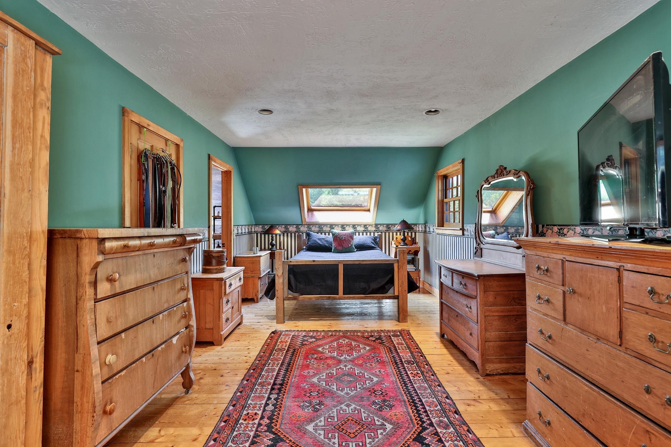
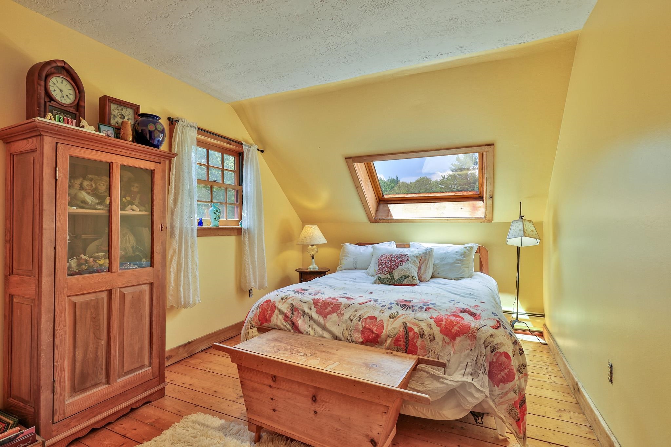
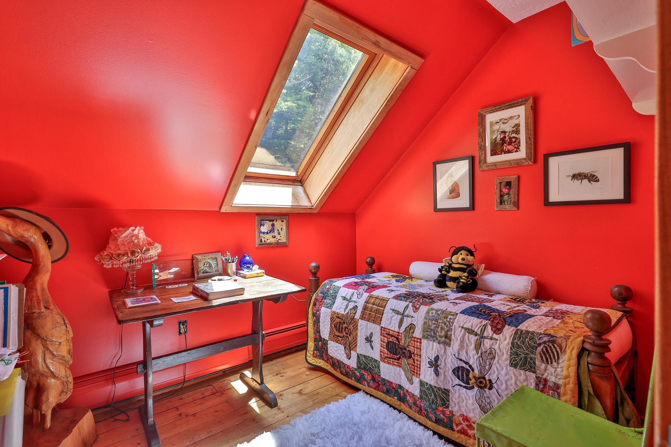
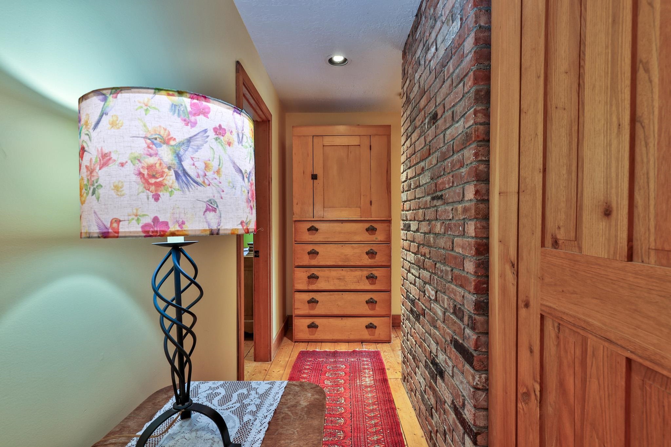
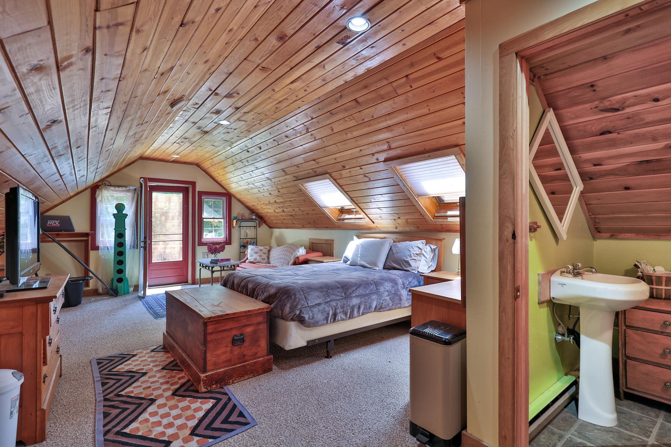
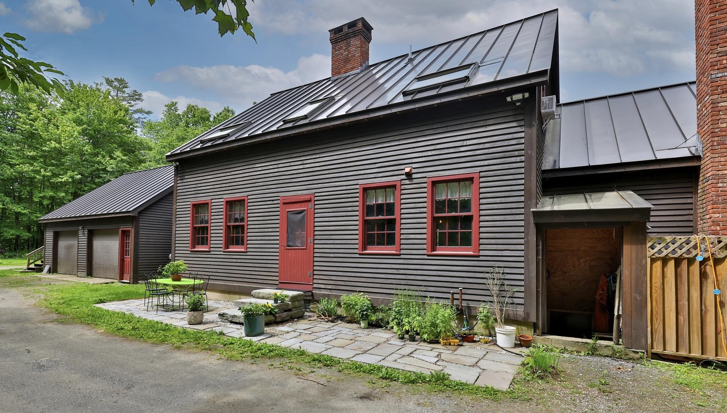
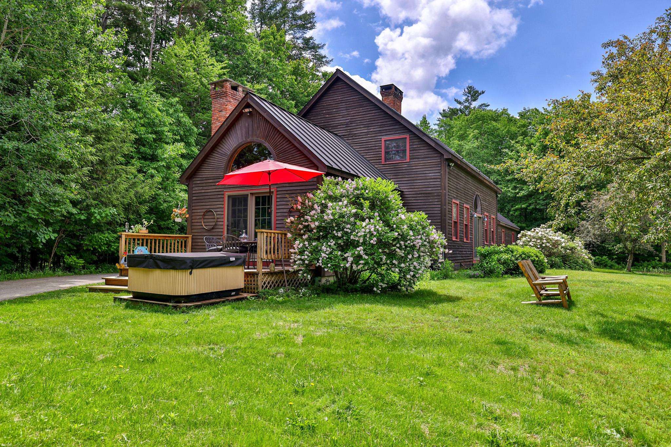
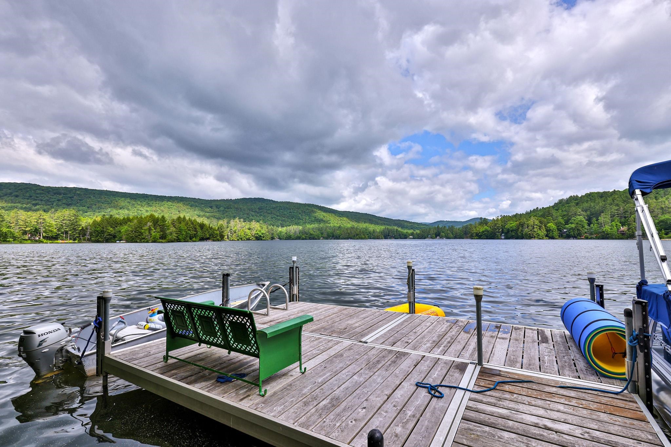
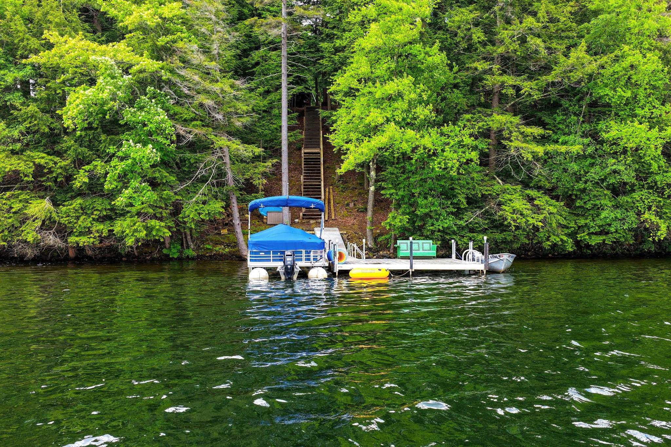
Listed by: Four Seasons Sotheby's Int'l Realty Teresa DiNapoli
General Property Information
- Property Status
- Active
- Price
- $3, 500, 000
- Property Type
- Single Family
- County
- VT-Windsor
- Agency / Brokerage
- Teresa DiNapoli
Four Seasons Sotheby's Int'l Realty - List Date
- 6/18/2026 8:00 PM
- Acres
- 4.35
- Year Built
- 1987
- Bedrooms
- 4
- Total Baths
- 3
- Sq. Ft. (Total)
- 2,571
- Tax Year
- 2025
- Taxes
- $20,800

Description
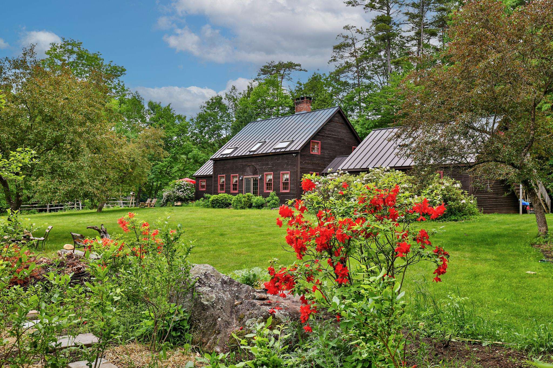
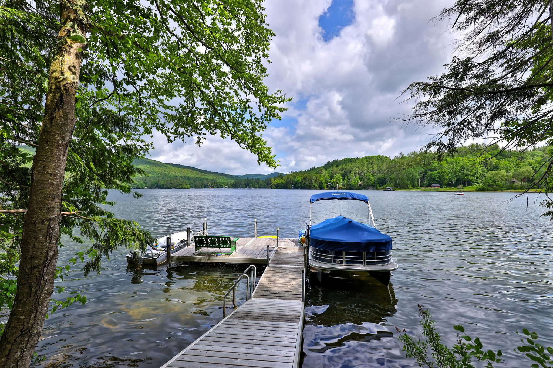
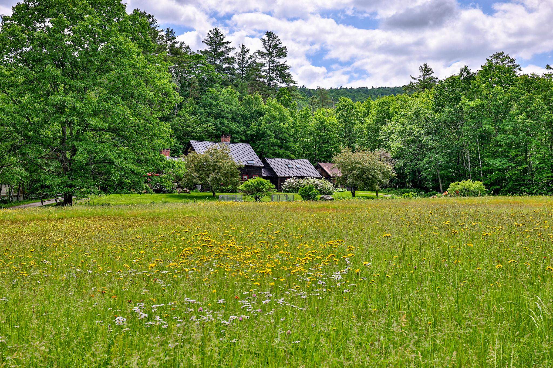
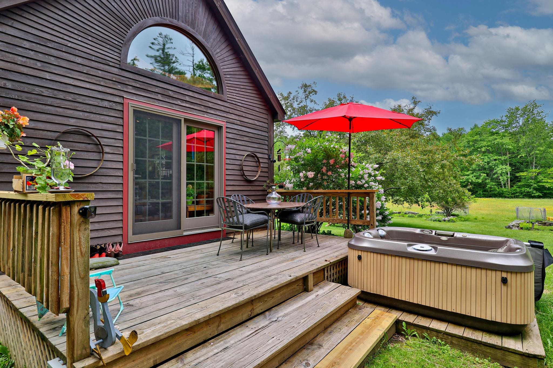
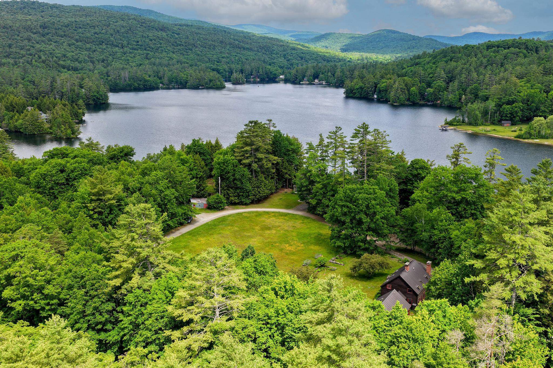
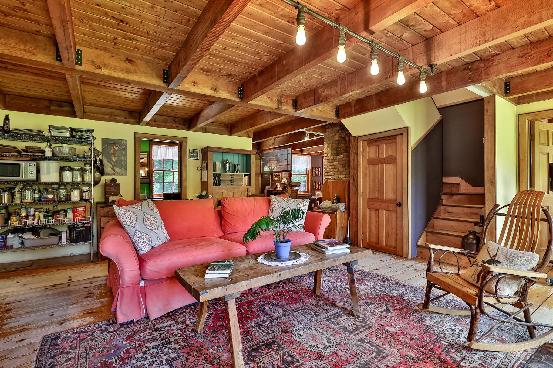
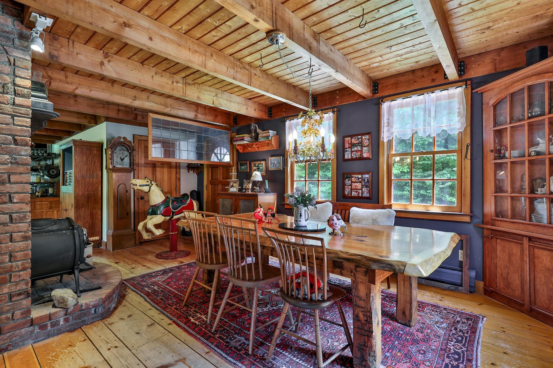
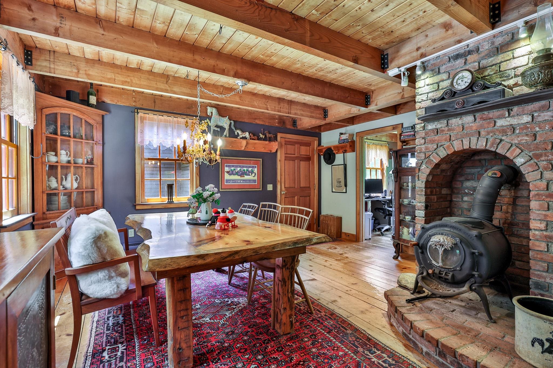
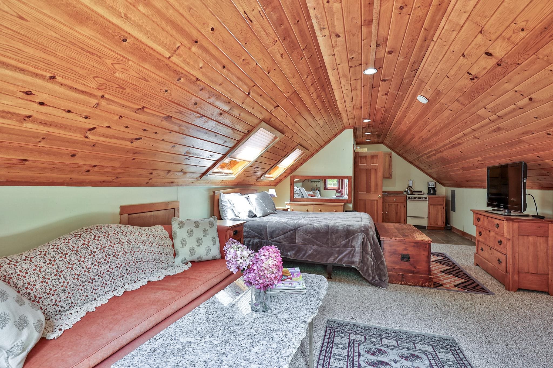
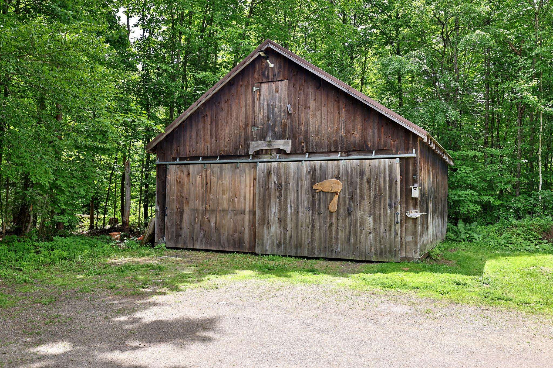
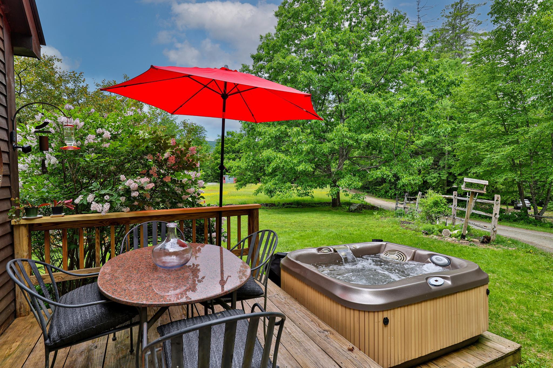
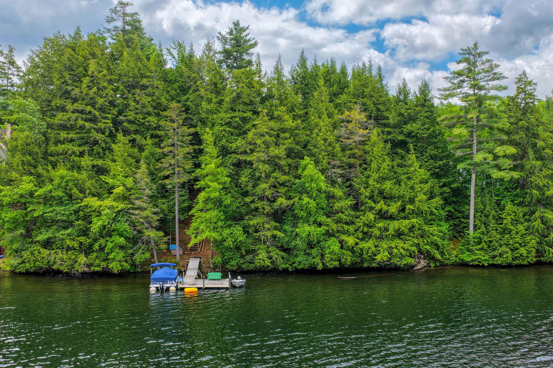
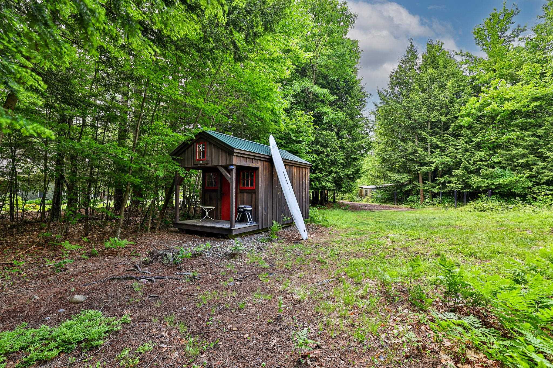
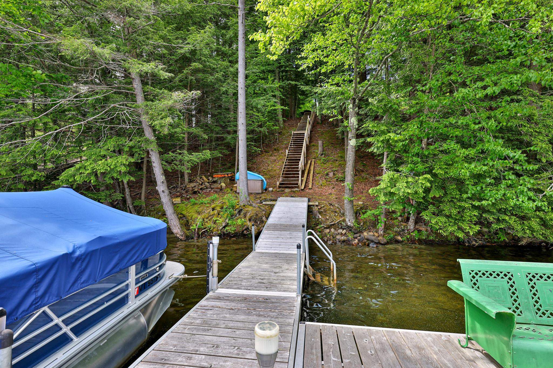
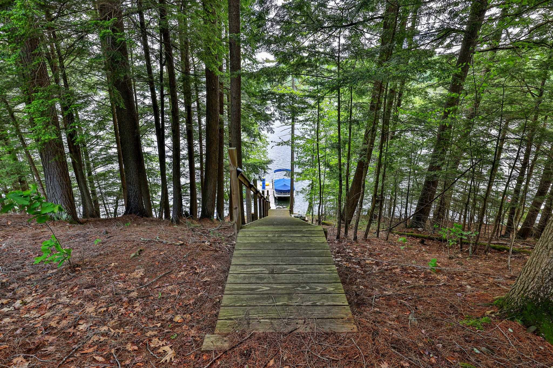
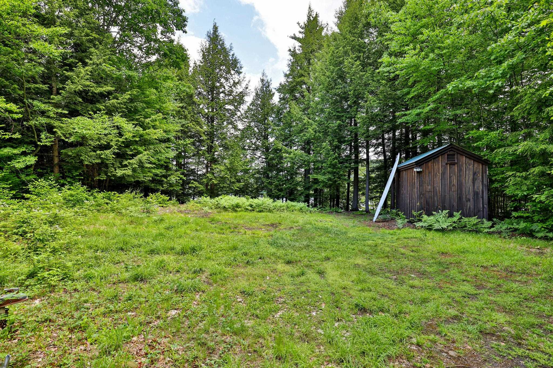
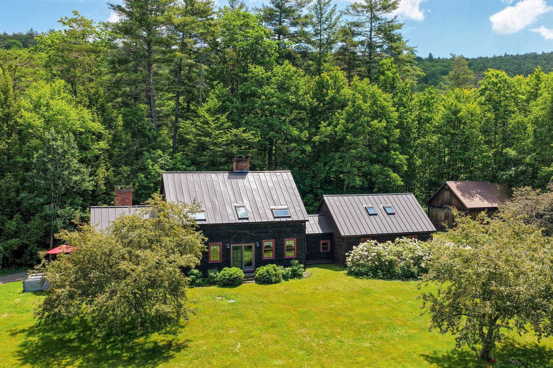
One-of-a-kind Lake Rescue sanctuary with 179 feet of shoreline, stone walls, perennial gardens, apple trees, and a sprawling flat lawn perfect for games and gatherings. Offering exceptional flexibility, this special setting on 4.35 acres has the potential to become a family compound, multi-generational retreat, or income-producing investment. A 3-bedroom septic permit is already in place, creating the opportunity to build an additional home along the water and establish a legacy for generations to come. Inside, pine floors run throughout the home, complemented by a chef's kitchen and a deck with hot tub just outside the sliding doors. Spend summer days swimming, boating, and relaxing by the dock, with a lakeside shed to store all your gear. The property also features a large barn with abundant storage and a one-bedroom apartment over the garage, ideal for guests, extended family, or rental income potential. A rare Lake Rescue retreat with endless possibilities, all just minutes from Okemo. Come enjoy the very best of lakefront and mountain living.
Map
Interior Features
- # Of Stories
- 2
- Sq. Ft. (Total)
- 2,571
- Sq. Ft. (Above Ground)
- 2,571
- Sq. Ft. (Below Ground)
- 0
- Sq. Ft. Unfinished
- 1,240
- Rooms
- 8
- Bedrooms
- 4
- Baths
- 3
- Interior Desc
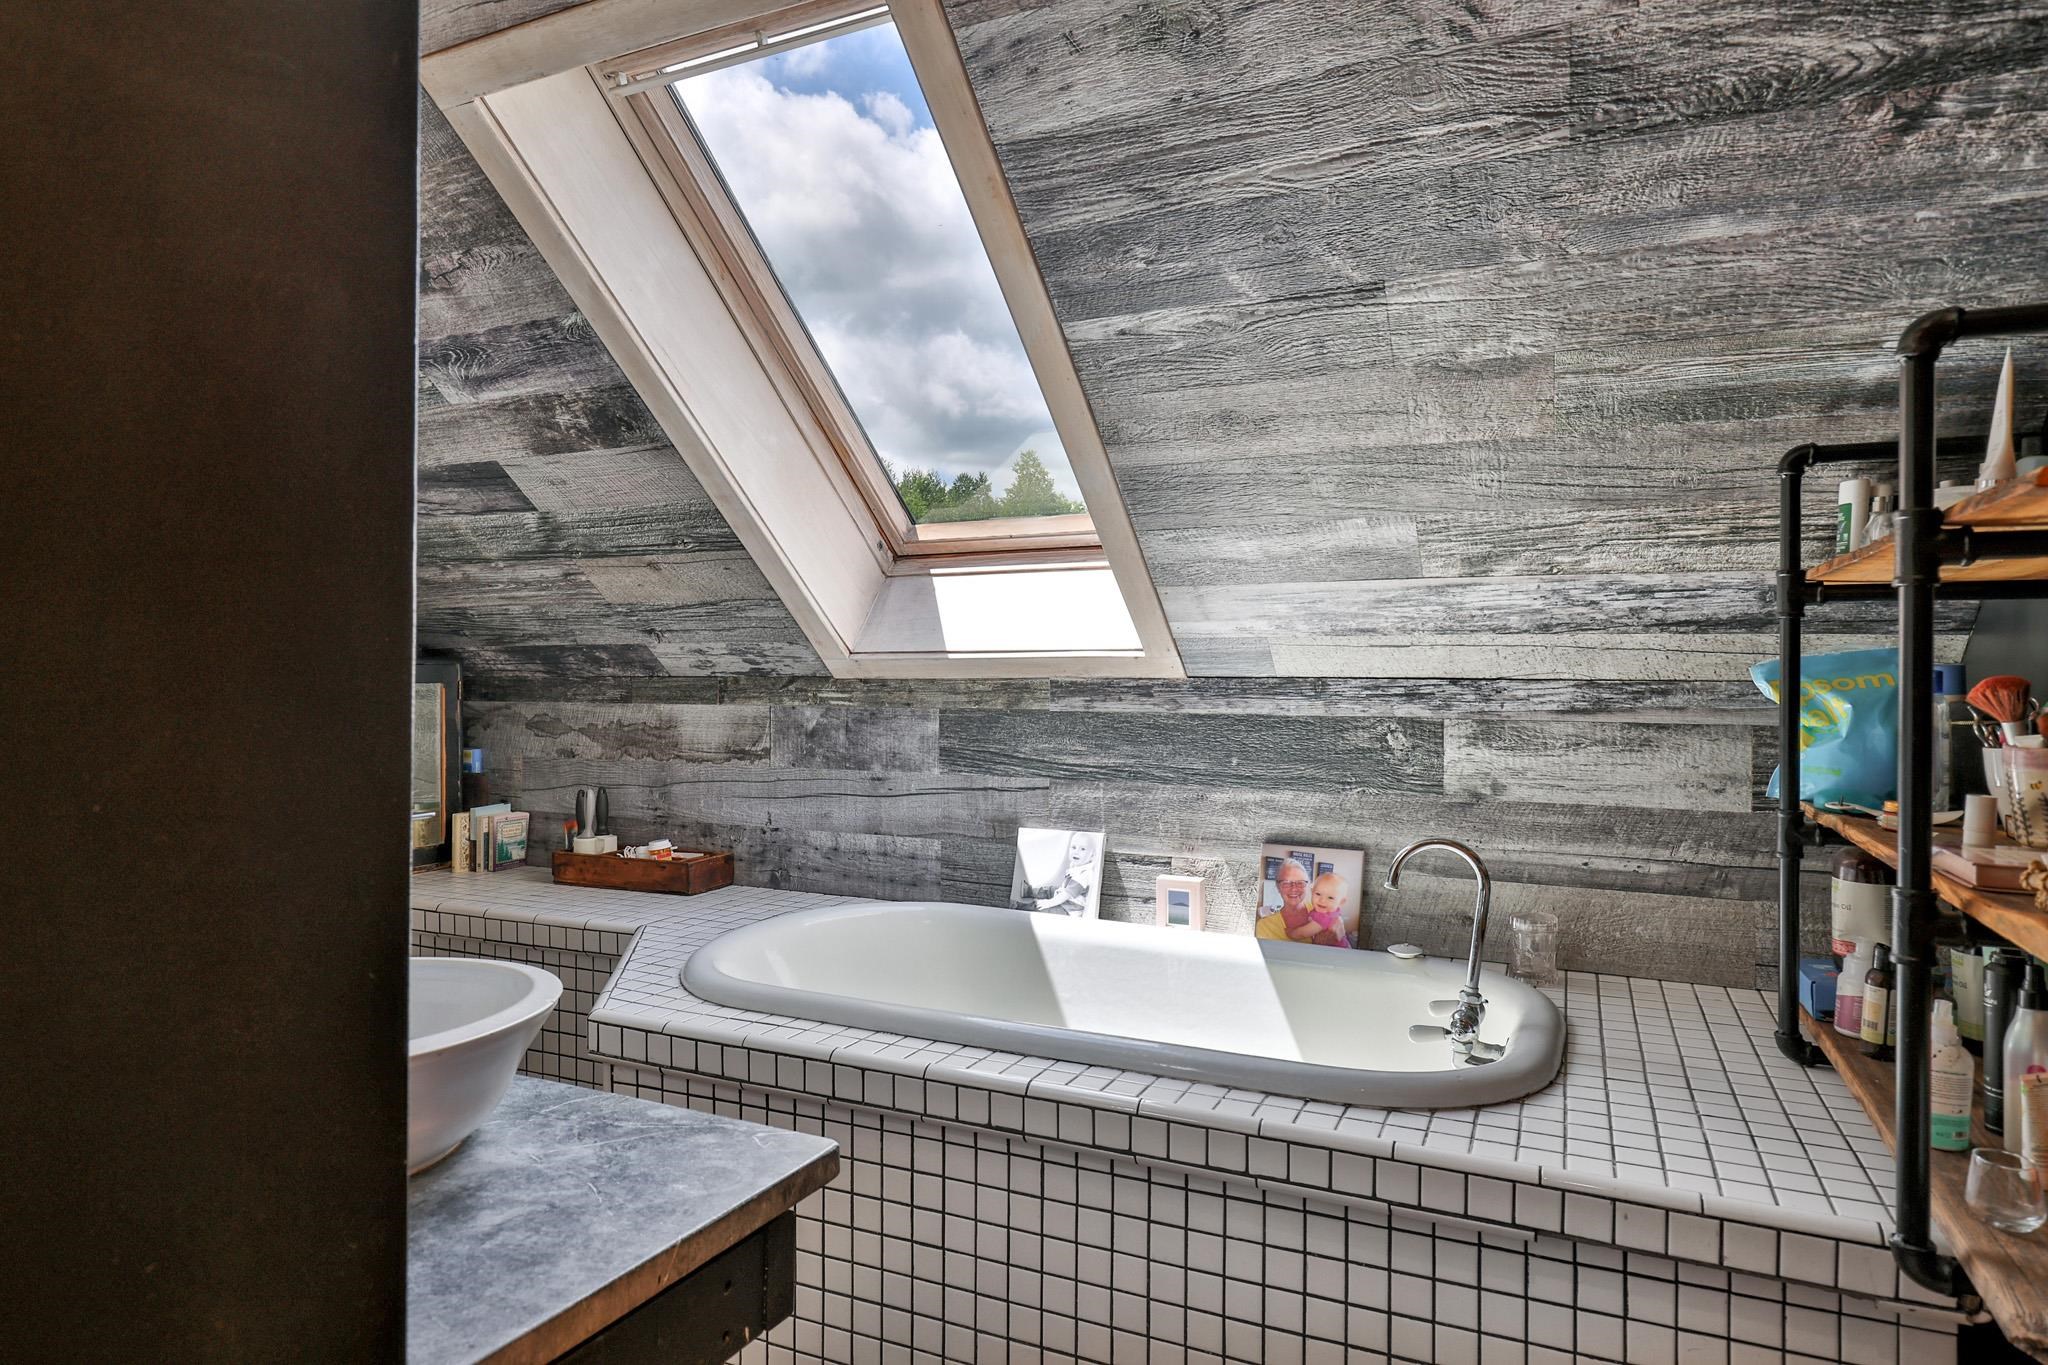
- Ceiling Fan, Dining Area, 1 Fireplace, Hot Tub, In-Law/ADU, In-Law Suite, Natural Woodwork, Skylight, Soaking Tub, Wood Stove Hook-up, Basement Laundry
- Appliances Included
- Dishwasher, Microwave, Refrigerator
- Flooring
- Carpet, Tile, Wood
- Heating
- Oil, Wood, Baseboard, Electric, Forced Air, Heat Pump, Wood Stove
- Basement Desc
- Unfinished
Town Market Snapshot
Source: Data provided by PrimeMLS, graph generated by Pall Spera Company
Exterior Features
- Style of Residence
- Cape
- House Color
- brown
- Time Share
- No
- Exterior Details
- Barn, Deck, Garden Space, Hot Tub
- Land Desc.
- Country Setting, Deep Water Access, Lake Access, Lake Frontage, Lakes, Level, Ski Area, Trail/Near Trail, Waterfront, Mountain, Near Golf Course, Near Paths, Near Shopping, Near Skiing, Near Snowmobile Trails
- Roof Desc.
- Standing Seam
- Driveway Desc.
- Crushed Stone
- Foundation Desc.
- Concrete
- Sewer Desc.
- On-Site Septic Exists
- Garage / Parking
- Yes
- Garage Spaces
- 2
- Road Frontage
- 471
- Zoning
- residential
- Elementary School
- Ludlow Elementary School
- Middle School
- Choice
- High School
- Choice
Affordability Estimate
Quick payment estimate for this listing. Not a loan offer — rates and terms vary.
Est. monthly principal & interest —
Estimate excludes taxes, insurance, HOA, and PMI. Consult a lender for accurate figures.
You May Also Like
View more nearby
Ask about this property
Message Kimberly Gravel about MLS #5095708.
