

Request a showing
Pick a Saturday or another date in the next 4 weeks, then leave your contact details.
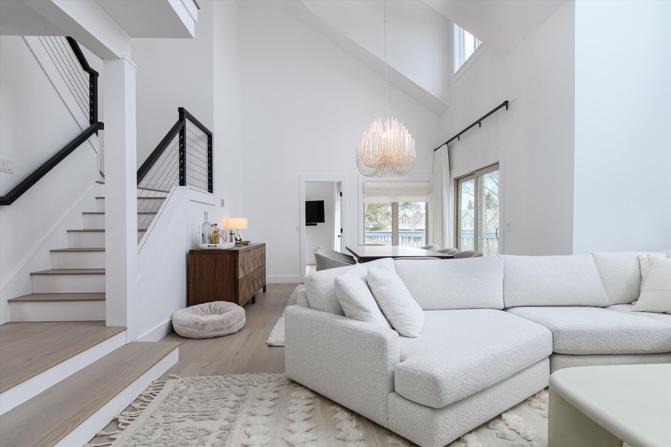
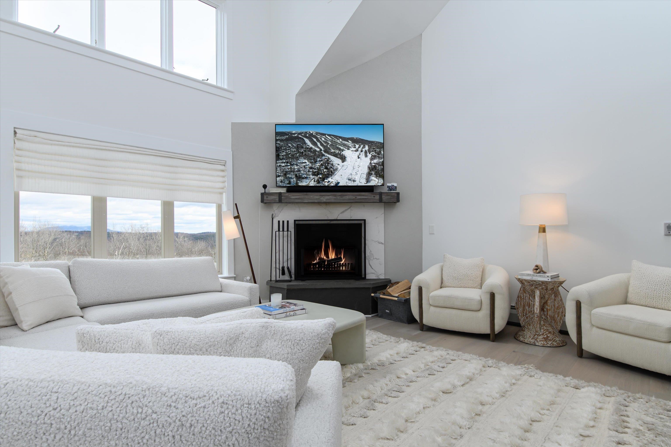
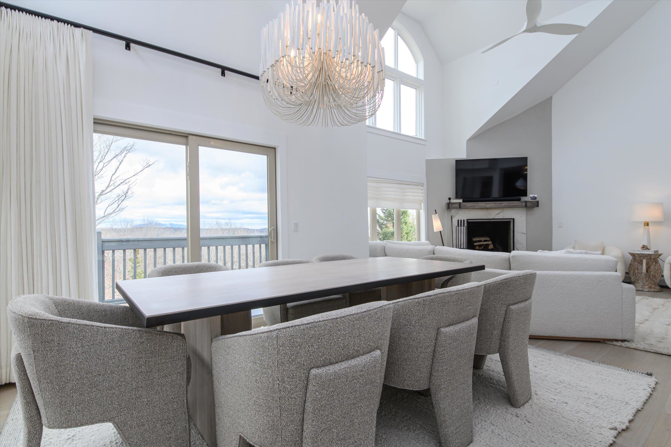
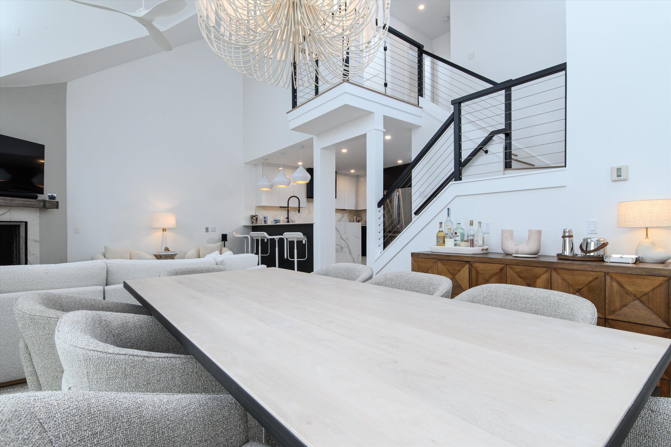
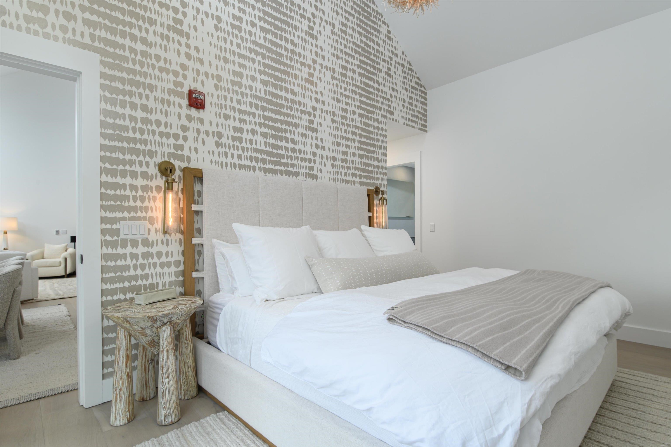
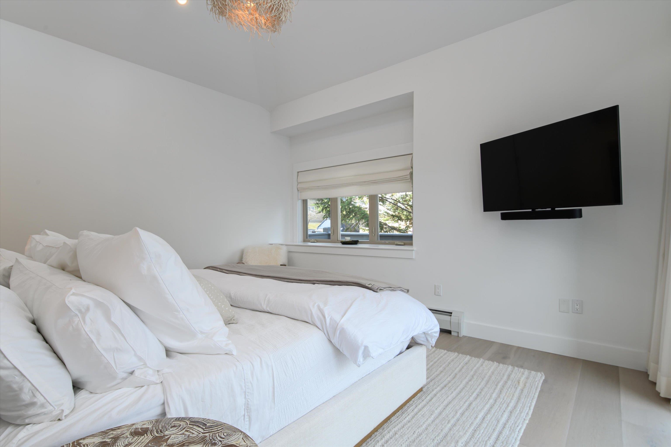
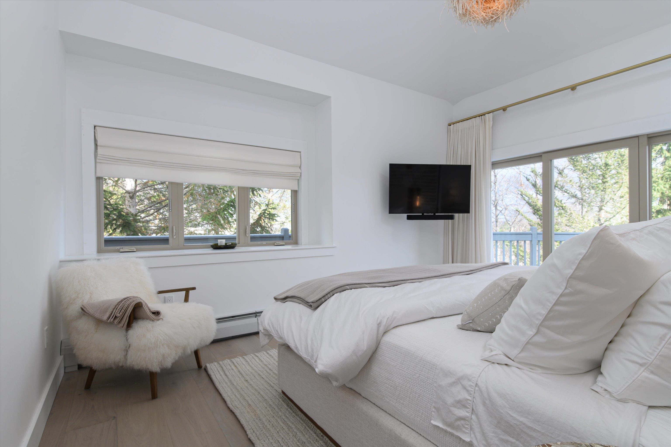
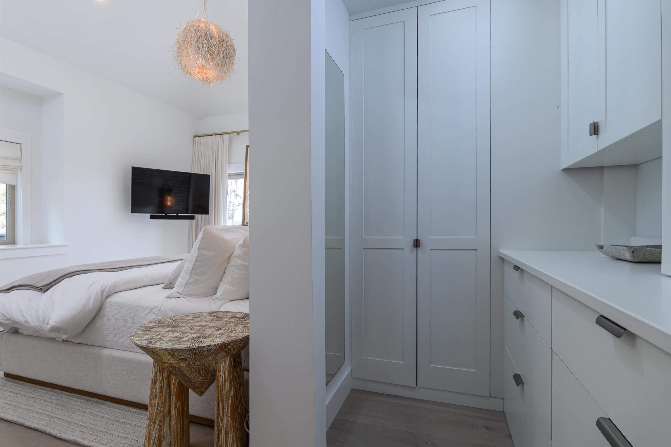
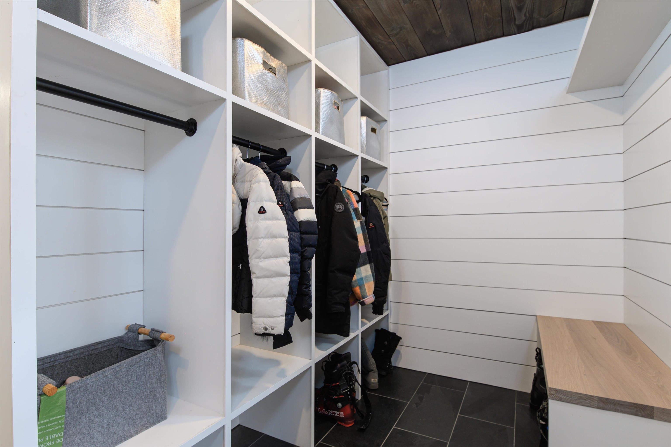
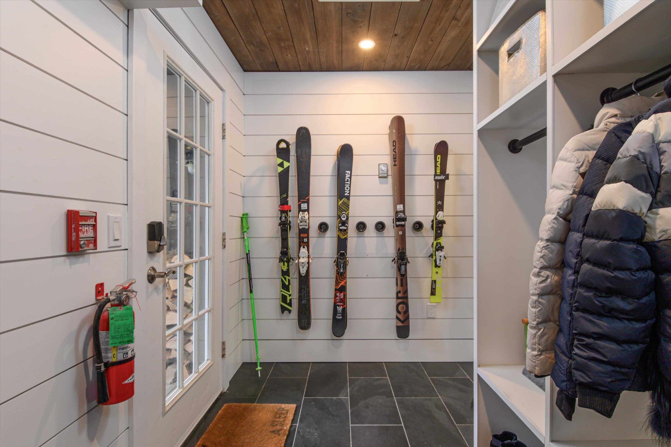
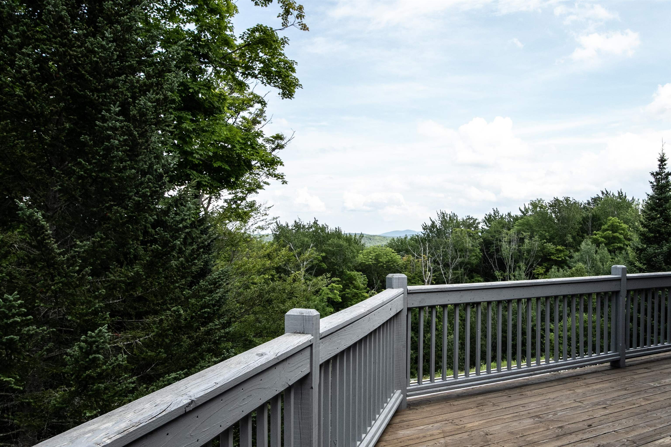
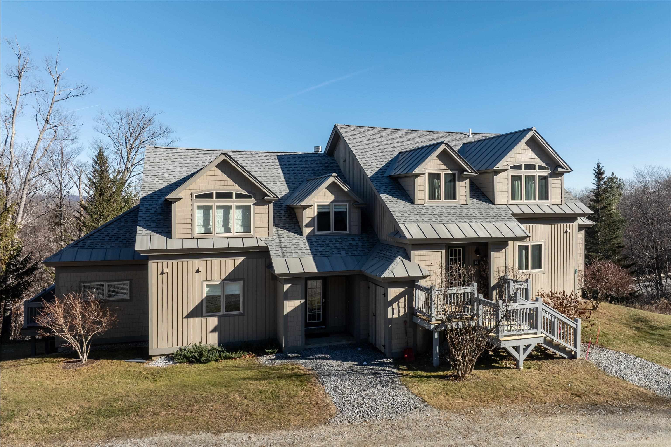
Listed by: Mary W. Davis Realtor & Assoc., Inc. Suzanne Garvey
General Property Information
- Property Status
- Active
- Price
- $2, 950, 000
- Property Type
- Condo
- County
- VT-Windsor
- Agency / Brokerage
- Suzanne Garvey
Mary W. Davis Realtor & Assoc., Inc. - List Date
- 11/18/2025 7:00 PM
- Unit Number
- D-1
- Acres
- 0
- Year Built
- 1997
- Bedrooms
- 5
- Total Baths
- 6
- Sq. Ft. (Total)
- 3,460
- Tax Year
- 2026
- Taxes
- $32,153

Description
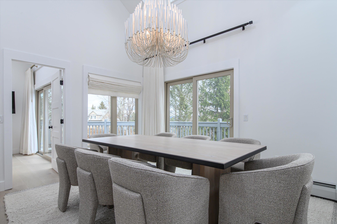
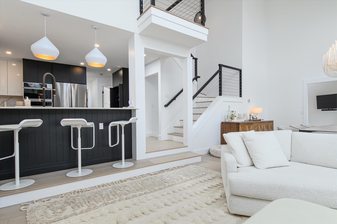
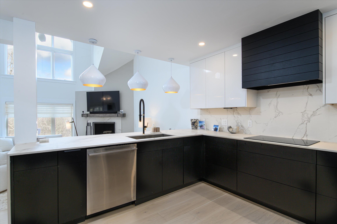
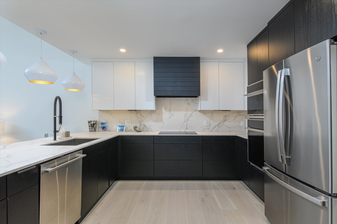
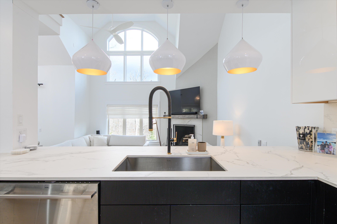
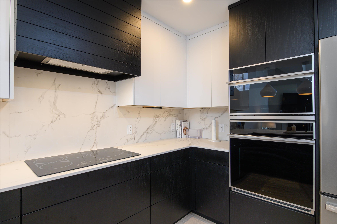
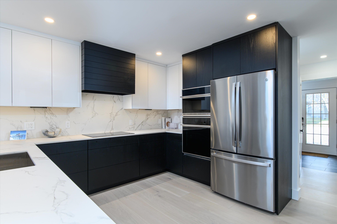
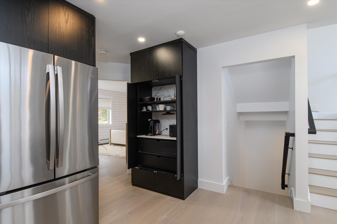
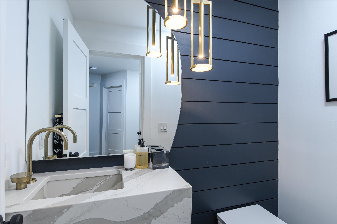
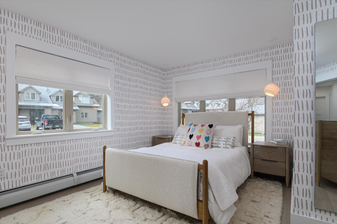
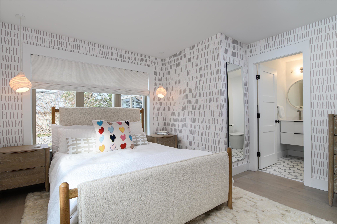
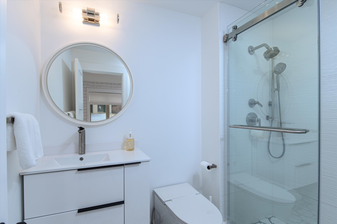
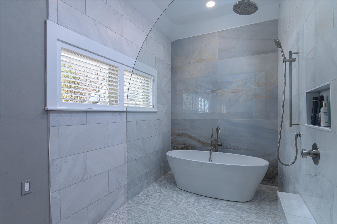
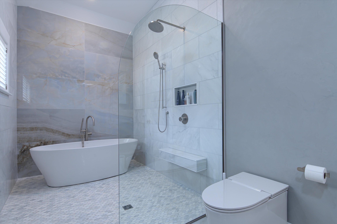
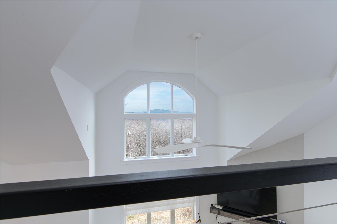
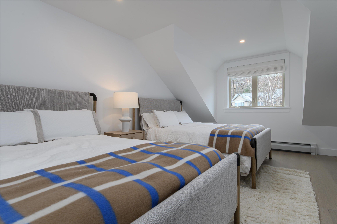
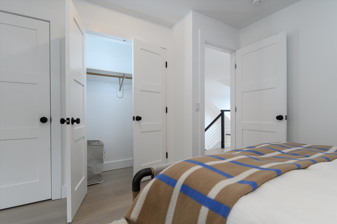
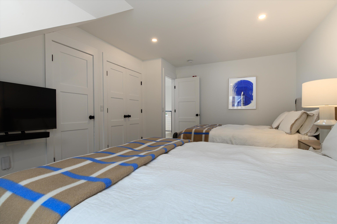
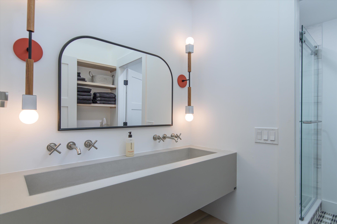
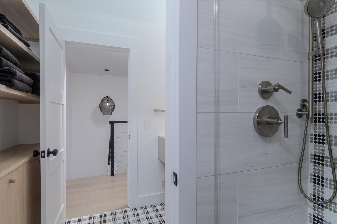
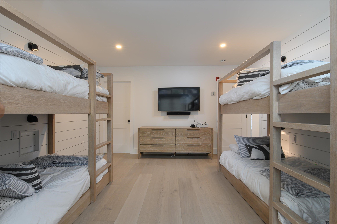
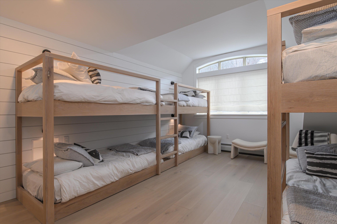
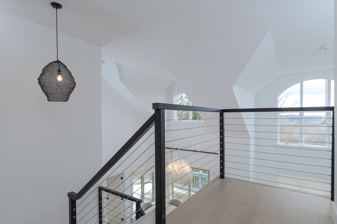
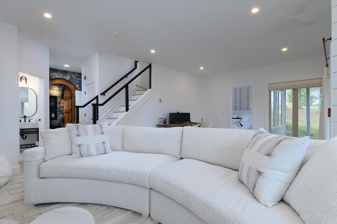
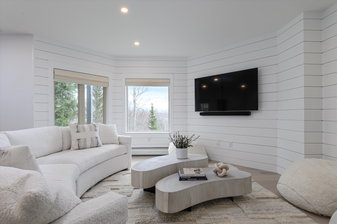
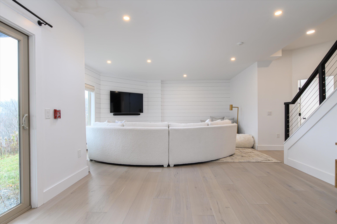
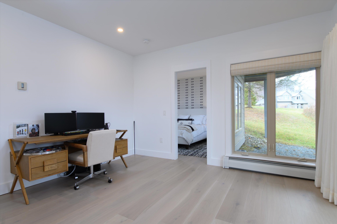
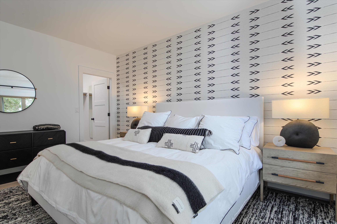
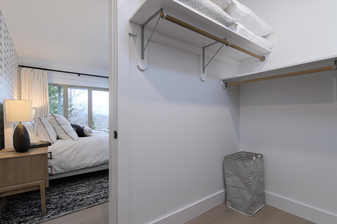
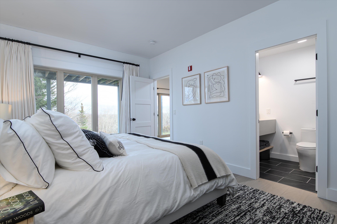
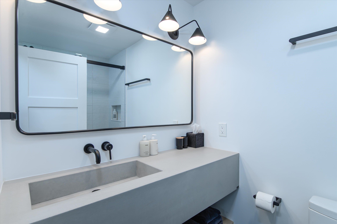
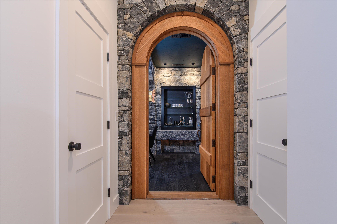
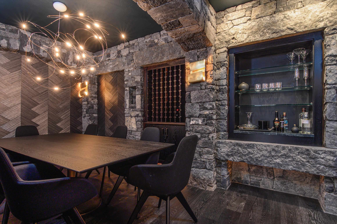
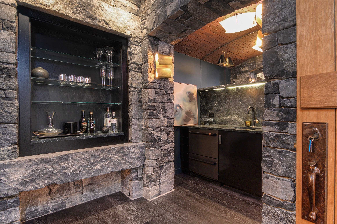
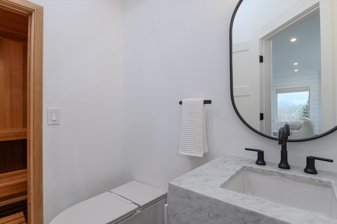
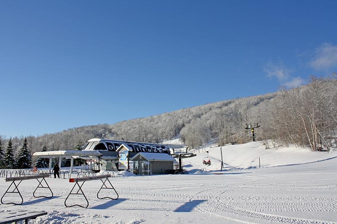
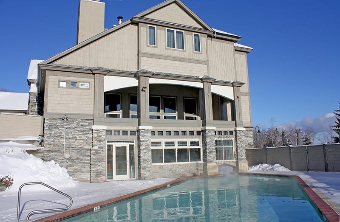
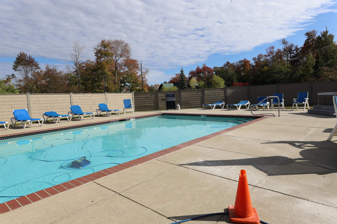
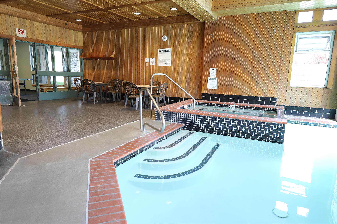
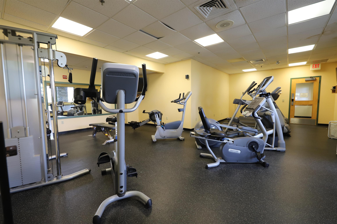
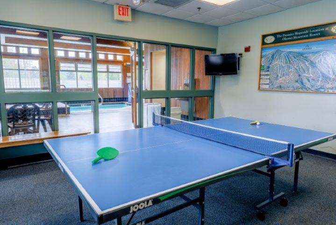
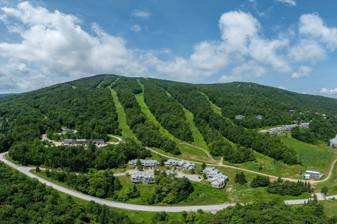
Show Stopper, this five-bedroom slopeside townhouse sits just steps from the trails and offers three private suites across three levels of beautifully curated living space. Completely reimagined by a talented local designer, it features an organic palette, thoughtful details, and a true move-in-ready feel, just hang your artwork and your skis. The chef’s kitchen showcases a Dekton waterfall countertop, custom cabinetry, and premium appliances. Every bathroom was taken to the studs and rebuilt with top-of-the-line fixtures, bespoke vanities, and high-design tile. The sunken living room, with a wood-burning fireplace and expansive windows, creates a warm, cozy gathering space. White oak engineered flooring flows throughout all levels. A main-level primary suite offers a luxurious spa-inspired bathroom with a stunning wet room and radiant heat. Upstairs, two oversized bedrooms and a beautifully designed bathroom provide ample space for family and guests. Two additional bedroom suites offer exceptional privacy and comfort. The lower level delivers a dramatic wow factor with a striking wine room that doubles as a second dining area, complete with its own butler’s kitchen with refrigerator, dishwasher, and sink. Anchoring the space is extraordinary Vermont fossil stone from Lake Champlain. A private sauna and spacious family/rec room offer ideal areas for multi-generational relaxation and fun. Enjoy Solitude Village amenities including indoor/outdoor pool, fitness room and hot tubs.
Map
Interior Features
- # Of Stories
- 3
- Sq. Ft. (Total)
- 3,460
- Sq. Ft. (Above Ground)
- 2,074
- Sq. Ft. (Below Ground)
- 1,386
- Sq. Ft. Unfinished
- 62
- Rooms
- 18
- Bedrooms
- 5
- Baths
- 6
- Interior Desc
- Cathedral Ceiling, Wood Fireplace, 1 Fireplace, Primary BR w/ BA, Sauna, Skylight, Whirlpool Tub
- Appliances Included
- Dishwasher, Dryer, Range Hood, Microwave, Mini Fridge, Refrigerator, Washer, Electric Stove, Separate Water Heater, Induction Cooktop, Wine Cooler
- Flooring
- Hardwood, Tile
- Heating
- Propane, Baseboard
Town Market Snapshot
Source: Data provided by PrimeMLS, graph generated by Pall Spera Company
Exterior Features
- Style of Residence
- Contemporary
- Time Share
- No
- Resort
- Yes
- Exterior Details
- Deck
- Land Desc.
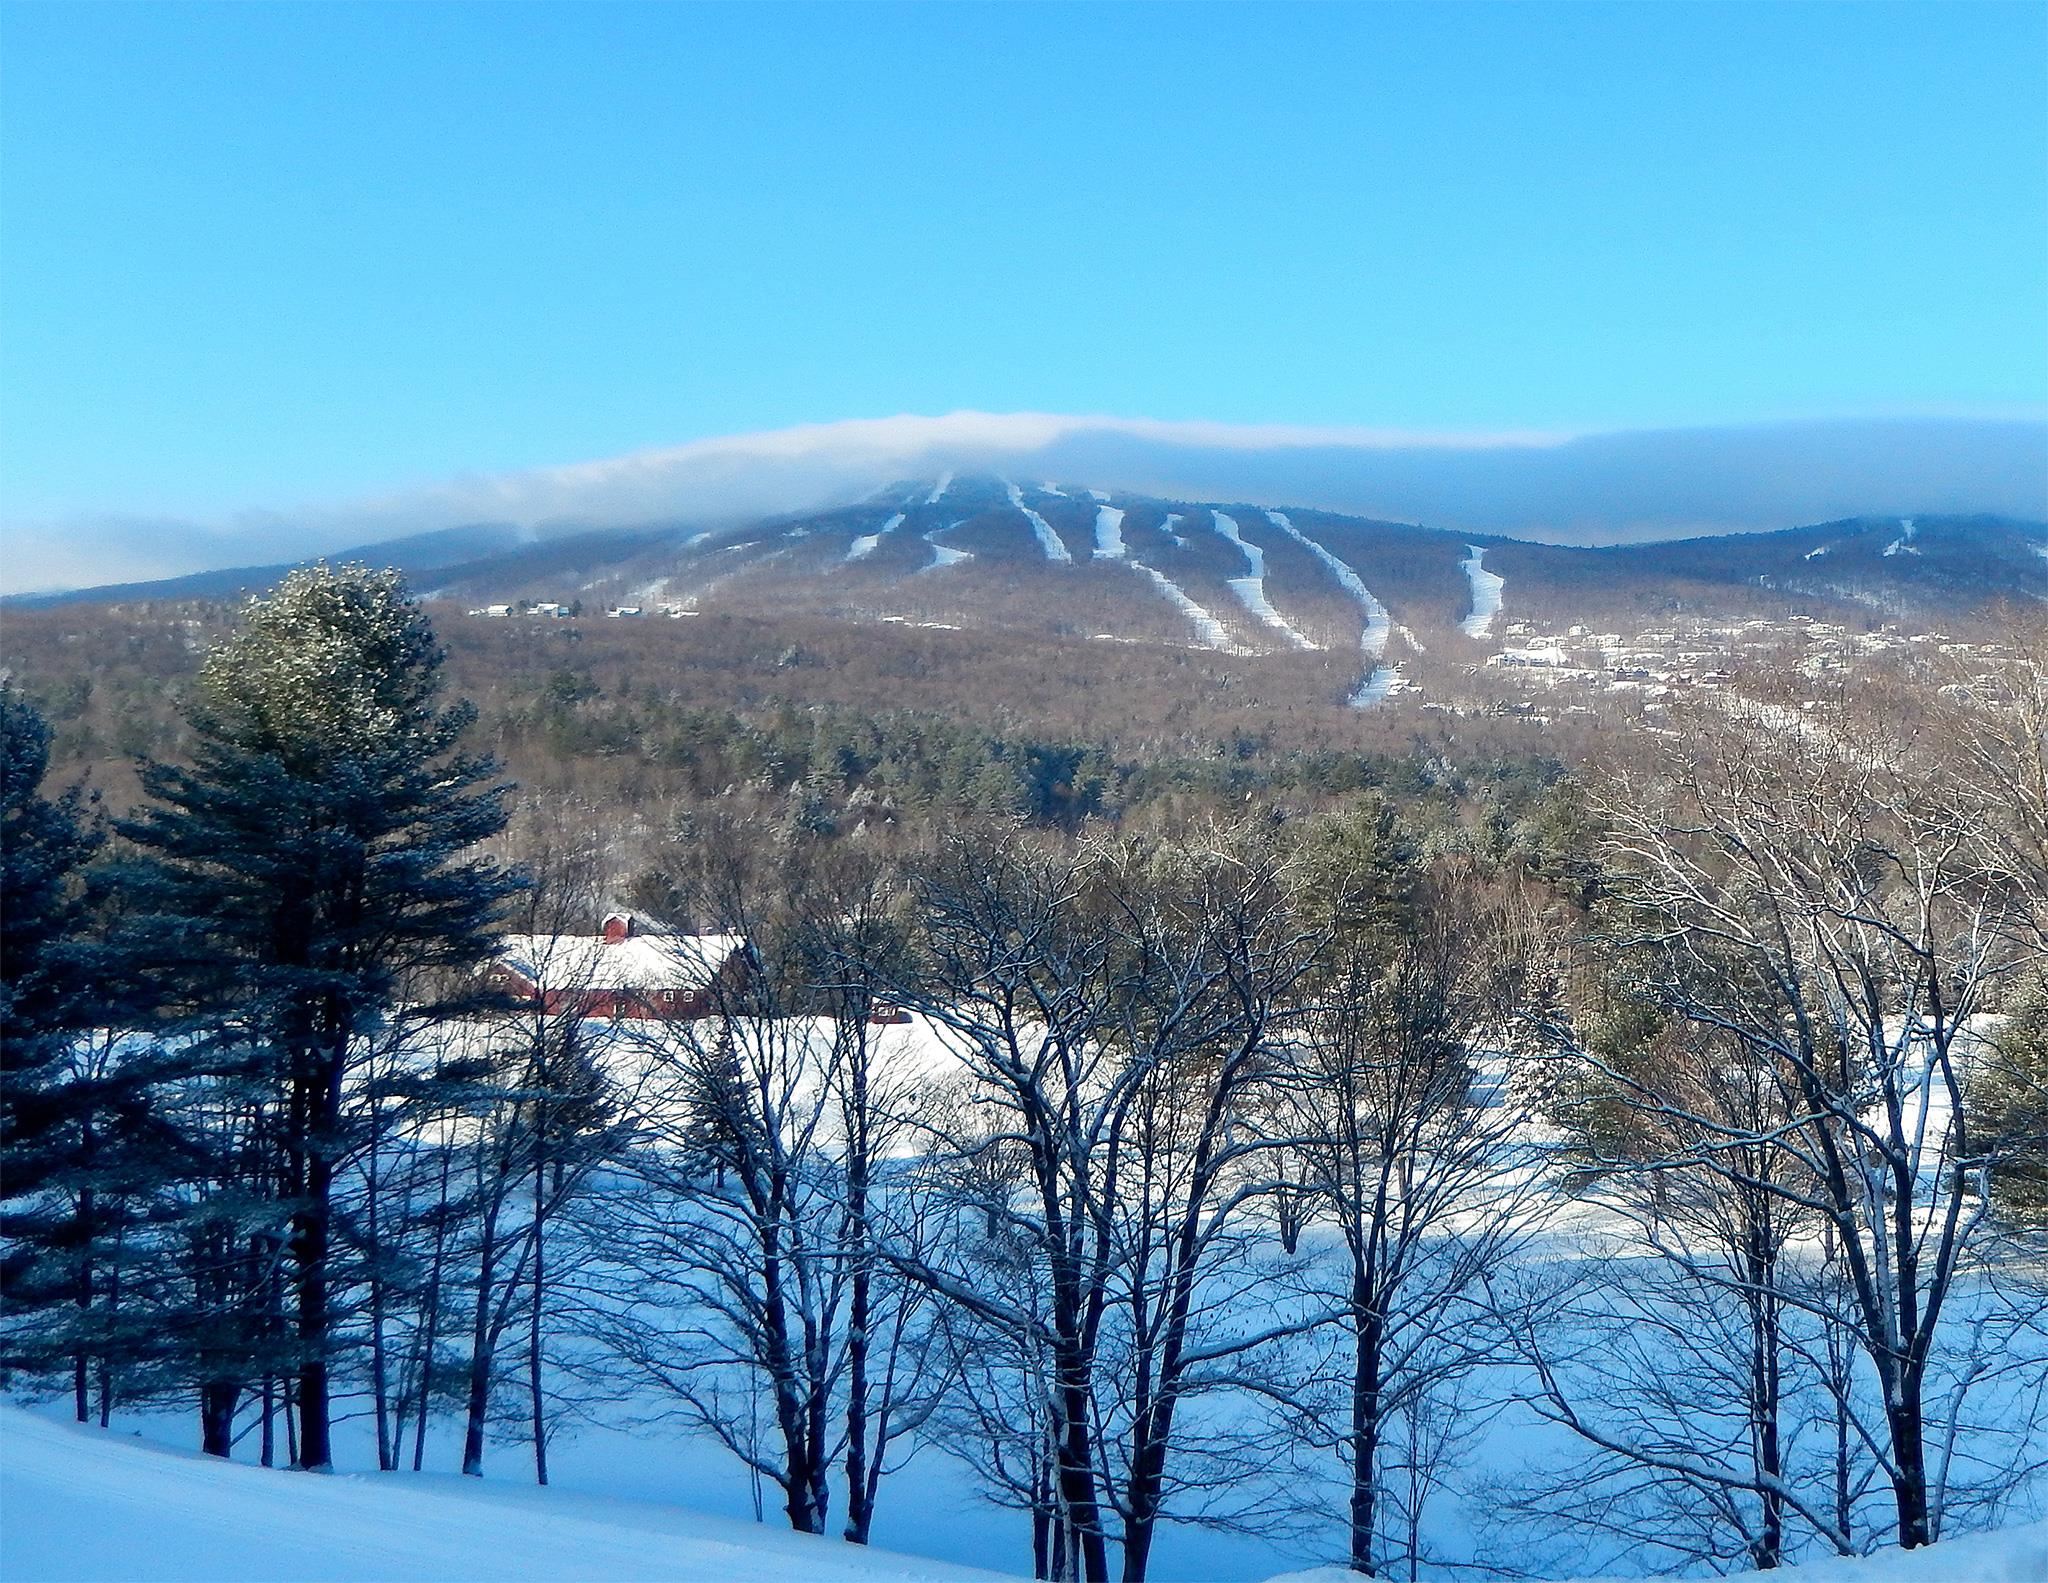
- Mountain View, Ski Area, Ski Trailside, Trail/Near Trail, Mountain, Near Skiing
- Roof Desc.
- Shingle
- Driveway Desc.
- Common/Shared
- Foundation Desc.
- Concrete
- Sewer Desc.
- Public
- Garage / Parking
- No
- Garage Spaces
- 0
- Road Frontage
- 0
- Zoning
- Mtn Rec
Affordability Estimate
Quick payment estimate for this listing. Not a loan offer — rates and terms vary.
Est. monthly principal & interest —
Estimate excludes taxes, insurance, HOA, and PMI. Consult a lender for accurate figures.
You May Also Like
View more nearby
Ask about this property
Message Penny Mason-Anderson about MLS #5070117.
