

Request a showing
Pick a Saturday or another date in the next 4 weeks, then leave your contact details.


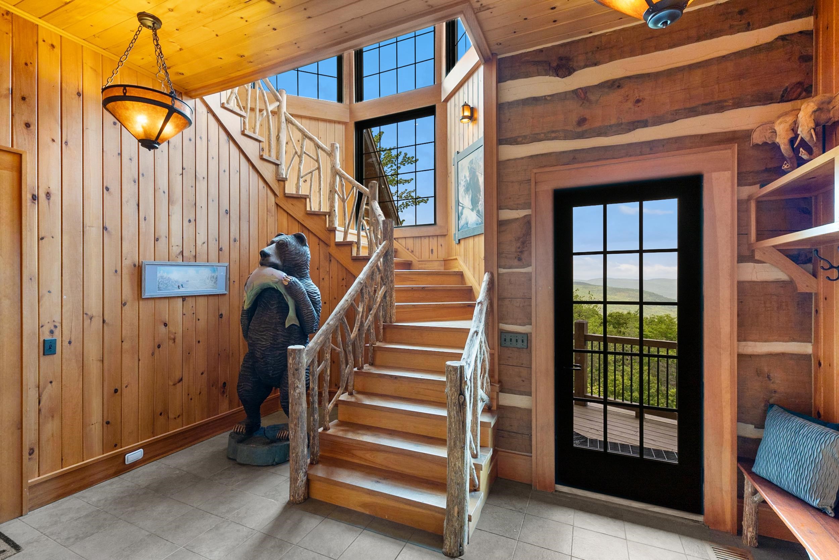
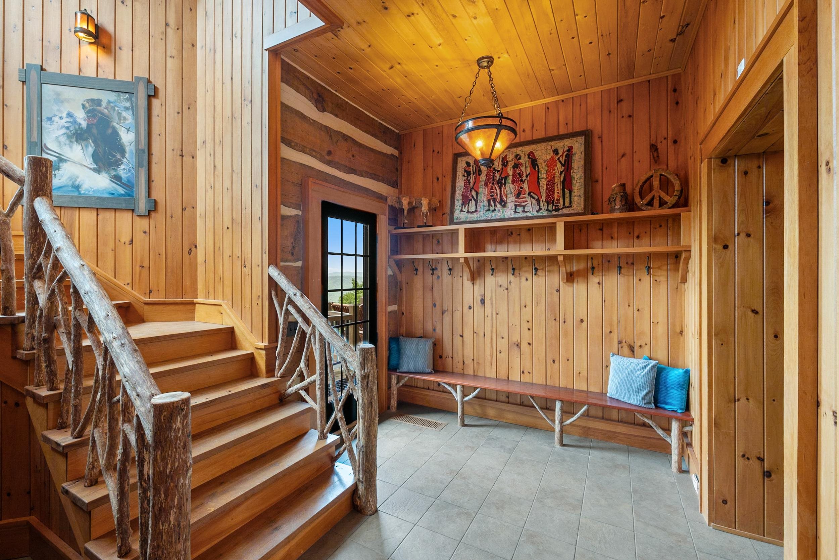

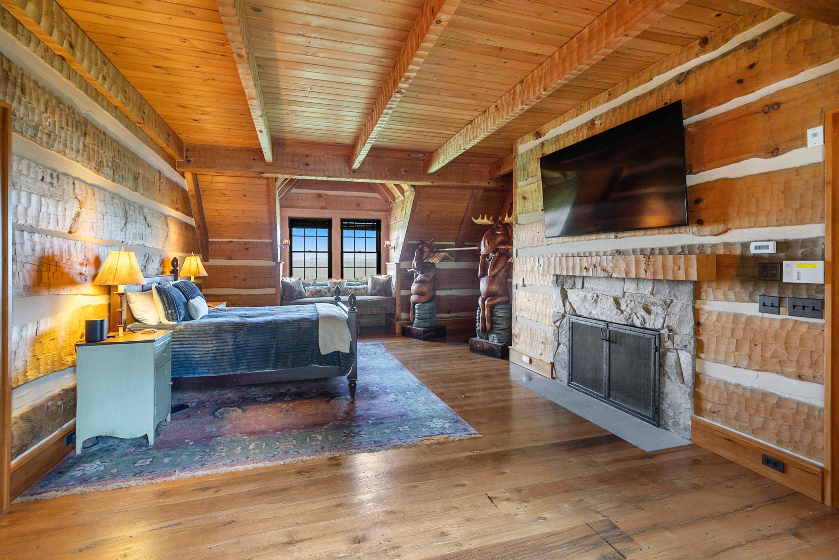
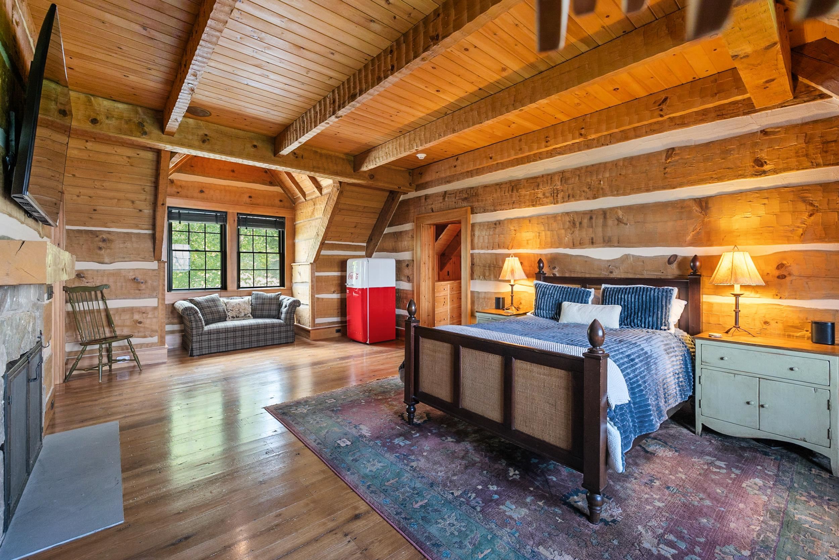
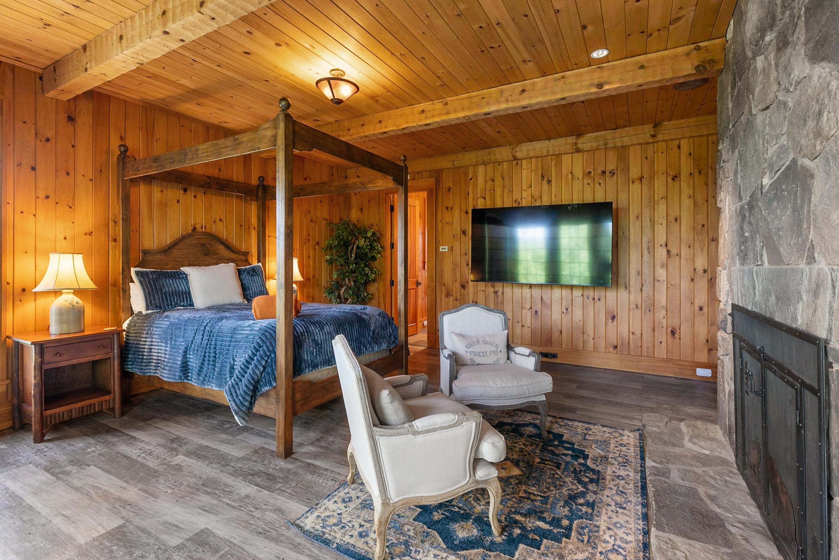
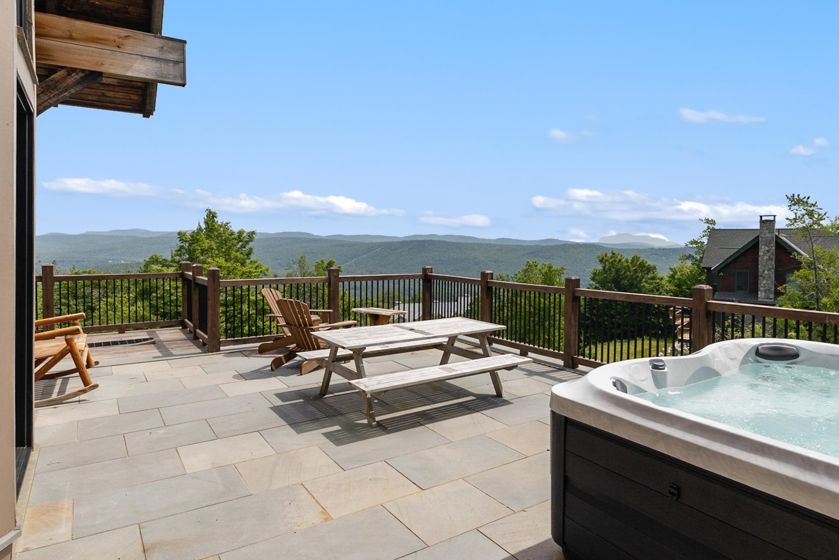
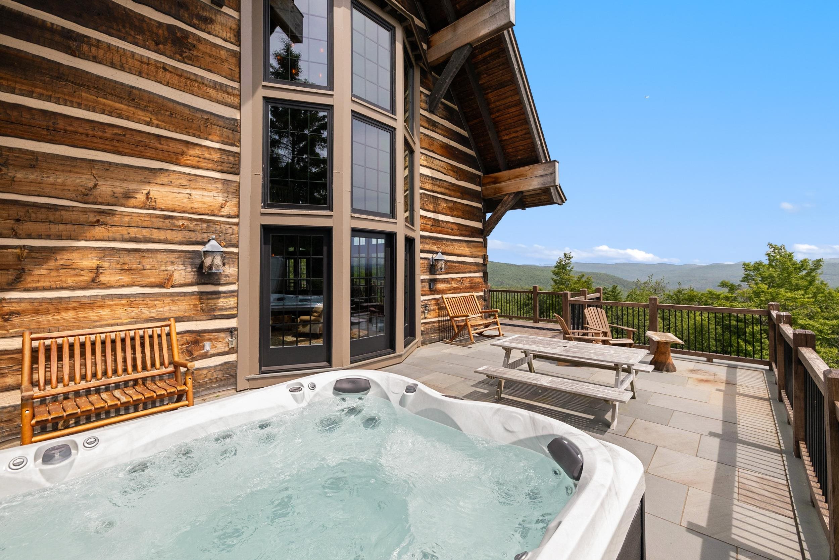
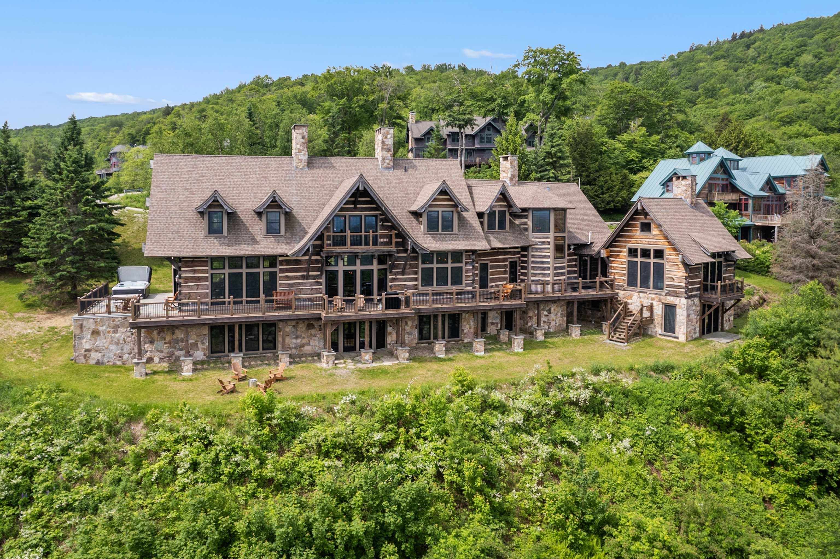

Listed by: William Raveis Real Estate Vermont Properties Sarah Sheehan
General Property Information
- Property Status
- Active
- Price
- $4, 999, 000
- Property Type
- Single Family
- County
- VT-Windsor
- Agency / Brokerage
- Sarah Sheehan
William Raveis Real Estate Vermont Properties - List Date
- 6/18/2026 8:00 PM
- Acres
- 1.84
- Year Built
- 2003
- Bedrooms
- 5
- Total Baths
- 5
- Sq. Ft. (Total)
- 9,170
- Tax Year
- 2026
- Taxes
- $61,525

Description
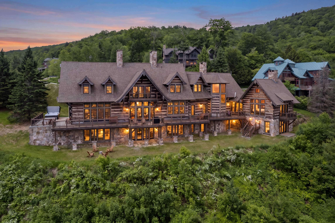
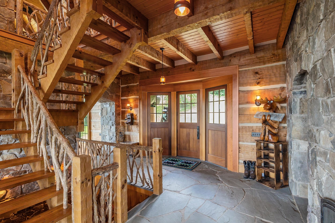
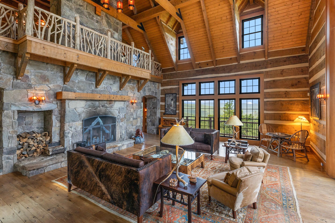
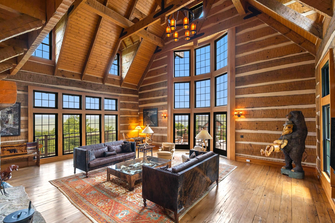
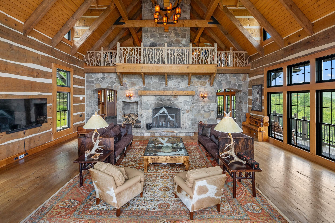
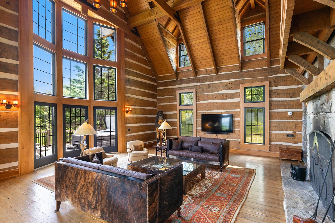
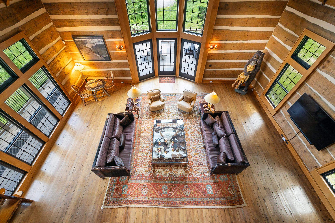
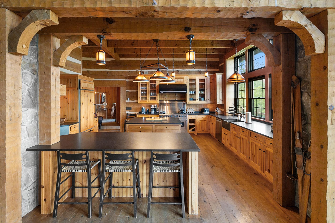
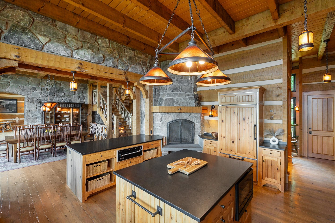
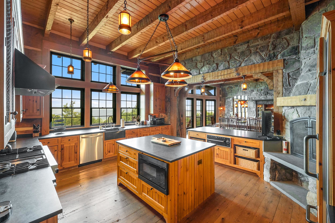
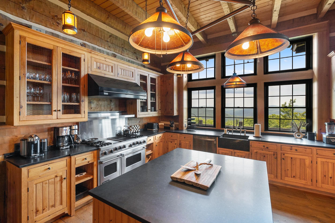
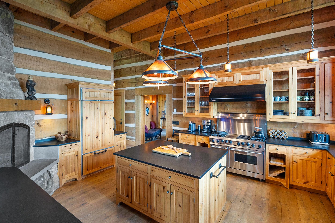
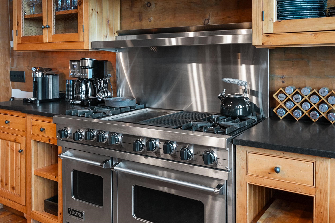
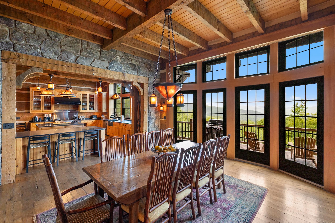
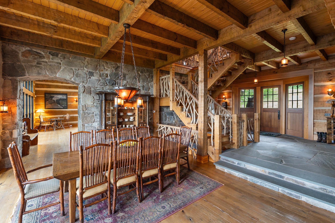
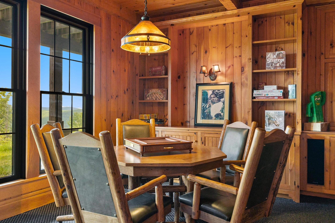
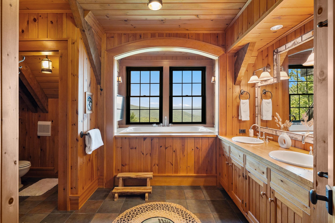
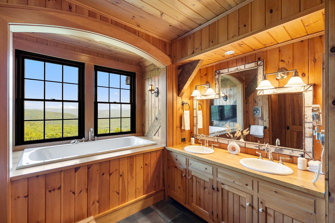
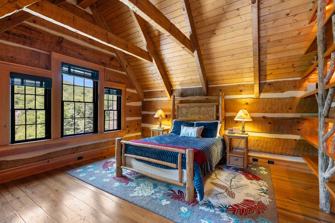
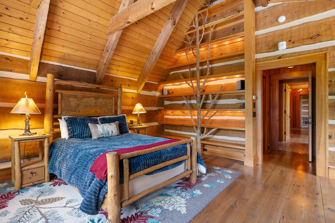
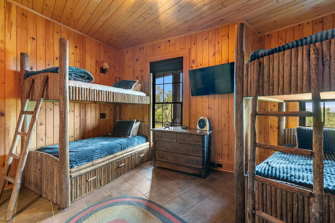
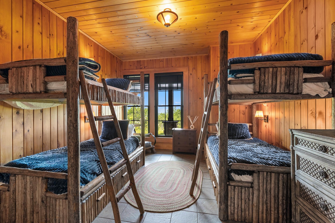
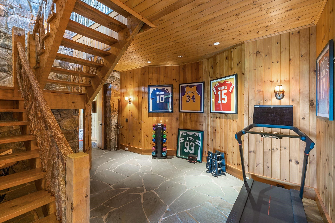
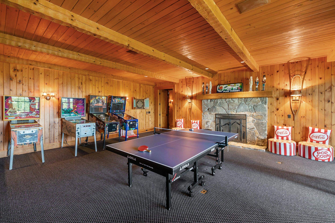
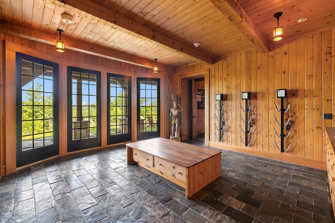
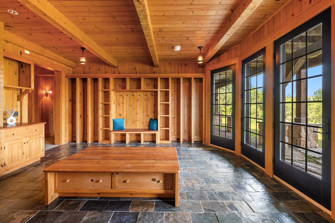
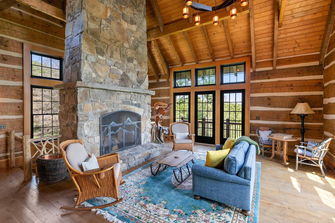
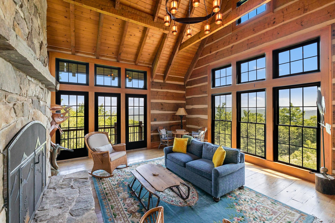
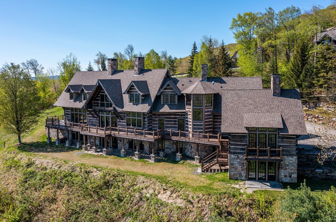
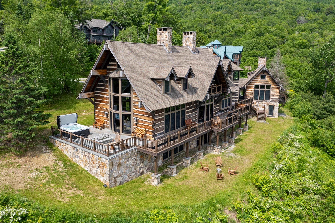
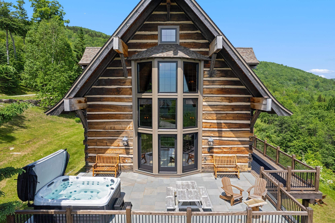
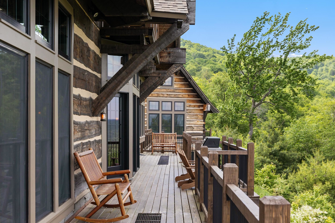
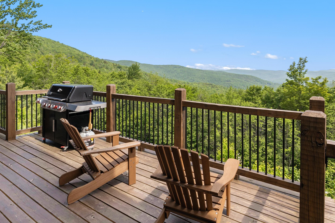
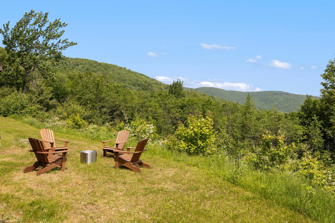
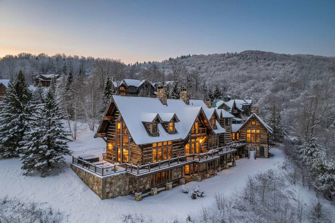
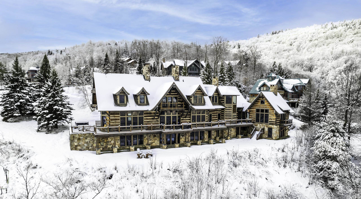
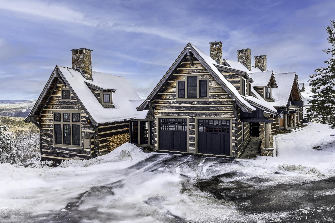
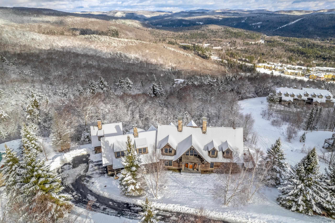
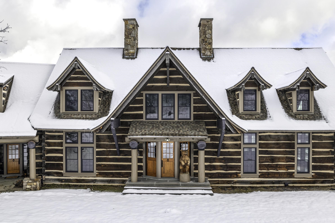
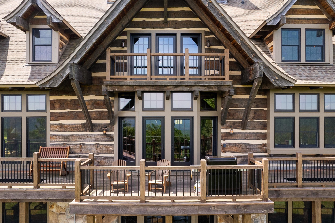
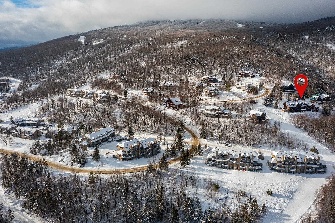
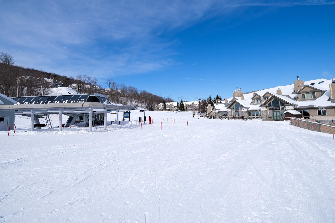
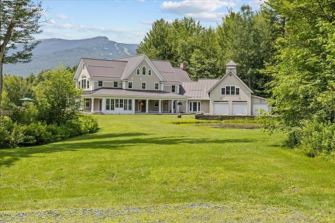
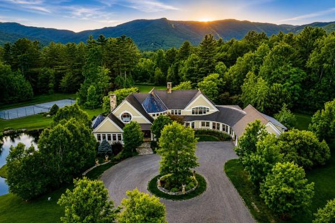
Welcome to one of Okemo’s most distinctive properties, an iconic SKI-ON, SKI-OFF Tennessee log-style home set directly on the Moon Shadow ski trail within Solitude Village. Offered fully furnished and turnkey, this home is ready for enjoyment. Its exceptional rental performance provides an opportunity to offset substantial ownership costs and meaningfully reduce the effective cost of owning a premier slopeside retreat. With direct trail access, panoramic views, and a proven rental history, this is a rare opportunity to combine an extraordinary Okemo lifestyle with compelling ownership economics. Panoramic mountain views stretch across the Okemo Valley, while authentic log construction, broad-hewn timbers, wide chinking, reclaimed wood floors, and exceptional stonework create an unmistakable sense of place. Seven wood-burning fireplaces add warmth throughout, and soaring ceilings and expansive windows frame the breathtaking views. Designed for both grand entertaining and intimate retreats, the home features five bedrooms and four and a half baths, including three private en-suites. Separate guest quarters with a private entrance, great room, and fireplace provide an ideal space for visitors. The primary suite is a true escape, highlighted by a soaking tub perfectly positioned to capture the view. The gourmet kitchen blends rustic character with refined finishes, featuring high-end appliances, honed granite countertops, a wood-burning fireplace, large island, and commercial-style ice maker. Dual washers and dryers add convenience for owners and guests. Living spaces flow effortlessly to a spacious deck and elevated stone patio with an oversized hot tub overlooking the trail, an ideal setting for après-ski relaxation. A large game room offers gaming tables and pinball machines, while additional gathering spaces include a billiards loft. A well-appointed ski room with boot warmers and abundant storage keeps gear organized. ROFR
Map
Interior Features
- # Of Stories
- 2
- Sq. Ft. (Total)
- 9,170
- Sq. Ft. (Above Ground)
- 6,040
- Sq. Ft. (Below Ground)
- 3,130
- Sq. Ft. Unfinished
- 165
- Rooms
- 14
- Bedrooms
- 5
- Baths
- 5
- Interior Desc
- Bar, Blinds, Cathedral Ceiling, Ceiling Fan, Dining Area, Fireplace Screens/Equip, Wood Fireplace, 3+ Fireplaces, Furnished, Hot Tub, In-Law Suite, Kitchen Island, Kitchen/Dining, Primary BR w/ BA, Natural Light, Natural Woodwork, Security, Soaking Tub, Indoor Storage, Surround Sound Wiring, Vaulted Ceiling, Walk-in Closet, Walk-in Pantry, Whirlpool Tub, Window Treatment, 1st Floor Laundry, Basement Laundry
- Appliances Included
- Dishwasher, Dryer, Range Hood, Microwave, Mini Fridge, Double Oven, Gas Range, Refrigerator, Washer, Propane Water Heater, Stand Alone Ice Maker, Warming Drawer, Exhaust Fan, Water Heater
- Flooring
- Carpet, Slate/Stone, Tile, Wood
- Heating
- Propane, Hot Water, Radiant
- Basement Desc
- Climate Controlled, Finished, Full, Interior Stairs, Locked Storage, Walkout, Interior Access
Town Market Snapshot
Source: Data provided by PrimeMLS, graph generated by Pall Spera Company
Exterior Features
- Style of Residence
- Adirondack, Log, Multi-Level, Walkout Lower Level
- House Color
- Brown
- Time Share
- No
- Resort
- No
- Exterior Details
- Balcony, Deck, Guest House, Hot Tub, Natural Shade, Patio, Window Screens, ENERGY STAR Qual Windows
- Land Desc.
- Landscaped, Mountain View, Recreational, Ski Area, Ski Trailside, Sloping, Trail/Near Trail, View, Mountain, Near Golf Course, Near Shopping, Near Skiing, Near Snowmobile Trails, Neighborhood
- Suitable Land Usage
- Recreation, Residential
- Roof Desc.
- Architectural Shingle
- Driveway Desc.
- Common/Shared, Paved
- Foundation Desc.
- Concrete
- Sewer Desc.
- Community
- Garage / Parking
- Yes
- Garage Spaces
- 2
- Road Frontage
- 109
- Zoning
- Mtn. Rec.
- Elementary School
- Ludlow Elementary School
- Middle School
- Choice
- High School
- Choice
Affordability Estimate
Quick payment estimate for this listing. Not a loan offer — rates and terms vary.
Est. monthly principal & interest —
Estimate excludes taxes, insurance, HOA, and PMI. Consult a lender for accurate figures.
You May Also Like
View more nearby

Ask about this property
Message Penny Mason-Anderson about MLS #5095734.
