

Request a showing
Pick a Saturday or another date in the next 4 weeks, then leave your contact details.
Listed by: KW Vermont Cole Elwood
General Property Information
- Property Status
- Active
- Price
- $310, 000
- Property Type
- Single Family
- County
- VT-Lamoille
- Agency / Brokerage
- Cole Elwood
KW Vermont - List Date
- 6/23/2026 8:00 PM
- Acres
- 0.15
- Year Built
- 1880
- Bedrooms
- 3
- Total Baths
- 2
- Sq. Ft. (Total)
- 1,380
- Tax Year
- 2025
- Taxes
- $3,726

Description
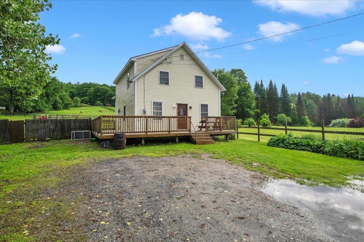
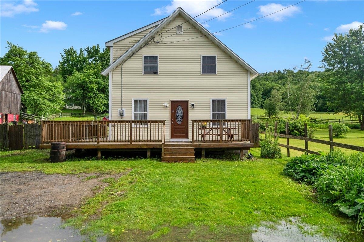
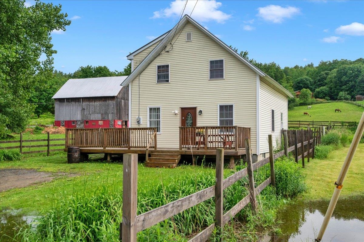
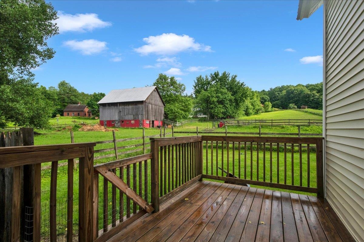
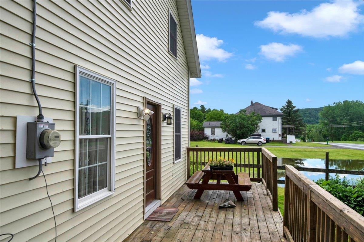
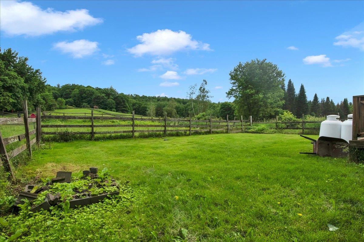
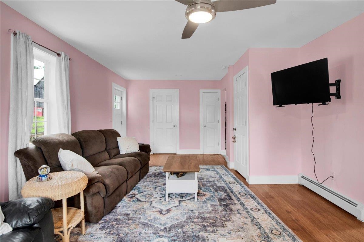
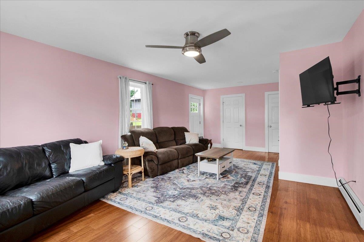
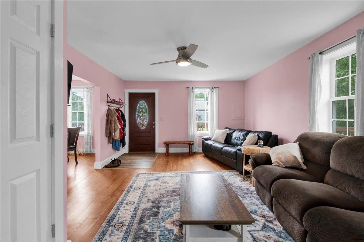
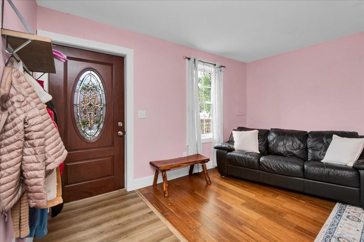
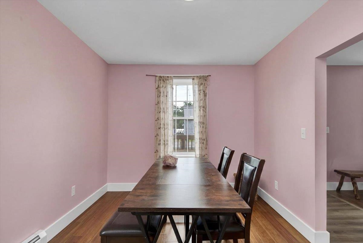
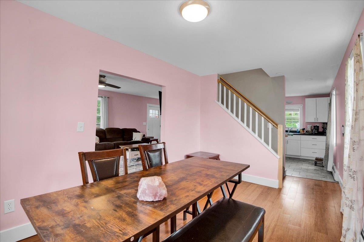
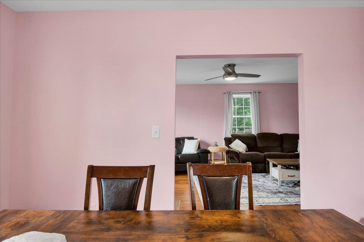
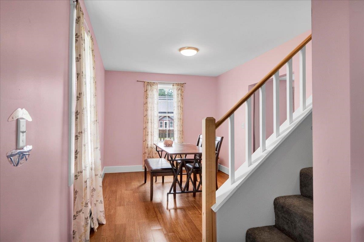
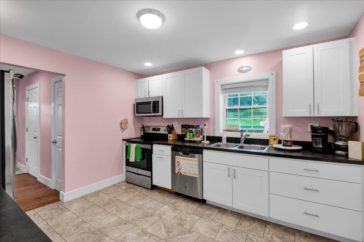
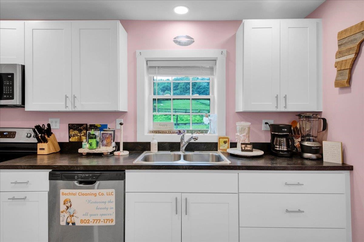
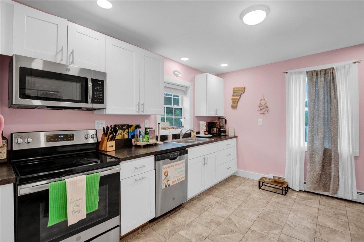
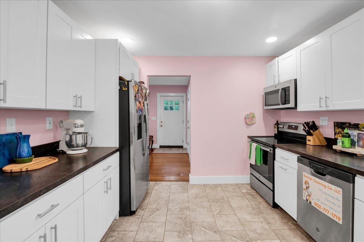
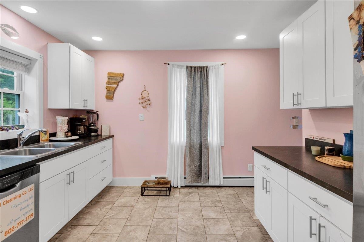
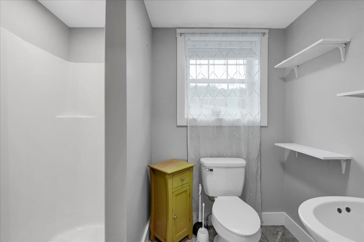
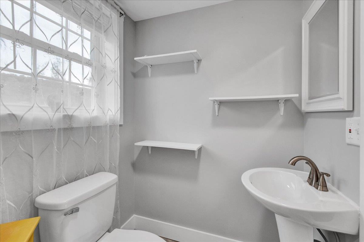
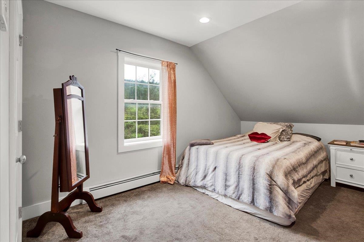
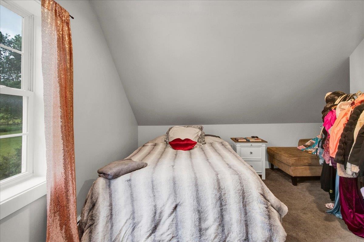
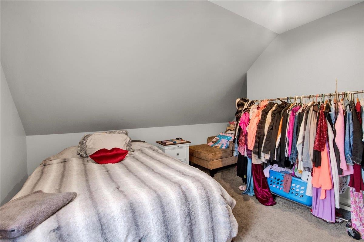
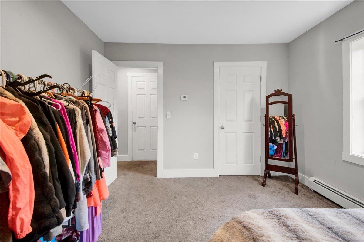
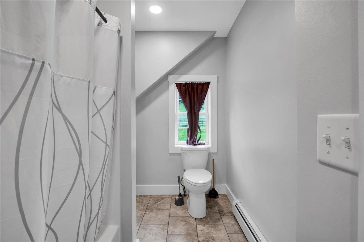
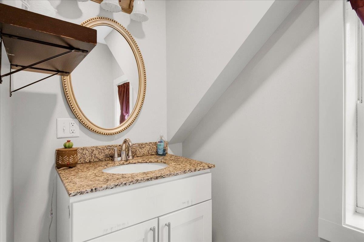
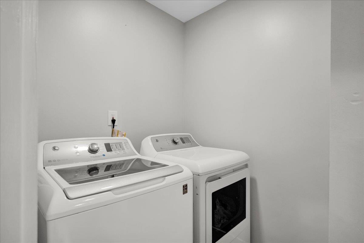
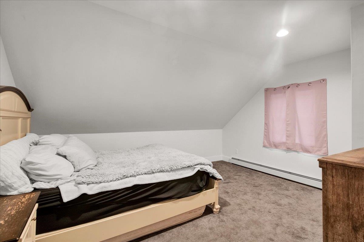
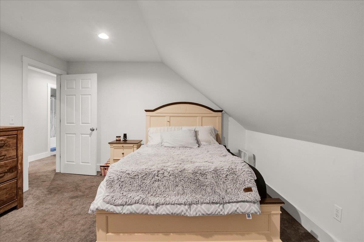
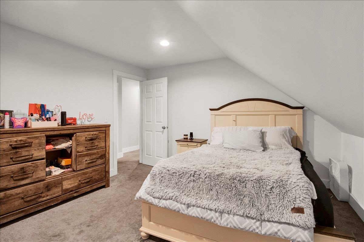
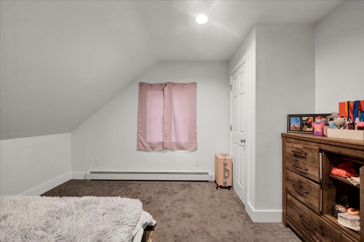
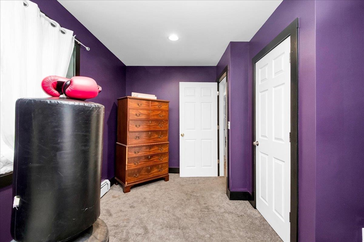
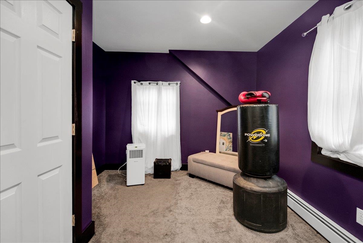
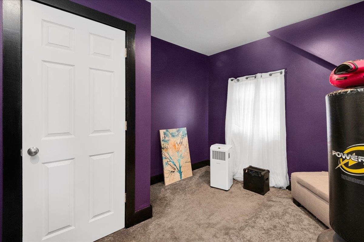
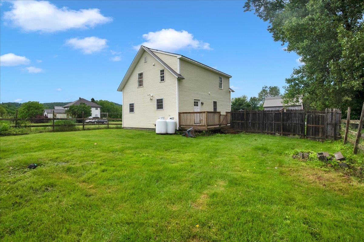
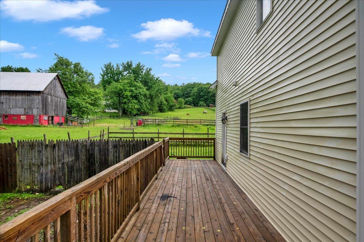
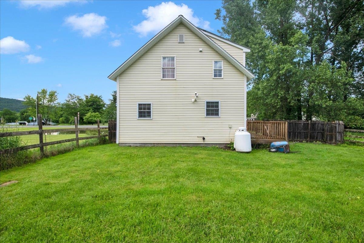
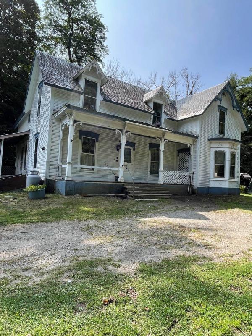
Once a charming antique schoolhouse, this Jeffersonville home has been completely reimagined into a stylish, move-in-ready property full of character and modern comfort. The full renovation brought new life to a building with real history, while keeping the warmth and charm that made it special in the first place. The open, redesigned floor plan offers a spacious kitchen, formal dining room, and a 3/4 bath all on the main level, ideal for everyday living and entertaining. Upstairs, a full dormer creates three good-sized bedrooms, a full bathroom with laundry, and 8-foot ceilings that make the space feel bright and airy. Outside, the huge wraparound deck offers plenty of room for multiple entertaining areas, while the location just across the street from the Rail Trail and Lamoille River makes outdoor adventure part of everyday life. You're just outside Jeffersonville Village and only minutes from Smugglers' Notch Resort, making this one of the most convenient spots in the area for year-round recreation. A home with history, character, and comfort all in one, don't miss this one. Open House Sunday 12-2
Map
Interior Features
- # Of Stories
- 2
- Sq. Ft. (Total)
- 1,380
- Sq. Ft. (Above Ground)
- 1,380
- Sq. Ft. (Below Ground)
- 0
- Rooms
- 6
- Bedrooms
- 3
- Baths
- 2
- Interior Desc
- Dining Area, 2nd Floor Laundry
- Appliances Included
- Dishwasher, Dryer, Microwave, Refrigerator, Washer, Electric Stove
- Flooring
- Carpet, Tile, Wood
- Heating
- Propane, Baseboard, Hot Water
- Basement Desc
- Crawl Space, Dirt Floor
Town Market Snapshot
Source: Data provided by PrimeMLS, graph generated by Pall Spera Company
Exterior Features
- Style of Residence
- Farmhouse
- House Color
- Yellow
- Time Share
- No
- Exterior Details
- Deck, Garden Space
- Land Desc.
- Country Setting, Level, Ski Area, View
- Roof Desc.
- Metal
- Driveway Desc.
- Gravel
- Foundation Desc.
- Below Frost Line, Post/Piers, Poured Concrete
- Sewer Desc.
- 1000 Gallon, Septic
- Garage / Parking
- No
- Garage Spaces
- 0
- Road Frontage
- 62
- Zoning
- RES
- Elementary School
- Cambridge Elementary
- Middle School
- Lamoille Middle School
- High School
- Lamoille UHSD #18
Affordability Estimate
Quick payment estimate for this listing. Not a loan offer — rates and terms vary.
Est. monthly principal & interest —
Estimate excludes taxes, insurance, HOA, and PMI. Consult a lender for accurate figures.
You May Also Like
View more nearby

Ask about this property
Message Laurel Houle about MLS #5096413.
