

Request a showing
Pick a Saturday or another date in the next 4 weeks, then leave your contact details.
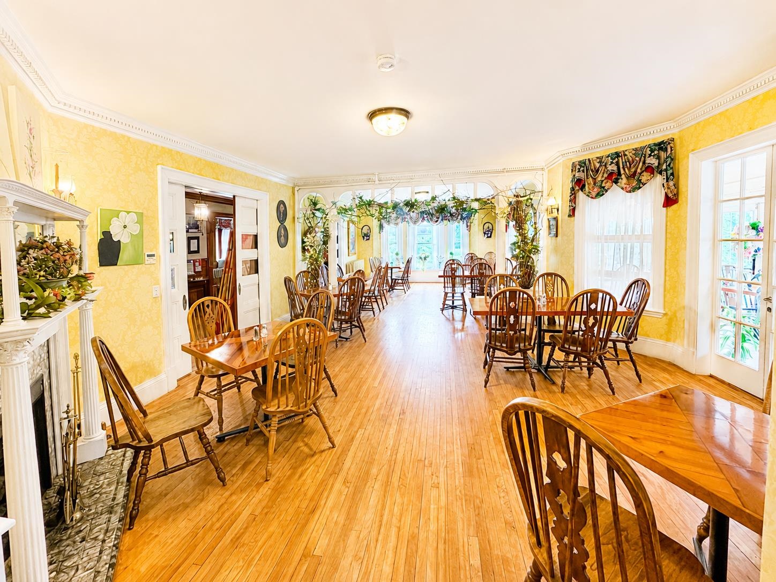
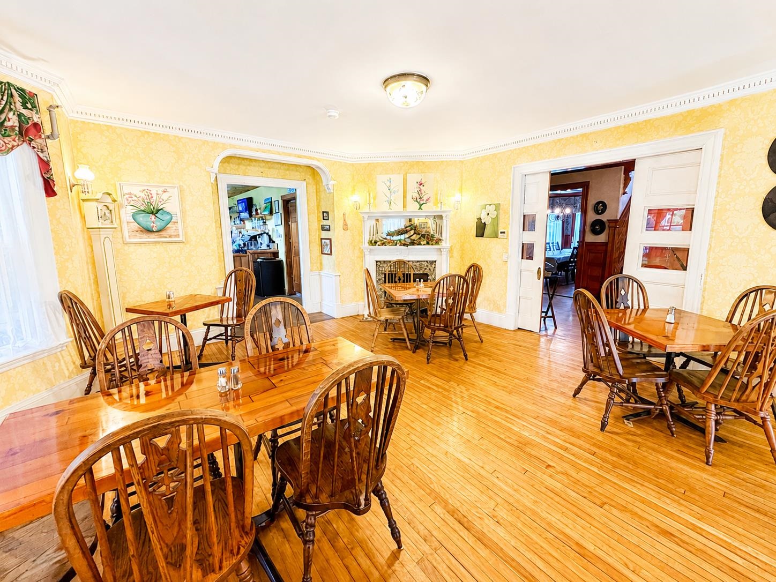
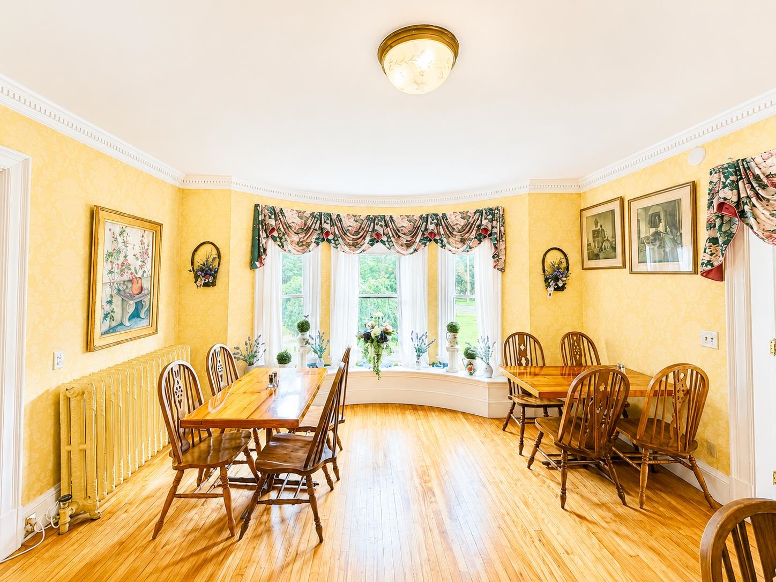
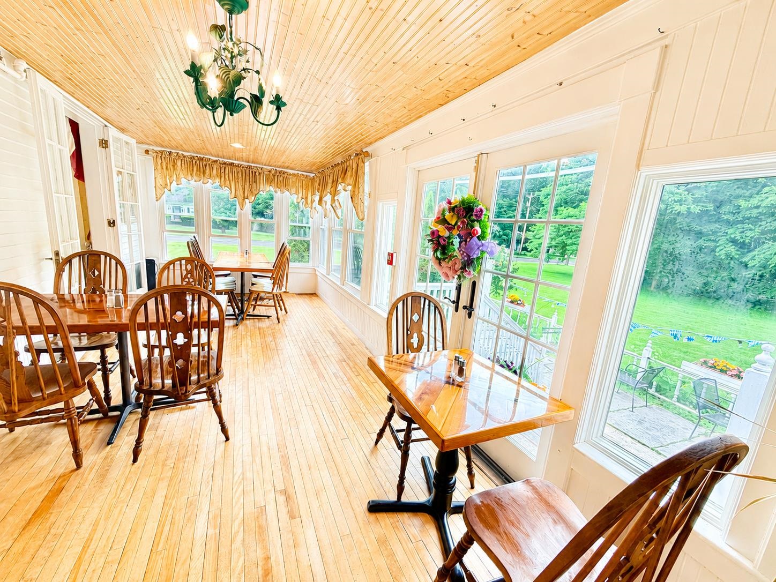
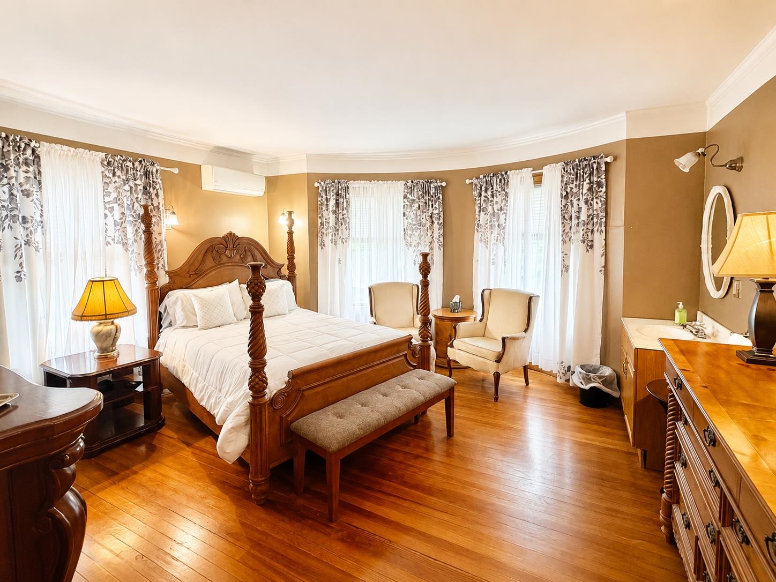
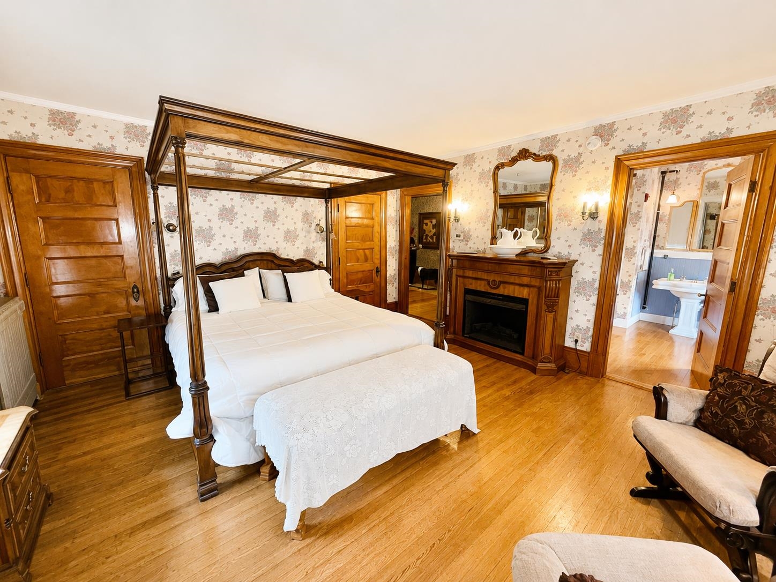
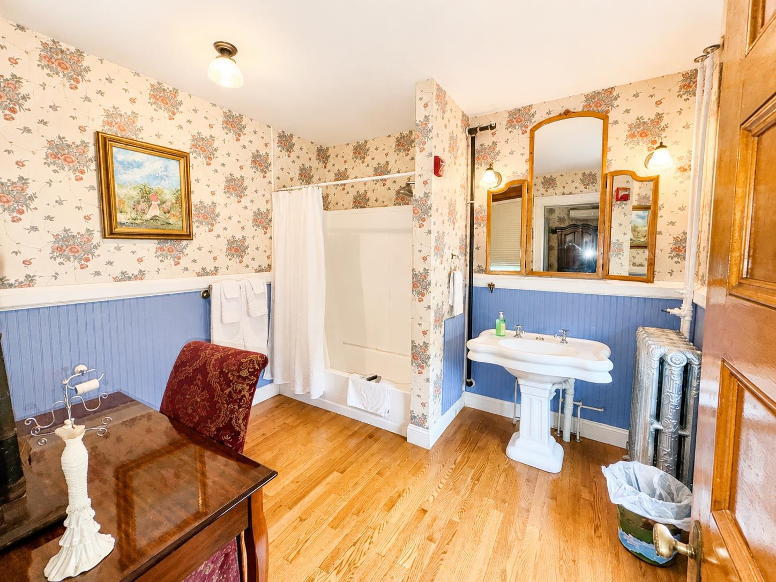
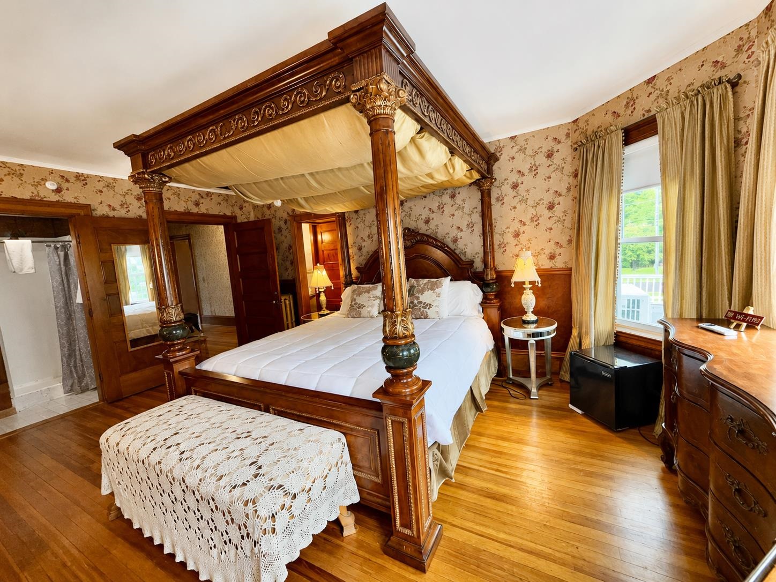
Listed by: Jim Campbell Real Estate Jenna Flynn
General Property Information
- Property Status
- Active
- Price
- $850, 000
- Property Type
- Commercial Sale
- County
- VT-Orleans
- Agency / Brokerage
- Jenna Flynn
Jim Campbell Real Estate - List Date
- 6/25/2026 8:00 PM

Description
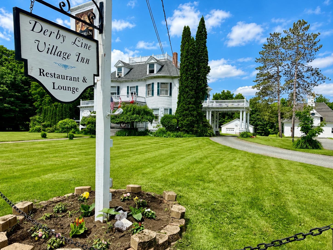
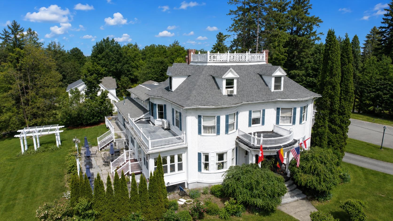
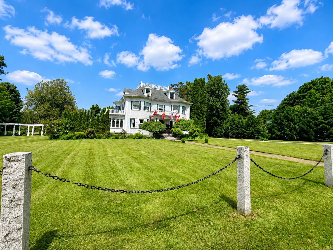
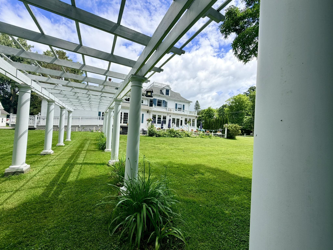
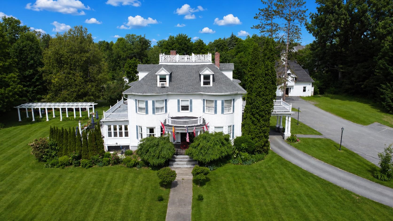
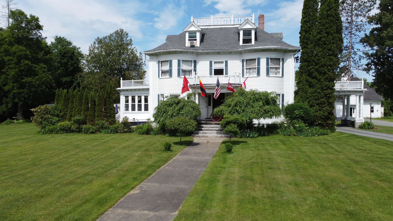
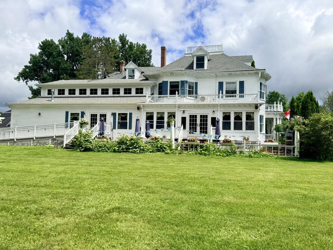
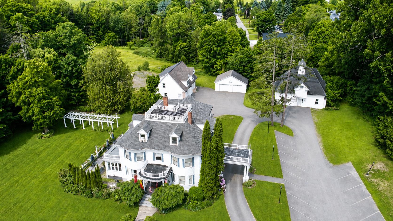
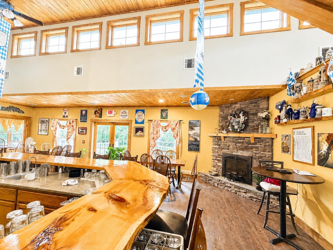
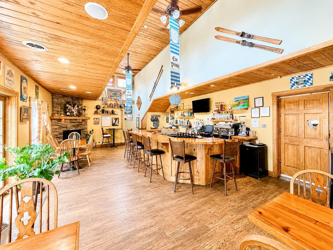
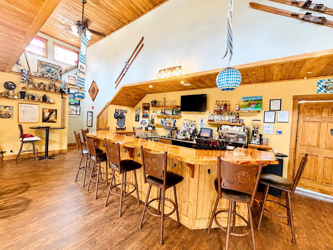
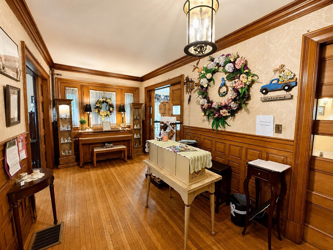
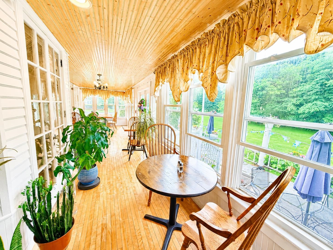
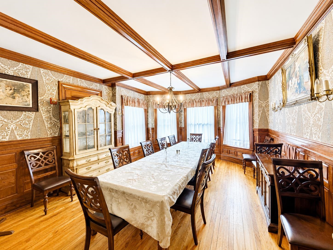
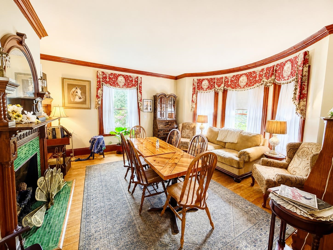
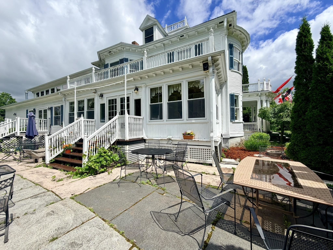
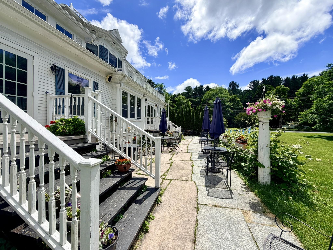
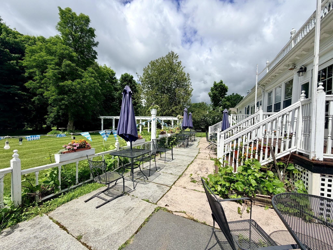
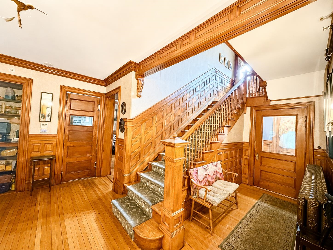
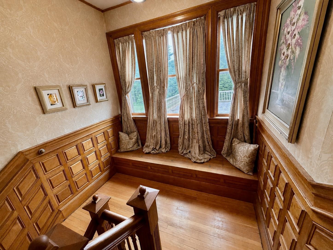
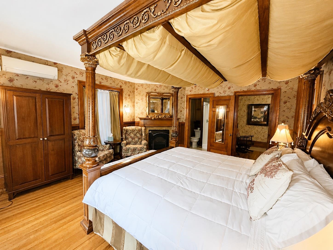
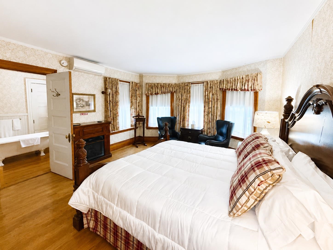
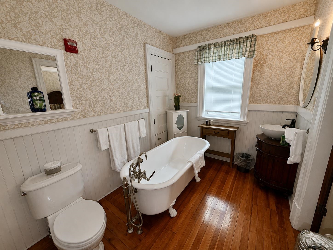
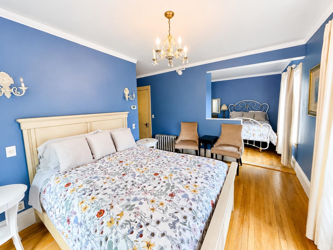
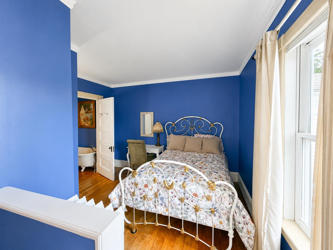
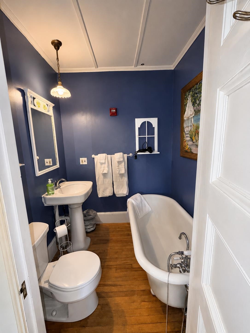
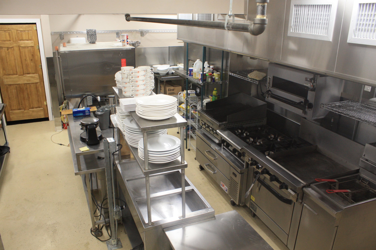
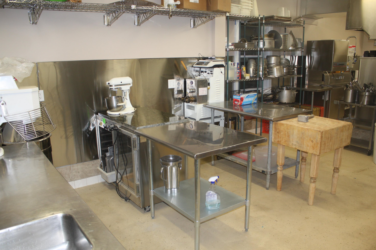
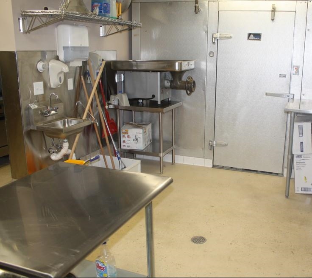
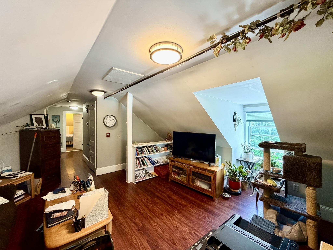
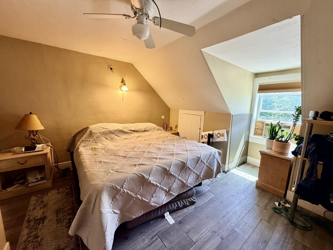
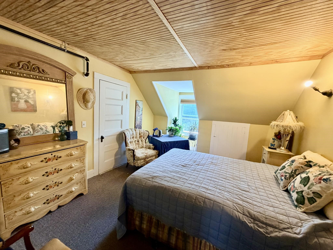
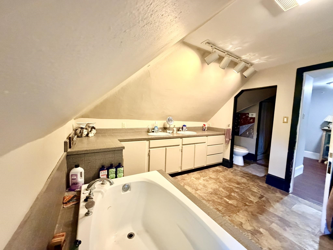
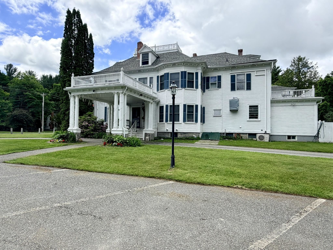
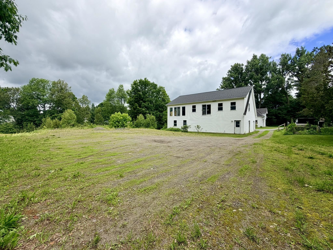
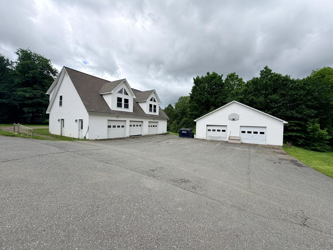
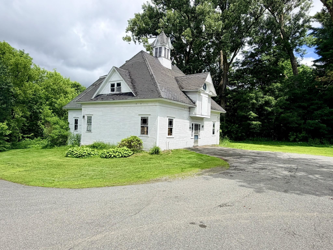
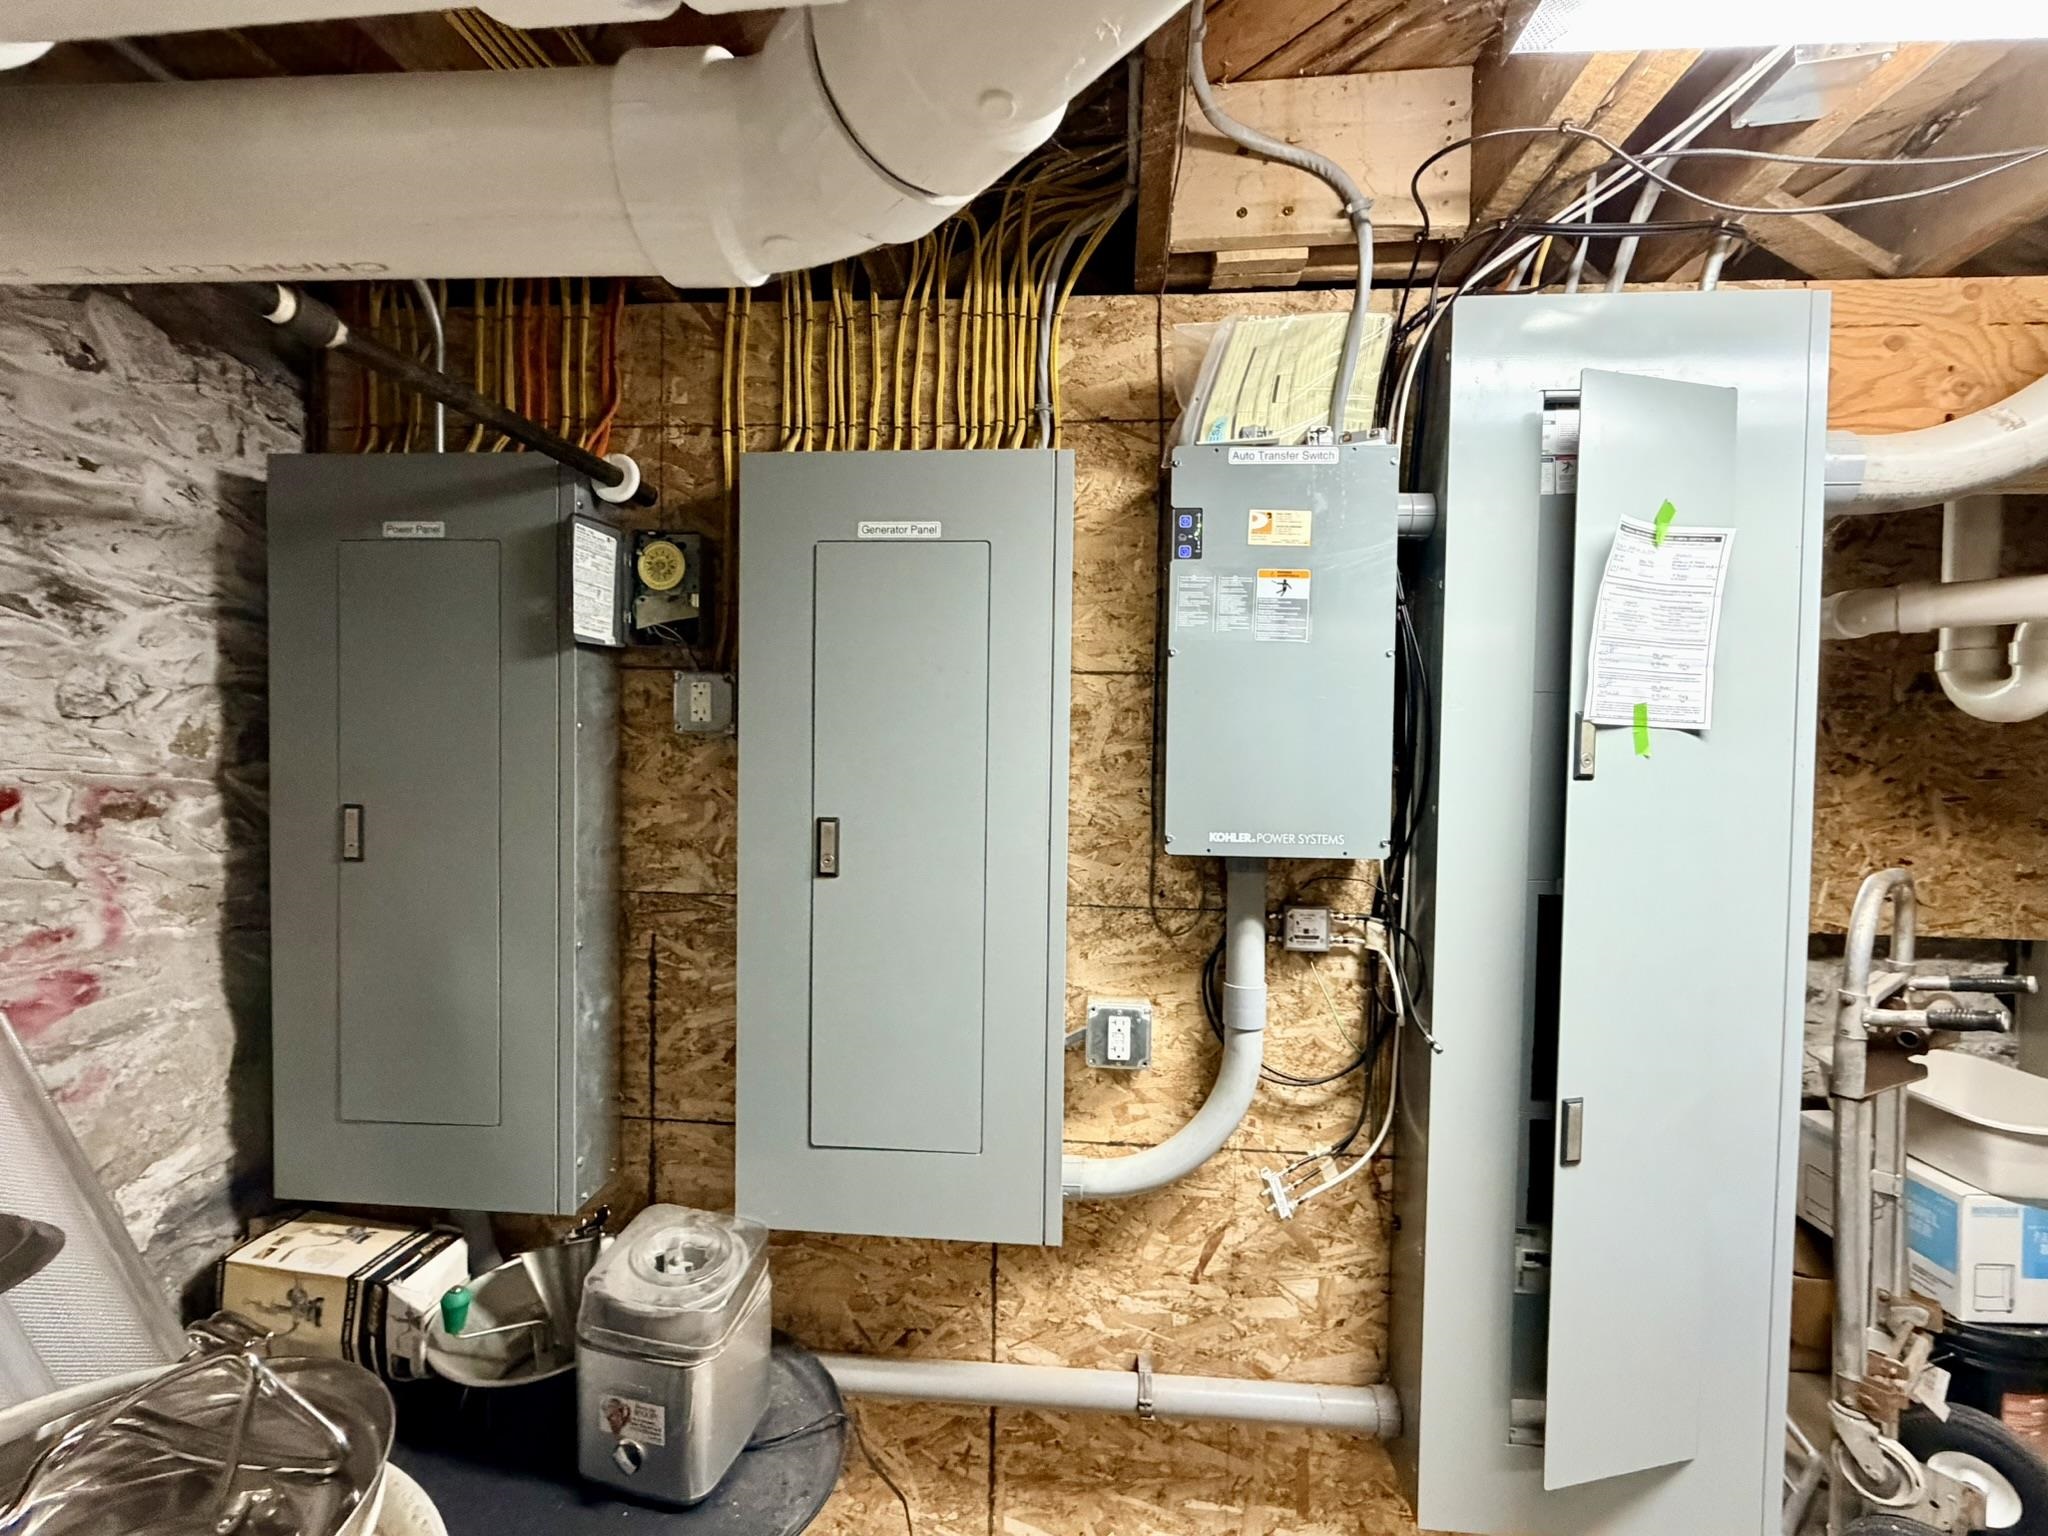
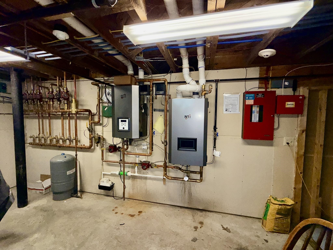
Own a piece of Derby Line history along with a well-established business offering multiple income opportunities. This unique property includes a historic 7-bedroom home, 3 outbuildings, & 3.40 acres, also includes the established business, inventory, equipment, furnishings, goodwill, & more, providing an opportunity for a seamless transition to new ownership. Extensive inventory and equipment lists available. Constructed in 1902, this landmark property underwent an extensive renovation & addition approximately 12 years ago to incorporate a restaurant. The commercial kitchen was thoughtfully designed to maximize efficiency & functionality, while the addition was carefully crafted to complement the home's original character. The property currently operates with a restaurant on the main level & a five-room bed and breakfast on the second level, with each guest room featuring its own private bath. The third level serves as the owner's quarters & offers 2 bedrooms, 1.5 baths & a comfortable living area. Numerous improvements have been completed in recent years, including replacement of many vinyl windows, a new roof on the main house, 3-bay garage, & 2-bay garage, as well as the installation of a new propane boiler in 2025. Additional features include two walk-in coolers, one located in the kitchen & the other in the basement. The 3 outbuildings further enhance the property's potential. The space above the 3-bay garage, in particular, has the potential be transformed into an impressive guest suite, venue suite, or professional office. The original carriage house, while in need of restoration, presents a blank canvas for future development. The basement provides ample dry storage, updated mechanical systems, & dedicated laundry facilities, further supporting both residential & commercial operations. Whether you're seeking a unique business opportunity, a hospitality venture, or a historic property with room to grow, this exceptional offering provides endless possibilities
Map
Town Market Snapshot
Source: Data provided by PrimeMLS, graph generated by Pall Spera Company
Affordability Estimate
Quick payment estimate for this listing. Not a loan offer — rates and terms vary.
Est. monthly principal & interest —
Estimate excludes taxes, insurance, HOA, and PMI. Consult a lender for accurate figures.
Property Features
- Year Built
- 1902
- Road Frontage
- 326
- Zoning
- Per Derby
- Acres
- 3.4
- Total Sq Ft
- 0
- Parking
- Driveway, Garage, Parking Spaces 21+, Paved, Covered
- Basement
- Bulkhead, Climate Controlled, Concrete, Concrete Floor, Full, Exterior Stairs, Storage Space, Unfinished, Interior Access, Exterior Access, Basement Stairs
- Sale Includes
- Equipment, Other, Furnishings
- Roof Style
- Shingle
- Type / Use
- Bed/Breakfast, Restaurant
- Commercial Features
- Additional Outbuildings, Fire System, Public Restrooms, Smoke/Heat Detectors, Programmable Thermostat
- Foundation
- Concrete, Granite
- Heating & Cooling
- Propane, Mini Split, Boiler
- Taxes
- $17,467
- Tax Year
- 2025
You May Also Like
View more nearby
Ask about this property
Message Pall Spera about MLS #5096928.
