

Request a showing
Pick a Saturday or another date in the next 4 weeks, then leave your contact details.
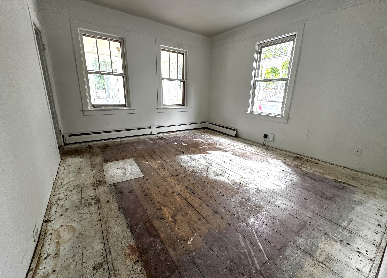
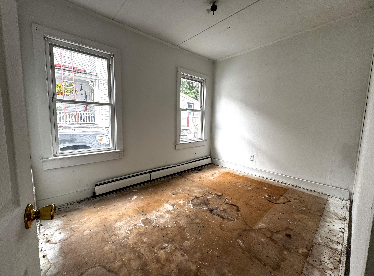
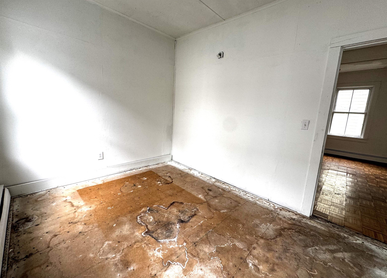
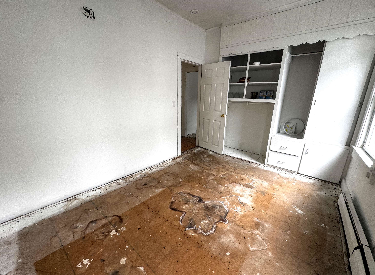
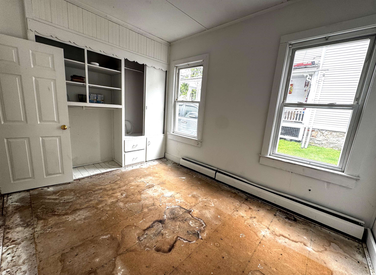
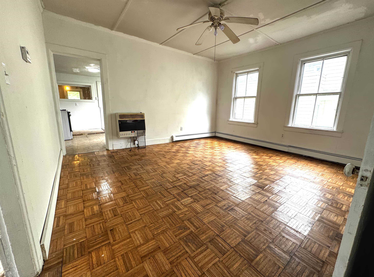
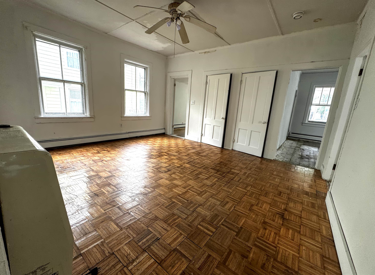
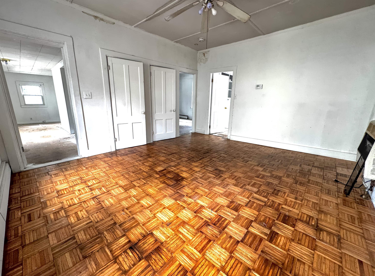
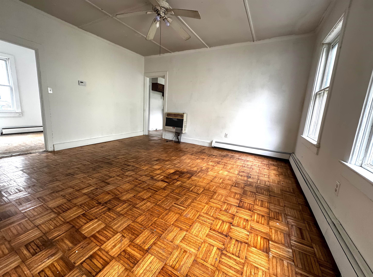
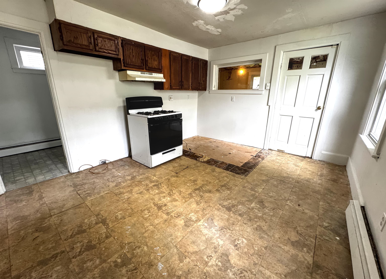
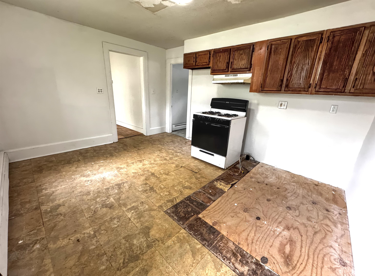
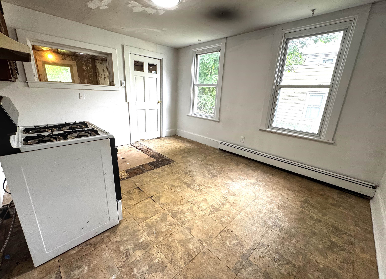
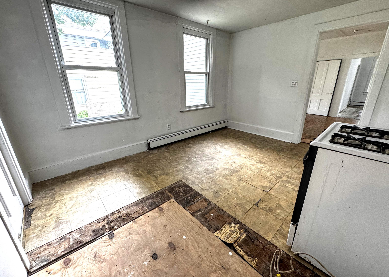
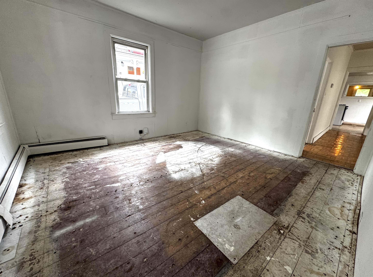
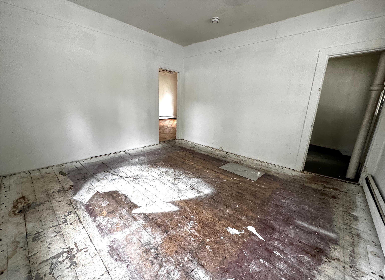
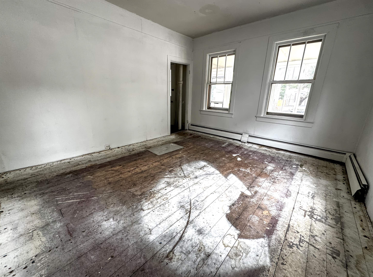
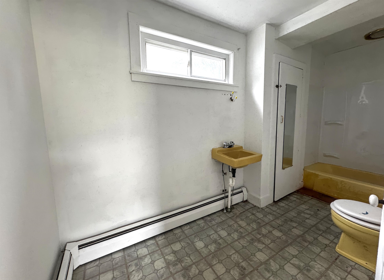
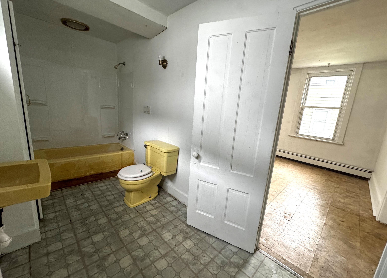
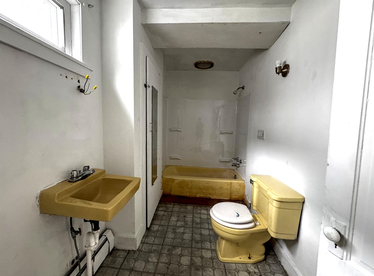
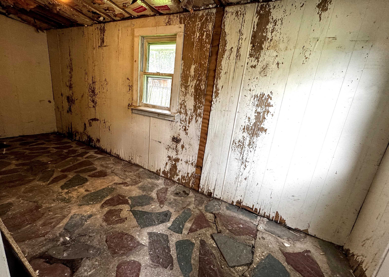
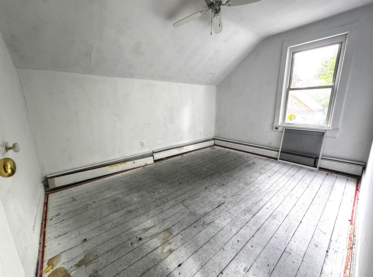
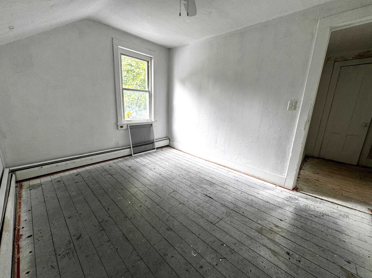
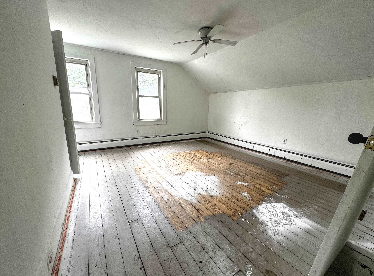
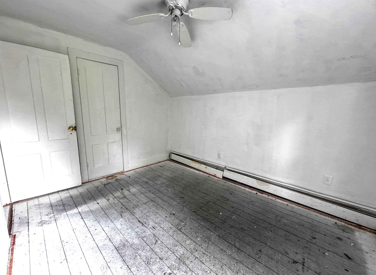
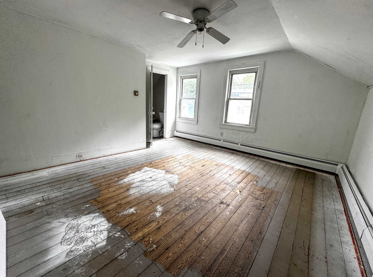
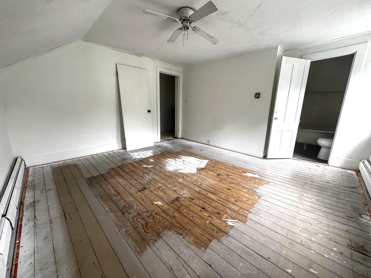
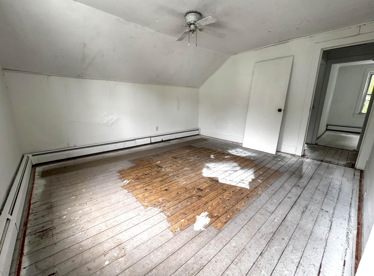
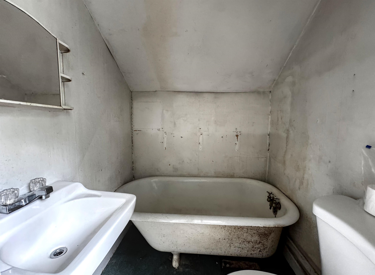
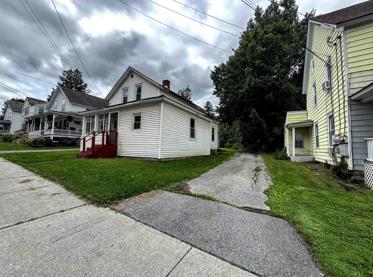
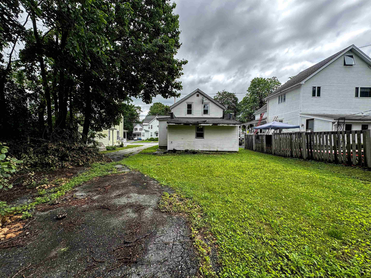
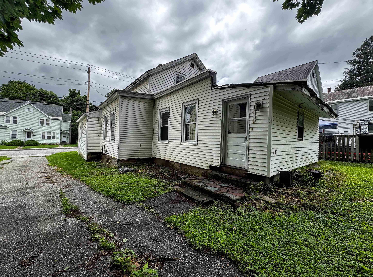
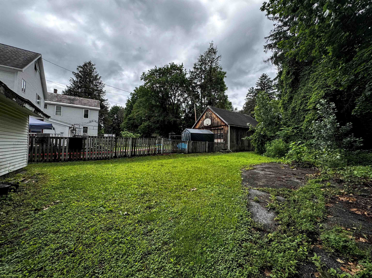
Listed by: Maple Leaf Real Estate Lindsey Martin
General Property Information
- Property Status
- Active
- Price
- $140, 000
- Property Type
- Single Family
- County
- VT-Bennington
- Agency / Brokerage
- Lindsey Martin
Maple Leaf Real Estate - List Date
- 6/25/2026 8:00 PM
- Acres
- 0.17
- Year Built
- 1910
- Bedrooms
- 5
- Total Baths
- 2
- Sq. Ft. (Total)
- 1,575
- Tax Year
- 2026
- Taxes
- $4,230

Description
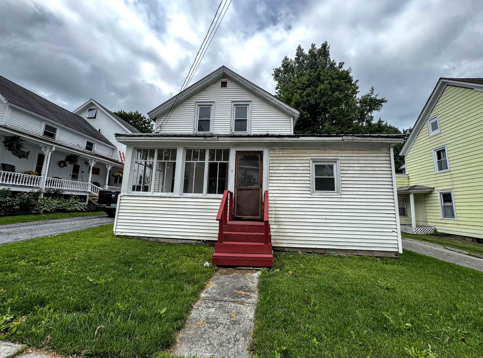
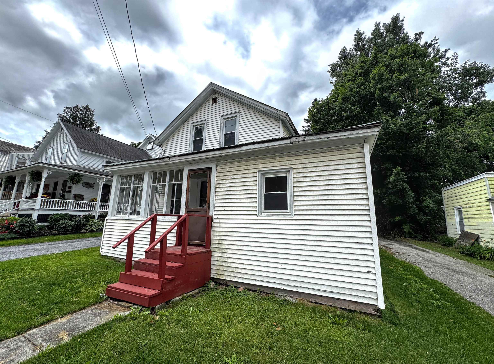
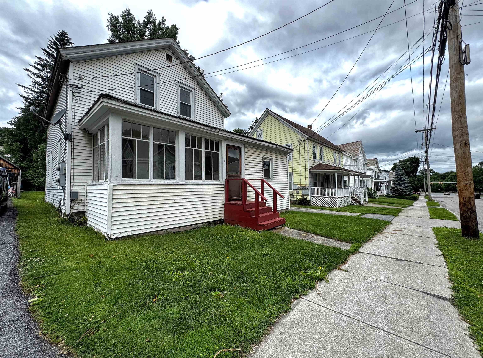
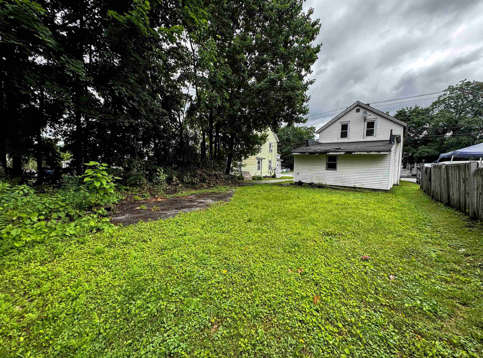
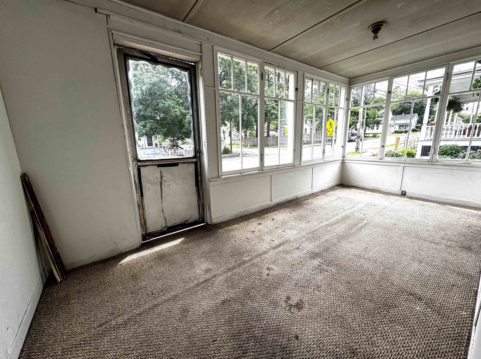
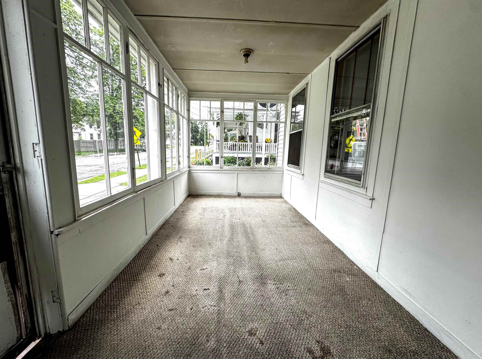
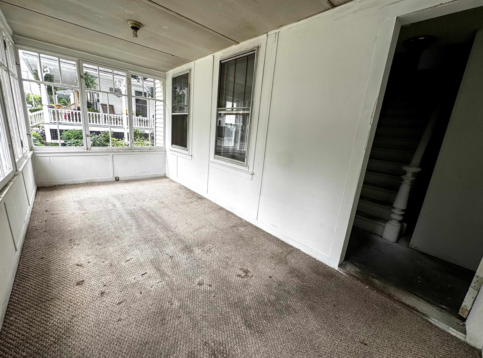
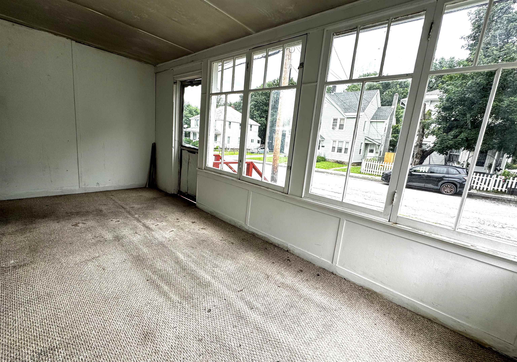
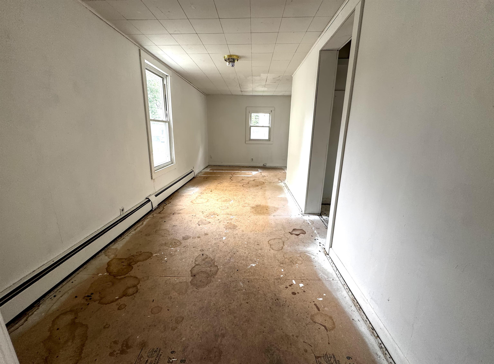
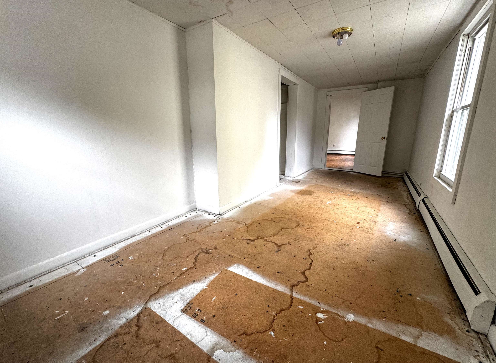
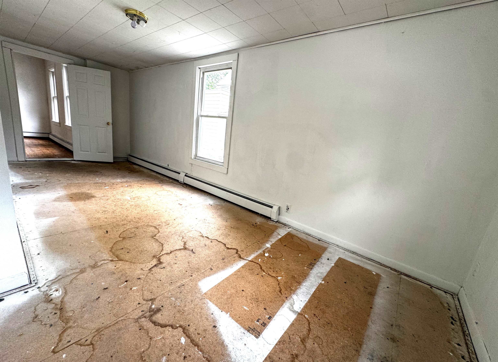
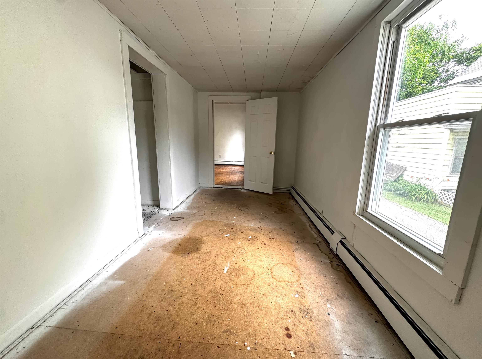
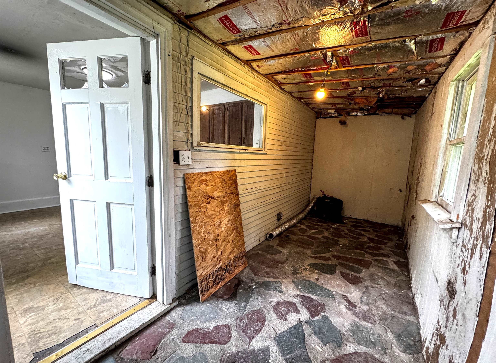
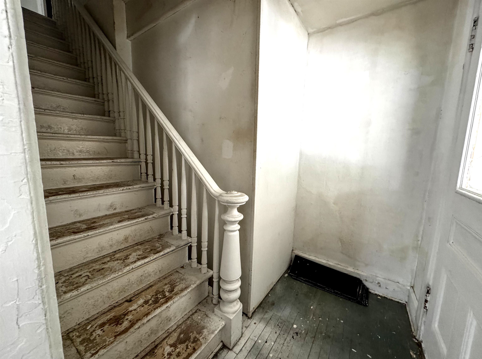
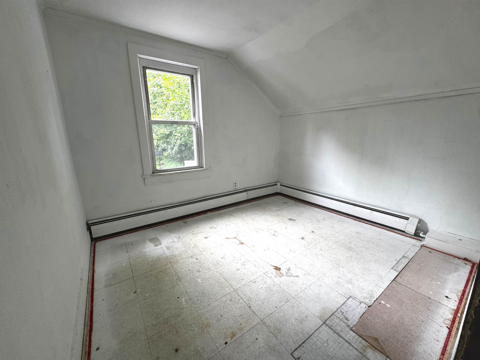
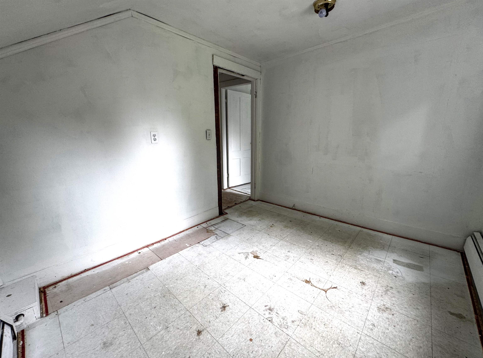
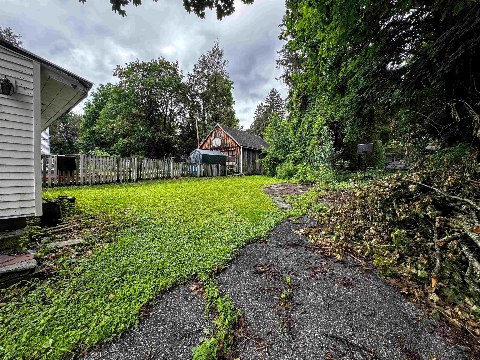
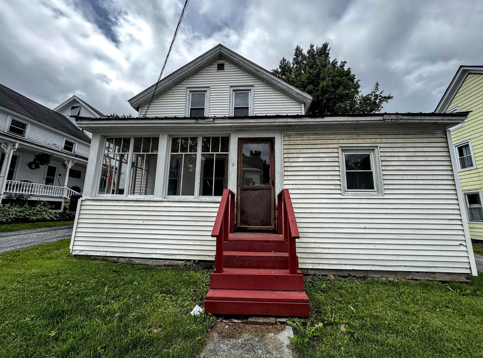
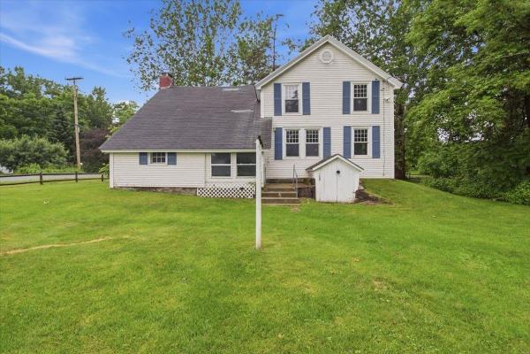
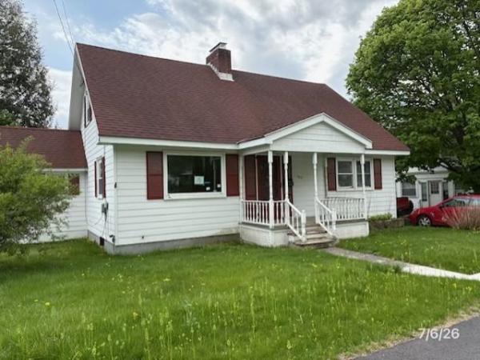
Opportunity awaits with this spacious property offering incredible potential for investors, renovators, or buyers looking to create their dream home. Currently configured as a single family residence, this home features 5 bedrooms and 2 bathrooms. At one point it was a 2 unit home and could potentially be again. Inside, you'll find generous living space ready for your vision and updates. A fully enclosed front porch provides additional usable space, while the rear mudroom offers a practical everyday entry. Whether you're looking to restore the home's character, add value through renovations, or explore income-producing possibilities, this property presents a wealth of opportunity. Conveniently located close to downtown, shopping, dining, walking trails, and the hospital, the location adds to the property's appeal. Bring your ideas and imagination, this is a rare chance to transform a property with outstanding potential into something truly special.
Map
Interior Features
- # Of Stories
- 1.5
- Sq. Ft. (Total)
- 1,575
- Sq. Ft. (Above Ground)
- 1,575
- Sq. Ft. (Below Ground)
- 0
- Sq. Ft. Unfinished
- 910
- Rooms
- 8
- Bedrooms
- 5
- Baths
- 2
- Appliances Included
- Gas Range
- Flooring
- Hardwood, Laminate, Parquet, Plywood
- Heating
- Propane, Oil, Baseboard
- Basement Desc
- Dirt Floor, Unfinished, Interior Access
Town Market Snapshot
Source: Data provided by PrimeMLS, graph generated by Pall Spera Company
Exterior Features
- Style of Residence
- New Englander
- House Color
- White
- Time Share
- No
- Exterior Details
- Enclosed Porch
- Land Desc.
- Level, Sidewalks, In Town, Near Shopping, Near Hospital
- Roof Desc.
- Architectural Shingle
- Driveway Desc.
- Paved
- Foundation Desc.
- Stone
- Sewer Desc.
- Public
- Garage / Parking
- No
- Garage Spaces
- 0
- Road Frontage
- 49
- Zoning
- VR
- Middle School
- Mt. Anthony Union Middle Sch
- High School
- Mt. Anthony Sr. UHSD 14
Affordability Estimate
Quick payment estimate for this listing. Not a loan offer — rates and terms vary.
Est. monthly principal & interest —
Estimate excludes taxes, insurance, HOA, and PMI. Consult a lender for accurate figures.
You May Also Like
View more nearby
Ask about this property
Message Emily Borner about MLS #5096965.
