

Request a showing
Pick a Saturday or another date in the next 4 weeks, then leave your contact details.
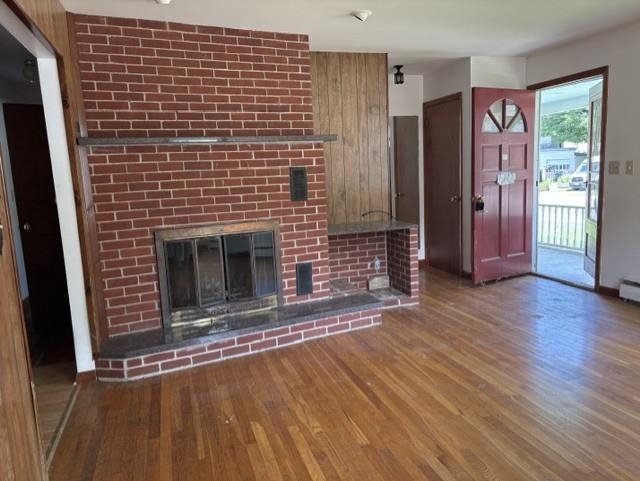
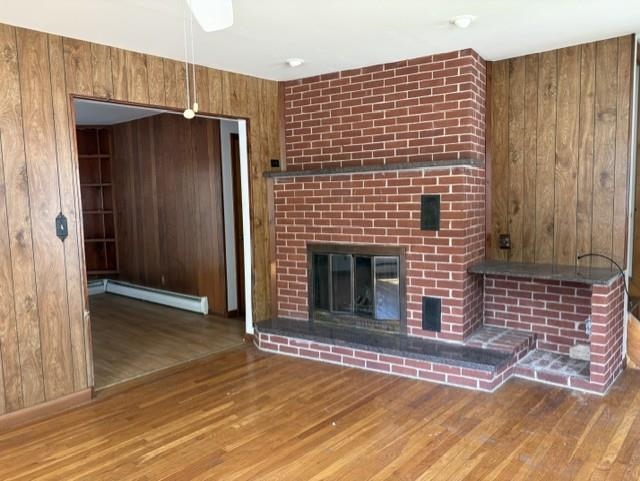
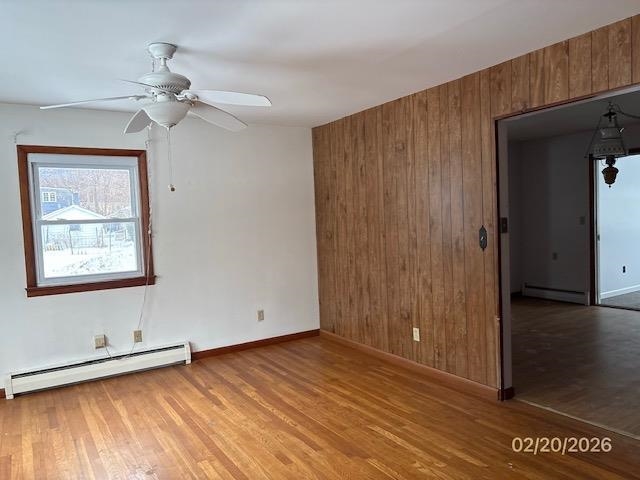
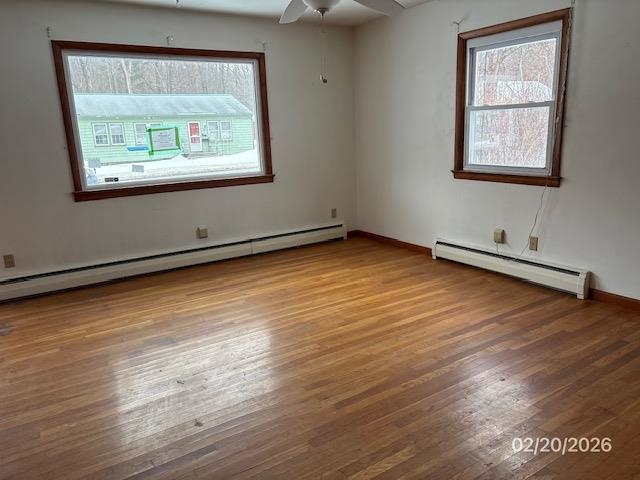
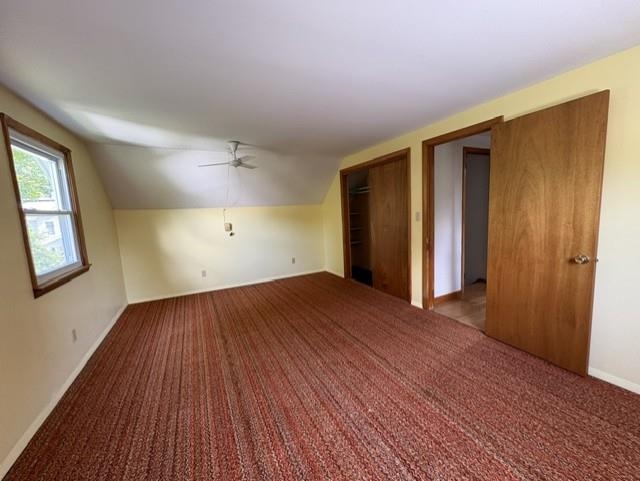
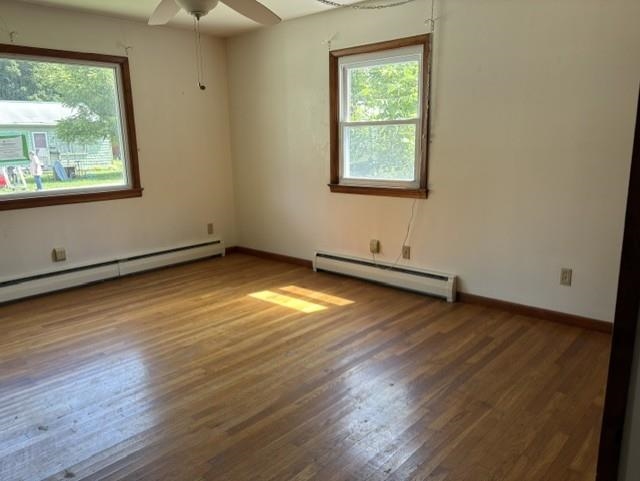
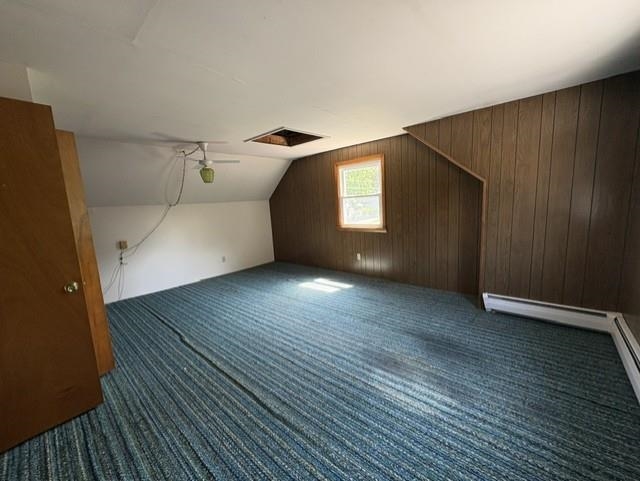
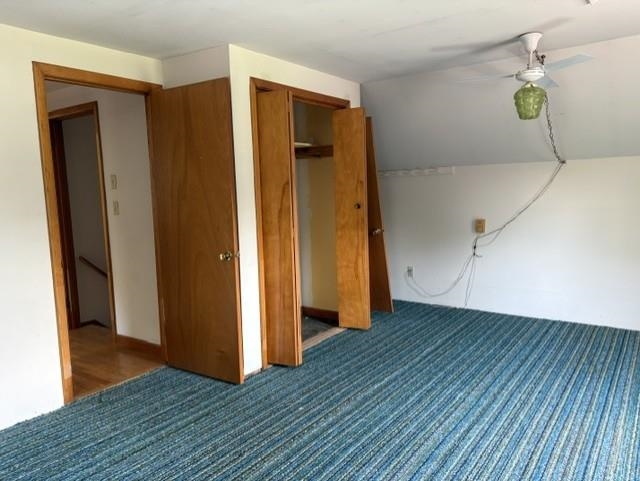
Listed by: Lamacchia Realty Inc. Pauline Green
General Property Information
- Property Status
- Active Under Contract
- Price
- $232, 500
- Property Type
- Single Family
- County
- VT-Bennington
- Agency / Brokerage
- Pauline Green
Lamacchia Realty Inc. - List Date
- 7/22/2026 8:00 PM
- Acres
- 0.29
- Year Built
- 1967
- Bedrooms
- 3
- Total Baths
- 2
- Sq. Ft. (Total)
- 1,582
- Tax Year
- 2026
- Taxes
- $1

Description
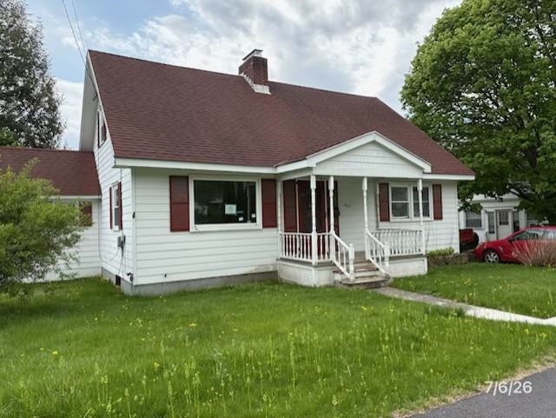
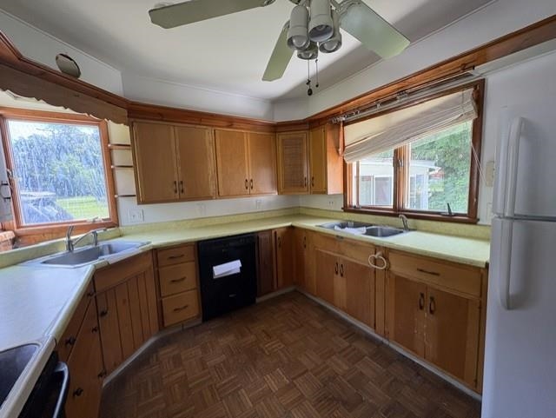
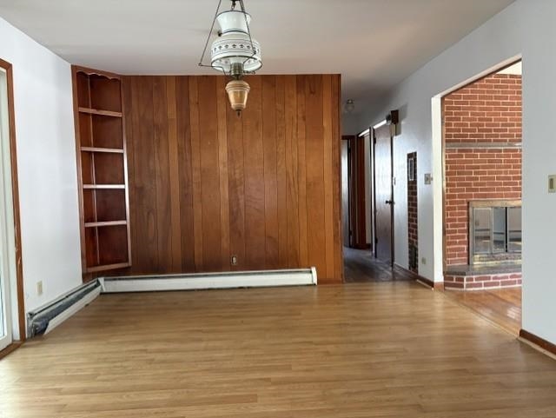
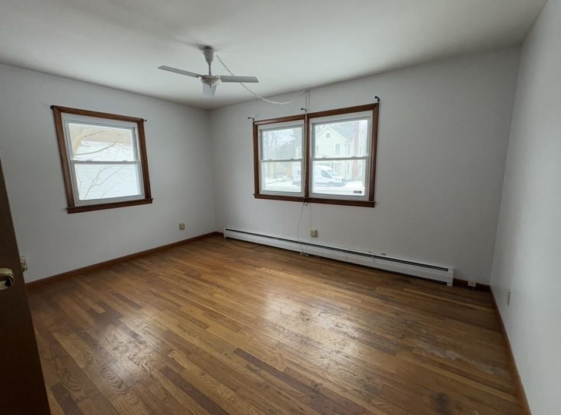
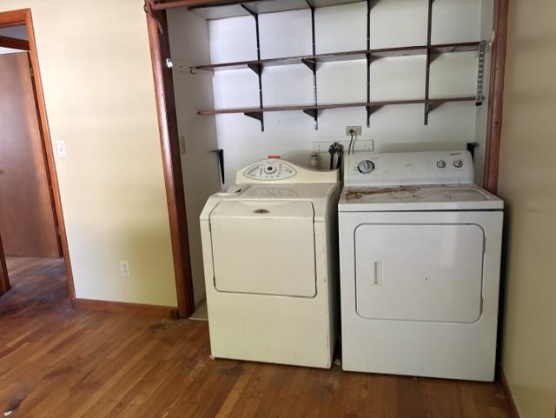
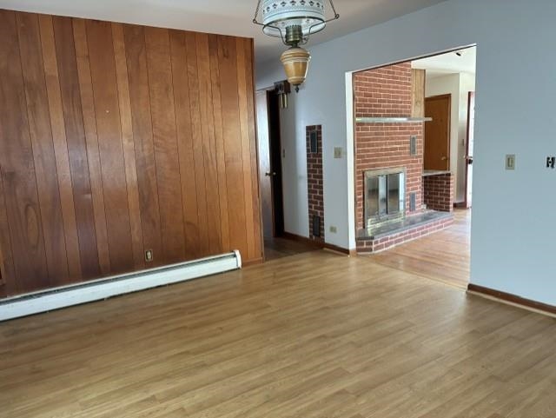
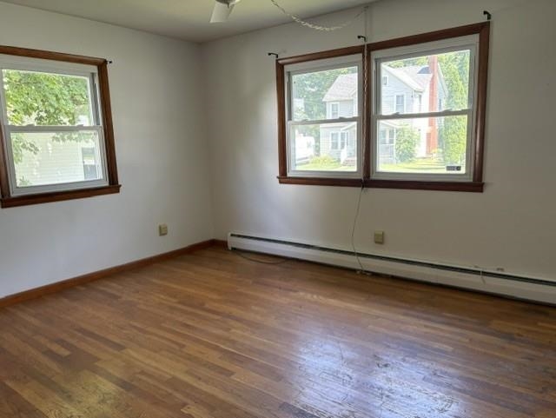
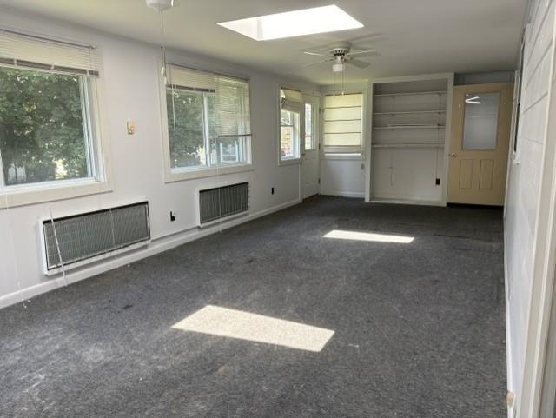
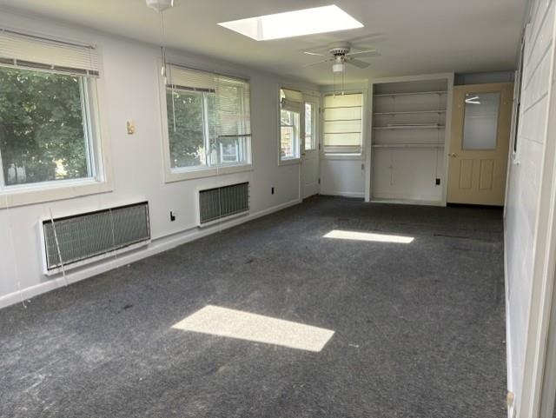
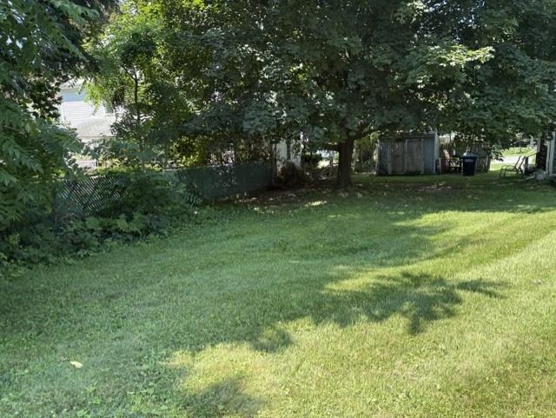
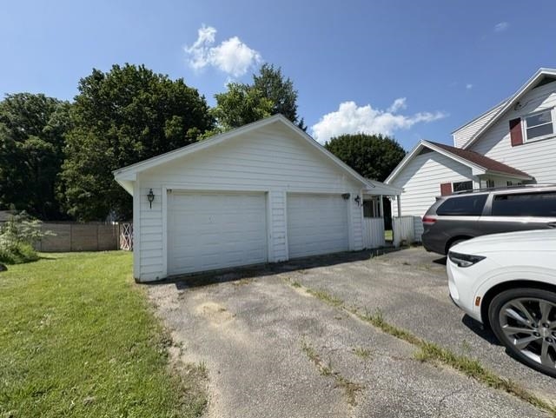
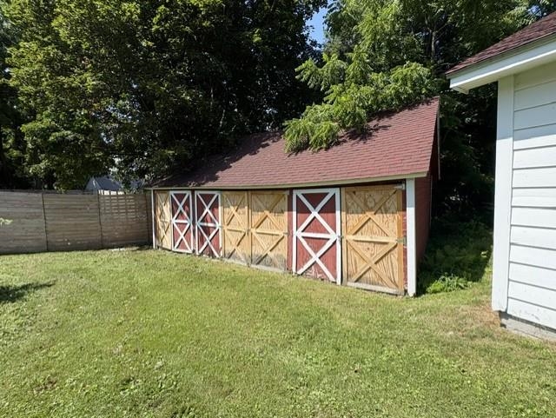
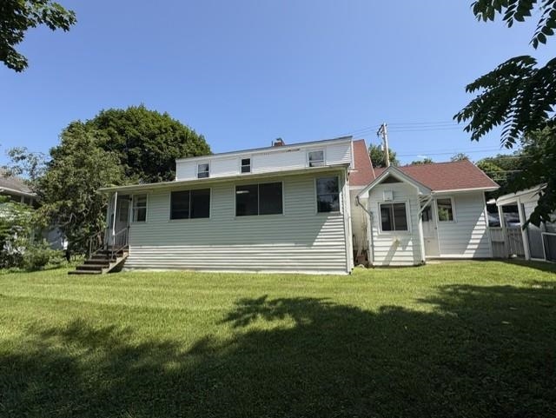
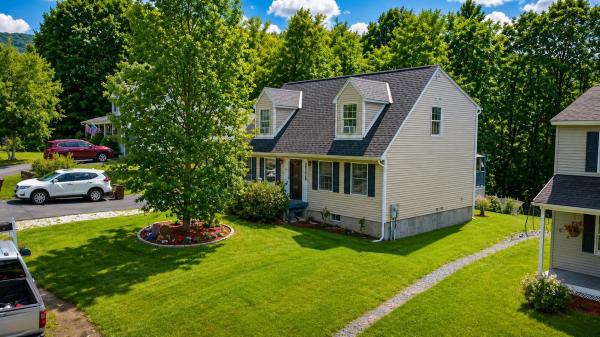
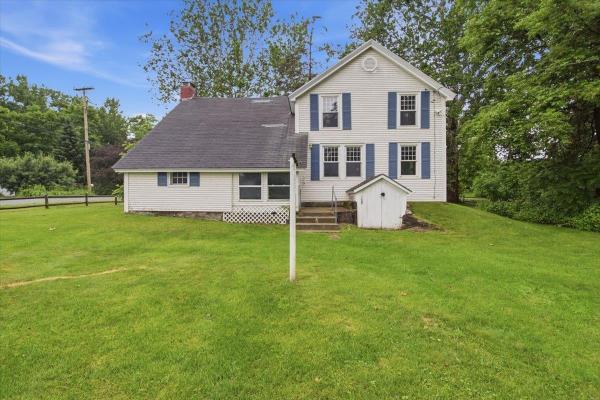
You can make this home your own! With a little TLC, this charming 3 bedroom, 2 bath, Cape has the potential to become the perfect home. Featuring a large, level yard, a two-car, detached garage, with attached outdoor room, mudroom to the kitchen, wood floors, fireplace (condition unknown) and with this central location, it offers endless possibilities. Whether you are looking to renovate, personalize, or invest, this is a fantastic opportunity to create your vision. Close to downtown, schools, skiing, shopping and a short ride to Albany NY and Williamstown, MA. Next to most everything you will need.
Map
Interior Features
- # Of Stories
- 1.5
- Sq. Ft. (Total)
- 1,582
- Sq. Ft. (Above Ground)
- 1,582
- Sq. Ft. (Below Ground)
- 0
- Sq. Ft. Unfinished
- 900
- Rooms
- 8
- Bedrooms
- 3
- Baths
- 2
- Flooring
- Carpet, Wood
- Heating
- Boiler
- Basement Desc
- Full, Unfinished
Town Market Snapshot
Source: Data provided by PrimeMLS, graph generated by Pall Spera Company
Exterior Features
- Style of Residence
- Cape
- House Color
- white
- Time Share
- No
- Resort
- No
- Land Desc.
- Interior Lot
- Roof Desc.
- Asphalt Shingle
- Driveway Desc.
- Concrete
- Foundation Desc.
- Concrete
- Sewer Desc.
- Public
- Garage / Parking
- Yes
- Garage Spaces
- 2
- Road Frontage
- 150
- Zoning
- residential
- Elementary School
- Bennington Elementary School
Affordability Estimate
Quick payment estimate for this listing. Not a loan offer — rates and terms vary.
Est. monthly principal & interest —
Estimate excludes taxes, insurance, HOA, and PMI. Consult a lender for accurate figures.
You May Also Like
View more nearby
Ask about this property
Message Kerry Douglas Pearce about MLS #5101468.
