

Request a showing
Pick a Saturday or another date in the next 4 weeks, then leave your contact details.
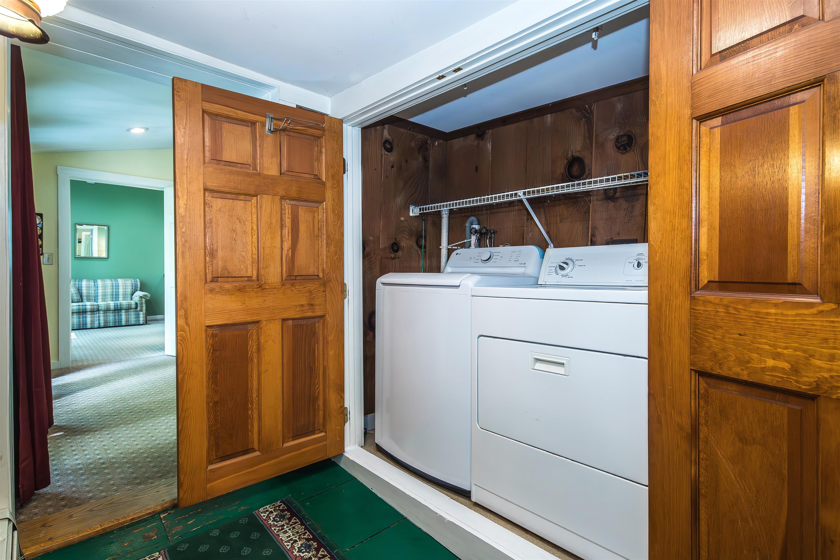
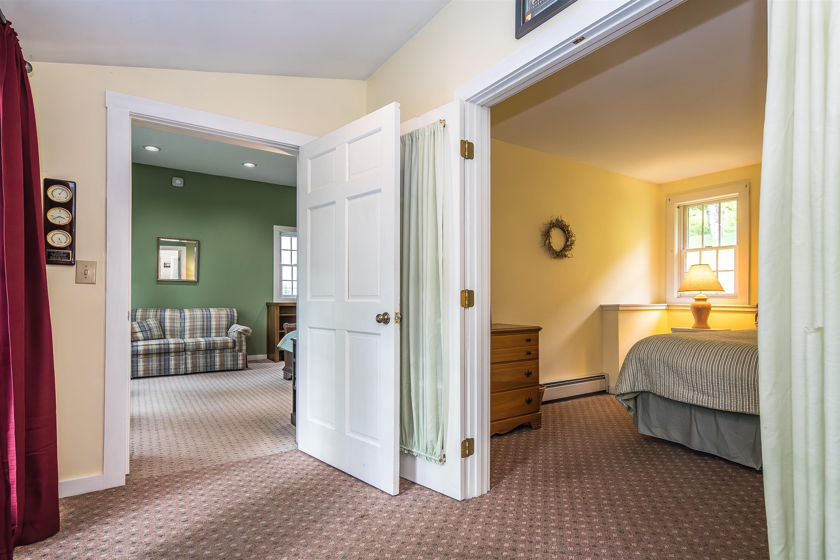
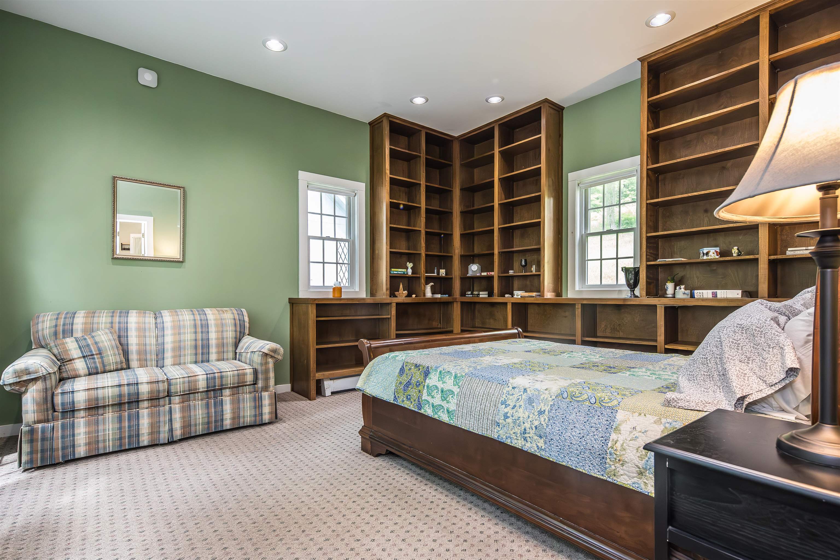
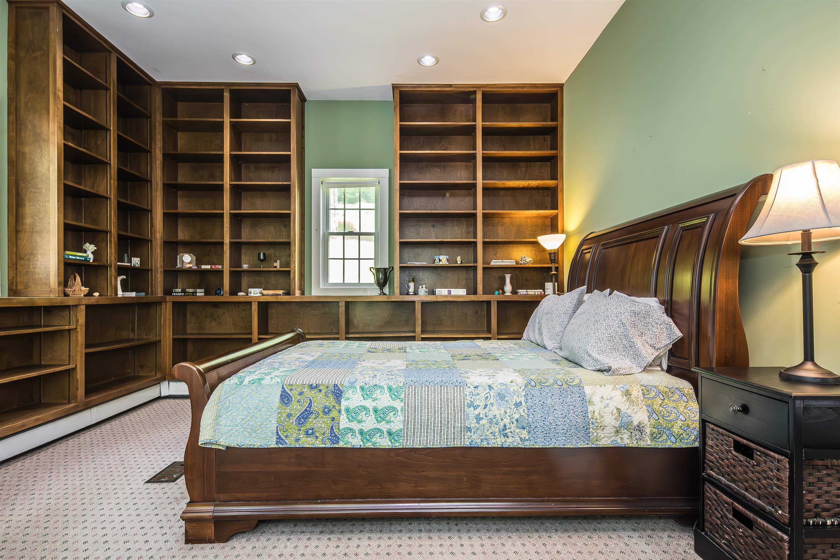
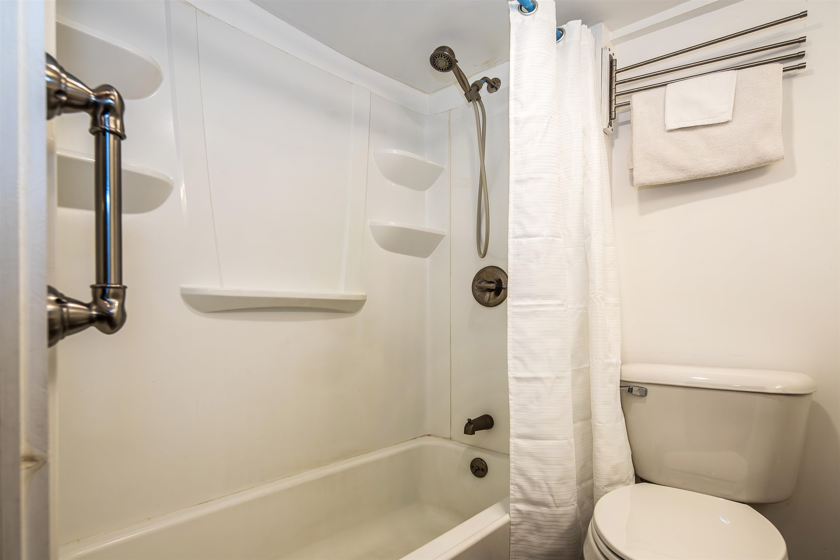
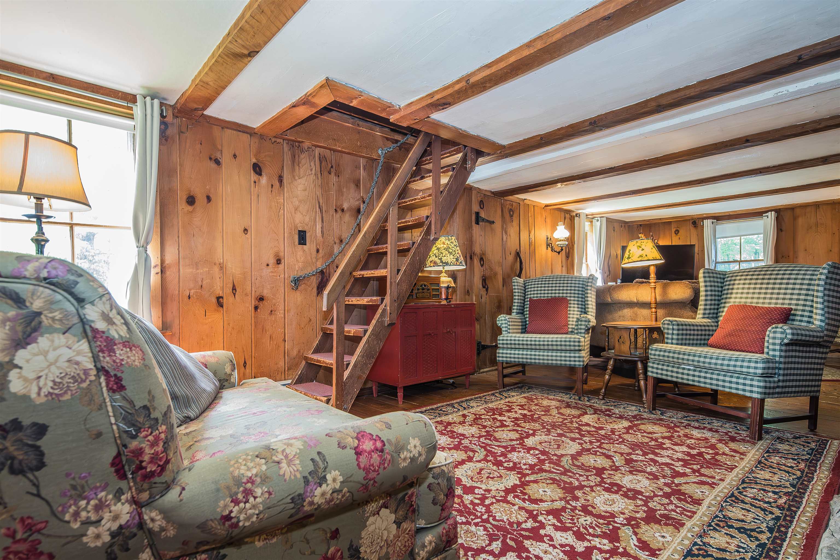
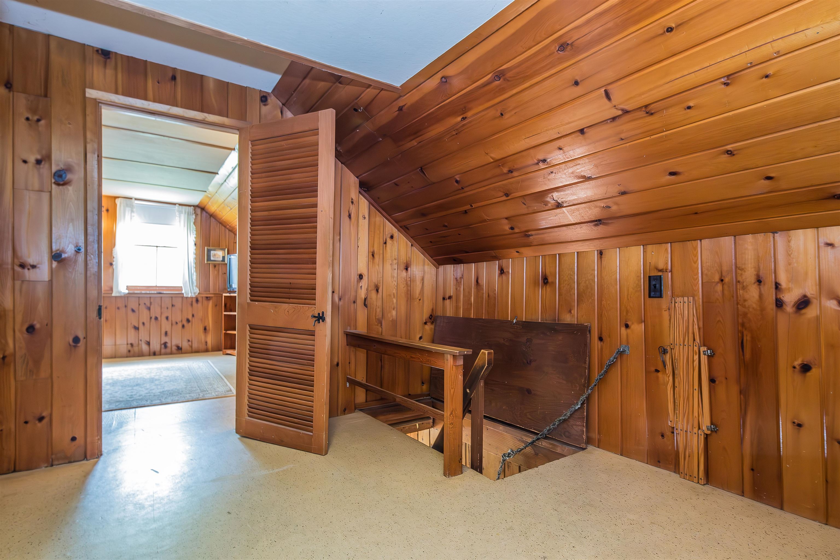
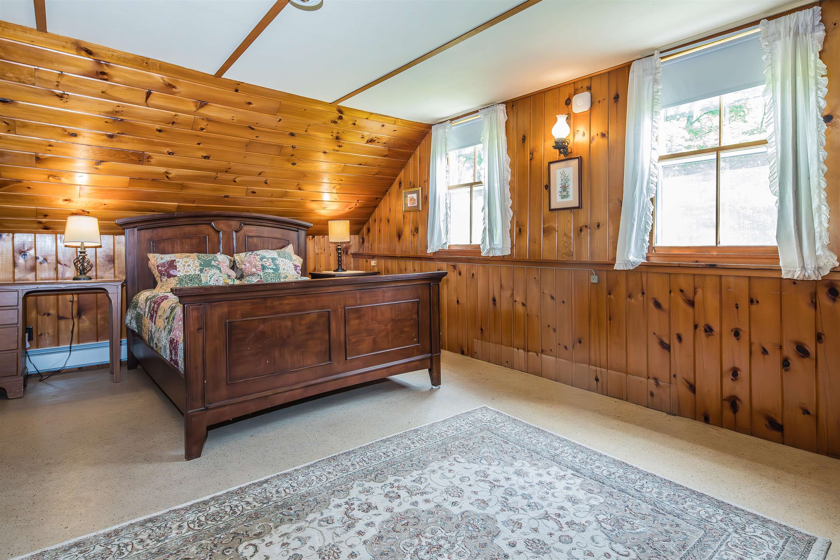
Listed by: Killington Pico Realty Kyle Kershner
General Property Information
- Property Status
- Active Under Contract
- Price
- $745, 000
- Property Type
- Single Family
- County
- VT-Rutland
- Agency / Brokerage
- Kyle Kershner
Killington Pico Realty - List Date
- 6/25/2026 8:00 PM
- Acres
- 54.4
- Year Built
- 1825
- Bedrooms
- 3
- Total Baths
- 2
- Sq. Ft. (Total)
- 2,034
- Tax Year
- 2025
- Taxes
- $6,310

Description
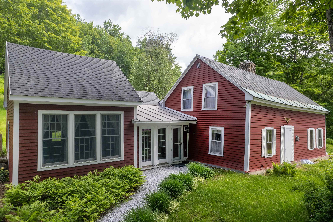
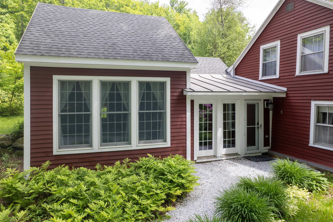
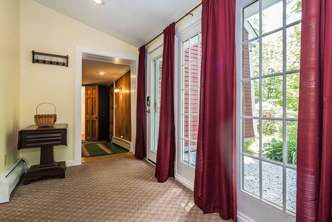
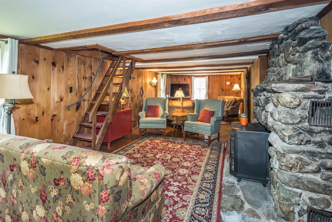

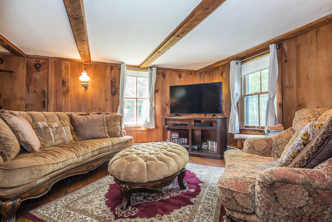
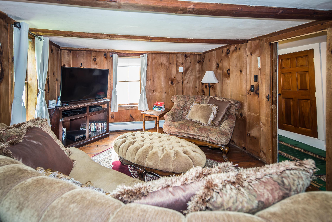
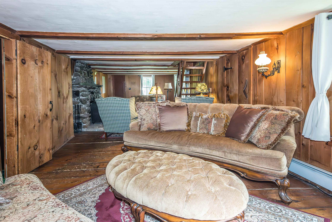
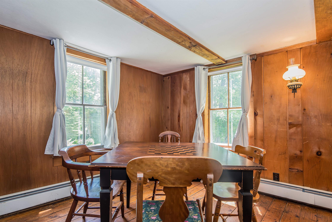
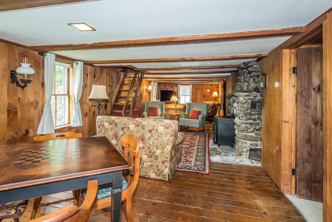
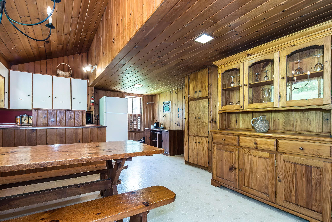
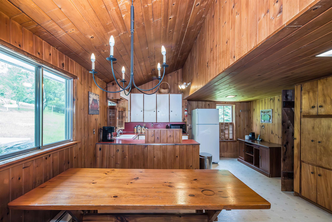
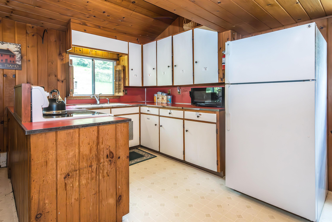
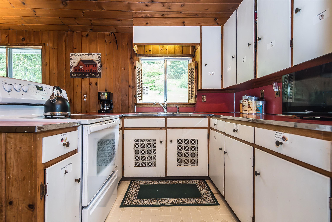
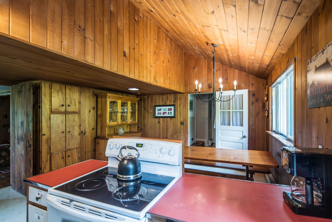
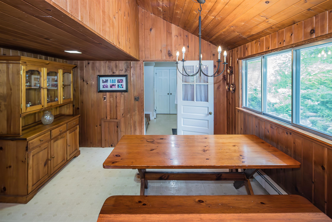
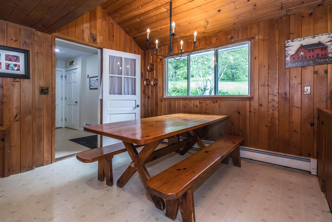
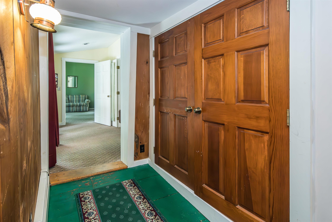
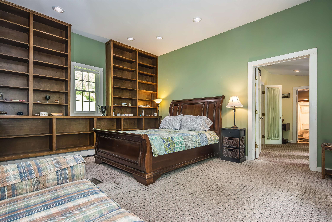
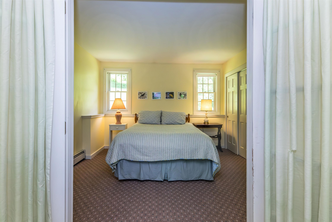
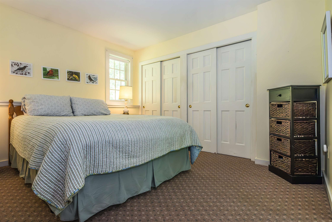
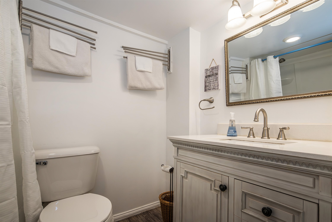
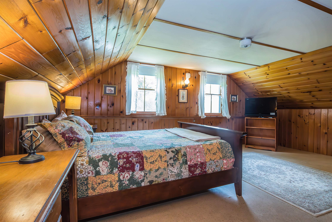
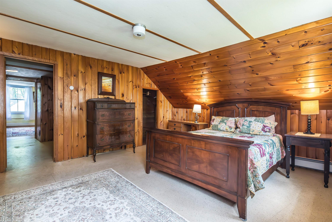
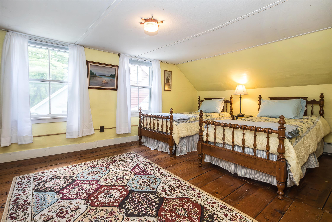
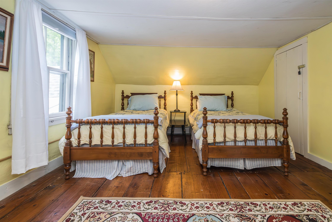
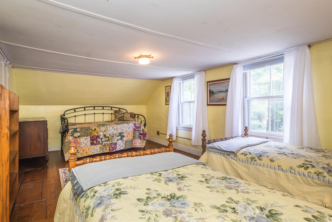
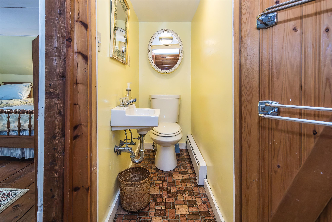
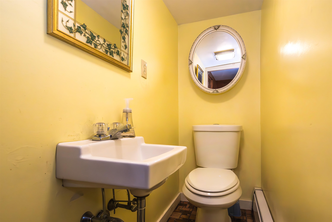
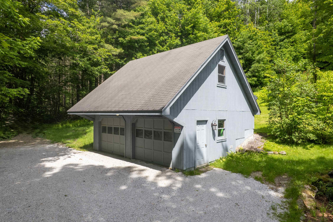
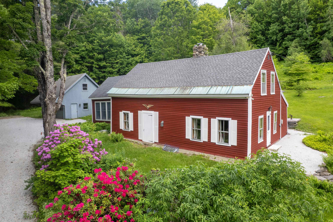
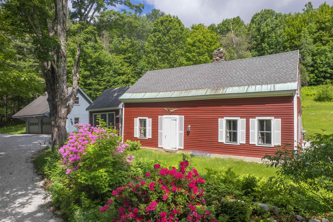
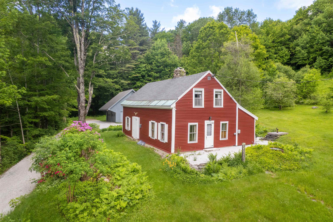
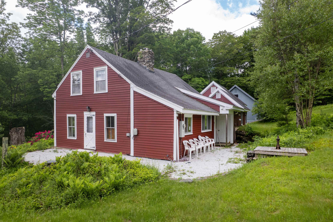
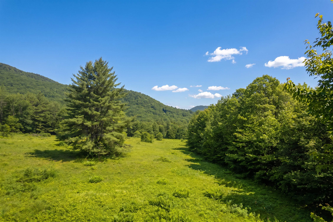
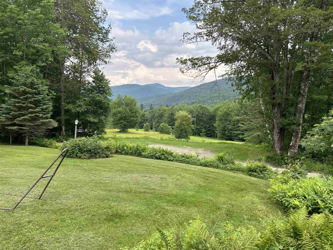
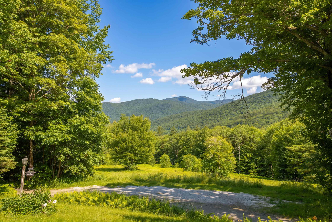
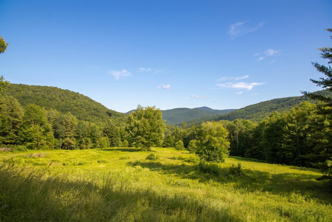
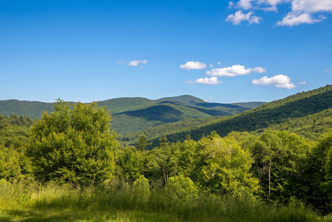
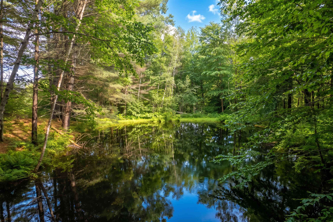
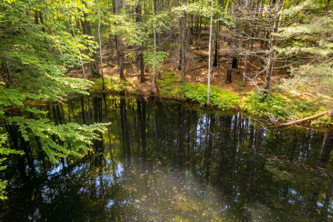
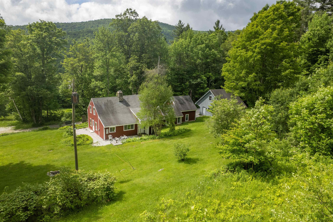
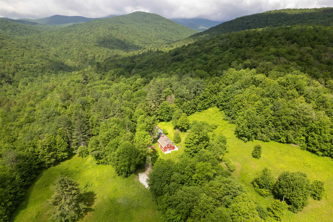
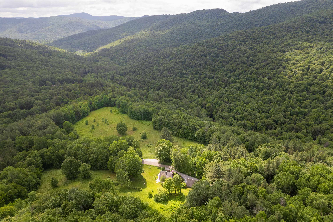
Tucked away at the end of Upper Michigan Road on 54.4 private acres bordering the Green Mountain National Forest, this remarkable 1825 Vermont farmhouse offers breathtaking long-range mountain views in an unforgettable setting. Rich in authentic character, the home showcases rustic knotty pine walls, exposed hand-hewn beams, wide plank floors, and a fieldstone fireplace hearth. The home's low ceilings and gently uneven floors are not imperfections — they are reminders of a time when homes were built by hand and meant to last. A thoughtfully designed addition in 1996 blends seamlessly with the original home, providing modern comfort with a spacious primary bedroom featuring 10-foot ceilings and custom built-ins, a guest bedroom, and a beautifully updated full bath. The expansive living area offers inviting spaces to gather around the woodstove, enjoy movie nights, or relax with family and friends. The vintage-inspired kitchen and dining area, with vaulted ceilings, warm pine finishes, and a picnic-style dining table, is ideal for casual entertaining. Upstairs, two additional guest bedrooms and a powder room provide comfortable accommodations. Outside, more than 30 acres of managed woodland extend along both sides of the town road, complemented by open lawns, mature perennial gardens, and endless opportunities to enjoy the spectacular southern views. A detached two-car garage with overhead storage provides ample space for vehicles and outdoor gear. Snowmobiling, ATV riding, hiking, mountain biking, and snowshoeing are all accessible directly from the property. A state wastewater permit for an additional three-bedroom home offers exceptional flexibility for future expansion or a family compound. This is a rare opportunity to own a legacy Vermont property where history, privacy, recreation, and extraordinary natural beauty come together.
Map
Interior Features
- # Of Stories
- 1.5
- Sq. Ft. (Total)
- 2,034
- Sq. Ft. (Above Ground)
- 2,034
- Sq. Ft. (Below Ground)
- 0
- Rooms
- 6
- Bedrooms
- 3
- Baths
- 2
- Interior Desc
- Dining Area, 1 Fireplace, Hearth, Natural Light, Natural Woodwork, Vaulted Ceiling, Wood Stove Insert
- Appliances Included
- Dryer, Electric Range, Refrigerator, Washer
- Flooring
- Carpet, Combination, Softwood, Vinyl
- Heating
- Baseboard, Hot Water, Wood Stove
- Basement Desc
- Crawl Space, Dirt Floor
Town Market Snapshot
Source: Data provided by PrimeMLS, graph generated by Pall Spera Company
Exterior Features
- Style of Residence
- Antique, Cape, Farmhouse
- House Color
- Red
- Time Share
- No
- Exterior Details
- Natural Shade
- Land Desc.
- Landscaped, Pond, View, Wooded, Adjoins St/Nat'l Forest, Near Skiing, Near Snowmobile Trails, Rural, Near ATV Trail
- Roof Desc.
- Architectural Shingle
- Driveway Desc.
- Gravel
- Foundation Desc.
- Stone
- Sewer Desc.
- Private, Septic
- Garage / Parking
- Yes
- Garage Spaces
- 2
- Road Frontage
- 1,410
- Zoning
- None
- Elementary School
- Choice
- Middle School
- Choice
- High School
- Choice
Affordability Estimate
Quick payment estimate for this listing. Not a loan offer — rates and terms vary.
Est. monthly principal & interest —
Estimate excludes taxes, insurance, HOA, and PMI. Consult a lender for accurate figures.
You May Also Like
View more nearby


Ask about this property
Message Kerry Douglas Pearce about MLS #5097001.
