

Request a showing
Pick a Saturday or another date in the next 4 weeks, then leave your contact details.
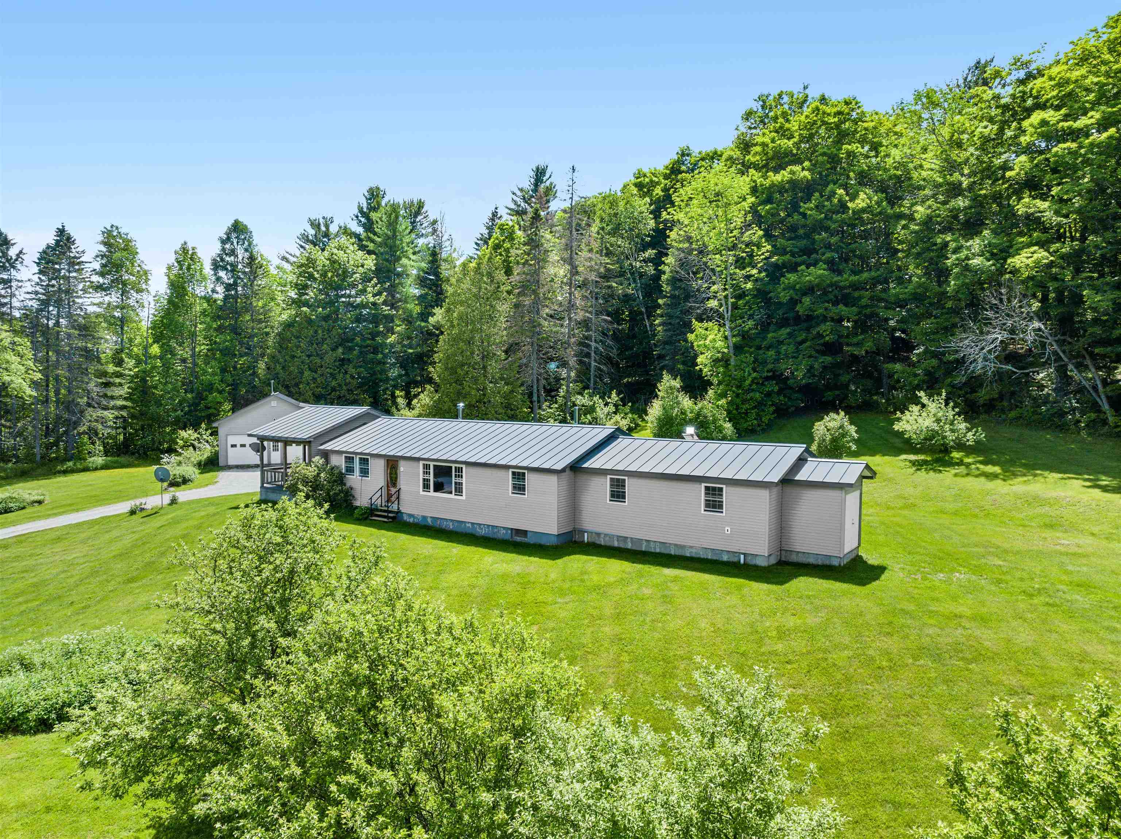
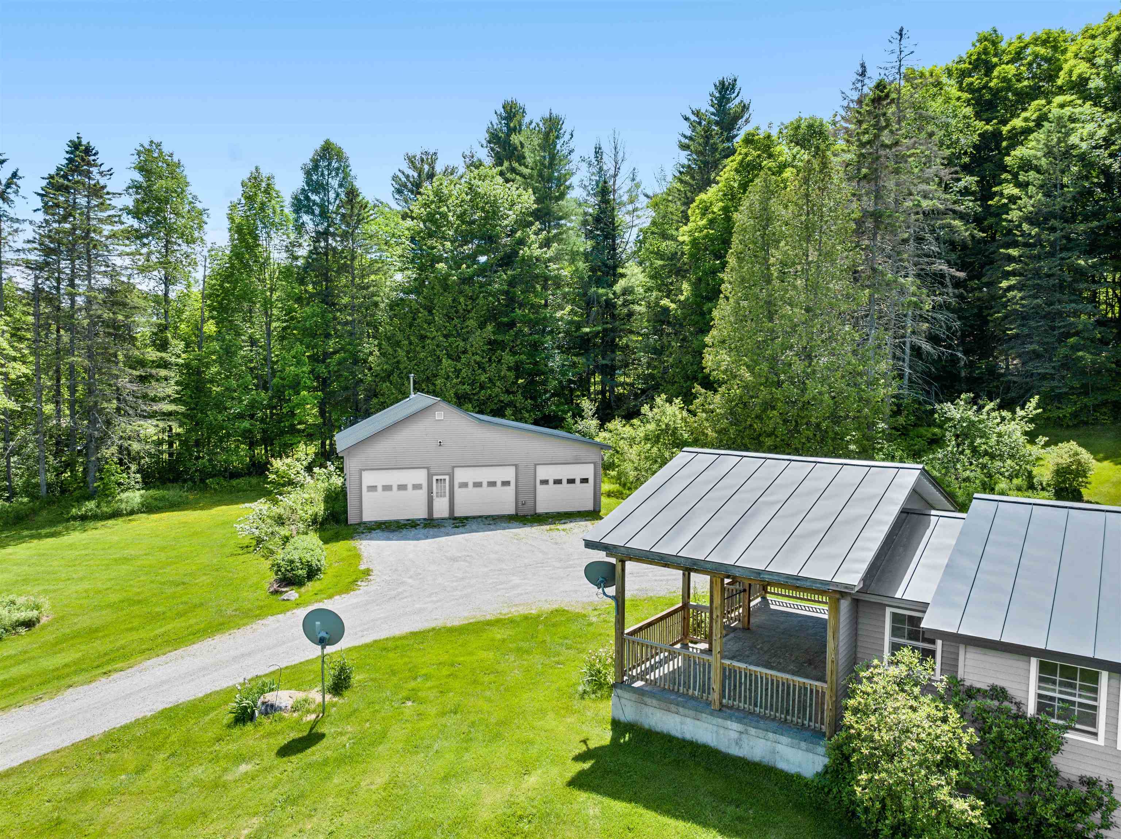
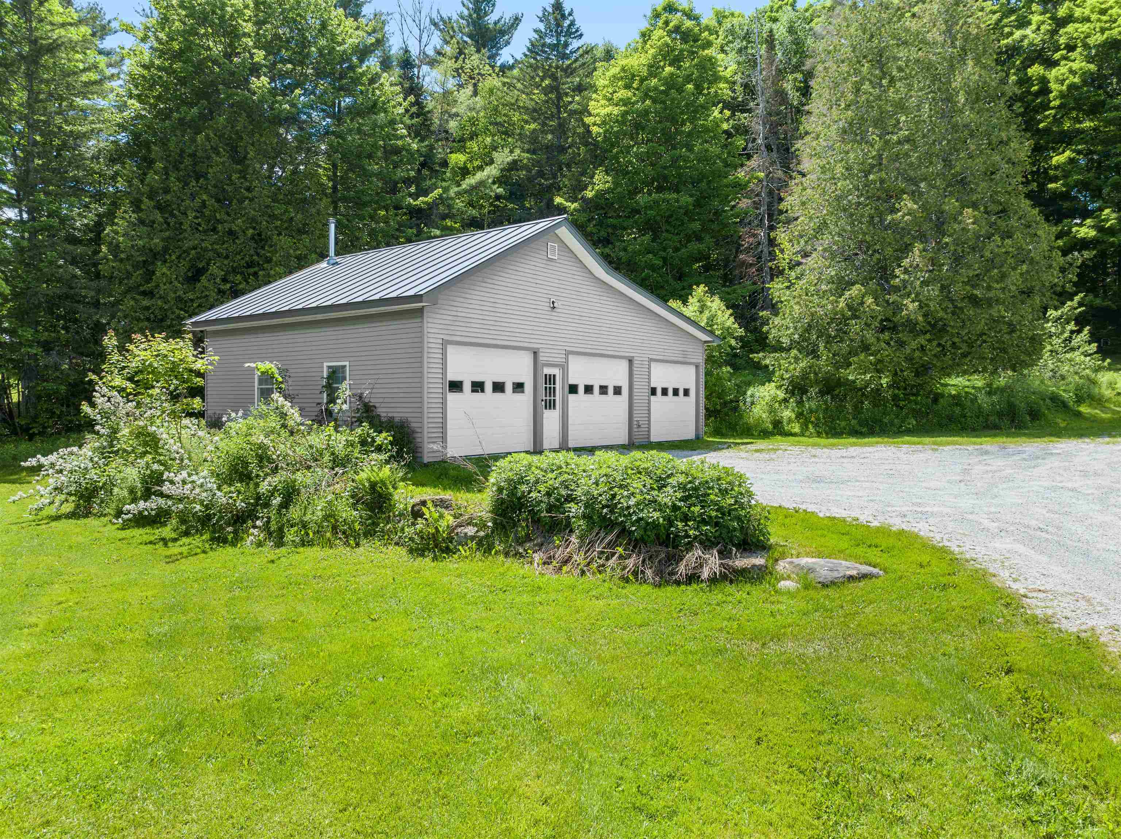
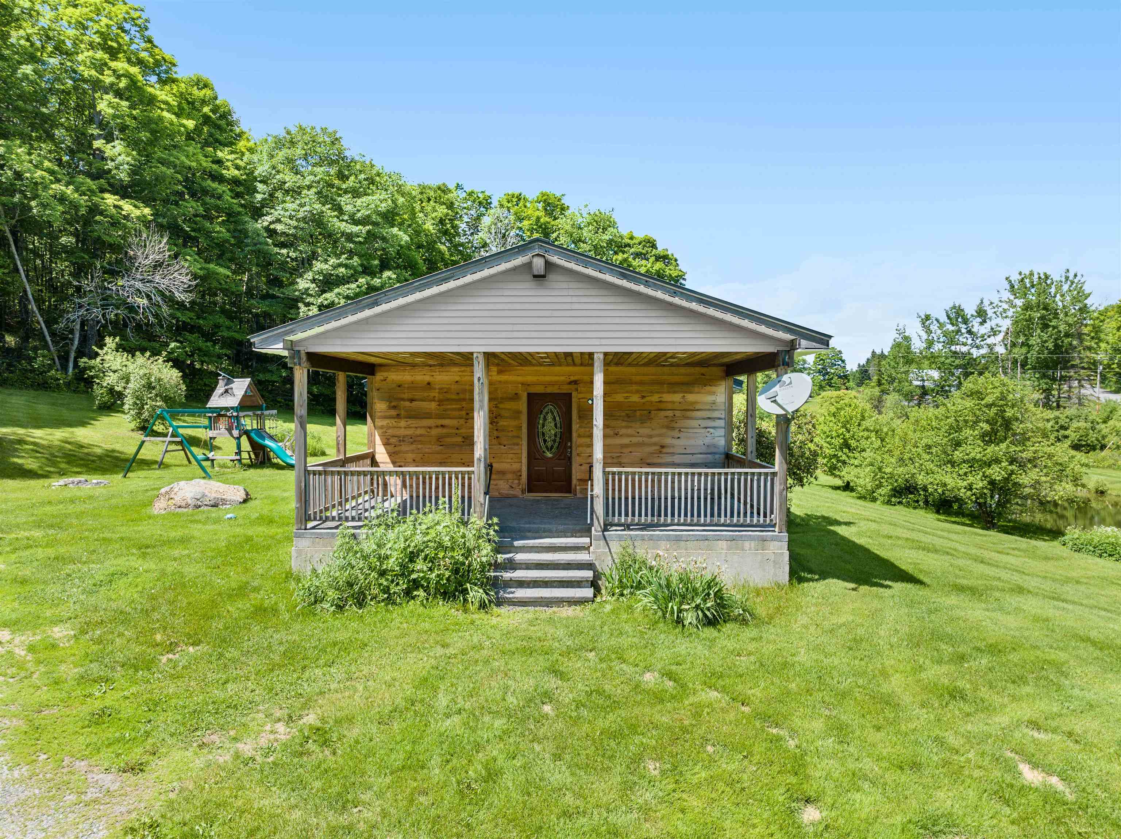
Listed by: KW Vermont Michelle Hebert
General Property Information
- Property Status
- Active
- Price
- $459, 000
- Property Type
- Single Family
- County
- VT-Orange
- Agency / Brokerage
- Michelle Hebert
KW Vermont - List Date
- 6/25/2026 8:00 PM
- Acres
- 2.75
- Year Built
- 1960
- Bedrooms
- 3
- Total Baths
- 2
- Sq. Ft. (Total)
- 1,472
- Tax Year
- 2025
- Taxes
- $4,757

Description
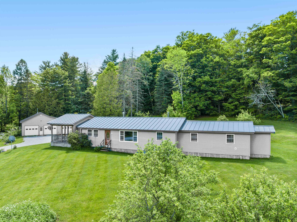
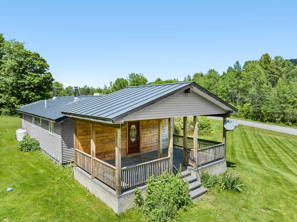
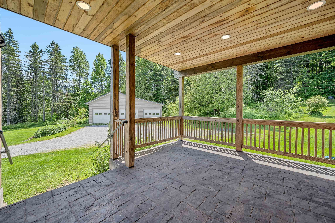
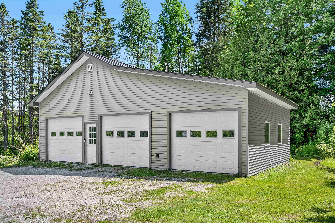
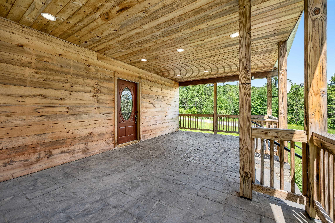
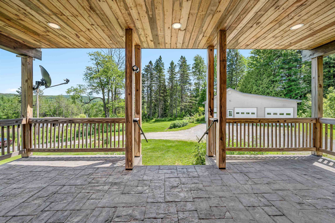
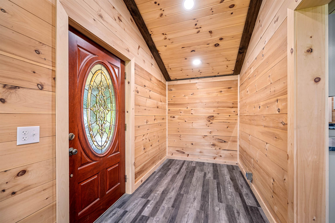
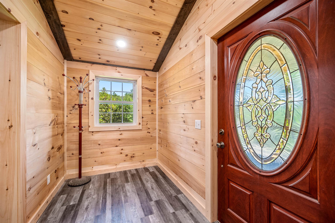
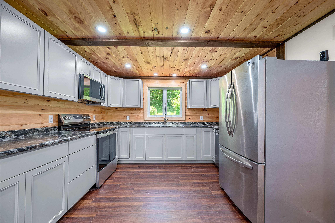
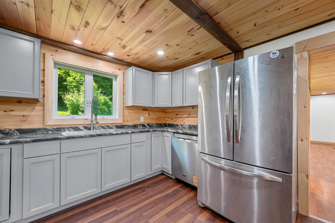
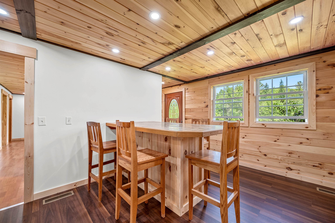
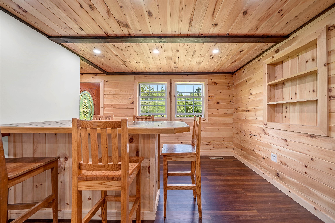
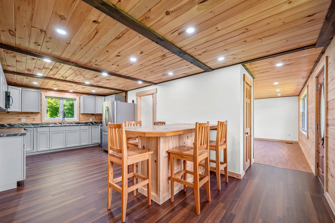
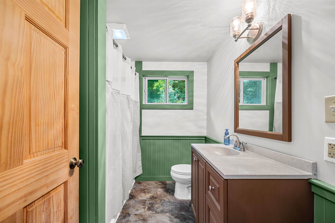
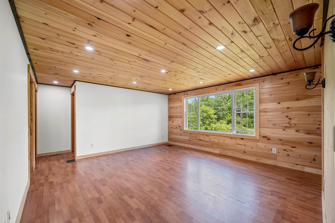
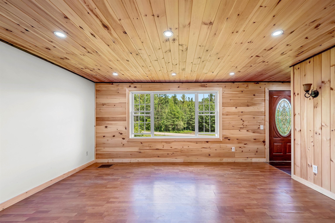
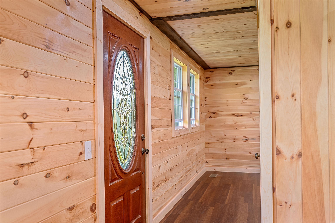
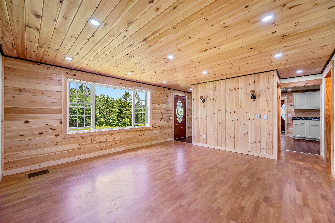
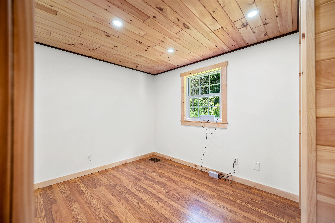
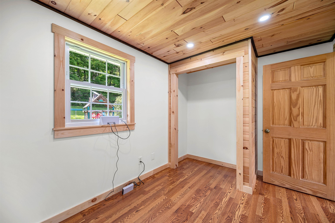
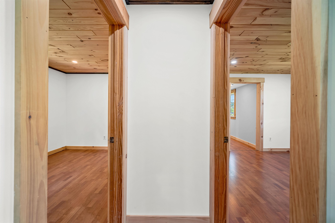
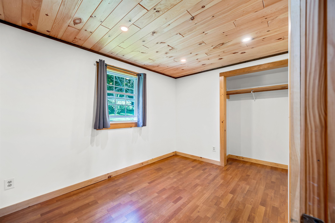
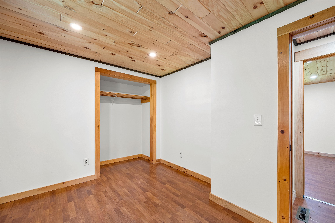
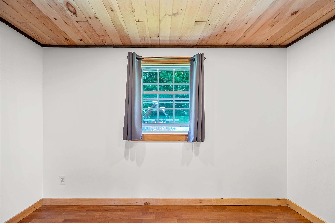
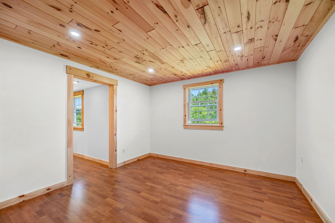
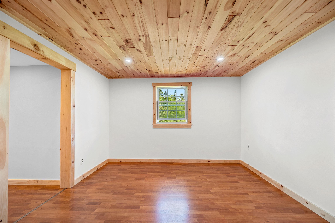
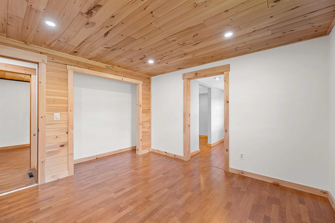
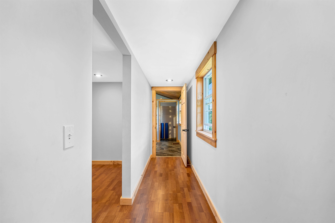
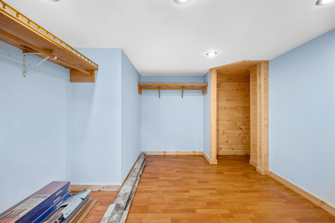
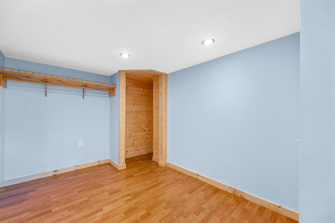
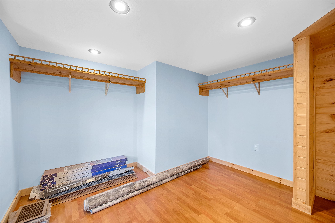
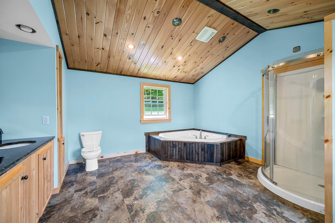
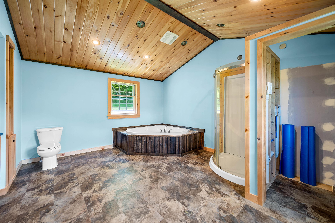
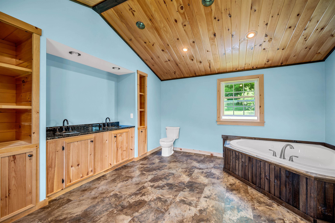
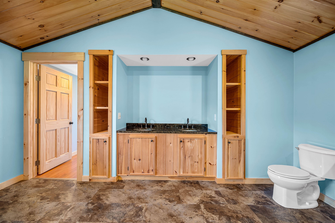
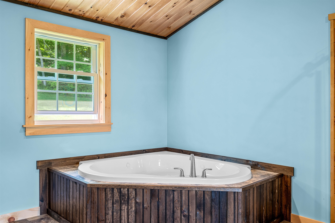
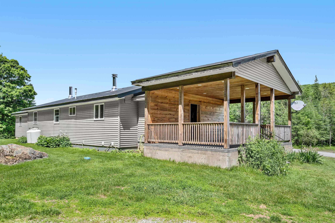
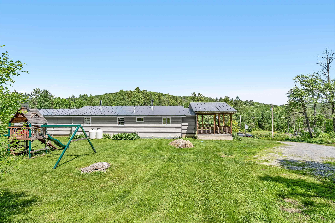
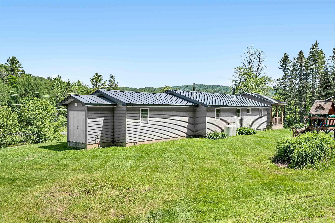
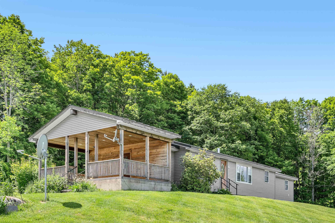
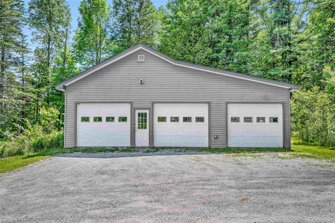
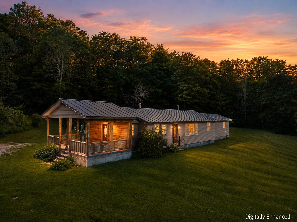
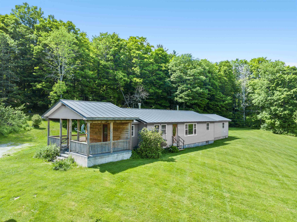
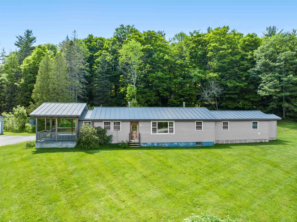
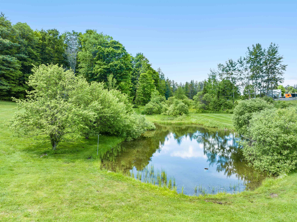
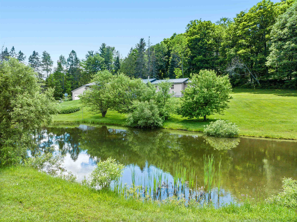
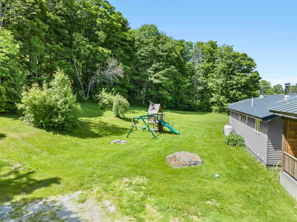
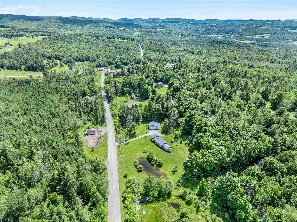
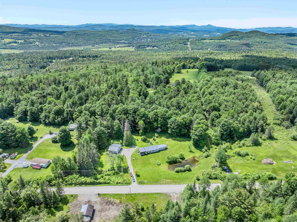
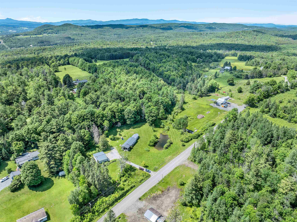
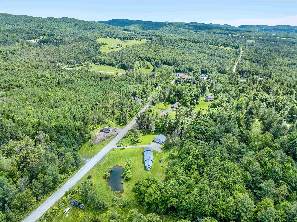
Experience the perfect blend of modern comfort and country serenity in this beautifully remodeled, turn-key home situated on a scenic 2.75-acre parcel. Boasting full move-in readiness, the residence features a spacious 3-bedroom, 2-bathroom layout featuring natural wood finishes throughout. The primary bedroom serves as a serene private retreat, complete with a generous walk-in closet and a dedicated ensuite bathroom with soaking tub. Step outside to relax on the expansive covered stone patio, overlooking the peaceful private pond that anchors the outdoor space. For hobbyists or those requiring substantial workspace, the property includes an impressive detached 3-car garage featuring radiant heated floors and abundant storage. Tucked away on a quiet country dirt road, this property offers a peaceful escape while maintaining absolute convenience, located just moments from the paved access of Route 302 for an easy commute to Barre and Montpelier. This exceptional property provides an ideal balance of updated interior living and functional, picturesque acreage.
Map
Interior Features
- # Of Stories
- 1
- Sq. Ft. (Total)
- 1,472
- Sq. Ft. (Above Ground)
- 1,472
- Sq. Ft. (Below Ground)
- 0
- Sq. Ft. Unfinished
- 1,472
- Rooms
- 5
- Bedrooms
- 3
- Baths
- 2
- Interior Desc
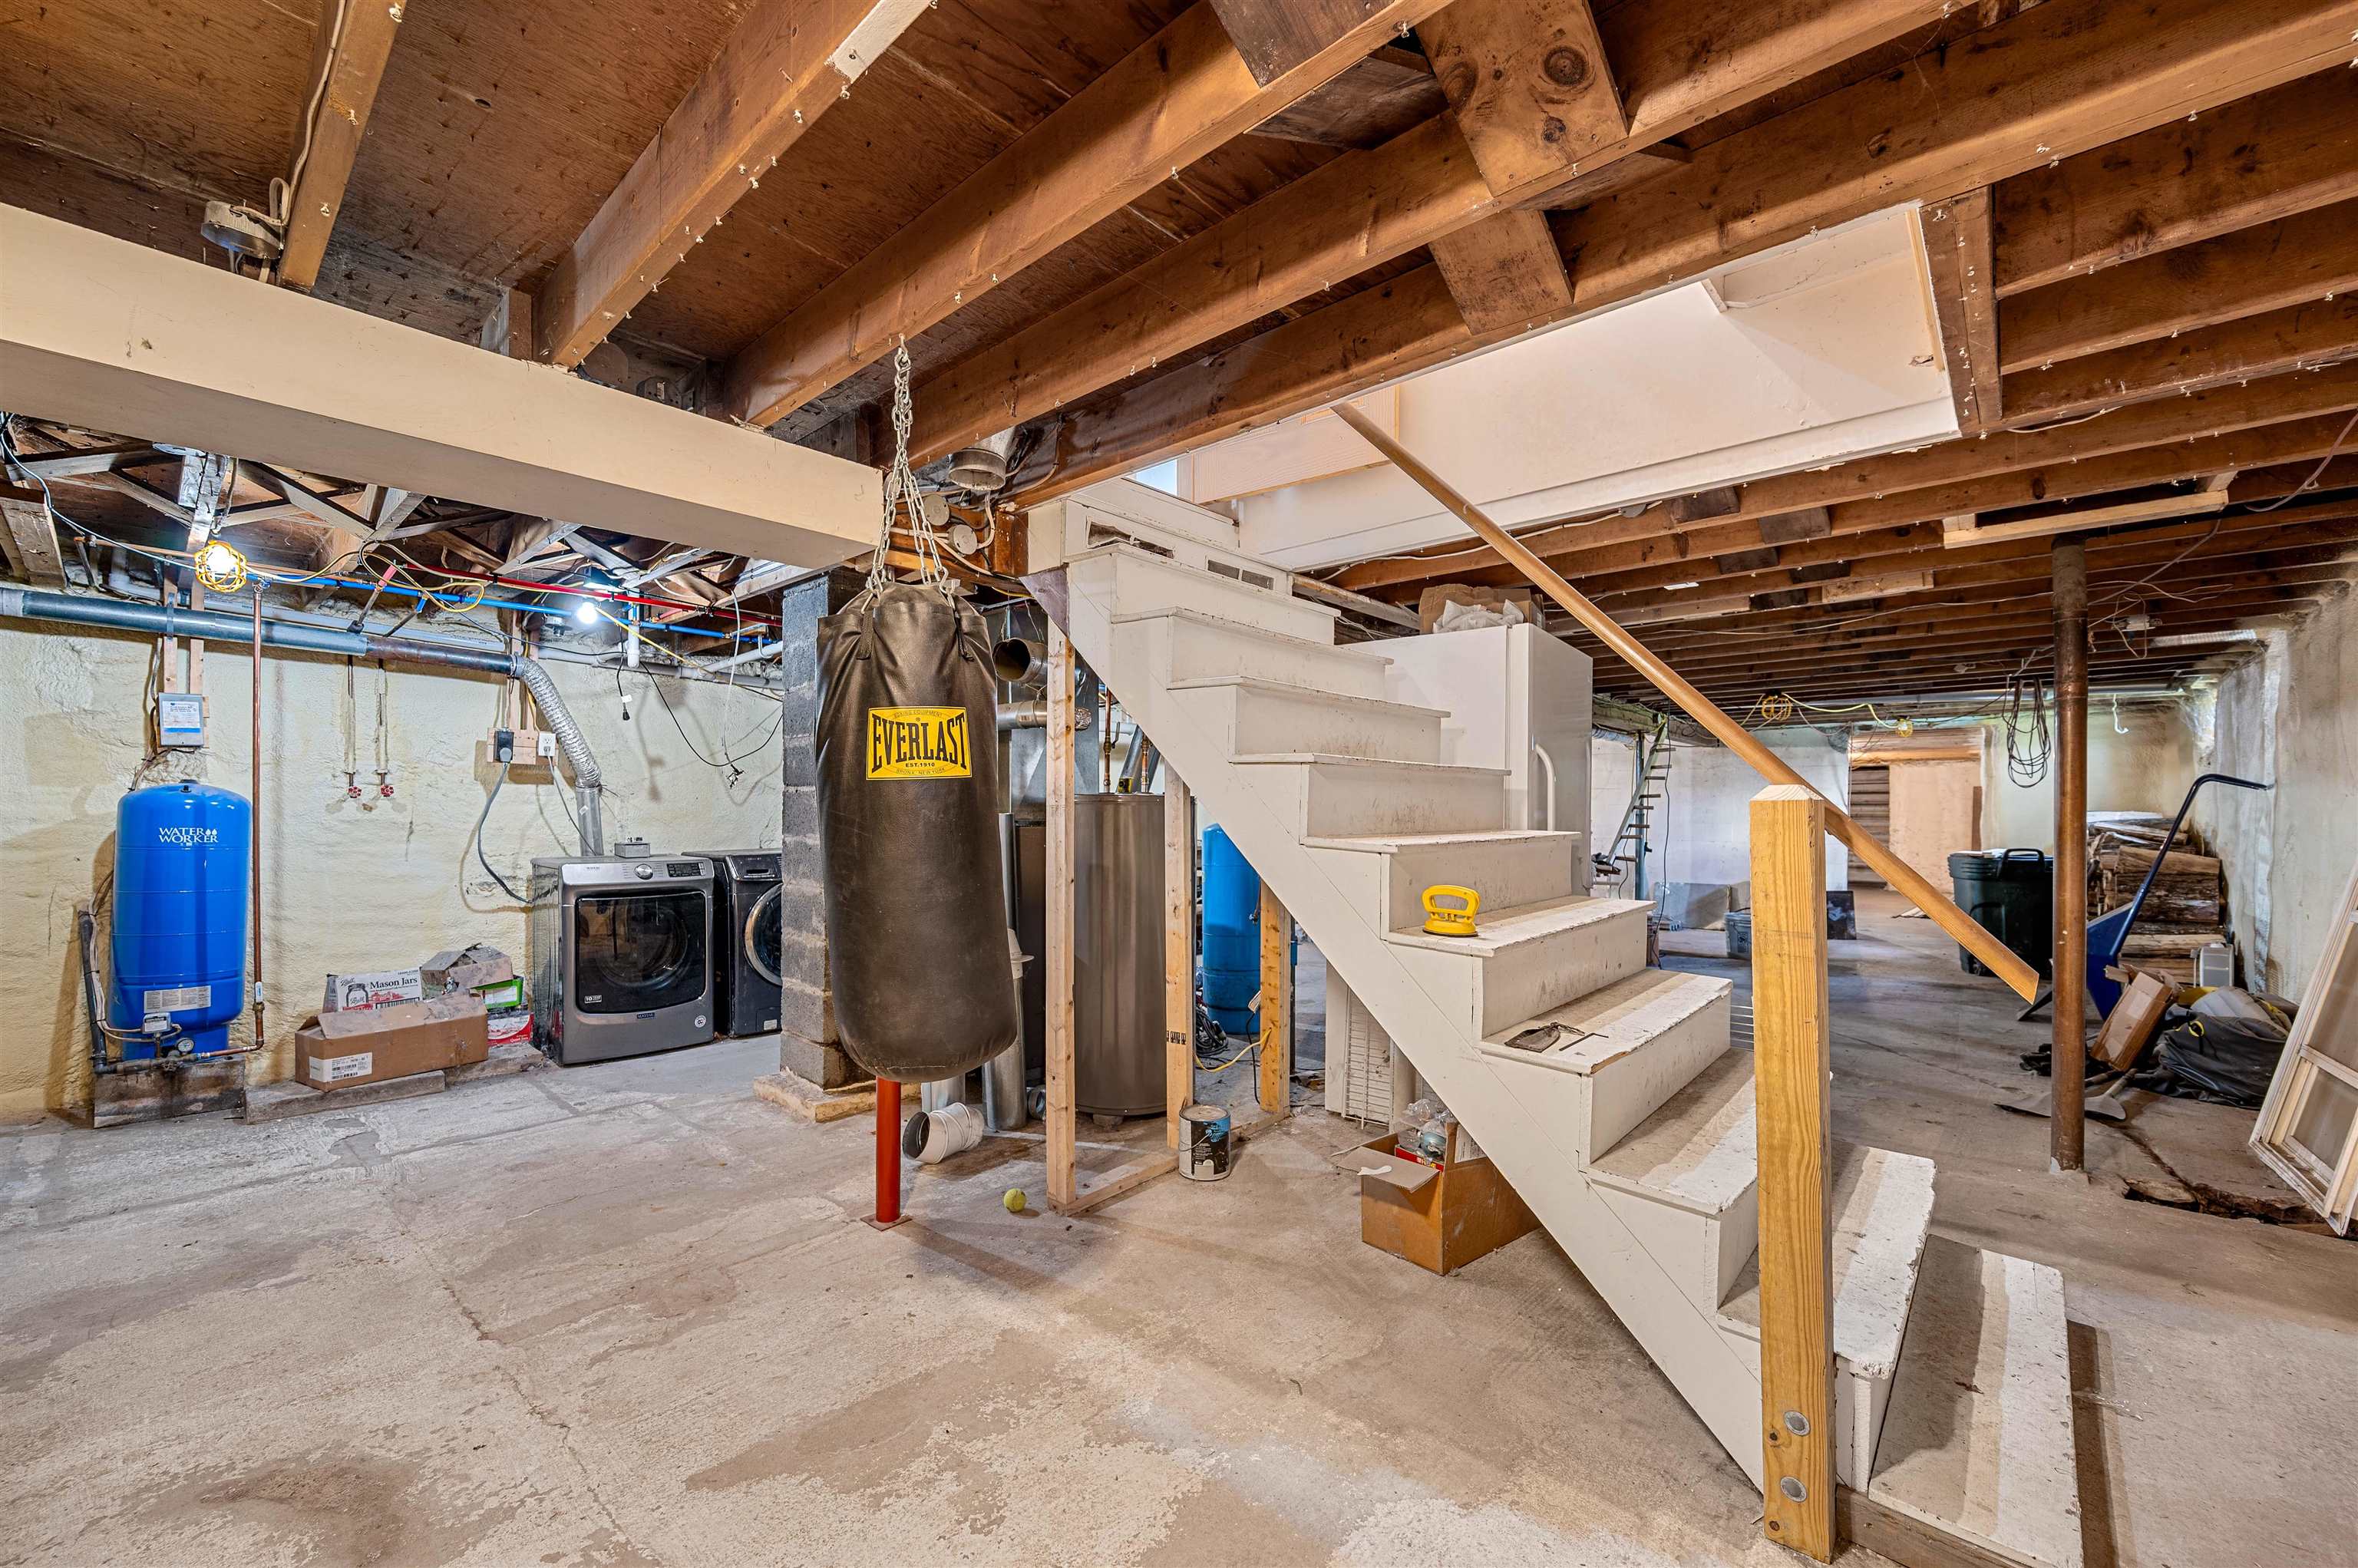
- Primary BR w/ BA, Natural Woodwork, Soaking Tub, Walk-in Closet, 1st Floor Laundry, Basement Laundry
- Appliances Included
- Dishwasher, Dryer, Microwave, Electric Range, Refrigerator, Washer
- Flooring
- Laminate
- Heating
- Propane, Forced Air, Wood Stove
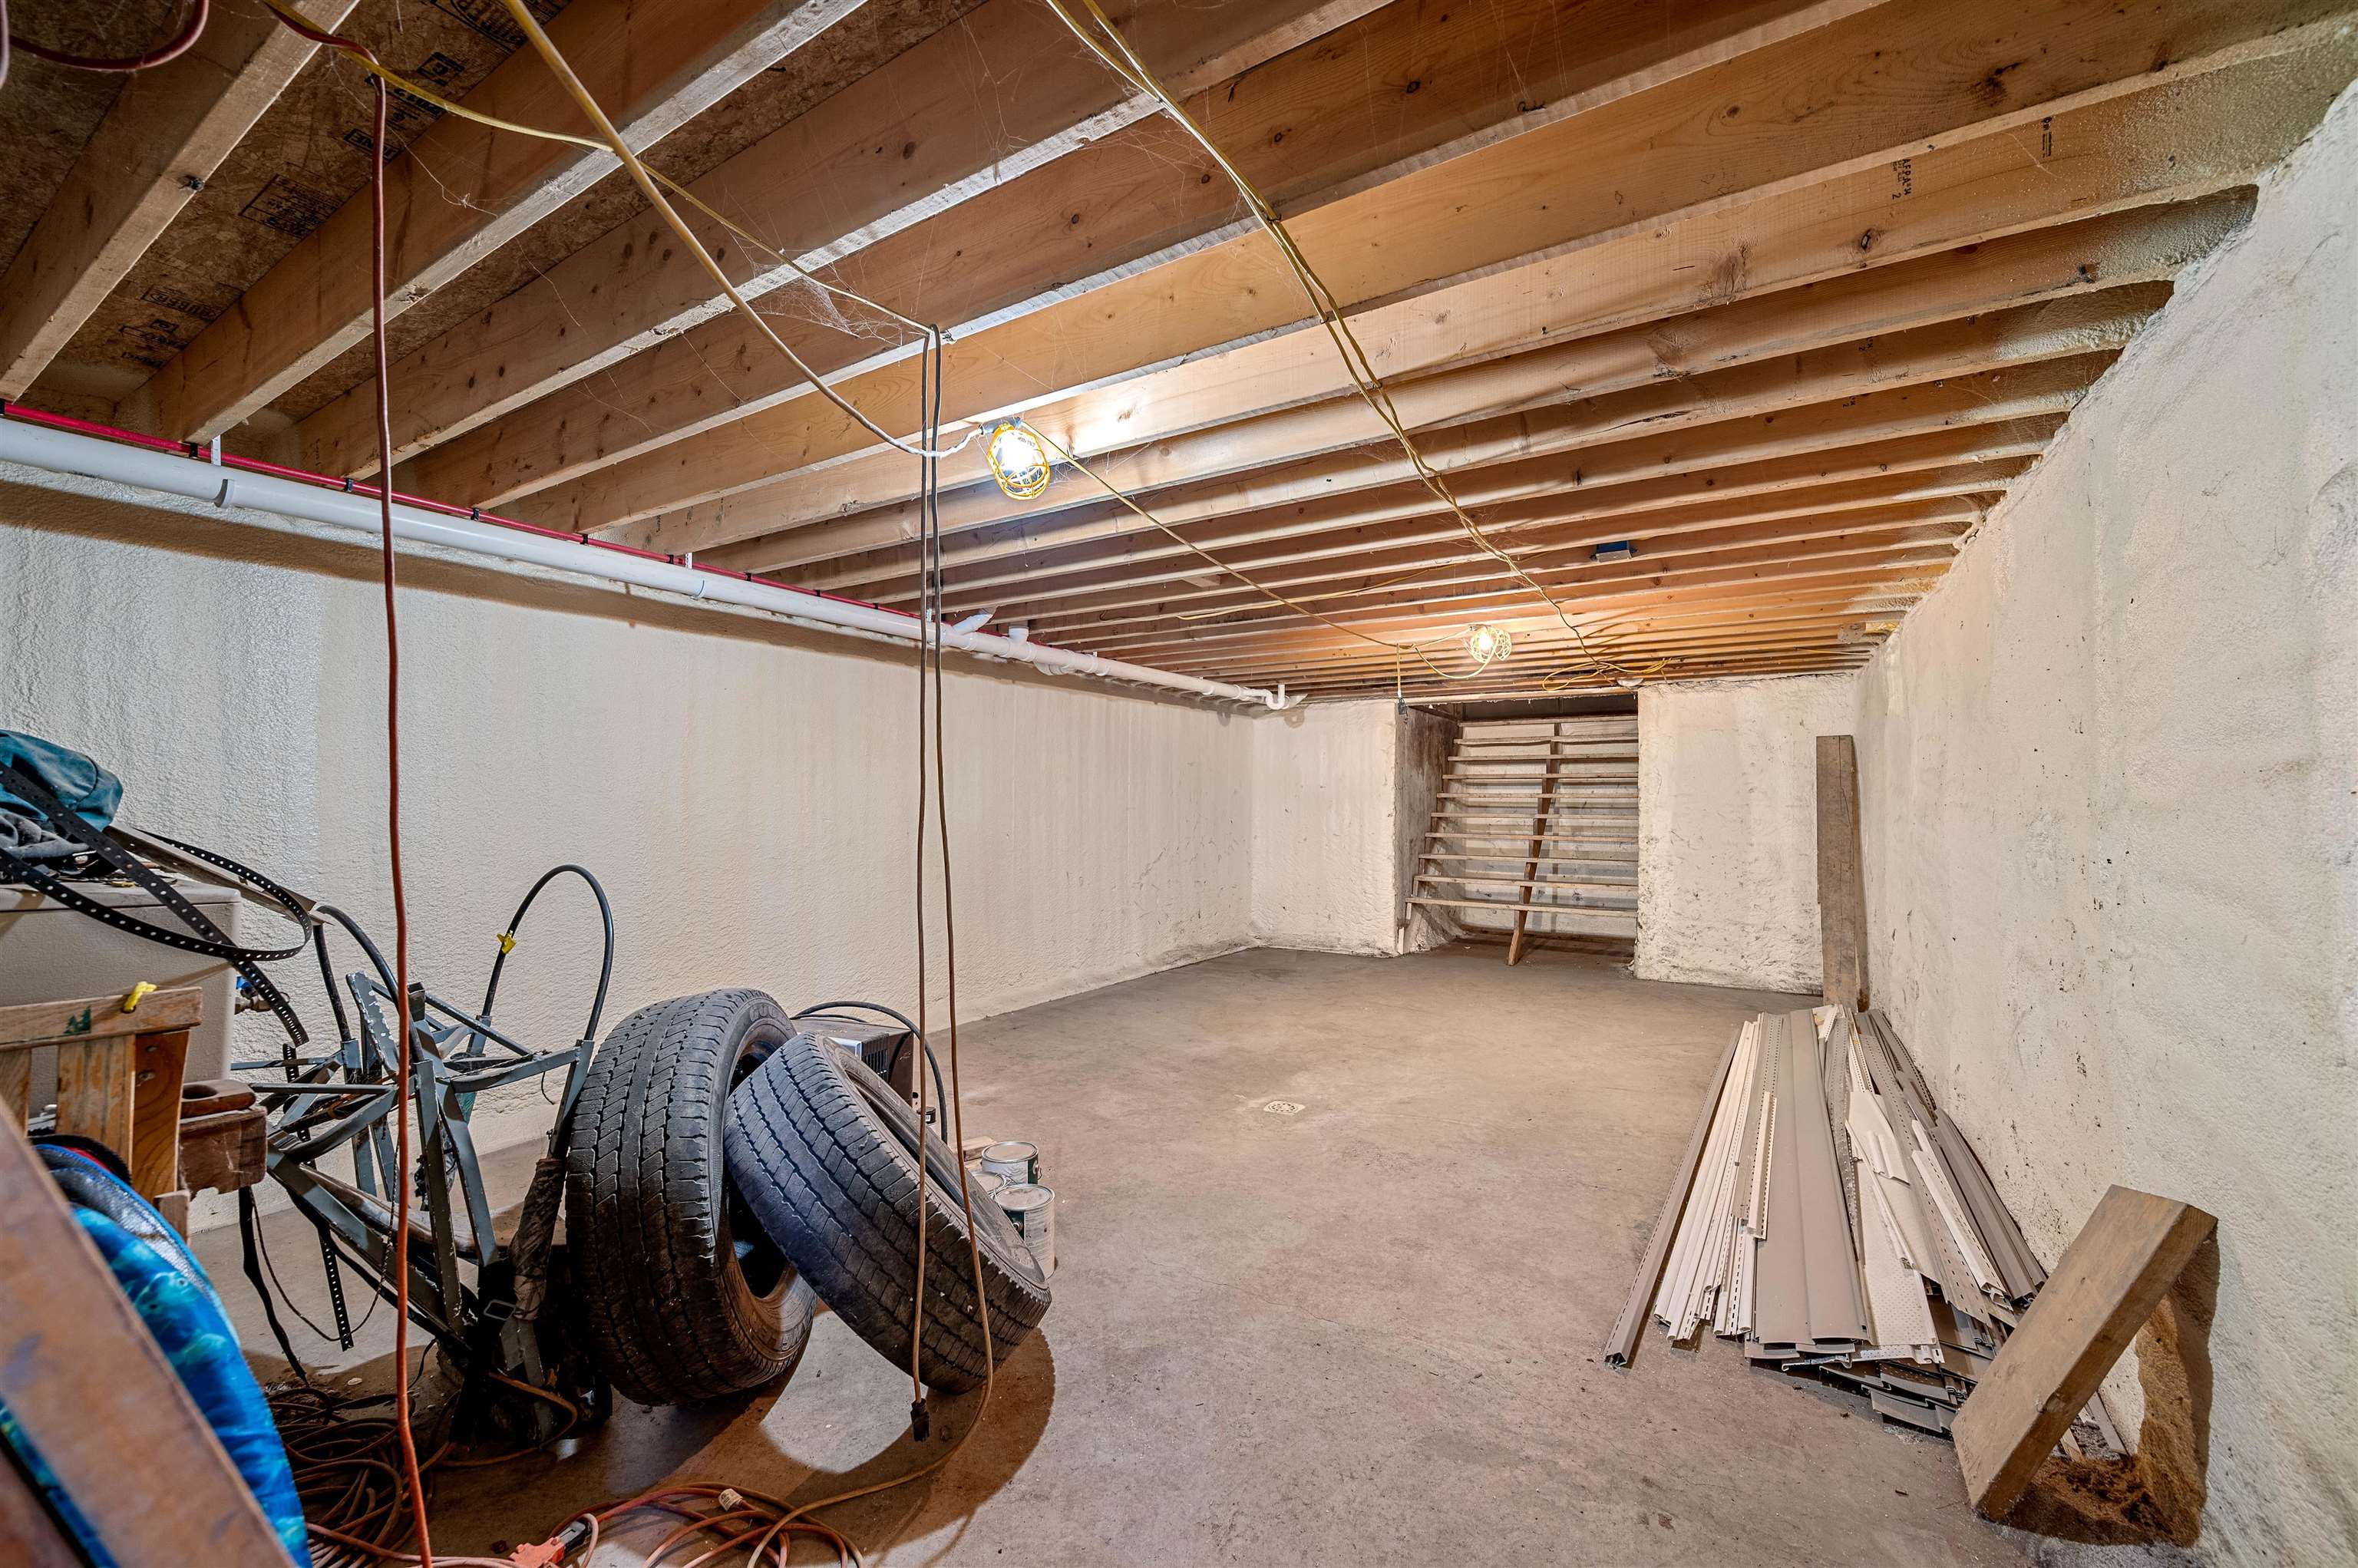
- Basement Desc
- Full, Unfinished
Town Market Snapshot
Source: Data provided by PrimeMLS, graph generated by Pall Spera Company
Exterior Features
- Style of Residence
- Ranch
- House Color
- Tan
- Time Share
- No
- Exterior Details
- Covered Porch
- Land Desc.
- Landscaped, Level, Sloping
- Roof Desc.
- Asphalt Shingle
- Driveway Desc.
- Gravel
- Foundation Desc.
- Concrete
- Sewer Desc.
- Septic
- Garage / Parking
- Yes
- Garage Spaces
- 3
- Road Frontage
- 0
- Zoning
- Res
- Elementary School
- Washington Village School
- Middle School
- Orange Center School
- High School
- Choice
Affordability Estimate
Quick payment estimate for this listing. Not a loan offer — rates and terms vary.
Est. monthly principal & interest —
Estimate excludes taxes, insurance, HOA, and PMI. Consult a lender for accurate figures.
You May Also Like
View more nearby


Ask about this property
Message Laurel Houle about MLS #5097035.
