

Request a showing
Pick a Saturday or another date in the next 4 weeks, then leave your contact details.
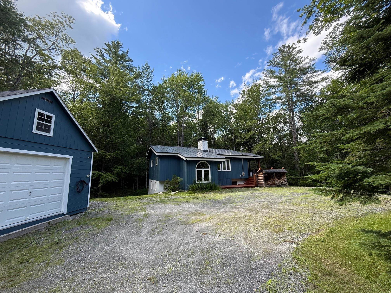
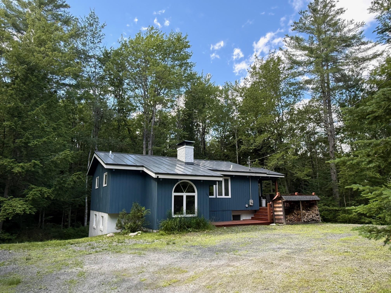
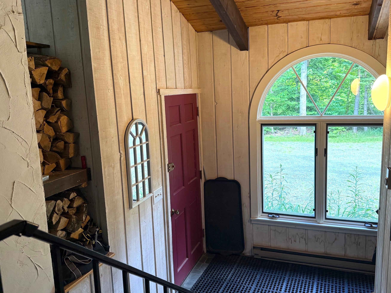
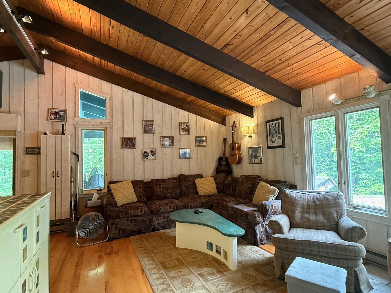
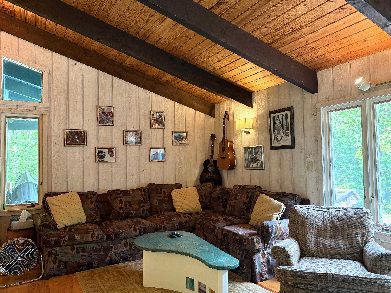
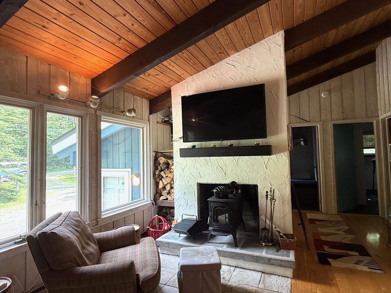
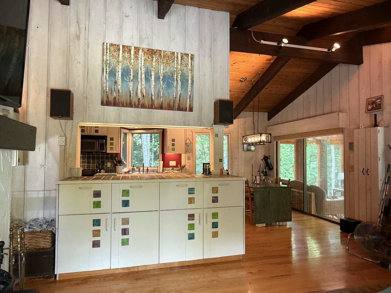
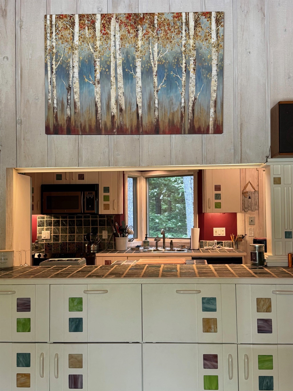
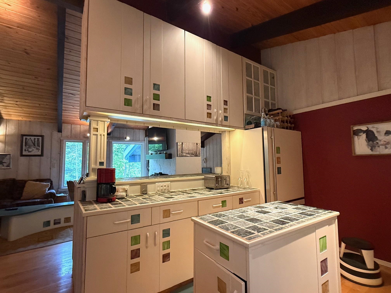
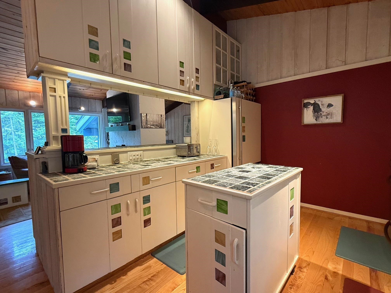
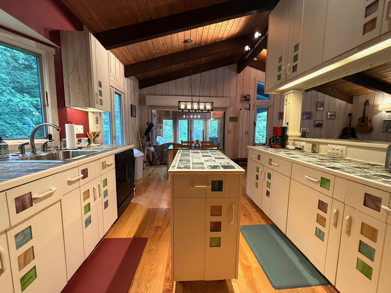
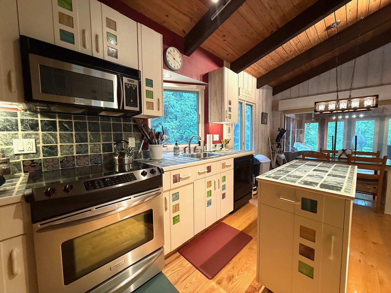
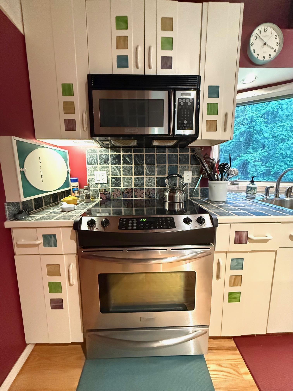
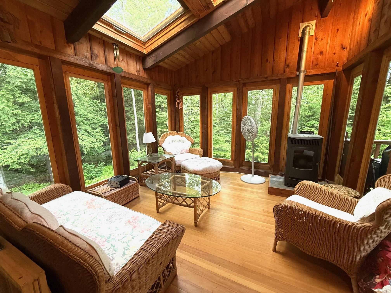
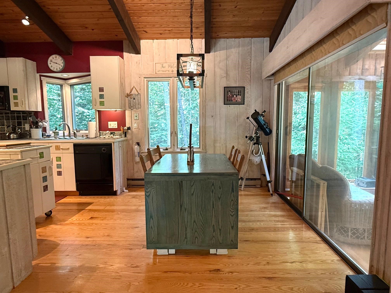
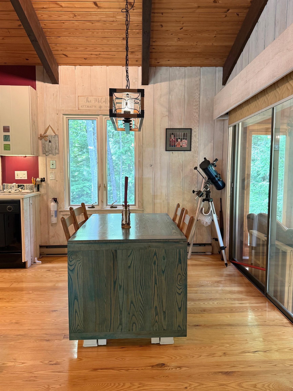
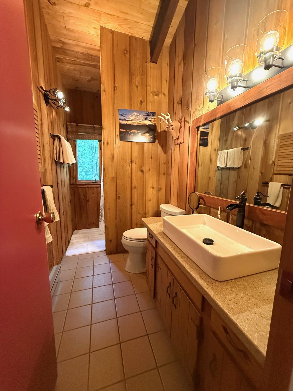
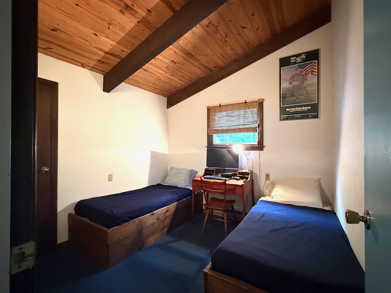
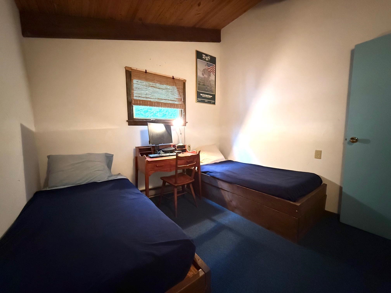
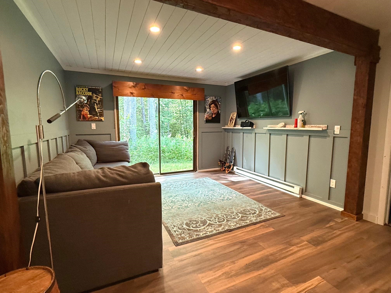
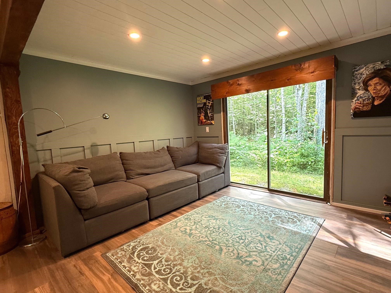
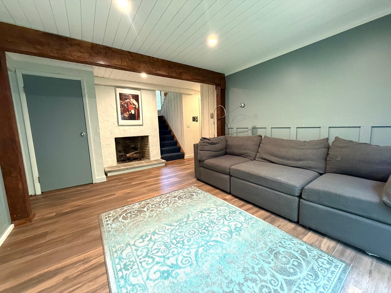
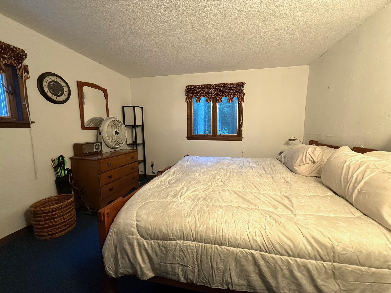
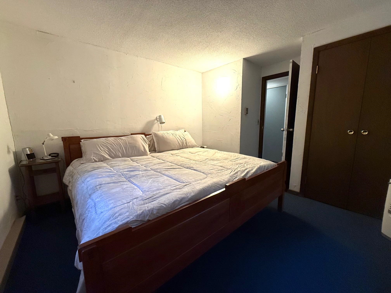
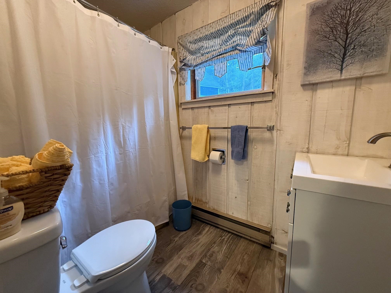
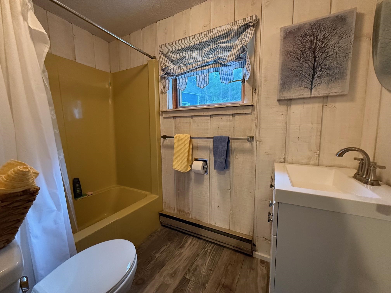
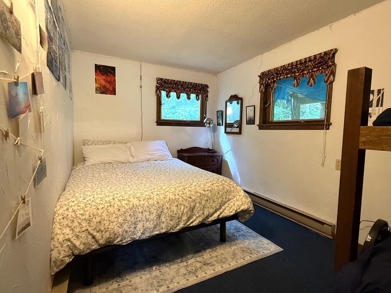
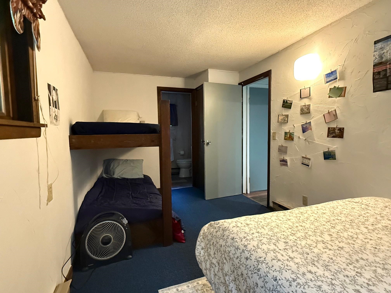
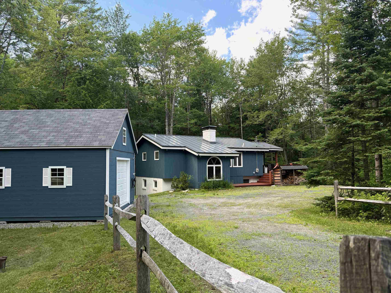
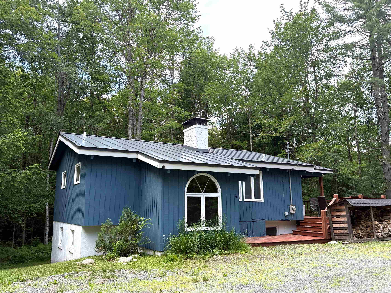
Listed by: Cummings & Co Alison Cummings
General Property Information
- Property Status
- Active
- Price
- $495, 000
- Property Type
- Single Family
- County
- VT-Windham
- Agency / Brokerage
- Alison Cummings
Cummings & Co - List Date
- 6/25/2026 8:00 PM
- Acres
- 2.4
- Year Built
- 1972
- Bedrooms
- 4
- Total Baths
- 3
- Sq. Ft. (Total)
- 2,115
- Tax Year
- 2025
- Taxes
- $5,368

Description
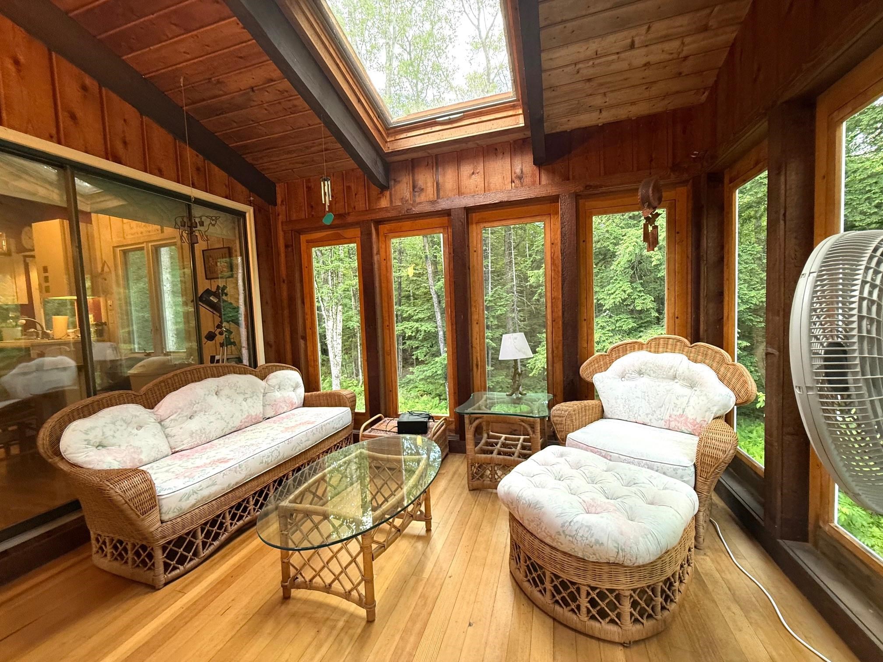
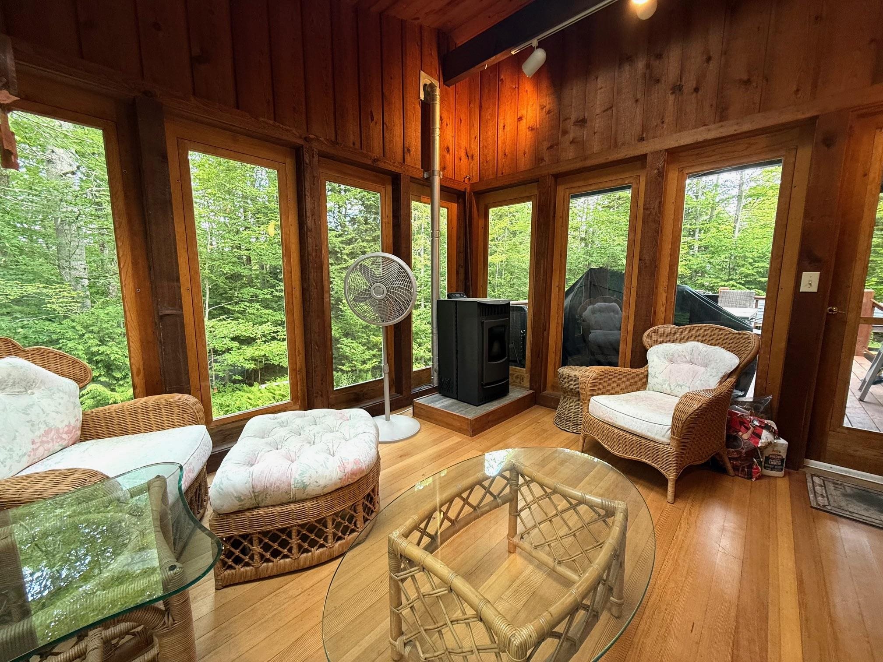
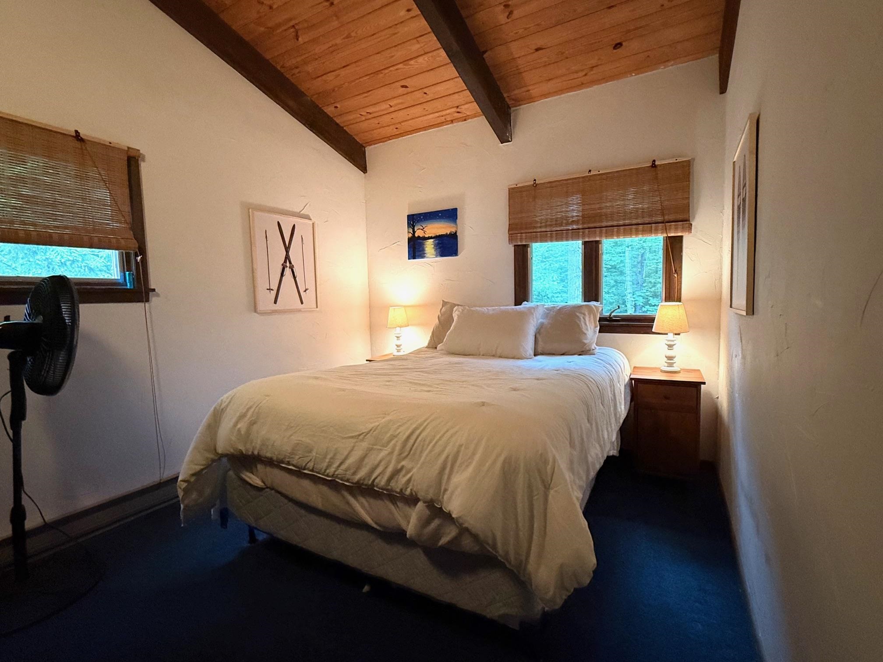
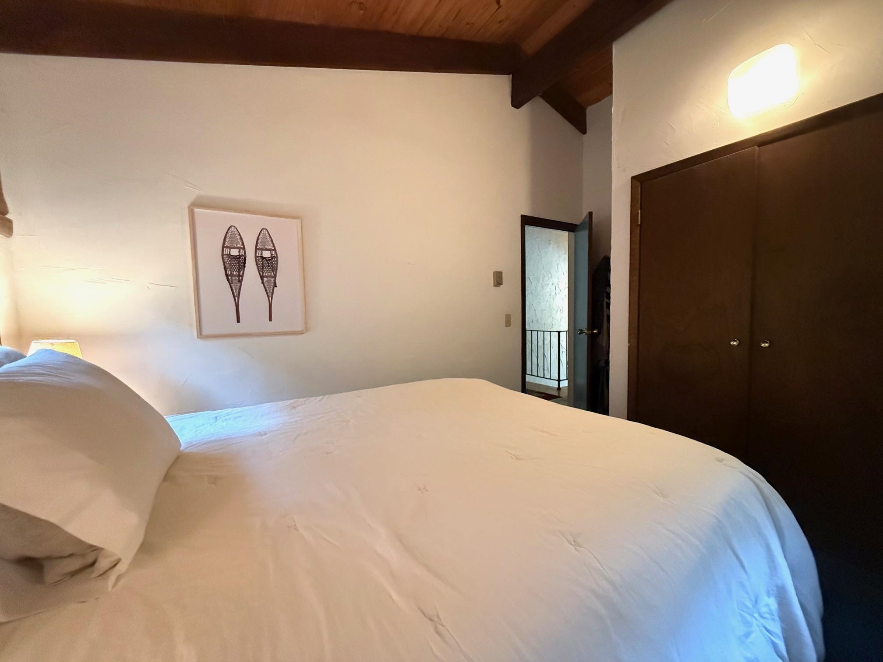
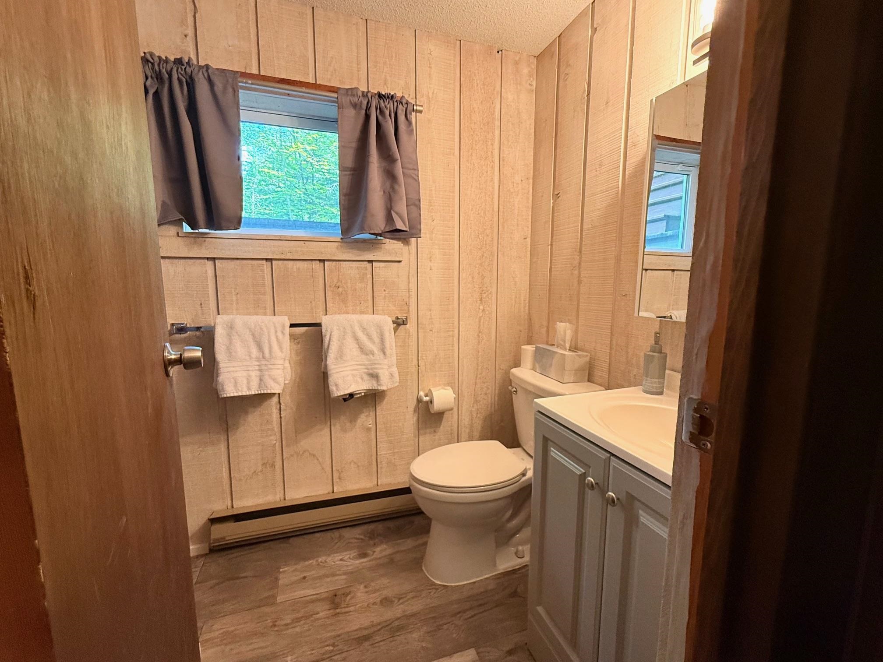
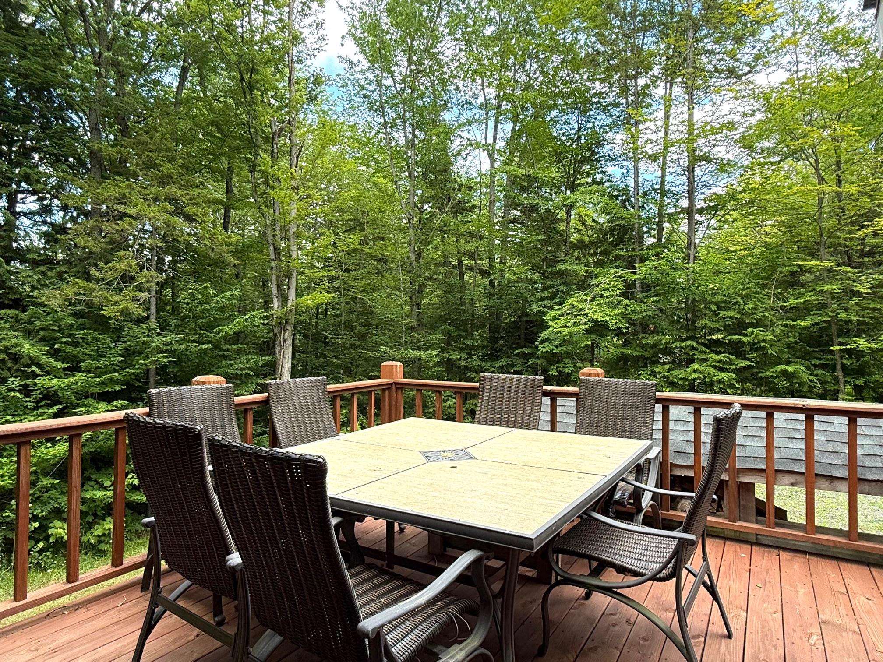
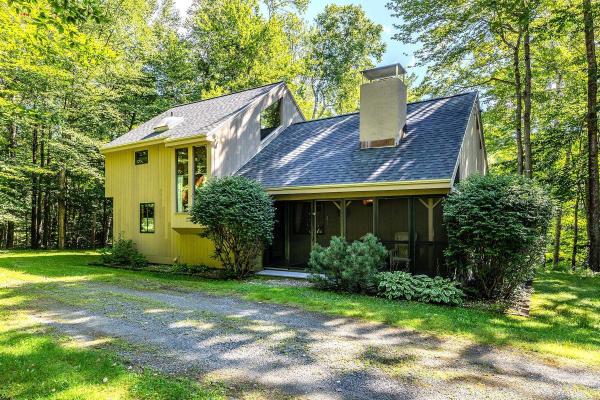
Nestled on 2.4 private acres along desirable Stratton Gate Road, this well-maintained four-bedroom, three-bath home offers the perfect balance of comfort, space, and year-round recreation. Just minutes from Stratton Mountain, you’ll enjoy easy access to skiing, golf, hiking, mountain biking, and all that Southern Vermont has to offer. Designed for gathering and relaxing, the home features two spacious living areas, providing plenty of room for family and guests. A cozy wood stove creates the perfect après-ski atmosphere, while the inviting three-season porch offers a peaceful place to enjoy the natural surroundings from spring through fall. The level, secluded lot provides privacy and outdoor enjoyment, with ample space for entertaining, gardening, or simply unwinding. Conveniently located near Stratton, Bromley, Manchester, and local dining and shopping, this property is equally suited as a full-time residence, vacation retreat, or investment opportunity. Experience the best of Vermont living in a location that puts adventure and relaxation right at your doorstep.
Map
Interior Features
- # Of Stories
- 2
- Sq. Ft. (Total)
- 2,115
- Sq. Ft. (Above Ground)
- 1,347
- Sq. Ft. (Below Ground)
- 768
- Rooms
- 8
- Bedrooms
- 4
- Baths
- 3
- Interior Desc
- Dining Area, 2 Fireplaces, Furnished, Kitchen Island, Natural Light, Wood Stove Insert
- Appliances Included
- Dishwasher, Dryer, Electric Range, Refrigerator, Washer
- Flooring
- Carpet, Tile, Vinyl, Wood
- Heating
- Electric
Town Market Snapshot
Source: Data provided by PrimeMLS, graph generated by Pall Spera Company
Exterior Features
- Style of Residence
- Chalet
- House Color
- Blue
- Time Share
- No
- Resort
- No
- Exterior Details
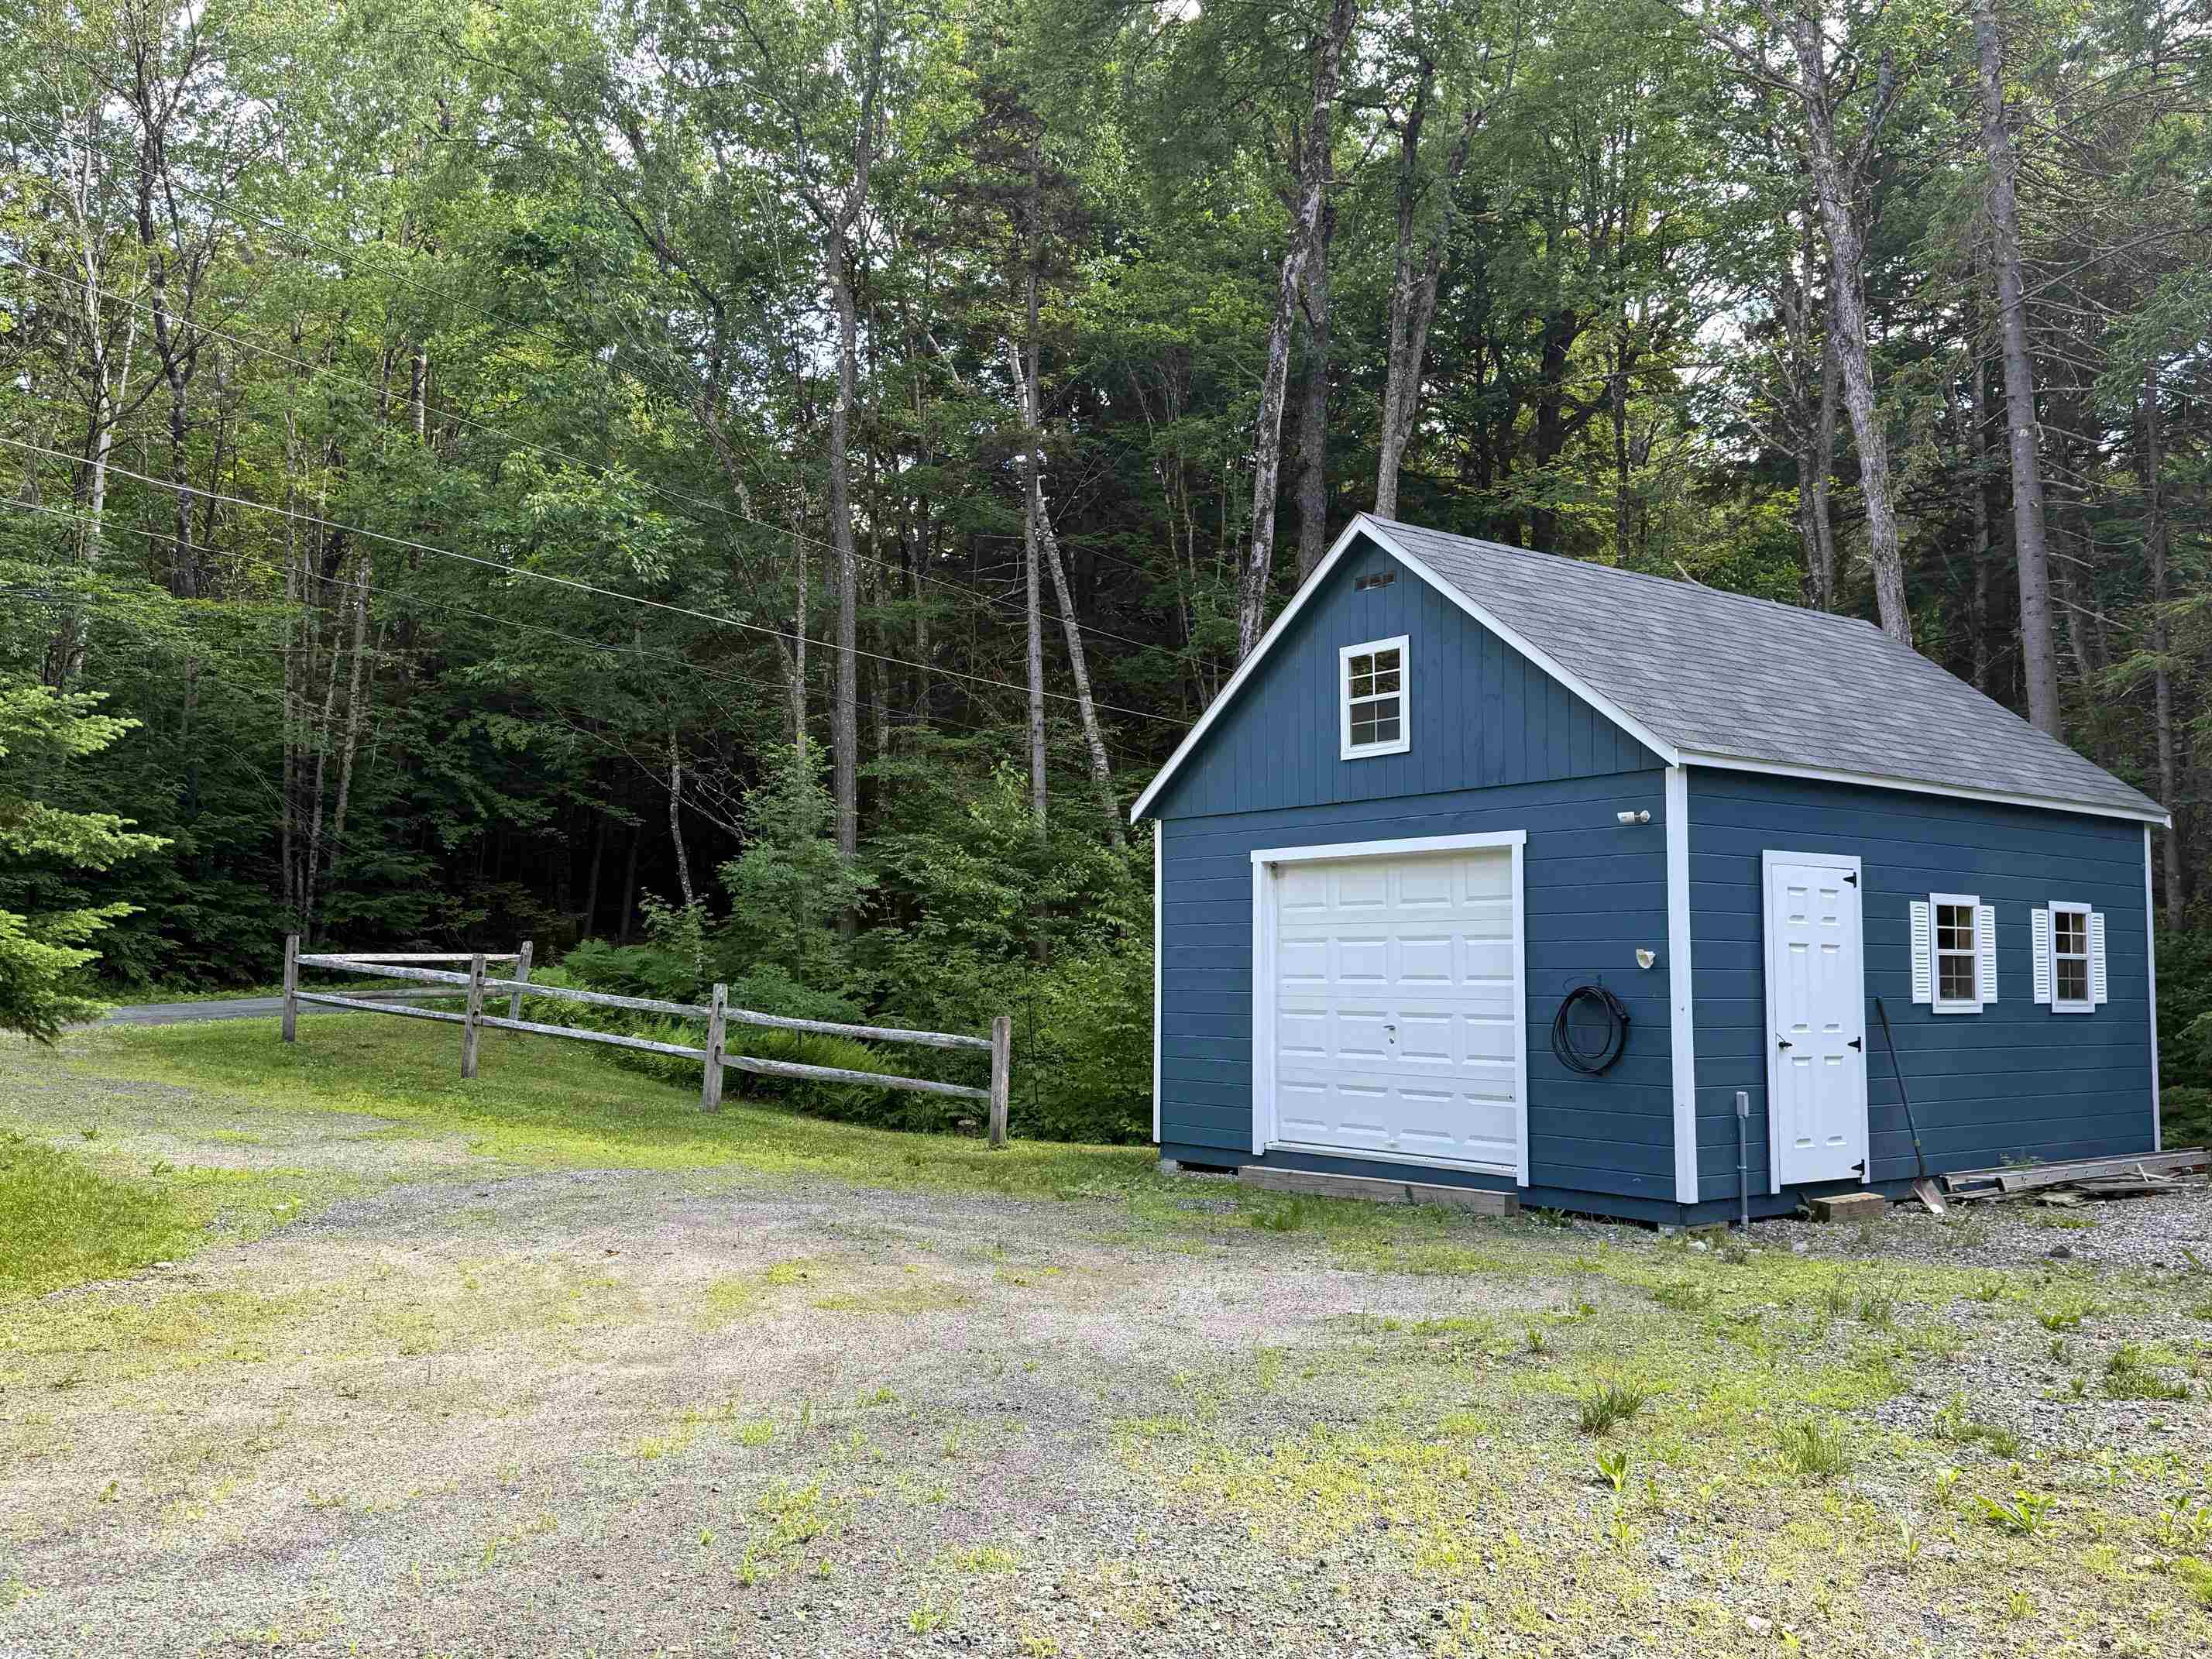
- Deck, Partial Fence , Natural Shade, Screened Porch, Heated Porch
- Land Desc.
- Country Setting, Level, Near Skiing, Private
- Roof Desc.
- Standing Seam
- Driveway Desc.
- Gravel
- Foundation Desc.
- Below Frost Line, Concrete
- Sewer Desc.
- Septic
- Garage / Parking
- Yes
- Garage Spaces
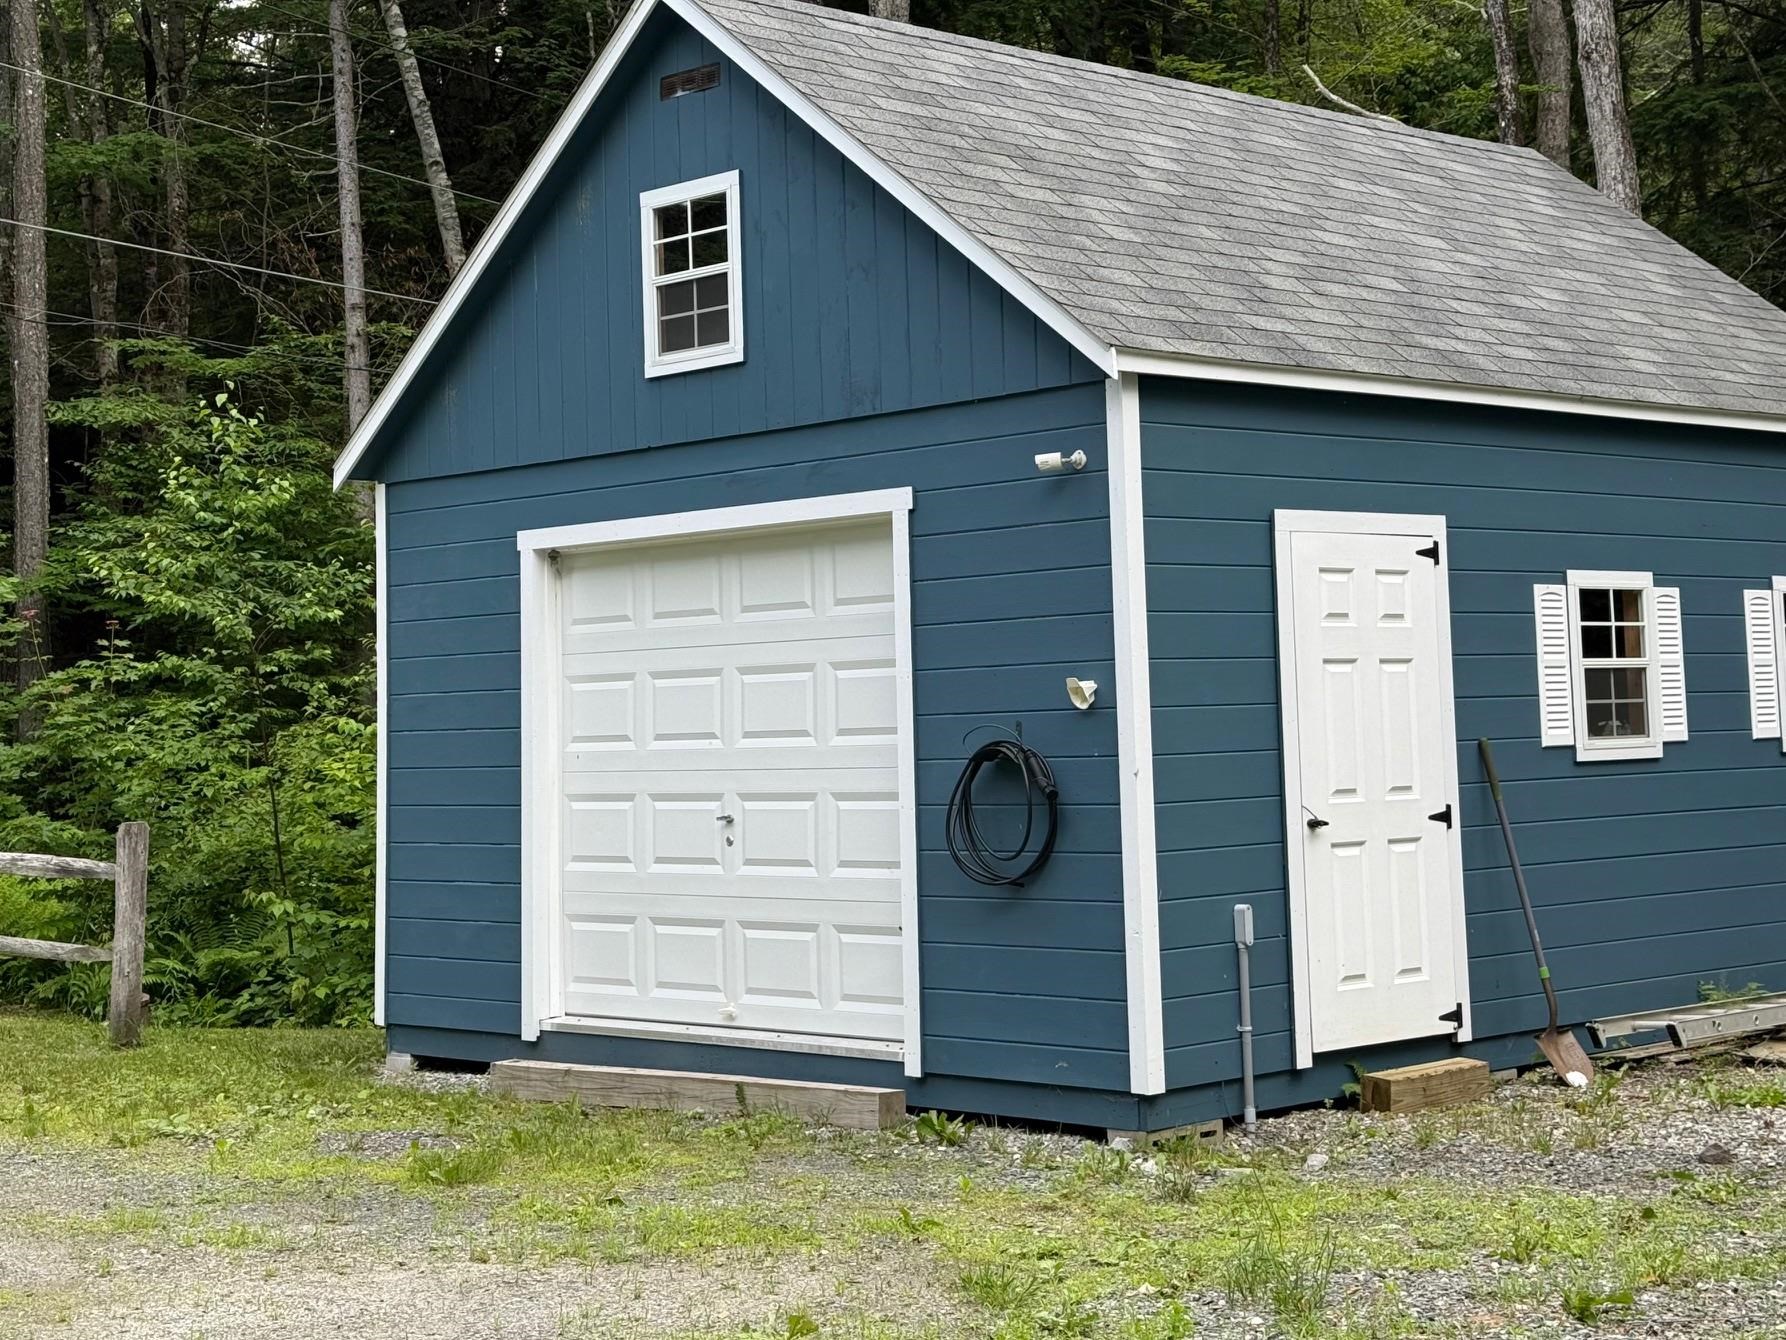
- 1
- Road Frontage
- 191
- Zoning
- residentail
- Elementary School
- Jamaica Village School
- Middle School
- Leland Gray Union Middle/High
- High School
- Leland Gray
Affordability Estimate
Quick payment estimate for this listing. Not a loan offer — rates and terms vary.
Est. monthly principal & interest —
Estimate excludes taxes, insurance, HOA, and PMI. Consult a lender for accurate figures.
You May Also Like
View more nearby
Ask about this property
Message Nancy Pritchard about MLS #5097042.
