

Request a showing
Pick a Saturday or another date in the next 4 weeks, then leave your contact details.
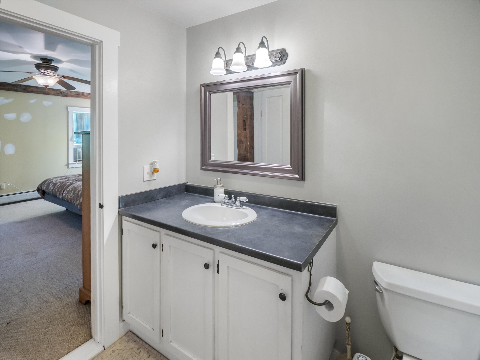
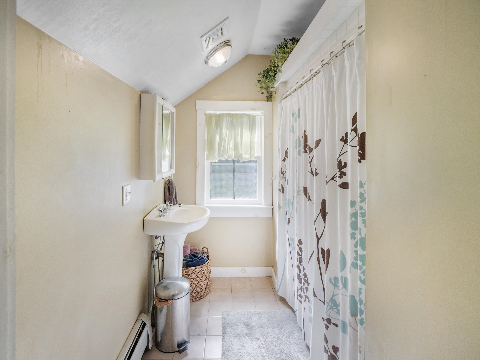
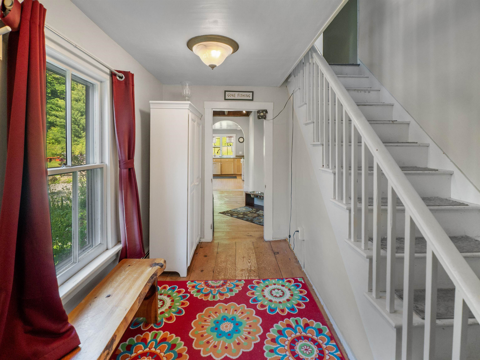
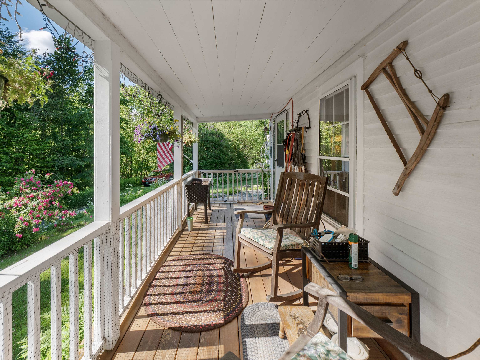
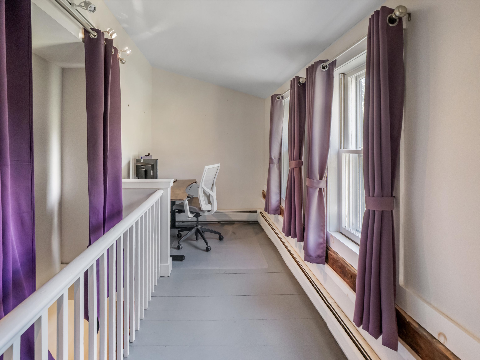
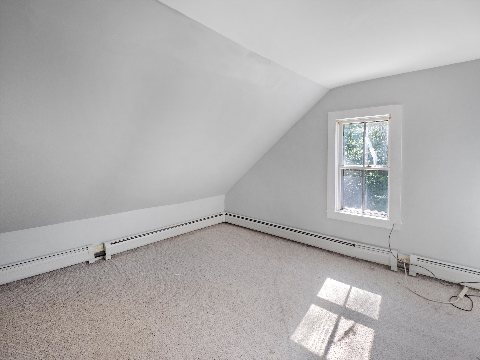
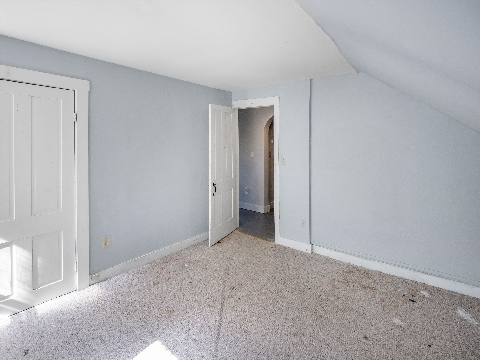
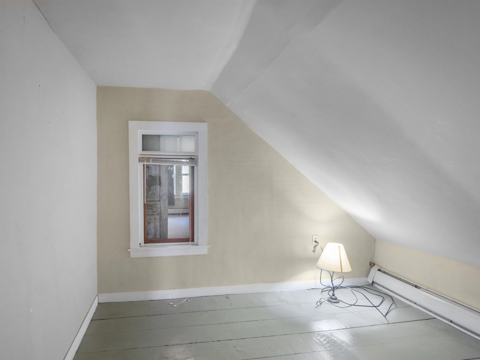
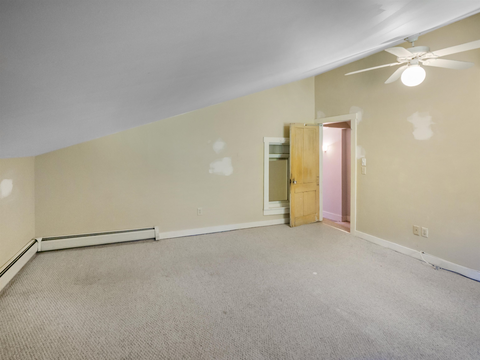
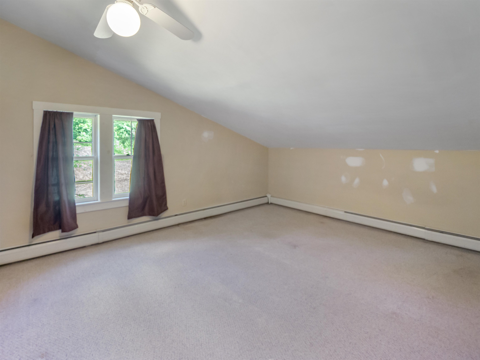
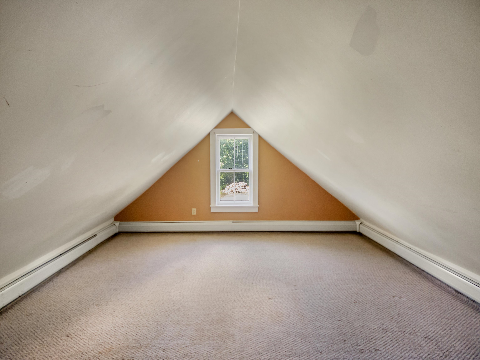
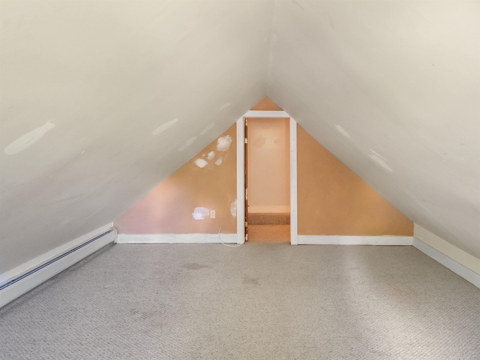
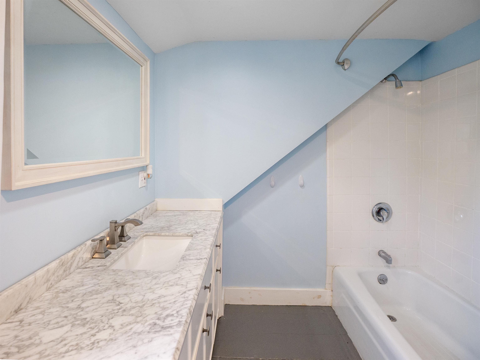
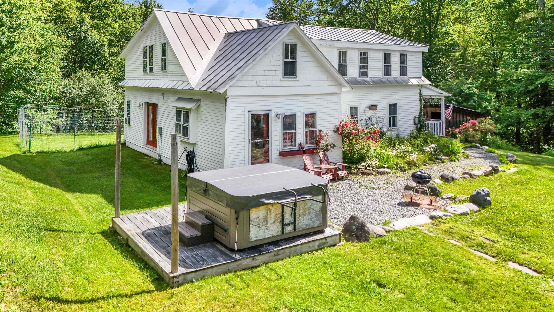
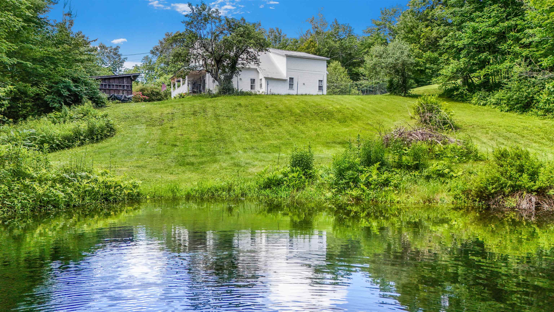
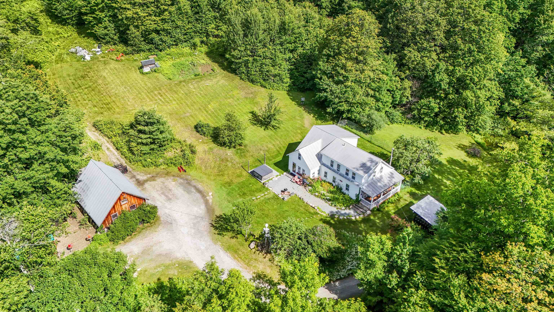
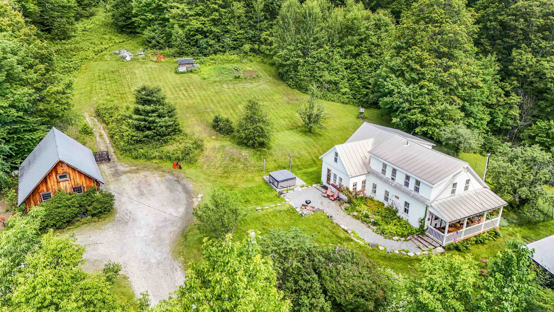
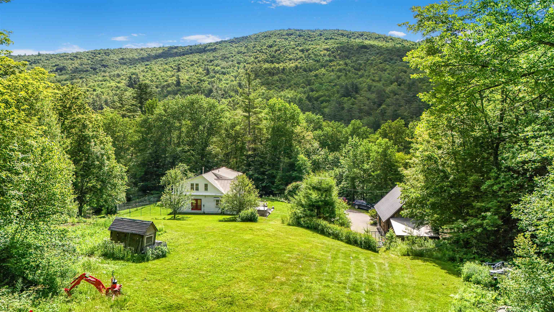
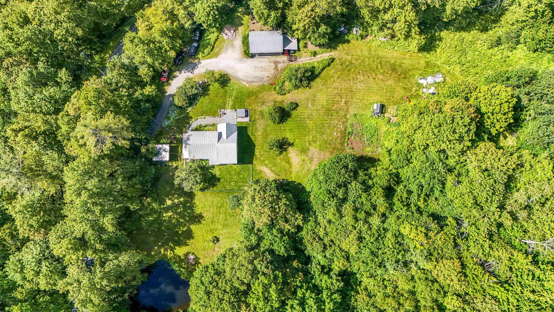
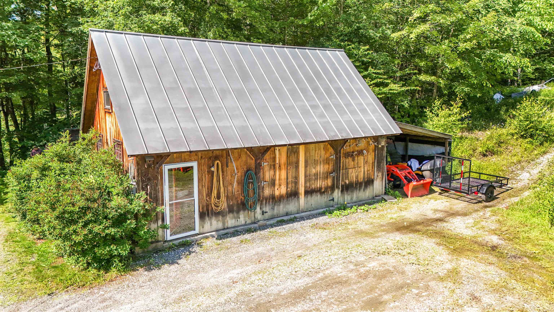


Listed by: Real Broker LLC Mandolyn McIntyre Crow
General Property Information
- Property Status
- Active
- Price
- $750, 000
- Property Type
- Single Family
- County
- VT-Windsor
- Agency / Brokerage
- Mandolyn McIntyre Crow
Real Broker LLC - List Date
- 6/28/2026 8:00 PM
- Acres
- 30.18
- Year Built
- 1850
- Bedrooms
- 3
- Total Baths
- 3
- Sq. Ft. (Total)
- 2,004
- Tax Year
- 2026
- Taxes
- $10,054

Description
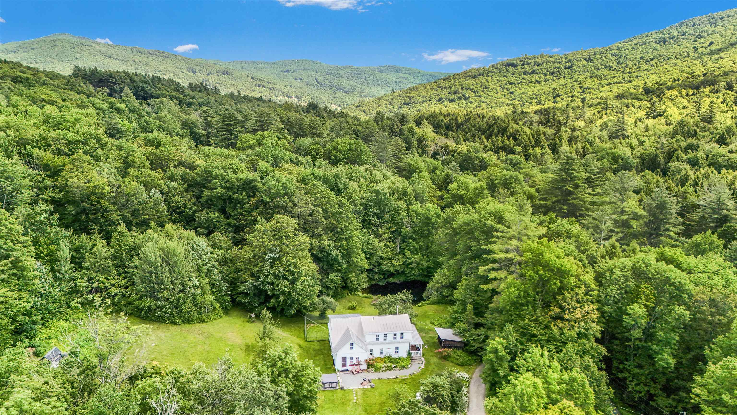
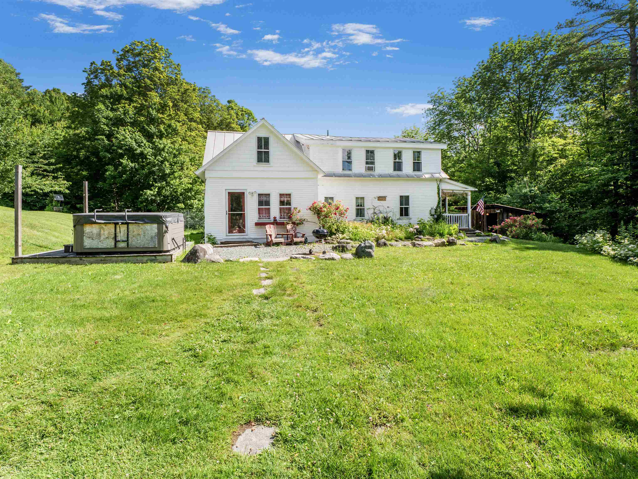
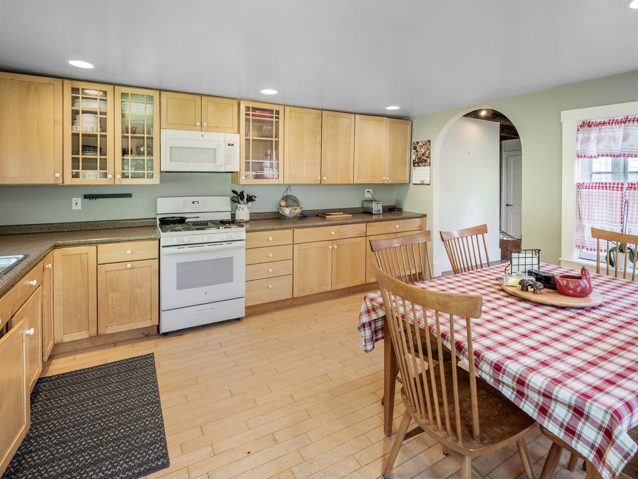
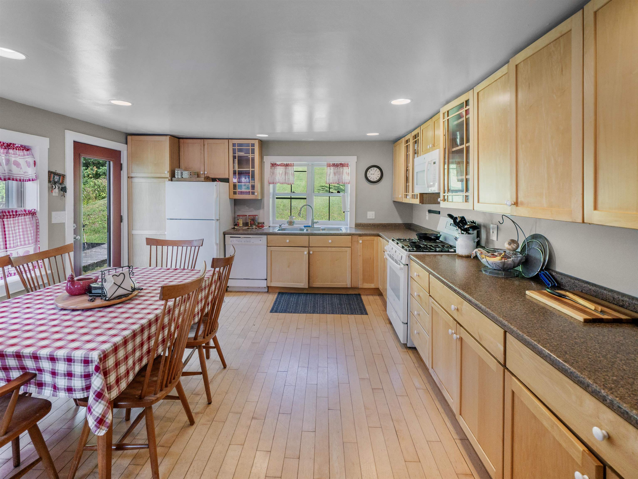
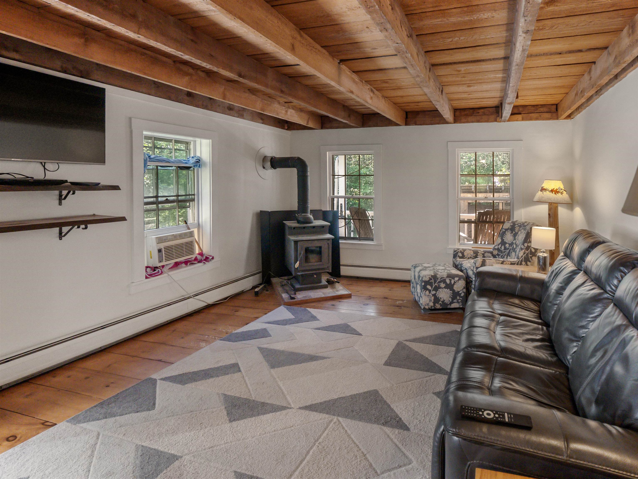
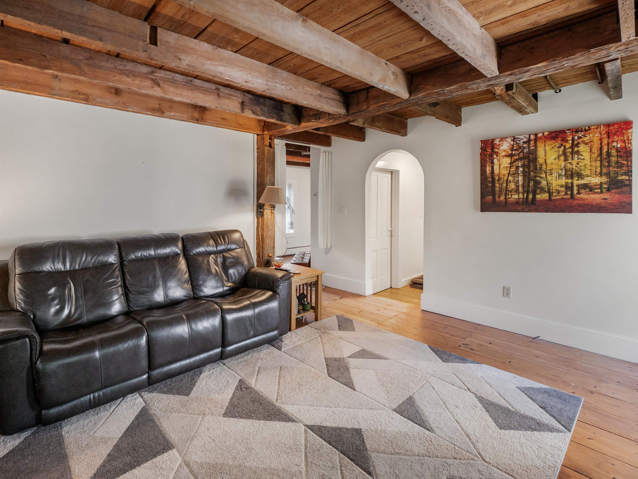
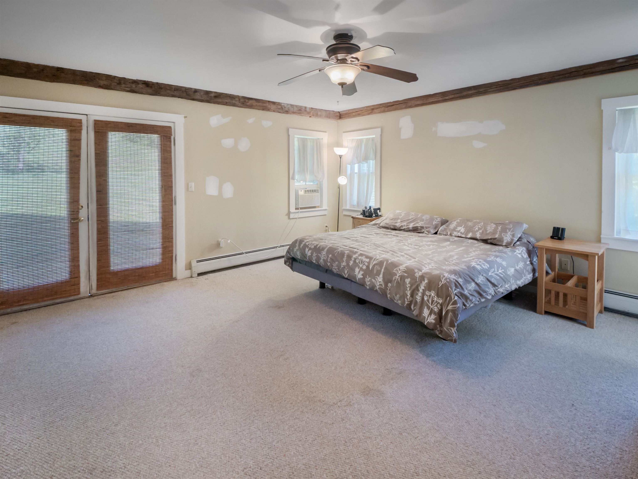
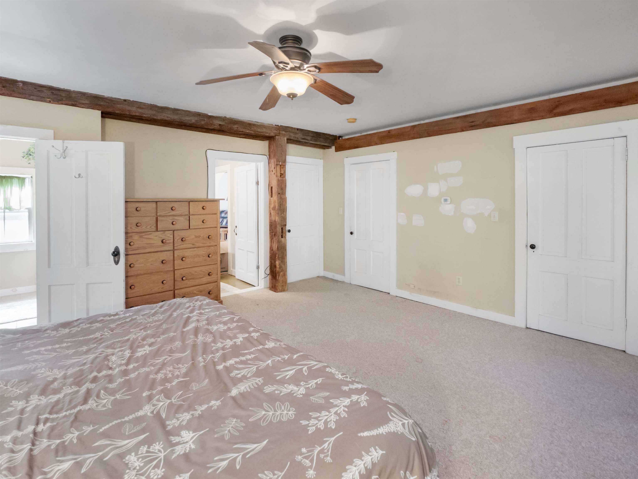
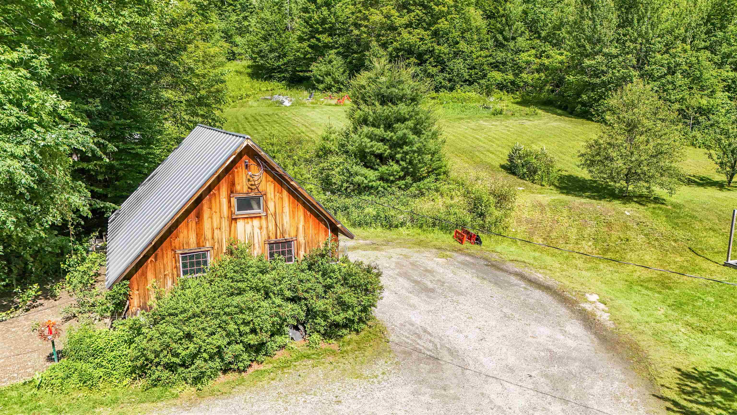
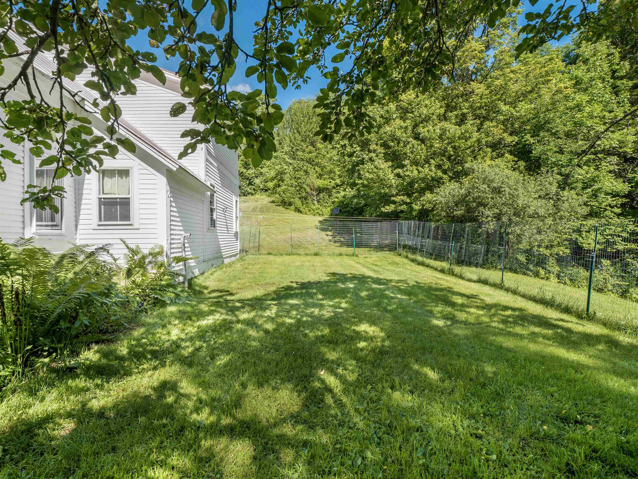
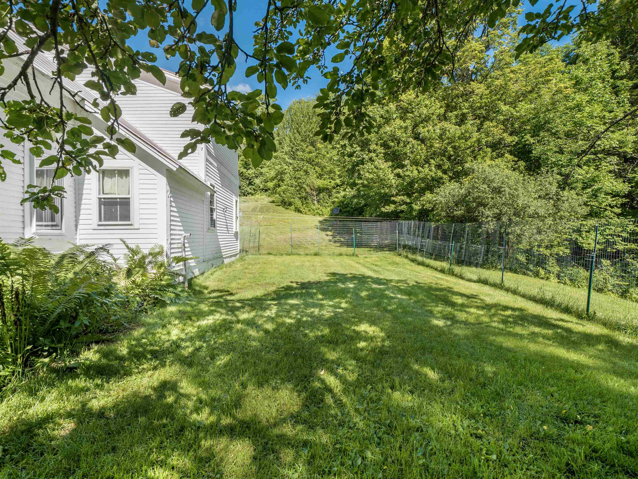
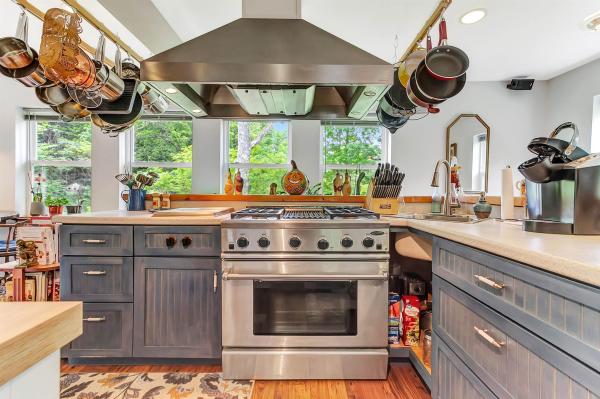
If you've been dreaming of the quintessential Vermont lifestyle, this exceptional property delivers the perfect blend of privacy, charm, and convenience. Nestled on over 30 acres in Woodstock, this classic farmhouse is surrounded by beautiful open fields, mature trees, and peaceful natural beauty. Inside, you'll find a spacious eat-in kitchen that's perfect for gathering with family and friends, while the inviting living room features exposed beams and a cozy wood stove that adds warmth and character. The first floor also offers a primary bedroom with an ensuite bath and the convenience of first-floor laundry. Upstairs are two additional bedrooms, a bonus room, and a separate office or flex space ideal for working from home. Outside, relax on the covered front porch, unwind on the patio, or soak in the hot tub while taking in the scenic surroundings. The classic Vermont barn offers abundant storage, space for vehicles or equipment, and includes an attached chicken coop. The land is truly the highlight, with a picturesque pond, perennial gardens, open pasture, and a mix of wooded acreage offering endless opportunities for recreation, gardening, or simply enjoying the outdoors. All of this is just minutes from Woodstock Village, world-class skiing, shopping, dining, and everything this sought-after region has to offer.
Map
Interior Features
- # Of Stories
- 1.5
- Sq. Ft. (Total)
- 2,004
- Sq. Ft. (Above Ground)
- 2,004
- Sq. Ft. (Below Ground)
- 0
- Sq. Ft. Unfinished
- 1,210
- Rooms
- 9
- Bedrooms
- 3
- Baths
- 3
- Interior Desc
- Hot Tub, Kitchen/Dining, Primary BR w/ BA, Natural Light, Natural Woodwork, 1st Floor Laundry
- Appliances Included
- Dishwasher, Dryer, Microwave, Refrigerator, Washer, Gas Stove
- Flooring
- Combination, Softwood
- Heating
- Propane, Baseboard, Wood Stove
- Basement Desc
- Unfinished
Town Market Snapshot
Source: Data provided by PrimeMLS, graph generated by Pall Spera Company
Exterior Features
- Style of Residence
- Cape
- Time Share
- No
- Exterior Details
- Barn, Dog Fence, Hot Tub, Covered Porch, Shed, Storage, Poultry Coop
- Land Desc.
- Landscaped, Open, Pond Site, Secluded, Wooded, Private
- Roof Desc.
- Standing Seam
- Driveway Desc.
- Dirt
- Foundation Desc.
- Concrete
- Sewer Desc.
- Septic
- Garage / Parking
- No
- Garage Spaces
- 0
- Road Frontage
- 0
- Zoning
- Residential
Affordability Estimate
Quick payment estimate for this listing. Not a loan offer — rates and terms vary.
Est. monthly principal & interest —
Estimate excludes taxes, insurance, HOA, and PMI. Consult a lender for accurate figures.
You May Also Like
View more nearby

Ask about this property
Message Judy Foregger about MLS #5097258.
