

Request a showing
Pick a Saturday or another date in the next 4 weeks, then leave your contact details.
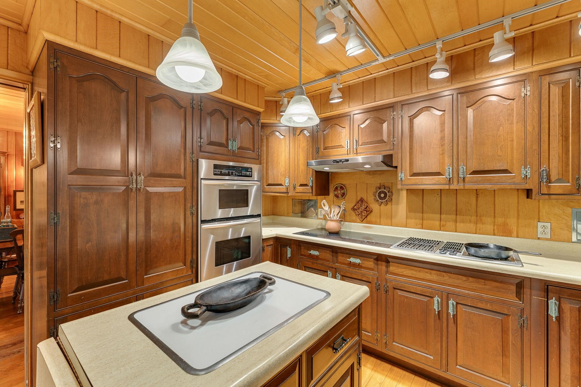
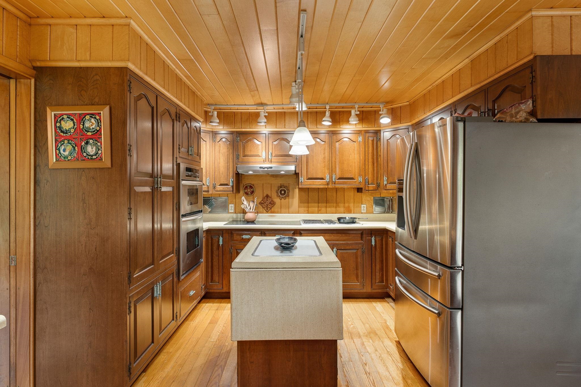
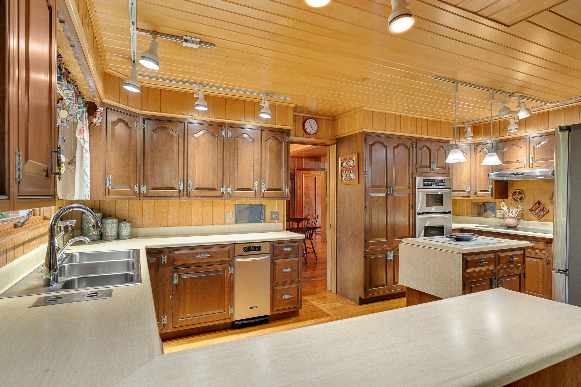
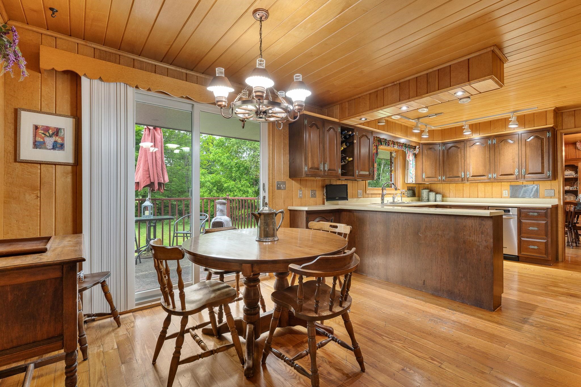
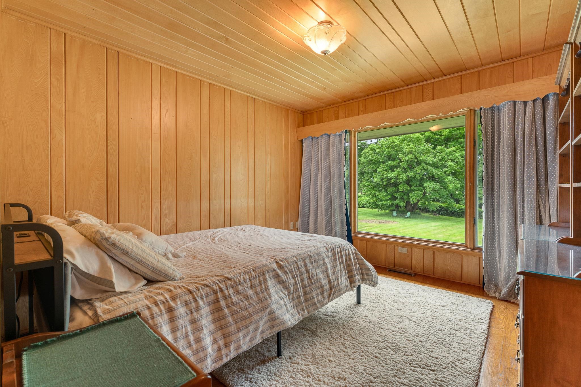
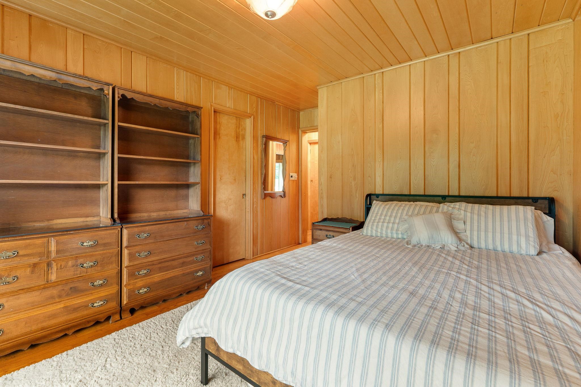
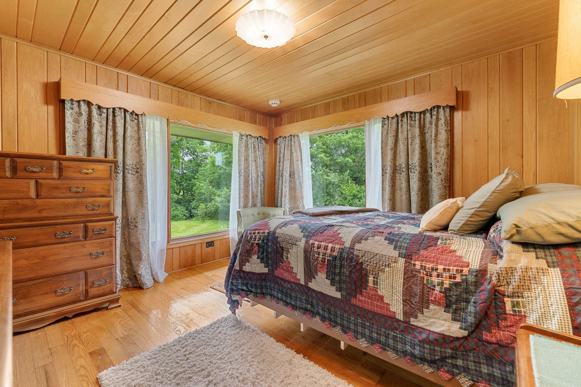
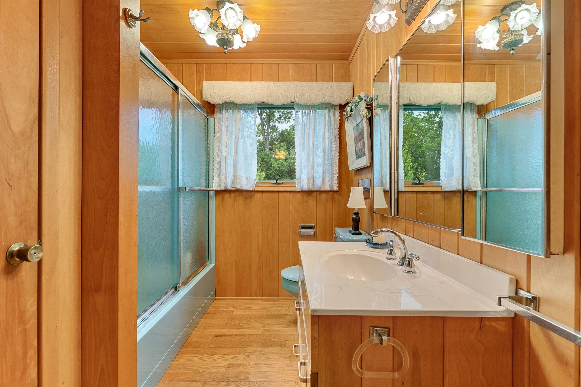
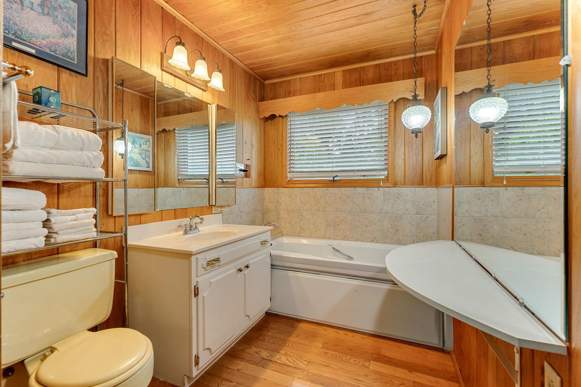
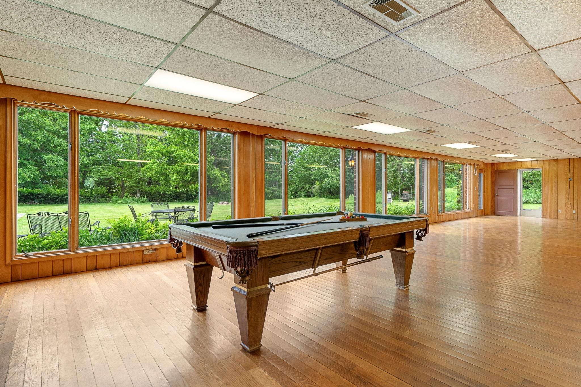
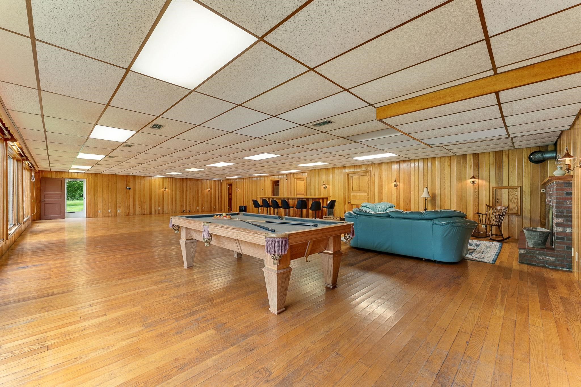
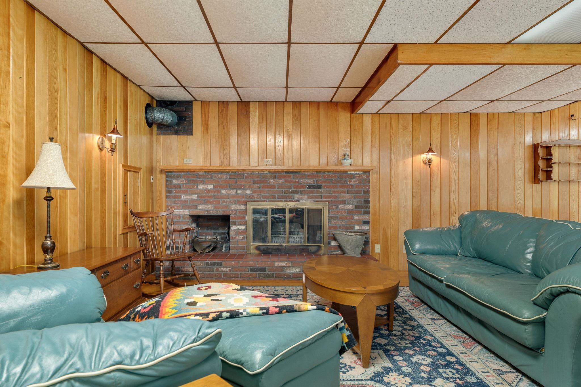
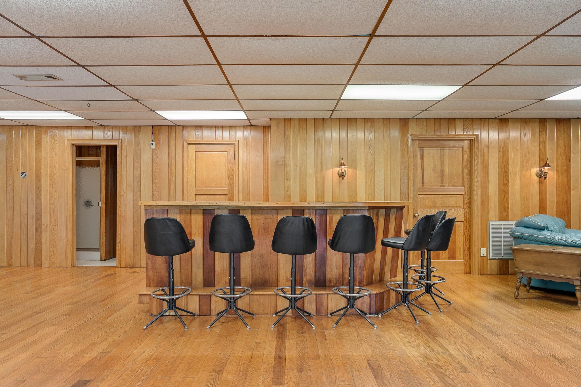
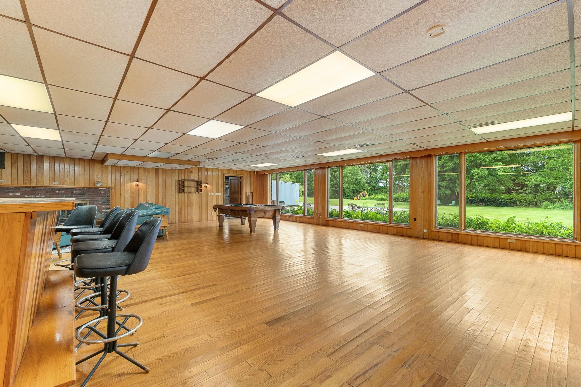
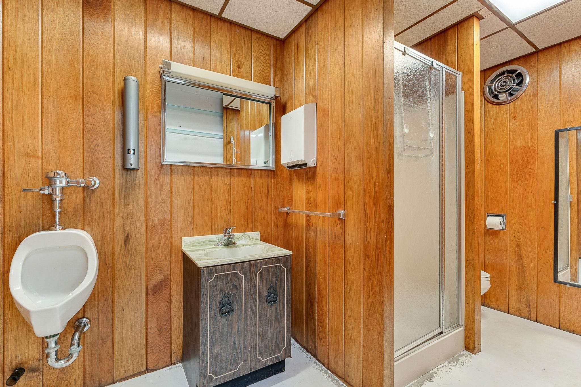
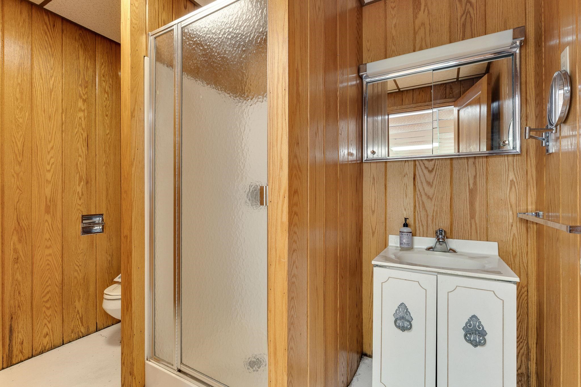
Listed by: Real Estate Associates Laura Zambarano
General Property Information
- Property Status
- Active
- Price
- $899, 900
- Property Type
- Single Family
- County
- VT-Chittenden
- Agency / Brokerage
- Laura Zambarano
Real Estate Associates - List Date
- 6/29/2026 8:00 PM
- Acres
- 4.89
- Year Built
- 1969
- Bedrooms
- 3
- Total Baths
- 6
- Sq. Ft. (Total)
- 4,636
- Tax Year
- 2026
- Taxes
- $12,103

Description
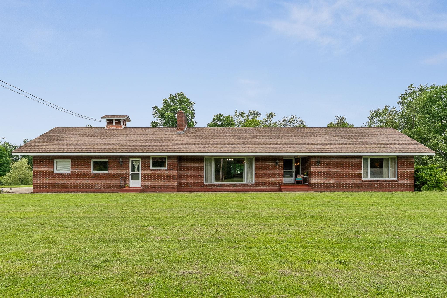
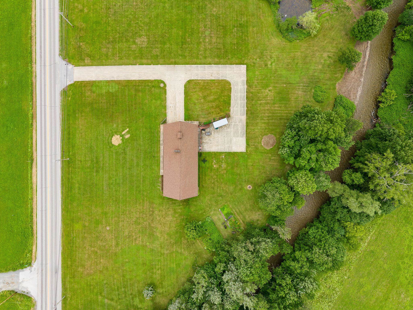
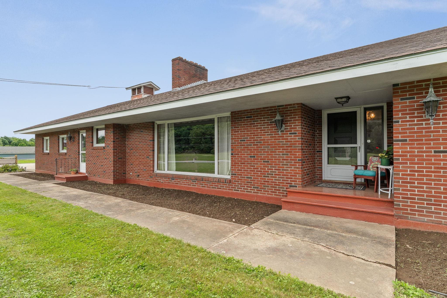
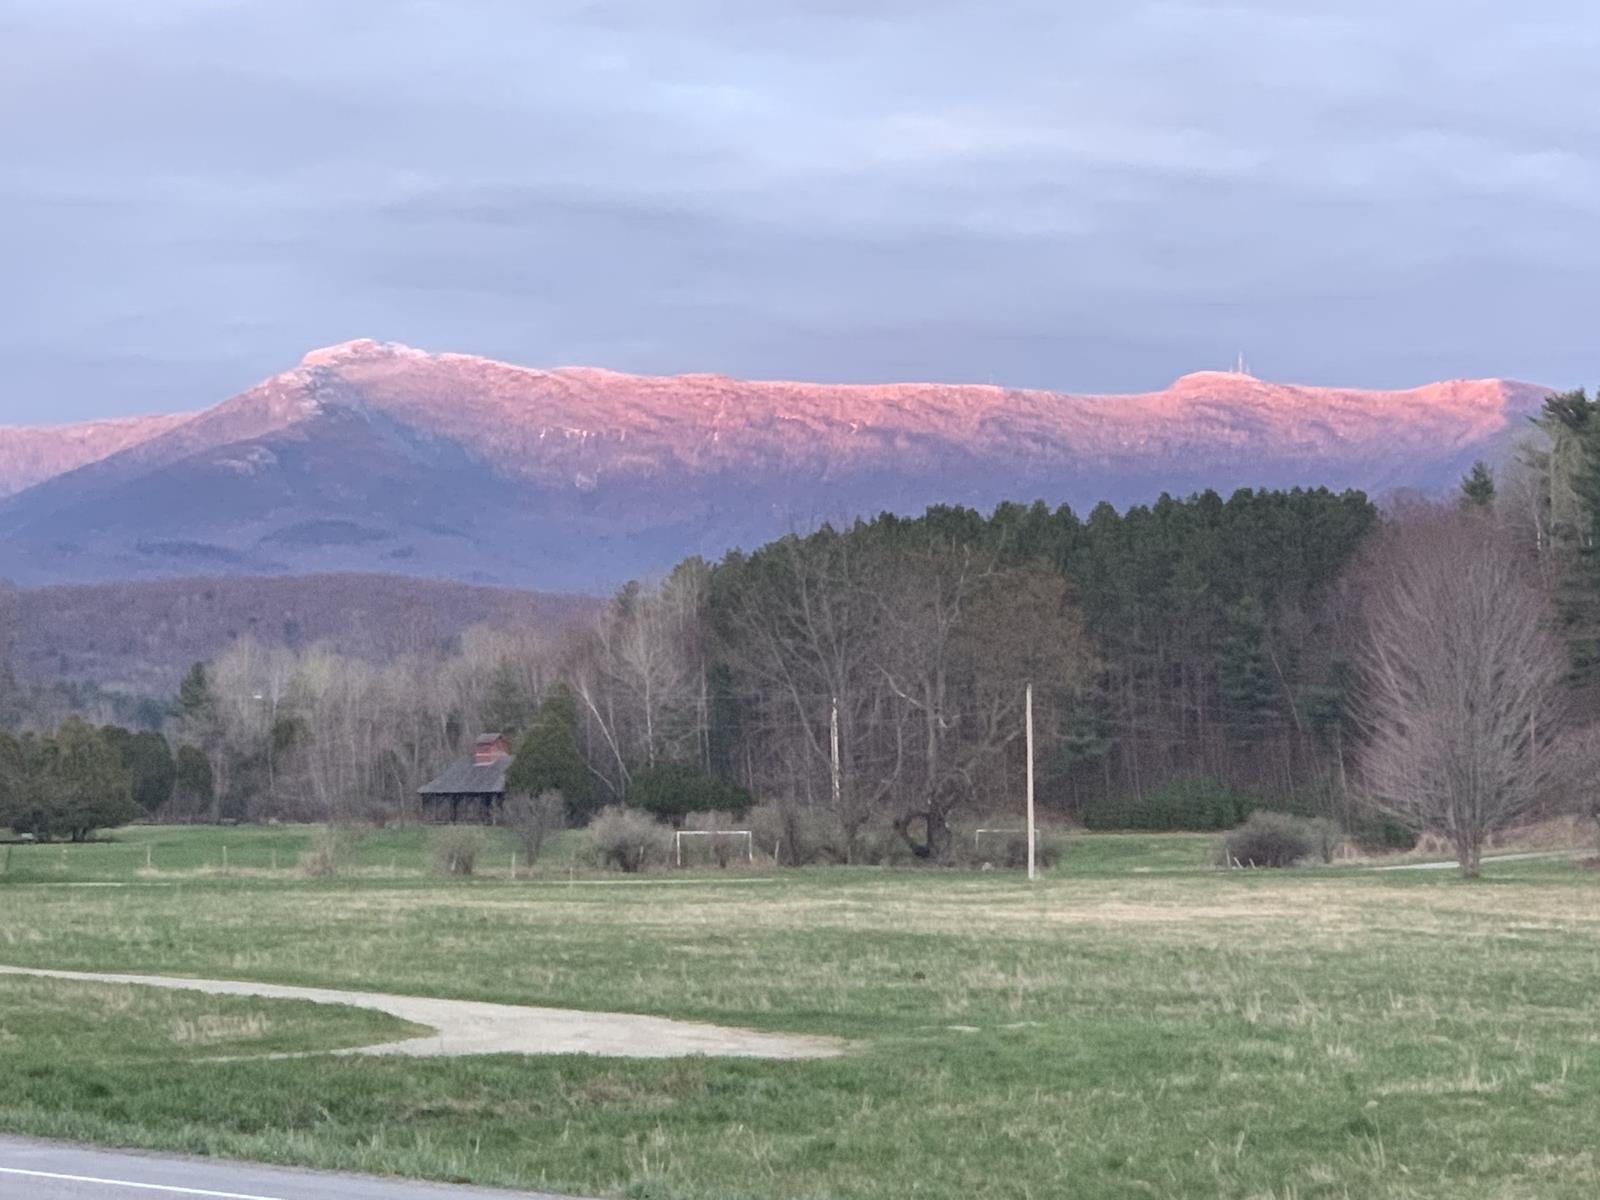
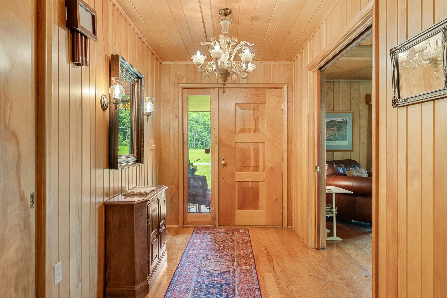
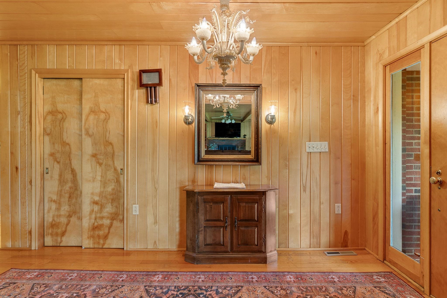
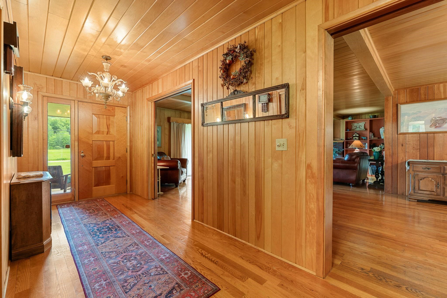
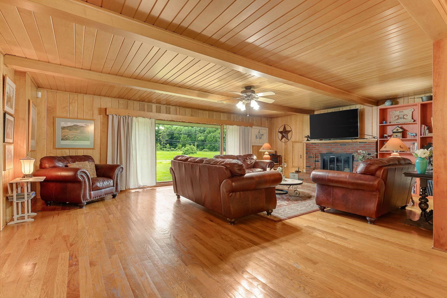
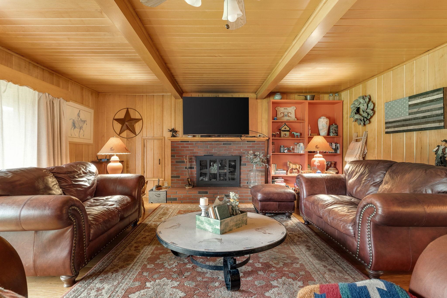
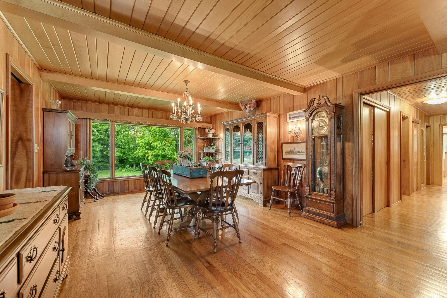
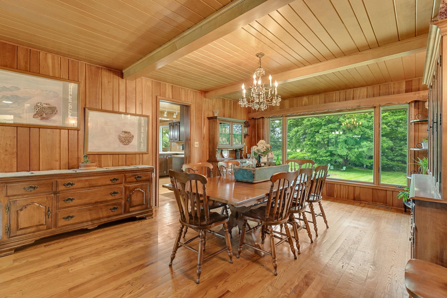
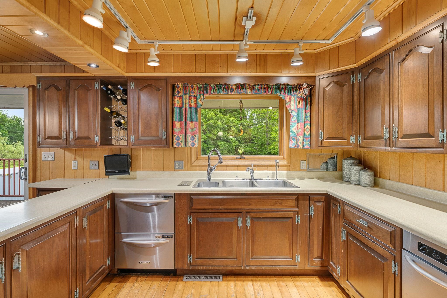
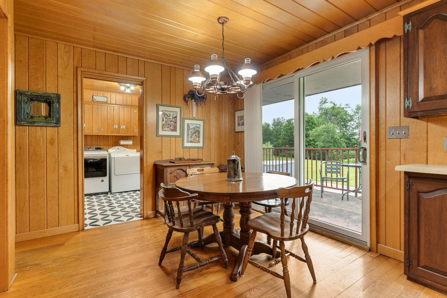
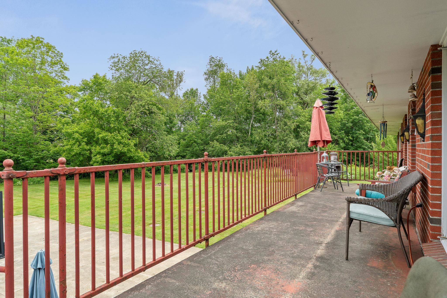
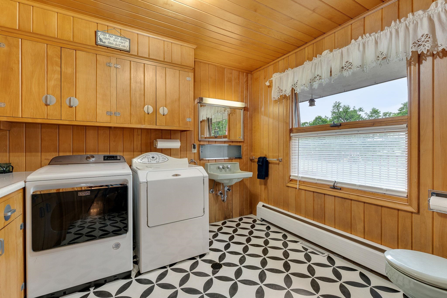
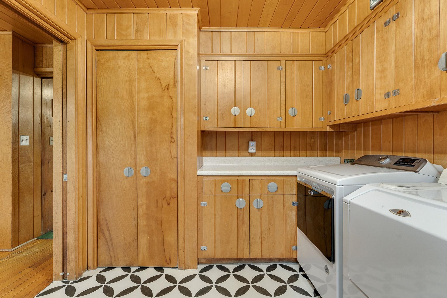
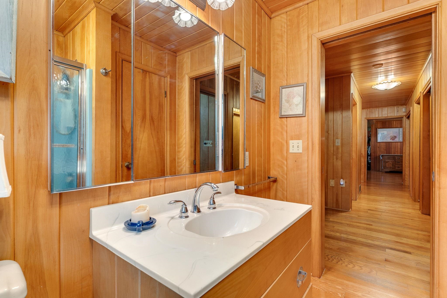
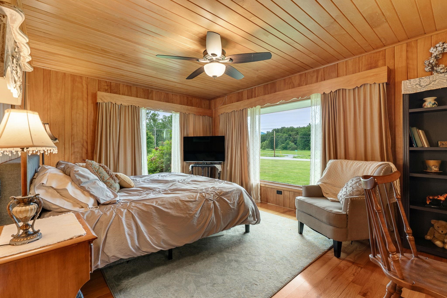
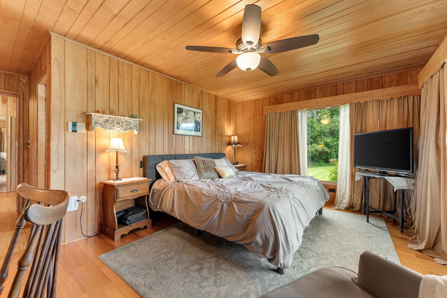
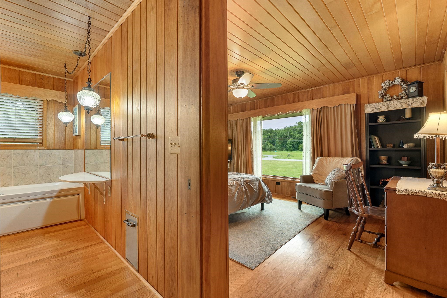
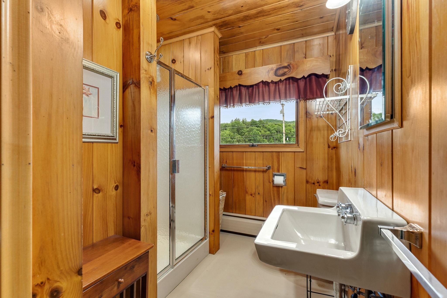
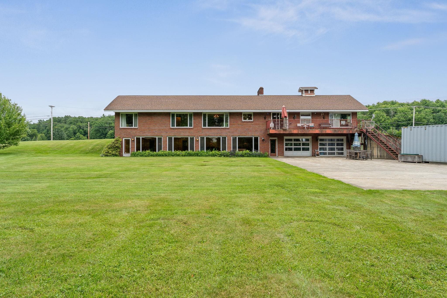
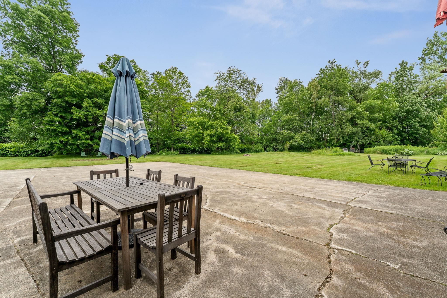
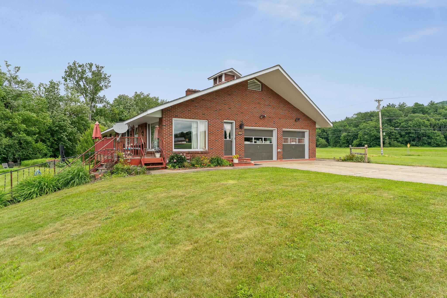
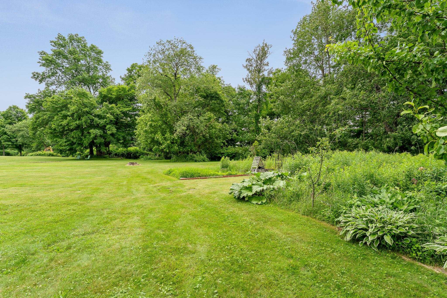
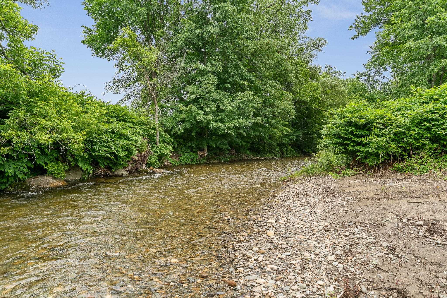
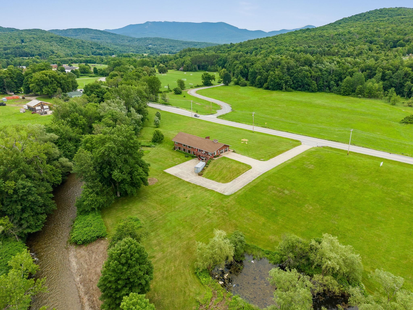
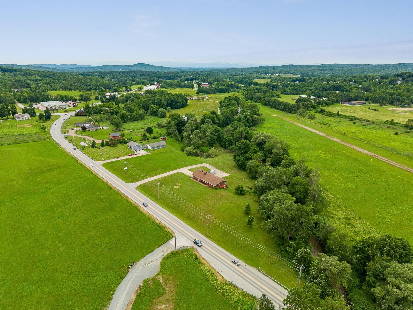
This Jericho home is all about possibility! Custom-built in 1969 on approximately 4.89 acres, w/over 4800 sq ft. of living space, this home offers a perfect blend of craftsmanship and natural beauty. Lovingly maintained by the same family and offering something increasingly hard to find; incredible living space, loads of natural light, and a floor plan that still feels relevant decades later. This is the kind of home where great bones, thoughtful design and setting matter more than trends. Much of the home remains original and this is part of the charm. Be the next owner who brings their own vision to this home! Distinctive features run throughout, from the hand-blown glass chandelier imported from Italy to the locally sourced lumber from the family mill in each room. A magnificent view of Mt Mansfield is featured directly from the living room window. For cozy evenings, there are two wood fireplaces - one on each floor. The spectacular lower level, with a rich history, was once a space for family/community square dances and weddings. The uniquely designed interior features 3 bedrooms, each adorned with custom walk-in closets, the primary having two. Additionally, this home offers 6 bathrooms in total! Car enthusiasts will be delighted by four heated split level double garages offering ample space and storage. The driveways, constructed with poured concrete, speak to durability and careful attention to detail that defines this home. There are two 1, 000-gallon septic tanks and 2 furnaces which service each level. Structurally engineered, the home was constructed using poured concrete and steel I-beams and 2 x 6 framing, offering the ultimate flexibility. A private backyard beckons with a shared pond and Browns River frontage, offering a serene retreat and entertainment space. The convenient location provides accessibility to amenities and local schools as well as a hub for outdoor enthusiasts. Schedule your showing today!
Map
Interior Features
- # Of Stories
- 1
- Sq. Ft. (Total)
- 4,636
- Sq. Ft. (Above Ground)
- 2,692
- Sq. Ft. (Below Ground)
- 1,944
- Sq. Ft. Unfinished
- 888
- Rooms
- 7
- Bedrooms
- 3
- Baths
- 6
- Interior Desc
- Central Vacuum, Cedar Closet, Ceiling Fan, Dining Area, Draperies, Wood Fireplace, 2 Fireplaces, Primary BR w/ BA, Natural Light, Natural Woodwork, Indoor Storage, Walk-in Closet, Walk-in Pantry, 1st Floor Laundry, Smart Thermostat, Walkup Attic
- Appliances Included
- Electric Cooktop, Dishwasher, Disposal, Dryer, Microwave, Double Oven, Refrigerator, Trash Compactor, Washer, Water Heater off Boiler
- Flooring
- Concrete, Hardwood
- Heating
- Oil, Baseboard, Forced Air, Multi Zone
- Basement Desc
- Climate Controlled, Concrete, Daylight, Finished, Full, Insulated, Partially Finished, Interior Stairs, Storage Space, Walkout, Interior Access, Exterior Access, Basement Stairs
Town Market Snapshot
Source: Data provided by PrimeMLS, graph generated by Pall Spera Company
Exterior Features
- Style of Residence
- Ranch
- House Color
- Brick
- Time Share
- No
- Resort
- No
- Exterior Details
- Deck, Double Pane Window(s), Handicap Modified
- Land Desc.
- Country Setting, Major Road Frontage, Mountain View, Open, Near Paths, Near School(s)
- Roof Desc.
- Shingle
- Driveway Desc.
- Concrete
- Foundation Desc.
- Poured Concrete
- Sewer Desc.
- 1000 Gallon, Drywell, On-Site Septic Exists, Private
- Garage / Parking
- Yes
- Garage Spaces
- 4
- Road Frontage
- 0
- Zoning
- res
- Elementary School
- Jericho Elementary School
- Middle School
- Browns River Middle USD #17
- High School
- Mt. Mansfield USD #17
Affordability Estimate
Quick payment estimate for this listing. Not a loan offer — rates and terms vary.
Est. monthly principal & interest —
Estimate excludes taxes, insurance, HOA, and PMI. Consult a lender for accurate figures.
You May Also Like
View more nearby
Ask about this property
Message Sherry Wilson about MLS #5097359.
