

Request a showing
Pick a Saturday or another date in the next 4 weeks, then leave your contact details.
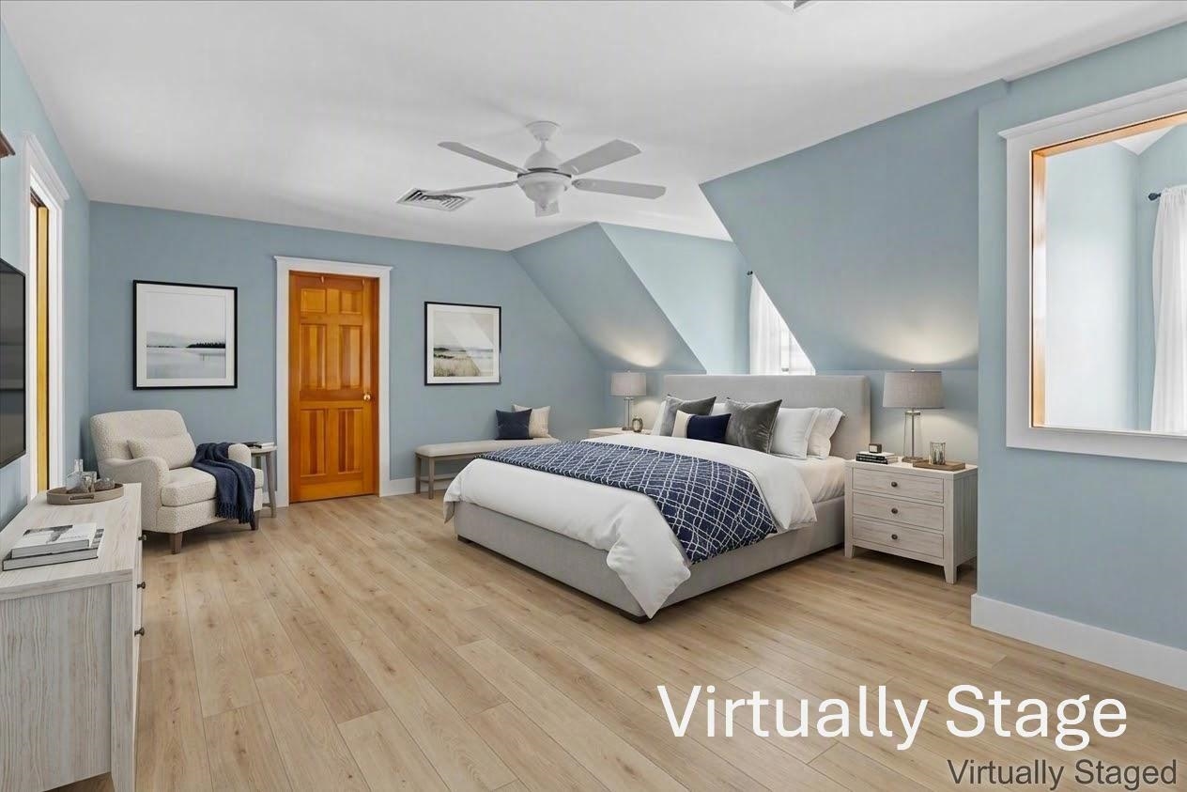
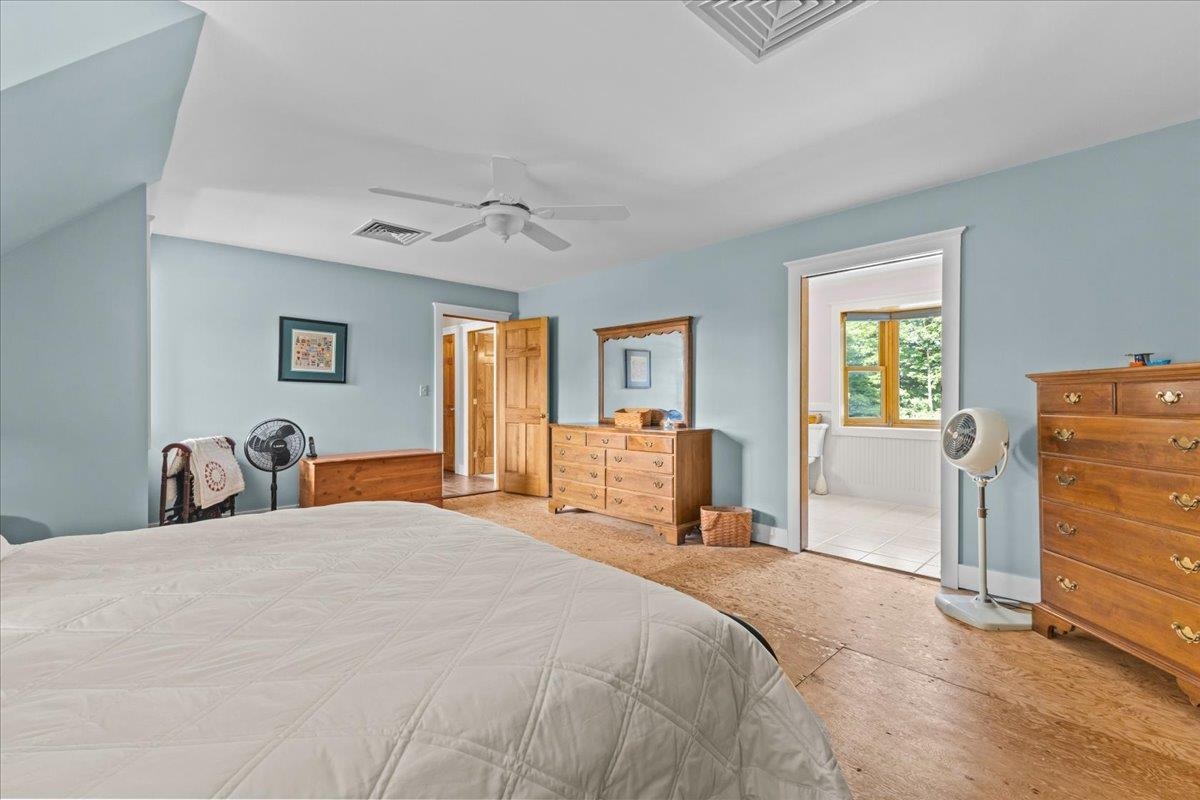
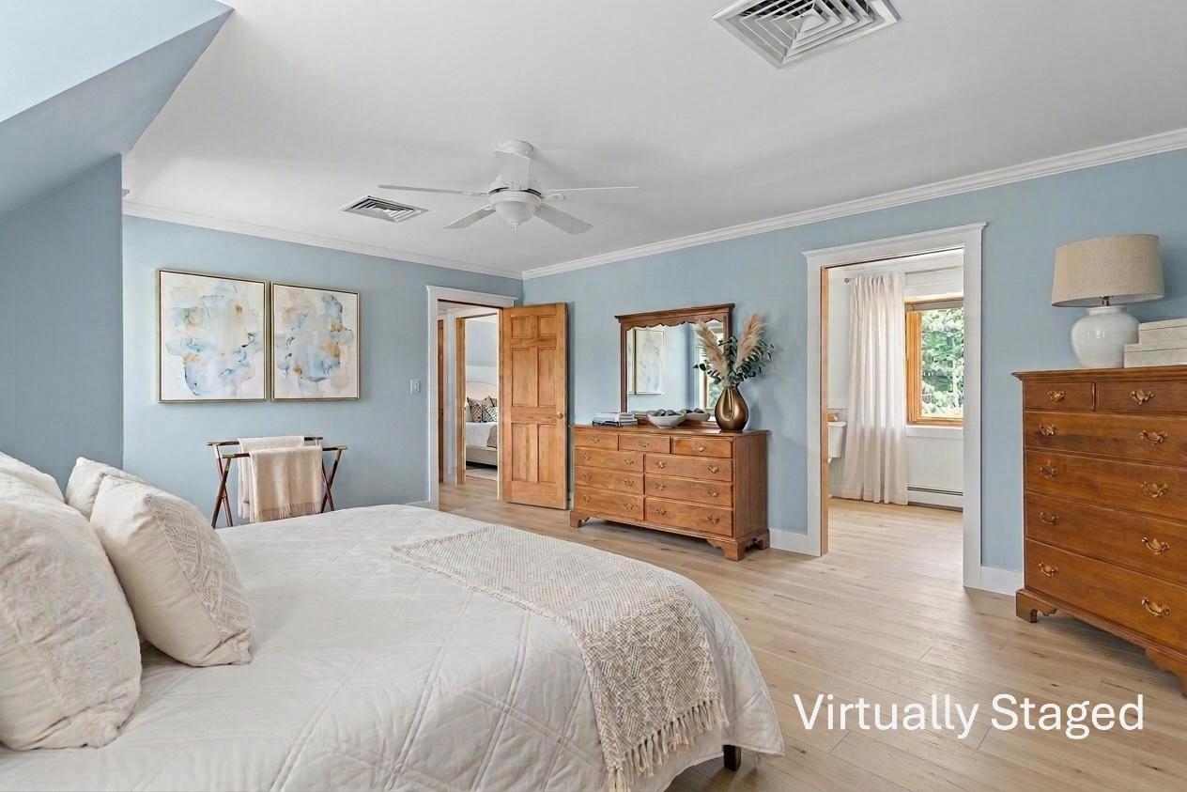
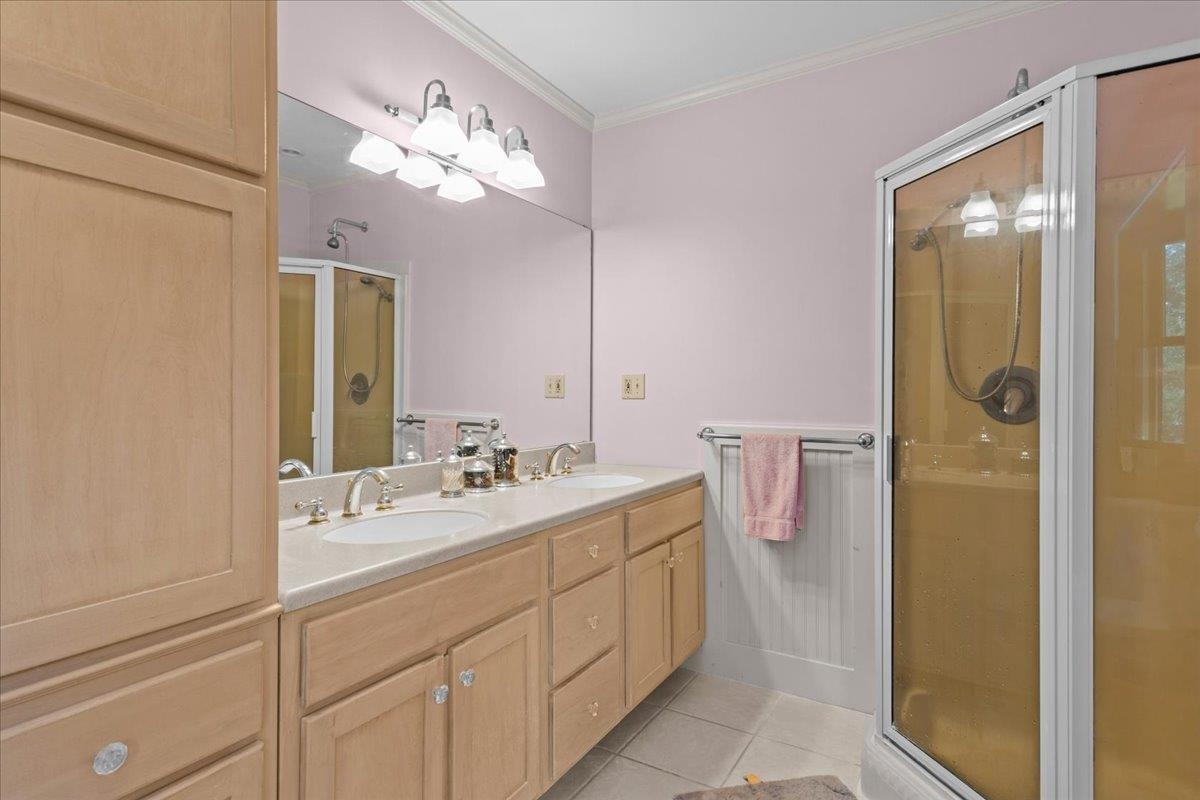
Listed by: RE/MAX North Professionals Donna Mathieu
General Property Information
- Property Status
- Active
- Price
- $925, 000
- Property Type
- Single Family
- County
- VT-Chittenden
- Agency / Brokerage
- Donna Mathieu
RE/MAX North Professionals - List Date
- 8/18/2026 8:00 PM
- Acres
- 1.1
- Year Built
- 1992
- Bedrooms
- 4
- Total Baths
- 3
- Sq. Ft. (Total)
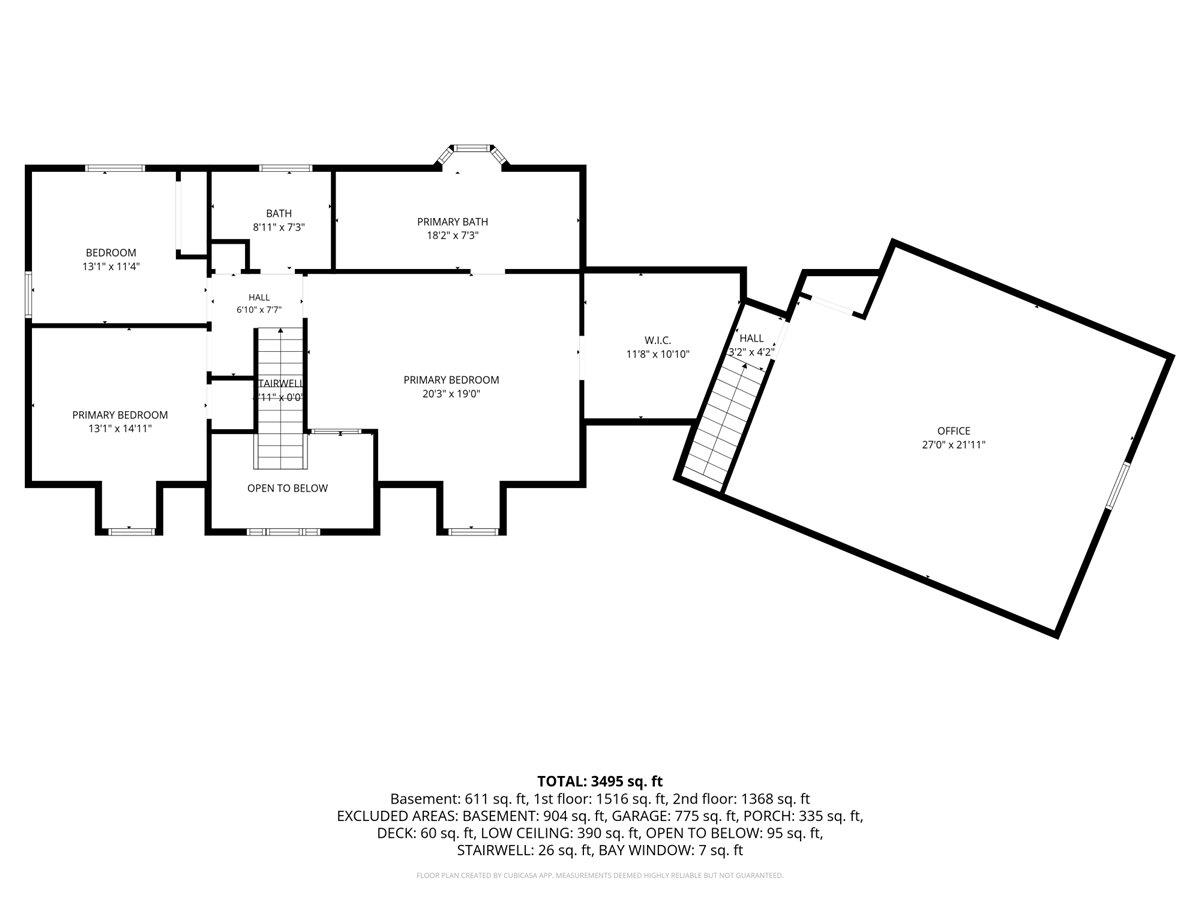
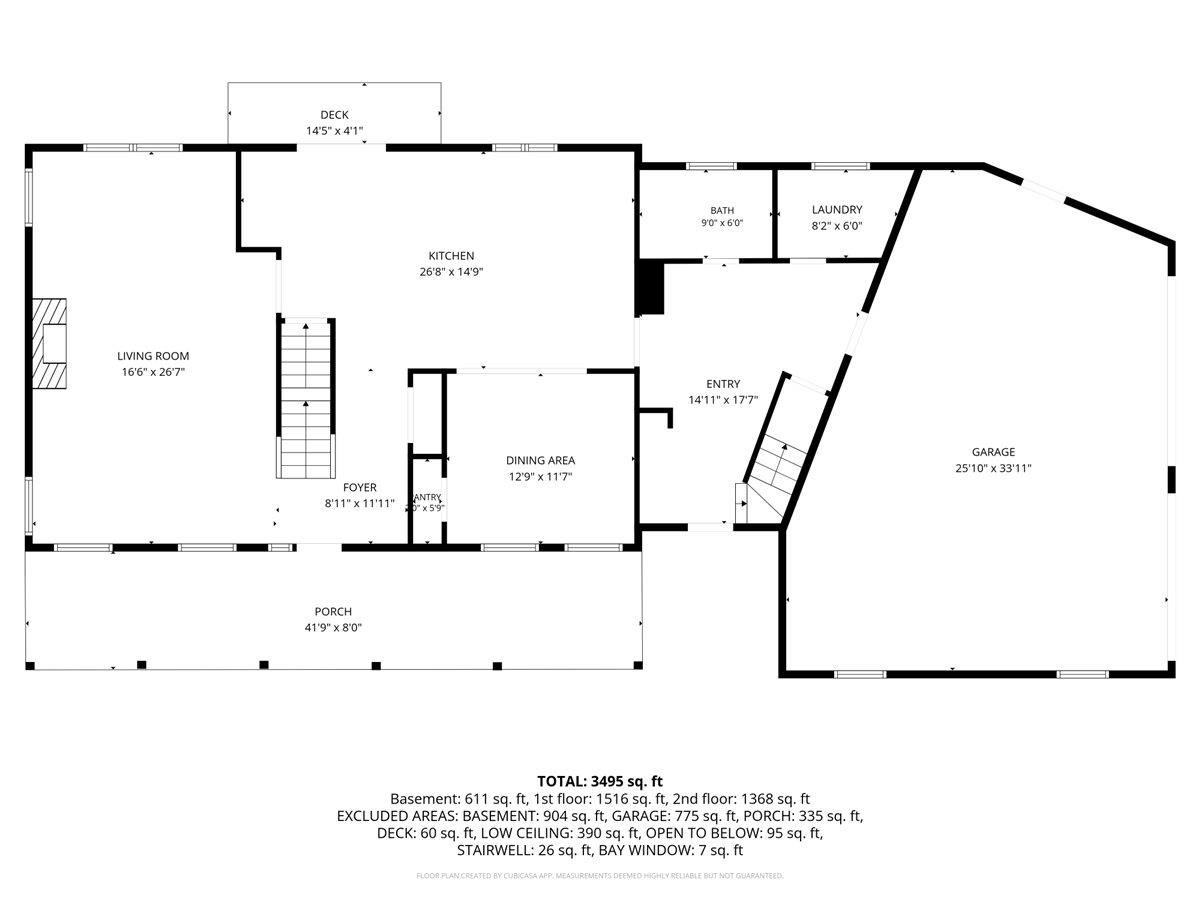
- 3,813
- Tax Year
- 2026
- Taxes
- $13,382

Description
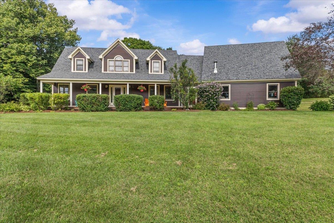
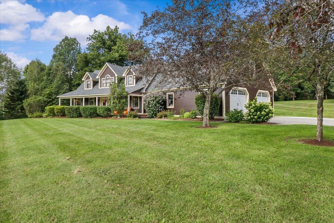
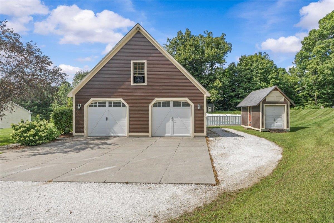
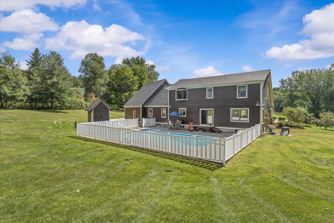
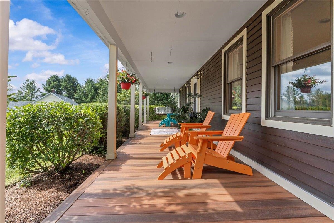
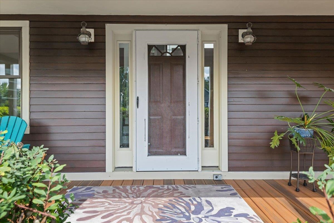
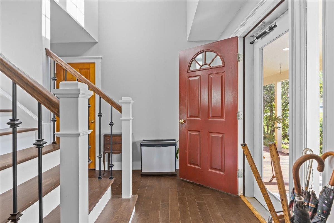
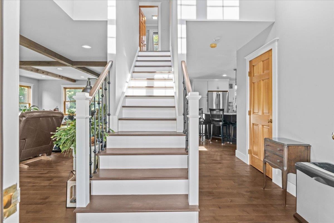
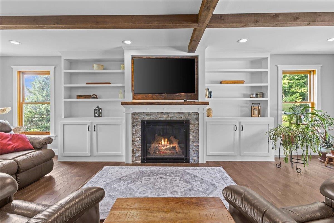
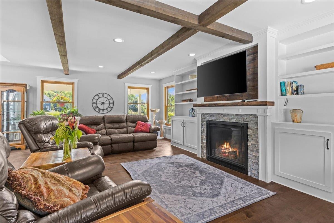
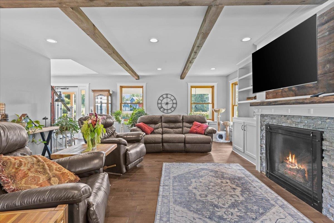
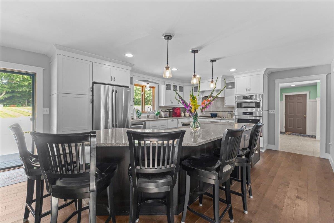
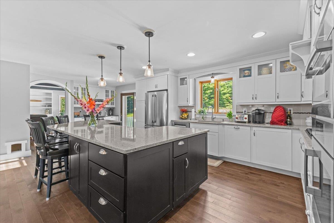
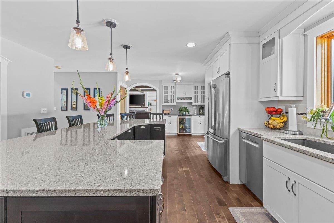
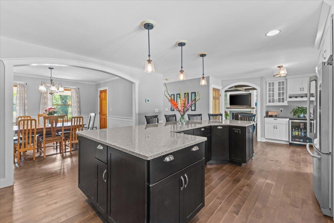
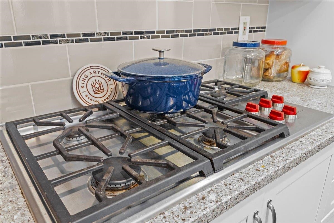
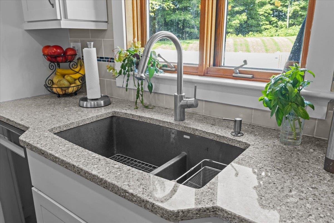
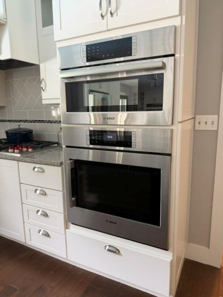
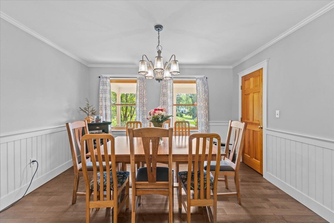
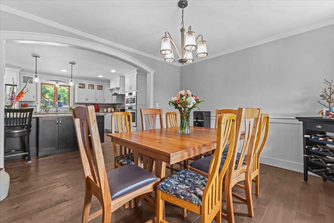
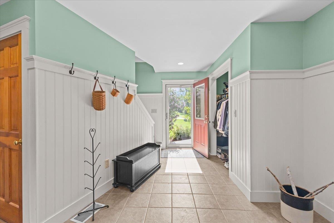
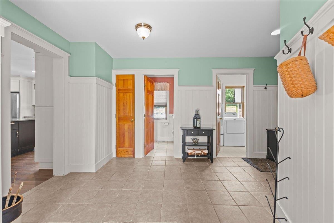
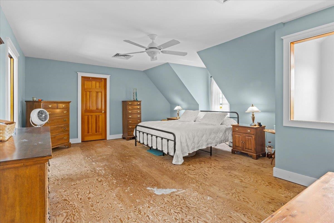
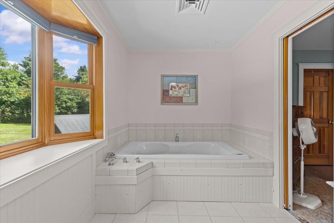
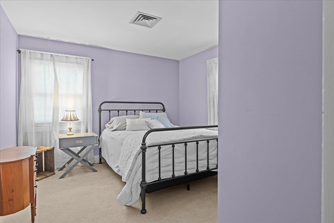
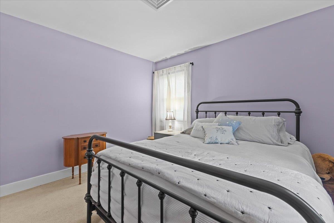
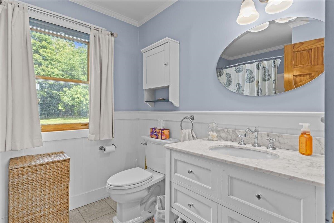
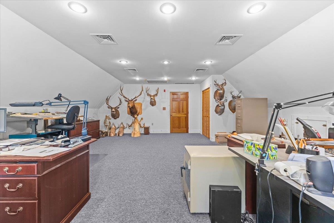
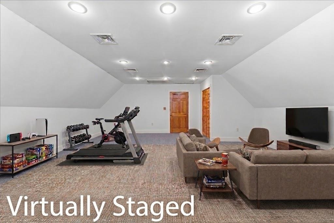
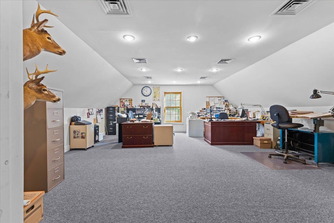
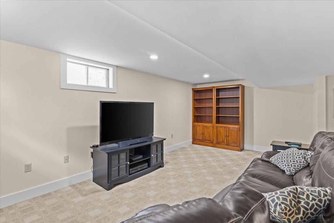
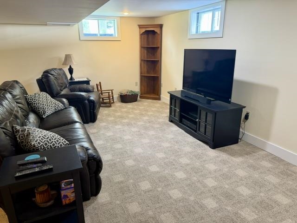
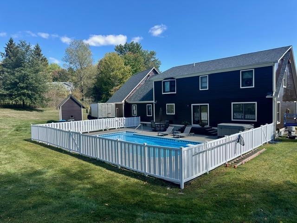
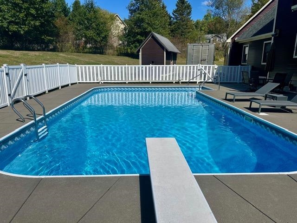
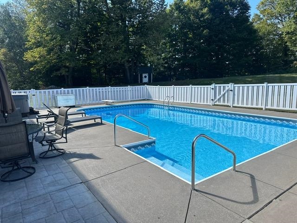
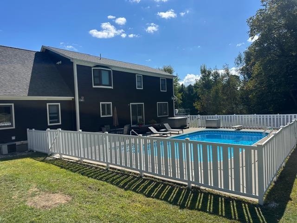
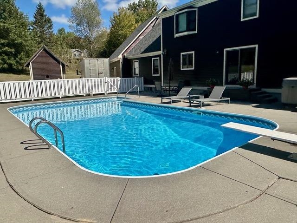
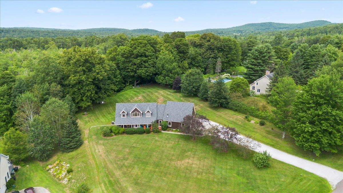
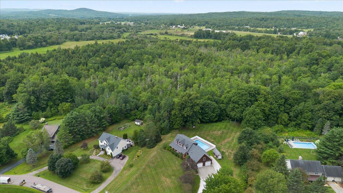
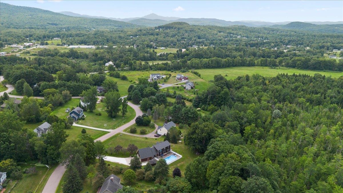
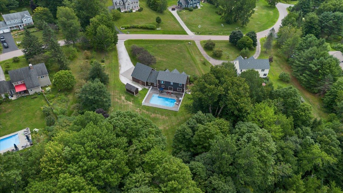
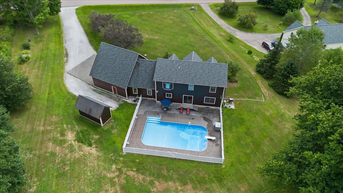
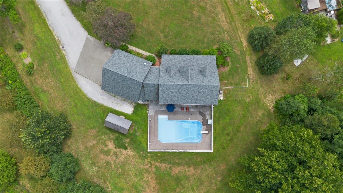
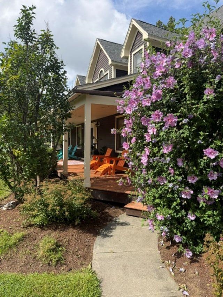
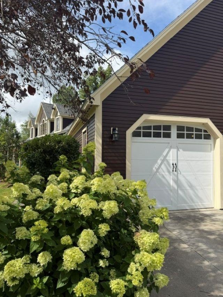
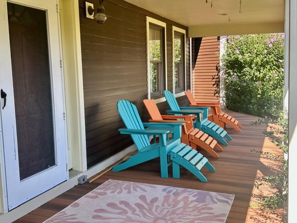
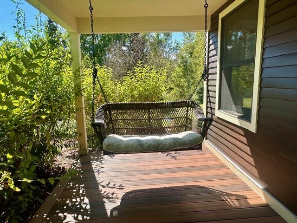
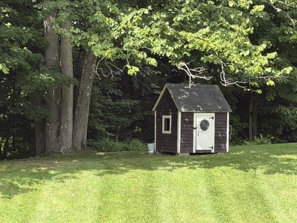
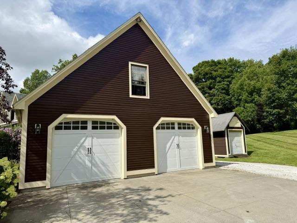
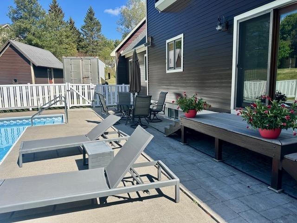
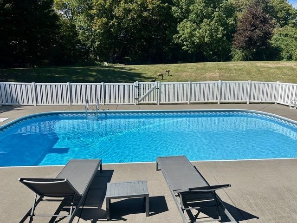
Welcome to 21 Meadow Drive, one of the nicest homes in the desirable Foothills development! This beautifully maintained Cape-style home offers exceptional curb appeal and sits on a picturesque one-acre lot. Set back from the road, providing a peaceful setting. The recently updated kitchen is a chef's dream, featuring high-end appliances, new cabinetry, quartz countertops, and an expansive center island that's perfect for entertaining or everyday living. The inviting living room is warm and welcoming, centered around a cozy gas fireplace with beautiful built-in bookshelves. The spacious mudroom entry offers plenty of room for coats, boots, and everyday organization. The versatile great room is currently used as a home office but could be used as a bedroom suite. It has central air conditioning and endless possibilities as a home gym, recreation room, media room, playroom, guest retreat, or yoga, art, dance studio. Step outside to your own private backyard oasis! The heated in-ground pool promises endless summer fun for everyone. The pool liner was replaced just five years ago. The nearby shed, complete with electricity, provides convenient storage for pool equipment, lawn tools, and more. The exterior cedar siding has been meticulously maintained and was recently painted with premium Sikkens high-performance paint. Relax on the expansive front porch with your morning coffee or winding down at the end of the day. The deck features durable, low-maintenance Fiberon decking. A new roof was installed just five years ago. Additional highlights include an oversized heated two-car garage with direct basement access. Ideally located just minutes from schools, restaurants, Jericho Market, parks, trails, and skiing, this exceptional home truly has it all. Move-in ready and well-maintained. It's waiting for its next owners to enjoy everything it has to offer. Be sure to explore the attached 3D tour.
Map
Interior Features
- # Of Stories
- 2
- Sq. Ft. (Total)
- 3,813
- Sq. Ft. (Above Ground)
- 3,267
- Sq. Ft. (Below Ground)
- 546
- Sq. Ft. Unfinished
- 1,512
- Rooms
- 8
- Bedrooms
- 4
- Baths
- 3
- Interior Desc
- Ceiling Fan, Dining Area, Gas Fireplace, Kitchen Island, Primary BR w/ BA, Walk-in Closet
- Appliances Included
- Dishwasher, Dryer, Microwave, Wall Oven, Refrigerator, Washer, Gas Stove, Wine Cooler, Water Heater
- Flooring
- Carpet, Hardwood, Tile, Vinyl
- Heating
- Natural Gas, Hot Air, Gas Fireplace
- Basement Desc
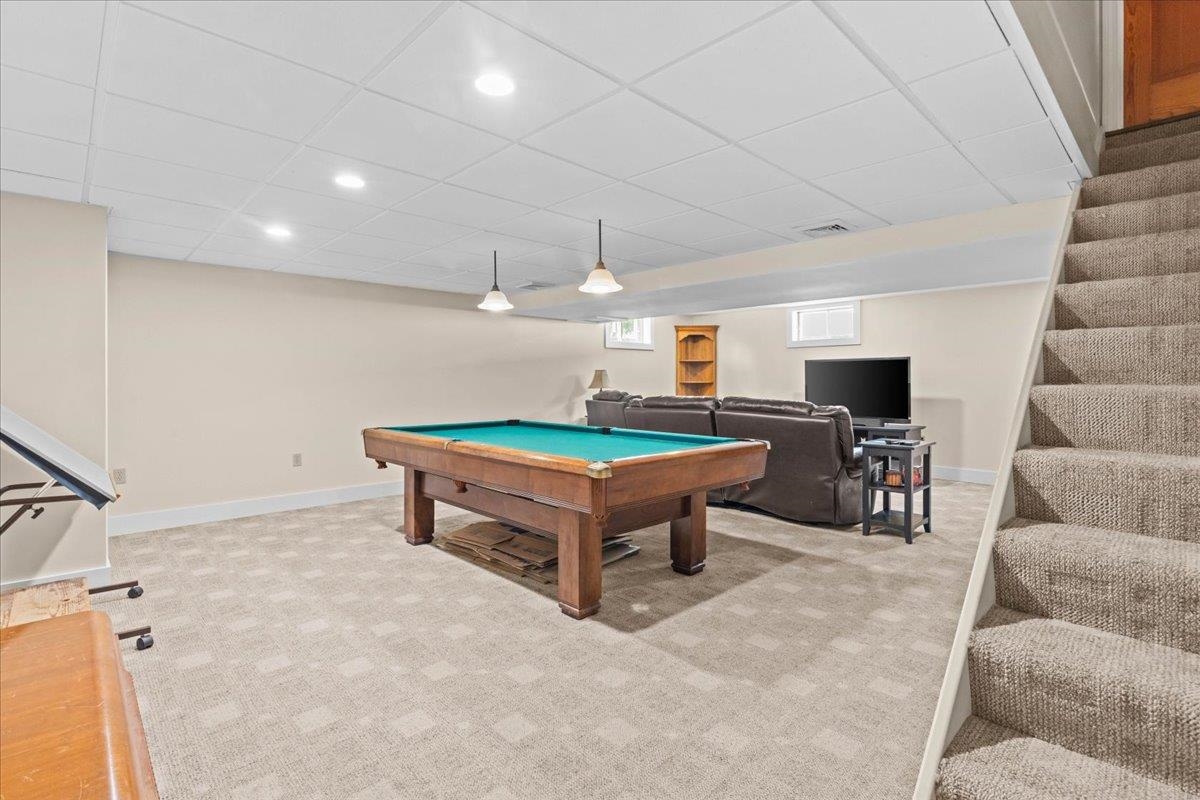
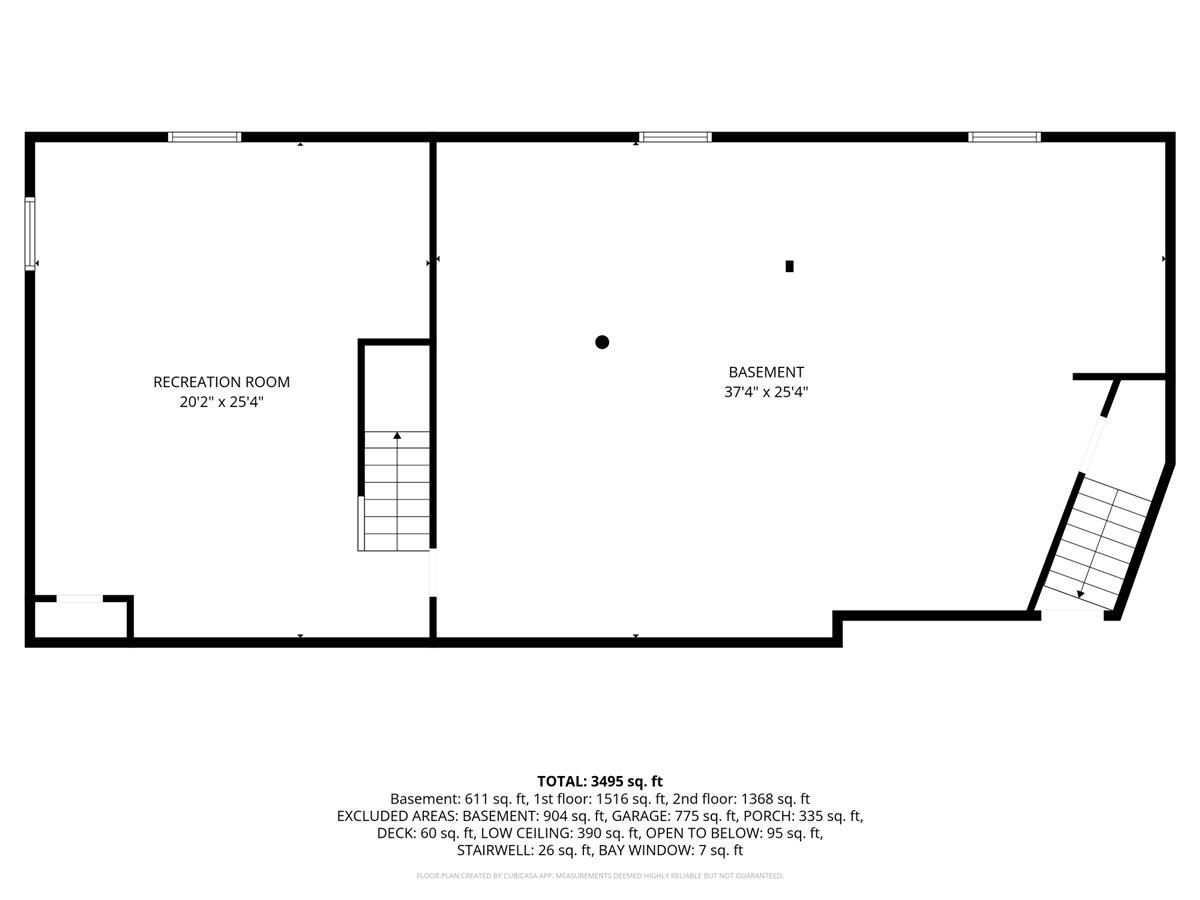
- Partially Finished, Storage Space
Town Market Snapshot
Source: Data provided by PrimeMLS, graph generated by Pall Spera Company
Exterior Features
- Style of Residence
- Cape
- House Color
- Brown
- Time Share
- No
- Exterior Details
- Partial Fence , Patio, In-Ground Pool, Covered Porch, Shed
- Land Desc.
- Neighborhood
- Roof Desc.
- Architectural Shingle
- Driveway Desc.
- Concrete, Gravel
- Foundation Desc.
- Concrete
- Sewer Desc.
- 1000 Gallon, Septic
- Garage / Parking
- Yes
- Garage Spaces
- 2
- Road Frontage
- 180
- Zoning
- RES
- Elementary School
- Jericho Elementary School
- Middle School
- Browns River Middle USD #17
- High School
- Mt. Mansfield USD #17
Affordability Estimate
Quick payment estimate for this listing. Not a loan offer — rates and terms vary.
Est. monthly principal & interest —
Estimate excludes taxes, insurance, HOA, and PMI. Consult a lender for accurate figures.
You May Also Like
View more nearby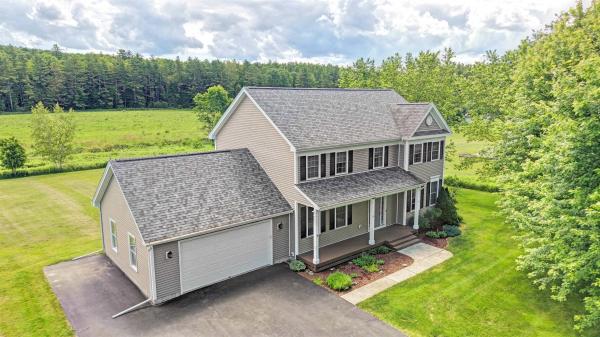

Ask about this property
Message Monica Heath about MLS #5105874.
