

Request a showing
Pick a Saturday or another date in the next 4 weeks, then leave your contact details.
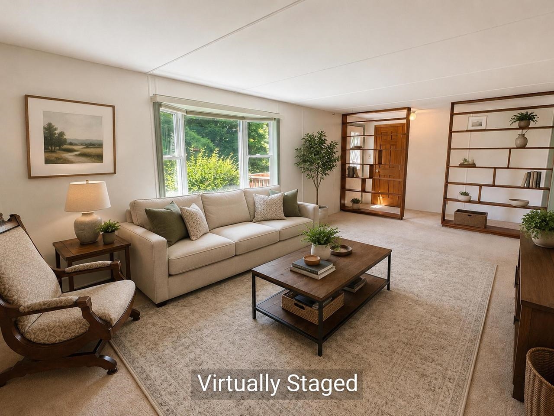
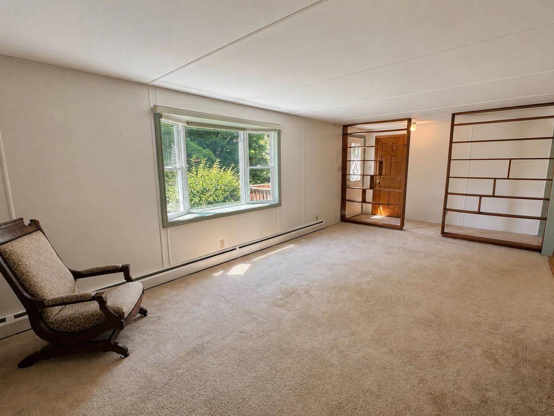
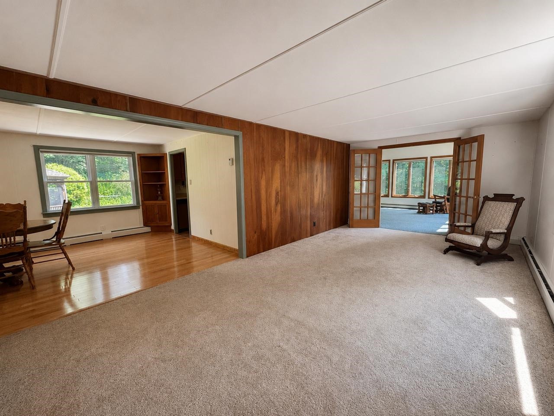
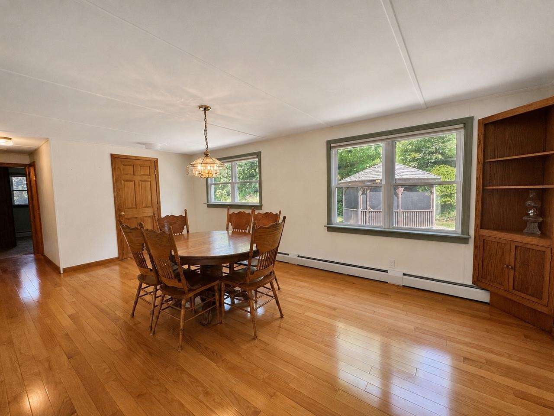
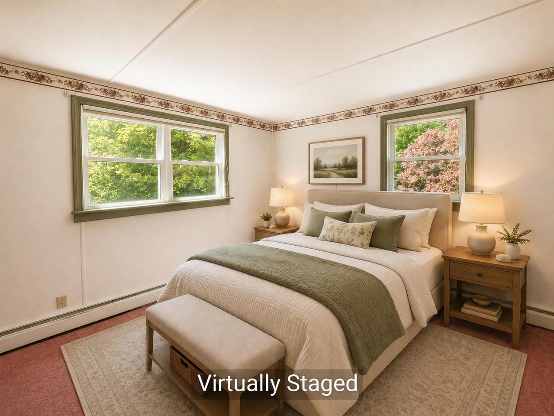
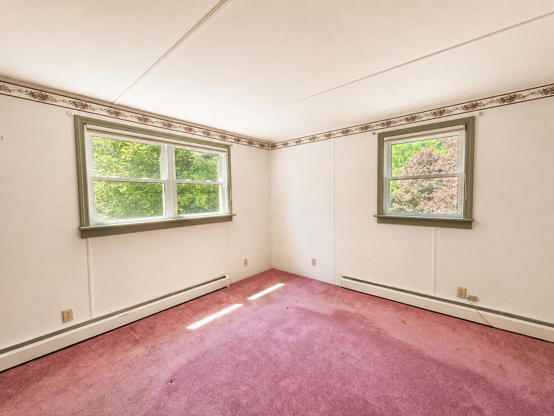
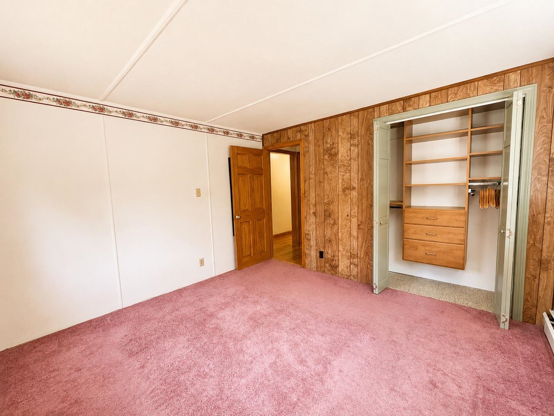
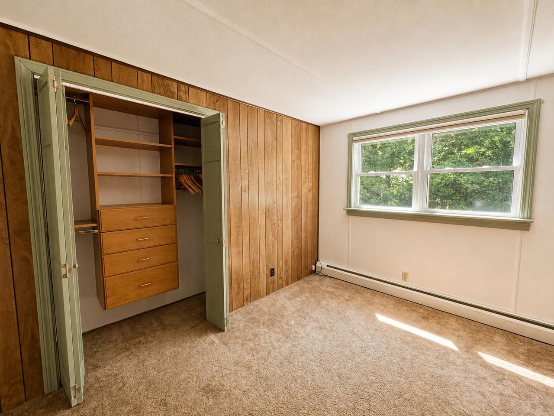
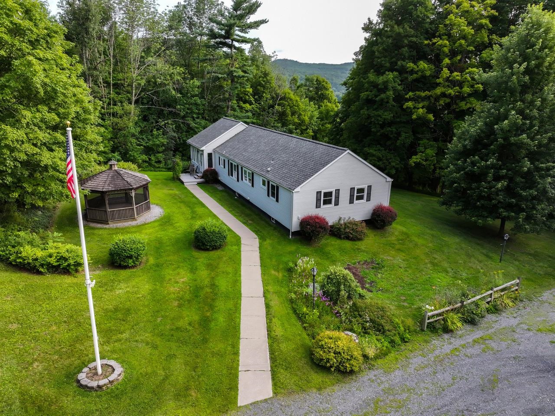
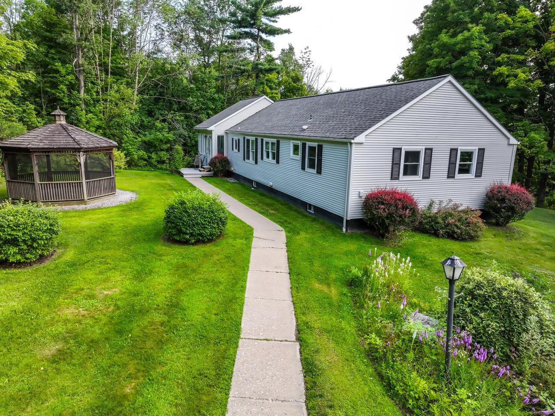
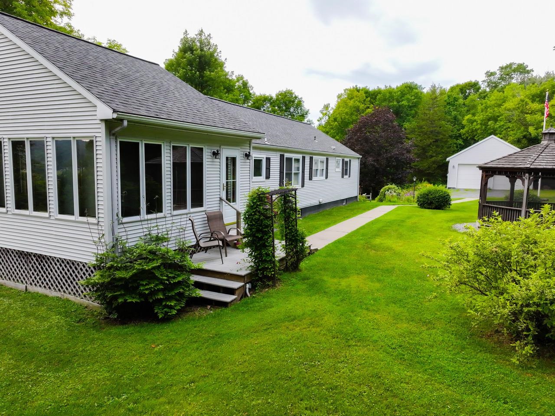
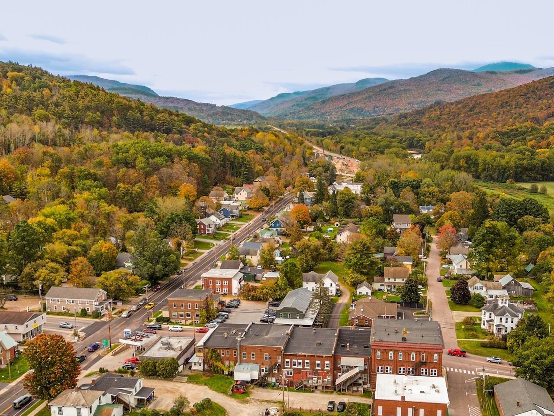
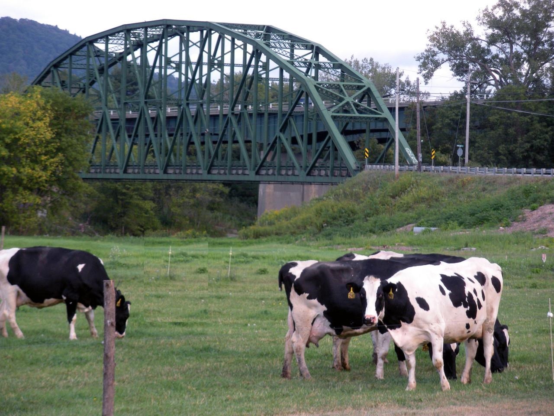
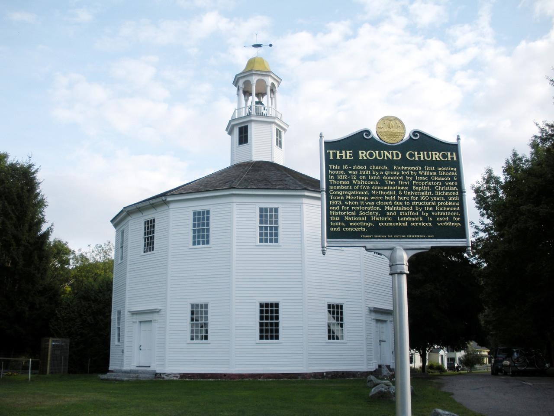
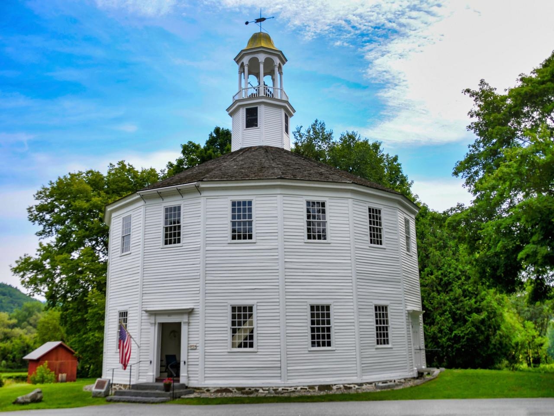
Listed by: Coldwell Banker Hickok and Boardman Lipkin Audette Team
General Property Information
- Property Status
- Active
- Price
- $465, 000
- Property Type
- Single Family
- County
- VT-Chittenden
- Agency / Brokerage
- Lipkin Audette Team
Coldwell Banker Hickok and Boardman - List Date
- 6/29/2026 8:00 PM
- Acres
- 1.82
- Year Built
- 1969
- Bedrooms
- 3
- Total Baths
- 1
- Sq. Ft. (Total)
- 1,632
- Tax Year
- 2026
- Taxes
- $9,133

Description
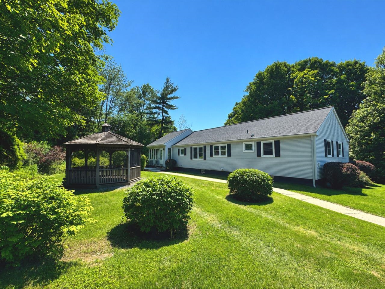
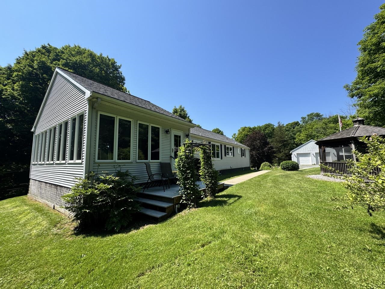
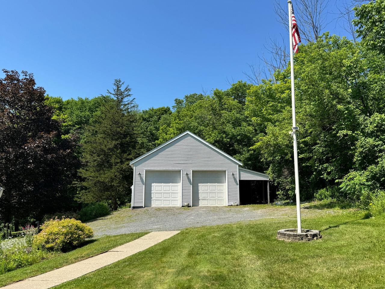
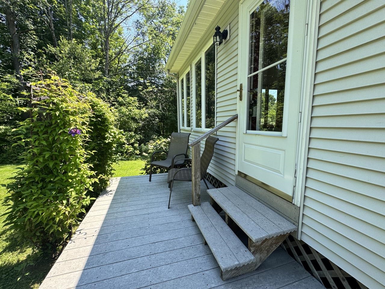
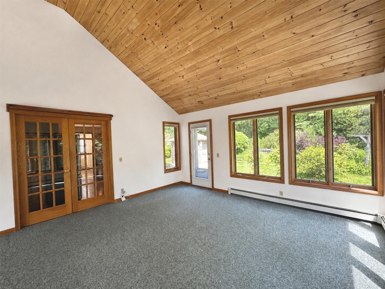
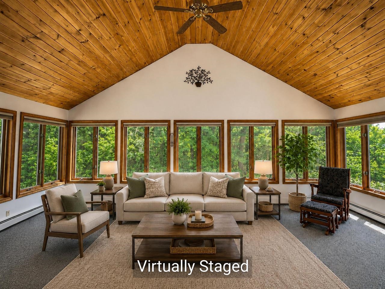
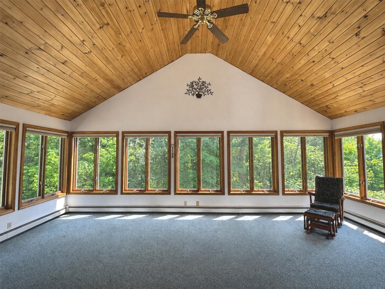
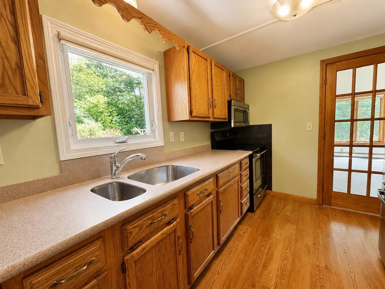
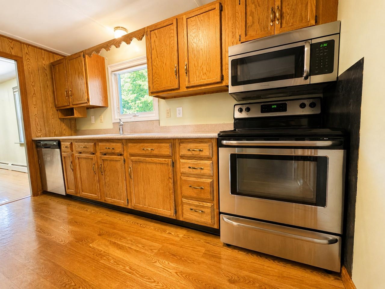
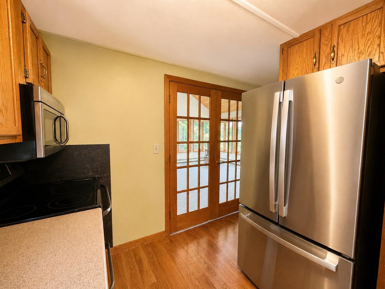
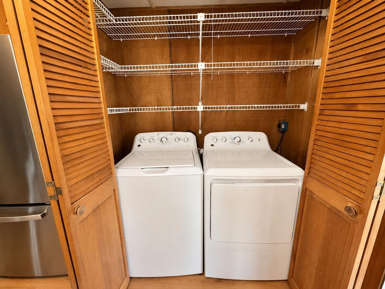
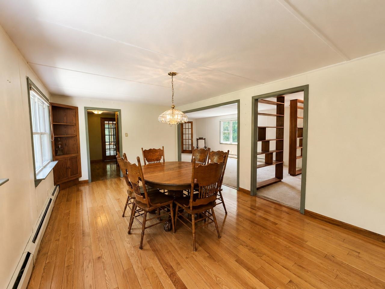
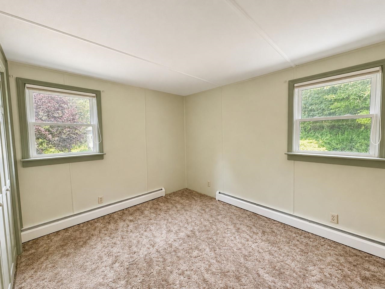
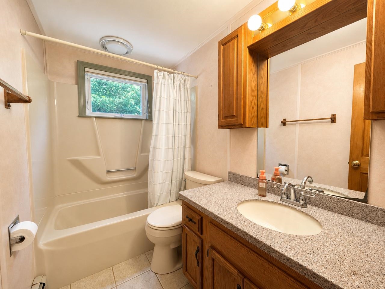
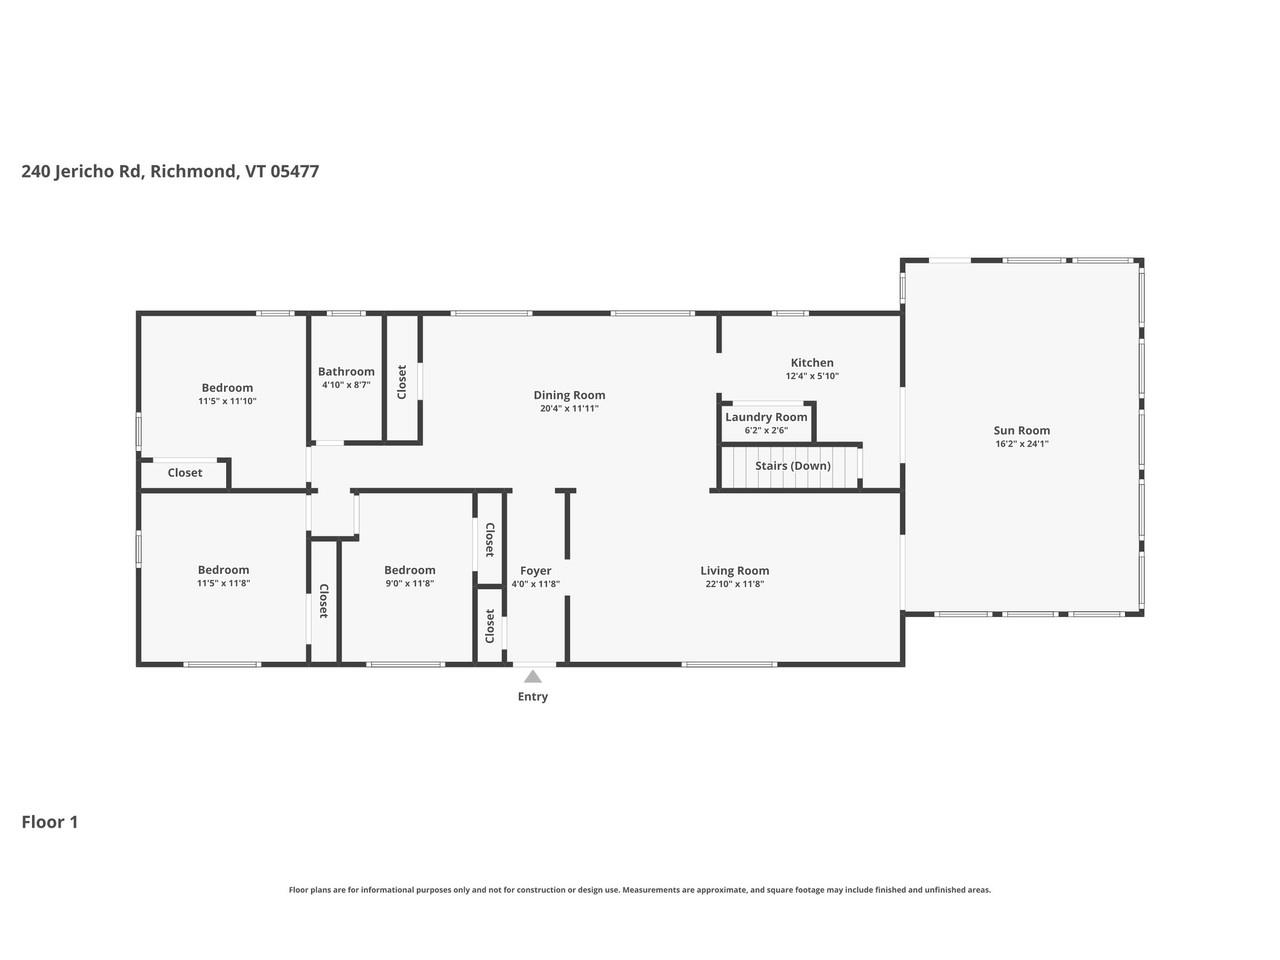
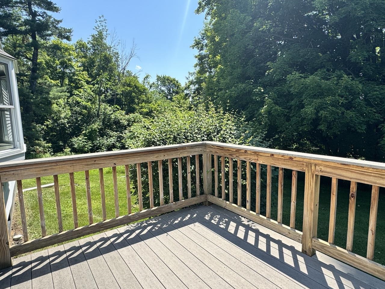
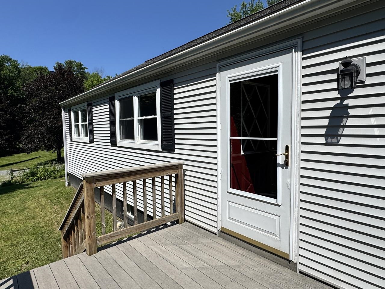
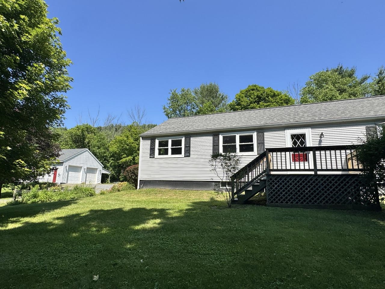
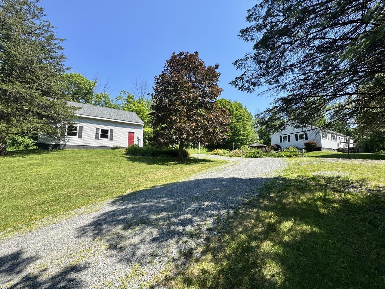
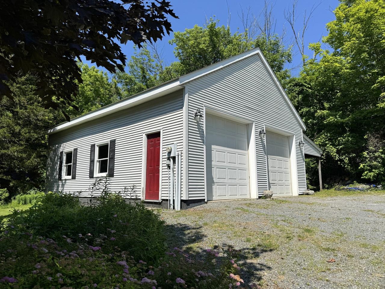
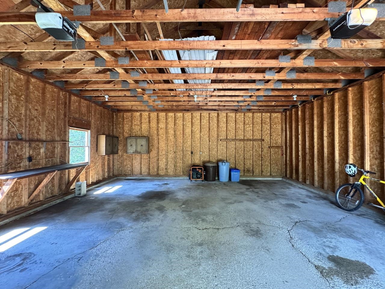
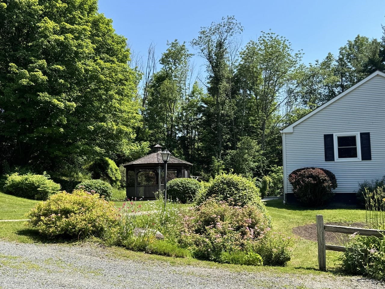
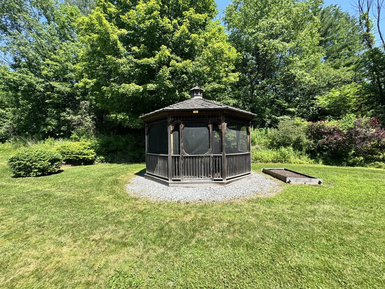
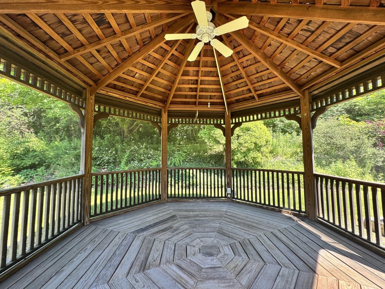
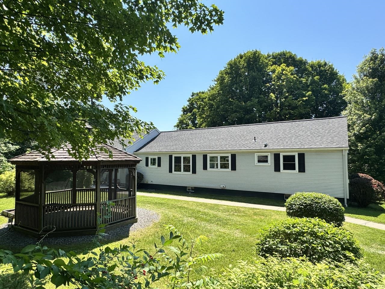
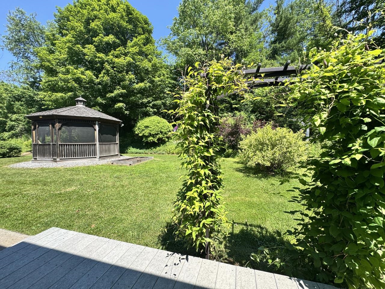
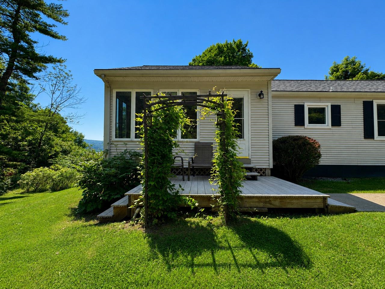
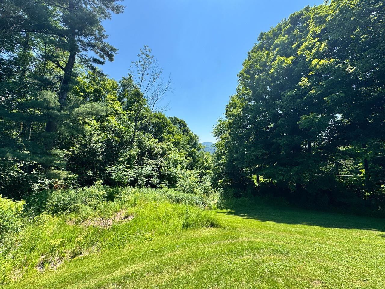
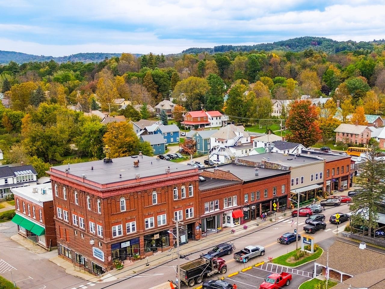
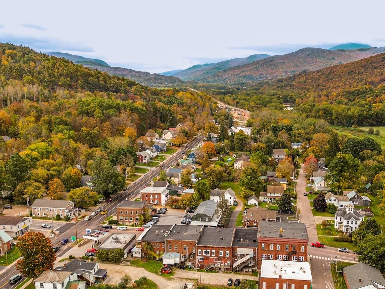
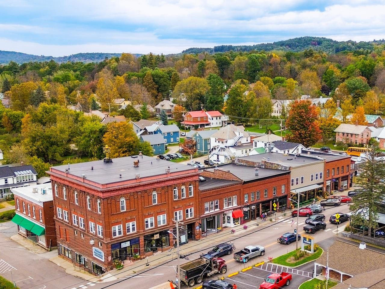
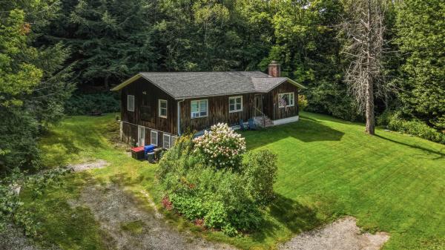
Enjoy easy one-level living in this well-maintained Richmond home featuring a spectacular sunroom with a vaulted ceiling and abundant natural light. The thoughtfully designed layout includes a sunny living room, spacious dining room with hardwood floors, updated kitchen with stainless-steel appliances, 3 bedrooms - 2 with custom closet built-ins - full bath, and convenient first-floor laundry. The full basement offers excellent storage and potential for future finished living space, while an efficient on-demand hot water and combination boiler system provides year-round comfort. Outside, relax on two decks or in the screened gazebo with electricity, surrounded by beautiful perennial gardens, raspberry bushes, and partial mountain views all on 1.82 private acres. An oversized 2-car garage with an attached lean-to/carport provides exceptional storage for vehicles and outdoor equipment. Ideally located close to Camel's Hump Middle School and vibrant Richmond Village with its shops, restaurants, and park, and just minutes to year-round recreation at Bolton Valley Resort, I-89, and only 20 minutes to Burlington.
Map
Interior Features
- # Of Stories
- 1
- Sq. Ft. (Total)
- 1,632
- Sq. Ft. (Above Ground)
- 1,632
- Sq. Ft. (Below Ground)
- 0
- Sq. Ft. Unfinished
- 1,248
- Rooms
- 7
- Bedrooms
- 3
- Baths
- 1
- Interior Desc
- Blinds, Ceiling Fan, Laundry Hook-ups, Natural Light, Natural Woodwork, Indoor Storage, Vaulted Ceiling, 1st Floor Laundry
- Appliances Included
- Dishwasher, Dryer, Microwave, Electric Range, Refrigerator, Washer
- Flooring
- Carpet, Hardwood, Laminate, Tile
- Heating
- Natural Gas, Baseboard
- Basement Desc
- Full, Interior Stairs, Unfinished, Basement Stairs
Town Market Snapshot
Source: Data provided by PrimeMLS, graph generated by Pall Spera Company
Exterior Features
- Style of Residence
- Ranch
- Time Share
- No
- Exterior Details
- Deck, Garden Space, Gazebo, Natural Shade
- Land Desc.
- Landscaped, Wooded
- Roof Desc.
- Asphalt Shingle
- Driveway Desc.
- Crushed Stone
- Foundation Desc.
- Block, Poured Concrete
- Sewer Desc.
- Public
- Garage / Parking
- Yes
- Garage Spaces
- 2
- Road Frontage
- 0
- Zoning
- Residential
- Elementary School
- Richmond Elementary School
- Middle School
- Camels Hump Middle USD 17
- High School
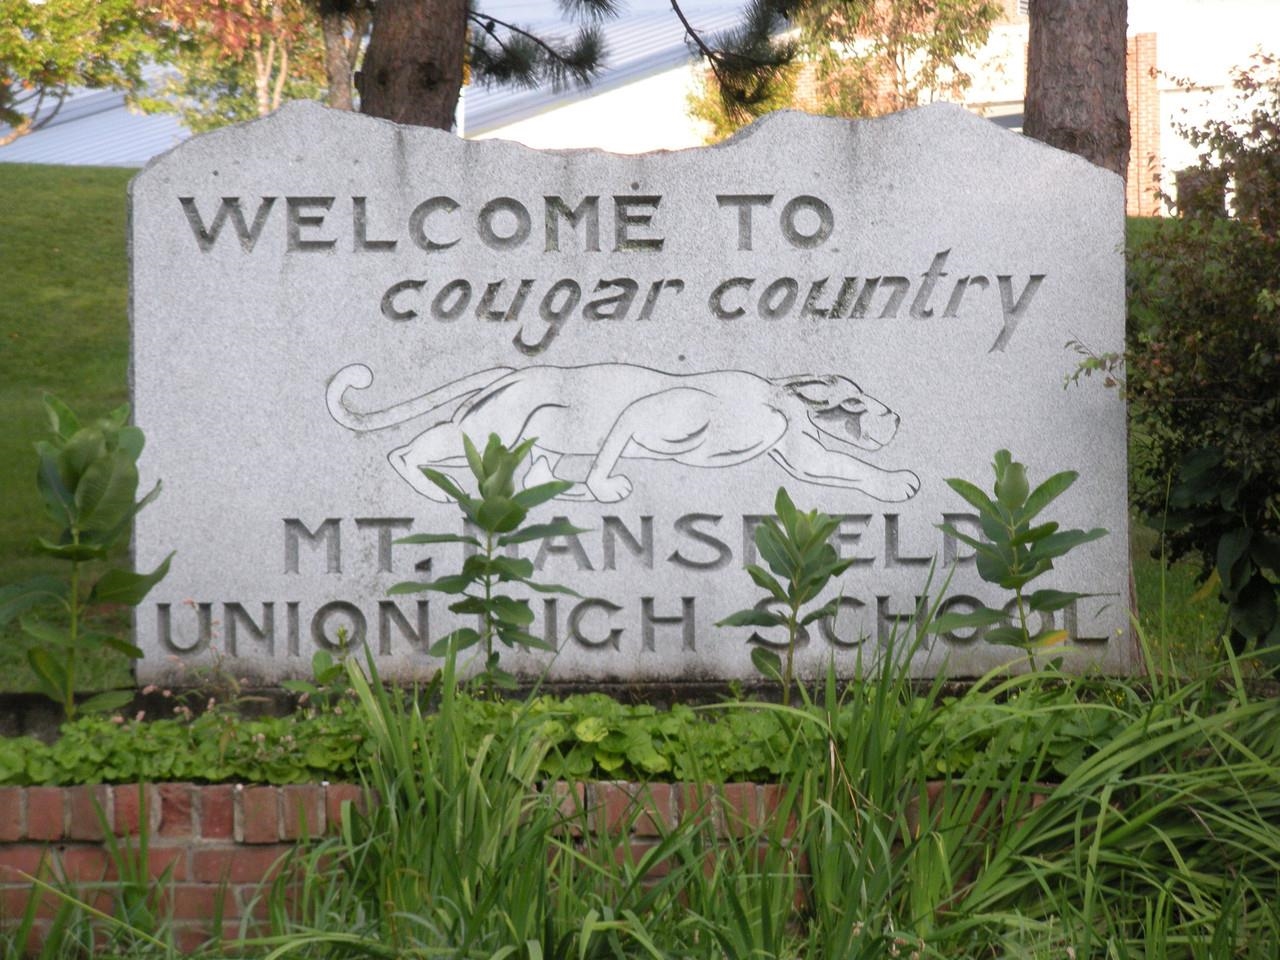
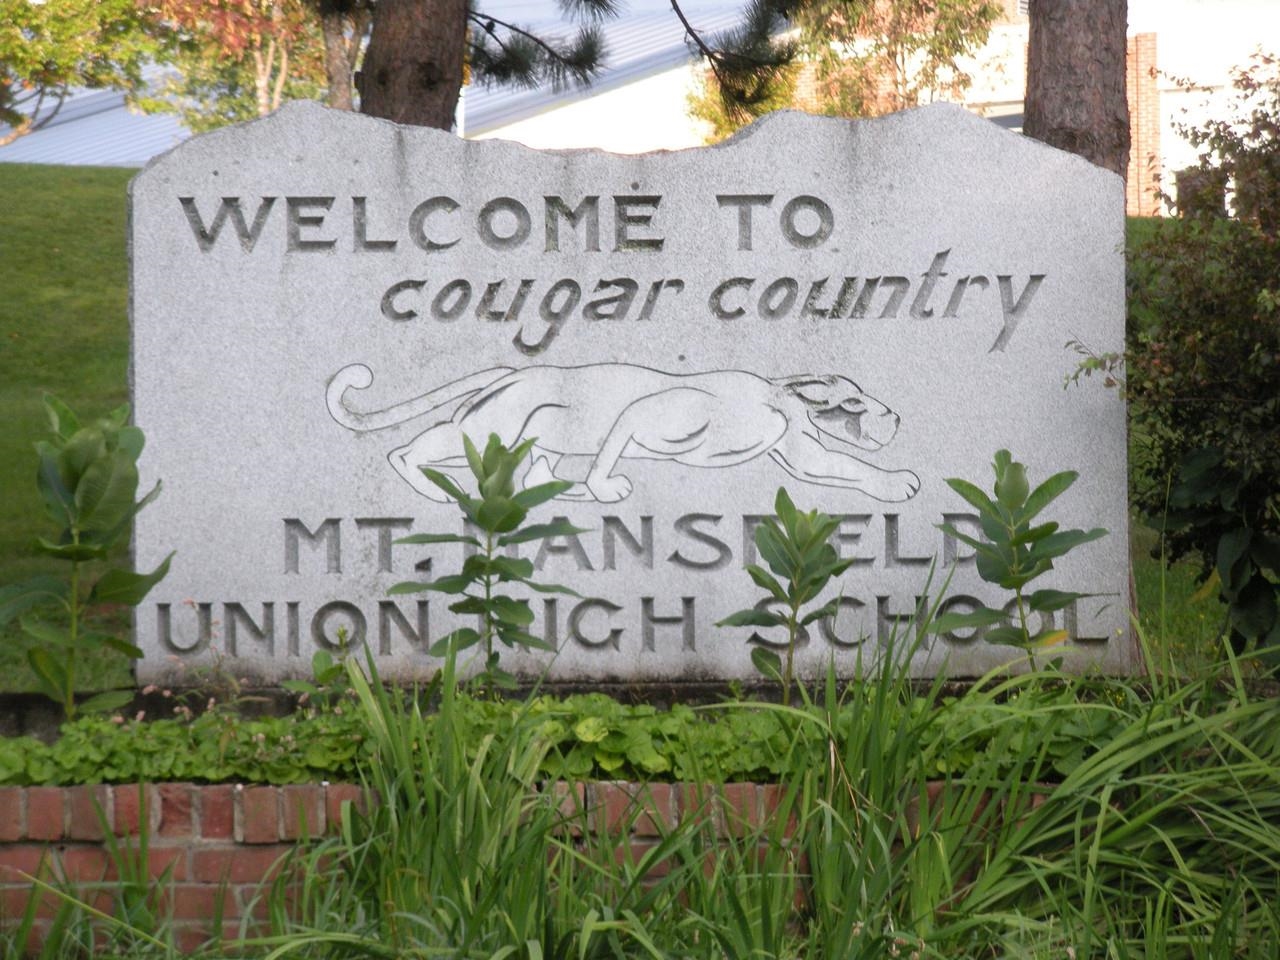
- Mt. Mansfield USD #17
Affordability Estimate
Quick payment estimate for this listing. Not a loan offer — rates and terms vary.
Est. monthly principal & interest —
Estimate excludes taxes, insurance, HOA, and PMI. Consult a lender for accurate figures.
You May Also Like
View more nearby
Ask about this property
Message Pall Spera about MLS #5097505.
