- $469,000
- MLS#: 5097524
- 1030
- SQ. Feet
- 0.50
- Acres
- 1
- Baths
- 2
- Bedrooms
1 of 39

General Property Information
- Property Status:
- Active
- Price:
- $469, 000
- Assessed:
- $0
- Assessed Year:
- County:
- VT-Addison
- Acres:
- 0.50
- Property Type:
- Single Family
- Year Built:
- 1960
- Agency/Brokerage:
- Dave White
OwnerEntry.com - Bedrooms:
- 2
- Total Baths:
- 1
- Sq. Ft. (Total):
- 1030
- Tax Year:
- 2026
- Taxes:
- $4, 852
- Association Fees:

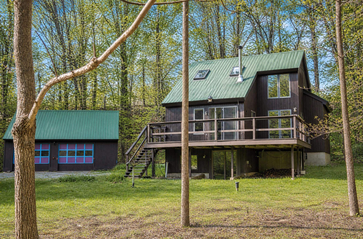
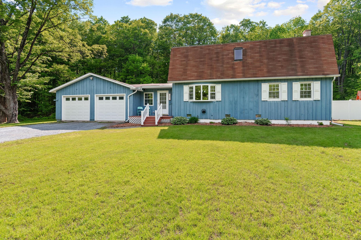
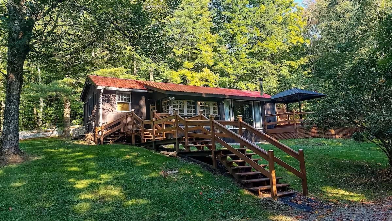
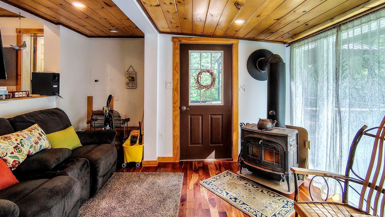
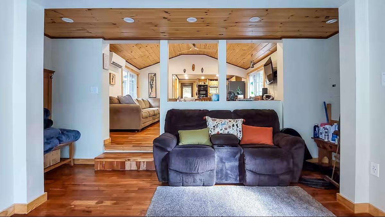
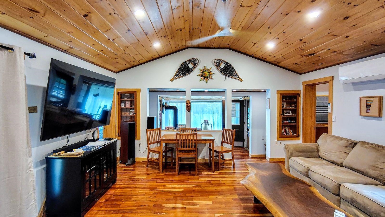
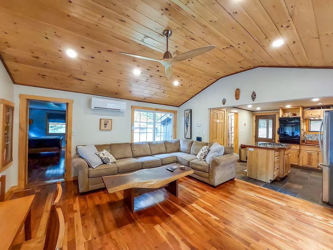
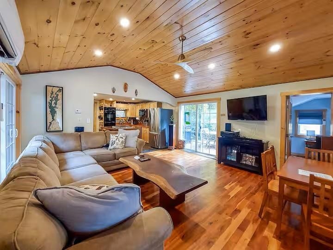
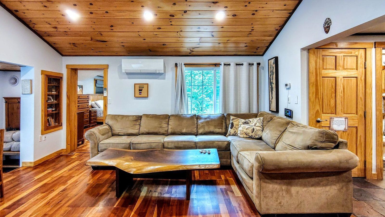
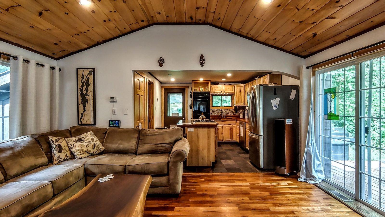
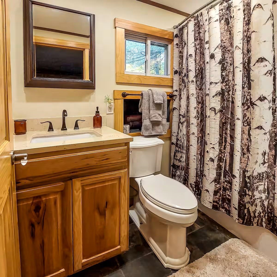
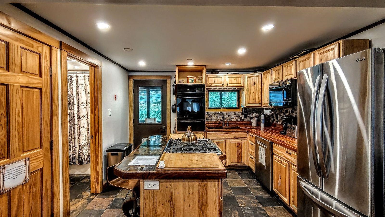
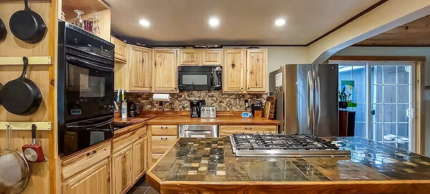
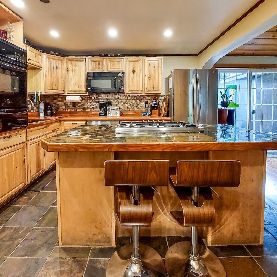
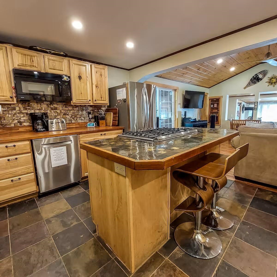
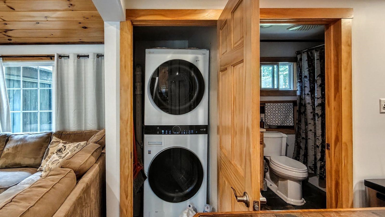
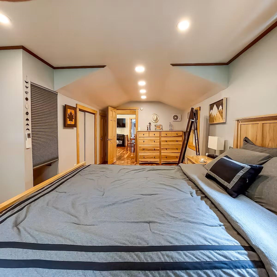
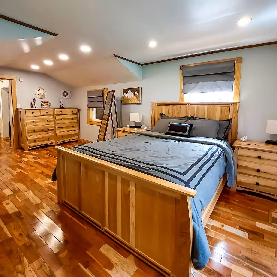
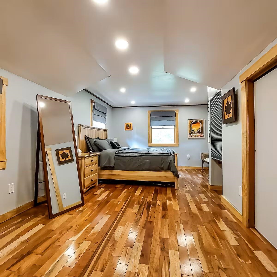
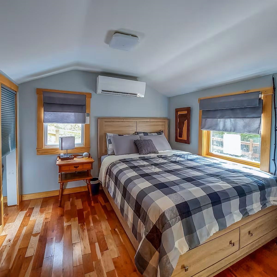
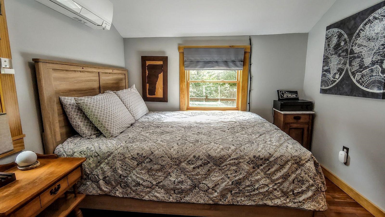
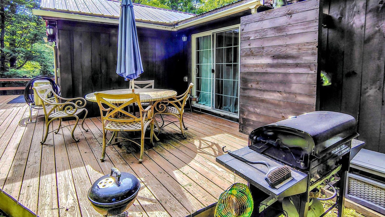
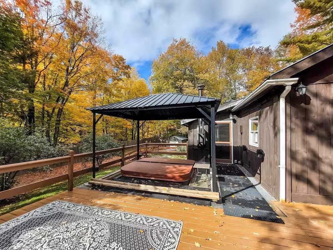
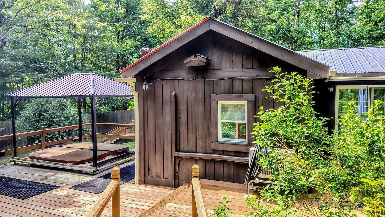
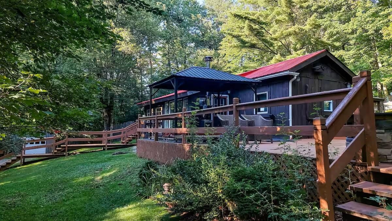
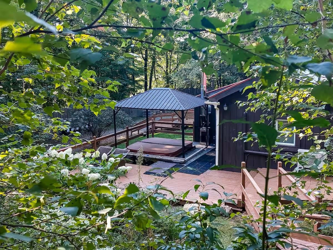
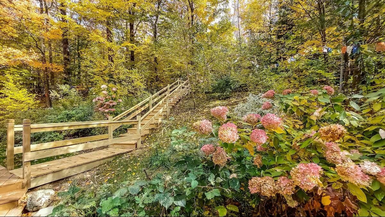
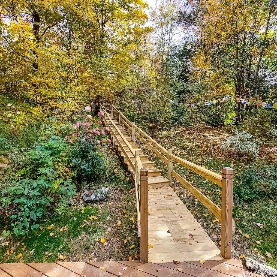
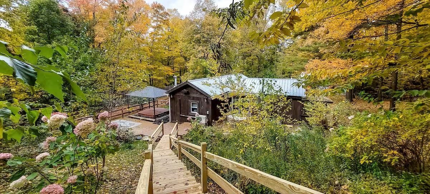
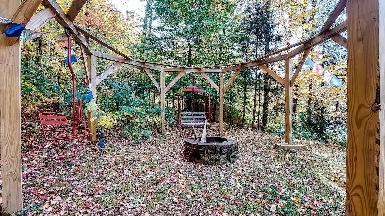
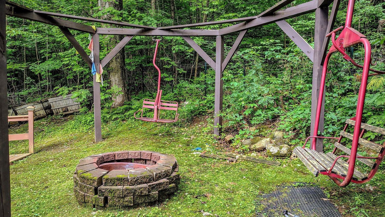
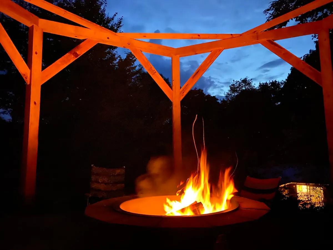
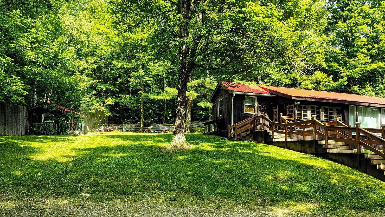
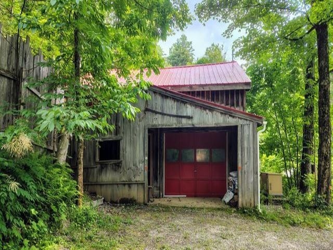
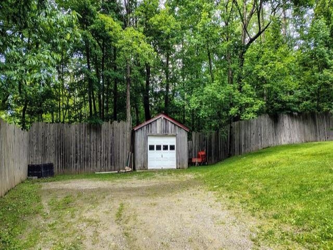
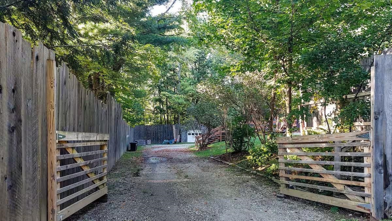
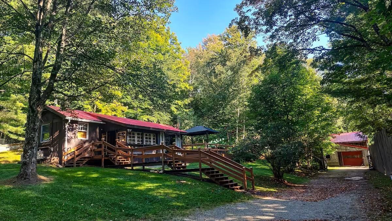
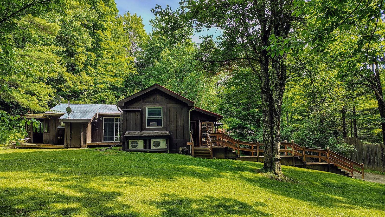
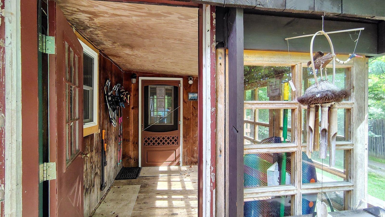
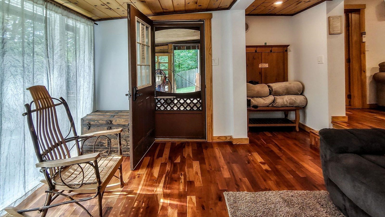
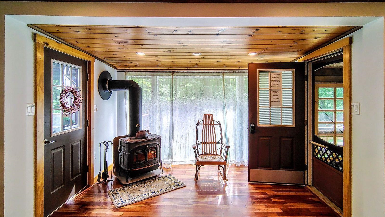
Welcome to a one-of-a-kind, recently renovated mountain retreat tucked into the woods of Starksboro, VT. Set on a quiet dead-end road along the Green Mountains, this warm and inviting home offers privacy, peace, and year-round adventure. Inside, rustic charm meets modern updates with a vaulted pine tongue-and-groove ceiling, cherry hardwood floors, natural slate, wood-burning fireplace, updated bath, and a remodeled kitchen featuring hickory cabinetry and butcher block countertops. A detached garage offers a finished bonus room above, connected to the home by a unique catwalk for convenient year-round access while maintaining privacy. Outside, enjoy the expansive deck, fully fenced yard, hot tub, and fire pit with pergola. Major updates include a full renovation-2018, three mini-splits-2022, new roofs on all buildings and refrigerator-2024, energy-efficient washer/dryer-2025, and a new oil tank-2026. Move-in ready and ideal as a full-time home, Vermont getaway, or investment property.
Interior Features
- # Of Stories:
- 1
- Sq. Ft. (Total):
- 1030
- Sq. Ft. (Above Ground):
- 1030
- Sq. Ft. (Below Ground):
- 0
- Sq. Ft. Unfinished:
- 0
- Rooms:
- 6
- Bedrooms:
- 2
- Baths:
- 1
- Interior Desc:
- Living/Dining, Natural Woodwork
- Appliances Included:
- Dishwasher, Range Hood, Microwave, Gas Range, Refrigerator, All-in-one Washer/Dryer
- Flooring:
- Hardwood, Tile, Wood
- Heating Cooling Fuel:
- Water Heater:
- Basement Desc:
- Bulkhead, Concrete Floor, Interior Access, Partial, Unfinished
Exterior Features
- Style of Residence:
- Detached
- House Color:
- Time Share:
- No
- Resort:
- Exterior Desc:
- Exterior Details:
- Deck, Partial Fence , Gazebo, Hot Tub, Enclosed Porch, Shed
- Amenities/Services:
- Land Desc.:
- Landscaped
- Suitable Land Usage:
- Roof Desc.:
- Metal
- Driveway Desc.:
- Gravel
- Foundation Desc.:
- Poured Concrete
- Sewer Desc.:
- Private
- Garage/Parking:
- Yes
- Garage Spaces:
- 2
- Road Frontage:
- 100
Other Information
- List Date:
- 2026-06-30
- Last Updated: