

Request a showing
Pick a Saturday or another date in the next 4 weeks, then leave your contact details.
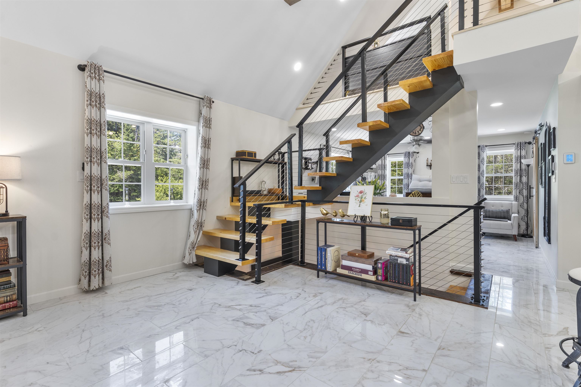
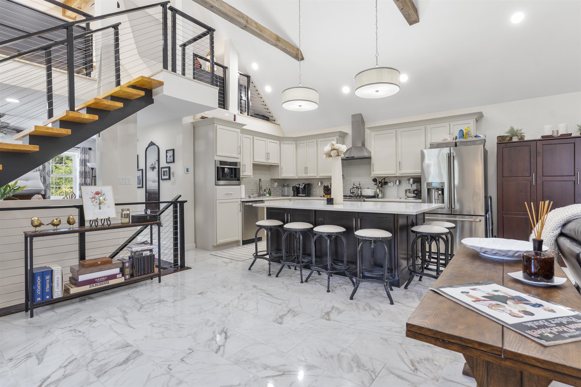
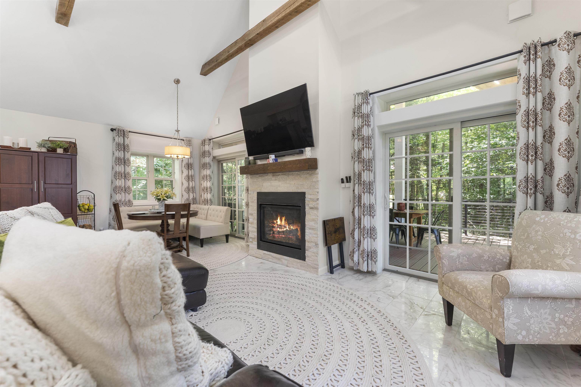
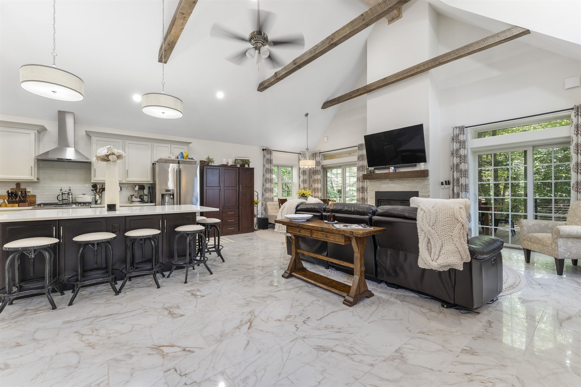
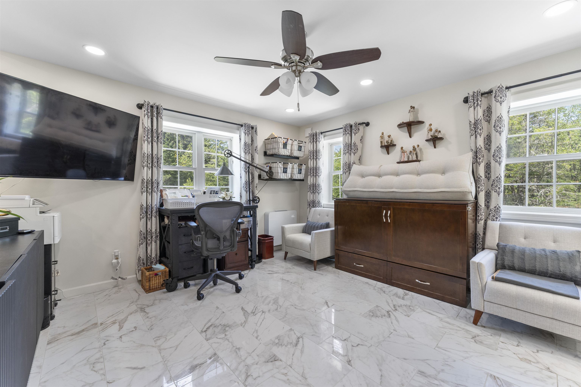
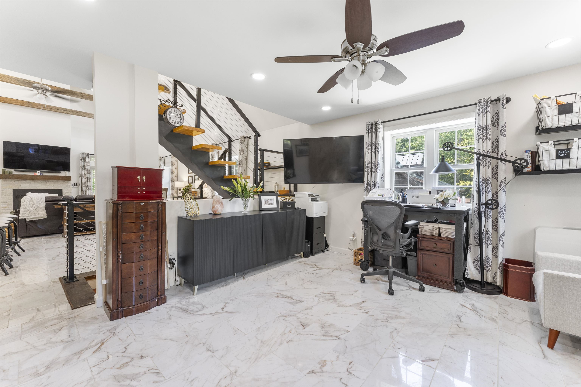
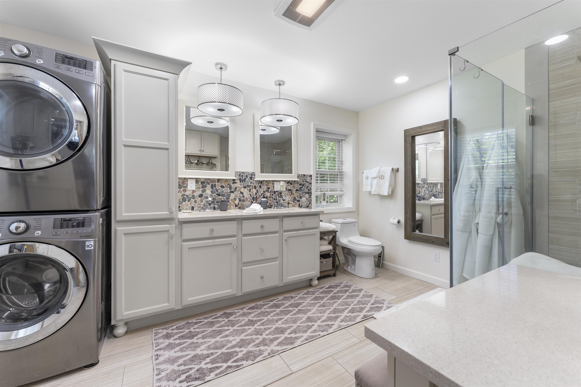
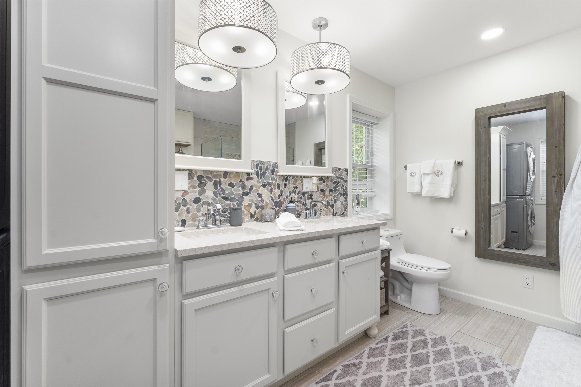
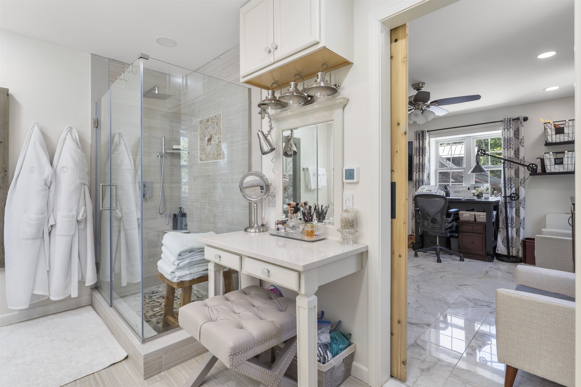
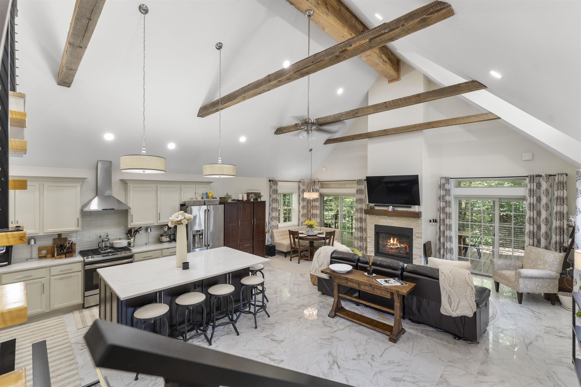
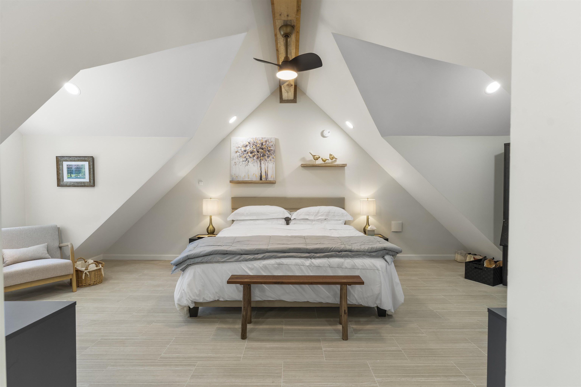
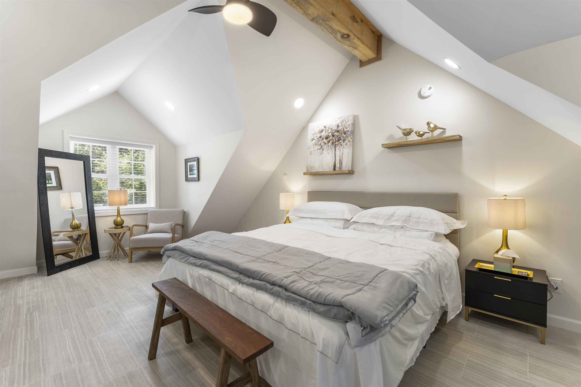
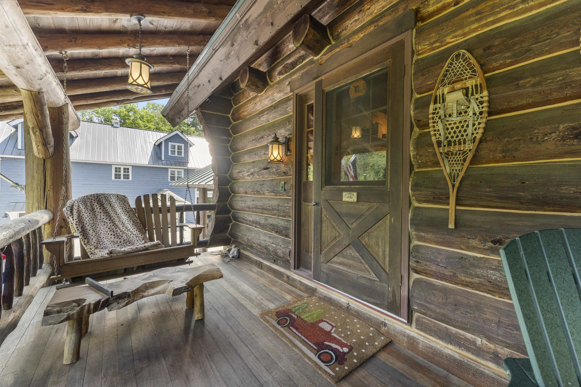
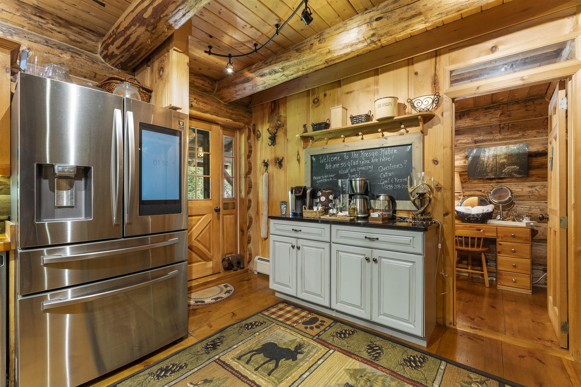
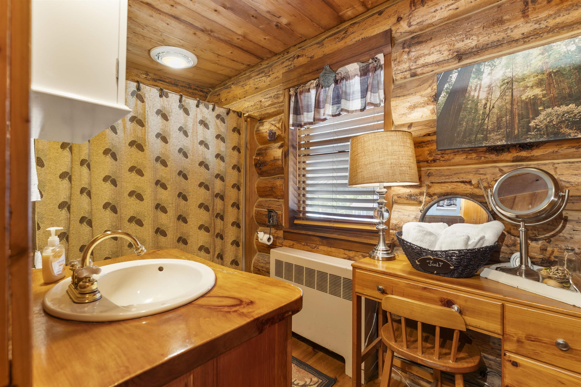
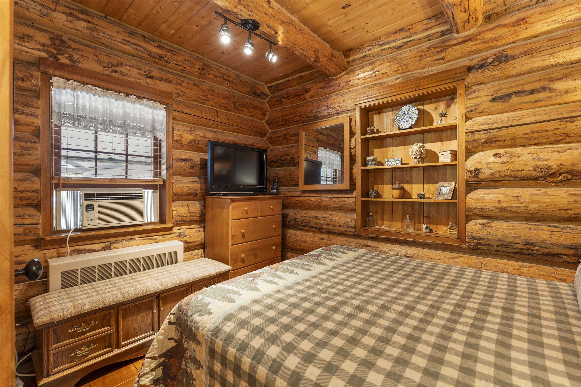
Listed by: Stratton Real Estate Mary Kate Grey
General Property Information
- Property Status
- Active
- Price
- $1, 650, 000
- Property Type
- Single Family
- County
- VT-Bennington
- Agency / Brokerage
- Mary Kate Grey
Stratton Real Estate - List Date
- 6/30/2026 8:00 PM
- Acres
- 1
- Year Built
- 1989
- Bedrooms
- 3
- Total Baths
- 4
- Sq. Ft. (Total)
- 5,072
- Tax Year
- 2025
- Taxes
- $18,379

Virtual Tour
Description
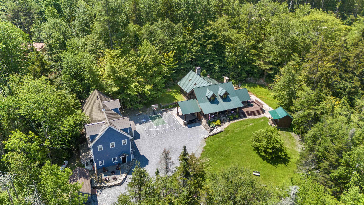
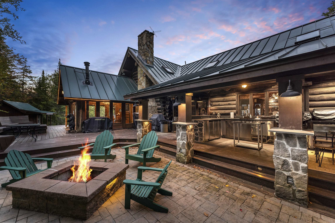
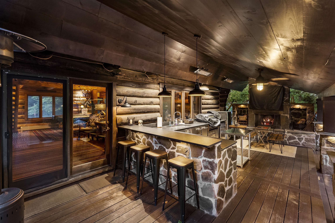
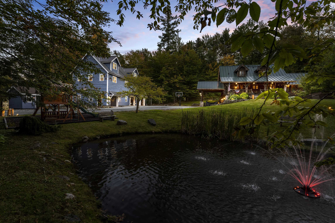
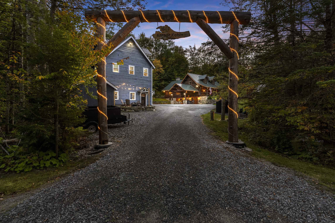
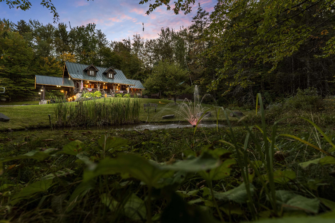
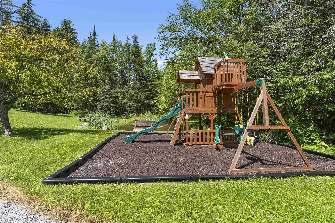
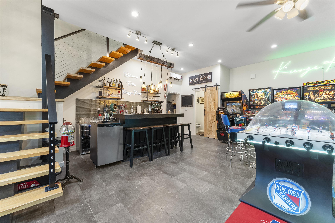
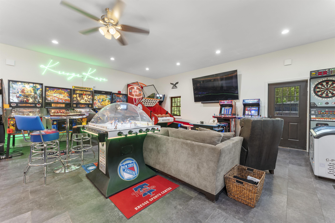
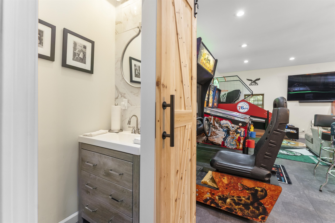
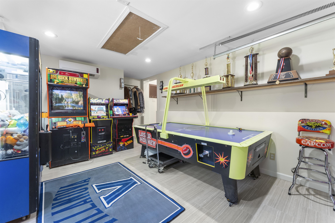
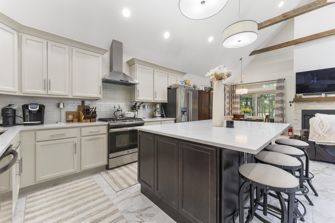
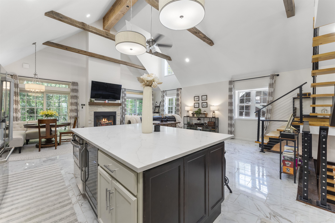
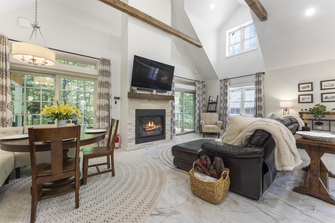
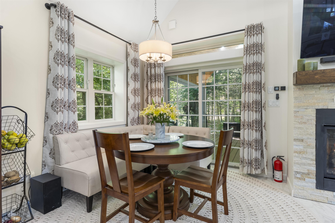
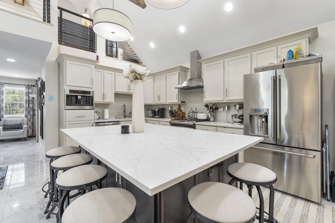
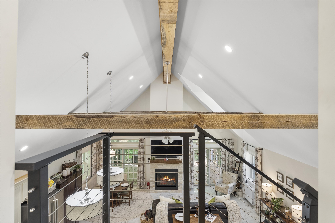
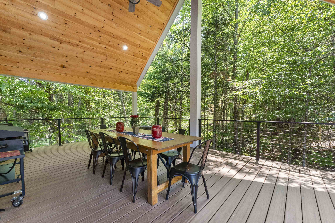
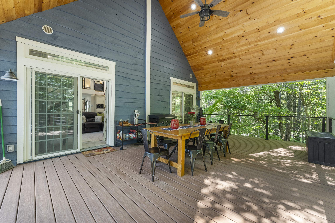
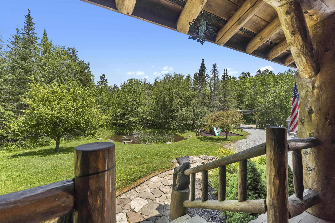
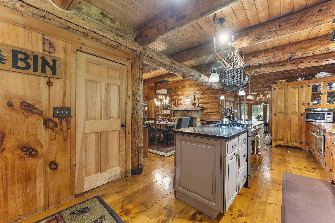
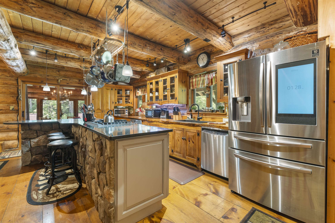
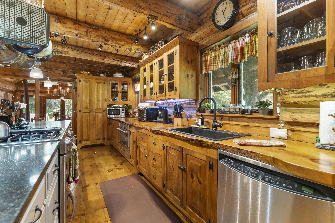
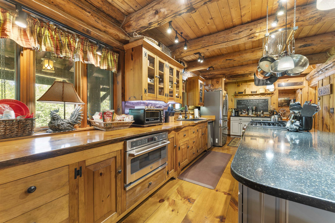
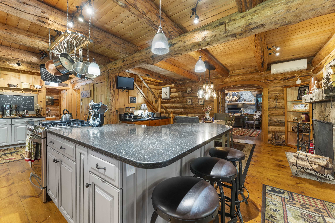
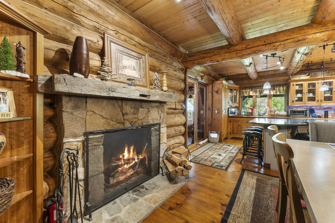
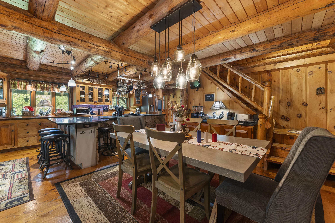
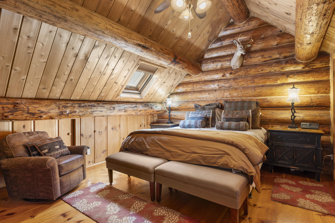
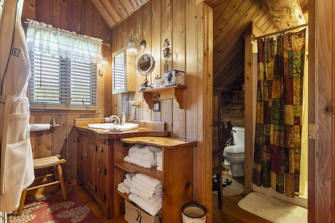
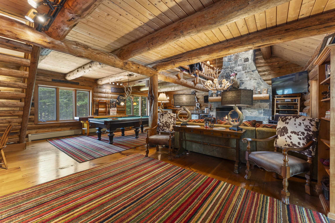
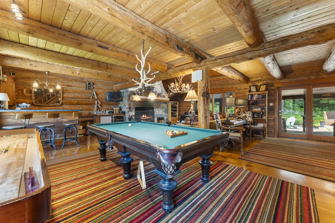
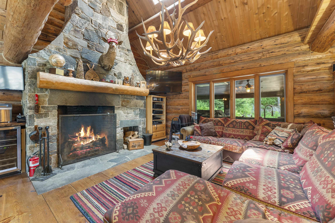
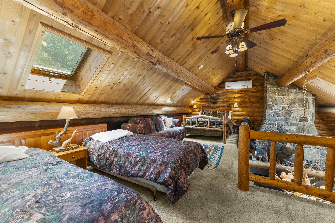
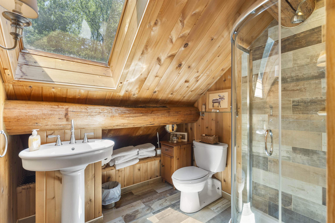
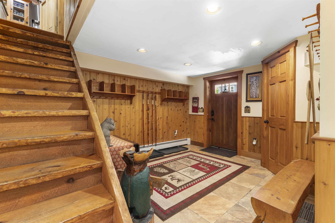
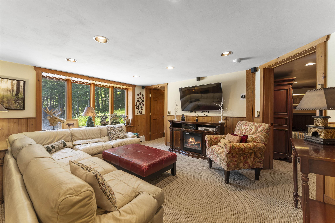
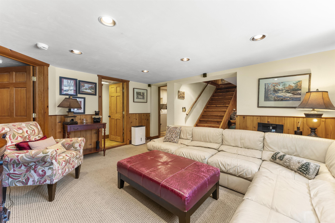
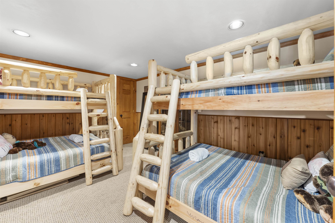
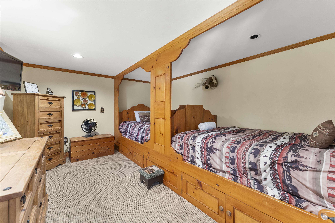
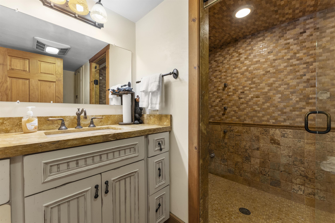
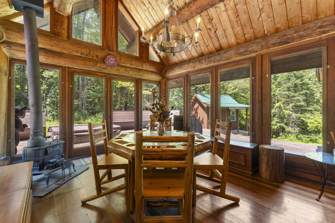
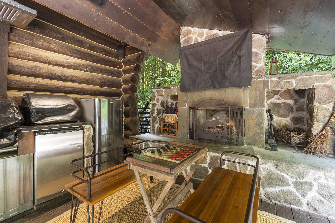
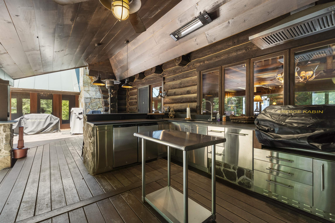
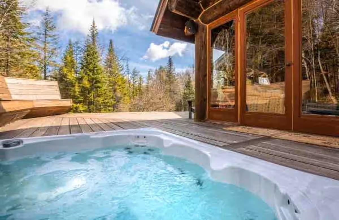
Your Ultimate Vermont Mountain Retreat Awaits! Luxury log home plus a 2, 250 sqft guest house! Just 4 miles from Stratton & minutes to Bromley, this inviting log home is the perfect year-round escape - crafted for adventure, relaxation, and making lasting memories in every season. Whether you’re hitting the slopes in winter, hiking through summer trails, or soaking in the stunning fall foliage, this property delivers! Plus, it's only a 10-minute drive to Manchester, where you’ll find excellent dining and local shops. Step inside the main house to a soaring great room with exposed beams, a dramatic stone fireplace, and lodge vibes that scream cozy comfort. At the heart is a chef’s kitchen that opens to a bright sunroom and dining area, ideal for gathering with family and friends. Fireplaces throughout, plus a game-packed entertainment zone with pool table, shuffleboard, arcade games, TVs, and a wet bar bring endless fun indoors. With 3 bedrooms, 2 bonus rooms and 4 bathrooms, there's room for everyone to relax in comfort. But that’s not all - this expansive property also includes a 2, 250 sqft guest house with an open kitchen, 1.5 baths, covered porch, and an epic downstairs arcade/bar. Outside is a private playground for all ages: fire pit, hot tub, full outdoor kitchen with fireplace, TV, and grills. Enjoy the pond, playground, horseshoes, and a court for basketball, pickleball, or badminton. Whether you're carving fresh powder, basking in summer nights or soaking in Fall colors - this is Vermont living on a whole new level!
Map
Interior Features
- # Of Stories
- 1.5
- Sq. Ft. (Total)
- 5,072
- Sq. Ft. (Above Ground)
- 5,072
- Sq. Ft. (Below Ground)
- 0
- Sq. Ft. Unfinished
- 768
- Rooms
- 8
- Bedrooms
- 3
- Baths
- 4
- Interior Desc
- Bar, Cathedral Ceiling, Ceiling Fan, Dining Area, Gas Fireplace, 3+ Fireplaces, Furnished, Hot Tub, Kitchen Island, Kitchen/Dining, Primary BR w/ BA, Natural Woodwork, Skylight, 1st Floor Laundry, Smart Thermostat
- Appliances Included
- Dishwasher, Disposal, Dryer, Microwave, Refrigerator, Washer, Gas Stove, Wine Cooler, Exhaust Fan
- Flooring
- Carpet, Tile, Wood
- Heating
- Propane, Oil, Radiant Floor, Mini Split
- Basement Desc
- Finished, Storage Space
Town Market Snapshot
Source: Data provided by PrimeMLS, graph generated by Pall Spera Company
Exterior Features
- Style of Residence
- Contemporary, Log
- House Color
- Brown
- Time Share
- No
- Exterior Details
- Basketball Court, Deck, Guest House, Hot Tub, Outbuilding, Patio, Playground, Covered Porch, Enclosed Porch, Shed
- Land Desc.
- Mountain, Near Skiing, Neighborhood
- Roof Desc.
- Metal
- Driveway Desc.
- Concrete, Crushed Stone
- Foundation Desc.
- Poured Concrete
- Sewer Desc.
- 1000 Gallon, Septic
- Garage / Parking
- Yes
- Garage Spaces
- 2
- Road Frontage
- 208
- Zoning
- RES
- Middle School
- Choice
- High School
- Choice
Affordability Estimate
Quick payment estimate for this listing. Not a loan offer — rates and terms vary.
Est. monthly principal & interest —
Estimate excludes taxes, insurance, HOA, and PMI. Consult a lender for accurate figures.
You May Also Like
View more nearby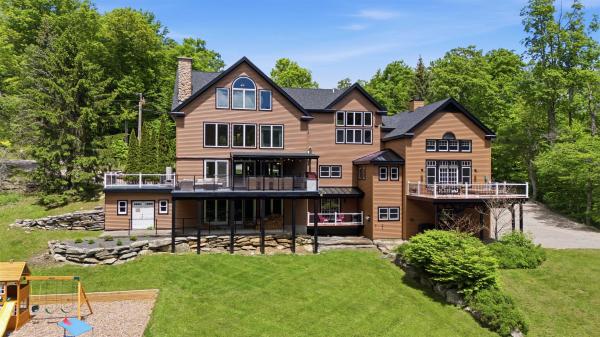

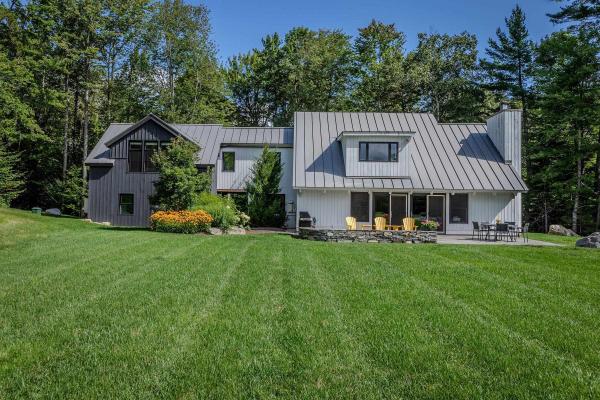
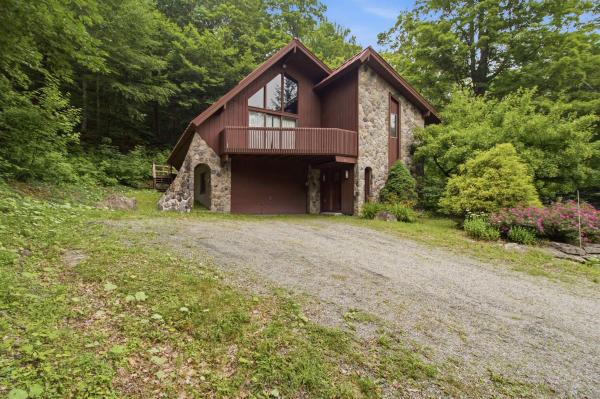
Ask about this property
Message Emily Borner about MLS #5097749.
