

Request a showing
Pick a Saturday or another date in the next 4 weeks, then leave your contact details.
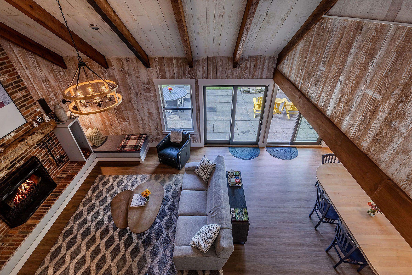
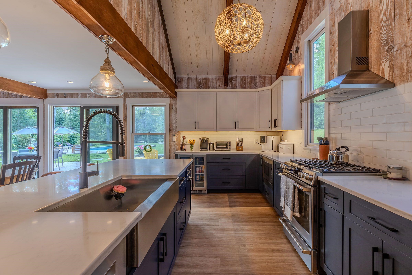
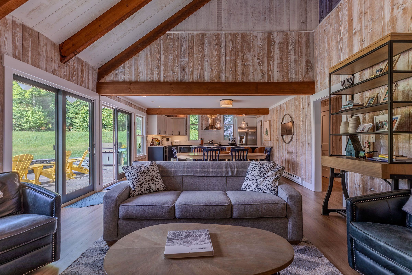
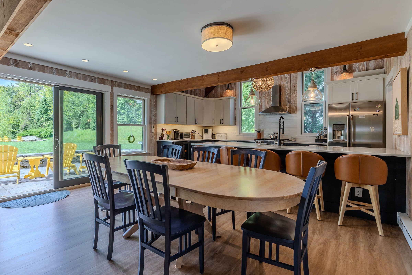
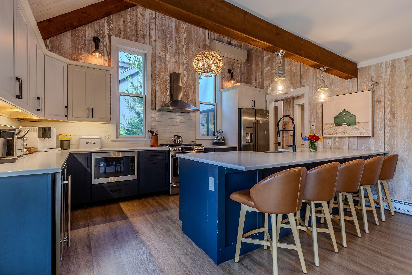
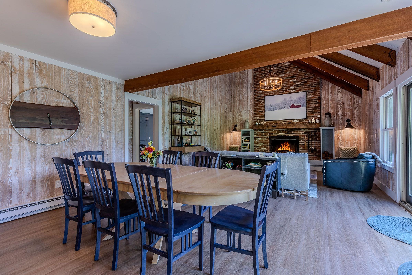
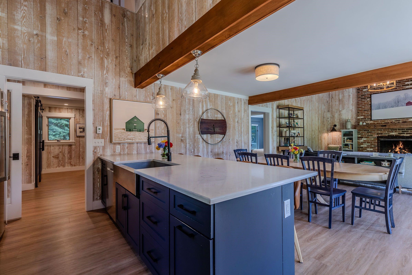
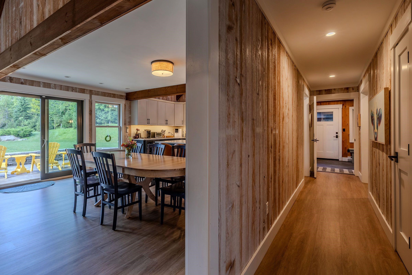
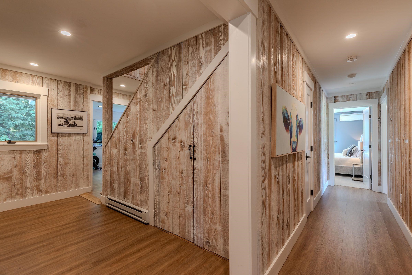
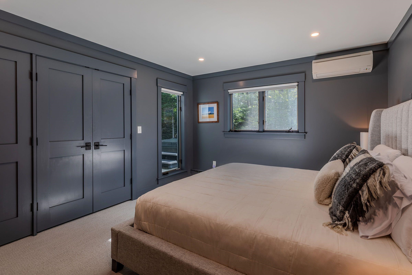
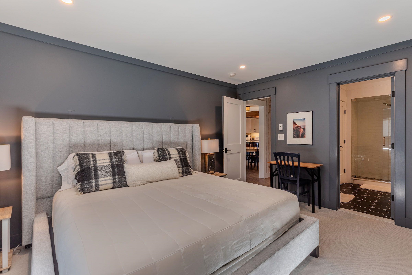
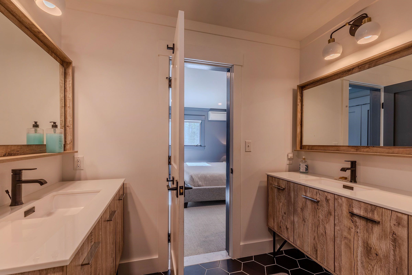
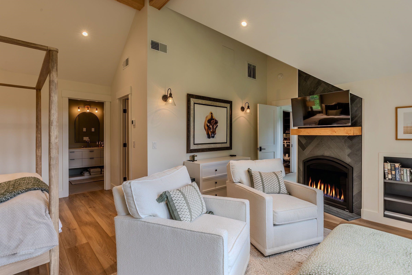
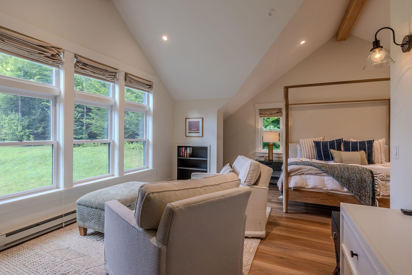
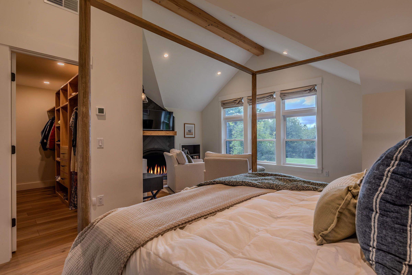
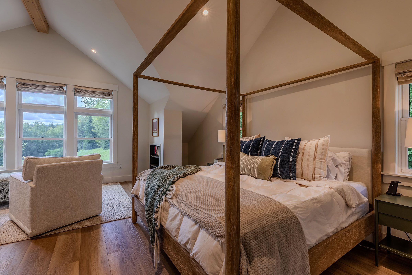
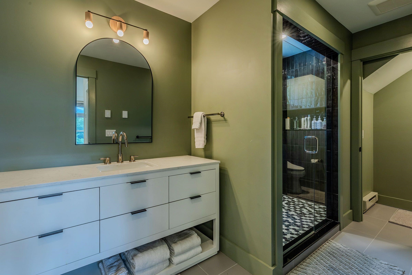
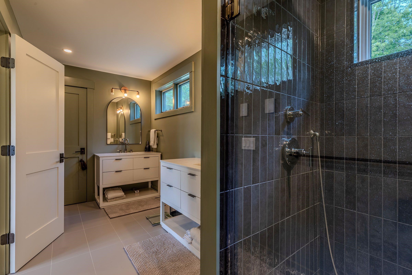
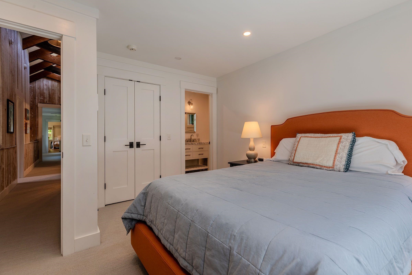
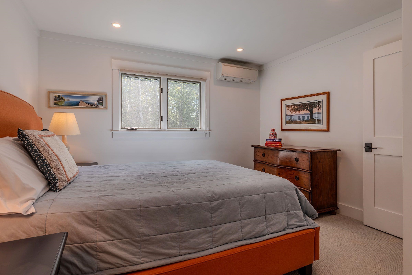
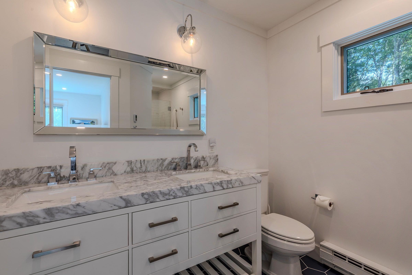
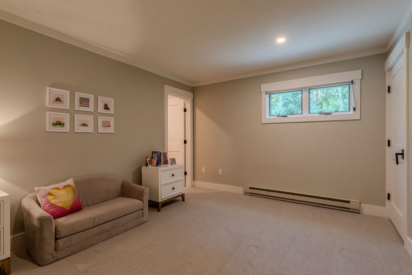
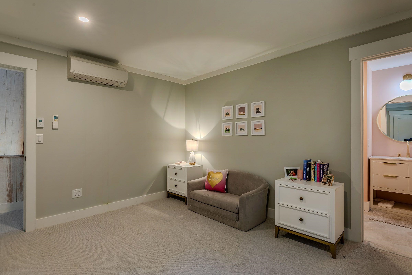
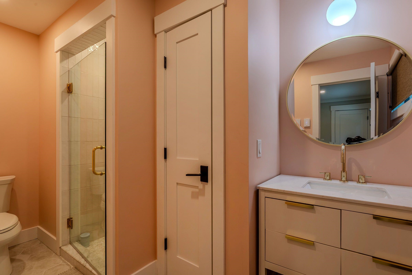
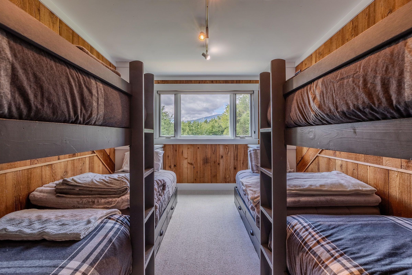
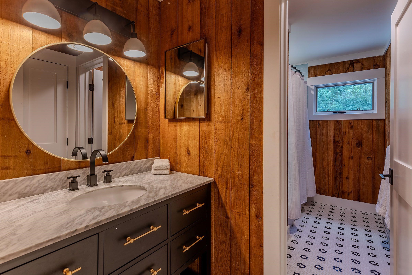
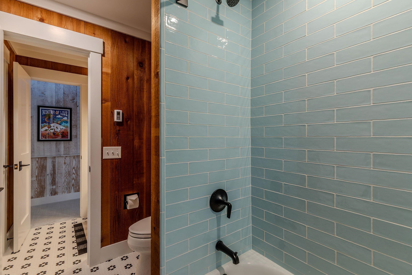
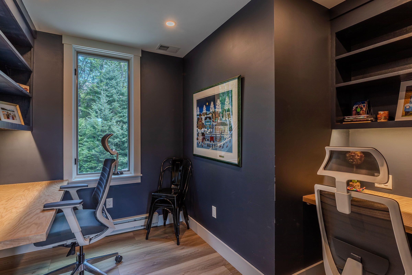
Listed by: Berkshire Hathaway HomeServices Stratton Home Elyn Bischof
General Property Information
- Property Status
- Active
- Price
- $1, 150, 000
- Property Type
- Single Family
- County
- VT-Bennington
- Agency / Brokerage
- Elyn Bischof
Berkshire Hathaway HomeServices Stratton Home - List Date
- 9/4/2026 8:00 PM
- Acres
- 2.1
- Year Built
- 1977
- Bedrooms
- 4
- Total Baths
- 6
- Sq. Ft. (Total)
- 3,206
- Tax Year
- 2026
- Taxes
- $13,780

Description
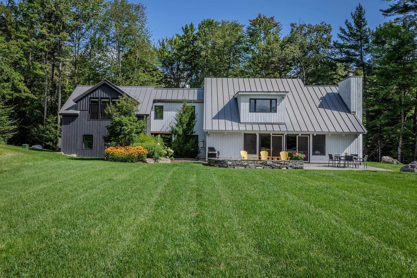
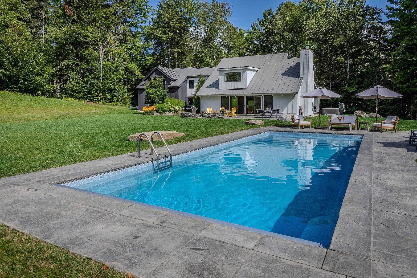
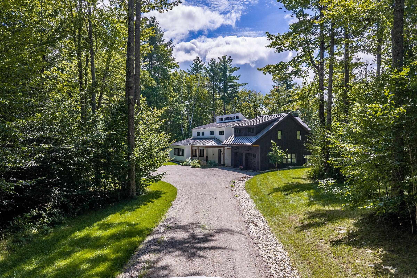
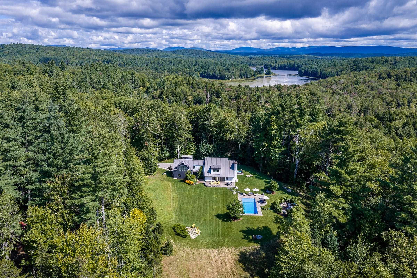
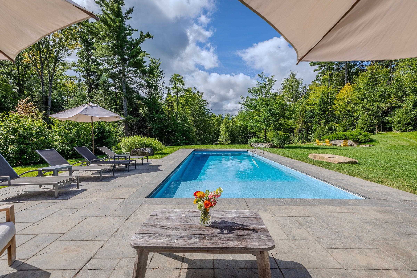
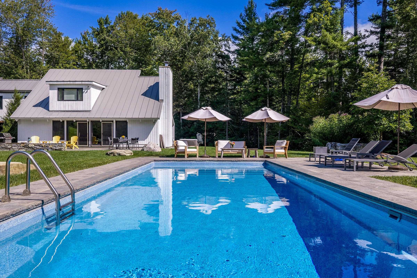
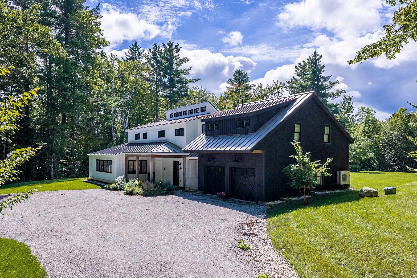
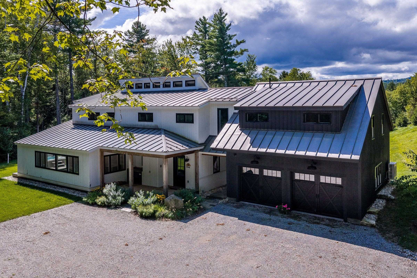
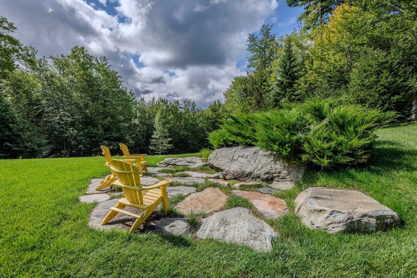
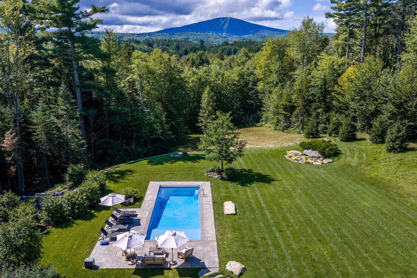
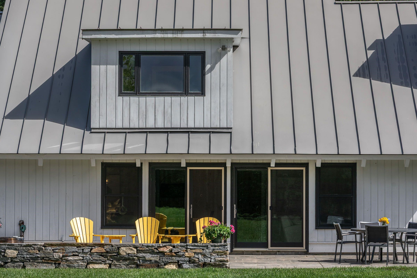
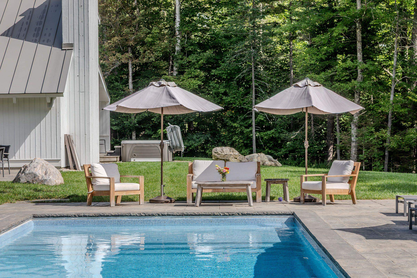
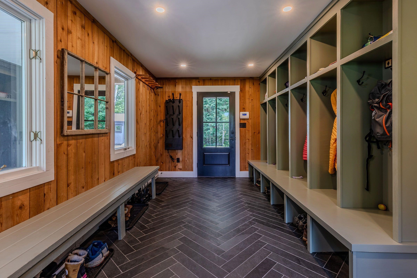
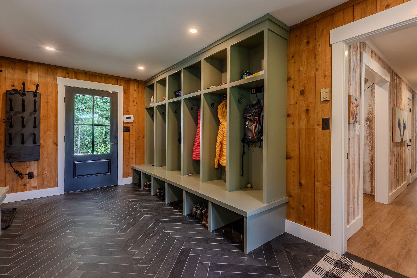
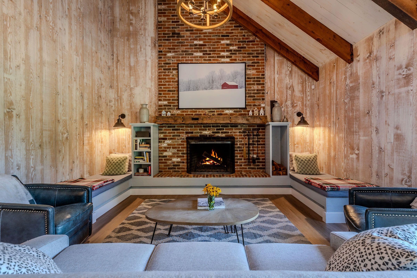
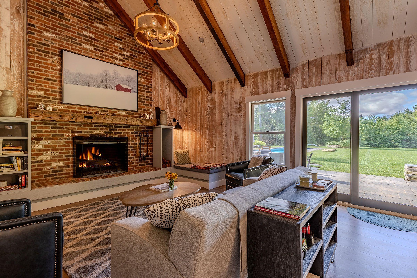
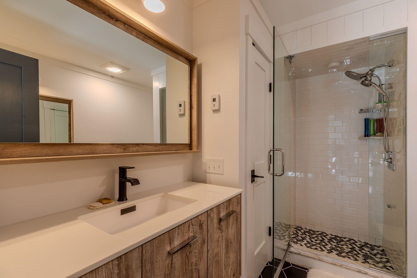
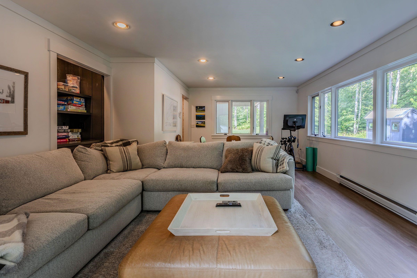
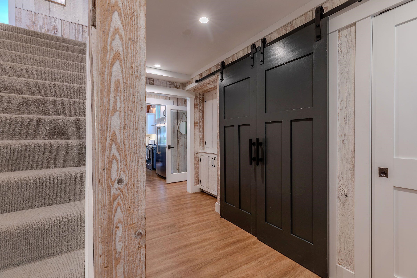
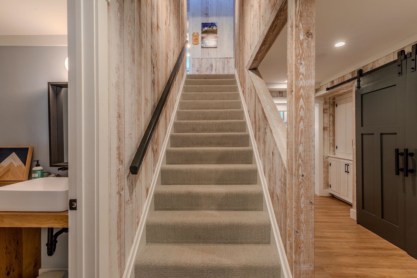
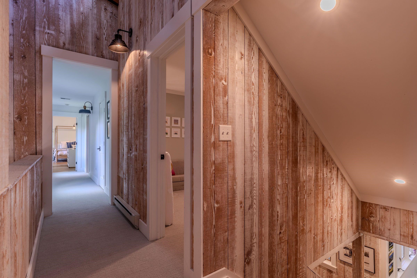
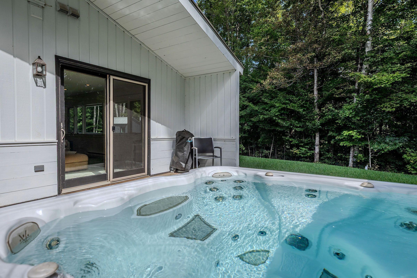
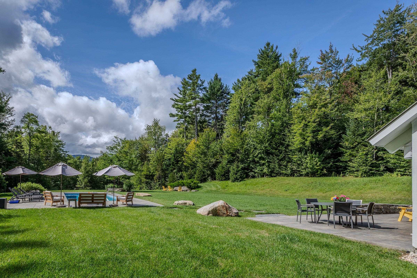
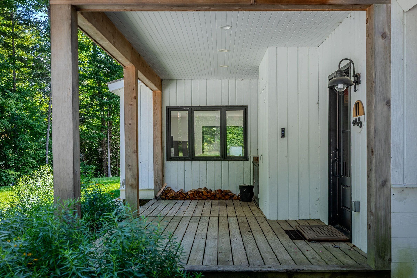
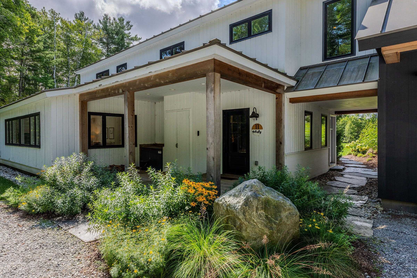
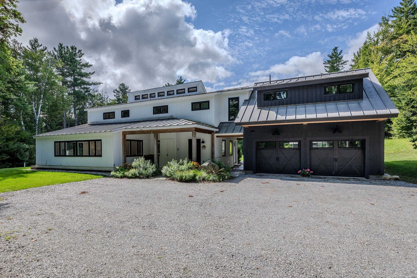
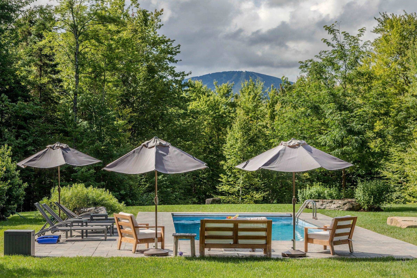
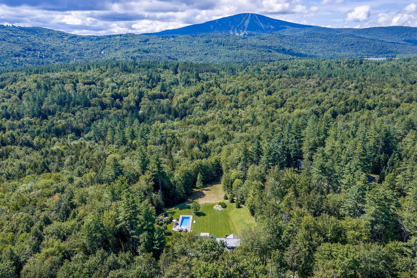
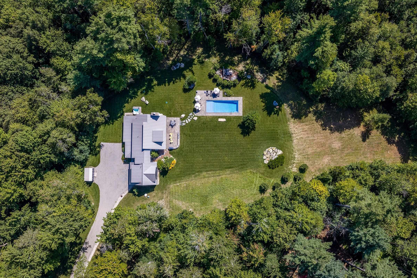
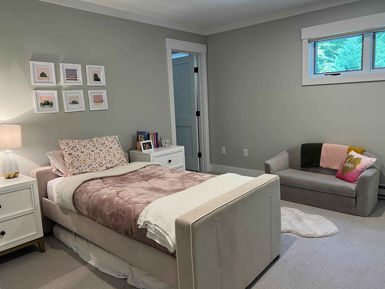
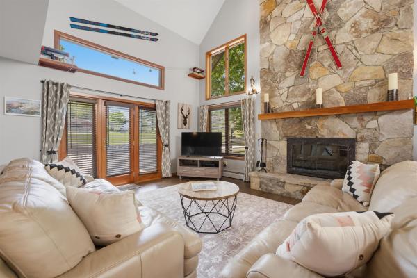
Discover this truly exceptional Vermont Mountain Retreat just seven miles from Stratton Mountain, perfectly located for four-season living! Boasting an inviting open layout great for spending time together, southern exposure and an abundance of natural light this beautifully renovated home has been updated in a sophisticated Vermont rustic style with all the comforts. Enjoy the Luxurious primary suite with its own gas fireplace and sitting area with southern views, 3 additional ensuite bedrooms plus a Bonus room, and a large Family Room. A spacious mudroom entry provides plenty of storage and the private office makes it easy to work while you are here. Eight interior mini splits provide year-round comfort, while a two-car garage with EV charger adds modern convenience. Step outside and experience your own Private Resort. With a stunning in-ground pool, expansive patio areas, and bubbling hot tub, all surrounded by beautifully designed landscaping by Mark Wright. Private and peaceful yet wonderfully close to Stratton, Bromley, and Magic Mountains, this is an extraordinary Vermont escape designed for memorable weekends and truly exceptional mountain living.
Map
Interior Features
- # Of Stories
- 2
- Sq. Ft. (Total)
- 3,206
- Sq. Ft. (Above Ground)
- 3,206
- Sq. Ft. (Below Ground)
- 0
- Rooms
- 12
- Bedrooms
- 4
- Baths
- 6
- Interior Desc
- Cathedral Ceiling, Dining Area, Fireplace Screens/Equip, 1 Fireplace, Hot Tub, Kitchen/Dining, Living/Dining, Primary BR w/ BA, Natural Woodwork, Security, Walk-in Closet, Window Treatment, 1st Floor Laundry
- Appliances Included
- Dishwasher, Dryer, Microwave, Gas Range, Refrigerator, Washer, Electric Water Heater, Wine Cooler
- Flooring
- Manufactured, Tile, Wood
- Heating
- Electric, Heat Pump, Passive Solar, Radiant Floor, Gas Fireplace
Town Market Snapshot
Source: Data provided by PrimeMLS, graph generated by Pall Spera Company
Exterior Features
- Style of Residence
- Contemporary
- Time Share
- No
- Exterior Details
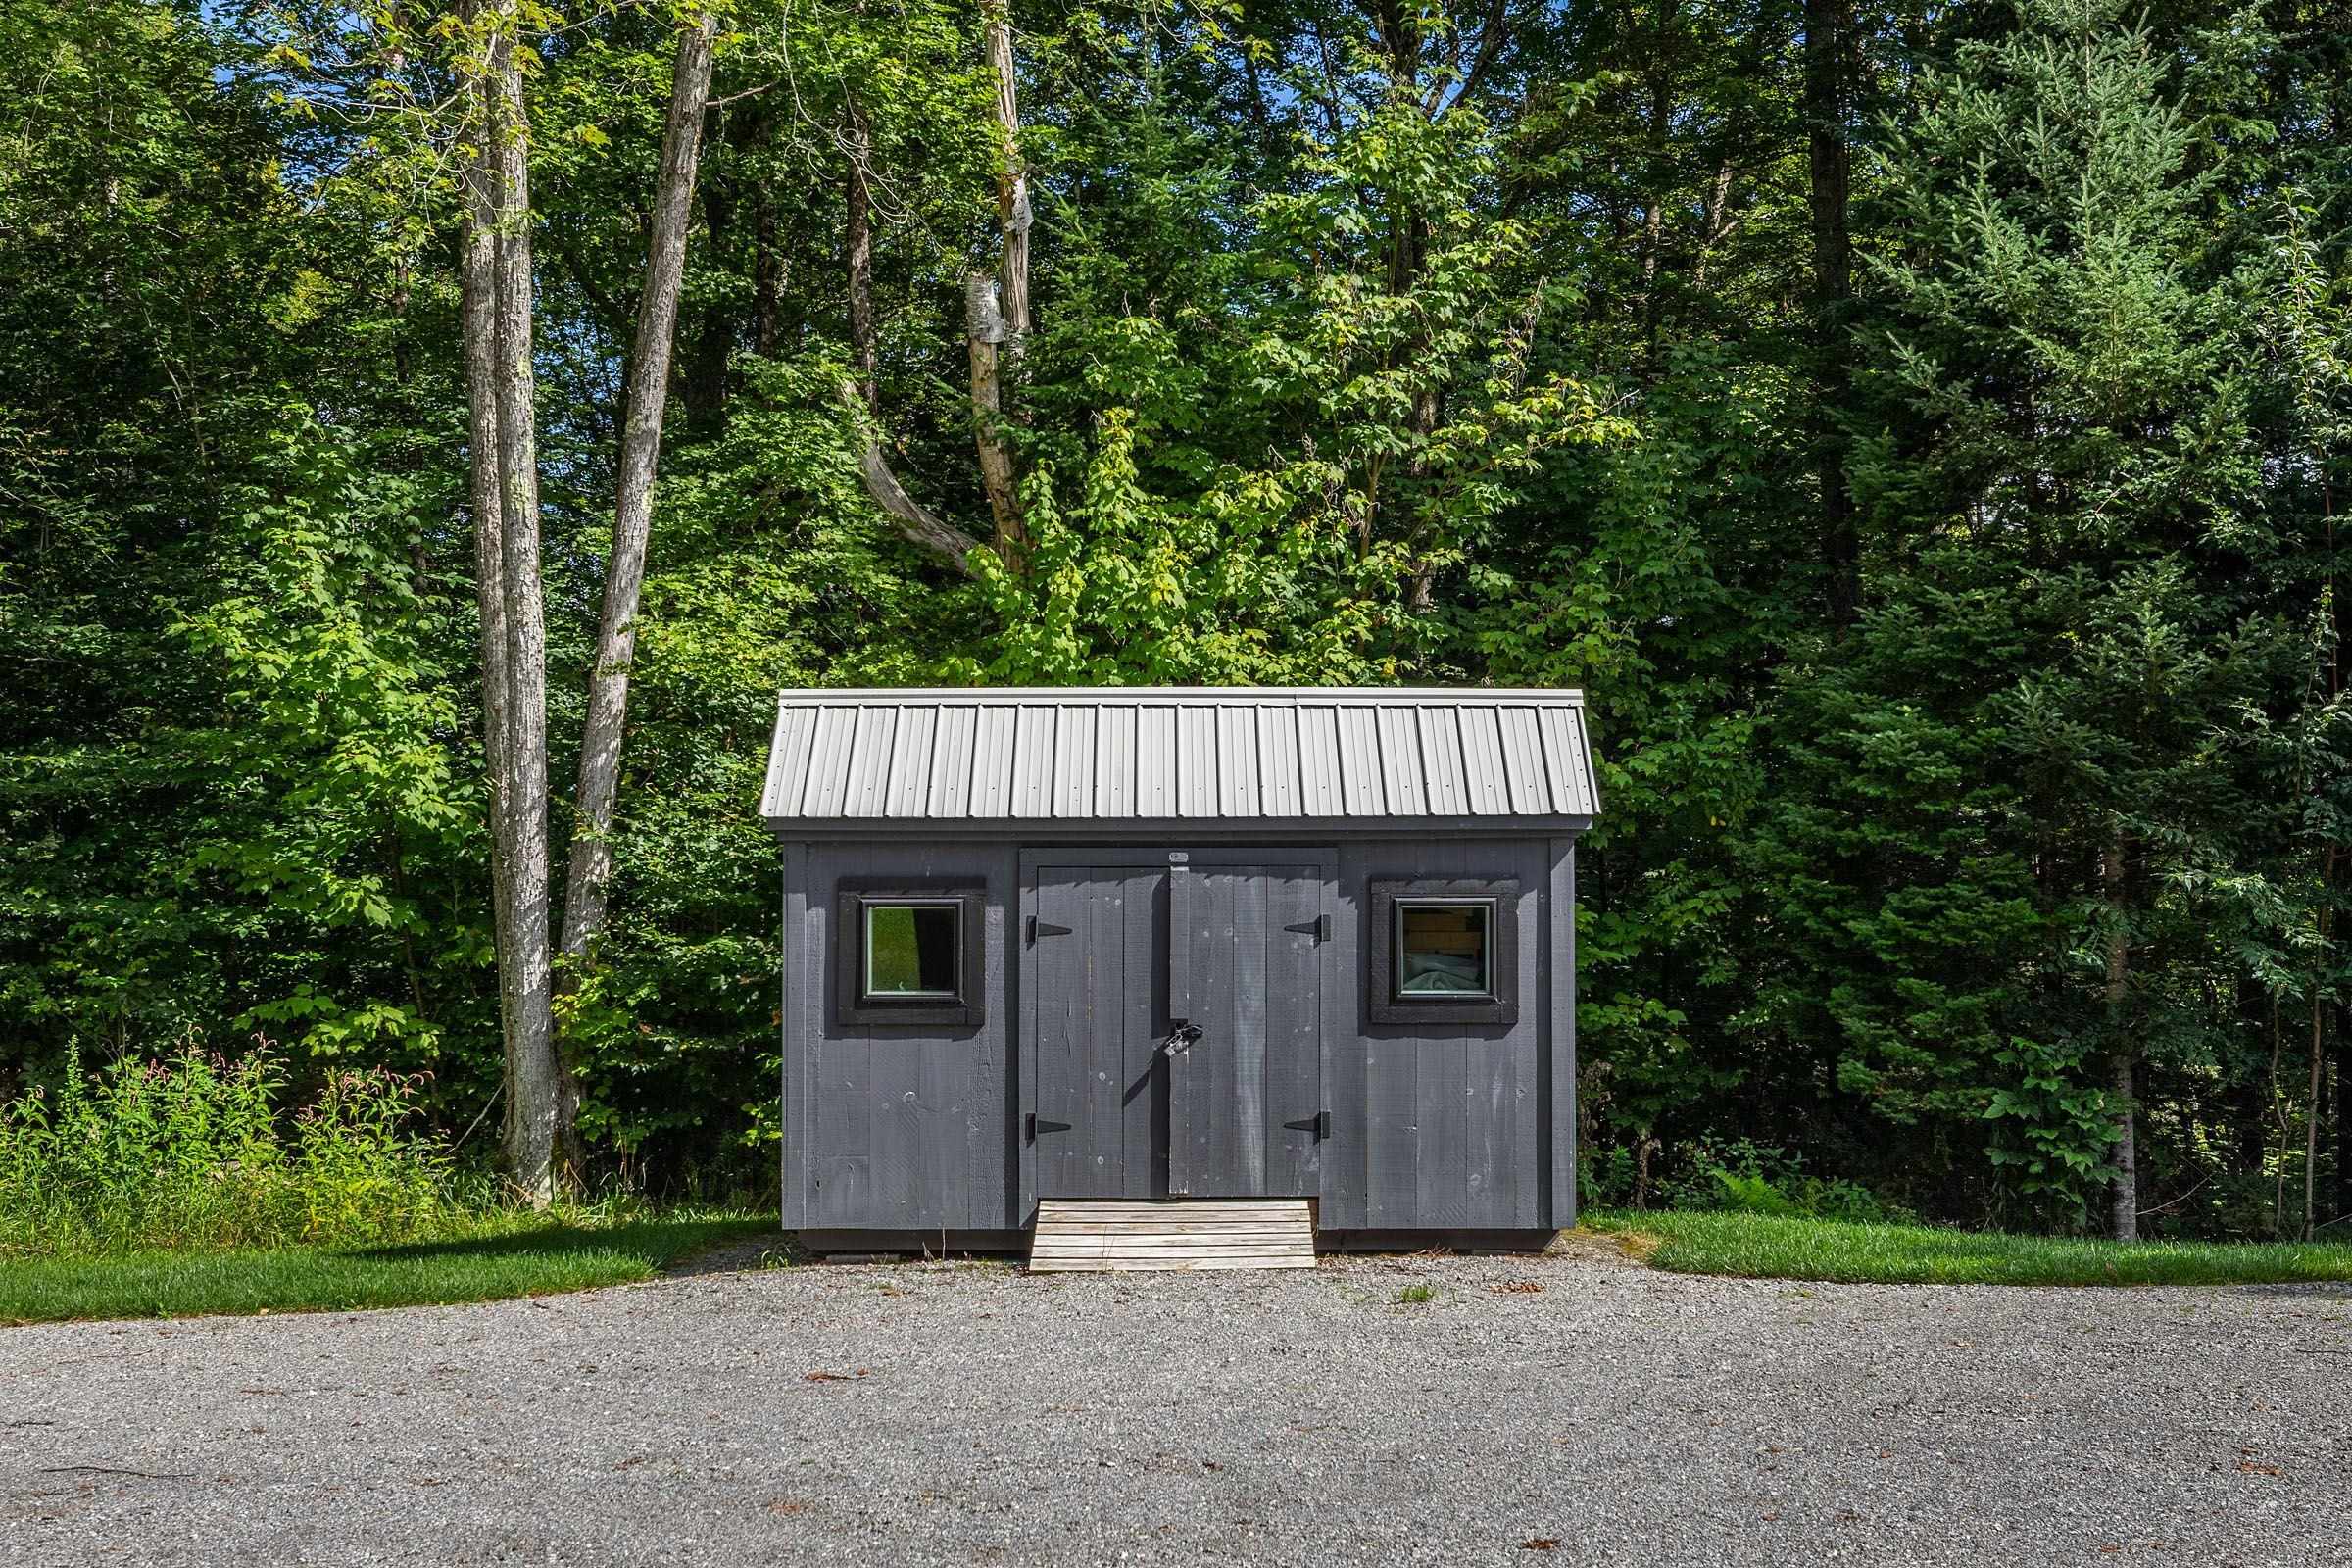
- Garden Space, Hot Tub, Outbuilding, Patio, In-Ground Pool, Covered Porch, Shed
- Land Desc.
- Country Setting, Landscaped, Level, Mountain View, Subdivision
- Roof Desc.
- Standing Seam
- Driveway Desc.
- Crushed Stone
- Foundation Desc.
- Concrete Slab
- Sewer Desc.
- 1000 Gallon, Concrete, Mound, On-Site Septic Exists
- Garage / Parking
- Yes
- Garage Spaces
- 2
- Road Frontage
- 217
- Zoning
- Residential
- Elementary School
- Choice
- Middle School
- Choice
- High School
- Choice
Affordability Estimate
Quick payment estimate for this listing. Not a loan offer — rates and terms vary.
Est. monthly principal & interest —
Estimate excludes taxes, insurance, HOA, and PMI. Consult a lender for accurate figures.
You May Also Like
View more nearby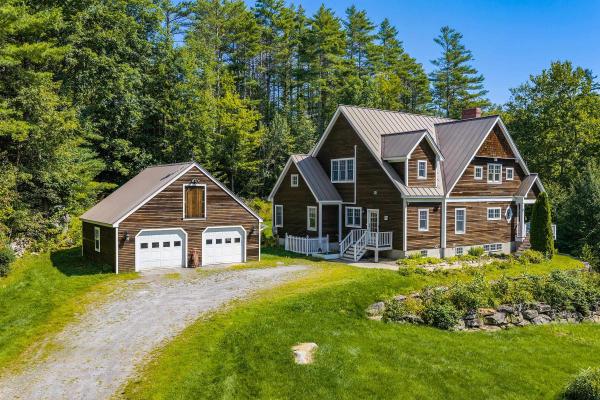
Ask about this property
Message Nancy Durand about MLS #5108444.
