

Request a showing
Pick a Saturday or another date in the next 4 weeks, then leave your contact details.
Listed by: Southern Vermont Realty Group Patrice Schneider
General Property Information
- Property Status
- Active
- Price
- $425, 000
- Property Type
- Single Family
- County
- VT-Windham
- Agency / Brokerage
- Patrice Schneider
Southern Vermont Realty Group - List Date
- 6/30/2026 8:00 PM
- Acres
- 1.1
- Year Built
- 1965
- Bedrooms
- 3
- Total Baths
- 2
- Sq. Ft. (Total)
- 1,053
- Tax Year
- 2025
- Taxes
- $2,651

Description
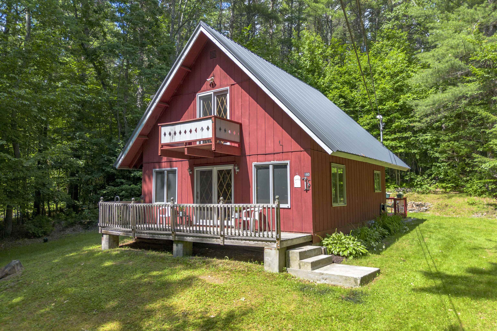
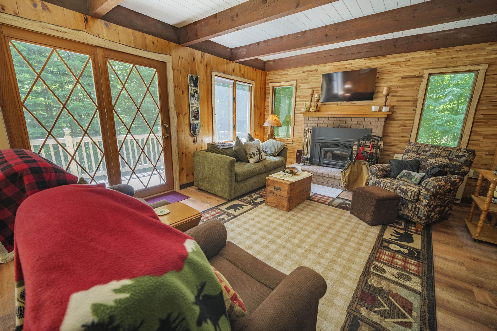
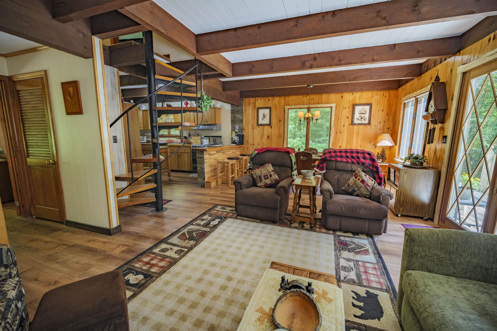
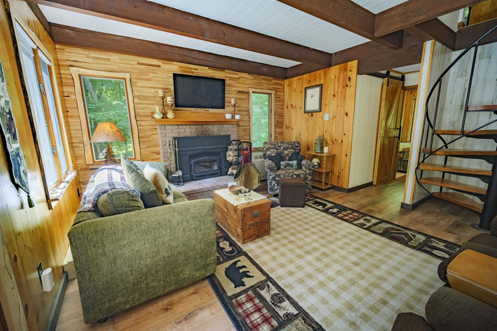
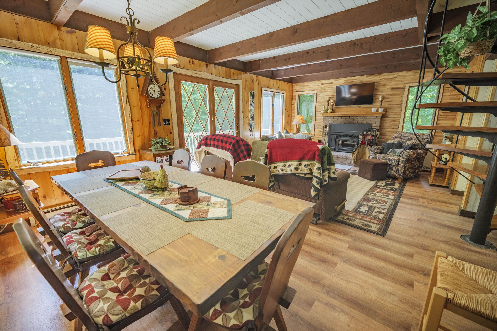
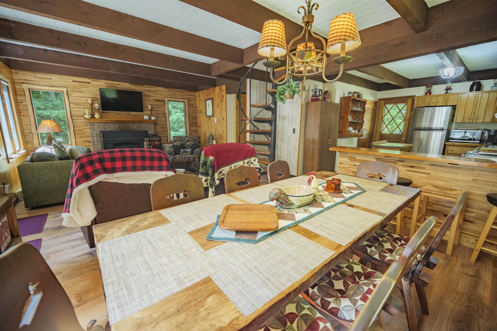
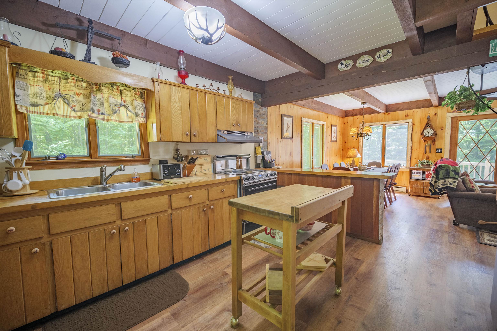
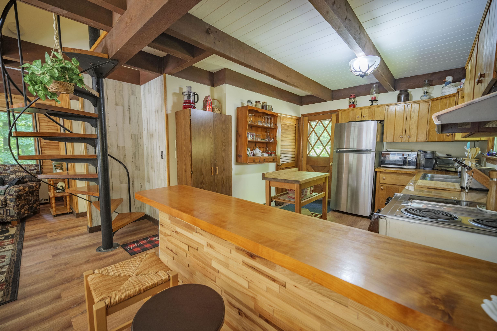
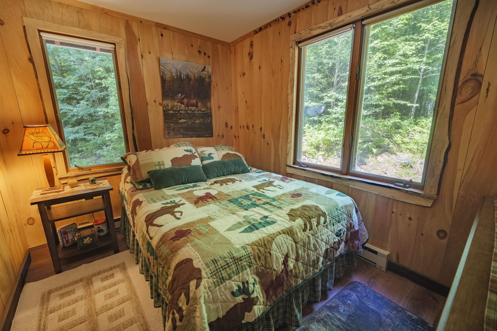
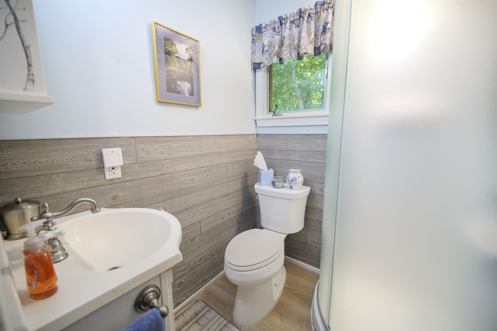
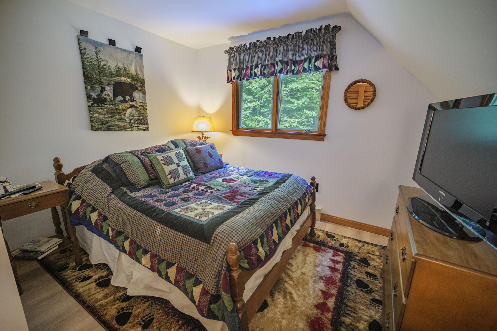
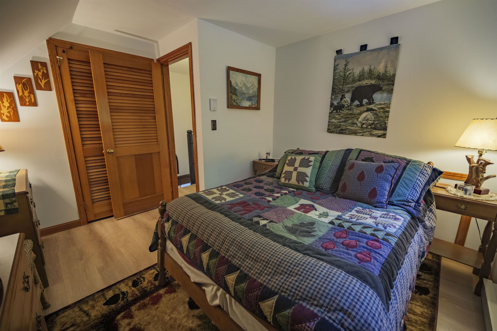
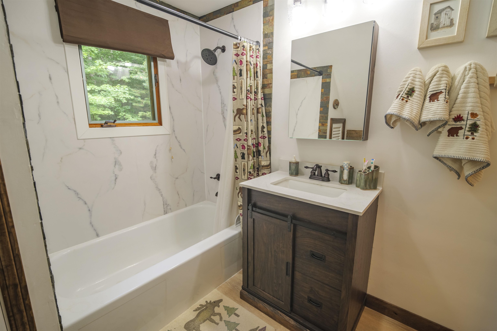
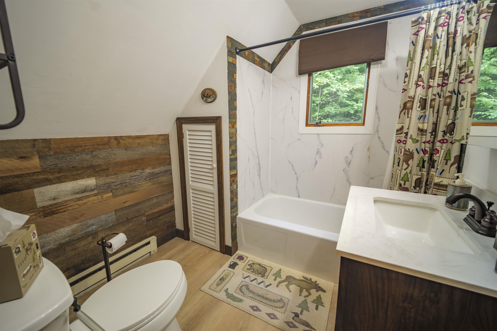
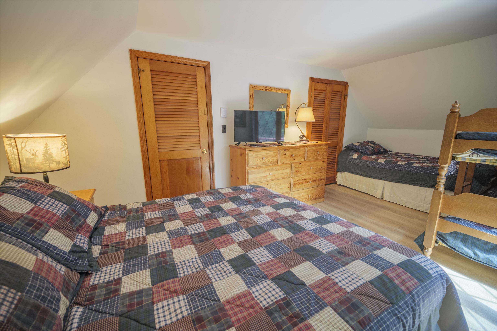
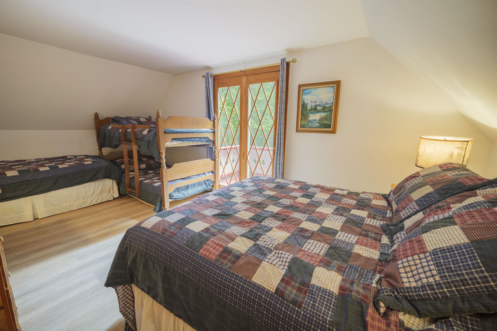
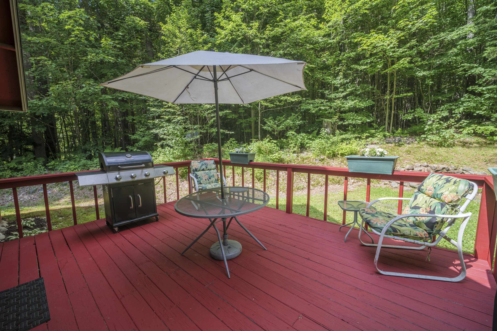
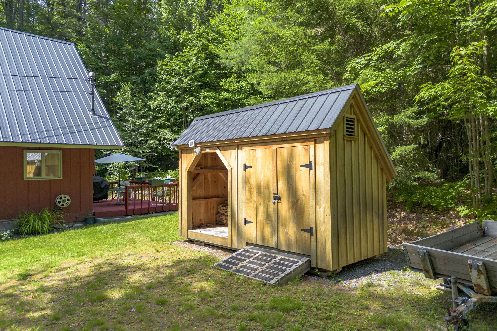
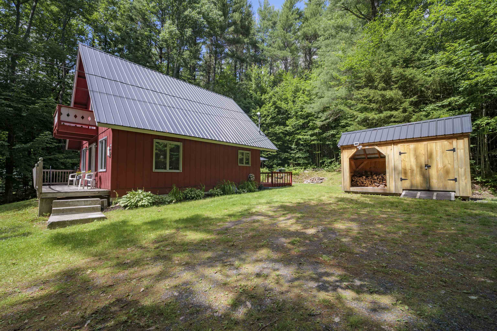
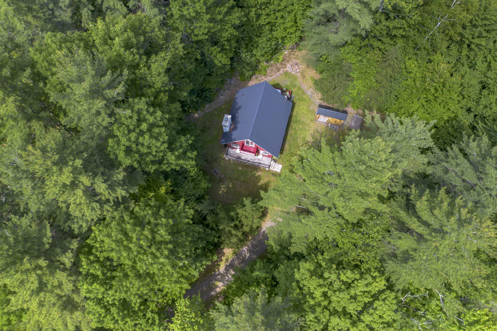
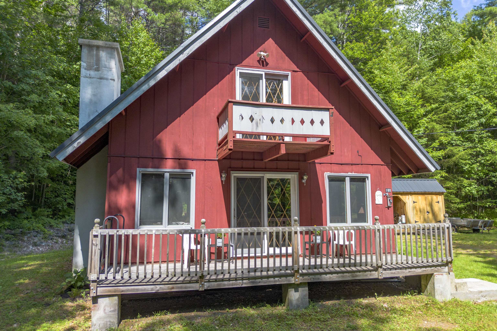
OPEN HOUSE SUNDAY SEPT 6 1-3PM.Charming, rustic mountain-theme home in excellent turnkey condition located in the peaceful, convenient Snow Mountain Farms in Wardsboro, offering the best of Vermont living. Surrounded by nature and just minutes from scenic hiking trails, outdoor recreation, and year-round adventure, this 3-bedroom, two-story chalet is the perfect mountain retreat. Features include three updated bedrooms, two fully remodeled bathrooms, an open-concept kitchen, dining, and living area with a wood-burning fireplace insert, pine shiplap walls with live-edge window trim, laminate wood flooring throughout, exposed wood beams with a shiplap ceiling, a brand-new metal roof with added dormer insulation, new water heater and pressure tank, whole-house filtration system with sediment and UV filter, smart electric thermostats, second-floor washer/dryer hookup, and a wood/tool shed for extra storage. Relax on the front balcony or back deck, gather around the fire pit, and enjoy the large yard with ample parking. Snow Mountain Farms HOA amenities include an indoor pool and tennis courts. Conveniently located near Mt. Snow, Stratton, golf, lakes, restaurants, shops, and endless opportunities for hiking, skiing, snowmobiling, kayaking, and exploring Vermont's natural beauty. Experience the tranquility of mountain living while remaining close to everything Southern Vermont has to offer. A must-see before it's gone!
Map
Interior Features
- # Of Stories
- 2
- Sq. Ft. (Total)
- 1,053
- Sq. Ft. (Above Ground)
- 1,053
- Sq. Ft. (Below Ground)
- 0
- Rooms
- 5
- Bedrooms
- 3
- Baths
- 2
- Interior Desc
- Dining Area, 1 Fireplace, Furnished, Kitchen Island, Living/Dining, Natural Woodwork
- Appliances Included
- Microwave, Electric Range, Refrigerator
- Flooring
- Laminate
- Heating
- Baseboard, Hot Air
- Basement Desc
- Crawl Space
Town Market Snapshot
Source: Data provided by PrimeMLS, graph generated by Pall Spera Company
Exterior Features
- Style of Residence
- Chalet
- House Color
- red
- Time Share
- No
- Exterior Details
- Deck, Shed
- Land Desc.
- Country Setting, Level, Ski Area, Near Skiing, Near Snowmobile Trails, Rural
- Roof Desc.
- Metal, Standing Seam
- Driveway Desc.
- Dirt, Gravel
- Foundation Desc.
- Block, Concrete
- Sewer Desc.
- Septic
- Garage / Parking
- No
- Garage Spaces
- 0
- Road Frontage
- 137
- Zoning
- residential
Affordability Estimate
Quick payment estimate for this listing. Not a loan offer — rates and terms vary.
Est. monthly principal & interest —
Estimate excludes taxes, insurance, HOA, and PMI. Consult a lender for accurate figures.
You May Also Like
View more nearby
Ask about this property
Message Teresa Merelman about MLS #5097788.
