

Request a showing
Pick a Saturday or another date in the next 4 weeks, then leave your contact details.
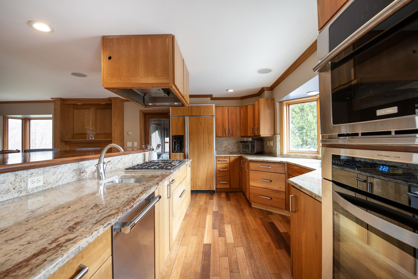
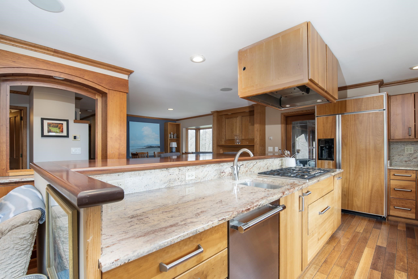
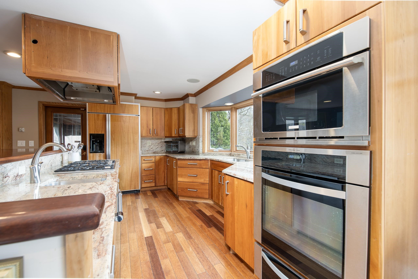
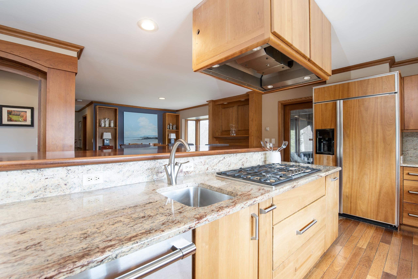
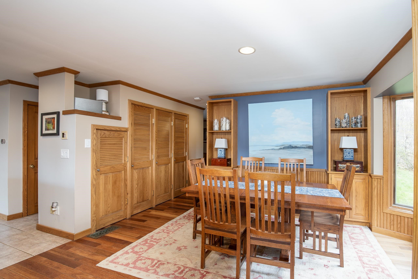
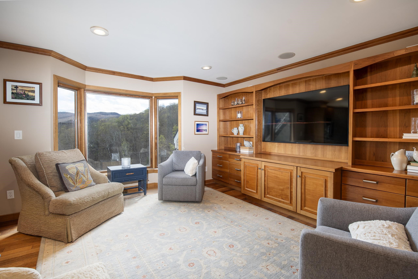
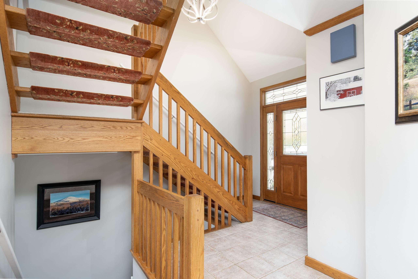
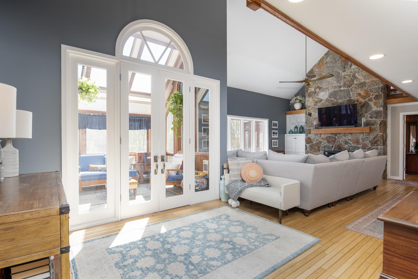
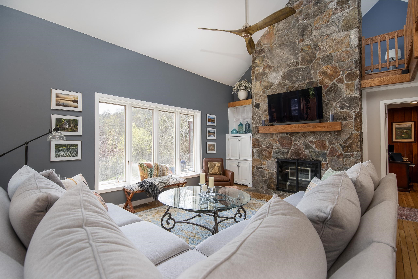
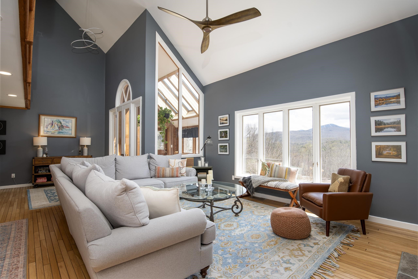
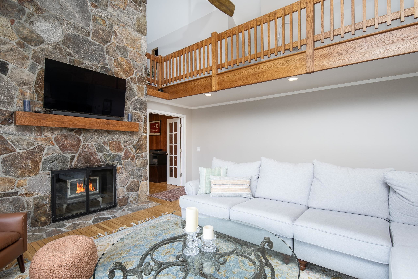
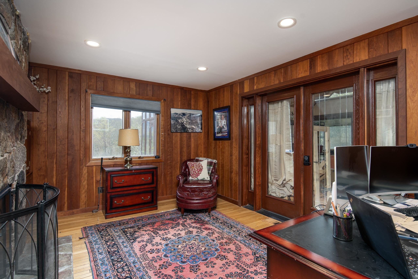
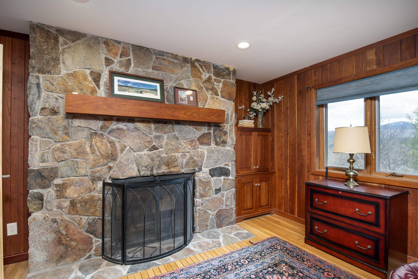
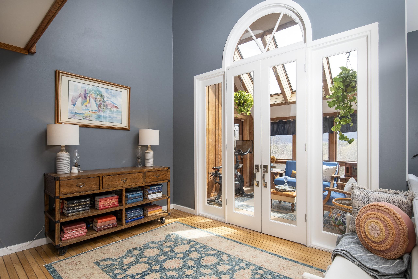
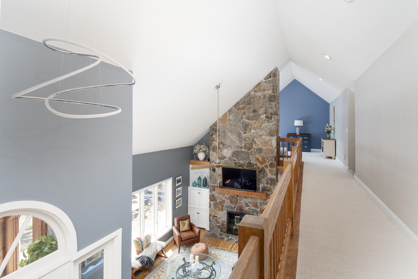
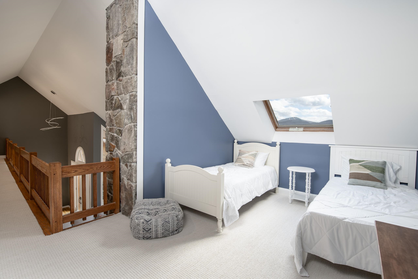
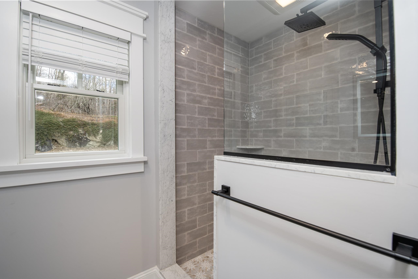
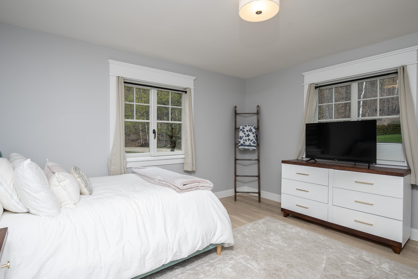
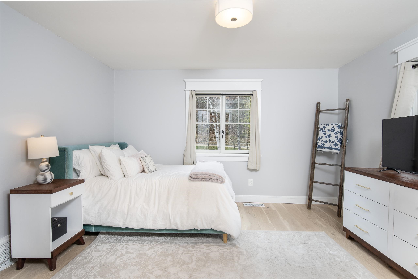
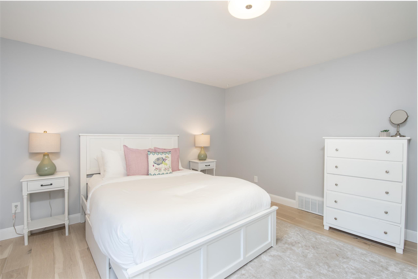
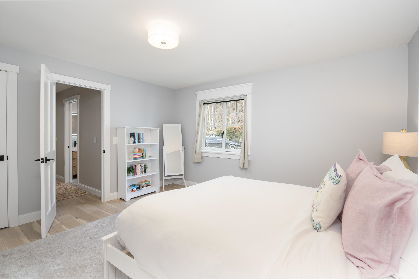
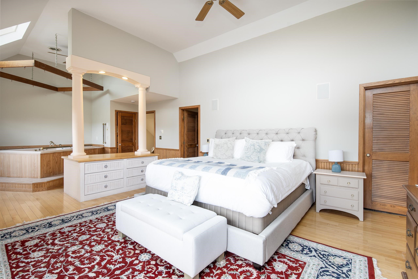
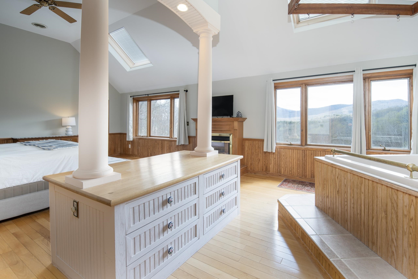
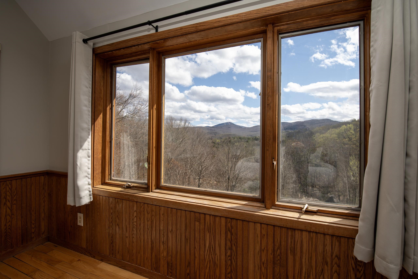
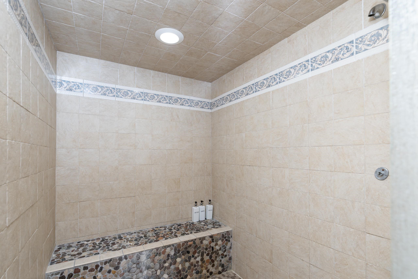
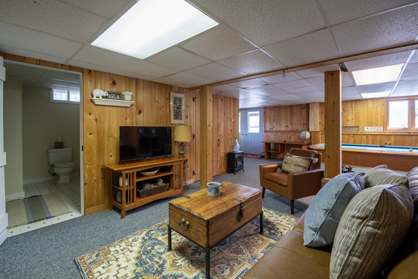
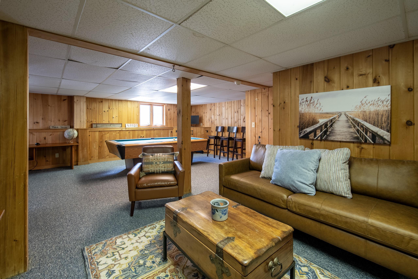
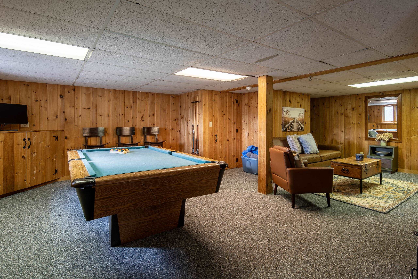
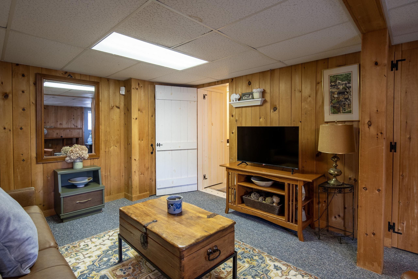
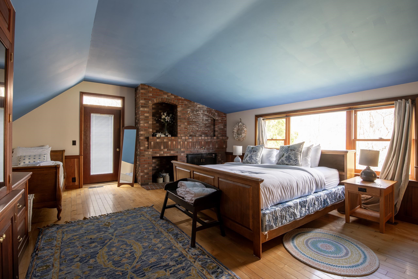
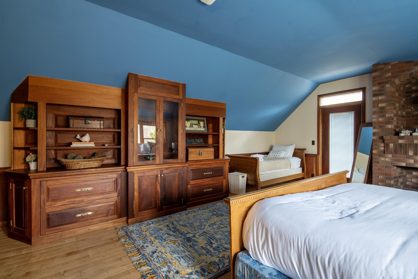
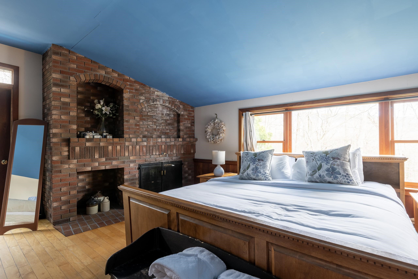
Listed by: Killington Valley Real Estate Bret Williamson
General Property Information
- Property Status
- Active
- Price
- $1, 250, 000
- Property Type
- Single Family
- County
- VT-Rutland
- Agency / Brokerage
- Bret Williamson
Killington Valley Real Estate - List Date
- 7/1/2026 8:00 PM
- Acres
- 10.2
- Year Built
- 1986
- Bedrooms
- 4
- Total Baths
- 5
- Sq. Ft. (Total)
- 6,324
- Tax Year
- 2026
- Taxes
- $22,026

Description
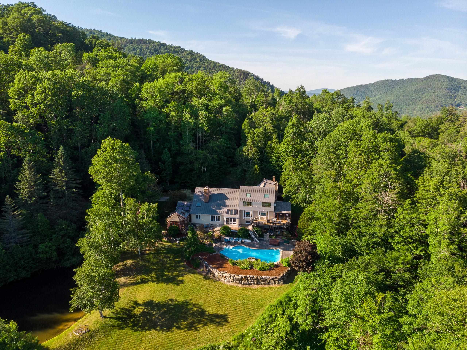
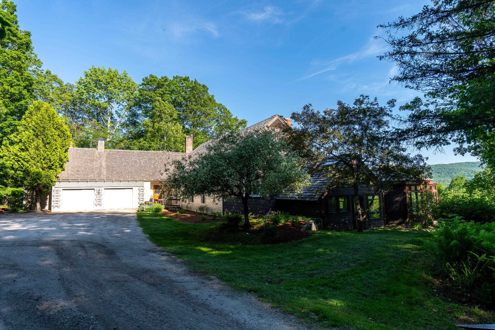
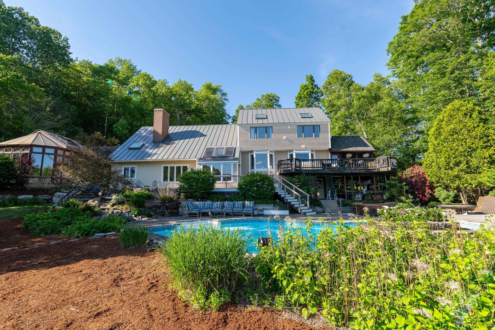
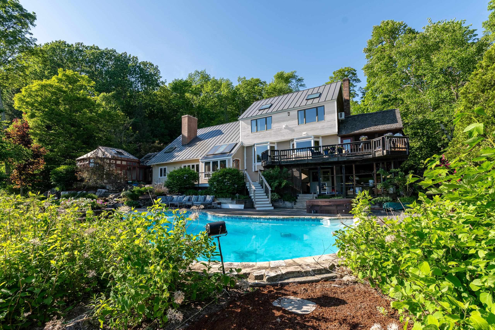
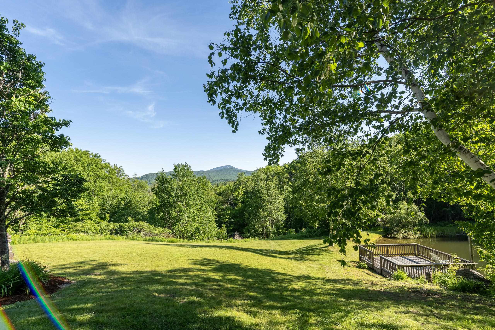
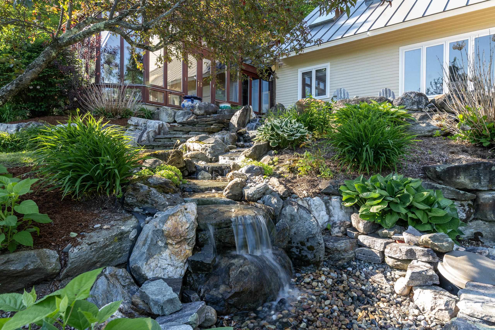
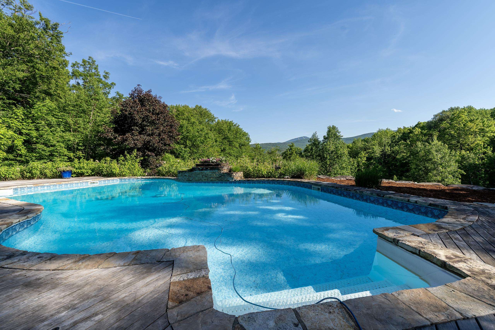
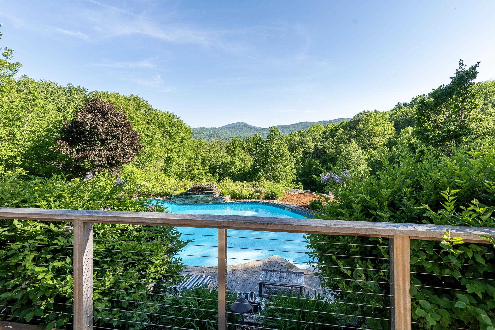
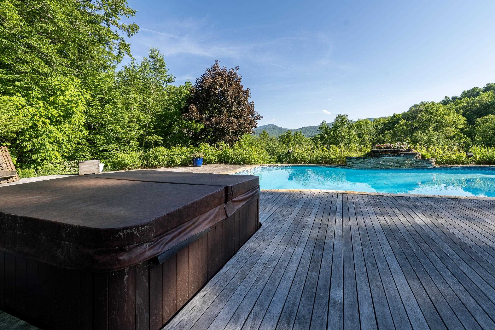
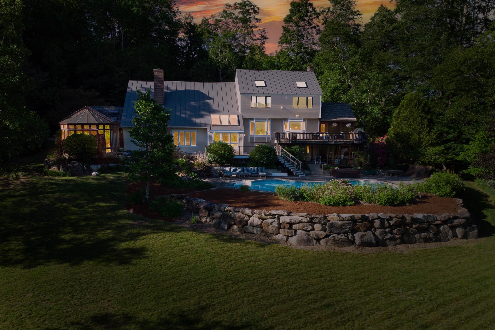
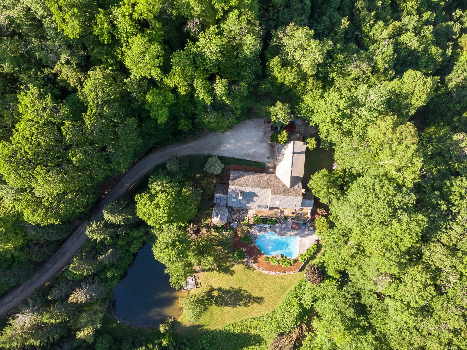
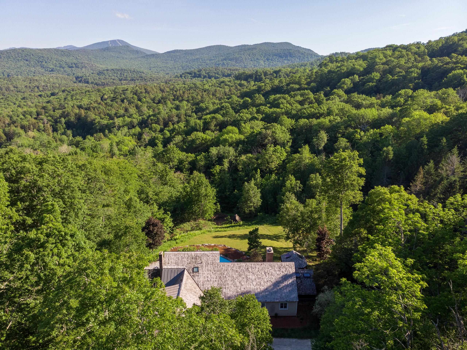
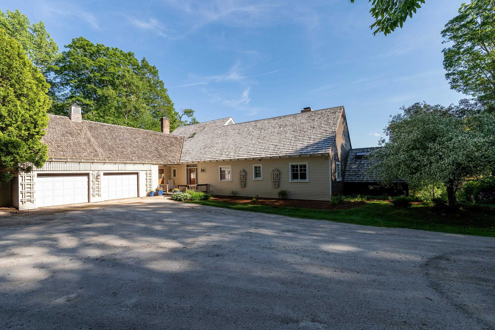
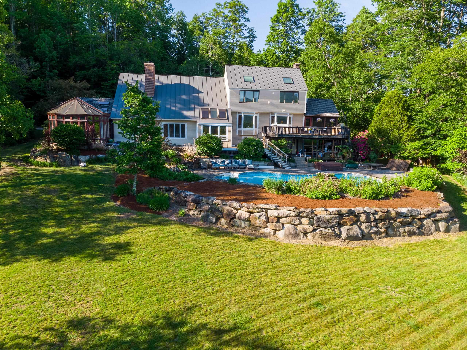
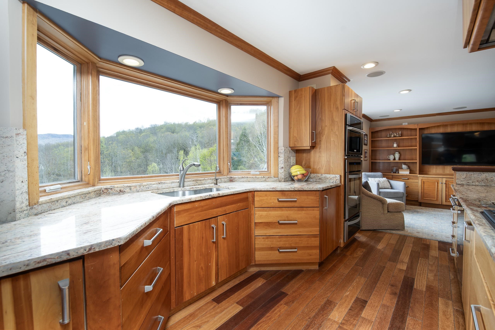
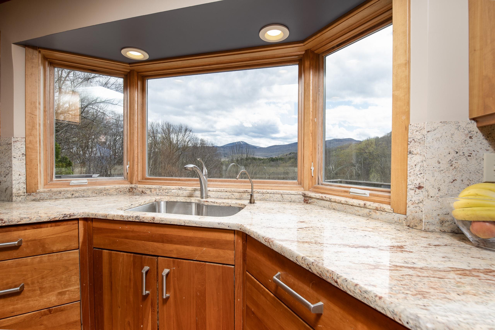
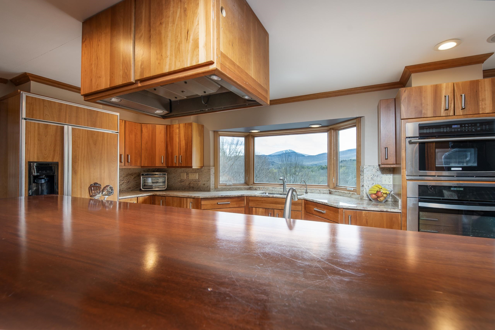
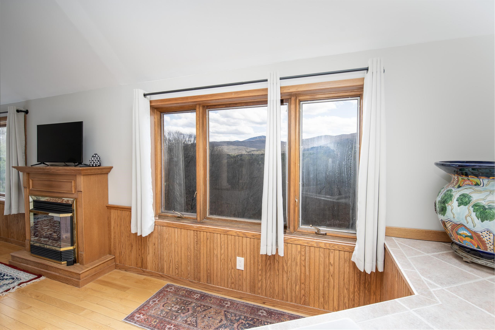
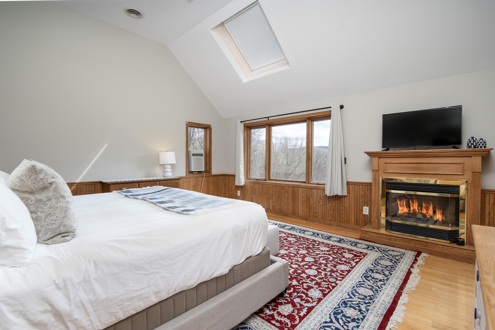
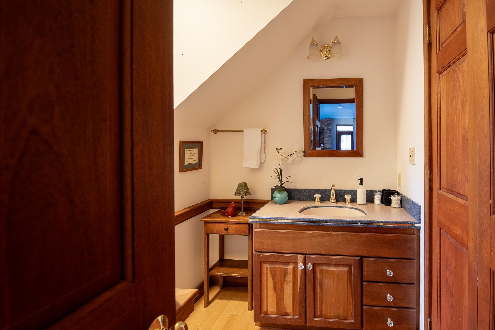
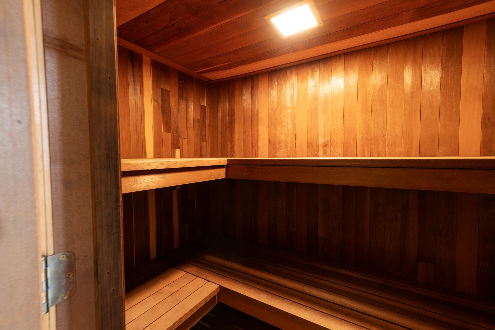
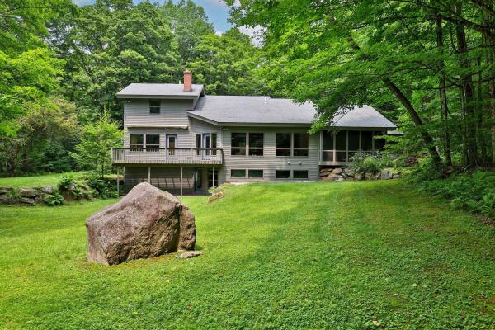
It’s hard to say which season you’ll enjoy most in this exceptional 4-bedroom, 5-bath fully furnished and equipped custom-built home, privately set on ten acres comprised of two separate 5-acre lots, with the lower lot offering possible development opportunities. Located in an established neighborhood with protective covenants that preserve both value and tranquility, this thoughtfully designed home showcases true pride of ownership with real wood finishes, detailed millwork, and quality materials throughout, offering a level of warmth and character that’s increasingly rare. Located on sought-after Cricket Hill Road in Killington, the property is perfectly positioned for year-round recreation, just a mile from Green Mountain National Golf Course and only ten minutes from Killington Resort. Yet despite its convenience, the setting feels worlds away, with sweeping long-range mountain views creating a stunning backdrop in every season. Inside and out, the home is designed for comfort and connection to nature. In the warmer months, relax by the pool while listening to the soothing sounds of a nearby waterfall feature tucked into the greenhouse, surrounded by mature landscaping and vibrant gardens. The property’s private pond and outdoor hot tub offer additional spaces to unwind, entertain, and enjoy the peaceful surroundings. As winter arrives, take in panoramic views of snow-covered peaks, including Pico Mountain, before heading out to nearby ski areas or returning home to the serenity of your mountain retreat. The craftsmanship continues throughout the interior, where inviting living spaces and fine details create a cozy yet refined atmosphere. A well-appointed in-law apartment above the attached two-car garage provides both interior and private exterior access, making it ideal for guests or extended family seeking independence without sacrificing comfort. Call today to book your private showing for this unique opportunity.
Map
Interior Features
- # Of Stories
- 2
- Sq. Ft. (Total)
- 6,324
- Sq. Ft. (Above Ground)
- 4,468
- Sq. Ft. (Below Ground)
- 1,856
- Rooms
- 15
- Bedrooms
- 4
- Baths
- 5
- Interior Desc
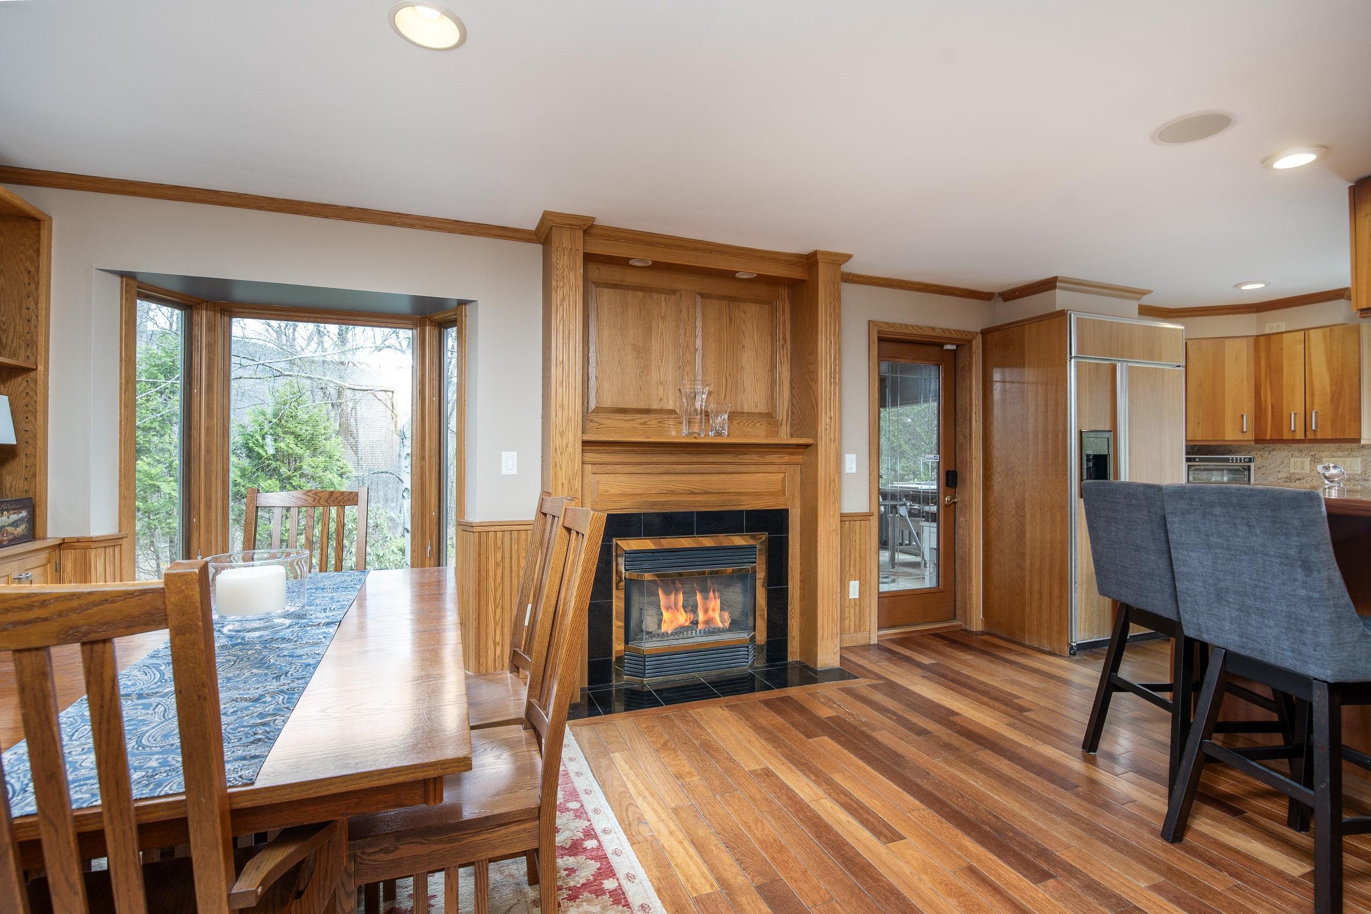
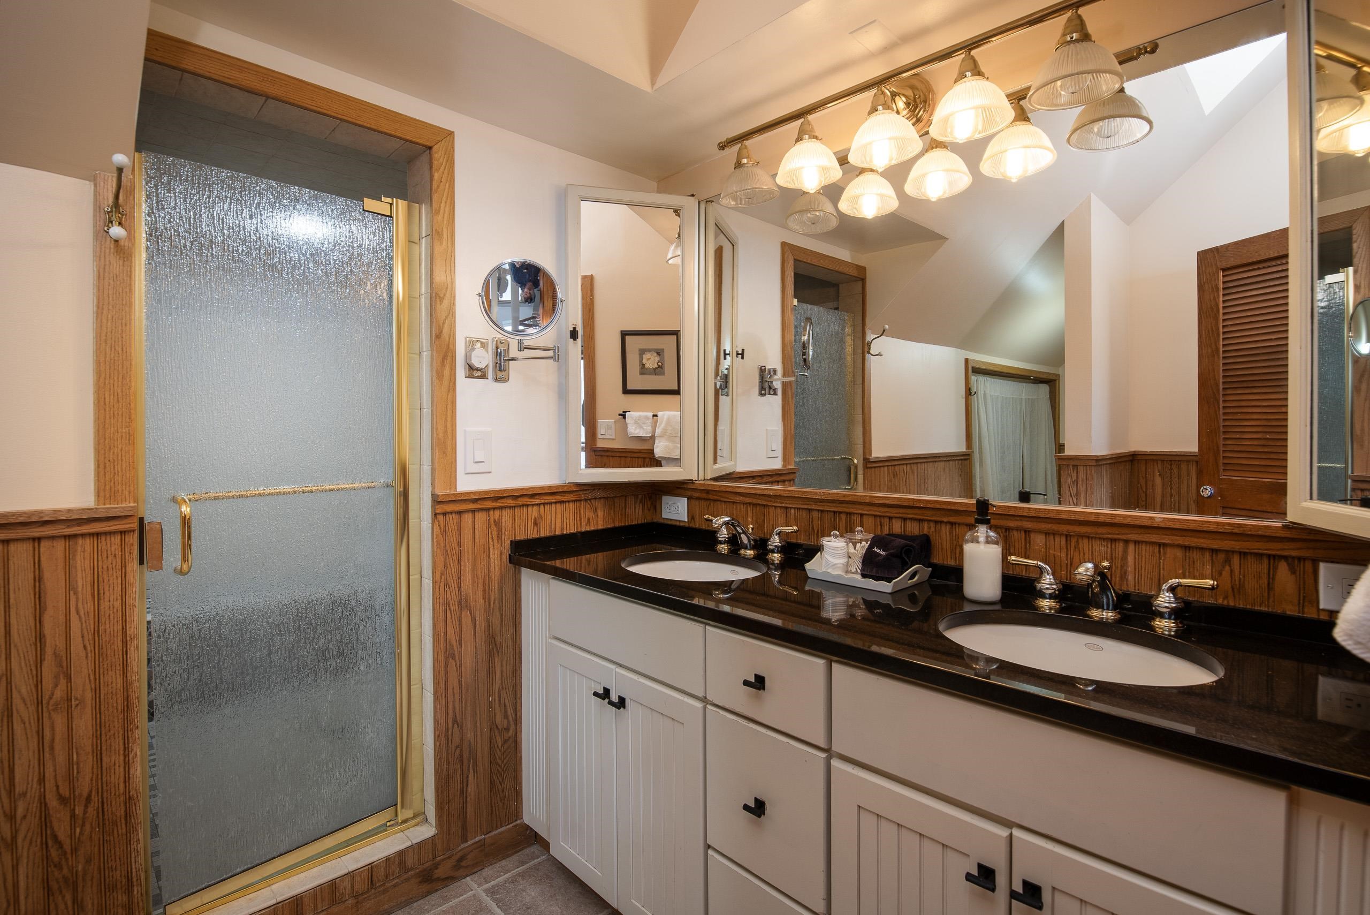
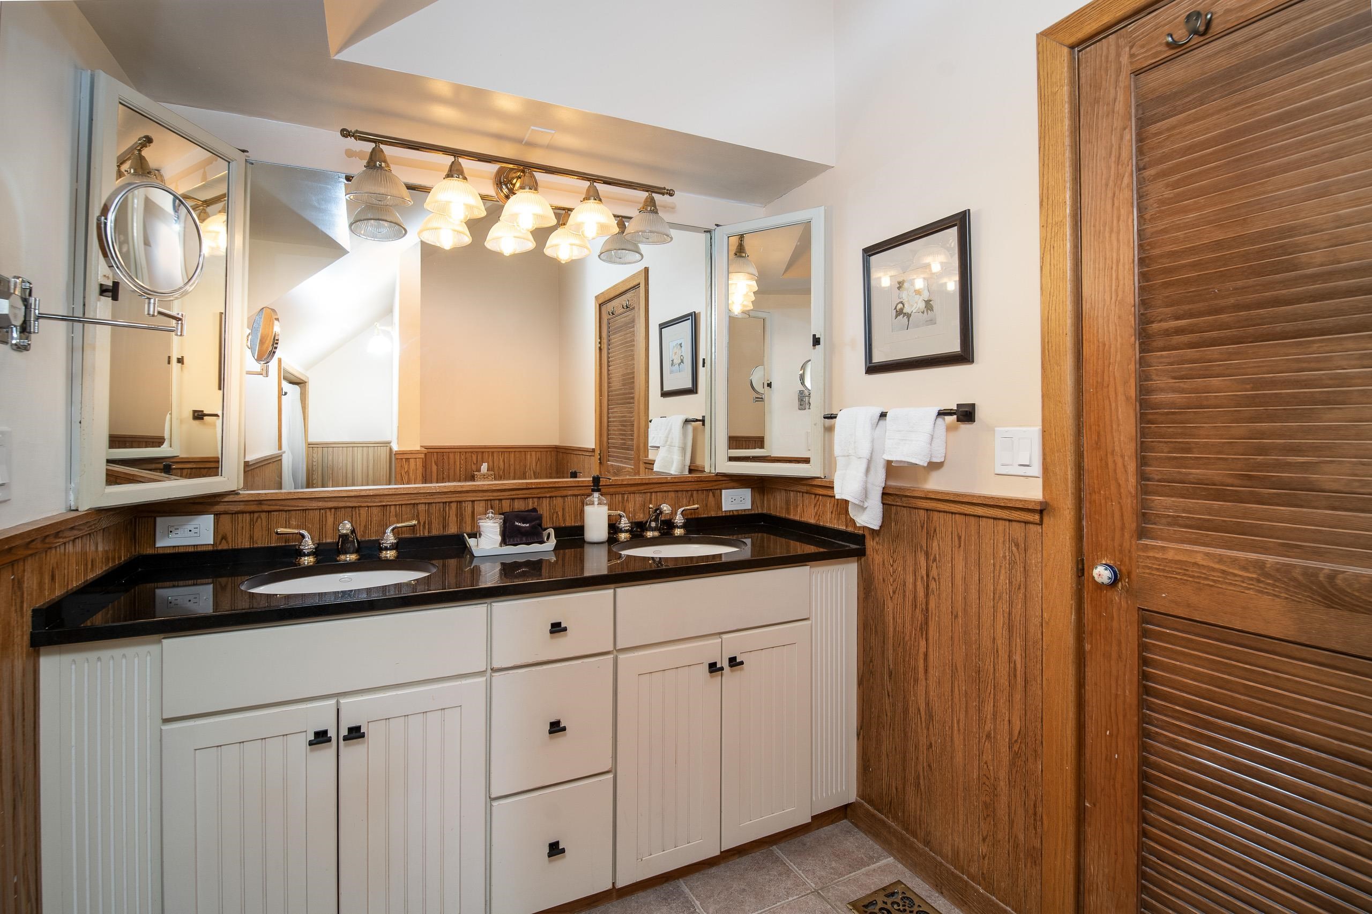
- Central Vacuum, Cathedral Ceiling, Dining Area, Gas Fireplace, Wood Fireplace, 3+ Fireplaces, In-Law Suite, Kitchen Island, Kitchen/Dining, Kitchen/Family, Primary BR w/ BA, Sauna, Walk-in Closet, Window Treatment, 1st Floor Laundry
- Appliances Included
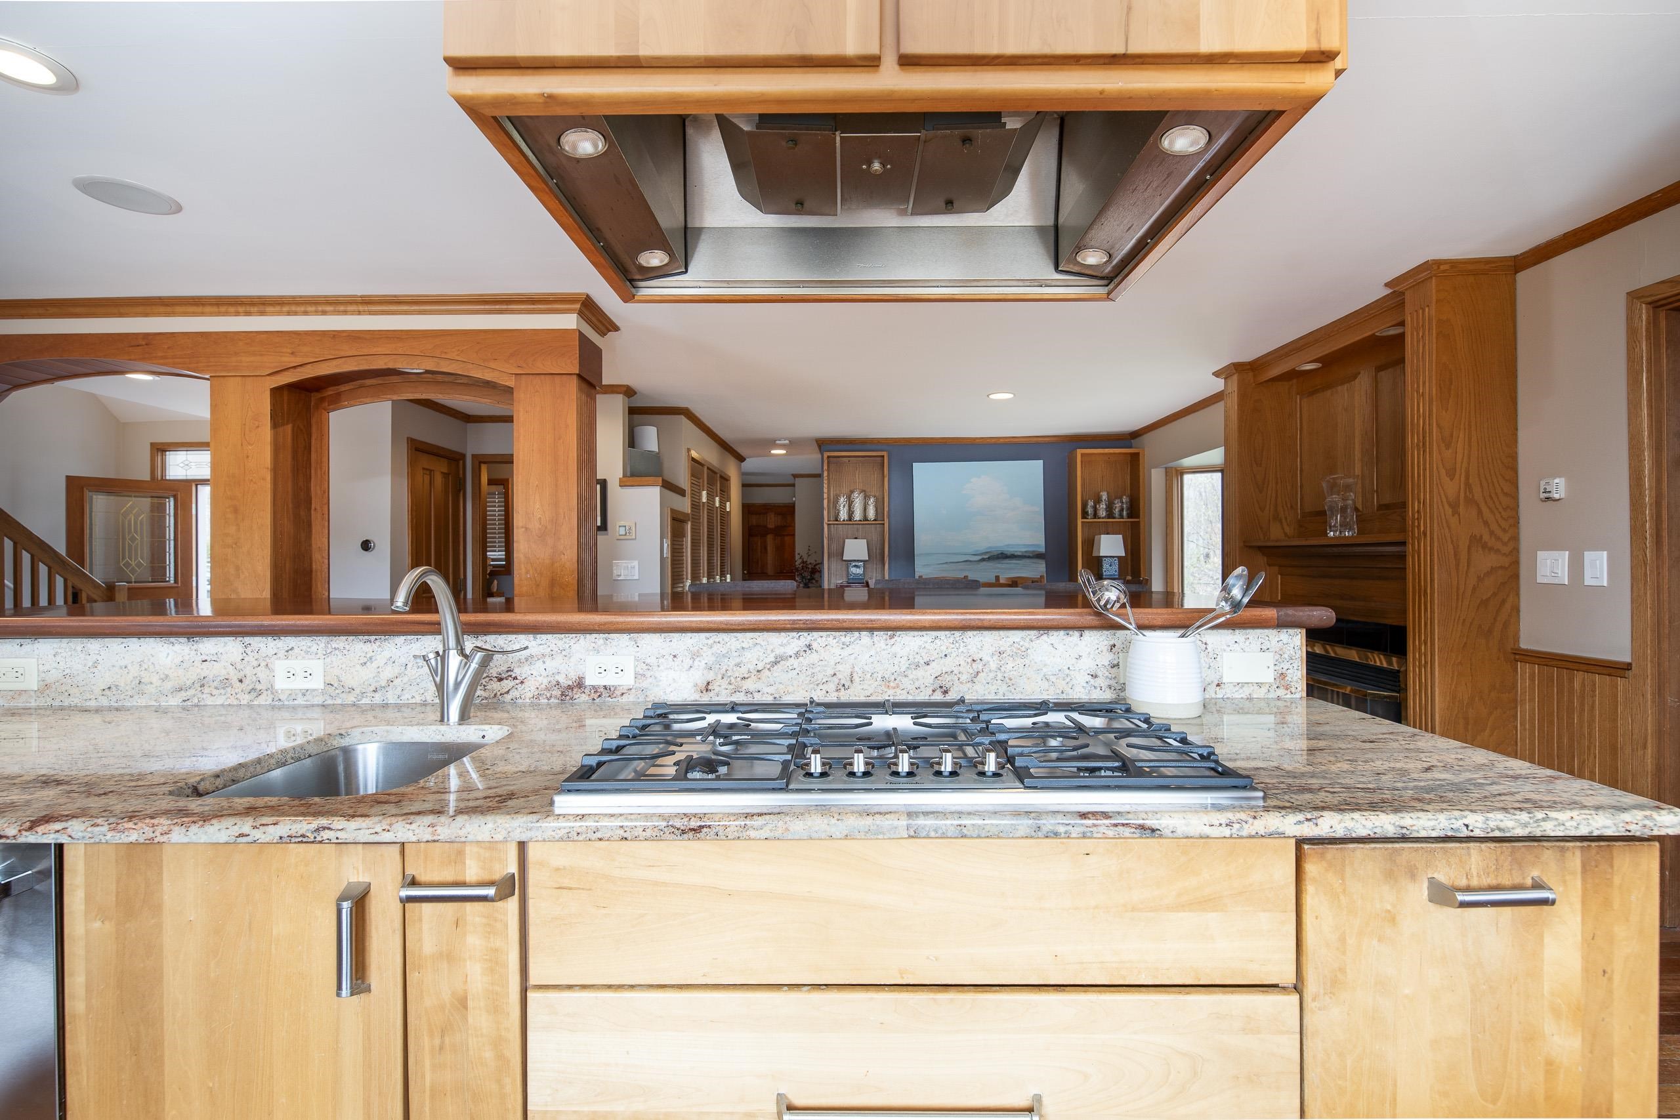
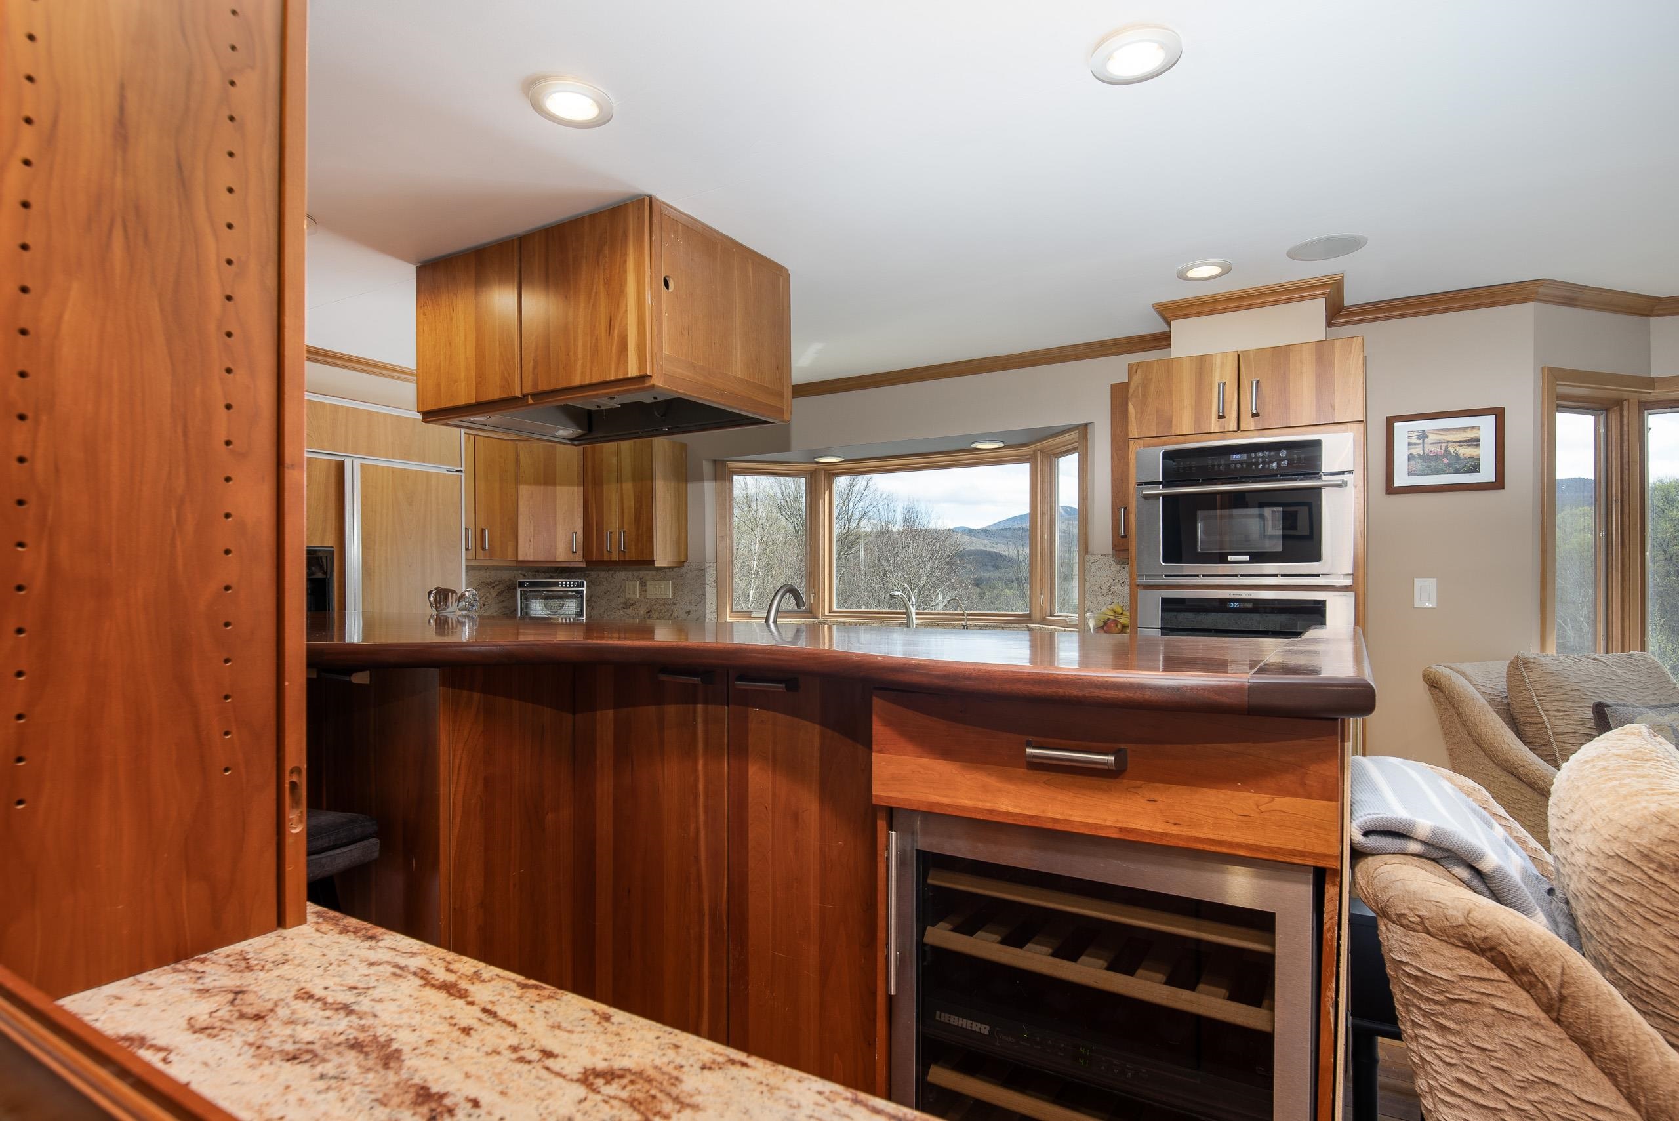
- Gas Cooktop, Dishwasher, Disposal, Dryer, Range Hood, Freezer, Microwave, Mini Fridge, Double Oven, Wall Oven, Refrigerator, Washer, Electric Water Heater
- Heating
- Propane, Oil, Direct Vent
- Basement Desc
- Climate Controlled, Daylight, Finished, Full, Interior Stairs, Walkout
Town Market Snapshot
Source: Data provided by PrimeMLS, graph generated by Pall Spera Company
Exterior Features
- Style of Residence
- Contemporary, Walkout Lower Level
- Time Share
- No
- Exterior Details
- Balcony, Hot Tub, Patio, In-Ground Pool, Enclosed Porch, Screened Porch, Window Screens, Storm Window(s)
- Land Desc.
- Country Setting, Deed Restricted, Landscaped, Mountain View, Secluded, Ski Area, View, Rural
- Roof Desc.
- Metal, Shake, Standing Seam
- Driveway Desc.
- Crushed Stone
- Foundation Desc.
- Concrete
- Sewer Desc.
- 1000 Gallon, Mound
- Garage / Parking
- Yes
- Garage Spaces
- 2
- Road Frontage
- 450
- Zoning
- R3
- Elementary School
- Killington Elementary School
- Middle School
- Woodstock Union Middle School
- High School
- Woodstock Union High School
Affordability Estimate
Quick payment estimate for this listing. Not a loan offer — rates and terms vary.
Est. monthly principal & interest —
Estimate excludes taxes, insurance, HOA, and PMI. Consult a lender for accurate figures.
You May Also Like
View more nearby
Ask about this property
Message Debby Burnor about MLS #5097823.
